Farmhouse, California Style House Plans

2,154
Plan Results
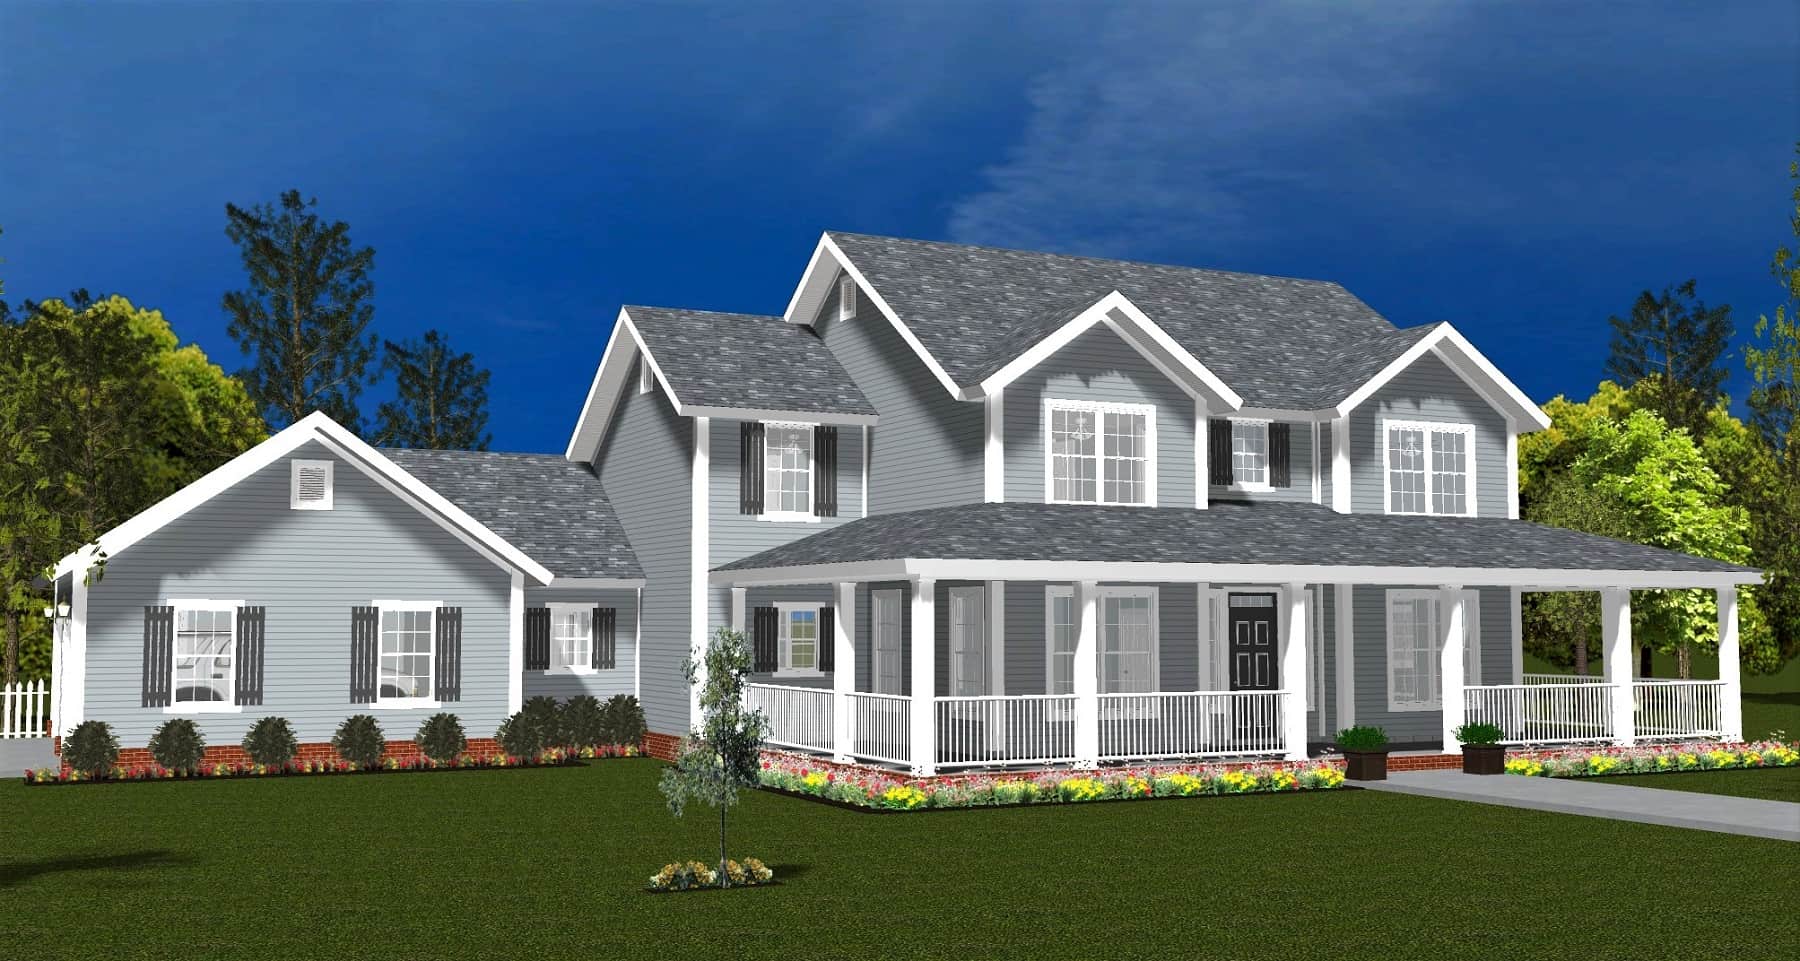
Farmhouse Home Plan - 5 Bedrms, 4 Baths - 3266 Sq Ft - #178-1411
Plan Collection
Farmhouse Home Plan - 5 Bedrms, 4 Baths - 3266 Sq Ft - #178-1411
Plan#178-1411
Starting at$1225
3266
Sq Ft
2
Story
5
Bed
4
Bath
3
Car
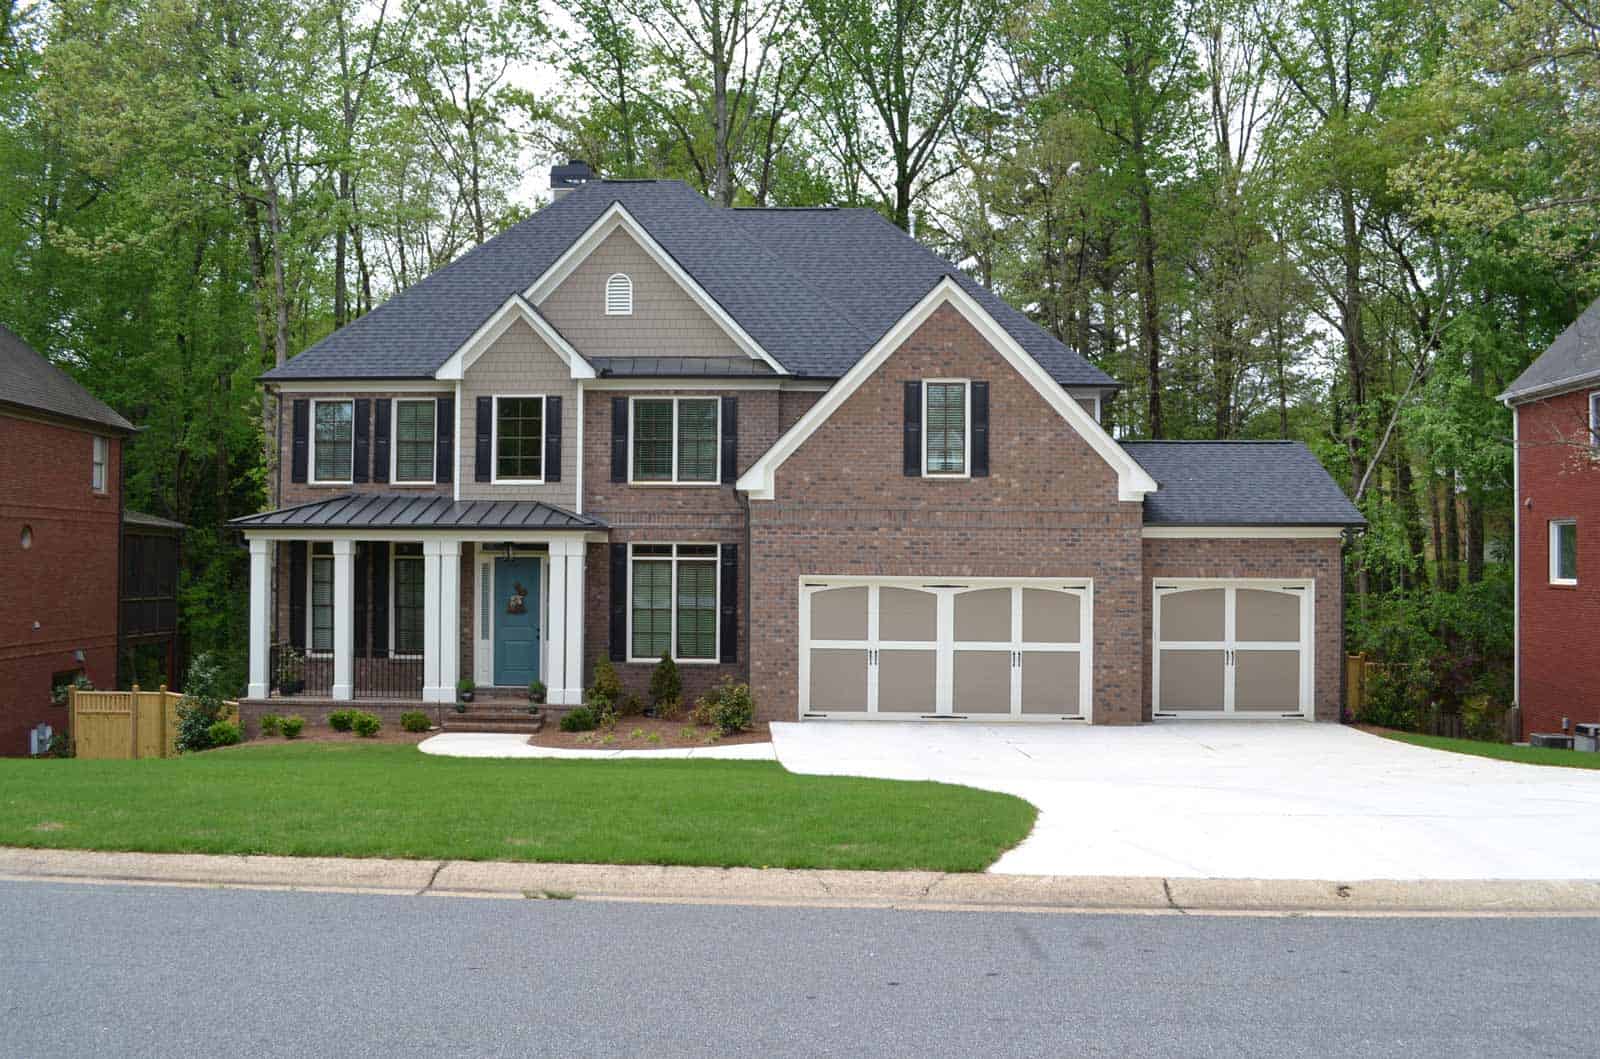
5-Bedroom, 3189 Sq Ft Farmhouse House Plan - 163-1100 - Front Exterior
Plan Collection
5-Bedroom, 3189 Sq Ft Farmhouse House Plan - 163-1100 - Front Exterior
Plan#163-1100
Starting at$990
3189
Sq Ft
2
Story
5
Bed
4
Bath
3
Car
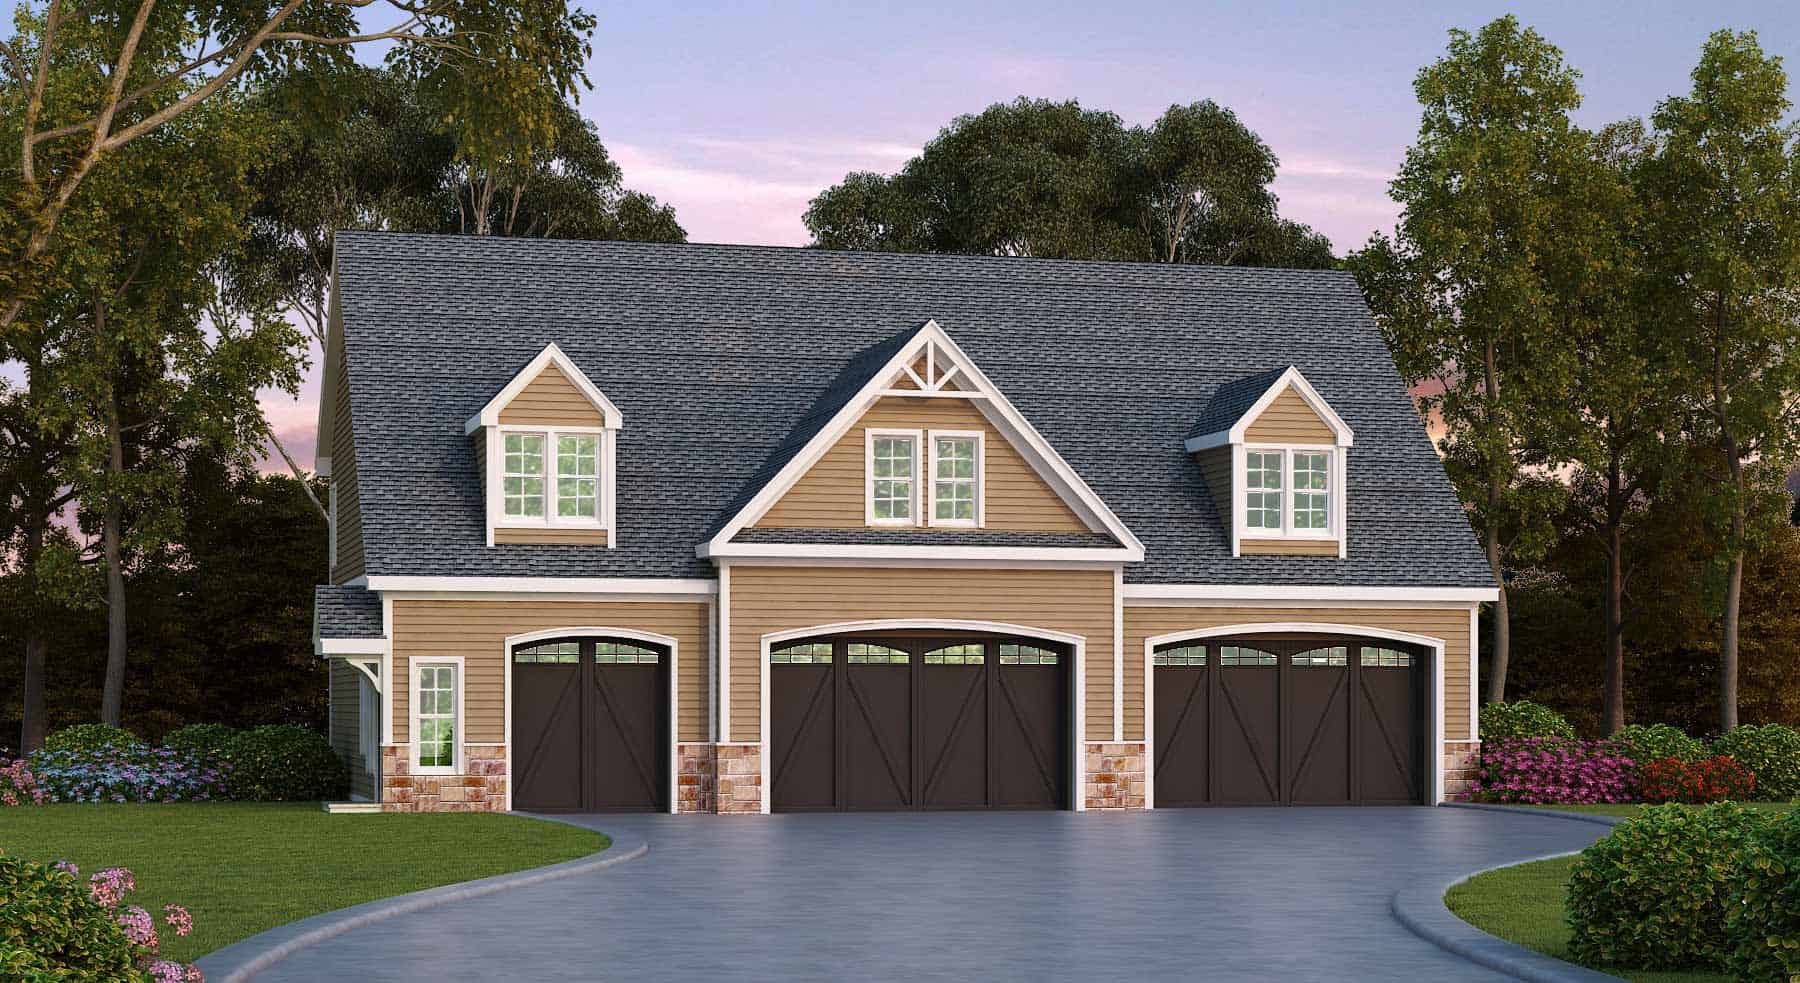
2193 Sq Ft Office Above 3-Car Garage House Plan - 163-1090 - Front Exterior
Plan Collection
2193 Sq Ft Office Above 3-Car Garage House Plan - 163-1090 - Front Exterior
Plan#163-1090
Starting at$600
2193
Sq Ft
2
Story
0
Bed
1
Bath
3
Car
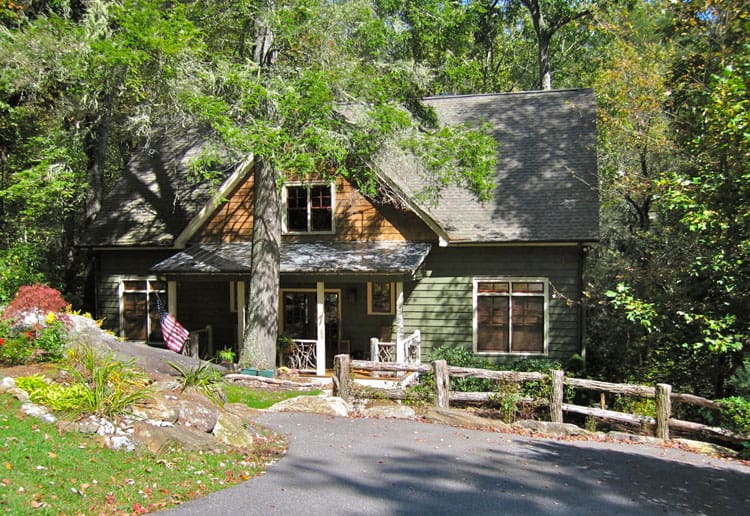
3-Bedroom, 2630 Sq Ft Farmhouse House Plan - 163-1080 - Front Exterior
Plan Collection
3-Bedroom, 2630 Sq Ft Farmhouse House Plan - 163-1080 - Front Exterior
Plan#163-1080
Starting at$990
2630
Sq Ft
2
Story
3
Bed
3.5
Bath
0
Car
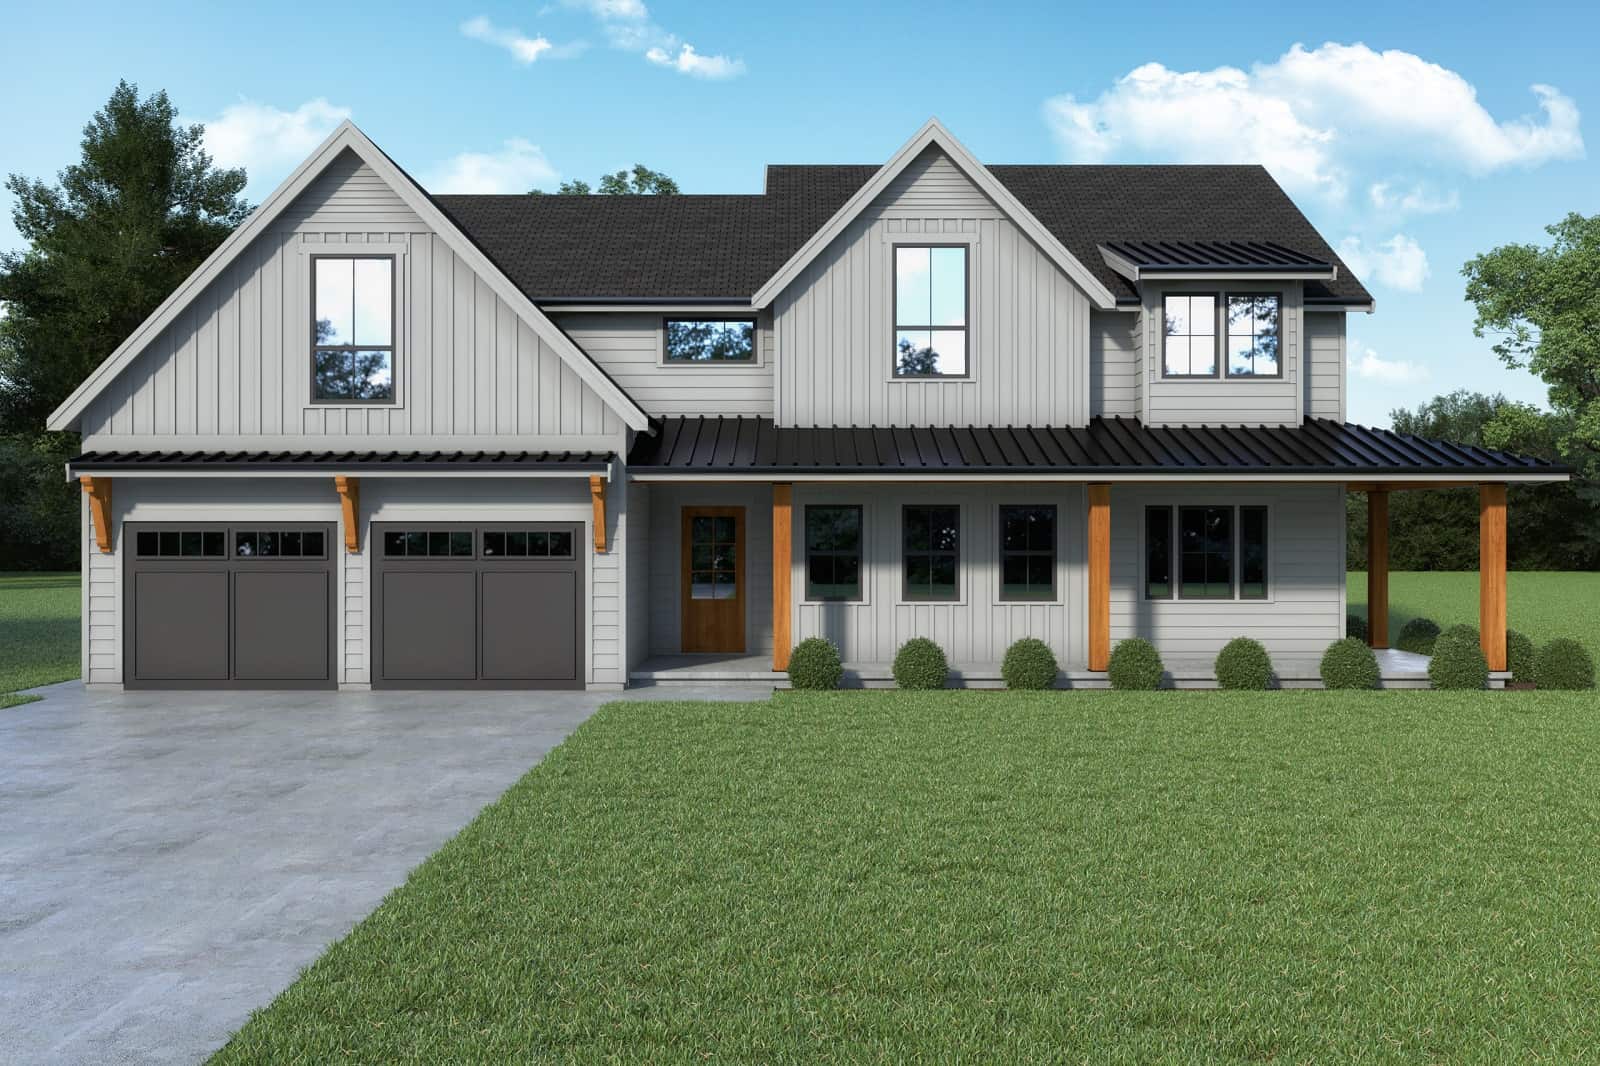
4-Bedroom, 3082 Sq Ft Contemporary Home Plan - 214-1003 - Main Exterior
Plan Collection
4-Bedroom, 3082 Sq Ft Contemporary Home Plan - 214-1003 - Main Exterior
Plan#214-1003
Starting at$1275
3082
Sq Ft
1.5
Story
4
Bed
2.5
Bath
2
Car
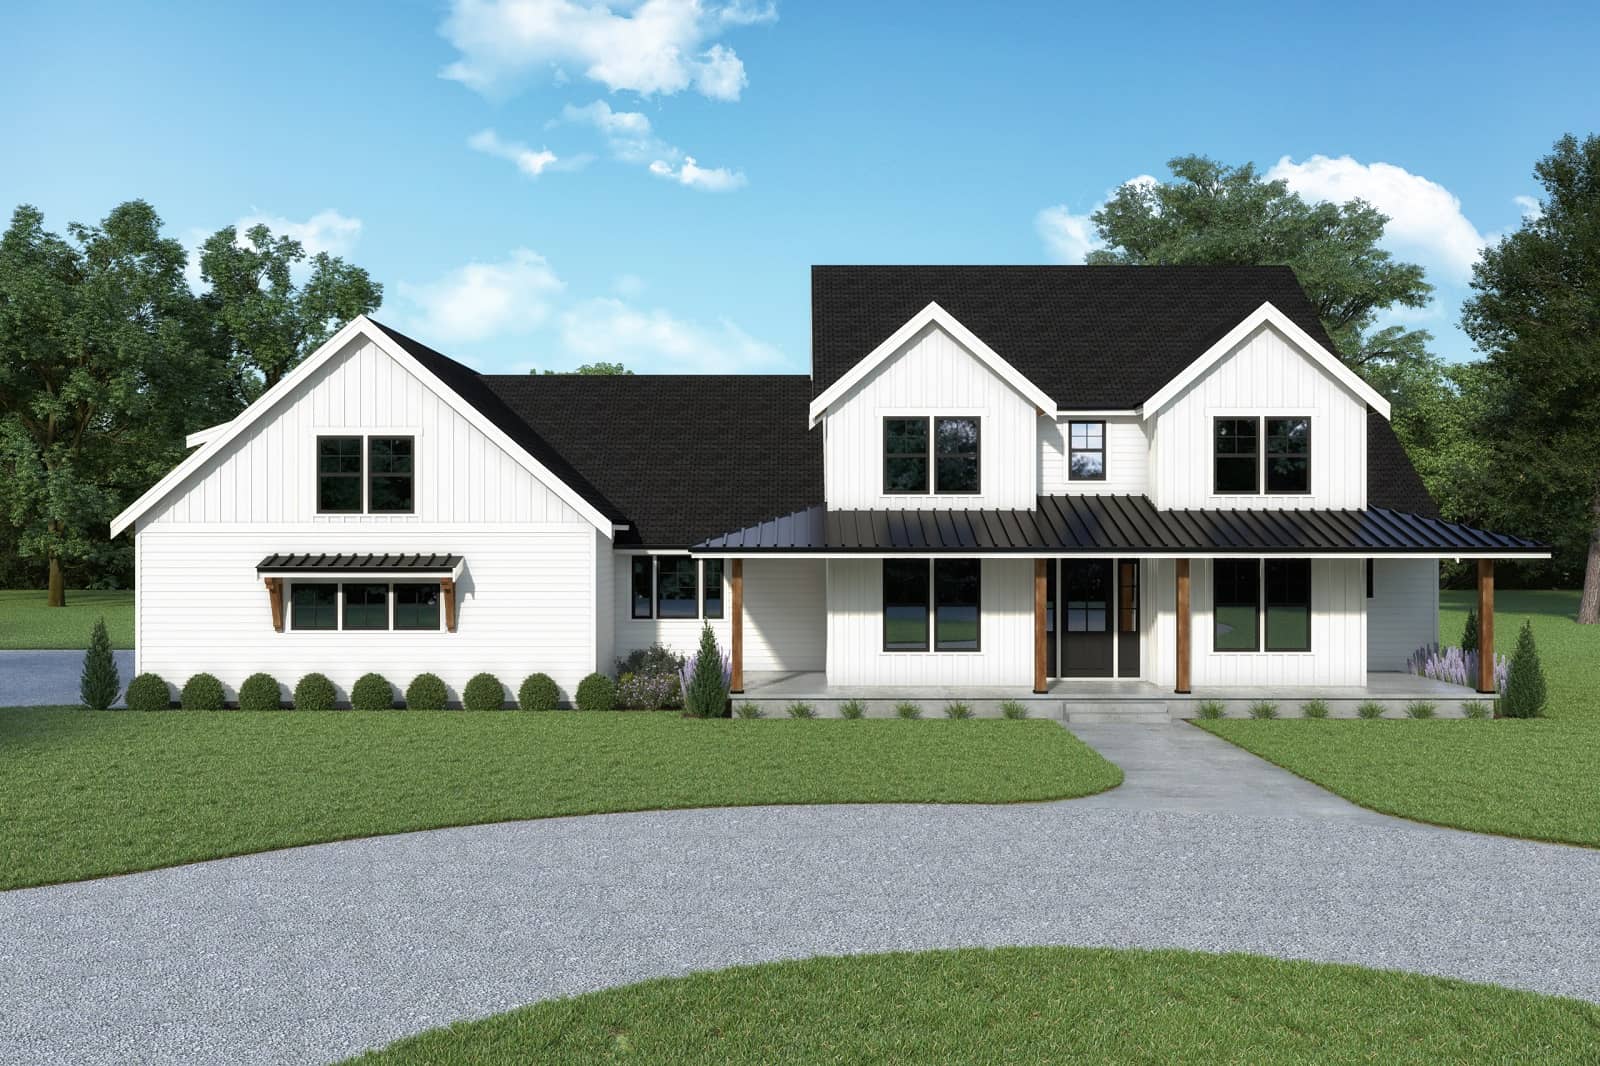
3-Bedroom, 3614 Sq Ft Contemporary Home Plan - 214-1002 - Main Exterior
Plan Collection
3-Bedroom, 3614 Sq Ft Contemporary Home Plan - 214-1002 - Main Exterior
Plan#214-1002
Starting at$1275
3614
Sq Ft
1.5
Story
3
Bed
3.5
Bath
2
Car
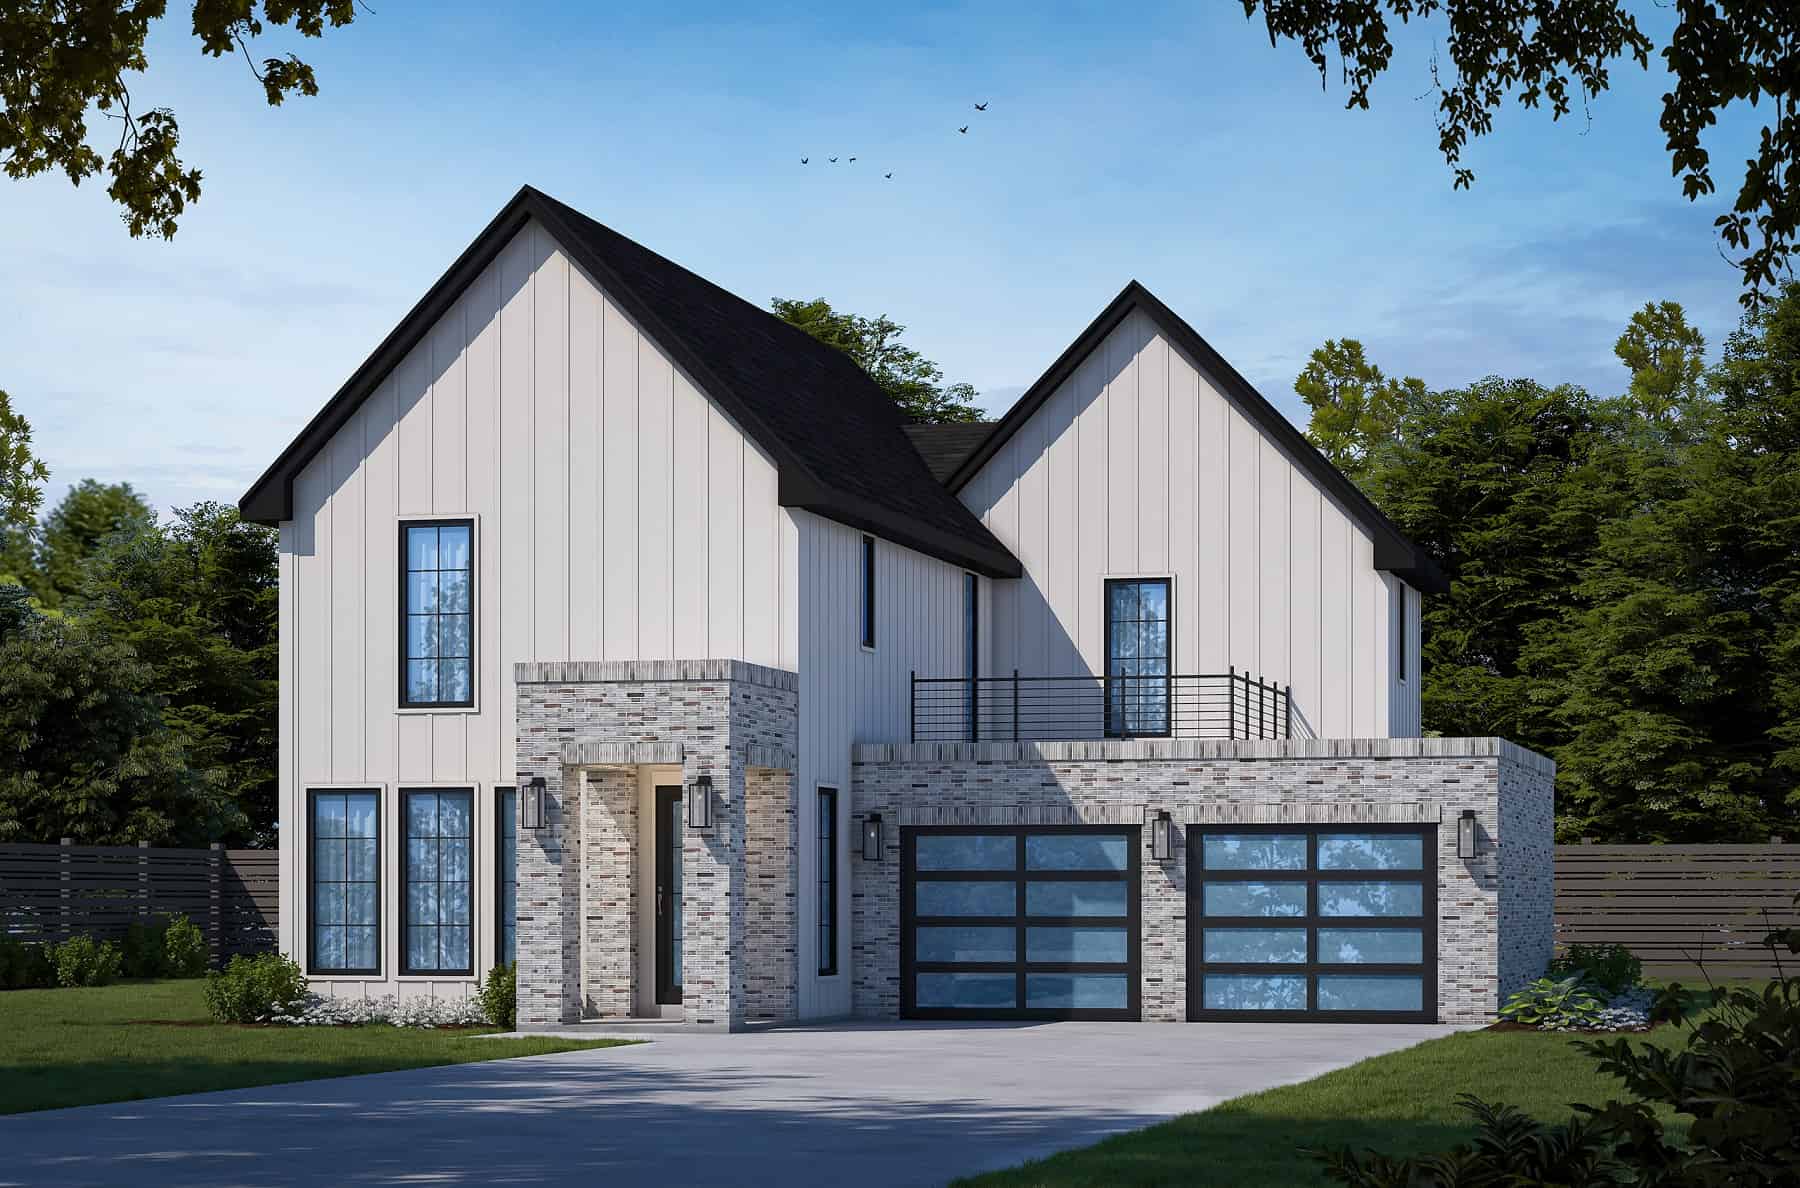
Contemporary Country Home Plan - 3 Bedrms, 2.5 Baths - 2240 Sq Ft
Plan Collection
Contemporary Country Home Plan - 3 Bedrms, 2.5 Baths - 2240 Sq Ft
Plan#120-2770
Starting at$1305
2240
Sq Ft
2
Story
3
Bed
2.5
Bath
2
Car
Contemporary Prairie Home Plan - 4 Bedrms, 3.5 Baths - 2620 Sq Ft
Plan Collection
Contemporary Prairie Home Plan - 4 Bedrms, 3.5 Baths - 2620 Sq Ft
Plan#120-2750
Starting at$1355
2620
Sq Ft
2
Story
4
Bed
3.5
Bath
2
Car
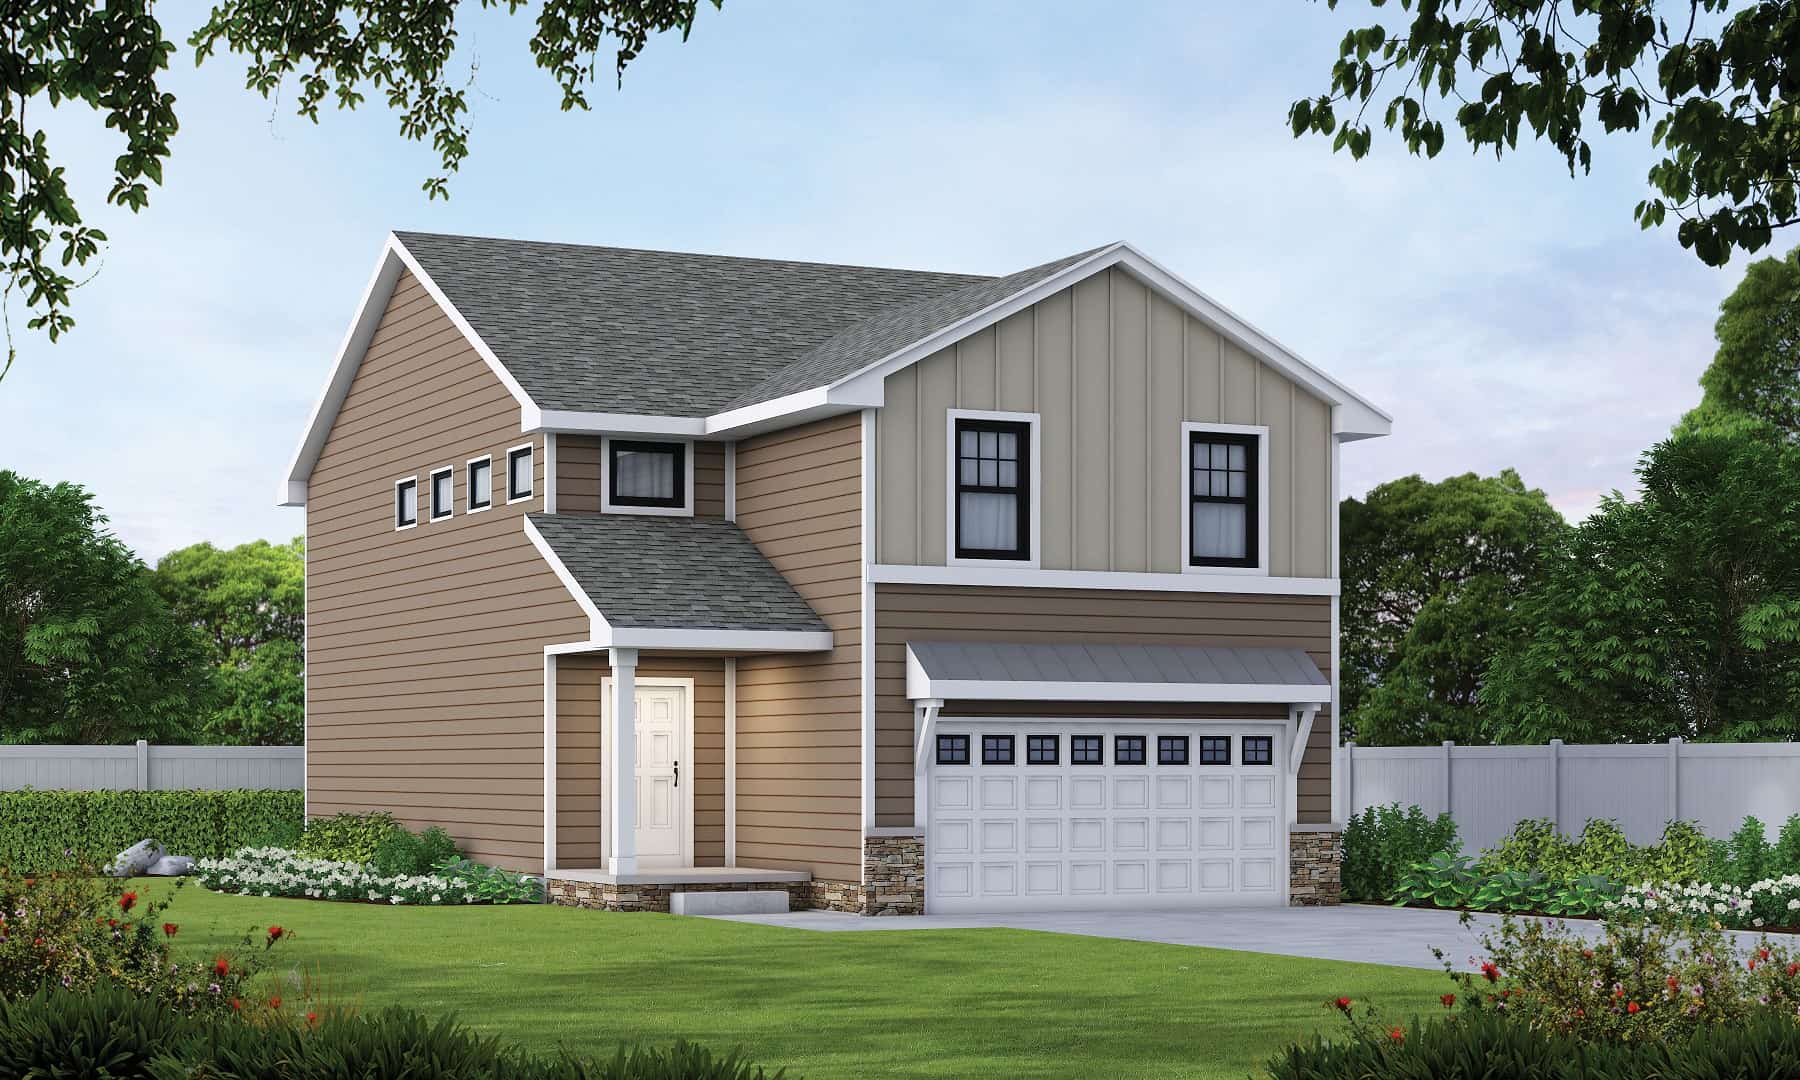
Farmhouse House Plan - 4 Bedrms, 2.5 Baths - 2125 Sq Ft
Plan Collection
Farmhouse House Plan - 4 Bedrms, 2.5 Baths - 2125 Sq Ft
Plan#120-2729
Starting at$1305
2125
Sq Ft
2
Story
4
Bed
2.5
Bath
2
Car
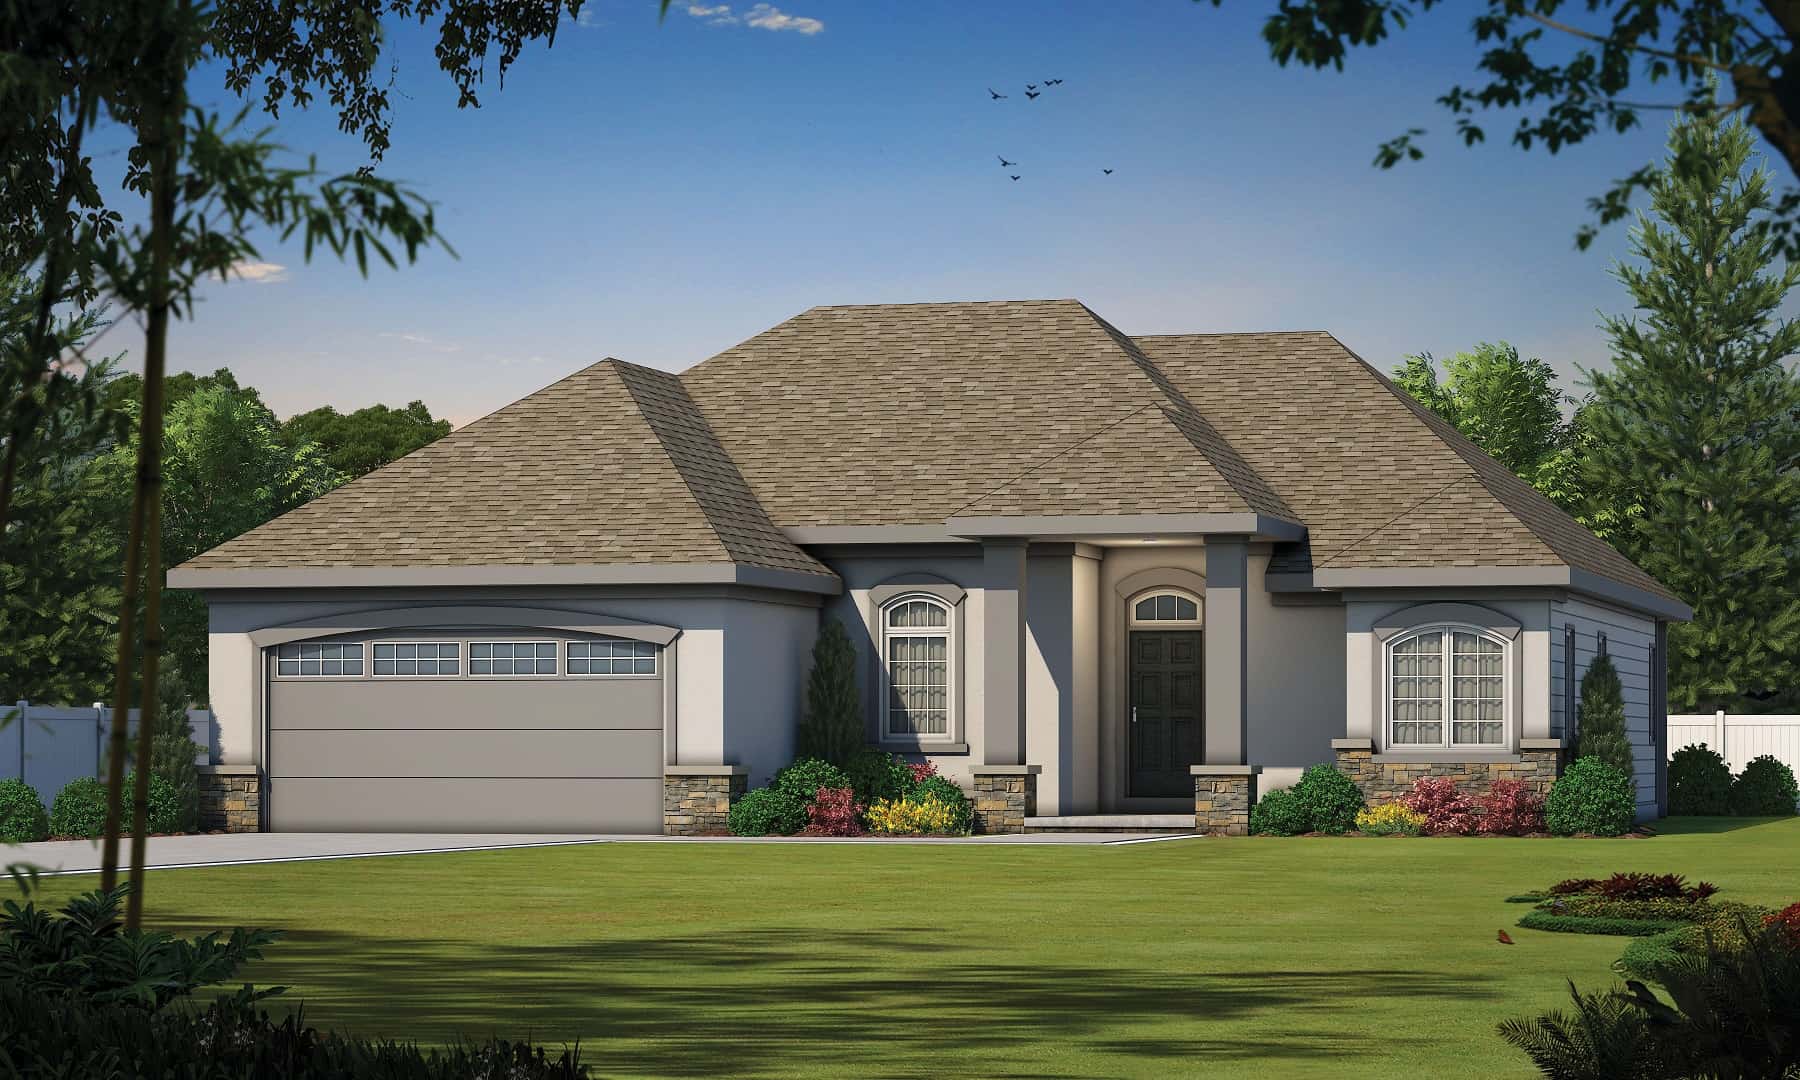
Mediterranean Home Plan - 1 Bedrms, 2 Baths - 1840 Sq Ft
Plan Collection
Mediterranean Home Plan - 1 Bedrms, 2 Baths - 1840 Sq Ft
Plan#120-2728
Starting at$1255
1840
Sq Ft
1
Story
1
Bed
2
Bath
2
Car
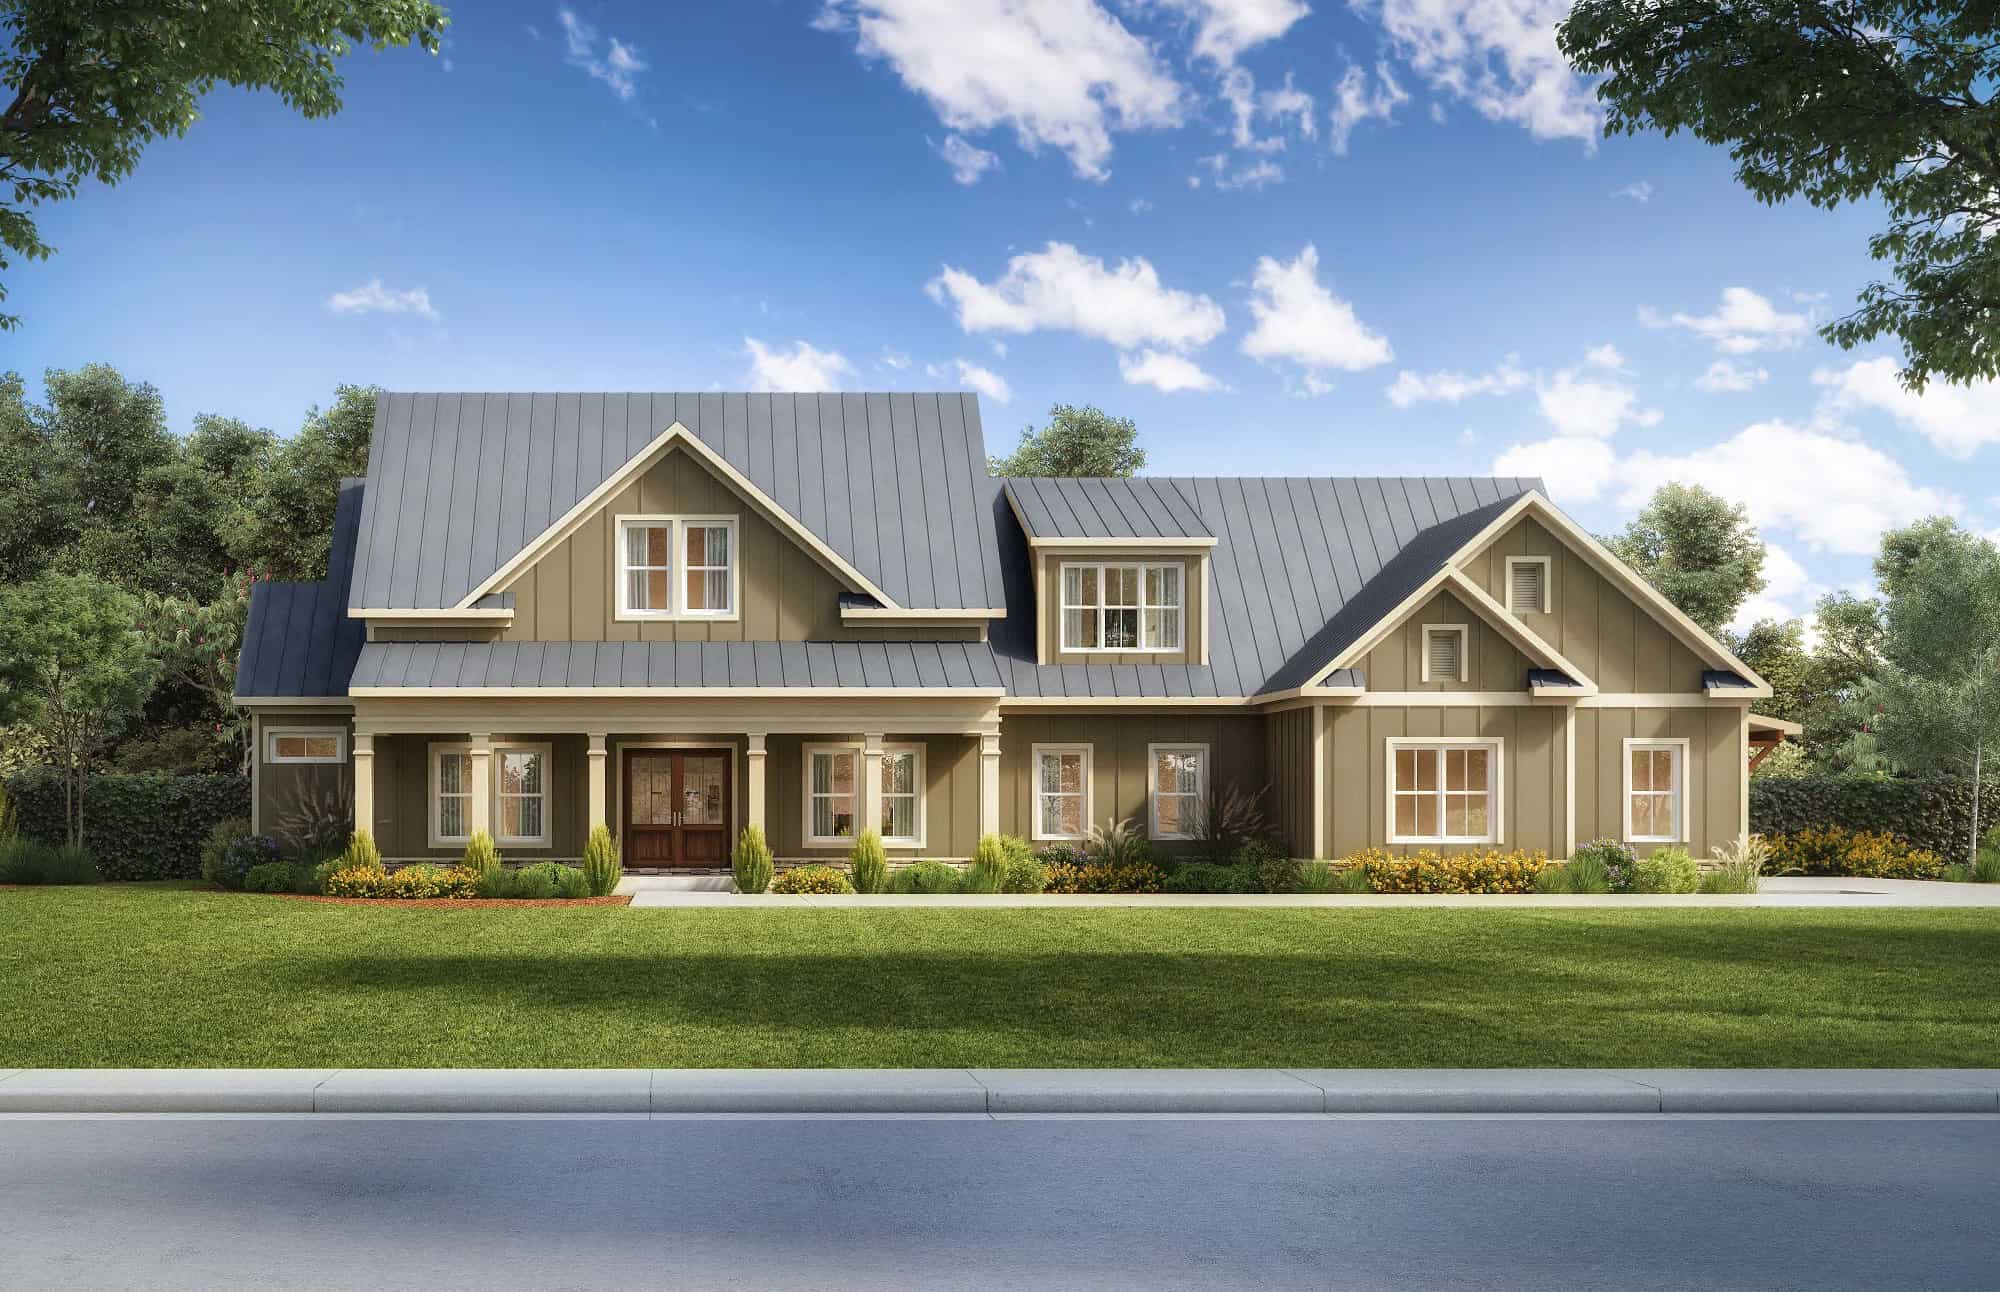
Craftsman Floor Plan - 3 Bedrms, 3.5 Baths - 2981 Sq Ft
Plan Collection
Craftsman Floor Plan - 3 Bedrms, 3.5 Baths - 2981 Sq Ft
Plan#213-1003
Starting at$1895
2981
Sq Ft
2
Story
3
Bed
3.5
Bath
3
Car
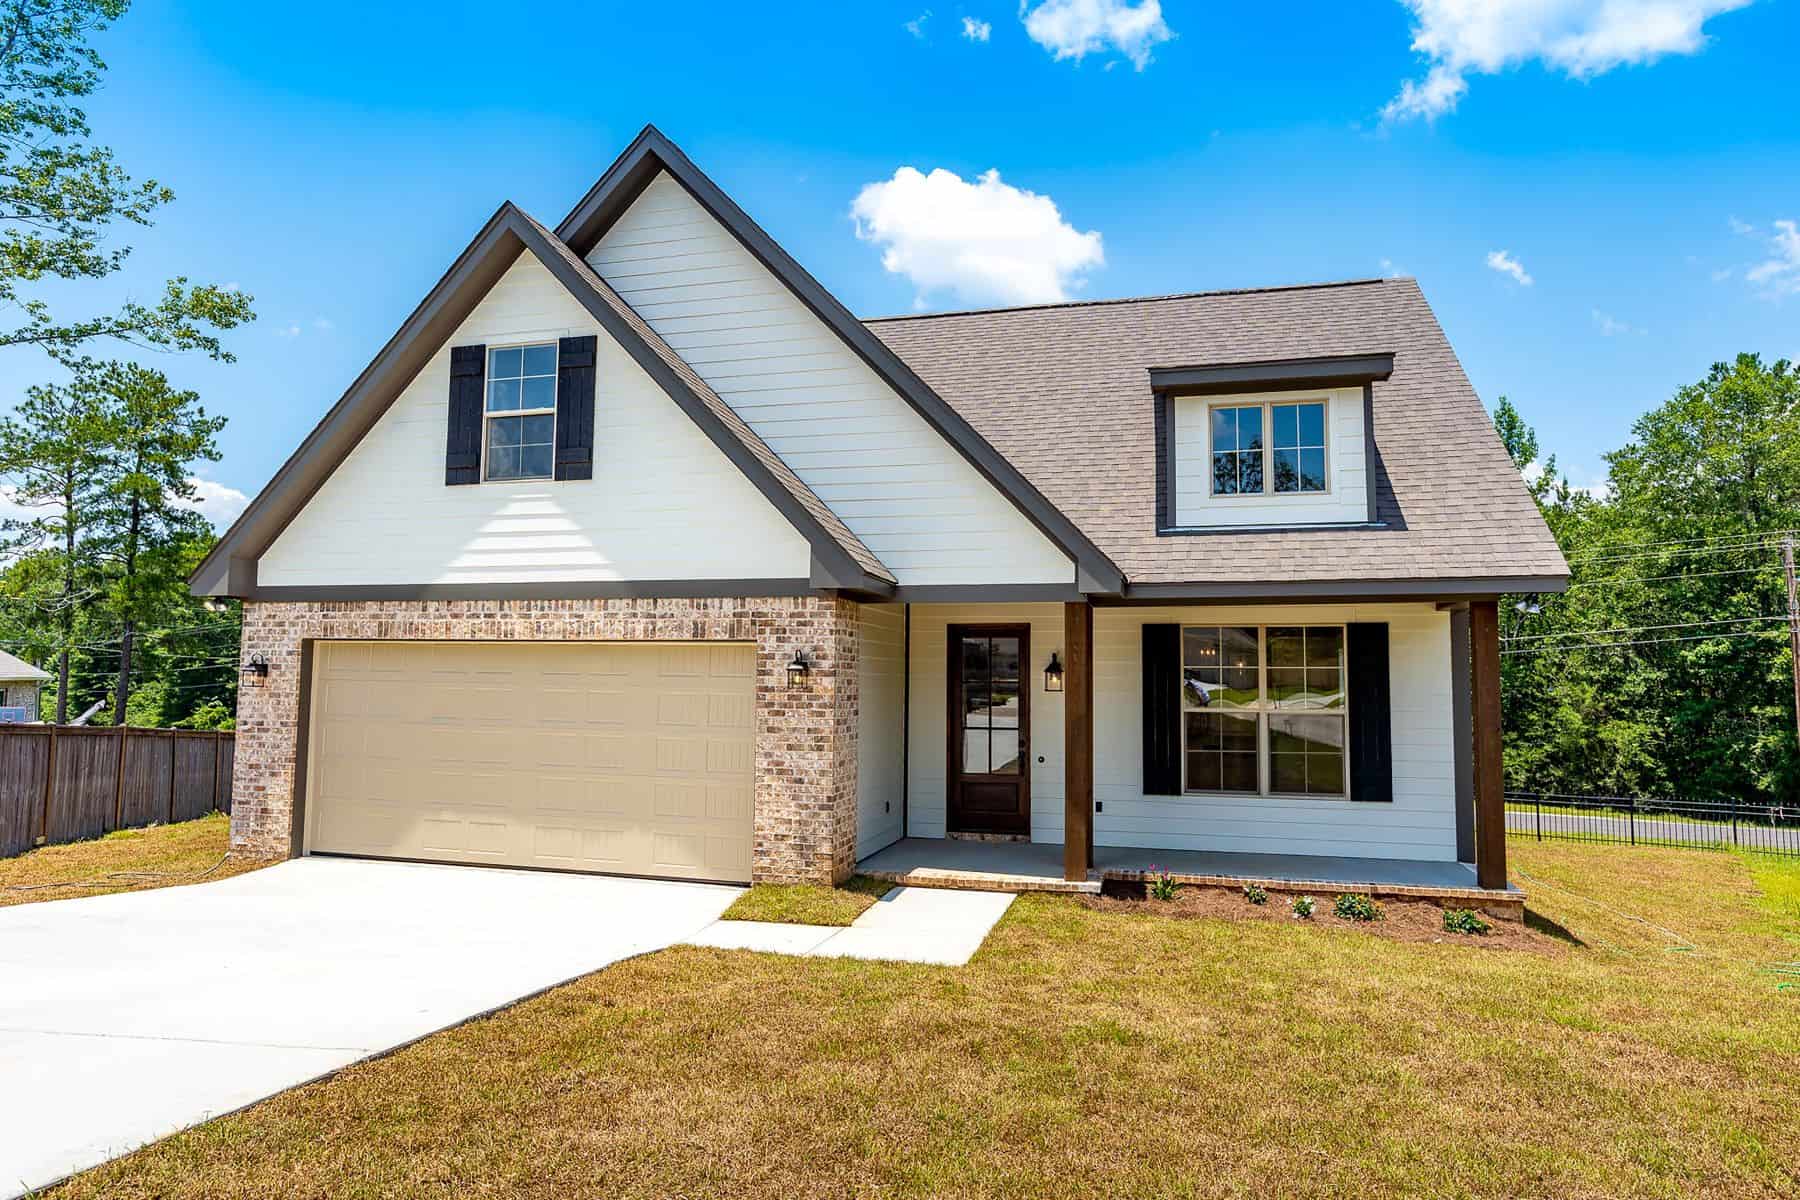
4-Bedroom, 2004 Sq Ft Farmhouse Home Plan - 142-1457 - Main Exterior
Plan Collection
4-Bedroom, 2004 Sq Ft Farmhouse Home Plan - 142-1457 - Main Exterior
Plan#142-1457
Starting at$1445
2004
Sq Ft
1.5
Story
4
Bed
2.5
Bath
2
Car
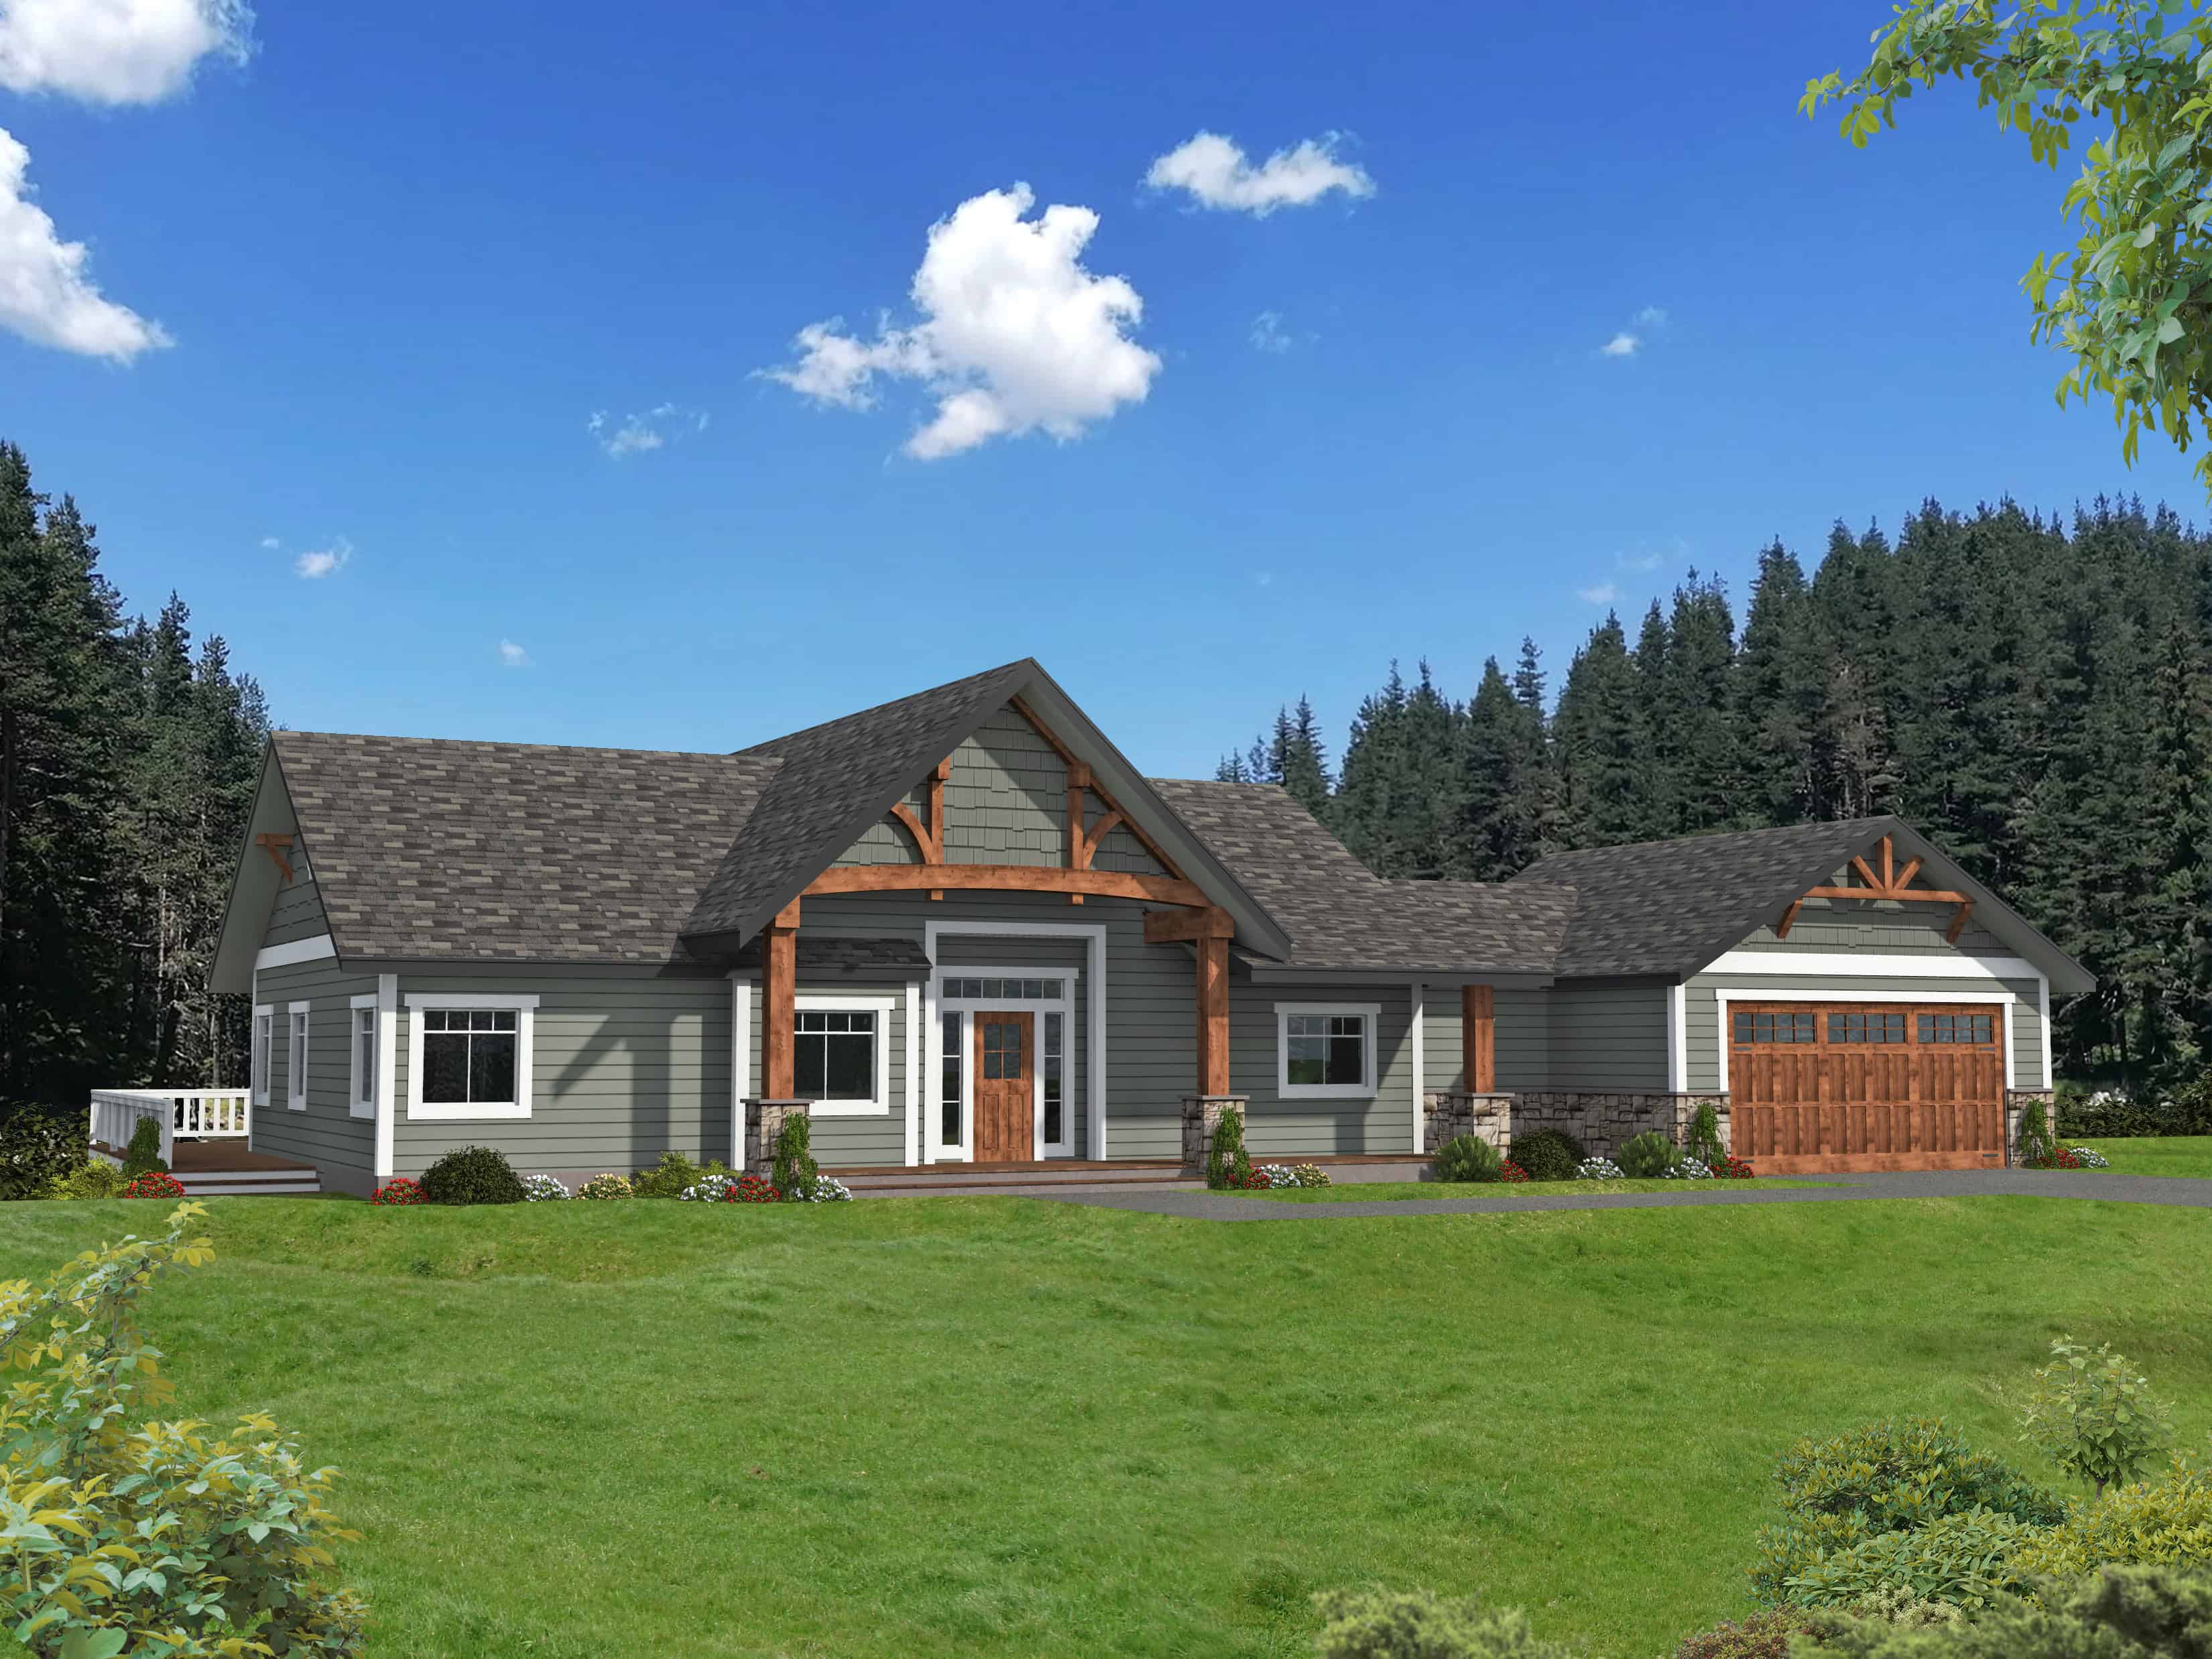
Farmhouse Home Plan - 3 Bedrms, 4 Baths - 3443 Sq Ft - #132-1710
Plan Collection
Farmhouse Home Plan - 3 Bedrms, 4 Baths - 3443 Sq Ft - #132-1710
Plan#132-1710
Starting at$2085
3443
Sq Ft
1
Story
3
Bed
4
Bath
2
Car
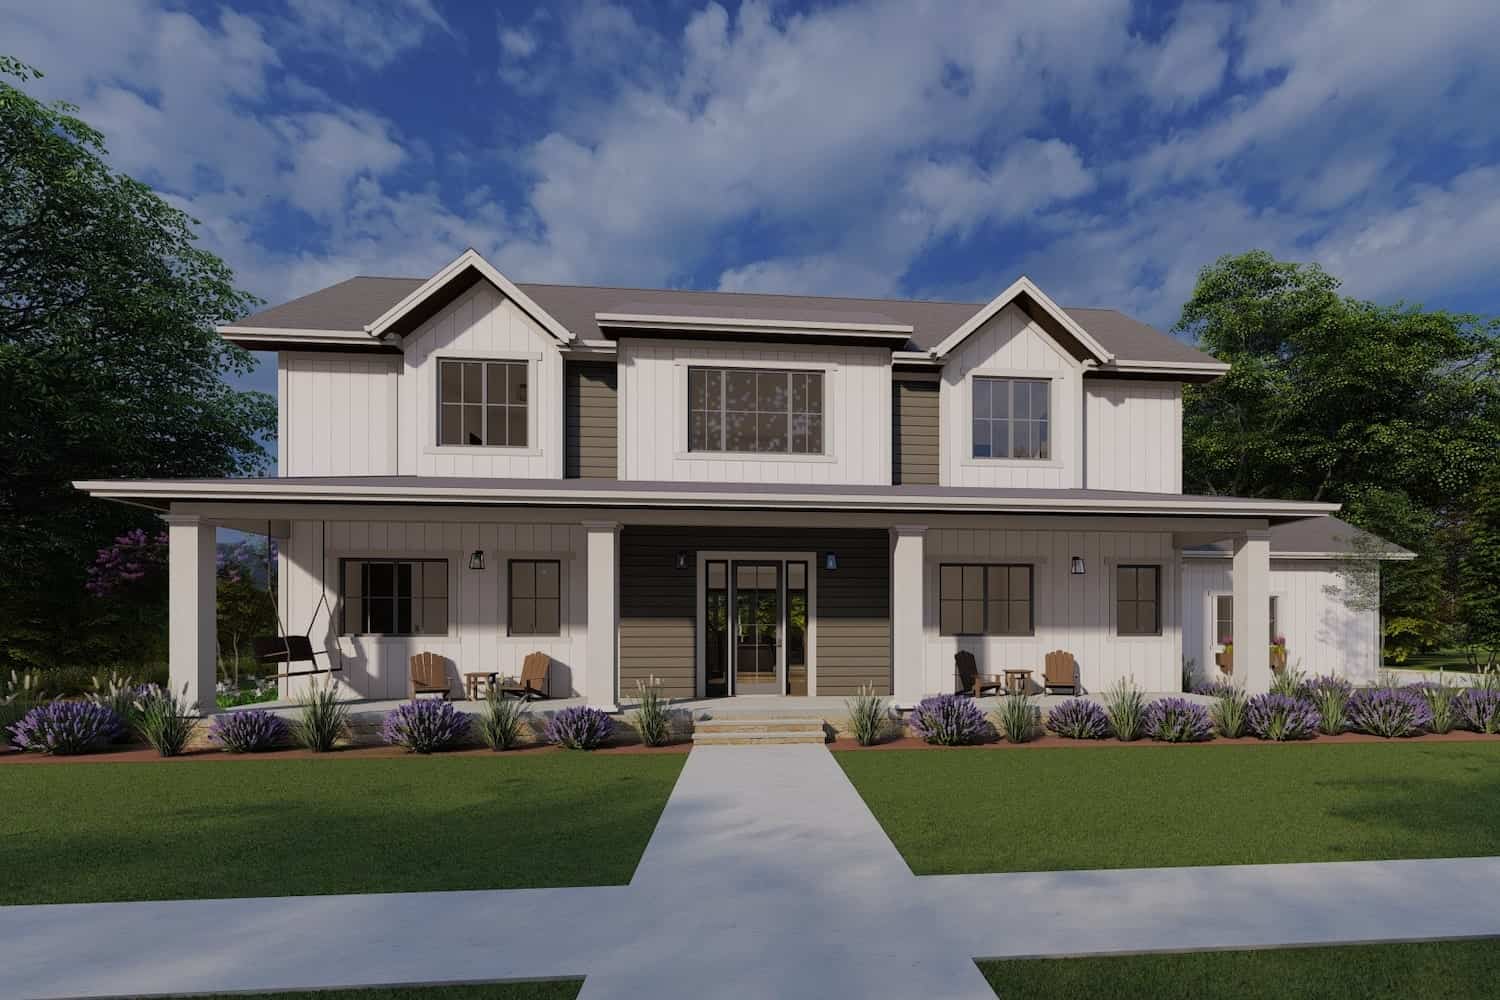
3-Bedroom, 4377 Sq Ft Farmhouse Home Plan - 194-1066 - Main Exterior
Plan Collection
3-Bedroom, 4377 Sq Ft Farmhouse Home Plan - 194-1066 - Main Exterior
Plan#194-1066
Starting at$2595
4377
Sq Ft
1
Story
3
Bed
3.5
Bath
3
Car
3-Bedroom, 2858 Sq Ft Contemporary Home Plan - 208-1031 - Main Exterior
Plan Collection
3-Bedroom, 2858 Sq Ft Contemporary Home Plan - 208-1031 - Main Exterior
Plan#208-1031
Starting at$1675
2858
Sq Ft
2
Story
3
Bed
2.5
Bath
3
Car
Prairie House Plan – 2-4 Bedroom, 2.5-4 Baths – 2549-4432 Sq Ft
Plan Collection
Prairie House Plan – 2-4 Bedroom, 2.5-4 Baths – 2549-4432 Sq Ft
Plan#161-1172
Starting at$1750
2549
Sq Ft
1.5
Story
2
Bed
2.5
Bath
3
Car
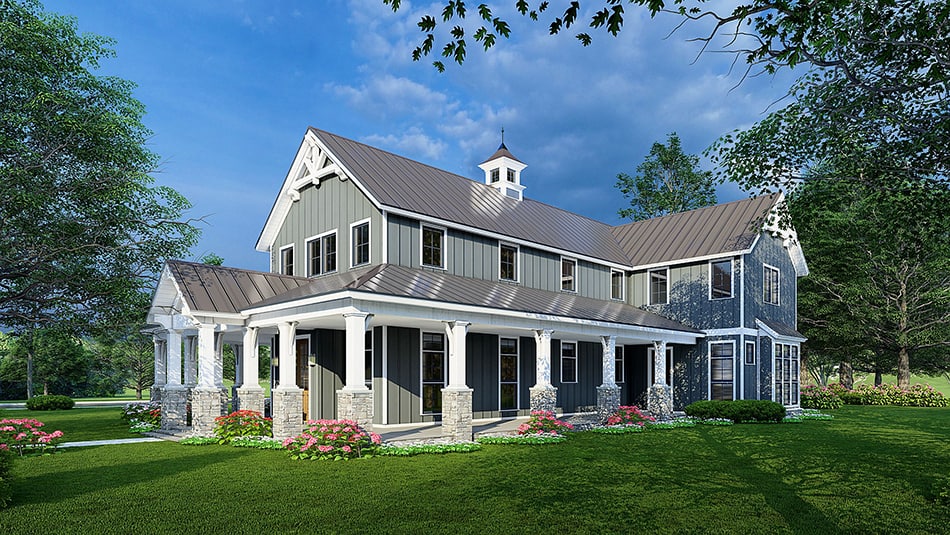
3-Bedroom, 3020 Sq Ft Farmhouse House Plan - 193-1229 - Front Exterior
Plan Collection
3-Bedroom, 3020 Sq Ft Farmhouse House Plan - 193-1229 - Front Exterior
Plan#193-1229
Starting at$1650
3020
Sq Ft
2
Story
3
Bed
3.5
Bath
3
Car
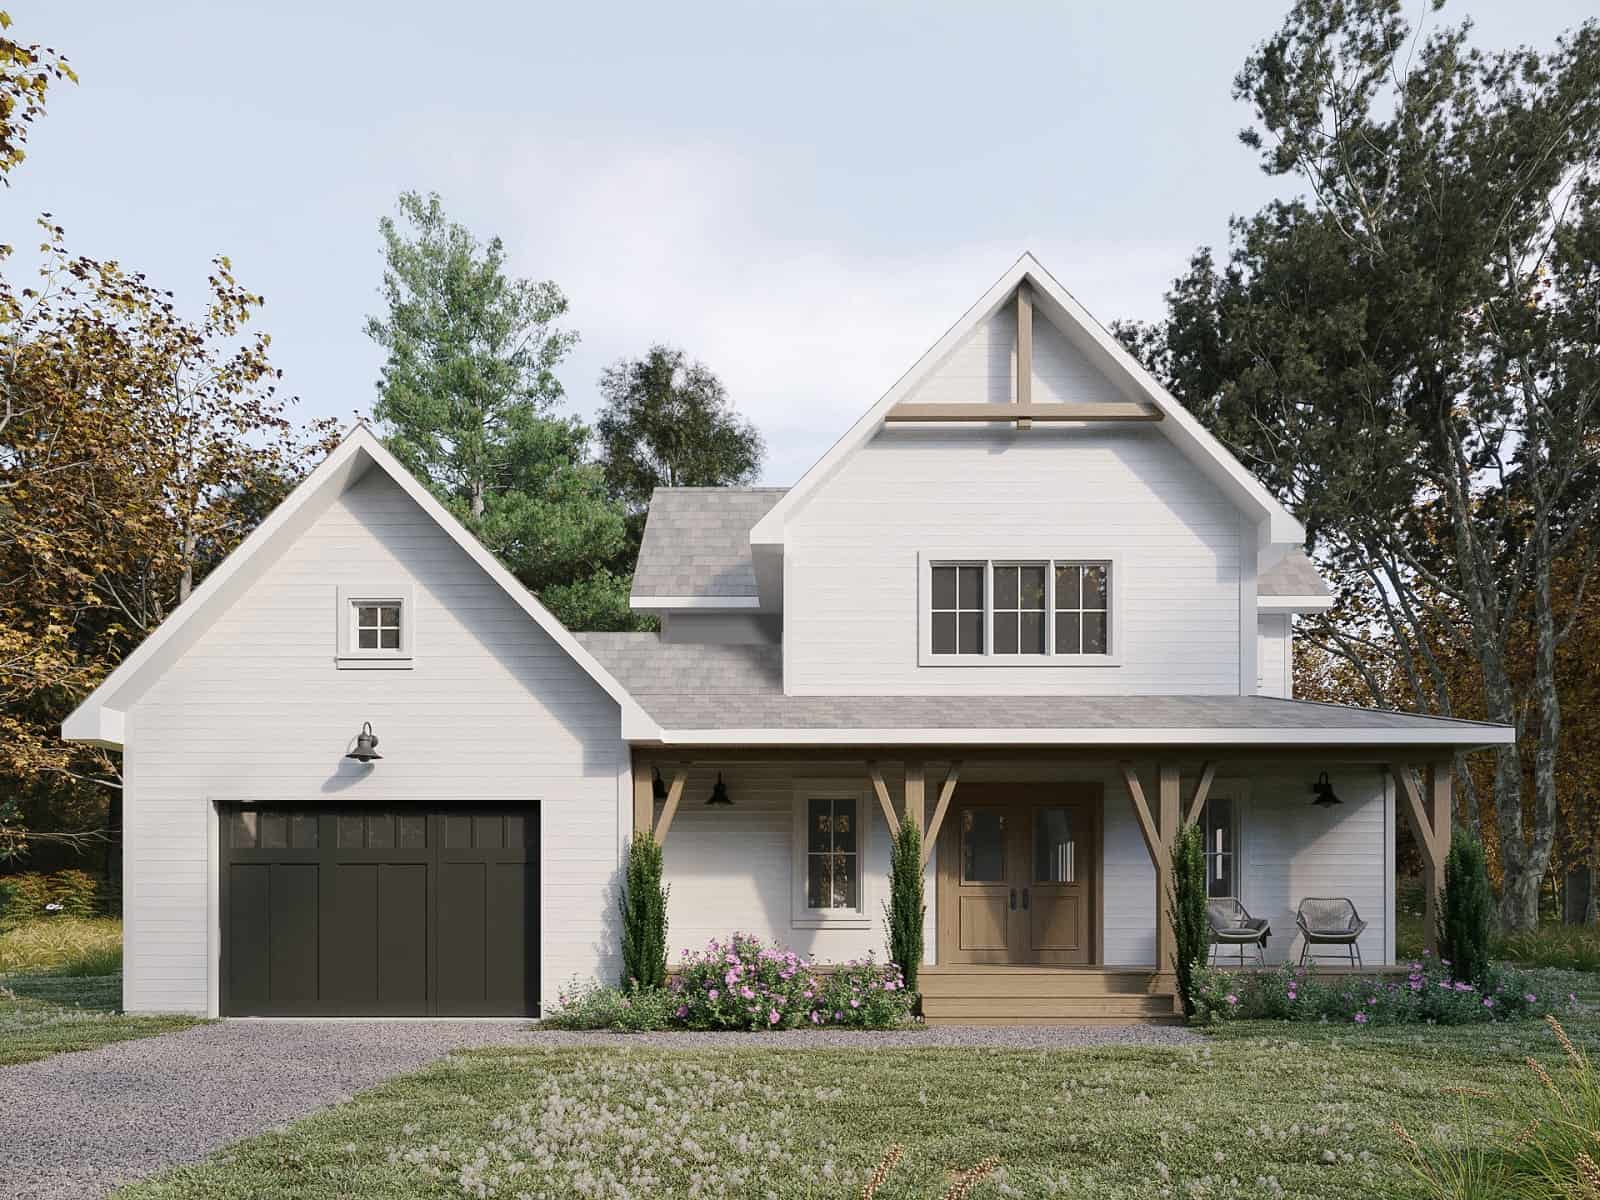
3-Bedroom, 2294 Sq Ft Farmhouse Home Plan - 126-2018 - Main Exterior
Plan Collection
3-Bedroom, 2294 Sq Ft Farmhouse Home Plan - 126-2018 - Main Exterior
Plan#126-2018
Starting at$1855
2294
Sq Ft
2
Story
3
Bed
2.5
Bath
1
Car
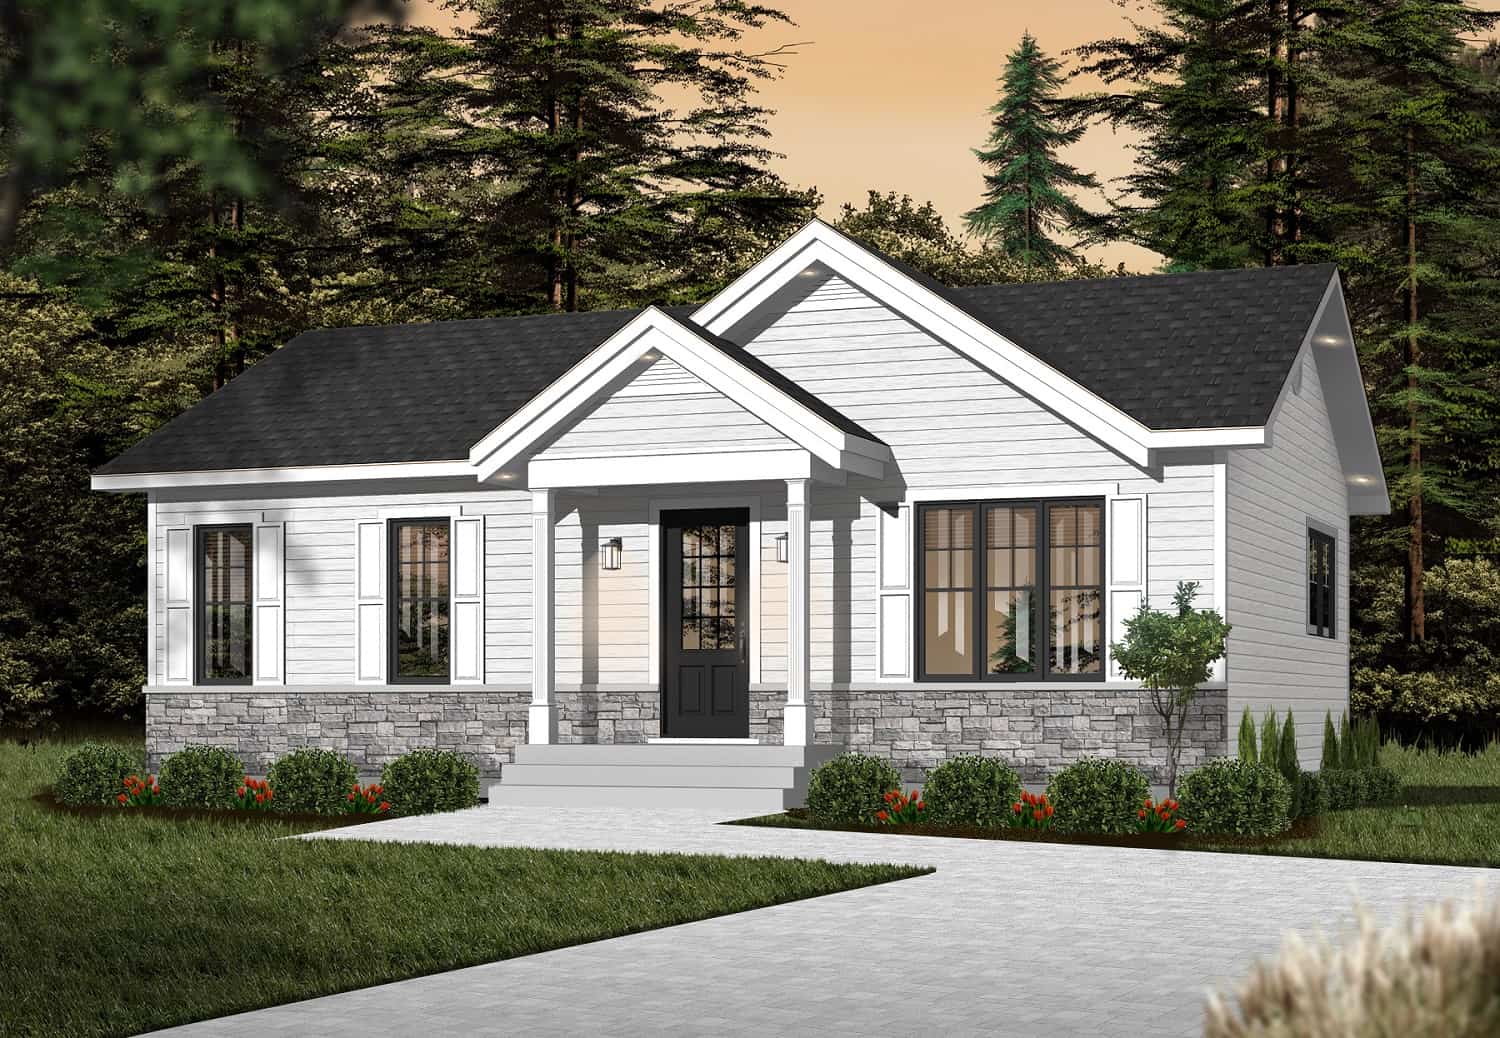
4-Bedroom, 1872 Sq Ft Craftsman House Plan - 126-2015 - Front Exterior
Plan Collection
4-Bedroom, 1872 Sq Ft Craftsman House Plan - 126-2015 - Front Exterior
Plan#126-2015
Starting at$1740
1872
Sq Ft
1
Story
4
Bed
2
Bath
0
Car
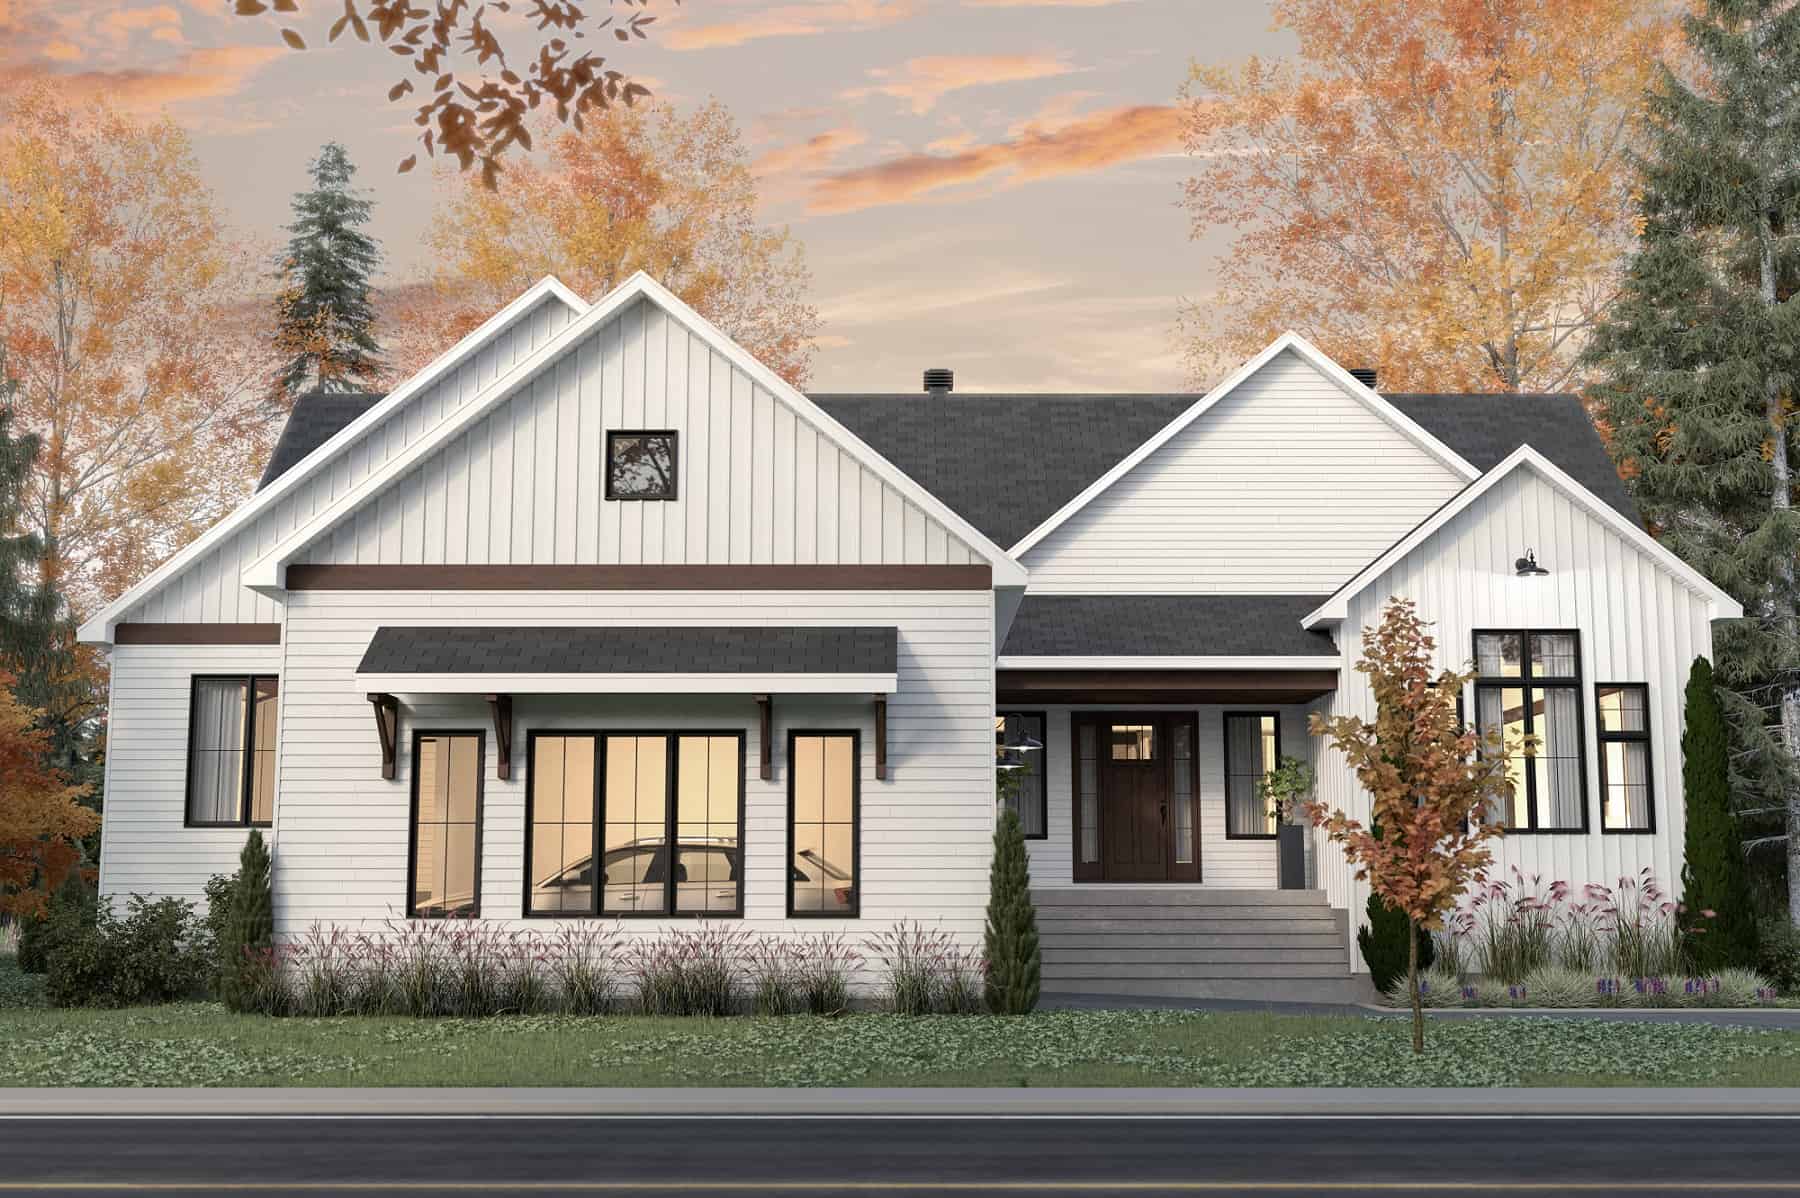
3-Bedroom, 2324 Sq Ft Ranch Home Plan - 126-2013 - Main Exterior
Plan Collection
3-Bedroom, 2324 Sq Ft Ranch Home Plan - 126-2013 - Main Exterior
Plan#126-2013
Starting at$1855
2324
Sq Ft
1
Story
3
Bed
2
Bath
2
Car
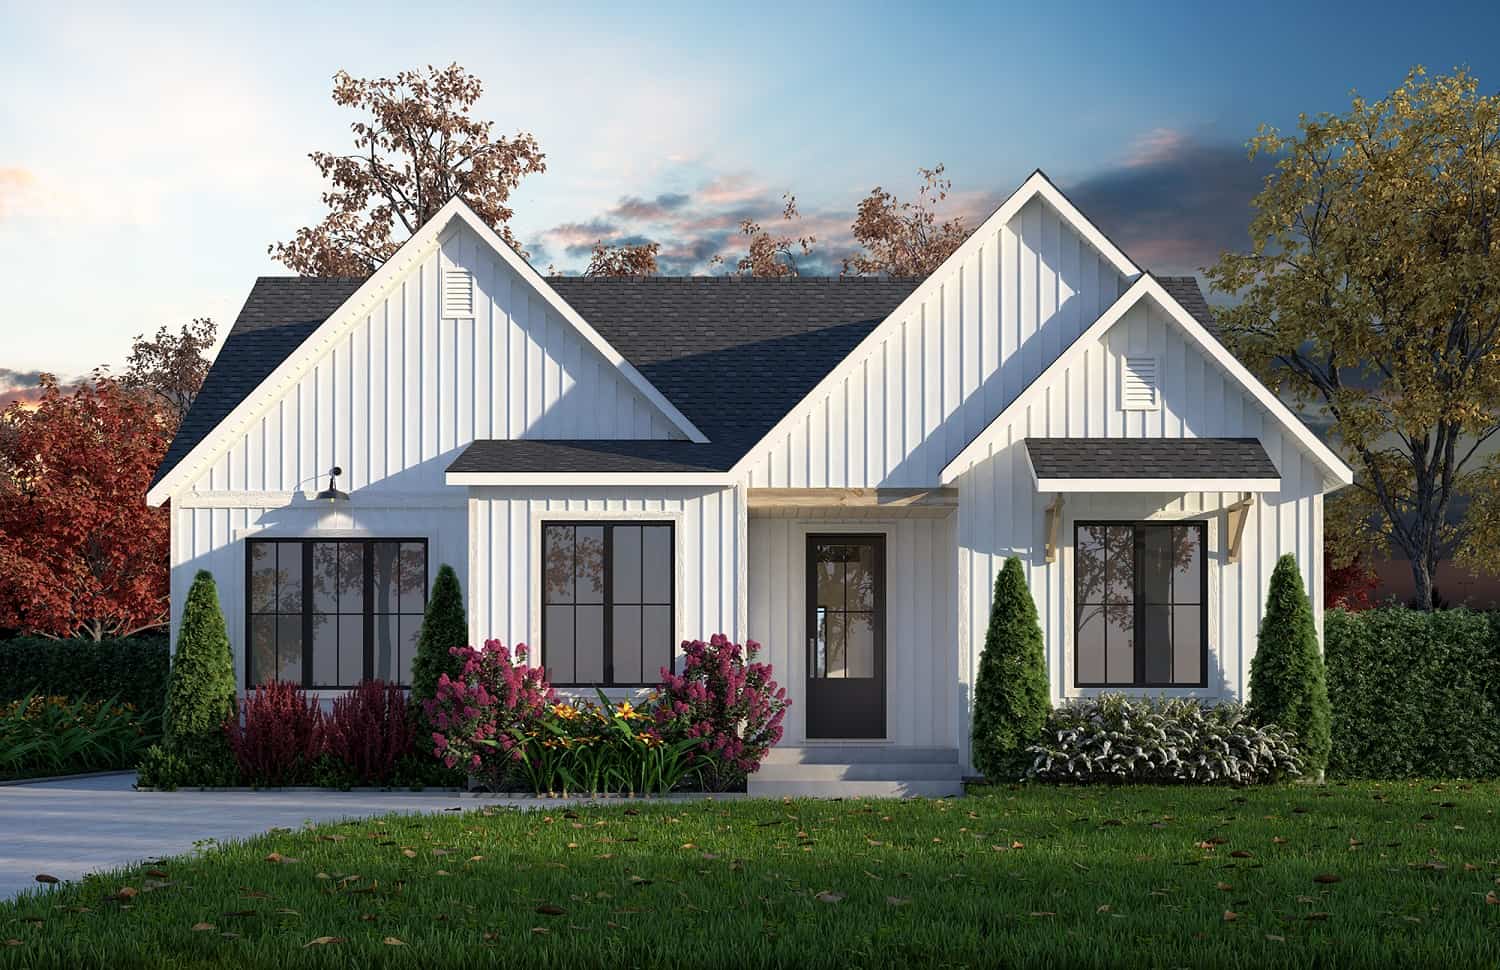
4-Bedroom, 3170 Sq Ft Ranch Home Plan - 126-2012 - Main Exterior
Plan Collection
4-Bedroom, 3170 Sq Ft Ranch Home Plan - 126-2012 - Main Exterior
Plan#126-2012
Starting at$2200
3170
Sq Ft
1
Story
4
Bed
3
Bath
0
Car
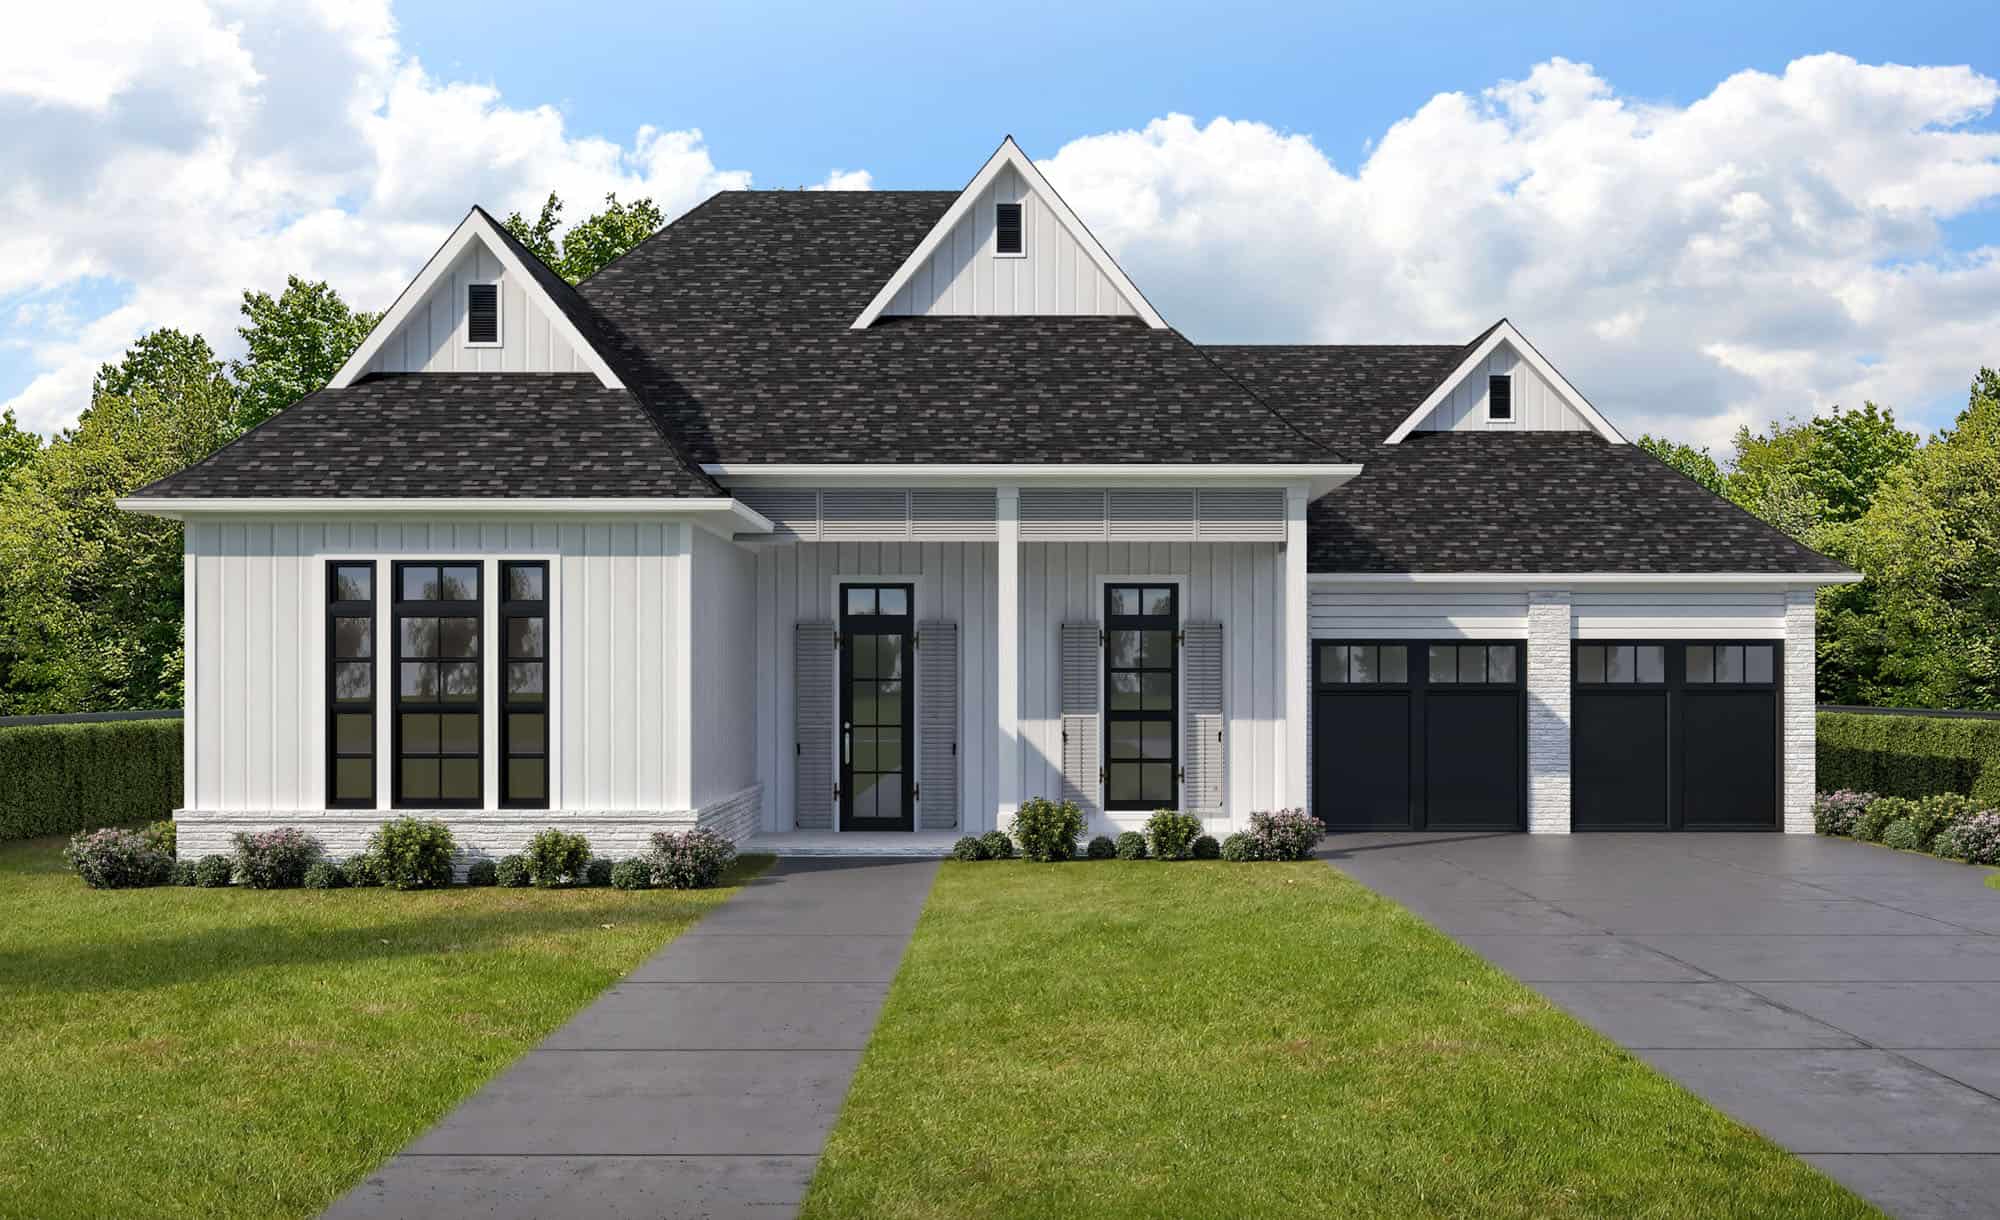
4-Bedroom, 2631 Sq Ft Ranch House Plan - 204-1030 - Front Exterior
Plan Collection
4-Bedroom, 2631 Sq Ft Ranch House Plan - 204-1030 - Front Exterior
Plan#204-1030
Starting at$1740
2631
Sq Ft
1
Story
4
Bed
3.5
Bath
2
Car
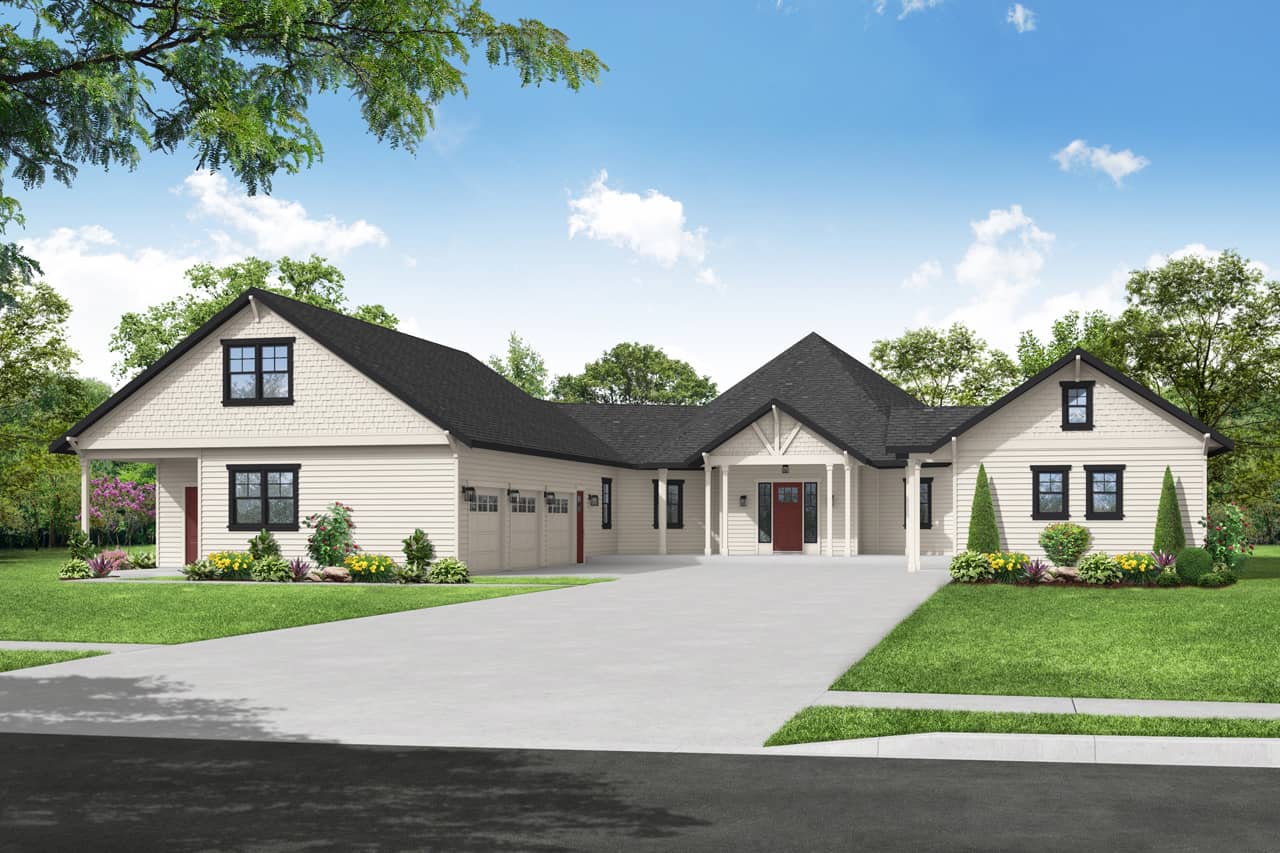
2-Bedroom, 3442 Sq Ft Farmhouse Home Plan - 108-2038 - Main Exterior
Plan Collection
2-Bedroom, 3442 Sq Ft Farmhouse Home Plan - 108-2038 - Main Exterior
Plan#108-2038
Starting at$1510
3442
Sq Ft
1.5
Story
2
Bed
2.5
Bath
3
Car
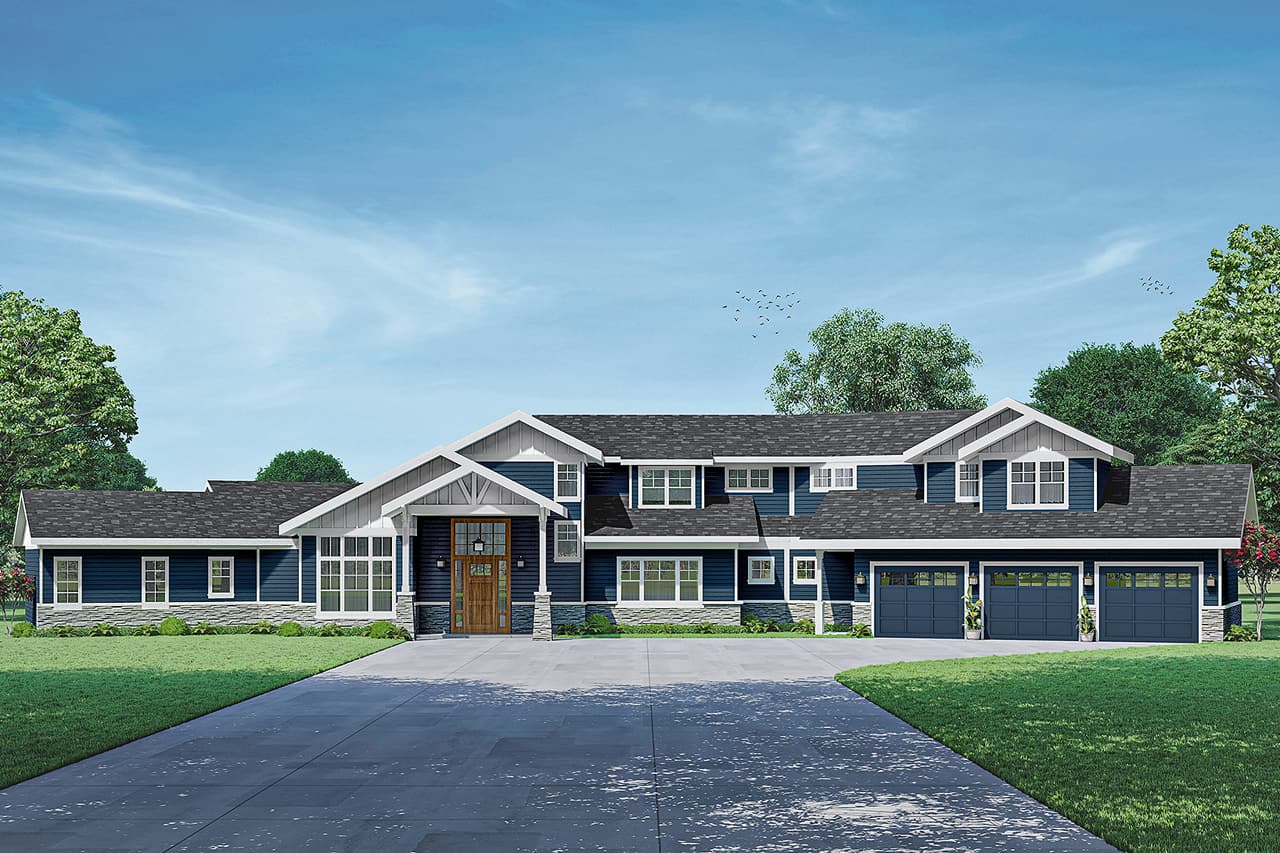
4-Bedroom, 4578 Sq Ft Craftsman Home Plan - 108-2037 - Main Exterior
Plan Collection
4-Bedroom, 4578 Sq Ft Craftsman Home Plan - 108-2037 - Main Exterior
Plan#108-2037
Starting at$2200
4578
Sq Ft
2
Story
4
Bed
4.5
Bath
3
Car
Farmhouse Home Plan - 5 Bedrms, 4 Baths - 3266 Sq Ft - #178-1411
Plan Collection
Farmhouse Home Plan - 5 Bedrms, 4 Baths - 3266 Sq Ft - #178-1411
Plan#178-1411
Starting at$1225
3266
Sq Ft
2
Story
5
Bed
4
Bath
3
Car
5-Bedroom, 3189 Sq Ft Farmhouse House Plan - 163-1100 - Front Exterior
Plan Collection
5-Bedroom, 3189 Sq Ft Farmhouse House Plan - 163-1100 - Front Exterior
Plan#163-1100
Starting at$990
3189
Sq Ft
2
Story
5
Bed
4
Bath
3
Car
2193 Sq Ft Office Above 3-Car Garage House Plan - 163-1090 - Front Exterior
Plan Collection
2193 Sq Ft Office Above 3-Car Garage House Plan - 163-1090 - Front Exterior
Plan#163-1090
Starting at$600
2193
Sq Ft
2
Story
0
Bed
1
Bath
3
Car
3-Bedroom, 2630 Sq Ft Farmhouse House Plan - 163-1080 - Front Exterior
Plan Collection
3-Bedroom, 2630 Sq Ft Farmhouse House Plan - 163-1080 - Front Exterior
Plan#163-1080
Starting at$990
2630
Sq Ft
2
Story
3
Bed
3.5
Bath
0
Car
4-Bedroom, 3082 Sq Ft Contemporary Home Plan - 214-1003 - Main Exterior
Plan Collection
4-Bedroom, 3082 Sq Ft Contemporary Home Plan - 214-1003 - Main Exterior
Plan#214-1003
Starting at$1275
3082
Sq Ft
1.5
Story
4
Bed
2.5
Bath
2
Car
3-Bedroom, 3614 Sq Ft Contemporary Home Plan - 214-1002 - Main Exterior
Plan Collection
3-Bedroom, 3614 Sq Ft Contemporary Home Plan - 214-1002 - Main Exterior
Plan#214-1002
Starting at$1275
3614
Sq Ft
1.5
Story
3
Bed
3.5
Bath
2
Car
Contemporary Country Home Plan - 3 Bedrms, 2.5 Baths - 2240 Sq Ft
Plan Collection
Contemporary Country Home Plan - 3 Bedrms, 2.5 Baths - 2240 Sq Ft
Plan#120-2770
Starting at$1305
2240
Sq Ft
2
Story
3
Bed
2.5
Bath
2
Car
Contemporary Prairie Home Plan - 4 Bedrms, 3.5 Baths - 2620 Sq Ft
Plan Collection
Contemporary Prairie Home Plan - 4 Bedrms, 3.5 Baths - 2620 Sq Ft
Plan#120-2750
Starting at$1355
2620
Sq Ft
2
Story
4
Bed
3.5
Bath
2
Car
Farmhouse House Plan - 4 Bedrms, 2.5 Baths - 2125 Sq Ft
Plan Collection
Farmhouse House Plan - 4 Bedrms, 2.5 Baths - 2125 Sq Ft
Plan#120-2729
Starting at$1305
2125
Sq Ft
2
Story
4
Bed
2.5
Bath
2
Car
Mediterranean Home Plan - 1 Bedrms, 2 Baths - 1840 Sq Ft
Plan Collection
Mediterranean Home Plan - 1 Bedrms, 2 Baths - 1840 Sq Ft
Plan#120-2728
Starting at$1255
1840
Sq Ft
1
Story
1
Bed
2
Bath
2
Car
Craftsman Floor Plan - 3 Bedrms, 3.5 Baths - 2981 Sq Ft
Plan Collection
Craftsman Floor Plan - 3 Bedrms, 3.5 Baths - 2981 Sq Ft
Plan#213-1003
Starting at$1895
2981
Sq Ft
2
Story
3
Bed
3.5
Bath
3
Car
4-Bedroom, 2004 Sq Ft Farmhouse Home Plan - 142-1457 - Main Exterior
Plan Collection
4-Bedroom, 2004 Sq Ft Farmhouse Home Plan - 142-1457 - Main Exterior
Plan#142-1457
Starting at$1445
2004
Sq Ft
1.5
Story
4
Bed
2.5
Bath
2
Car
Farmhouse Home Plan - 3 Bedrms, 4 Baths - 3443 Sq Ft - #132-1710
Plan Collection
Farmhouse Home Plan - 3 Bedrms, 4 Baths - 3443 Sq Ft - #132-1710
Plan#132-1710
Starting at$2085
3443
Sq Ft
1
Story
3
Bed
4
Bath
2
Car
3-Bedroom, 4377 Sq Ft Farmhouse Home Plan - 194-1066 - Main Exterior
Plan Collection
3-Bedroom, 4377 Sq Ft Farmhouse Home Plan - 194-1066 - Main Exterior
Plan#194-1066
Starting at$2595
4377
Sq Ft
1
Story
3
Bed
3.5
Bath
3
Car
3-Bedroom, 2858 Sq Ft Contemporary Home Plan - 208-1031 - Main Exterior
Plan Collection
3-Bedroom, 2858 Sq Ft Contemporary Home Plan - 208-1031 - Main Exterior
Plan#208-1031
Starting at$1675
2858
Sq Ft
2
Story
3
Bed
2.5
Bath
3
Car
Prairie House Plan – 2-4 Bedroom, 2.5-4 Baths – 2549-4432 Sq Ft
Plan Collection
Prairie House Plan – 2-4 Bedroom, 2.5-4 Baths – 2549-4432 Sq Ft
Plan#161-1172
Starting at$1750
2549
Sq Ft
1.5
Story
2
Bed
2.5
Bath
3
Car
3-Bedroom, 3020 Sq Ft Farmhouse House Plan - 193-1229 - Front Exterior
Plan Collection
3-Bedroom, 3020 Sq Ft Farmhouse House Plan - 193-1229 - Front Exterior
Plan#193-1229
Starting at$1650
3020
Sq Ft
2
Story
3
Bed
3.5
Bath
3
Car
3-Bedroom, 2294 Sq Ft Farmhouse Home Plan - 126-2018 - Main Exterior
Plan Collection
3-Bedroom, 2294 Sq Ft Farmhouse Home Plan - 126-2018 - Main Exterior
Plan#126-2018
Starting at$1855
2294
Sq Ft
2
Story
3
Bed
2.5
Bath
1
Car
4-Bedroom, 1872 Sq Ft Craftsman House Plan - 126-2015 - Front Exterior
Plan Collection
4-Bedroom, 1872 Sq Ft Craftsman House Plan - 126-2015 - Front Exterior
Plan#126-2015
Starting at$1740
1872
Sq Ft
1
Story
4
Bed
2
Bath
0
Car
3-Bedroom, 2324 Sq Ft Ranch Home Plan - 126-2013 - Main Exterior
Plan Collection
3-Bedroom, 2324 Sq Ft Ranch Home Plan - 126-2013 - Main Exterior
Plan#126-2013
Starting at$1855
2324
Sq Ft
1
Story
3
Bed
2
Bath
2
Car
4-Bedroom, 3170 Sq Ft Ranch Home Plan - 126-2012 - Main Exterior
Plan Collection
4-Bedroom, 3170 Sq Ft Ranch Home Plan - 126-2012 - Main Exterior
Plan#126-2012
Starting at$2200
3170
Sq Ft
1
Story
4
Bed
3
Bath
0
Car
4-Bedroom, 2631 Sq Ft Ranch House Plan - 204-1030 - Front Exterior
Plan Collection
4-Bedroom, 2631 Sq Ft Ranch House Plan - 204-1030 - Front Exterior
Plan#204-1030
Starting at$1740
2631
Sq Ft
1
Story
4
Bed
3.5
Bath
2
Car
2-Bedroom, 3442 Sq Ft Farmhouse Home Plan - 108-2038 - Main Exterior
Plan Collection
2-Bedroom, 3442 Sq Ft Farmhouse Home Plan - 108-2038 - Main Exterior
Plan#108-2038
Starting at$1510
3442
Sq Ft
1.5
Story
2
Bed
2.5
Bath
3
Car
4-Bedroom, 4578 Sq Ft Craftsman Home Plan - 108-2037 - Main Exterior
Plan Collection
4-Bedroom, 4578 Sq Ft Craftsman Home Plan - 108-2037 - Main Exterior
Plan#108-2037
Starting at$2200
4578
Sq Ft
2
Story
4
Bed
4.5
Bath
3
Car
1...7374757677...90