Plans With Family Room

8,216
Plan Results
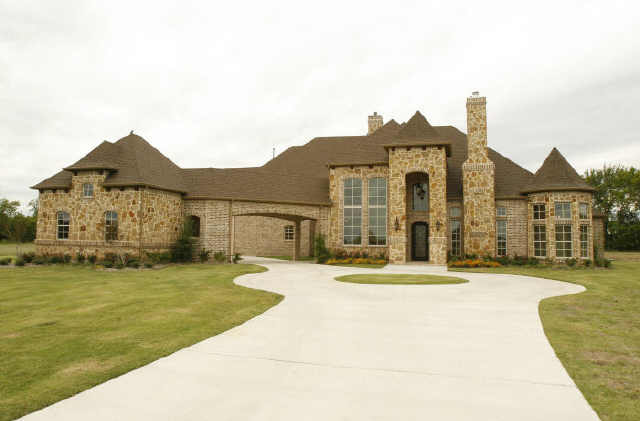
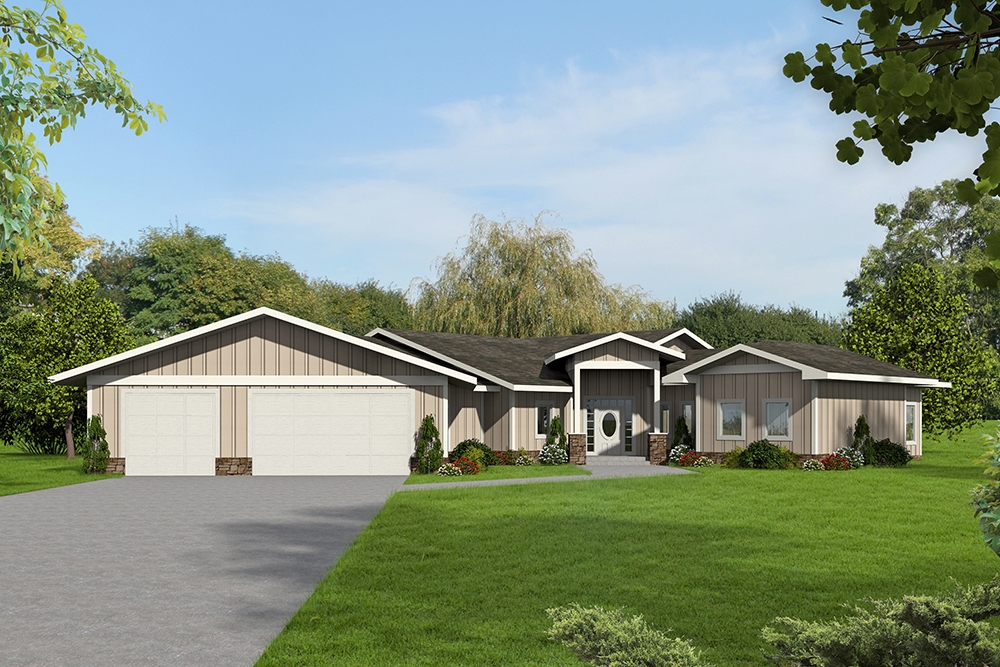
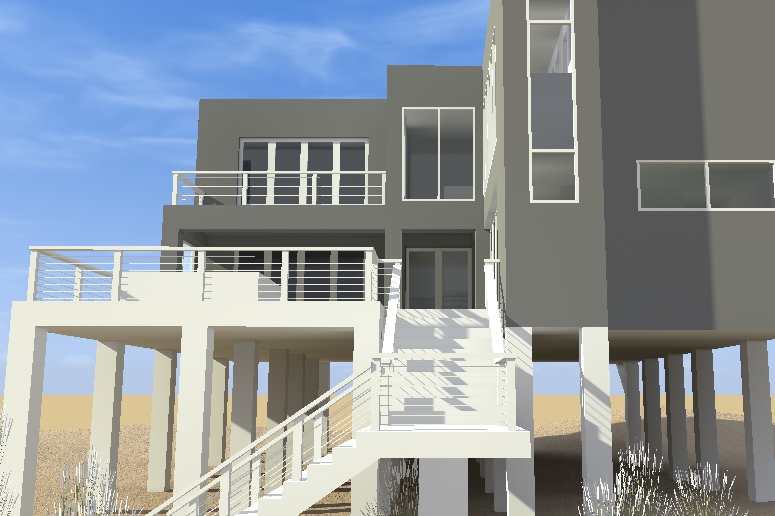
2-Bedroom, 3559 Sq Ft Contemporary House Plan - 132-1708 - Front Exterior
Plan Collection
2-Bedroom, 3559 Sq Ft Contemporary House Plan - 132-1708 - Front Exterior
Plan#132-1708
Starting at$2085
3559
Sq Ft
1.5
Story
2
Bed
4
Bath
2
Car
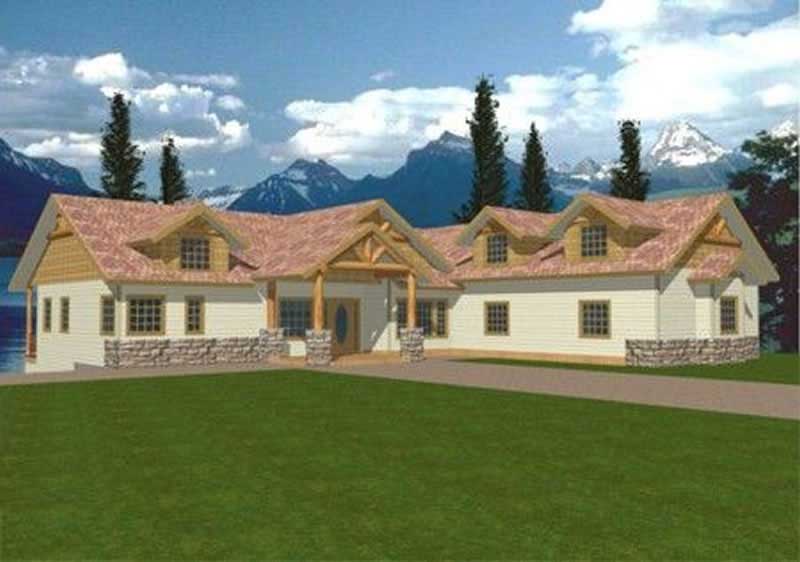
3-Bedroom, 2057 Sq Ft Log Cabin House Plan - 132-1399 - Front Exterior
Plan Collection
3-Bedroom, 2057 Sq Ft Log Cabin House Plan - 132-1399 - Front Exterior
Plan#132-1399
Starting at$1370
2057
Sq Ft
2
Story
3
Bed
2
Bath
0
Car
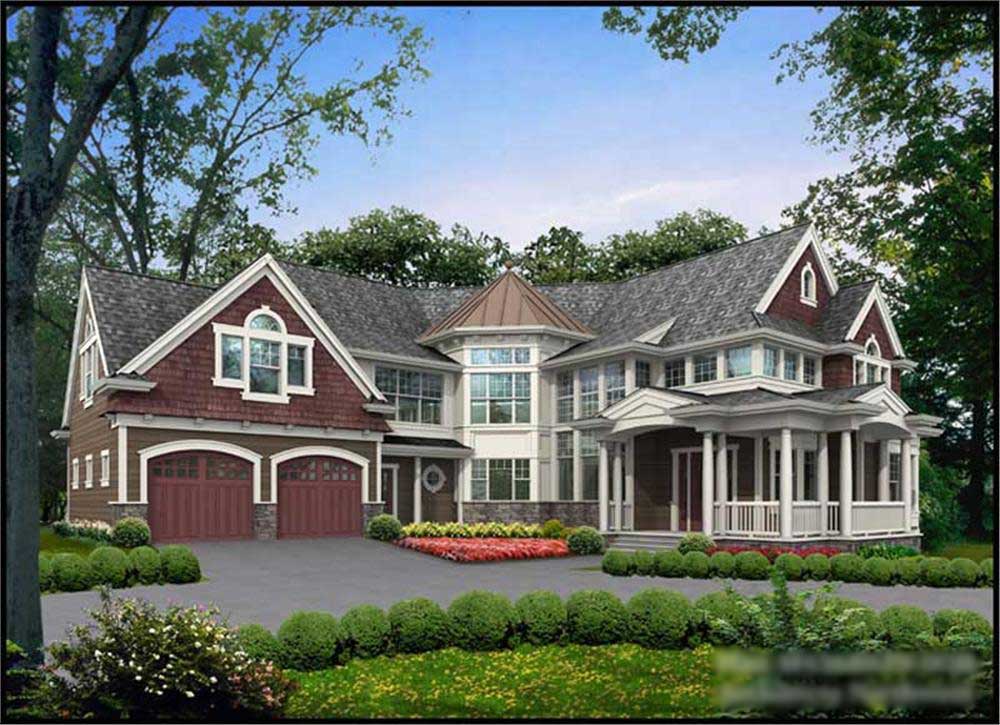
4-Bedroom, 3015 Sq Ft Craftsman House - Plan #115-1410 - Front Exterior
Plan Collection
4-Bedroom, 3015 Sq Ft Craftsman House - Plan #115-1410 - Front Exterior
Plan#115-1410
Starting at$2150
3015
Sq Ft
2
Story
4
Bed
2.5
Bath
3
Car
4-Bedroom, 2592 Sq Ft Modern House Plan - 116-1120 - Front Exterior
Plan Collection
4-Bedroom, 2592 Sq Ft Modern House Plan - 116-1120 - Front Exterior
Plan#116-1120
Starting at$1736
2592
Sq Ft
2
Story
4
Bed
2.5
Bath
0
Car
3-Bedroom, 1420 Sq Ft Small House Plans - 109-1078 - Front Exterior
Plan Collection
3-Bedroom, 1420 Sq Ft Small House Plans - 109-1078 - Front Exterior
Plan#109-1078
Starting at$1195
1420
Sq Ft
1
Story
3
Bed
2
Bath
0
Car
3-Bedroom, 3202 Sq Ft Concrete Block/ ICF Design Home Plan - 132-1246 - Main Exterior
Plan Collection
3-Bedroom, 3202 Sq Ft Concrete Block/ ICF Design Home Plan - 132-1246 - Main Exterior
Plan#132-1246
Starting at$1480
3202
Sq Ft
1
Story
3
Bed
3
Bath
3
Car
3-Bedroom, 1804 Sq Ft Ranch House Plan - 132-1619 - Front Exterior
Plan Collection
3-Bedroom, 1804 Sq Ft Ranch House Plan - 132-1619 - Front Exterior
Plan#132-1619
Starting at$1370
1804
Sq Ft
1
Story
3
Bed
2.5
Bath
3
Car
2-Bedroom, 2983 Sq Ft Concrete Block/ ICF Design House Plan - 132-1395 - Front Exterior
Plan Collection
2-Bedroom, 2983 Sq Ft Concrete Block/ ICF Design House Plan - 132-1395 - Front Exterior
Plan#132-1395
Starting at$1480
2983
Sq Ft
1
Story
2
Bed
3
Bath
0
Car
3-Bedroom, 2098 Sq Ft Country Home Plan - 132-1474 - Main Exterior
Plan Collection
3-Bedroom, 2098 Sq Ft Country Home Plan - 132-1474 - Main Exterior
Plan#132-1474
Starting at$2085
2098
Sq Ft
1
Story
3
Bed
3
Bath
3
Car
3-Bedroom, 2700 Sq Ft Ranch Home Plan - 180-1011 - Main Exterior
Plan Collection
3-Bedroom, 2700 Sq Ft Ranch Home Plan - 180-1011 - Main Exterior
Plan#180-1011
Starting at$1350
2700
Sq Ft
2
Story
3
Bed
2.5
Bath
2
Car
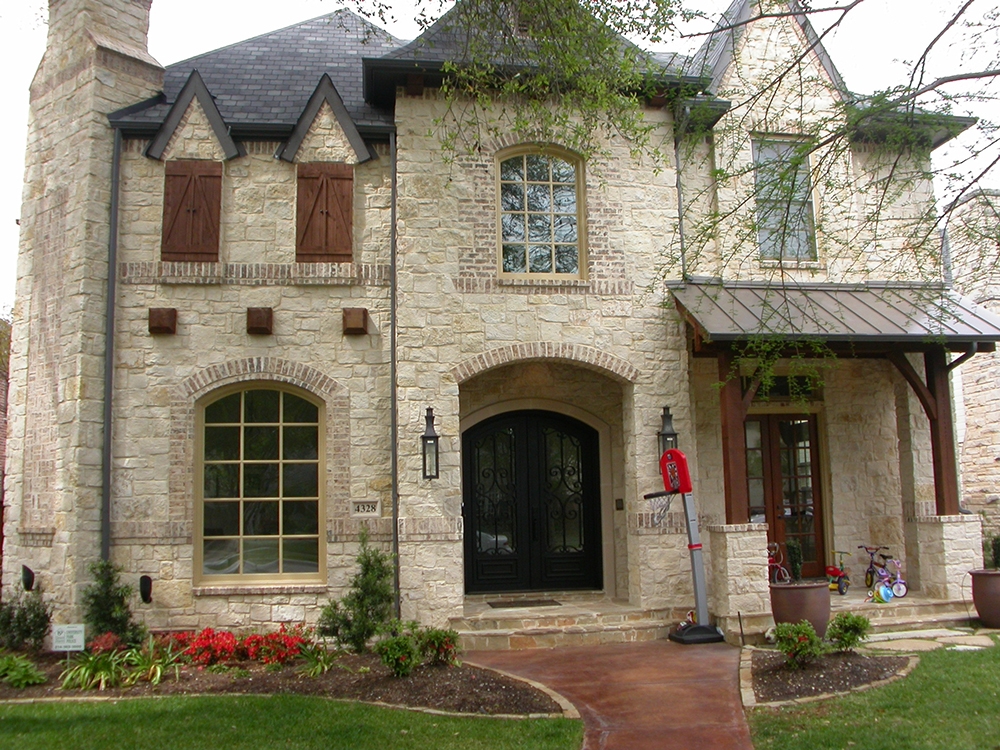
4-Bedroom, 3774 Sq Ft Tudor House Plan - 195-1102 - Front Exterior
Plan Collection
4-Bedroom, 3774 Sq Ft Tudor House Plan - 195-1102 - Front Exterior
Plan#195-1102
Starting at$1290
3774
Sq Ft
2
Story
4
Bed
4.5
Bath
3
Car
3-Bedroom, 2035 Sq Ft Ranch House Plan - 115-1133 - Front Exterior
Plan Collection
3-Bedroom, 2035 Sq Ft Ranch House Plan - 115-1133 - Front Exterior
Plan#115-1133
Starting at$1700
2035
Sq Ft
1
Story
3
Bed
2
Bath
3
Car
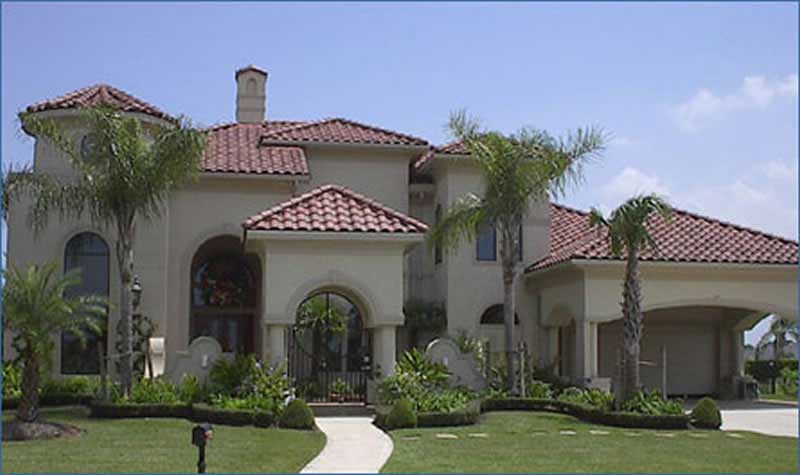
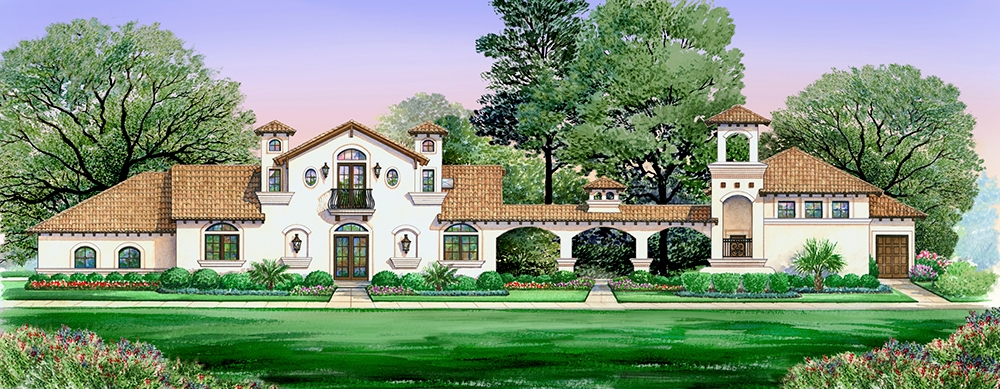
5-Bedroom, 6184 Sq Ft Mediterranean House Plan - 195-1171 - Front Exterior
Plan Collection
5-Bedroom, 6184 Sq Ft Mediterranean House Plan - 195-1171 - Front Exterior
Plan#195-1171
Starting at$3400
6184
Sq Ft
2
Story
5
Bed
5.5
Bath
4
Car
3-Bedroom, 2586 Sq Ft Cabin Home - Plan #132-1345 - Main Exterior
Plan Collection
3-Bedroom, 2586 Sq Ft Cabin Home - Plan #132-1345 - Main Exterior
Plan#132-1345
Starting at$1480
2586
Sq Ft
2
Story
3
Bed
2.5
Bath
2
Car
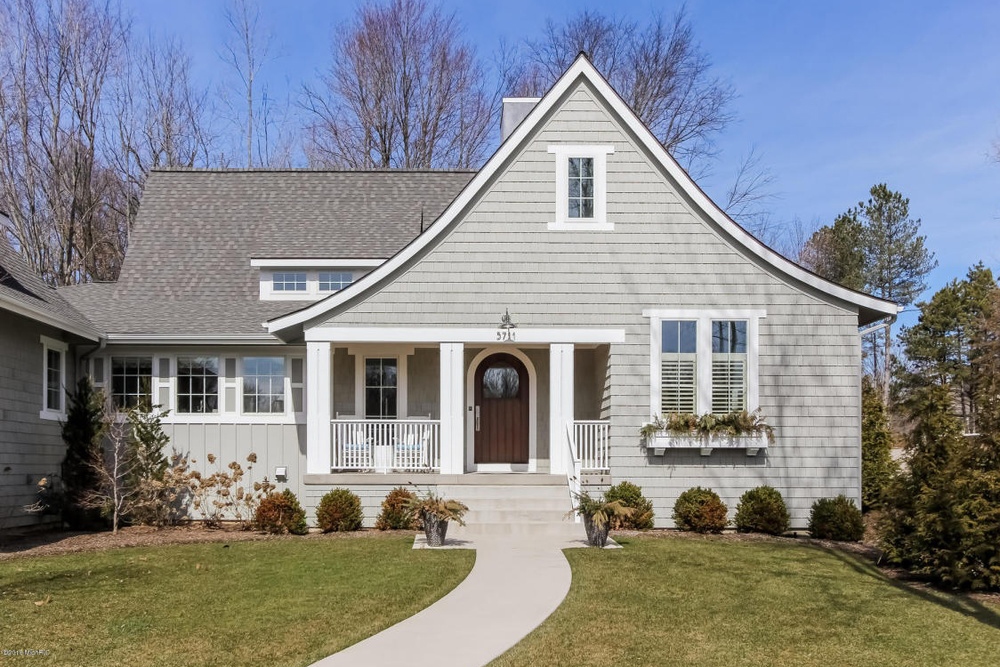
3-Bedroom, 2080 Sq Ft Farmhouse House Plan - 116-1088 - Front Exterior
Plan Collection
3-Bedroom, 2080 Sq Ft Farmhouse House Plan - 116-1088 - Front Exterior
Plan#116-1088
Starting at$1729
2080
Sq Ft
2
Story
3
Bed
2.5
Bath
2
Car
3-Bedroom, 1459 Sq Ft European House Plan - 109-1031 - Front Exterior
Plan Collection
3-Bedroom, 1459 Sq Ft European House Plan - 109-1031 - Front Exterior
Plan#109-1031
Starting at$1195
1459
Sq Ft
2
Story
3
Bed
2
Bath
2
Car
5-Bedroom, 2943 Sq Ft Modern Home Plan - 132-1589 - Main Exterior
Plan Collection
5-Bedroom, 2943 Sq Ft Modern Home Plan - 132-1589 - Main Exterior
Plan#132-1589
Starting at$1480
2943
Sq Ft
1
Story
5
Bed
3.5
Bath
3
Car
2-Bedroom, 1456 Sq Ft Modern Home Plan - 116-1011 - Main Exterior
Plan Collection
2-Bedroom, 1456 Sq Ft Modern Home Plan - 116-1011 - Main Exterior
Plan#116-1011
Starting at$1426
1456
Sq Ft
2
Story
2
Bed
2.5
Bath
2
Car
4-Bedroom, 4519 Sq Ft Mediterranean Home Plan - 134-1187 - Main Exterior
Plan Collection
4-Bedroom, 4519 Sq Ft Mediterranean Home Plan - 134-1187 - Main Exterior
Plan#134-1187
Starting at$14913
4519
Sq Ft
2
Story
4
Bed
4.5
Bath
3
Car

2-Bedroom, 999 Sq Ft Small House Plans - 109-1119 - Front Exterior
Plan Collection
2-Bedroom, 999 Sq Ft Small House Plans - 109-1119 - Front Exterior
Plan#109-1119
Starting at$1045
999
Sq Ft
1
Story
2
Bed
2
Bath
0
Car
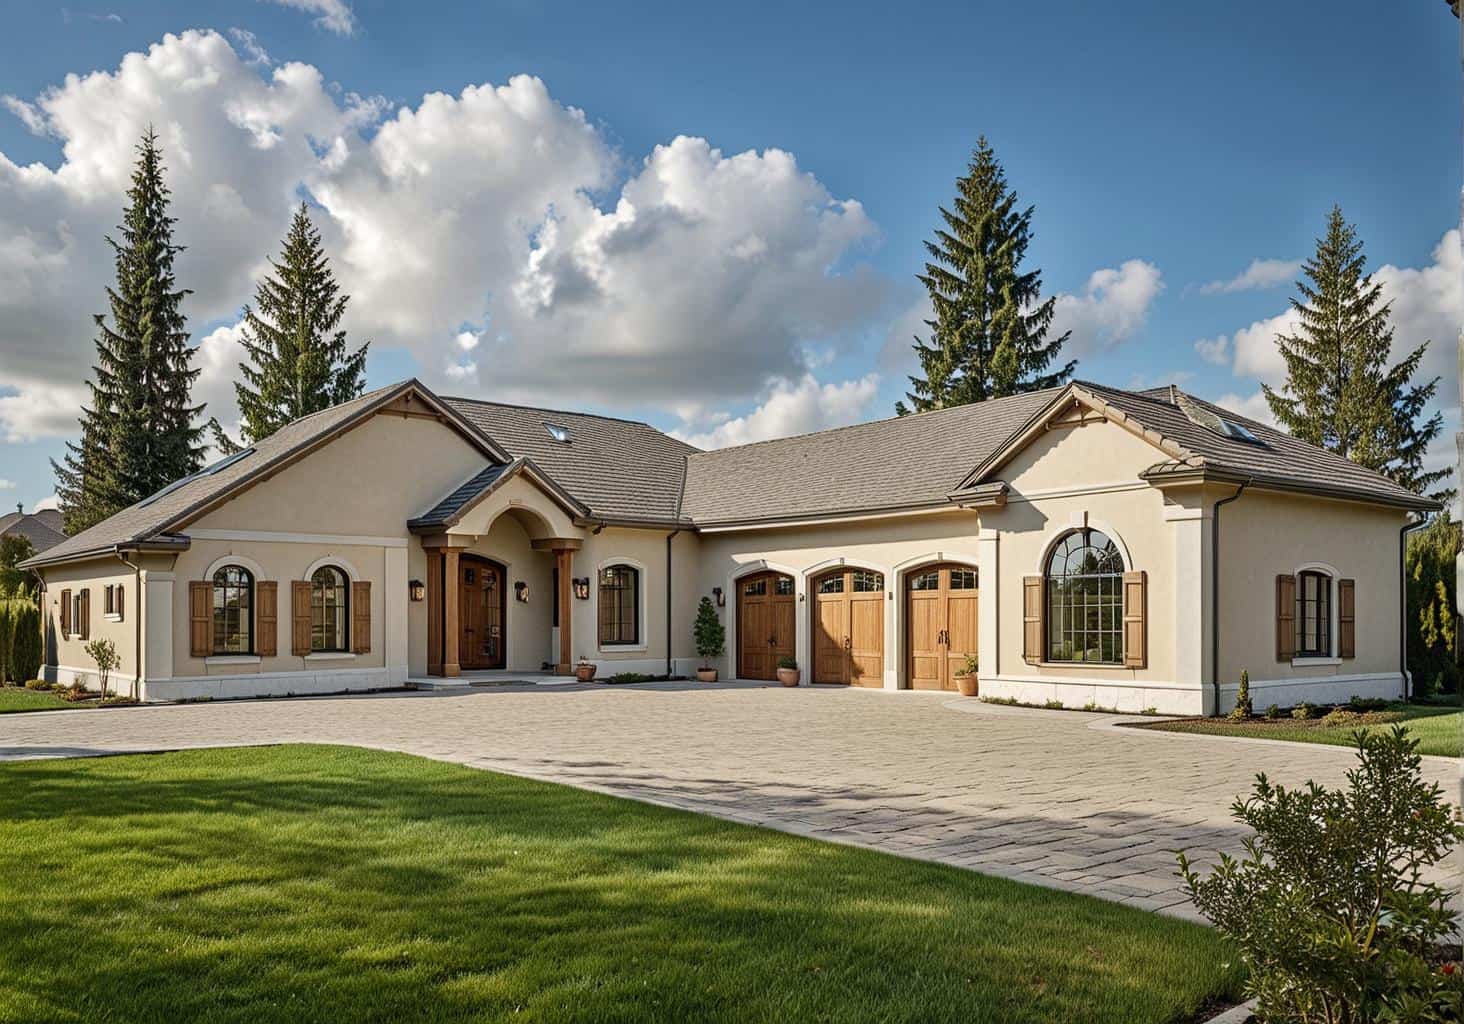
3-Bedroom, 3415 Sq Ft Craftsman House Plan - 195-1156 - Front Exterior
Plan Collection
3-Bedroom, 3415 Sq Ft Craftsman House Plan - 195-1156 - Front Exterior
Plan#195-1156
Starting at$1200
3415
Sq Ft
2
Story
3
Bed
2.5
Bath
2
Car
4-Bedroom, 1992 Sq Ft Colonial House Plan - 109-1035 - Front Exterior
Plan Collection
4-Bedroom, 1992 Sq Ft Colonial House Plan - 109-1035 - Front Exterior
Plan#109-1035
Starting at$1295
1992
Sq Ft
1
Story
4
Bed
3
Bath
2
Car
6-Bedroom, 3725 Sq Ft Log Cabin House - Plan #132-1293 - Front Exterior
Plan Collection
6-Bedroom, 3725 Sq Ft Log Cabin House - Plan #132-1293 - Front Exterior
Plan#132-1293
Starting at$2085
3725
Sq Ft
2
Story
4
Bed
3
Bath
0
Car
3-Bedroom, 1992 Sq Ft Country Home Plan - 109-1037 - Main Exterior
Plan Collection
3-Bedroom, 1992 Sq Ft Country Home Plan - 109-1037 - Main Exterior
Plan#109-1037
Starting at$1295
1992
Sq Ft
1
Story
3
Bed
2.5
Bath
3
Car
2-Bedroom, 3559 Sq Ft Contemporary House Plan - 132-1708 - Front Exterior
Plan Collection
2-Bedroom, 3559 Sq Ft Contemporary House Plan - 132-1708 - Front Exterior
Plan#132-1708
Starting at$2085
3559
Sq Ft
1.5
Story
2
Bed
4
Bath
2
Car
3-Bedroom, 2057 Sq Ft Log Cabin House Plan - 132-1399 - Front Exterior
Plan Collection
3-Bedroom, 2057 Sq Ft Log Cabin House Plan - 132-1399 - Front Exterior
Plan#132-1399
Starting at$1370
2057
Sq Ft
2
Story
3
Bed
2
Bath
0
Car
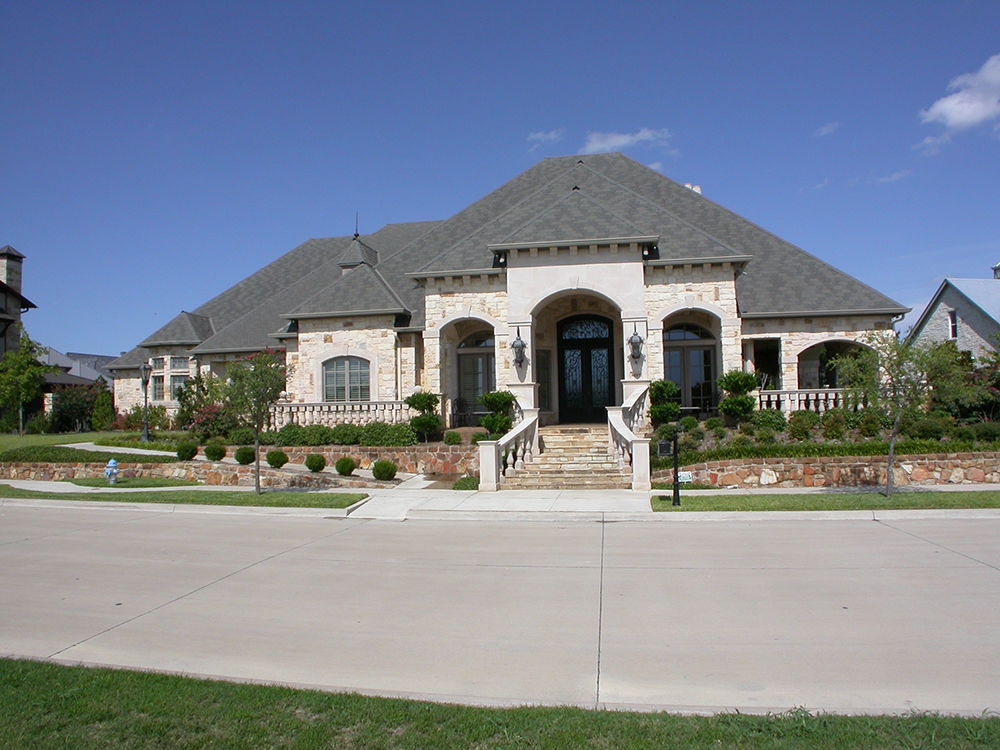
4-Bedroom, 3015 Sq Ft Craftsman House - Plan #115-1410 - Front Exterior
Plan Collection
4-Bedroom, 3015 Sq Ft Craftsman House - Plan #115-1410 - Front Exterior
Plan#115-1410
Starting at$2150
3015
Sq Ft
2
Story
4
Bed
2.5
Bath
3
Car
4-Bedroom, 2592 Sq Ft Modern House Plan - 116-1120 - Front Exterior
Plan Collection
4-Bedroom, 2592 Sq Ft Modern House Plan - 116-1120 - Front Exterior
Plan#116-1120
Starting at$1736
2592
Sq Ft
2
Story
4
Bed
2.5
Bath
0
Car
3-Bedroom, 1420 Sq Ft Small House Plans - 109-1078 - Front Exterior
Plan Collection
3-Bedroom, 1420 Sq Ft Small House Plans - 109-1078 - Front Exterior
Plan#109-1078
Starting at$1195
1420
Sq Ft
1
Story
3
Bed
2
Bath
0
Car
3-Bedroom, 3202 Sq Ft Concrete Block/ ICF Design Home Plan - 132-1246 - Main Exterior
Plan Collection
3-Bedroom, 3202 Sq Ft Concrete Block/ ICF Design Home Plan - 132-1246 - Main Exterior
Plan#132-1246
Starting at$1480
3202
Sq Ft
1
Story
3
Bed
3
Bath
3
Car
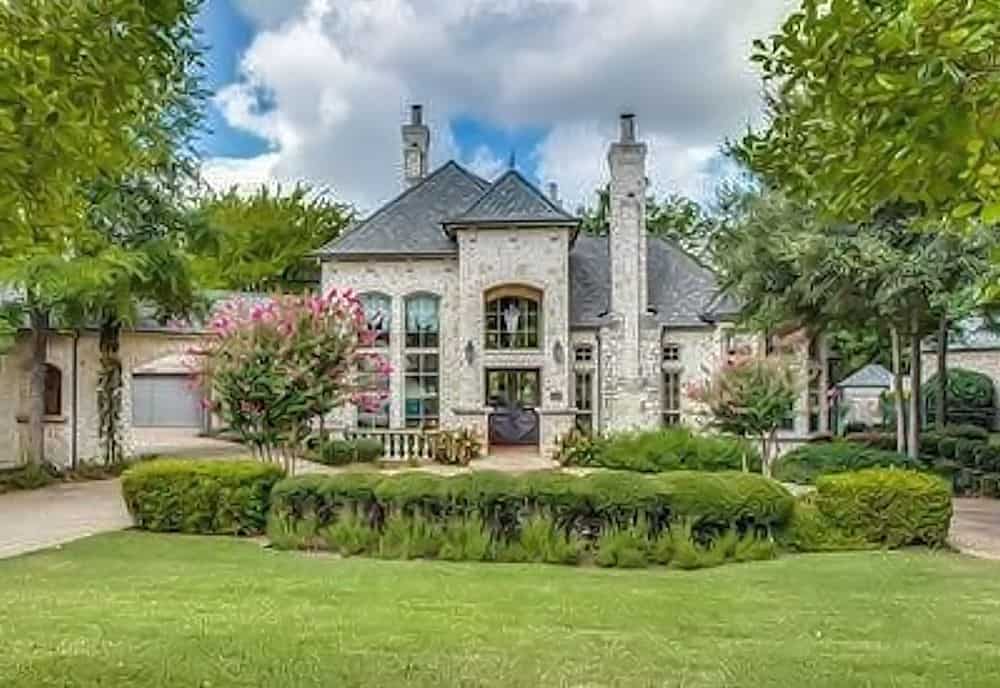
3-Bedroom, 1804 Sq Ft Ranch House Plan - 132-1619 - Front Exterior
Plan Collection
3-Bedroom, 1804 Sq Ft Ranch House Plan - 132-1619 - Front Exterior
Plan#132-1619
Starting at$1370
1804
Sq Ft
1
Story
3
Bed
2.5
Bath
3
Car
2-Bedroom, 2983 Sq Ft Concrete Block/ ICF Design House Plan - 132-1395 - Front Exterior
Plan Collection
2-Bedroom, 2983 Sq Ft Concrete Block/ ICF Design House Plan - 132-1395 - Front Exterior
Plan#132-1395
Starting at$1480
2983
Sq Ft
1
Story
2
Bed
3
Bath
0
Car
3-Bedroom, 2098 Sq Ft Country Home Plan - 132-1474 - Main Exterior
Plan Collection
3-Bedroom, 2098 Sq Ft Country Home Plan - 132-1474 - Main Exterior
Plan#132-1474
Starting at$2085
2098
Sq Ft
1
Story
3
Bed
3
Bath
3
Car
3-Bedroom, 2700 Sq Ft Ranch Home Plan - 180-1011 - Main Exterior
Plan Collection
3-Bedroom, 2700 Sq Ft Ranch Home Plan - 180-1011 - Main Exterior
Plan#180-1011
Starting at$1350
2700
Sq Ft
2
Story
3
Bed
2.5
Bath
2
Car
4-Bedroom, 3774 Sq Ft Tudor House Plan - 195-1102 - Front Exterior
Plan Collection
4-Bedroom, 3774 Sq Ft Tudor House Plan - 195-1102 - Front Exterior
Plan#195-1102
Starting at$1290
3774
Sq Ft
2
Story
4
Bed
4.5
Bath
3
Car
3-Bedroom, 2035 Sq Ft Ranch House Plan - 115-1133 - Front Exterior
Plan Collection
3-Bedroom, 2035 Sq Ft Ranch House Plan - 115-1133 - Front Exterior
Plan#115-1133
Starting at$1700
2035
Sq Ft
1
Story
3
Bed
2
Bath
3
Car
5-Bedroom, 6184 Sq Ft Mediterranean House Plan - 195-1171 - Front Exterior
Plan Collection
5-Bedroom, 6184 Sq Ft Mediterranean House Plan - 195-1171 - Front Exterior
Plan#195-1171
Starting at$3400
6184
Sq Ft
2
Story
5
Bed
5.5
Bath
4
Car

3-Bedroom, 2586 Sq Ft Cabin Home - Plan #132-1345 - Main Exterior
Plan Collection
3-Bedroom, 2586 Sq Ft Cabin Home - Plan #132-1345 - Main Exterior
Plan#132-1345
Starting at$1480
2586
Sq Ft
2
Story
3
Bed
2.5
Bath
2
Car
3-Bedroom, 2080 Sq Ft Farmhouse House Plan - 116-1088 - Front Exterior
Plan Collection
3-Bedroom, 2080 Sq Ft Farmhouse House Plan - 116-1088 - Front Exterior
Plan#116-1088
Starting at$1729
2080
Sq Ft
2
Story
3
Bed
2.5
Bath
2
Car
3-Bedroom, 1459 Sq Ft European House Plan - 109-1031 - Front Exterior
Plan Collection
3-Bedroom, 1459 Sq Ft European House Plan - 109-1031 - Front Exterior
Plan#109-1031
Starting at$1195
1459
Sq Ft
2
Story
3
Bed
2
Bath
2
Car
5-Bedroom, 2943 Sq Ft Modern Home Plan - 132-1589 - Main Exterior
Plan Collection
5-Bedroom, 2943 Sq Ft Modern Home Plan - 132-1589 - Main Exterior
Plan#132-1589
Starting at$1480
2943
Sq Ft
1
Story
5
Bed
3.5
Bath
3
Car
2-Bedroom, 1456 Sq Ft Modern Home Plan - 116-1011 - Main Exterior
Plan Collection
2-Bedroom, 1456 Sq Ft Modern Home Plan - 116-1011 - Main Exterior
Plan#116-1011
Starting at$1426
1456
Sq Ft
2
Story
2
Bed
2.5
Bath
2
Car
4-Bedroom, 4519 Sq Ft Mediterranean Home Plan - 134-1187 - Main Exterior
Plan Collection
4-Bedroom, 4519 Sq Ft Mediterranean Home Plan - 134-1187 - Main Exterior
Plan#134-1187
Starting at$14913
4519
Sq Ft
2
Story
4
Bed
4.5
Bath
3
Car
2-Bedroom, 999 Sq Ft Small House Plans - 109-1119 - Front Exterior
Plan Collection
2-Bedroom, 999 Sq Ft Small House Plans - 109-1119 - Front Exterior
Plan#109-1119
Starting at$1045
999
Sq Ft
1
Story
2
Bed
2
Bath
0
Car

3-Bedroom, 3415 Sq Ft Craftsman House Plan - 195-1156 - Front Exterior
Plan Collection
3-Bedroom, 3415 Sq Ft Craftsman House Plan - 195-1156 - Front Exterior
Plan#195-1156
Starting at$1200
3415
Sq Ft
2
Story
3
Bed
2.5
Bath
2
Car
4-Bedroom, 1992 Sq Ft Colonial House Plan - 109-1035 - Front Exterior
Plan Collection
4-Bedroom, 1992 Sq Ft Colonial House Plan - 109-1035 - Front Exterior
Plan#109-1035
Starting at$1295
1992
Sq Ft
1
Story
4
Bed
3
Bath
2
Car
6-Bedroom, 3725 Sq Ft Log Cabin House - Plan #132-1293 - Front Exterior
Plan Collection
6-Bedroom, 3725 Sq Ft Log Cabin House - Plan #132-1293 - Front Exterior
Plan#132-1293
Starting at$2085
3725
Sq Ft
2
Story
4
Bed
3
Bath
0
Car
3-Bedroom, 1992 Sq Ft Country Home Plan - 109-1037 - Main Exterior
Plan Collection
3-Bedroom, 1992 Sq Ft Country Home Plan - 109-1037 - Main Exterior
Plan#109-1037
Starting at$1295
1992
Sq Ft
1
Story
3
Bed
2.5
Bath
3
Car
1...149150151152153...343