Plans With Family Room

8,127
Plan Results
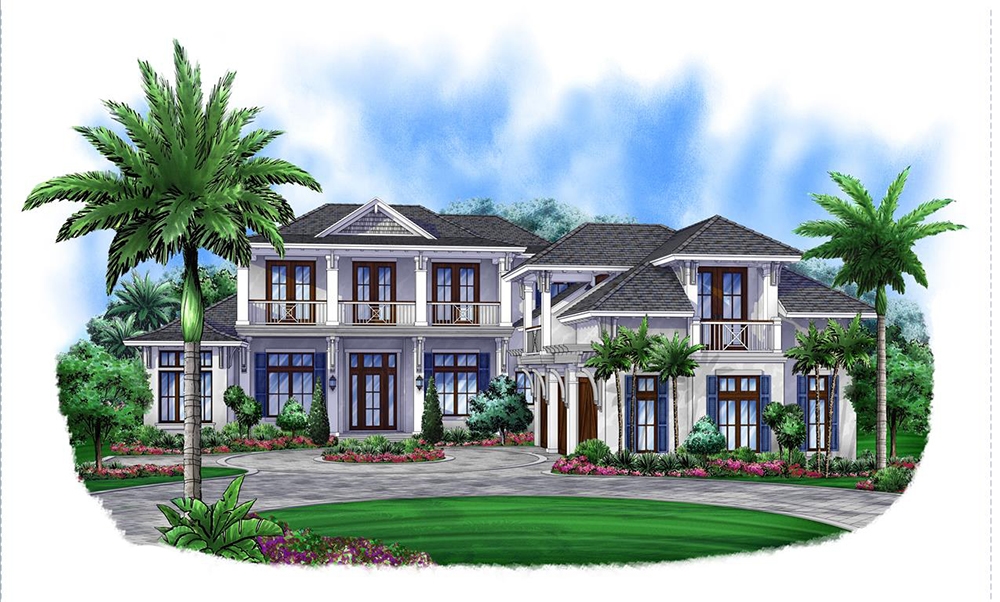
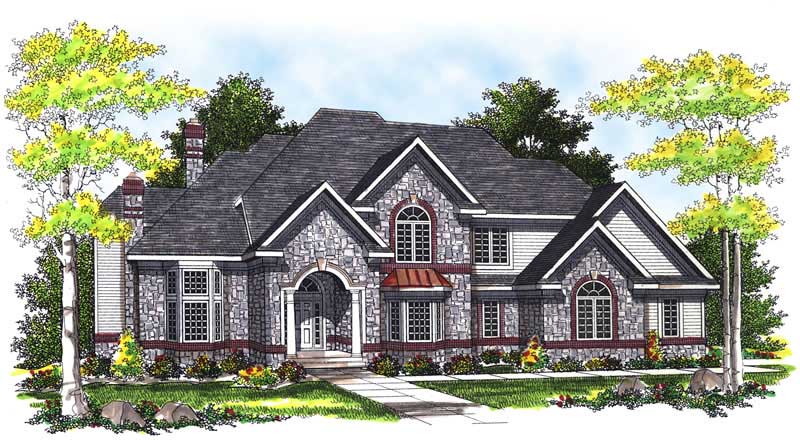
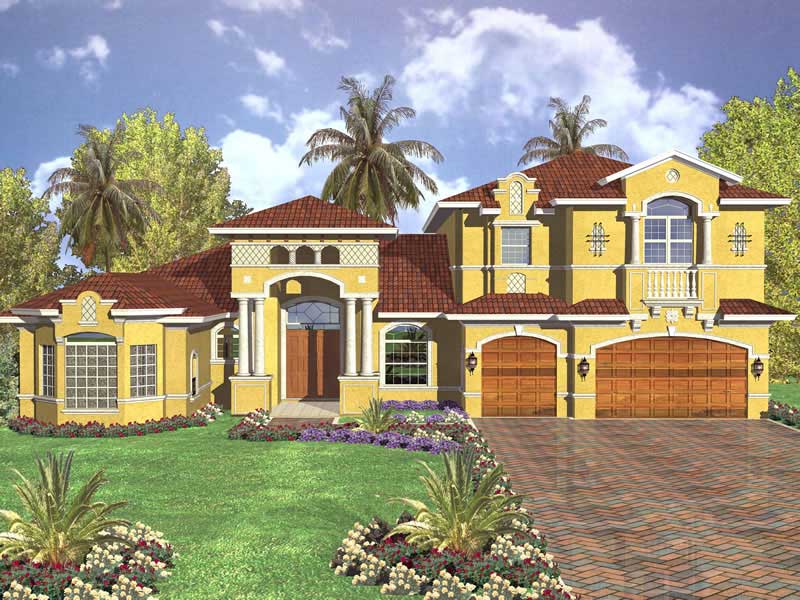
4-Bedroom, 4183 Sq Ft Luxury Home Plan - 126-1685 - Main Exterior
Plan Collection
4-Bedroom, 4183 Sq Ft Luxury Home Plan - 126-1685 - Main Exterior
Plan#126-1685
Starting at$2440
4183
Sq Ft
2
Story
4
Bed
3
Bath
0
Car
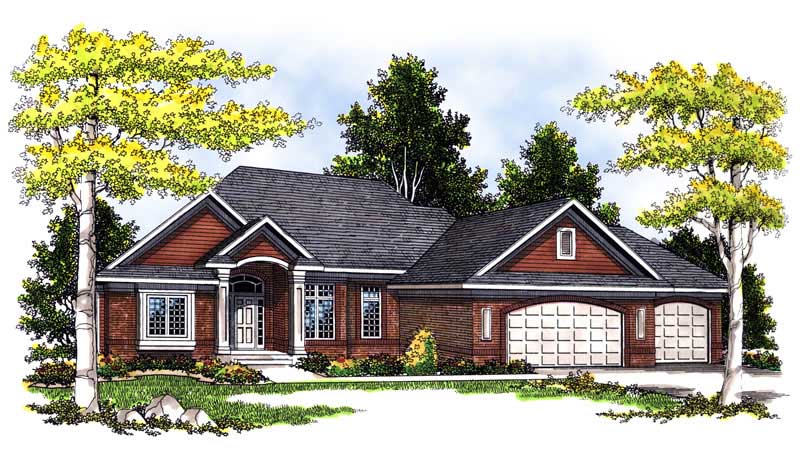
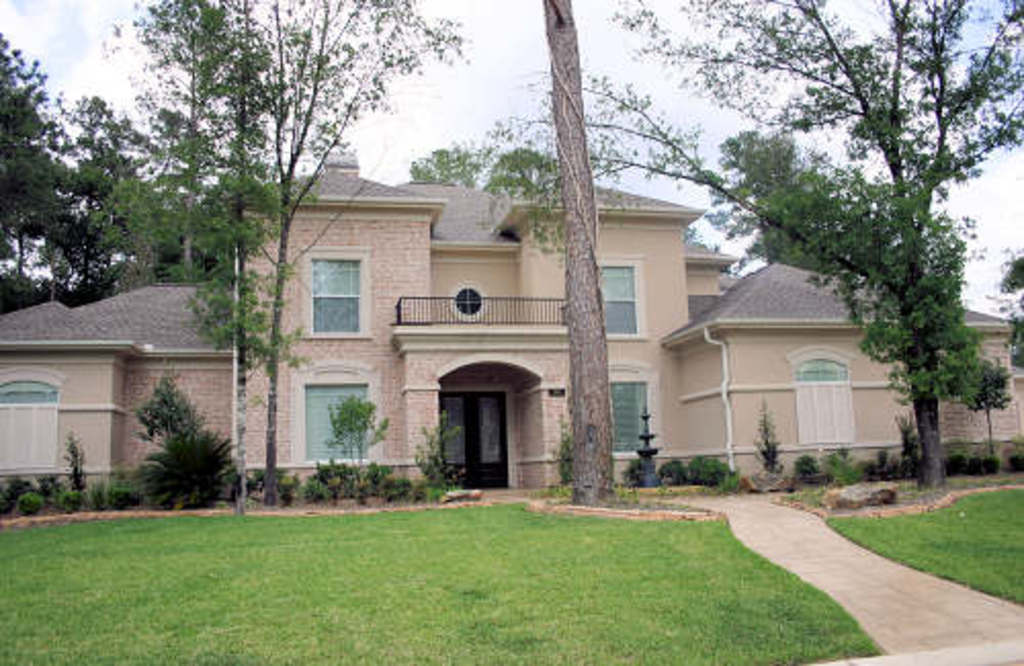
3-Bedroom, 1671 Sq Ft Traditional 3-Unit Plan - 100-1270 - Front Exterior
Plan Collection
3-Bedroom, 1671 Sq Ft Traditional 3-Unit Plan - 100-1270 - Front Exterior
Plan#100-1270
Starting at$2000
1671
Sq Ft
2
Story
3
Bed
2.5
Bath
2
Car
5-Bedroom, 3410 Sq Ft Craftsman Home Plan - 120-2286 - Main Exterior
Plan Collection
5-Bedroom, 3410 Sq Ft Craftsman Home Plan - 120-2286 - Main Exterior
Plan#120-2286
Starting at$1405
3410
Sq Ft
2
Story
5
Bed
3.5
Bath
2
Car
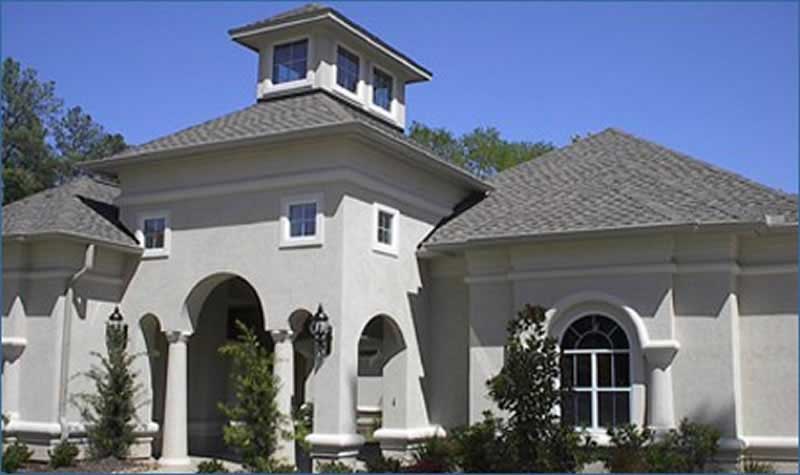
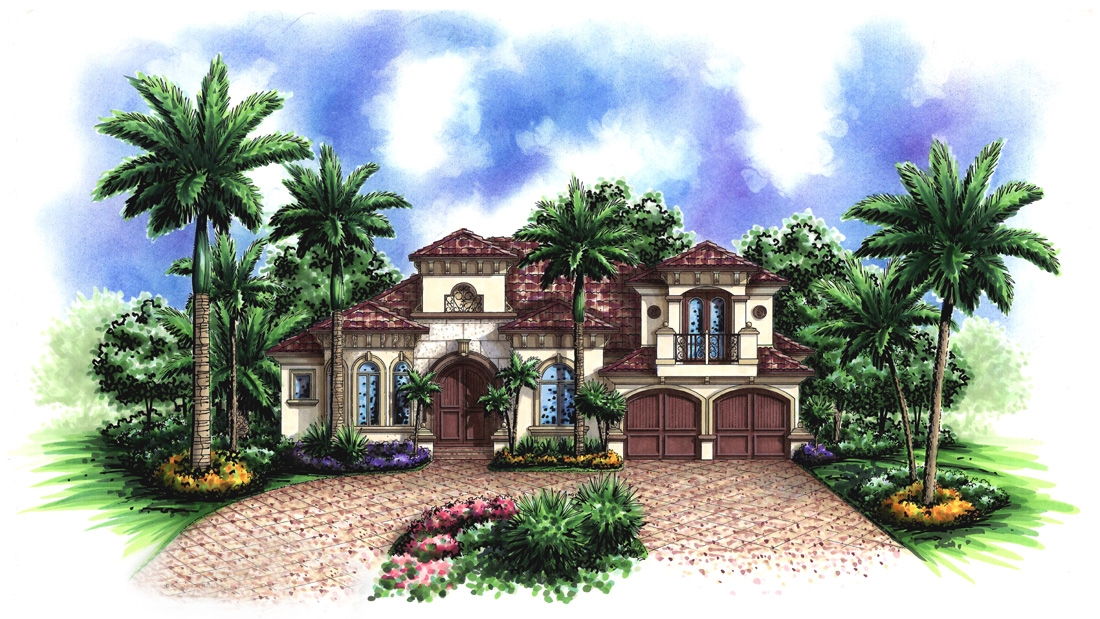
3-Bedroom, 3736 Sq Ft Mediterranean Home Plan - 175-1157 - Main Exterior
Plan Collection
3-Bedroom, 3736 Sq Ft Mediterranean Home Plan - 175-1157 - Main Exterior
Plan#175-1157
Starting at$2150
3736
Sq Ft
2
Story
3
Bed
3.5
Bath
3
Car
4-Bedroom, 5752 Sq Ft European House Plan - 101-1228 - Front Exterior
Plan Collection
4-Bedroom, 5752 Sq Ft European House Plan - 101-1228 - Front Exterior
Plan#101-1228
Starting at$5637
5752
Sq Ft
2
Story
4
Bed
2
Bath
3
Car
3-Bedroom, 3715 Sq Ft European House - Plan #195-1253 - Front Exterior
Plan Collection
3-Bedroom, 3715 Sq Ft European House - Plan #195-1253 - Front Exterior
Plan#195-1253
Starting at$1290
3715
Sq Ft
1
Story
3
Bed
3
Bath
3
Car
2-Bedroom, 2528 Sq Ft Craftsman Home Plan - 120-2467 - Main Exterior
Plan Collection
2-Bedroom, 2528 Sq Ft Craftsman Home Plan - 120-2467 - Main Exterior
Plan#120-2467
Starting at$1355
2528
Sq Ft
1.5
Story
2
Bed
2
Bath
2
Car
3-Bedroom, 4302 Sq Ft Mediterranean Home Plan - 175-1164 - Main Exterior
Plan Collection
3-Bedroom, 4302 Sq Ft Mediterranean Home Plan - 175-1164 - Main Exterior
Plan#175-1164
Starting at$1800
4302
Sq Ft
2
Story
3
Bed
4.5
Bath
3
Car
1-Bedroom, 872 Sq Ft Garage w/Apartments Home Plan - 203-1063 - Main Exterior
Plan Collection
1-Bedroom, 872 Sq Ft Garage w/Apartments Home Plan - 203-1063 - Main Exterior
Plan#203-1063
Starting at$800
872
Sq Ft
2
Story
1
Bed
1.5
Bath
2
Car
2-Bedroom, 1211 Sq Ft Country Home Plan - 126-1867 - Main Exterior
Plan Collection
2-Bedroom, 1211 Sq Ft Country Home Plan - 126-1867 - Main Exterior
Plan#126-1867
Starting at$1510
1211
Sq Ft
1
Story
2
Bed
1
Bath
0
Car
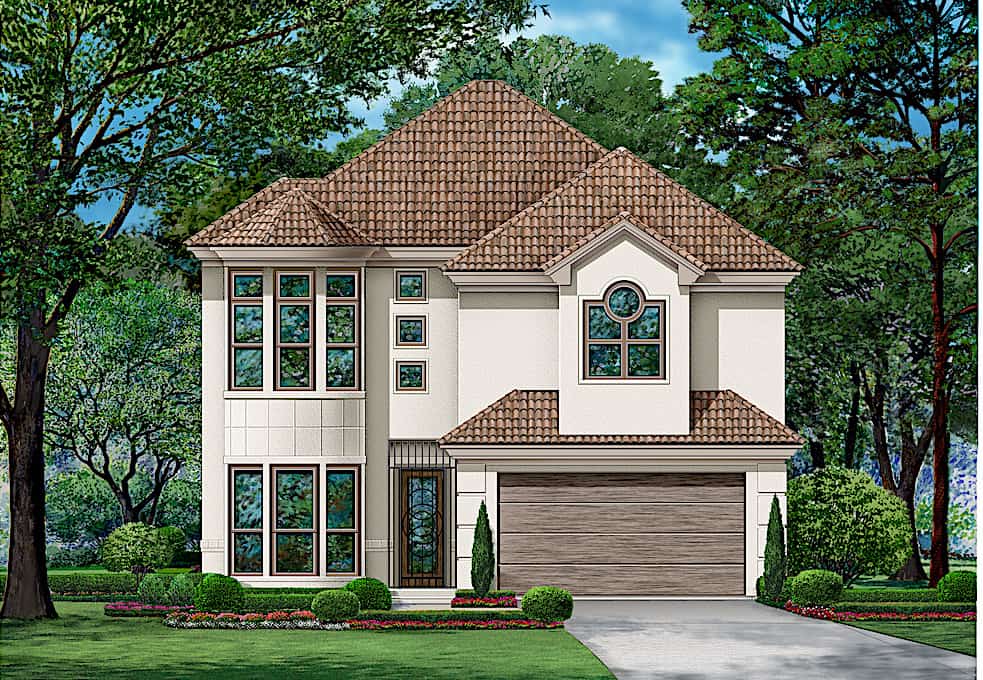
2-Bedroom, 1523 Sq Ft Multi-Unit Plan #153-2034 - Front Exterior
Plan Collection
2-Bedroom, 1523 Sq Ft Multi-Unit Plan #153-2034 - Front Exterior
Plan#153-2034
Starting at$1850
3046
Sq Ft
2
Story
4
Bed
4.5
Bath
0
Car
3-Bedroom, 3520 Sq Ft Contemporary Home Plan - 175-1144 - Main Exterior
Plan Collection
3-Bedroom, 3520 Sq Ft Contemporary Home Plan - 175-1144 - Main Exterior
Plan#175-1144
Starting at$1450
3520
Sq Ft
1
Story
3
Bed
3.5
Bath
2
Car
4-Bedroom, 3164 Sq Ft European House - Plan #195-1268 - Front Exterior
Plan Collection
4-Bedroom, 3164 Sq Ft European House - Plan #195-1268 - Front Exterior
Plan#195-1268
Starting at$1200
3164
Sq Ft
2
Story
4
Bed
3
Bath
3
Car
3-Bedroom, 1849 Sq Ft Ranch Home Plan - 101-1734 - Main Exterior
Plan Collection
3-Bedroom, 1849 Sq Ft Ranch Home Plan - 101-1734 - Main Exterior
Plan#101-1734
Starting at$1055
1849
Sq Ft
1
Story
3
Bed
2
Bath
2
Car
2-Bedroom, 2266 Sq Ft French Home Plan - 120-2464 - Main Exterior
Plan Collection
2-Bedroom, 2266 Sq Ft French Home Plan - 120-2464 - Main Exterior
Plan#120-2464
Starting at$1305
2266
Sq Ft
1
Story
2
Bed
3
Bath
2
Car
4-Bedroom, 3543 Sq Ft European Home Plan - 106-1240 - Main Exterior
Plan Collection
4-Bedroom, 3543 Sq Ft European Home Plan - 106-1240 - Main Exterior
Plan#106-1240
Starting at$1695
3543
Sq Ft
2
Story
4
Bed
3.5
Bath
2
Car
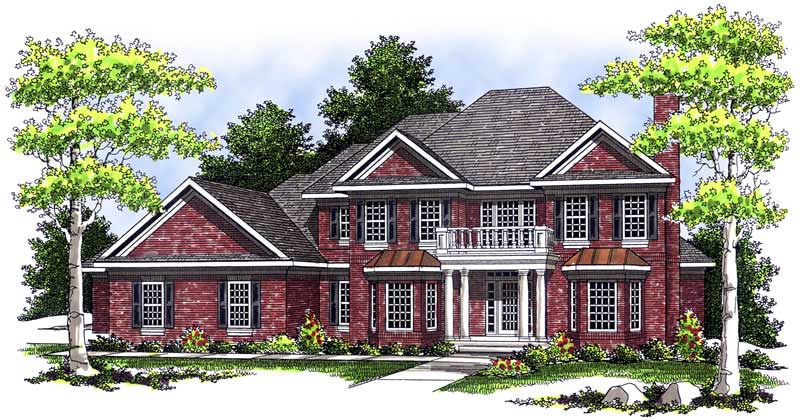
4-Bedroom, 4584 Sq Ft Traditional House - Plan #195-1223 - Front Exterior
Plan Collection
4-Bedroom, 4584 Sq Ft Traditional House - Plan #195-1223 - Front Exterior
Plan#195-1223
Starting at$1700
4584
Sq Ft
2
Story
4
Bed
3.5
Bath
2
Car
5-Bedroom, 3361 Sq Ft Ranch House Plan - 101-1414 - Front Exterior
Plan Collection
5-Bedroom, 3361 Sq Ft Ranch House Plan - 101-1414 - Front Exterior
Plan#101-1414
Starting at$1280
3361
Sq Ft
1
Story
5
Bed
3
Bath
3
Car
3-Bedroom, 2128 Sq Ft Cottage House Plan - 126-1835 - Front Exterior
Plan Collection
3-Bedroom, 2128 Sq Ft Cottage House Plan - 126-1835 - Front Exterior
Plan#126-1835
Starting at$1740
2128
Sq Ft
1
Story
3
Bed
1
Bath
0
Car
3-Bedroom, 1938 Sq Ft Craftsman Home Plan - 101-1395 - Main Exterior
Plan Collection
3-Bedroom, 1938 Sq Ft Craftsman Home Plan - 101-1395 - Main Exterior
Plan#101-1395
Starting at$1055
1938
Sq Ft
1
Story
3
Bed
2
Bath
2
Car
3-Bedroom, 2556 Sq Ft Ranch House - Plan #195-1303 - Front Exterior
Plan Collection
3-Bedroom, 2556 Sq Ft Ranch House - Plan #195-1303 - Front Exterior
Plan#195-1303
Starting at$1115
2556
Sq Ft
1
Story
3
Bed
2
Bath
2
Car
3-Bedroom, 2064 Sq Ft Traditional Home Plan - 120-2594 - Main Exterior
Plan Collection
3-Bedroom, 2064 Sq Ft Traditional Home Plan - 120-2594 - Main Exterior
Plan#120-2594
Starting at$2280
2064
Sq Ft
2
Story
3
Bed
2.5
Bath
2
Car
4-Bedroom, 3609 Sq Ft Florida Style House Plan - 175-1069 - Front Exterior
Plan Collection
4-Bedroom, 3609 Sq Ft Florida Style House Plan - 175-1069 - Front Exterior
Plan#175-1069
Starting at$1350
3609
Sq Ft
2
Story
4
Bed
3
Bath
2
Car
3-Bedroom, 2237 Sq Ft Florida Style House Plan - 153-1380 - Front Exterior
Plan Collection
3-Bedroom, 2237 Sq Ft Florida Style House Plan - 153-1380 - Front Exterior
Plan#153-1380
Starting at$1000
2237
Sq Ft
1
Story
3
Bed
2
Bath
2
Car

4-Bedroom, 4183 Sq Ft Luxury Home Plan - 126-1685 - Main Exterior
Plan Collection
4-Bedroom, 4183 Sq Ft Luxury Home Plan - 126-1685 - Main Exterior
Plan#126-1685
Starting at$2440
4183
Sq Ft
2
Story
4
Bed
3
Bath
0
Car
3-Bedroom, 1671 Sq Ft Traditional 3-Unit Plan - 100-1270 - Front Exterior
Plan Collection
3-Bedroom, 1671 Sq Ft Traditional 3-Unit Plan - 100-1270 - Front Exterior
Plan#100-1270
Starting at$2000
1671
Sq Ft
2
Story
3
Bed
2.5
Bath
2
Car
5-Bedroom, 3410 Sq Ft Craftsman Home Plan - 120-2286 - Main Exterior
Plan Collection
5-Bedroom, 3410 Sq Ft Craftsman Home Plan - 120-2286 - Main Exterior
Plan#120-2286
Starting at$1405
3410
Sq Ft
2
Story
5
Bed
3.5
Bath
2
Car
3-Bedroom, 3736 Sq Ft Mediterranean Home Plan - 175-1157 - Main Exterior
Plan Collection
3-Bedroom, 3736 Sq Ft Mediterranean Home Plan - 175-1157 - Main Exterior
Plan#175-1157
Starting at$2150
3736
Sq Ft
2
Story
3
Bed
3.5
Bath
3
Car
4-Bedroom, 5752 Sq Ft European House Plan - 101-1228 - Front Exterior
Plan Collection
4-Bedroom, 5752 Sq Ft European House Plan - 101-1228 - Front Exterior
Plan#101-1228
Starting at$5637
5752
Sq Ft
2
Story
4
Bed
2
Bath
3
Car
3-Bedroom, 3715 Sq Ft European House - Plan #195-1253 - Front Exterior
Plan Collection
3-Bedroom, 3715 Sq Ft European House - Plan #195-1253 - Front Exterior
Plan#195-1253
Starting at$1290
3715
Sq Ft
1
Story
3
Bed
3
Bath
3
Car
2-Bedroom, 2528 Sq Ft Craftsman Home Plan - 120-2467 - Main Exterior
Plan Collection
2-Bedroom, 2528 Sq Ft Craftsman Home Plan - 120-2467 - Main Exterior
Plan#120-2467
Starting at$1355
2528
Sq Ft
1.5
Story
2
Bed
2
Bath
2
Car
3-Bedroom, 4302 Sq Ft Mediterranean Home Plan - 175-1164 - Main Exterior
Plan Collection
3-Bedroom, 4302 Sq Ft Mediterranean Home Plan - 175-1164 - Main Exterior
Plan#175-1164
Starting at$1800
4302
Sq Ft
2
Story
3
Bed
4.5
Bath
3
Car
1-Bedroom, 872 Sq Ft Garage w/Apartments Home Plan - 203-1063 - Main Exterior
Plan Collection
1-Bedroom, 872 Sq Ft Garage w/Apartments Home Plan - 203-1063 - Main Exterior
Plan#203-1063
Starting at$800
872
Sq Ft
2
Story
1
Bed
1.5
Bath
2
Car
2-Bedroom, 1211 Sq Ft Country Home Plan - 126-1867 - Main Exterior
Plan Collection
2-Bedroom, 1211 Sq Ft Country Home Plan - 126-1867 - Main Exterior
Plan#126-1867
Starting at$1510
1211
Sq Ft
1
Story
2
Bed
1
Bath
0
Car
2-Bedroom, 1523 Sq Ft Multi-Unit Plan #153-2034 - Front Exterior
Plan Collection
2-Bedroom, 1523 Sq Ft Multi-Unit Plan #153-2034 - Front Exterior
Plan#153-2034
Starting at$1850
3046
Sq Ft
2
Story
4
Bed
4.5
Bath
0
Car
3-Bedroom, 3520 Sq Ft Contemporary Home Plan - 175-1144 - Main Exterior
Plan Collection
3-Bedroom, 3520 Sq Ft Contemporary Home Plan - 175-1144 - Main Exterior
Plan#175-1144
Starting at$1450
3520
Sq Ft
1
Story
3
Bed
3.5
Bath
2
Car
4-Bedroom, 3164 Sq Ft European House - Plan #195-1268 - Front Exterior
Plan Collection
4-Bedroom, 3164 Sq Ft European House - Plan #195-1268 - Front Exterior
Plan#195-1268
Starting at$1200
3164
Sq Ft
2
Story
4
Bed
3
Bath
3
Car
3-Bedroom, 1849 Sq Ft Ranch Home Plan - 101-1734 - Main Exterior
Plan Collection
3-Bedroom, 1849 Sq Ft Ranch Home Plan - 101-1734 - Main Exterior
Plan#101-1734
Starting at$1055
1849
Sq Ft
1
Story
3
Bed
2
Bath
2
Car
2-Bedroom, 2266 Sq Ft French Home Plan - 120-2464 - Main Exterior
Plan Collection
2-Bedroom, 2266 Sq Ft French Home Plan - 120-2464 - Main Exterior
Plan#120-2464
Starting at$1305
2266
Sq Ft
1
Story
2
Bed
3
Bath
2
Car
4-Bedroom, 3543 Sq Ft European Home Plan - 106-1240 - Main Exterior
Plan Collection
4-Bedroom, 3543 Sq Ft European Home Plan - 106-1240 - Main Exterior
Plan#106-1240
Starting at$1695
3543
Sq Ft
2
Story
4
Bed
3.5
Bath
2
Car
4-Bedroom, 4584 Sq Ft Traditional House - Plan #195-1223 - Front Exterior
Plan Collection
4-Bedroom, 4584 Sq Ft Traditional House - Plan #195-1223 - Front Exterior
Plan#195-1223
Starting at$1700
4584
Sq Ft
2
Story
4
Bed
3.5
Bath
2
Car
5-Bedroom, 3361 Sq Ft Ranch House Plan - 101-1414 - Front Exterior
Plan Collection
5-Bedroom, 3361 Sq Ft Ranch House Plan - 101-1414 - Front Exterior
Plan#101-1414
Starting at$1280
3361
Sq Ft
1
Story
5
Bed
3
Bath
3
Car
3-Bedroom, 2128 Sq Ft Cottage House Plan - 126-1835 - Front Exterior
Plan Collection
3-Bedroom, 2128 Sq Ft Cottage House Plan - 126-1835 - Front Exterior
Plan#126-1835
Starting at$1740
2128
Sq Ft
1
Story
3
Bed
1
Bath
0
Car
3-Bedroom, 1938 Sq Ft Craftsman Home Plan - 101-1395 - Main Exterior
Plan Collection
3-Bedroom, 1938 Sq Ft Craftsman Home Plan - 101-1395 - Main Exterior
Plan#101-1395
Starting at$1055
1938
Sq Ft
1
Story
3
Bed
2
Bath
2
Car
3-Bedroom, 2556 Sq Ft Ranch House - Plan #195-1303 - Front Exterior
Plan Collection
3-Bedroom, 2556 Sq Ft Ranch House - Plan #195-1303 - Front Exterior
Plan#195-1303
Starting at$1115
2556
Sq Ft
1
Story
3
Bed
2
Bath
2
Car
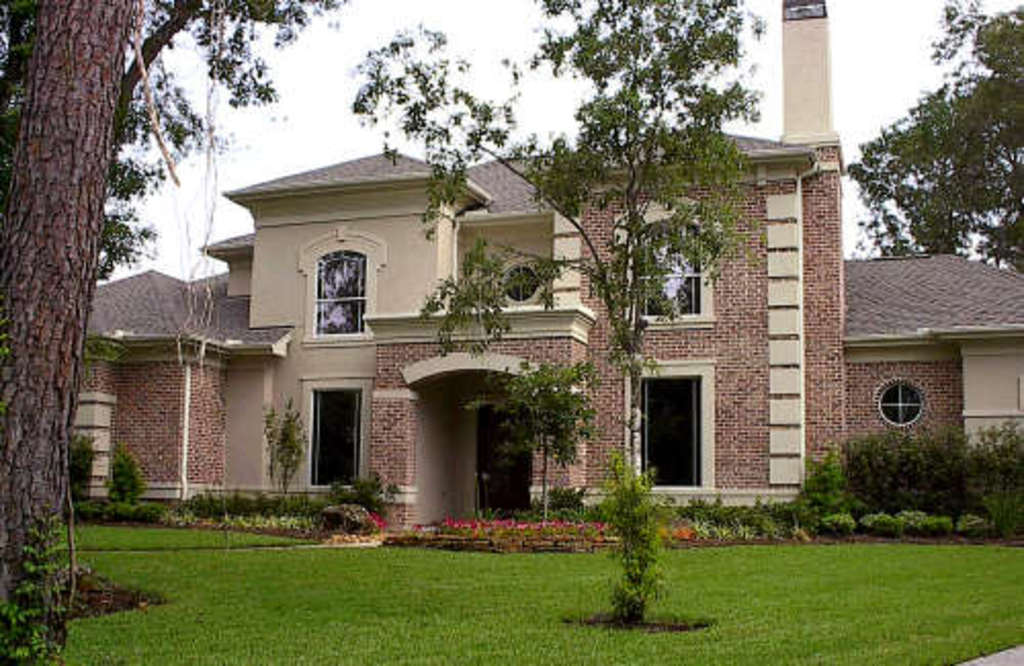
3-Bedroom, 2064 Sq Ft Traditional Home Plan - 120-2594 - Main Exterior
Plan Collection
3-Bedroom, 2064 Sq Ft Traditional Home Plan - 120-2594 - Main Exterior
Plan#120-2594
Starting at$2280
2064
Sq Ft
2
Story
3
Bed
2.5
Bath
2
Car
4-Bedroom, 3609 Sq Ft Florida Style House Plan - 175-1069 - Front Exterior
Plan Collection
4-Bedroom, 3609 Sq Ft Florida Style House Plan - 175-1069 - Front Exterior
Plan#175-1069
Starting at$1350
3609
Sq Ft
2
Story
4
Bed
3
Bath
2
Car
3-Bedroom, 2237 Sq Ft Florida Style House Plan - 153-1380 - Front Exterior
Plan Collection
3-Bedroom, 2237 Sq Ft Florida Style House Plan - 153-1380 - Front Exterior
Plan#153-1380
Starting at$1000
2237
Sq Ft
1
Story
3
Bed
2
Bath
2
Car
1...129130131132133...339