Plans With Family Room

8,127
Plan Results
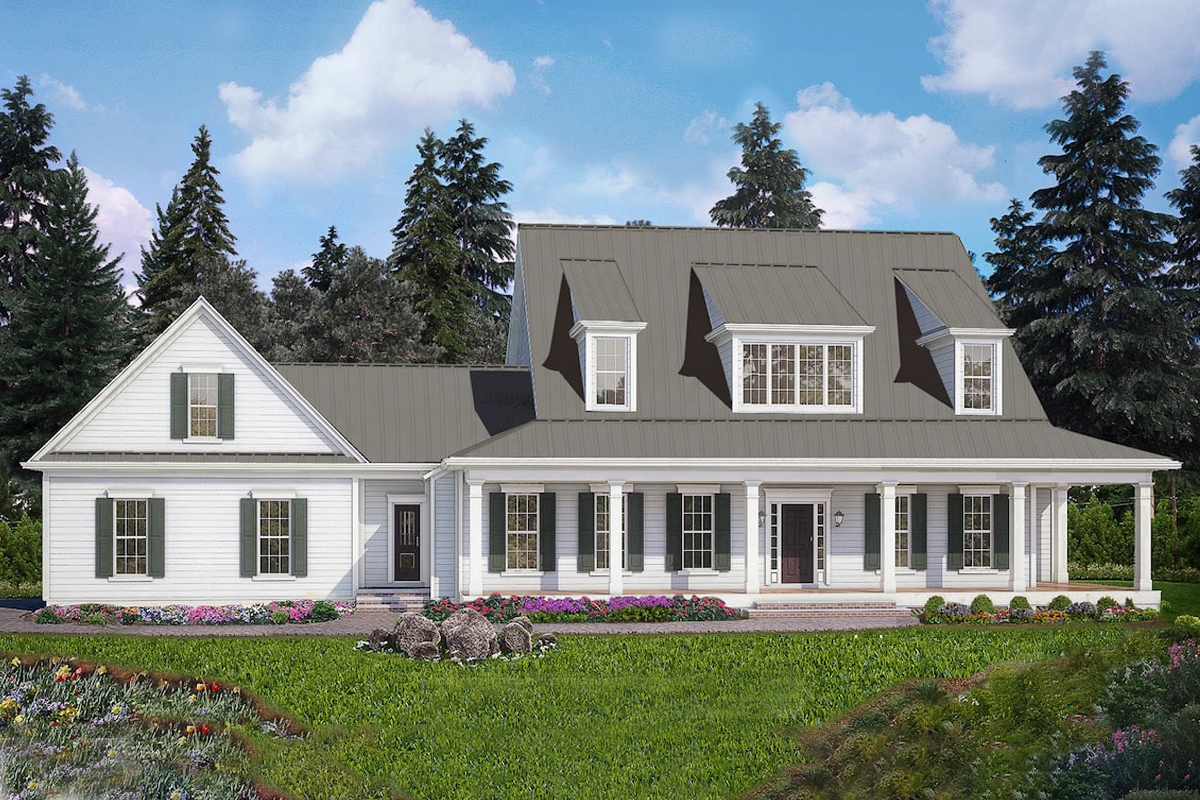
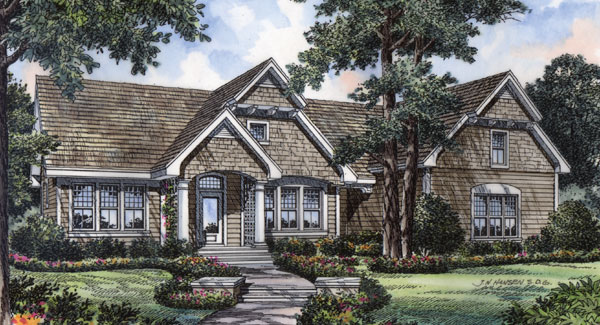
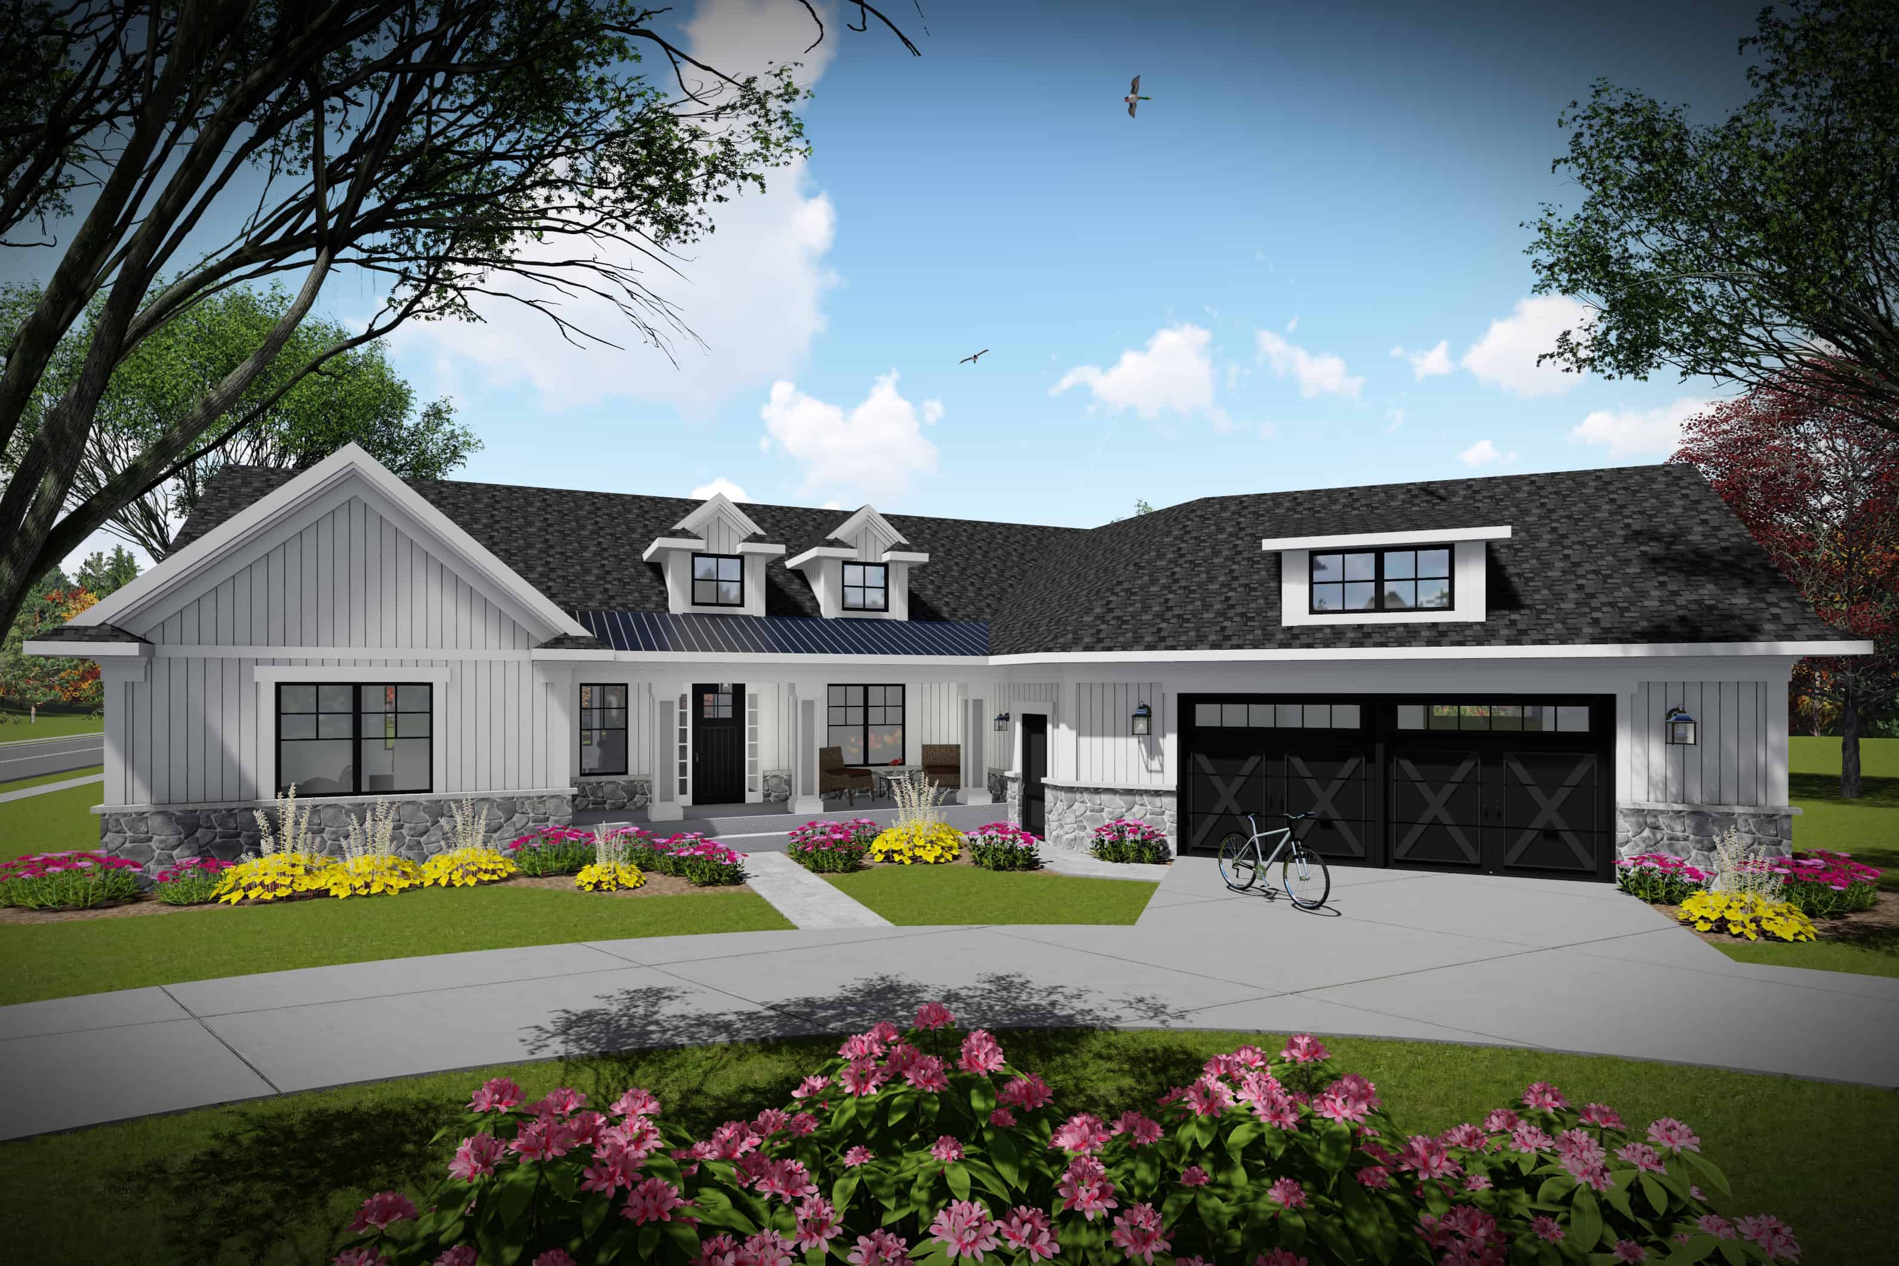
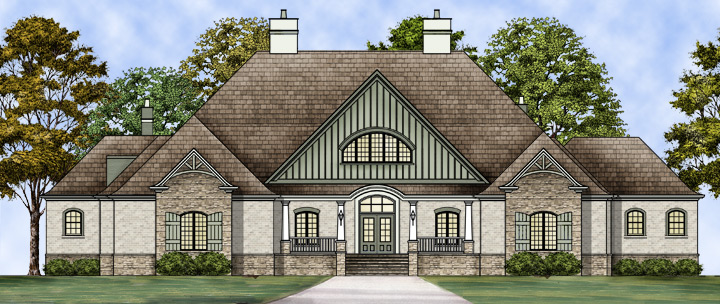
3-Bedroom, 2684 Sq Ft Contemporary House - Plan #175-1134 - Front Exterior
Plan Collection
3-Bedroom, 2684 Sq Ft Contemporary House - Plan #175-1134 - Front Exterior
Plan#175-1134
Starting at$1400
2684
Sq Ft
1
Story
3
Bed
3
Bath
2
Car
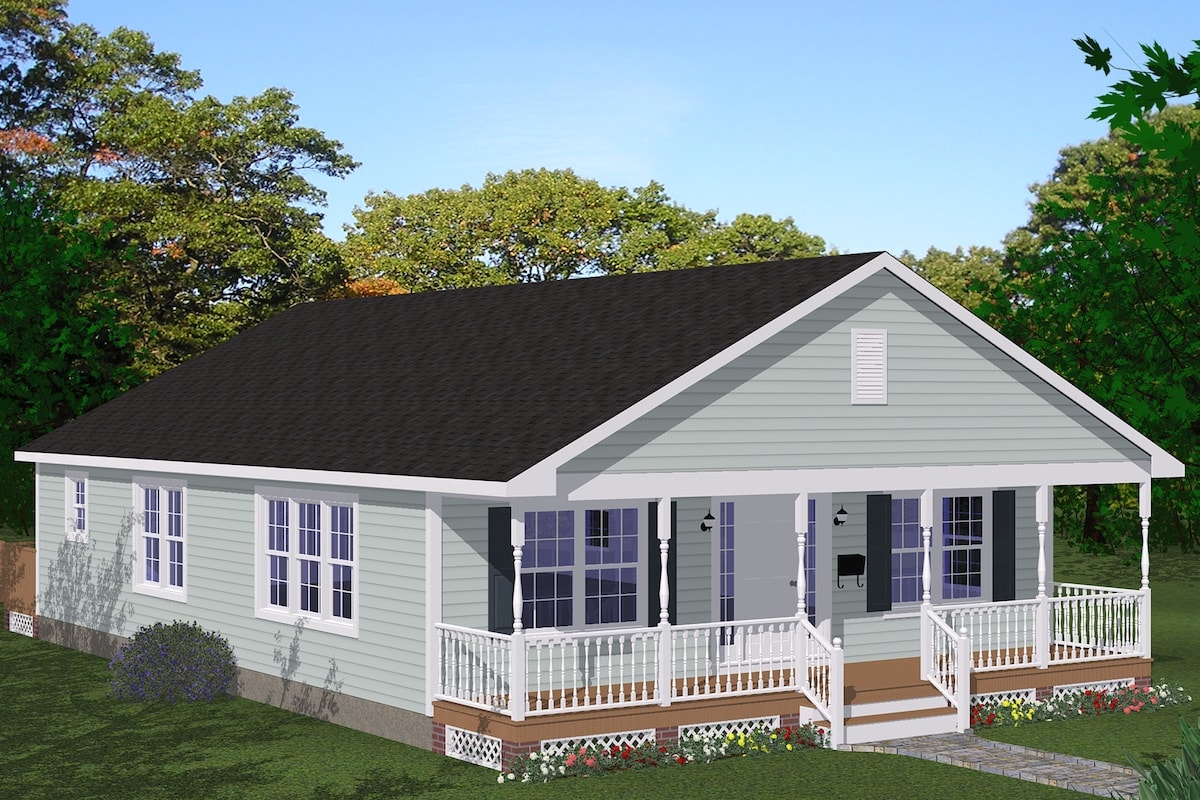
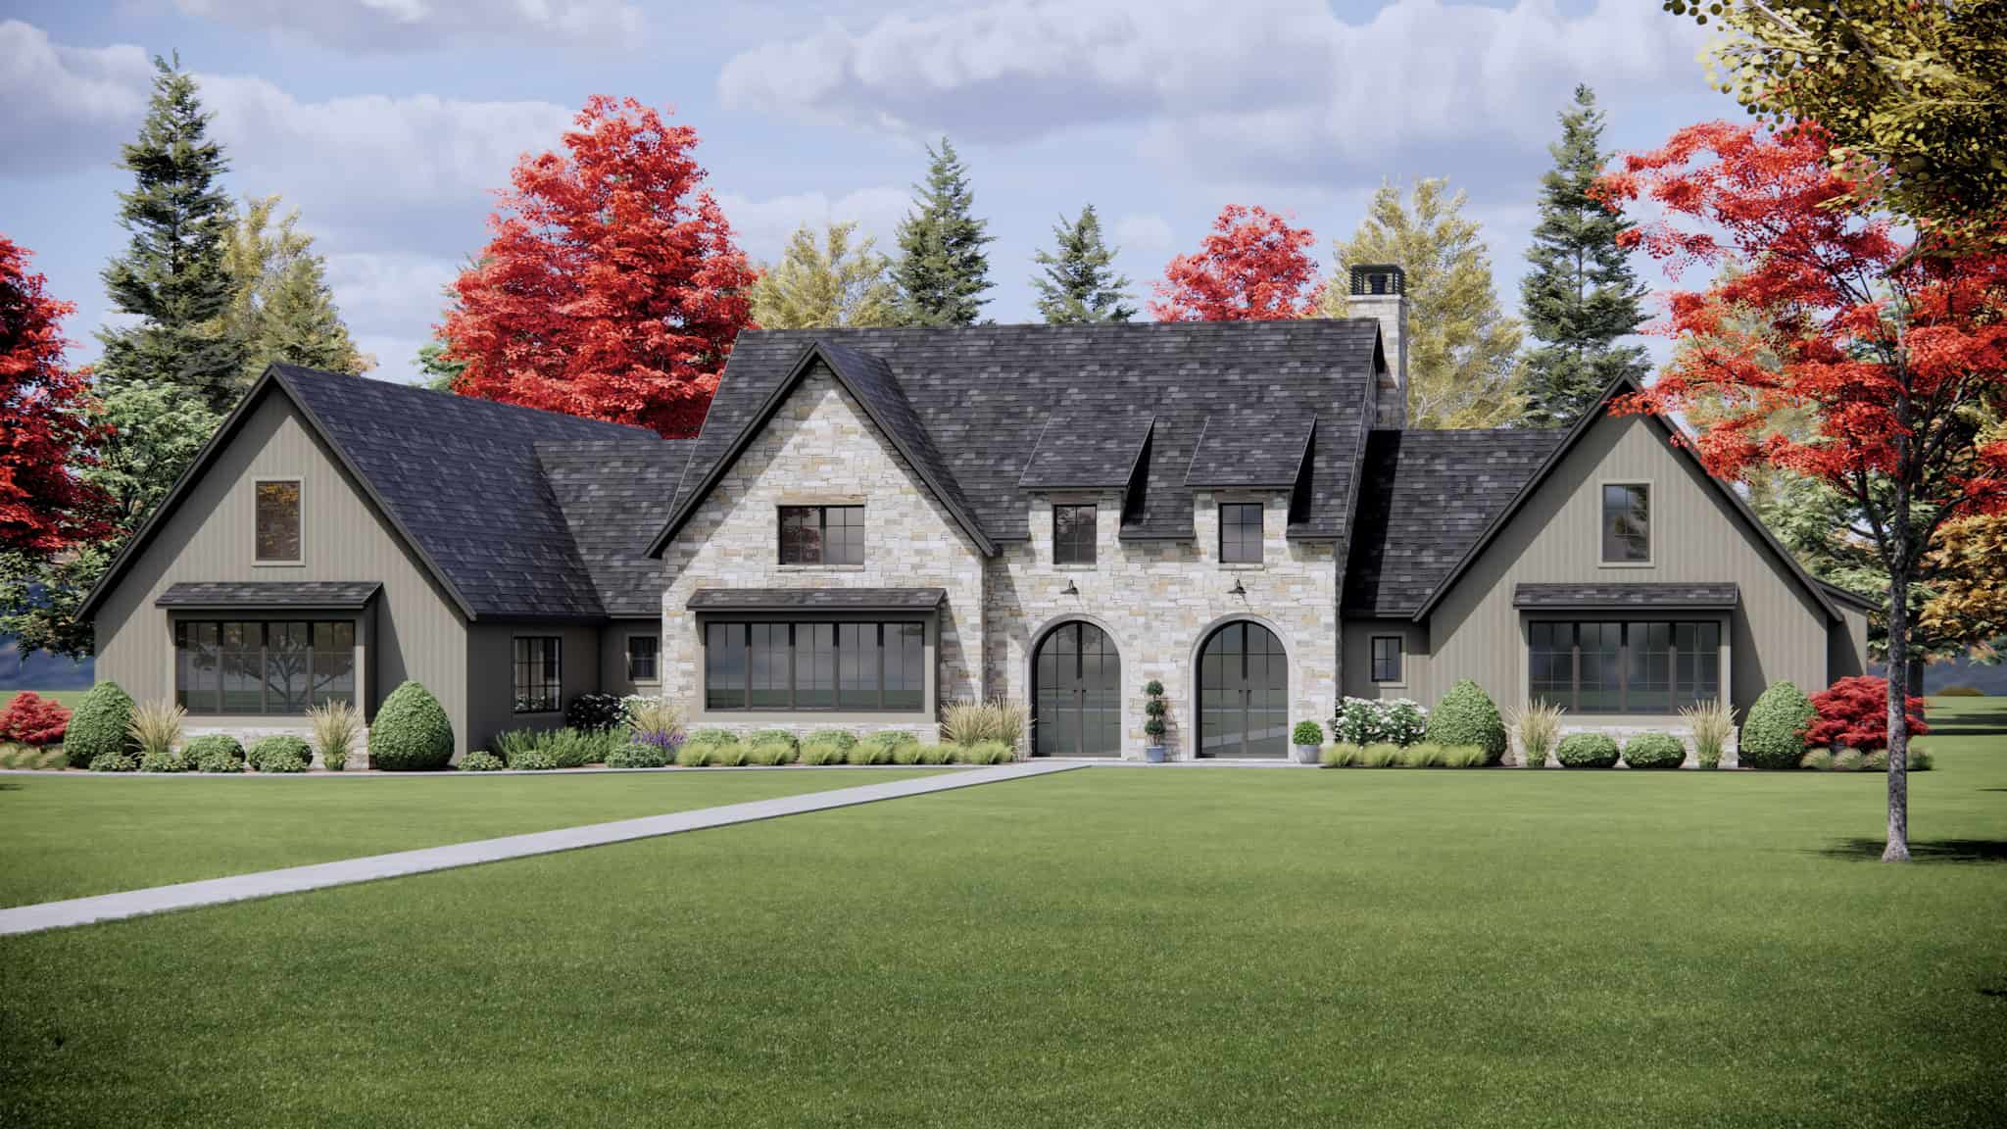
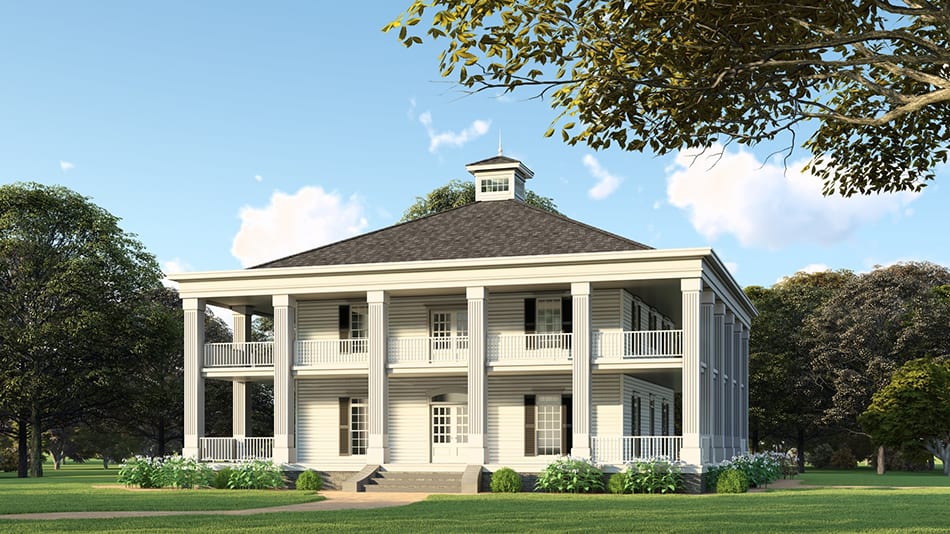
6-Bedroom, 6024 Sq Ft Home Plan - 117-1066 - Main Exterior
Plan Collection
6-Bedroom, 6024 Sq Ft Home Plan - 117-1066 - Main Exterior
Plan#117-1066
Starting at$1795
6024
Sq Ft
2
Story
6
Bed
6.5
Bath
2
Car
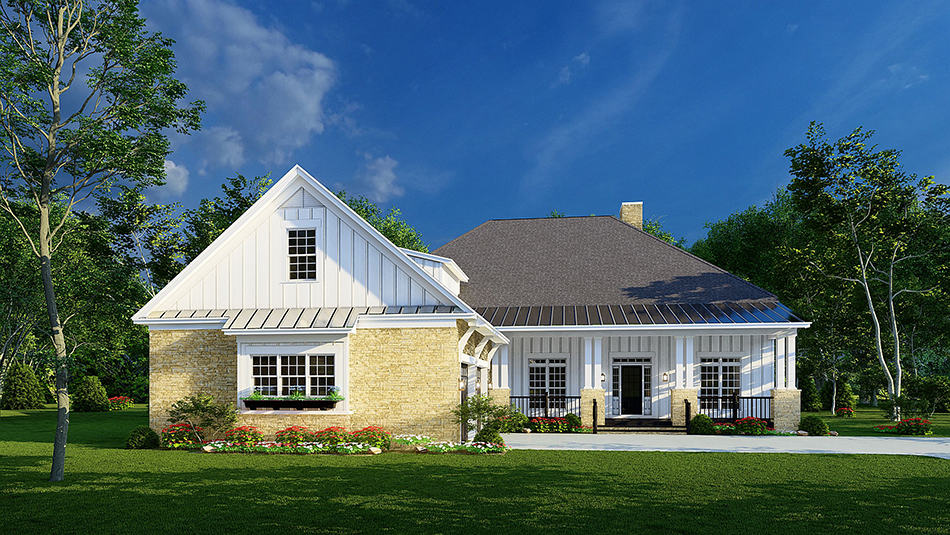
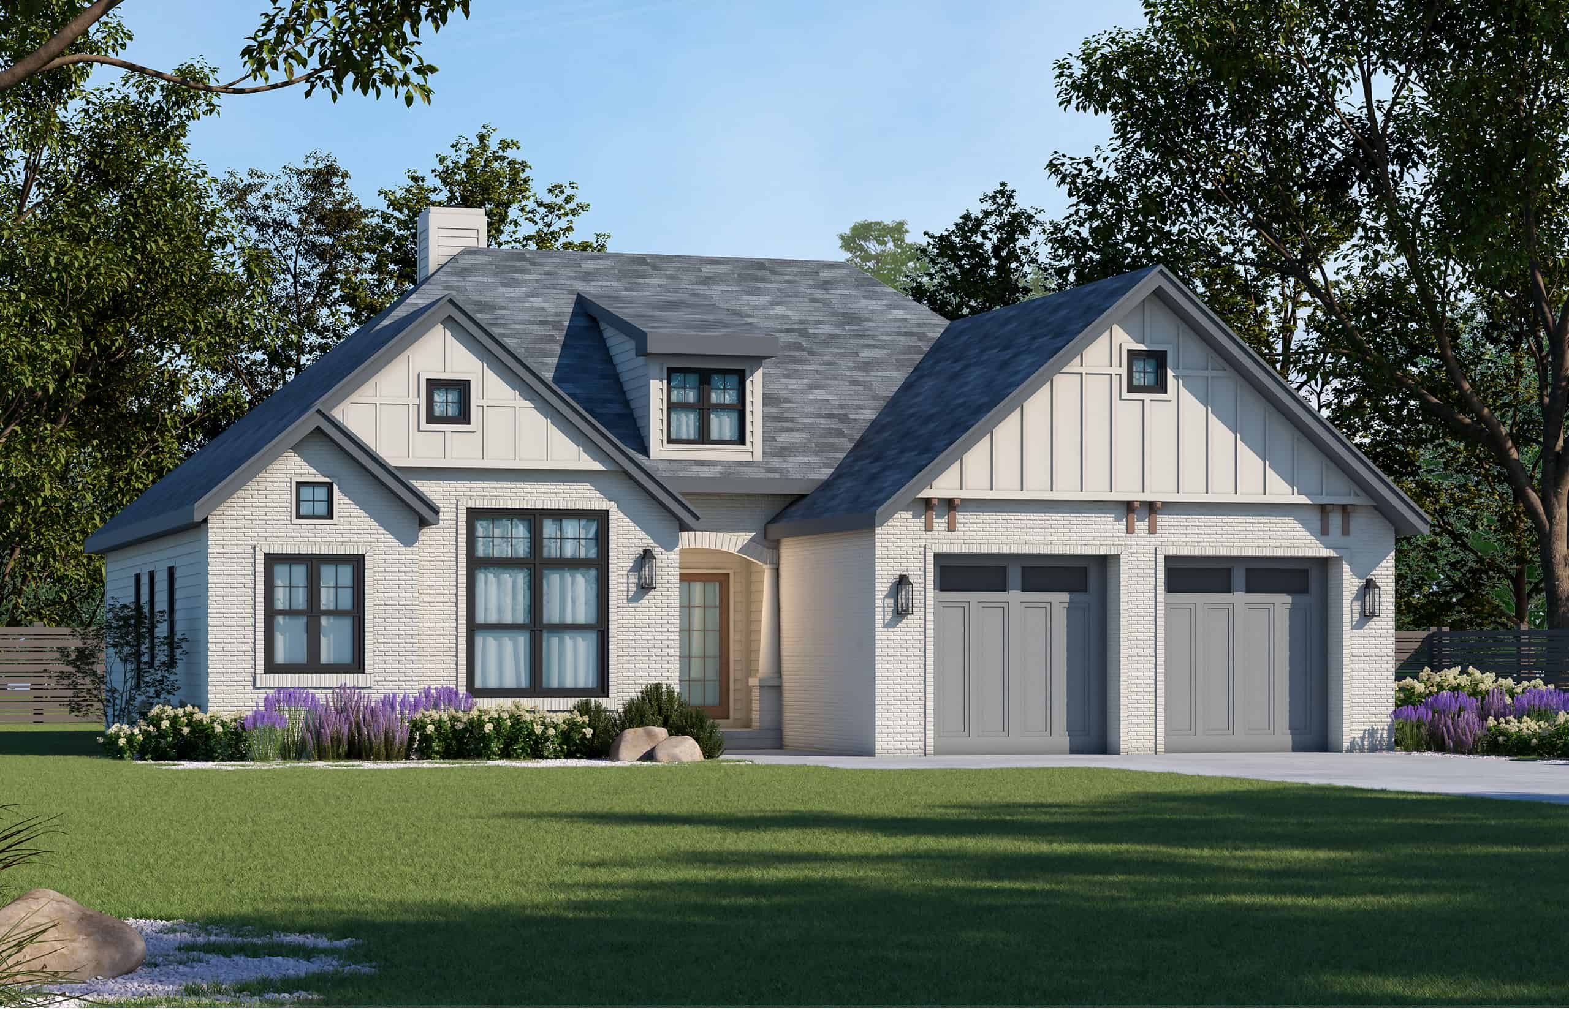
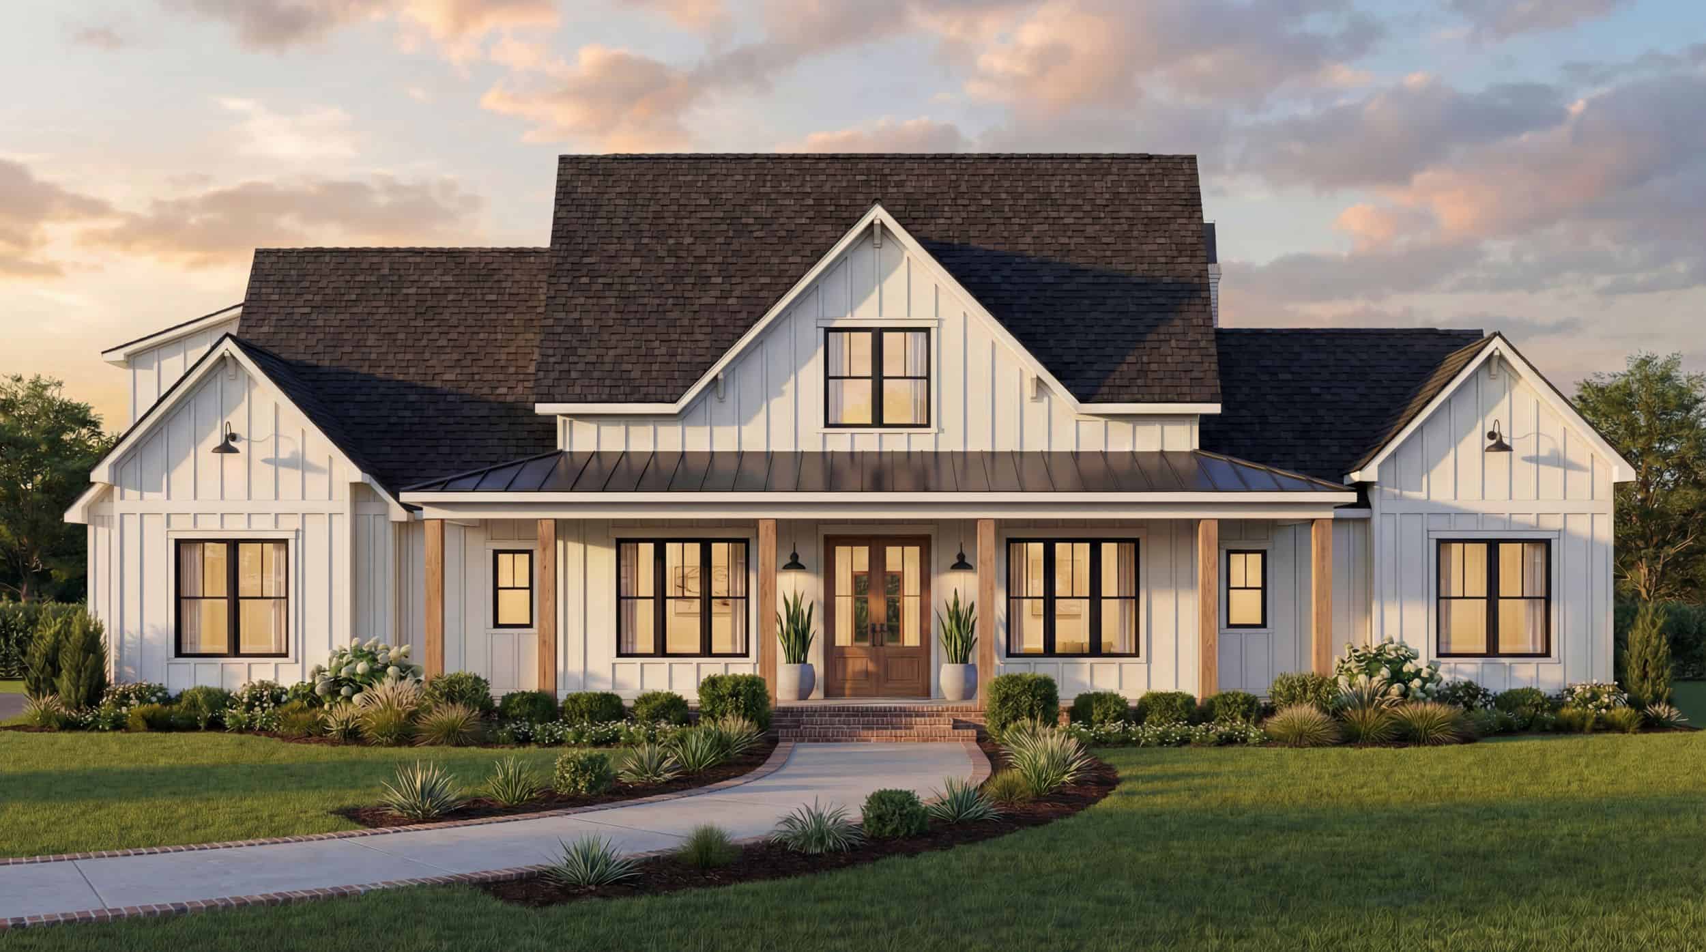
4-Bedroom, 2180 Sq Ft Country Farmhouse Home - Plan #153-1940 - Front Exterior
Plan Collection
4-Bedroom, 2180 Sq Ft Country Farmhouse Home - Plan #153-1940 - Front Exterior
Plan#153-1940
Starting at$1550
2180
Sq Ft
1.5
Story
4
Bed
2.5
Bath
3
Car
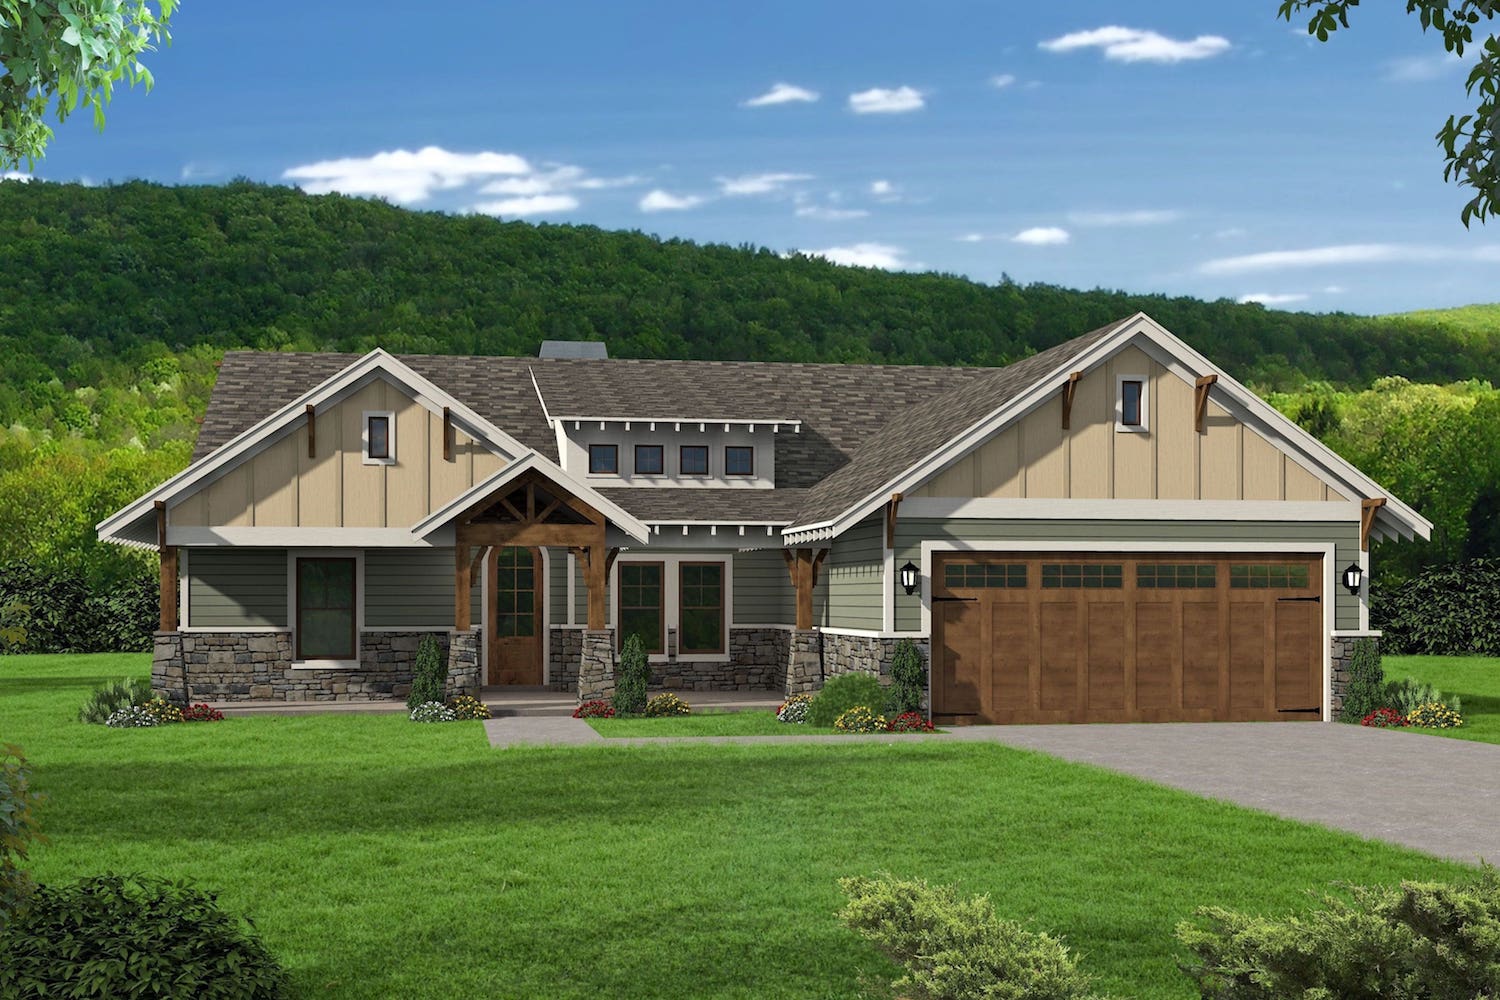
4-Bedroom, 2704 Sq Ft Country House Plan - 108-1404 - Front Exterior
Plan Collection
4-Bedroom, 2704 Sq Ft Country House Plan - 108-1404 - Front Exterior
Plan#108-1404
Starting at$1100
2704
Sq Ft
2
Story
4
Bed
4.5
Bath
2
Car
2-Bedroom, 1040 Sq Ft Craftsman Home Plan - 126-1939 - Main Exterior
Plan Collection
2-Bedroom, 1040 Sq Ft Craftsman Home Plan - 126-1939 - Main Exterior
Plan#126-1939
Starting at$1450
1040
Sq Ft
1
Story
2
Bed
2
Bath
2
Car
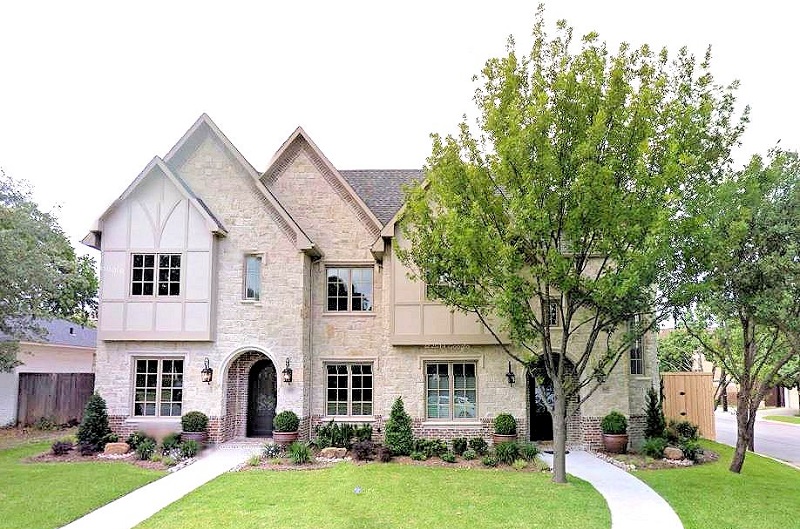
4-Bedroom, 4770 Sq Ft Luxury House Plan - 106-1294 - Front Exterior
Plan Collection
4-Bedroom, 4770 Sq Ft Luxury House Plan - 106-1294 - Front Exterior
Plan#106-1294
Starting at$1695
4770
Sq Ft
2
Story
4
Bed
3.5
Bath
3
Car
3-Bedroom, 2021 Sq Ft Country Home Plan - 108-1861 - Main Exterior
Plan Collection
3-Bedroom, 2021 Sq Ft Country Home Plan - 108-1861 - Main Exterior
Plan#108-1861
Starting at$945
2021
Sq Ft
2
Story
3
Bed
2.5
Bath
1
Car
4-Bedroom, 3410 Sq Ft Modern Farmhouse House Plan - 140-1096 - Front Exterior
Plan Collection
4-Bedroom, 3410 Sq Ft Modern Farmhouse House Plan - 140-1096 - Front Exterior
Plan#140-1096
Starting at$1045
3410
Sq Ft
2
Story
4
Bed
3.5
Bath
3
Car
Craftsman House Plan - 4 Bedrms, 4.5 Baths - 3990 Sq Ft
Plan Collection
Craftsman House Plan - 4 Bedrms, 4.5 Baths - 3990 Sq Ft
Plan#213-1019
Starting at$2295
3990
Sq Ft
1
Story
4
Bed
4.5
Bath
3
Car
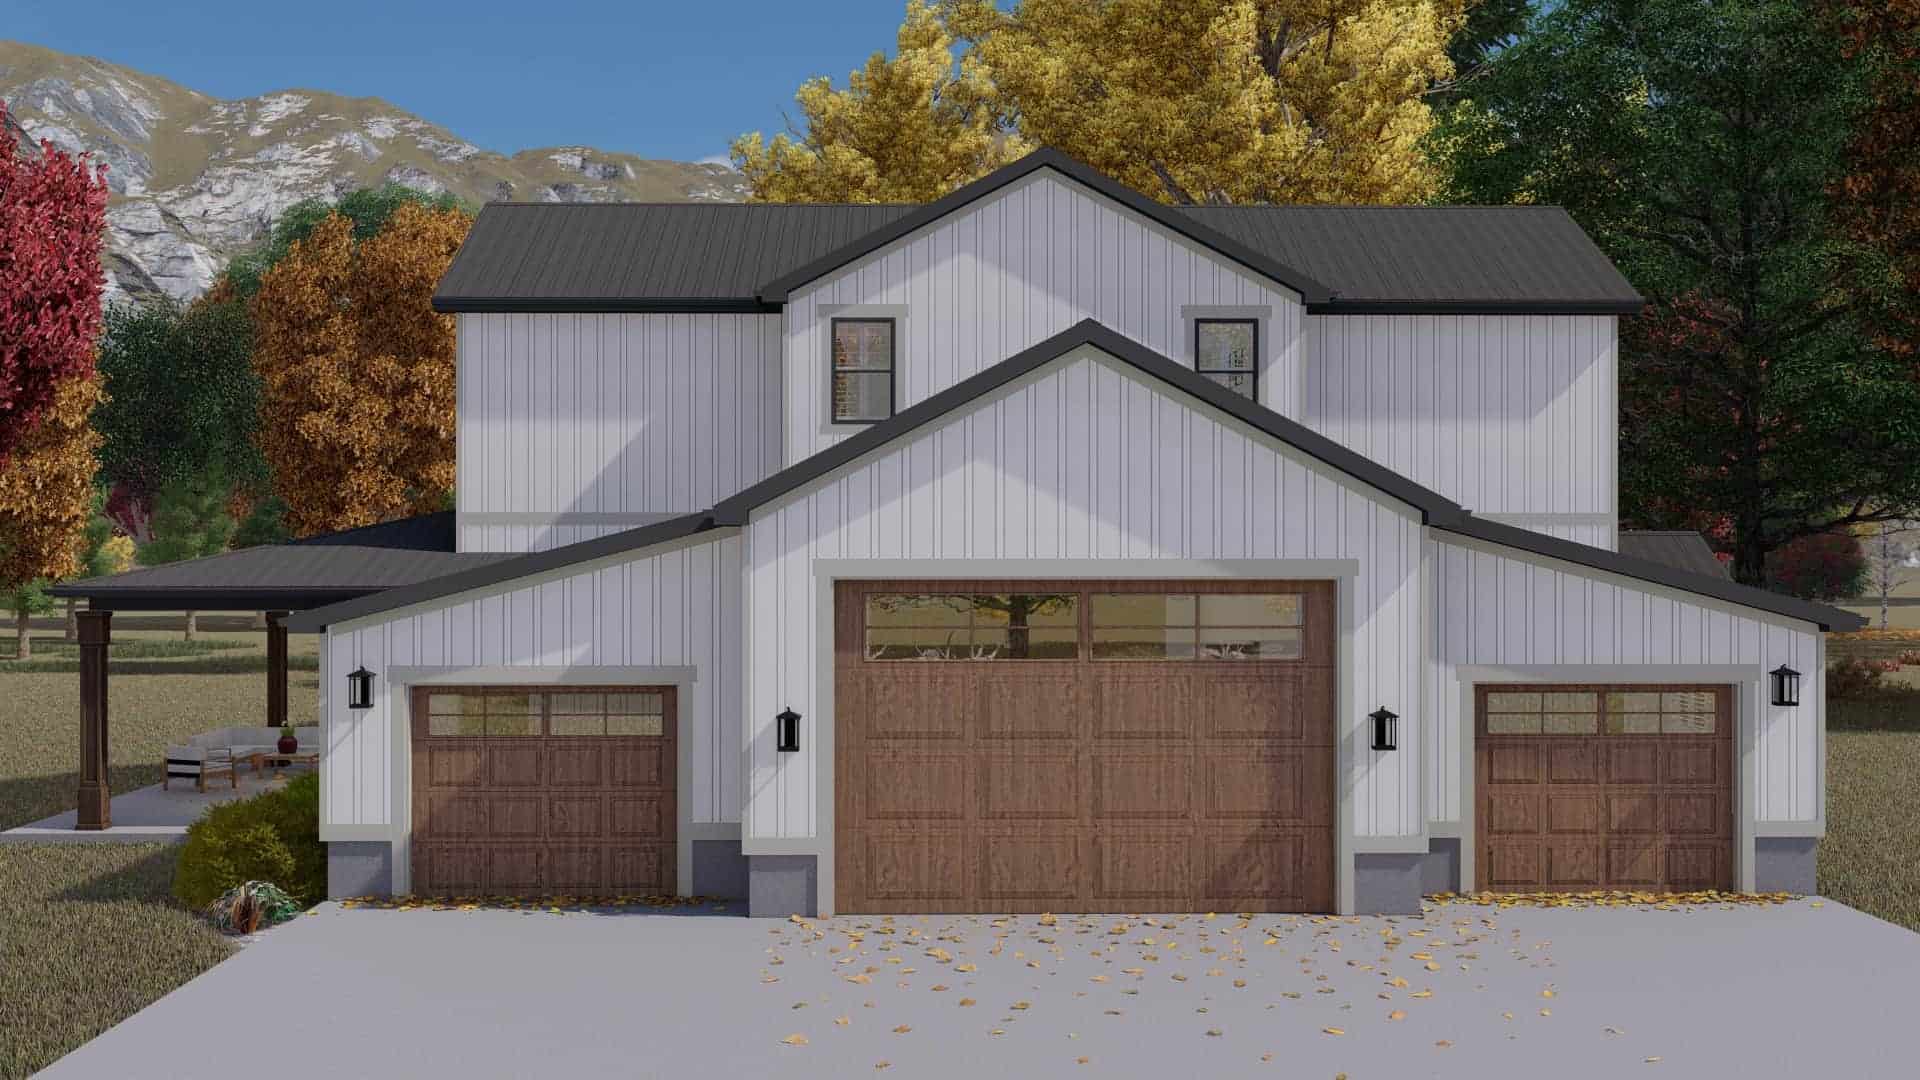
1-Bedroom, 758 Sq Ft Garage w/Apartments House - Plan #100-1355 - Front Exterior
Plan Collection
1-Bedroom, 758 Sq Ft Garage w/Apartments House - Plan #100-1355 - Front Exterior
Plan#100-1355
Starting at$900
758
Sq Ft
2
Story
1
Bed
1
Bath
2
Car
3-Bedroom, 2029 Sq Ft Country Home Plan - 138-1002 - Main Exterior
Plan Collection
3-Bedroom, 2029 Sq Ft Country Home Plan - 138-1002 - Main Exterior
Plan#138-1002
Starting at$1400
2029
Sq Ft
1
Story
3
Bed
2
Bath
2
Car
2-Bedroom, 1053 Sq Ft Log Cabin House Plan - 163-1000 - Front Exterior
Plan Collection
2-Bedroom, 1053 Sq Ft Log Cabin House Plan - 163-1000 - Front Exterior
Plan#163-1000
Starting at$990
1053
Sq Ft
2
Story
2
Bed
2
Bath
0
Car
4-Bedroom, 2433 Sq Ft Country Home Plan - 173-1033 - Main Exterior
Plan Collection
4-Bedroom, 2433 Sq Ft Country Home Plan - 173-1033 - Main Exterior
Plan#173-1033
Starting at$1200
2433
Sq Ft
2
Story
4
Bed
2.5
Bath
2
Car
Ranch Home Plan - 3 Bedrms, 2.5 Baths - 2564 Sq Ft - #187-1193
Plan Collection
Ranch Home Plan - 3 Bedrms, 2.5 Baths - 2564 Sq Ft - #187-1193
Plan#187-1193
Starting at$1350
2564
Sq Ft
1
Story
3
Bed
2.5
Bath
2
Car
Craftsman Floor Plan - 4 Bedrms, 4.5 Baths - 4095 Sq Ft
Plan Collection
Craftsman Floor Plan - 4 Bedrms, 4.5 Baths - 4095 Sq Ft
Plan#213-1020
Starting at$2295
4095
Sq Ft
1
Story
4
Bed
4.5
Bath
3
Car
3-Bedroom, 2707 Sq Ft Cottage Home Plan - 198-1045 - Main Exterior
Plan Collection
3-Bedroom, 2707 Sq Ft Cottage Home Plan - 198-1045 - Main Exterior
Plan#198-1045
Starting at$2495
2707
Sq Ft
1
Story
3
Bed
2.5
Bath
2
Car
2-Bedroom, 1477 Sq Ft Contemporary House Plan - 101-1965 - Front Exterior
Plan Collection
2-Bedroom, 1477 Sq Ft Contemporary House Plan - 101-1965 - Front Exterior
Plan#101-1965
Starting at$985
1477
Sq Ft
1
Story
2
Bed
2.5
Bath
2
Car
2-Bedroom, 1883 Sq Ft Craftsman House Plan - 126-1941 - Front Exterior
Plan Collection
2-Bedroom, 1883 Sq Ft Craftsman House Plan - 126-1941 - Front Exterior
Plan#126-1941
Starting at$1740
1883
Sq Ft
1.5
Story
2
Bed
2
Bath
2
Car
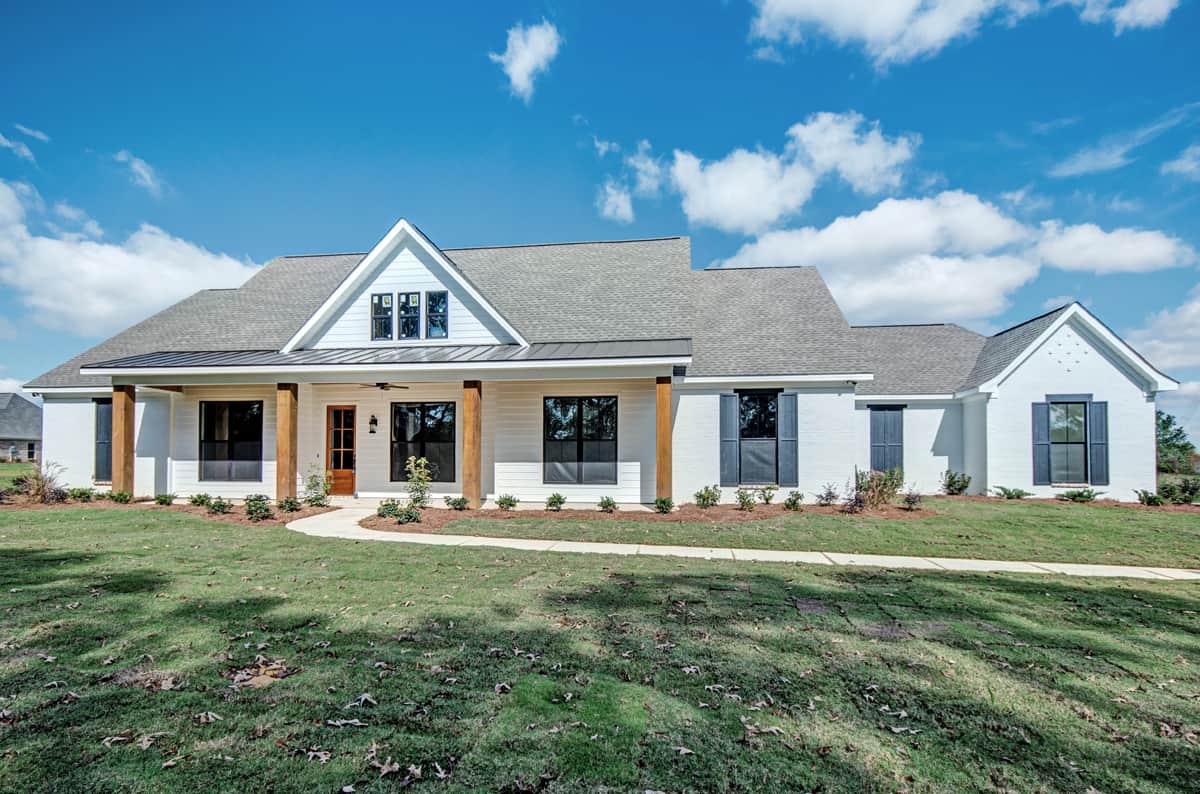
4-Bedroom, 2677 Sq Ft Ranch Style Farmhouse - Plan #140-1097 - Front Exterior
Plan Collection
4-Bedroom, 2677 Sq Ft Ranch Style Farmhouse - Plan #140-1097 - Front Exterior
Plan#140-1097
Starting at$945
2677
Sq Ft
1
Story
4
Bed
2.5
Bath
2
Car
5-Bedroom, 5872 Sq Ft Luxury House Plan - 107-1192 - Front Exterior
Plan Collection
5-Bedroom, 5872 Sq Ft Luxury House Plan - 107-1192 - Front Exterior
Plan#107-1192
Starting at$1800
5872
Sq Ft
2
Story
5
Bed
6
Bath
3
Car
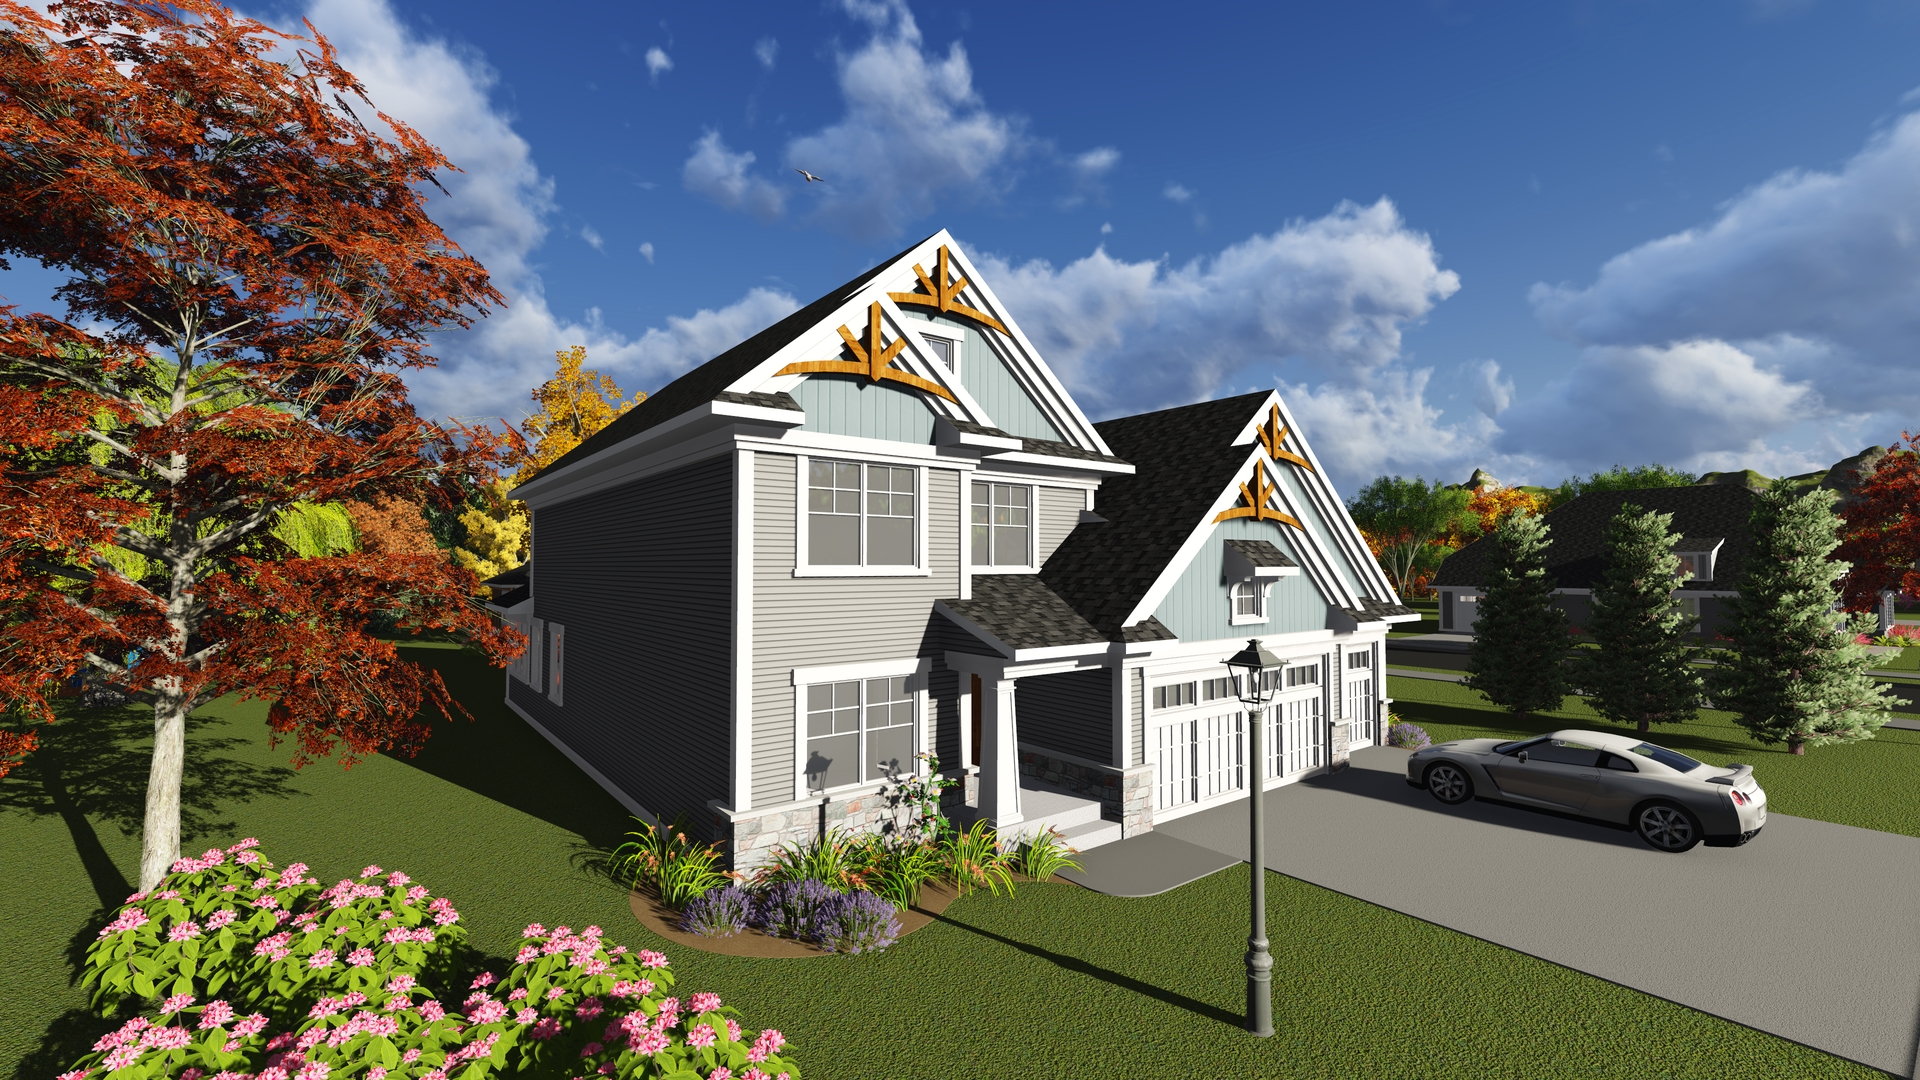
4-Bedroom, 2277 Sq Ft Southern House Plan - 101-1887 - Front Exterior
Plan Collection
4-Bedroom, 2277 Sq Ft Southern House Plan - 101-1887 - Front Exterior
Plan#101-1887
Starting at$1130
2277
Sq Ft
2
Story
4
Bed
3.5
Bath
3
Car
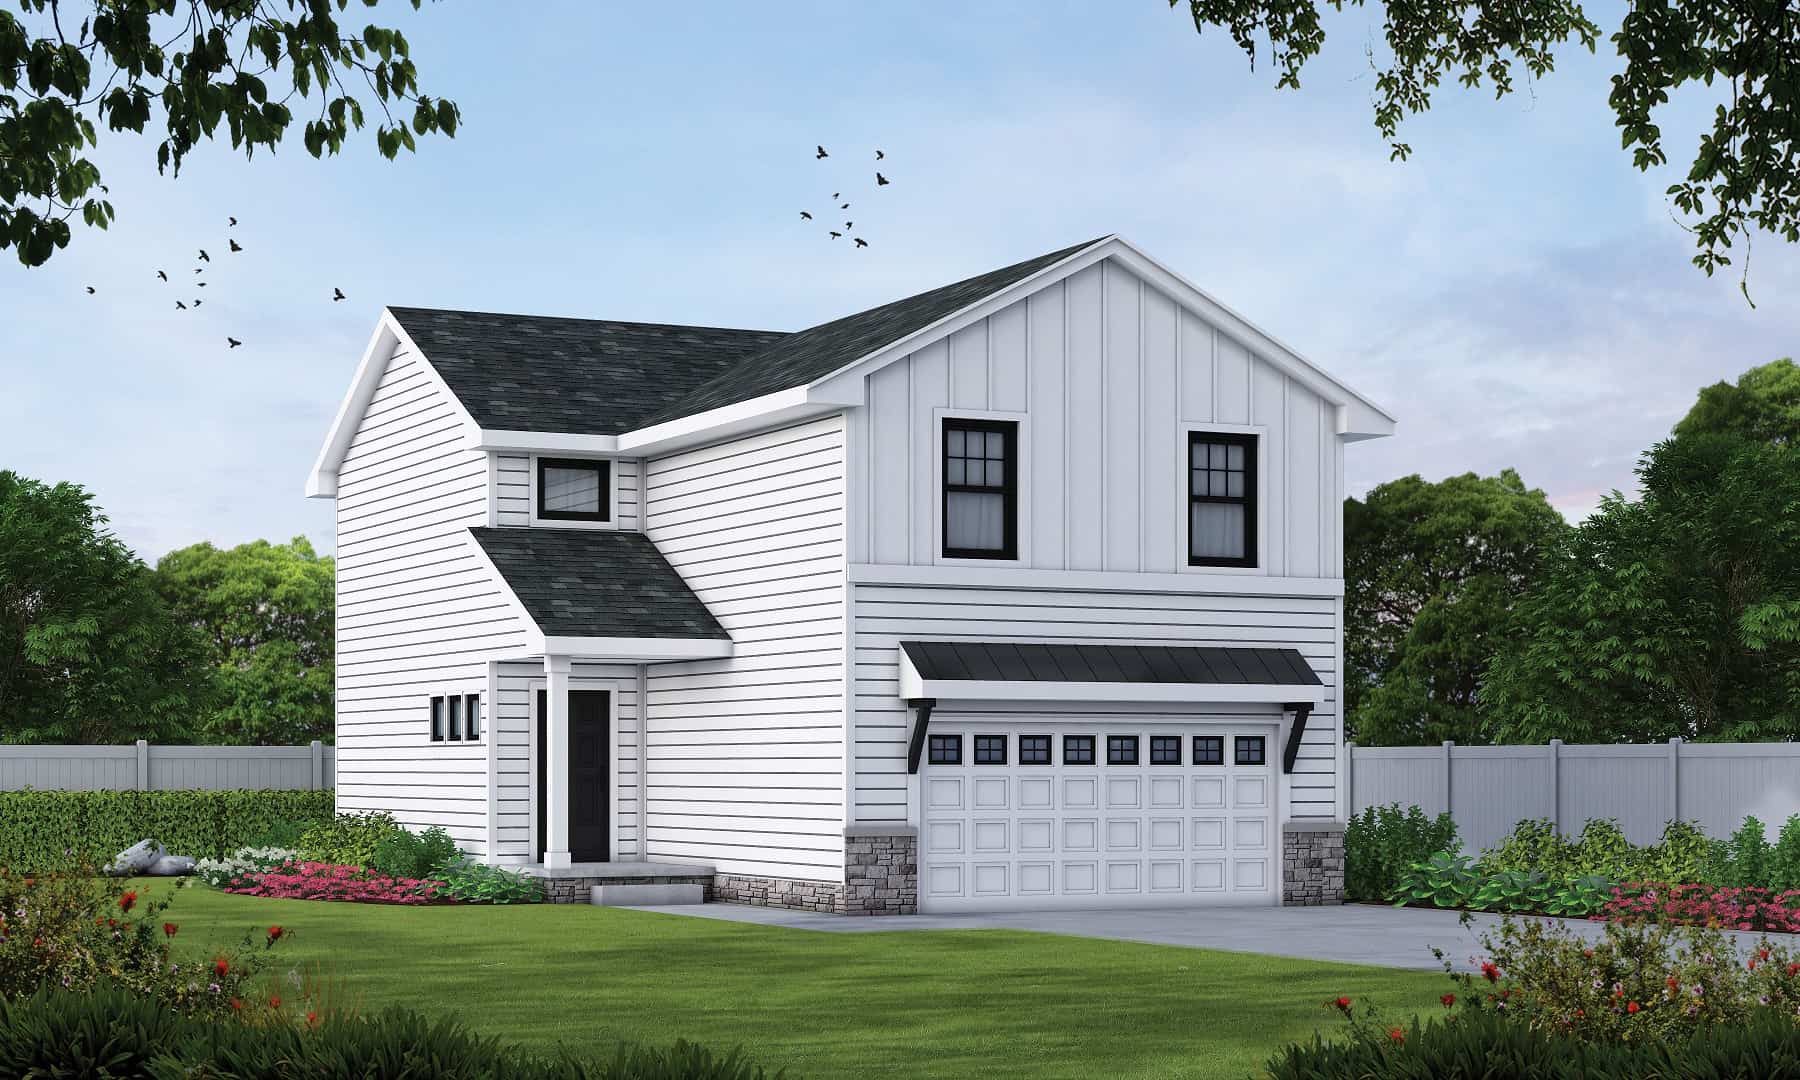
3-Bedroom, 1822 Sq Ft Farmhouse Home Plan - 120-2725 - Main Exterior
Plan Collection
3-Bedroom, 1822 Sq Ft Farmhouse Home Plan - 120-2725 - Main Exterior
Plan#120-2725
Starting at$1255
1822
Sq Ft
2
Story
3
Bed
3
Bath
2
Car
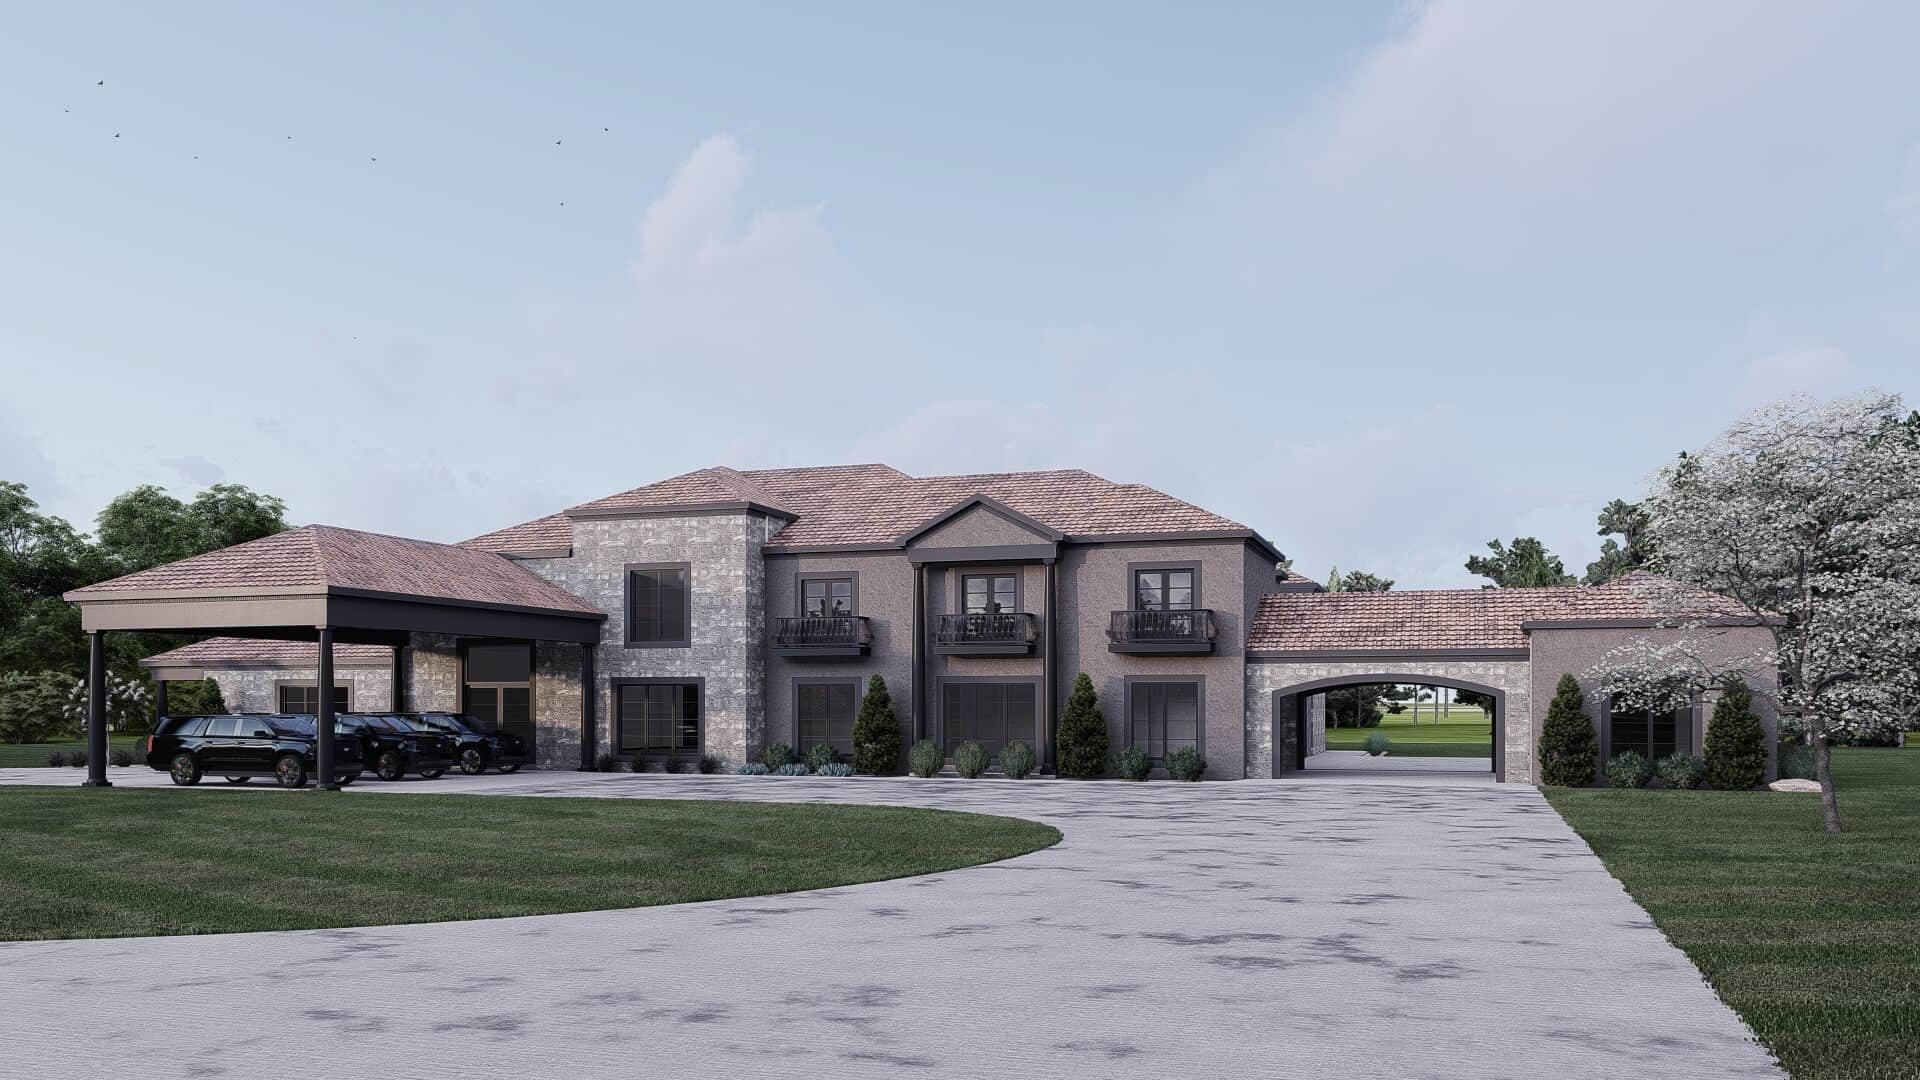
5-Bedroom, 7942 Sq Ft Tuscan Home Plan - 193-1324 - Main Exterior
Plan Collection
5-Bedroom, 7942 Sq Ft Tuscan Home Plan - 193-1324 - Main Exterior
Plan#193-1324
Starting at$3500
7942
Sq Ft
2
Story
5
Bed
6.5
Bath
2
Car
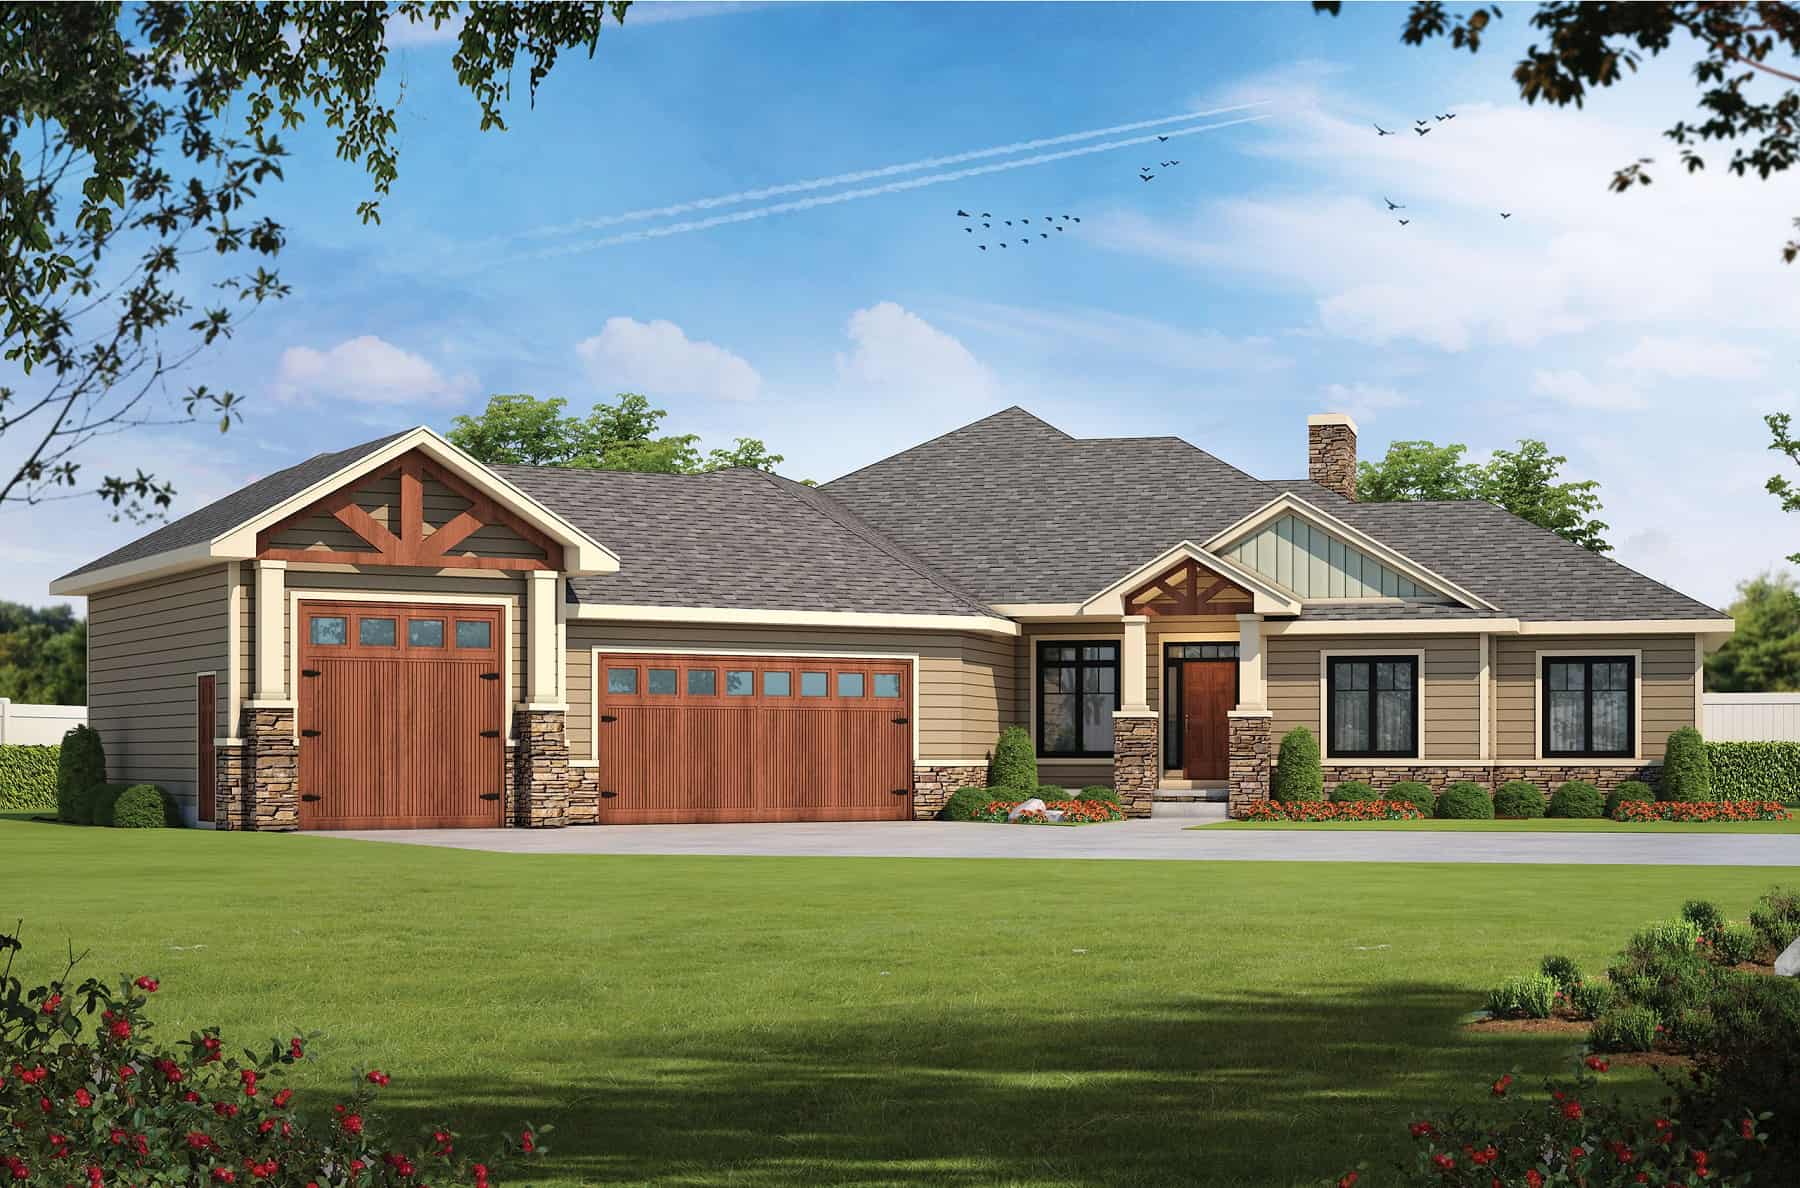
Craftsman Home Plan - 3-5 Bedrms, 3 Baths - 2301-3810 Sq Ft
Plan Collection
Craftsman Home Plan - 3-5 Bedrms, 3 Baths - 2301-3810 Sq Ft
Plan#120-2764
Starting at$1625
3810
Sq Ft
1
Story
5
Bed
3
Bath
3
Car
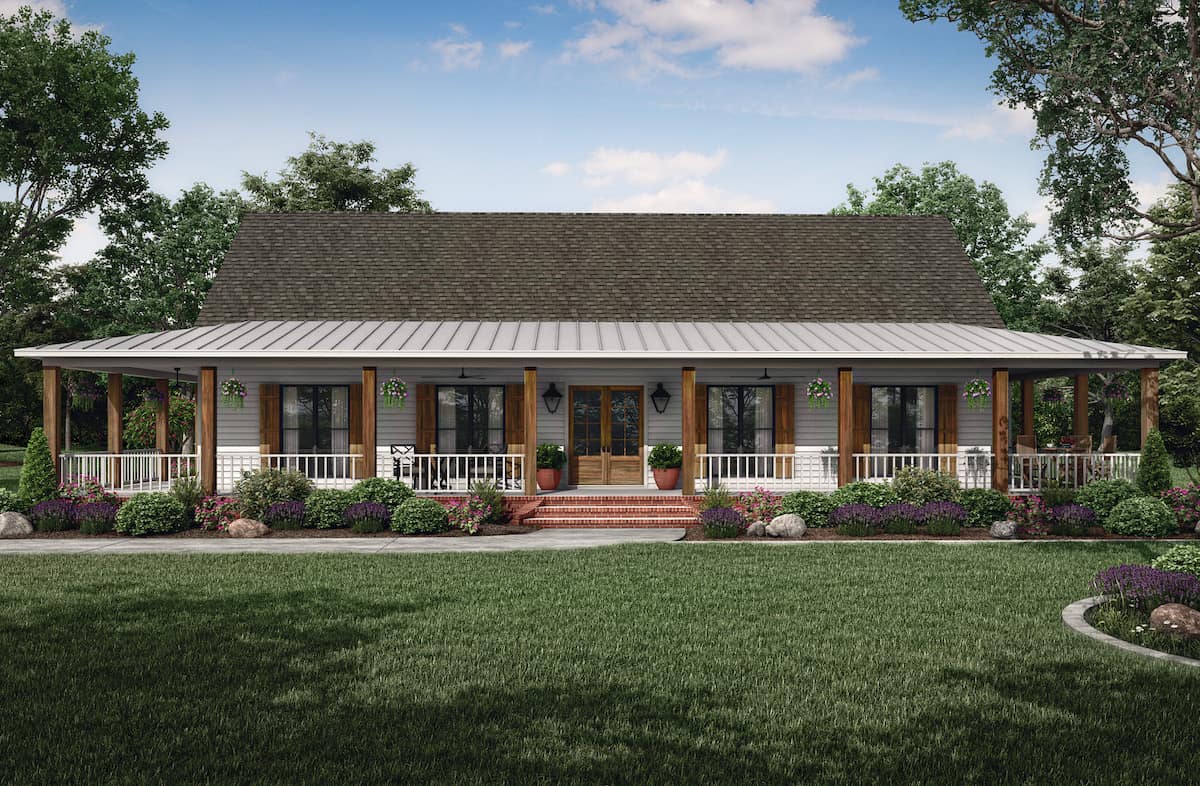
3-Bedroom, 2684 Sq Ft Contemporary House - Plan #175-1134 - Front Exterior
Plan Collection
3-Bedroom, 2684 Sq Ft Contemporary House - Plan #175-1134 - Front Exterior
Plan#175-1134
Starting at$1400
2684
Sq Ft
1
Story
3
Bed
3
Bath
2
Car
6-Bedroom, 6024 Sq Ft Home Plan - 117-1066 - Main Exterior
Plan Collection
6-Bedroom, 6024 Sq Ft Home Plan - 117-1066 - Main Exterior
Plan#117-1066
Starting at$1795
6024
Sq Ft
2
Story
6
Bed
6.5
Bath
2
Car
4-Bedroom, 2180 Sq Ft Country Farmhouse Home - Plan #153-1940 - Front Exterior
Plan Collection
4-Bedroom, 2180 Sq Ft Country Farmhouse Home - Plan #153-1940 - Front Exterior
Plan#153-1940
Starting at$1550
2180
Sq Ft
1.5
Story
4
Bed
2.5
Bath
3
Car
4-Bedroom, 2704 Sq Ft Country House Plan - 108-1404 - Front Exterior
Plan Collection
4-Bedroom, 2704 Sq Ft Country House Plan - 108-1404 - Front Exterior
Plan#108-1404
Starting at$1100
2704
Sq Ft
2
Story
4
Bed
4.5
Bath
2
Car
2-Bedroom, 1040 Sq Ft Craftsman Home Plan - 126-1939 - Main Exterior
Plan Collection
2-Bedroom, 1040 Sq Ft Craftsman Home Plan - 126-1939 - Main Exterior
Plan#126-1939
Starting at$1450
1040
Sq Ft
1
Story
2
Bed
2
Bath
2
Car
4-Bedroom, 4770 Sq Ft Luxury House Plan - 106-1294 - Front Exterior
Plan Collection
4-Bedroom, 4770 Sq Ft Luxury House Plan - 106-1294 - Front Exterior
Plan#106-1294
Starting at$1695
4770
Sq Ft
2
Story
4
Bed
3.5
Bath
3
Car
3-Bedroom, 2021 Sq Ft Country Home Plan - 108-1861 - Main Exterior
Plan Collection
3-Bedroom, 2021 Sq Ft Country Home Plan - 108-1861 - Main Exterior
Plan#108-1861
Starting at$945
2021
Sq Ft
2
Story
3
Bed
2.5
Bath
1
Car
4-Bedroom, 3410 Sq Ft Modern Farmhouse House Plan - 140-1096 - Front Exterior
Plan Collection
4-Bedroom, 3410 Sq Ft Modern Farmhouse House Plan - 140-1096 - Front Exterior
Plan#140-1096
Starting at$1045
3410
Sq Ft
2
Story
4
Bed
3.5
Bath
3
Car
Craftsman House Plan - 4 Bedrms, 4.5 Baths - 3990 Sq Ft
Plan Collection
Craftsman House Plan - 4 Bedrms, 4.5 Baths - 3990 Sq Ft
Plan#213-1019
Starting at$2295
3990
Sq Ft
1
Story
4
Bed
4.5
Bath
3
Car
1-Bedroom, 758 Sq Ft Garage w/Apartments House - Plan #100-1355 - Front Exterior
Plan Collection
1-Bedroom, 758 Sq Ft Garage w/Apartments House - Plan #100-1355 - Front Exterior
Plan#100-1355
Starting at$900
758
Sq Ft
2
Story
1
Bed
1
Bath
2
Car
3-Bedroom, 2029 Sq Ft Country Home Plan - 138-1002 - Main Exterior
Plan Collection
3-Bedroom, 2029 Sq Ft Country Home Plan - 138-1002 - Main Exterior
Plan#138-1002
Starting at$1400
2029
Sq Ft
1
Story
3
Bed
2
Bath
2
Car
2-Bedroom, 1053 Sq Ft Log Cabin House Plan - 163-1000 - Front Exterior
Plan Collection
2-Bedroom, 1053 Sq Ft Log Cabin House Plan - 163-1000 - Front Exterior
Plan#163-1000
Starting at$990
1053
Sq Ft
2
Story
2
Bed
2
Bath
0
Car
4-Bedroom, 2433 Sq Ft Country Home Plan - 173-1033 - Main Exterior
Plan Collection
4-Bedroom, 2433 Sq Ft Country Home Plan - 173-1033 - Main Exterior
Plan#173-1033
Starting at$1200
2433
Sq Ft
2
Story
4
Bed
2.5
Bath
2
Car
Ranch Home Plan - 3 Bedrms, 2.5 Baths - 2564 Sq Ft - #187-1193
Plan Collection
Ranch Home Plan - 3 Bedrms, 2.5 Baths - 2564 Sq Ft - #187-1193
Plan#187-1193
Starting at$1350
2564
Sq Ft
1
Story
3
Bed
2.5
Bath
2
Car
Craftsman Floor Plan - 4 Bedrms, 4.5 Baths - 4095 Sq Ft
Plan Collection
Craftsman Floor Plan - 4 Bedrms, 4.5 Baths - 4095 Sq Ft
Plan#213-1020
Starting at$2295
4095
Sq Ft
1
Story
4
Bed
4.5
Bath
3
Car
3-Bedroom, 2707 Sq Ft Cottage Home Plan - 198-1045 - Main Exterior
Plan Collection
3-Bedroom, 2707 Sq Ft Cottage Home Plan - 198-1045 - Main Exterior
Plan#198-1045
Starting at$2495
2707
Sq Ft
1
Story
3
Bed
2.5
Bath
2
Car
2-Bedroom, 1477 Sq Ft Contemporary House Plan - 101-1965 - Front Exterior
Plan Collection
2-Bedroom, 1477 Sq Ft Contemporary House Plan - 101-1965 - Front Exterior
Plan#101-1965
Starting at$985
1477
Sq Ft
1
Story
2
Bed
2.5
Bath
2
Car
2-Bedroom, 1883 Sq Ft Craftsman House Plan - 126-1941 - Front Exterior
Plan Collection
2-Bedroom, 1883 Sq Ft Craftsman House Plan - 126-1941 - Front Exterior
Plan#126-1941
Starting at$1740
1883
Sq Ft
1.5
Story
2
Bed
2
Bath
2
Car
4-Bedroom, 2677 Sq Ft Ranch Style Farmhouse - Plan #140-1097 - Front Exterior
Plan Collection
4-Bedroom, 2677 Sq Ft Ranch Style Farmhouse - Plan #140-1097 - Front Exterior
Plan#140-1097
Starting at$945
2677
Sq Ft
1
Story
4
Bed
2.5
Bath
2
Car
5-Bedroom, 5872 Sq Ft Luxury House Plan - 107-1192 - Front Exterior
Plan Collection
5-Bedroom, 5872 Sq Ft Luxury House Plan - 107-1192 - Front Exterior
Plan#107-1192
Starting at$1800
5872
Sq Ft
2
Story
5
Bed
6
Bath
3
Car
4-Bedroom, 2277 Sq Ft Southern House Plan - 101-1887 - Front Exterior
Plan Collection
4-Bedroom, 2277 Sq Ft Southern House Plan - 101-1887 - Front Exterior
Plan#101-1887
Starting at$1130
2277
Sq Ft
2
Story
4
Bed
3.5
Bath
3
Car
3-Bedroom, 1822 Sq Ft Farmhouse Home Plan - 120-2725 - Main Exterior
Plan Collection
3-Bedroom, 1822 Sq Ft Farmhouse Home Plan - 120-2725 - Main Exterior
Plan#120-2725
Starting at$1255
1822
Sq Ft
2
Story
3
Bed
3
Bath
2
Car
5-Bedroom, 7942 Sq Ft Tuscan Home Plan - 193-1324 - Main Exterior
Plan Collection
5-Bedroom, 7942 Sq Ft Tuscan Home Plan - 193-1324 - Main Exterior
Plan#193-1324
Starting at$3500
7942
Sq Ft
2
Story
5
Bed
6.5
Bath
2
Car
Craftsman Home Plan - 3-5 Bedrms, 3 Baths - 2301-3810 Sq Ft
Plan Collection
Craftsman Home Plan - 3-5 Bedrms, 3 Baths - 2301-3810 Sq Ft
Plan#120-2764
Starting at$1625
3810
Sq Ft
1
Story
5
Bed
3
Bath
3
Car
1...99100101102103...339