22,496
Plan Results
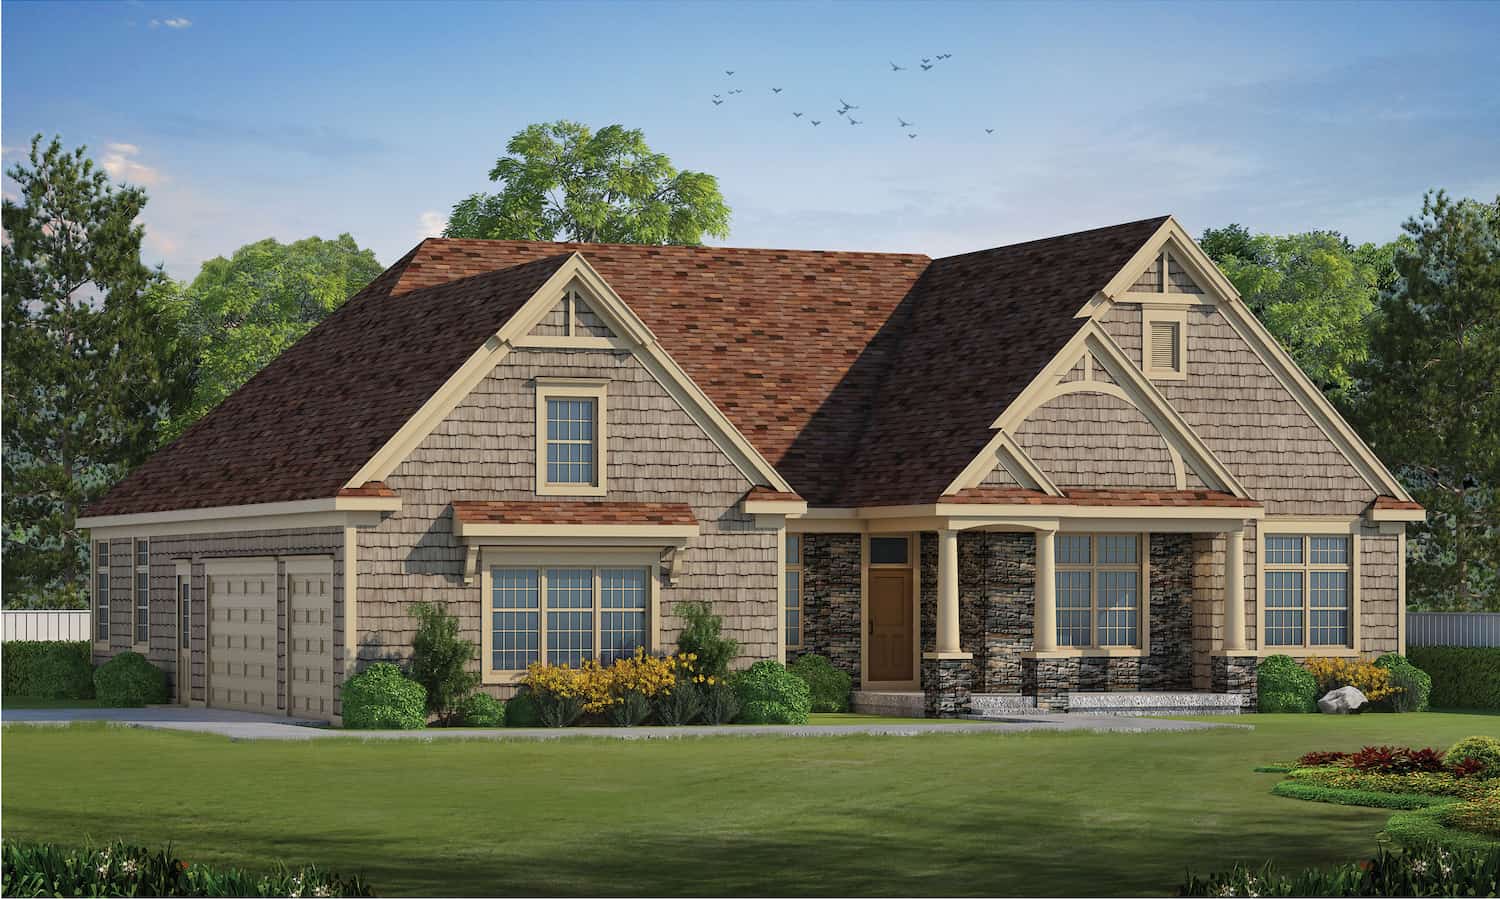
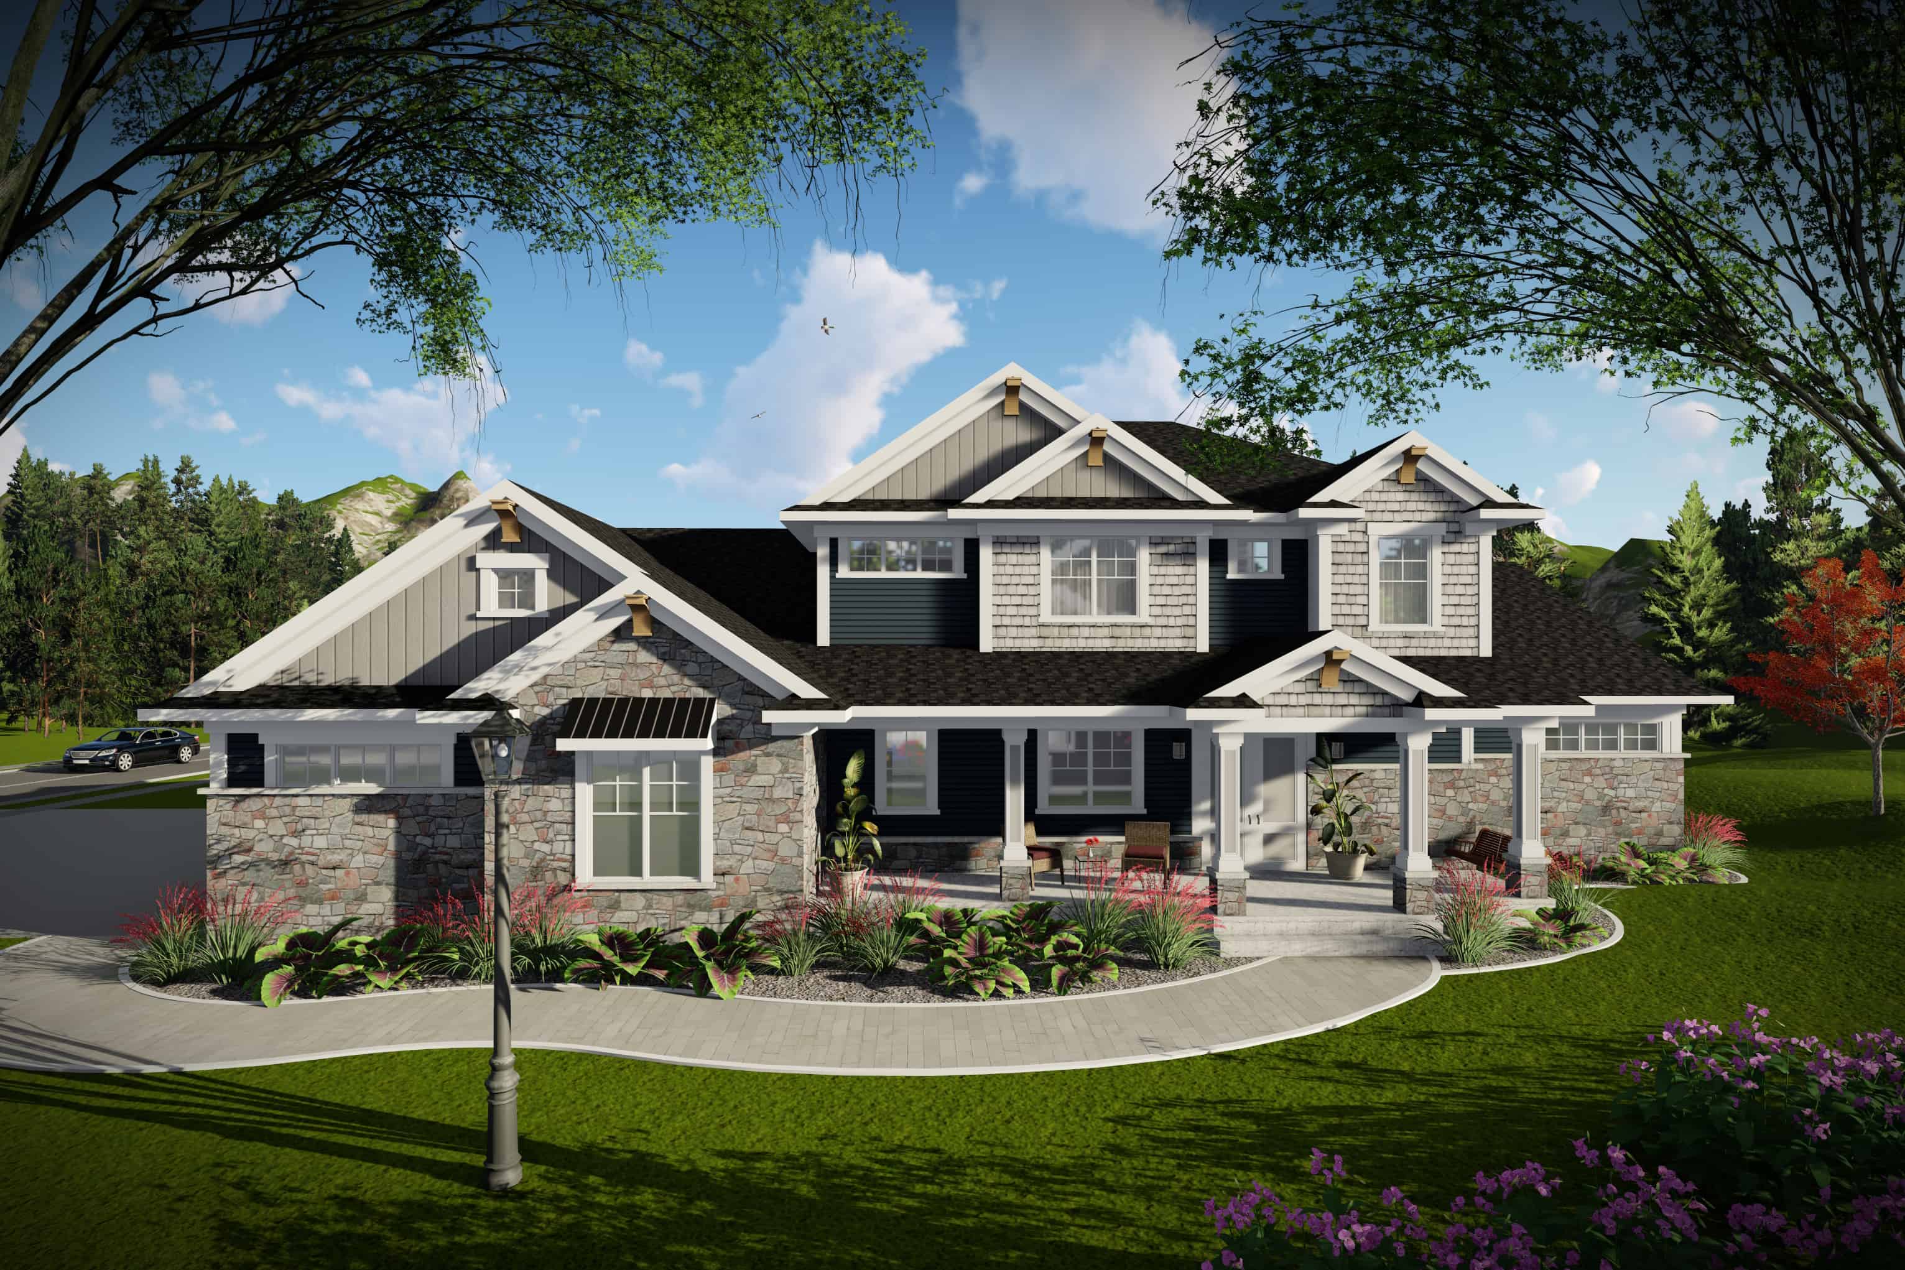
3-Bedroom, 1765 Sq Ft Colonial House - Plan #108-1955 - Front Exterior
Plan Collection
3-Bedroom, 1765 Sq Ft Colonial House - Plan #108-1955 - Front Exterior
Plan#108-1955
Starting at$845
1765
Sq Ft
2
Story
3
Bed
2.5
Bath
2
Car
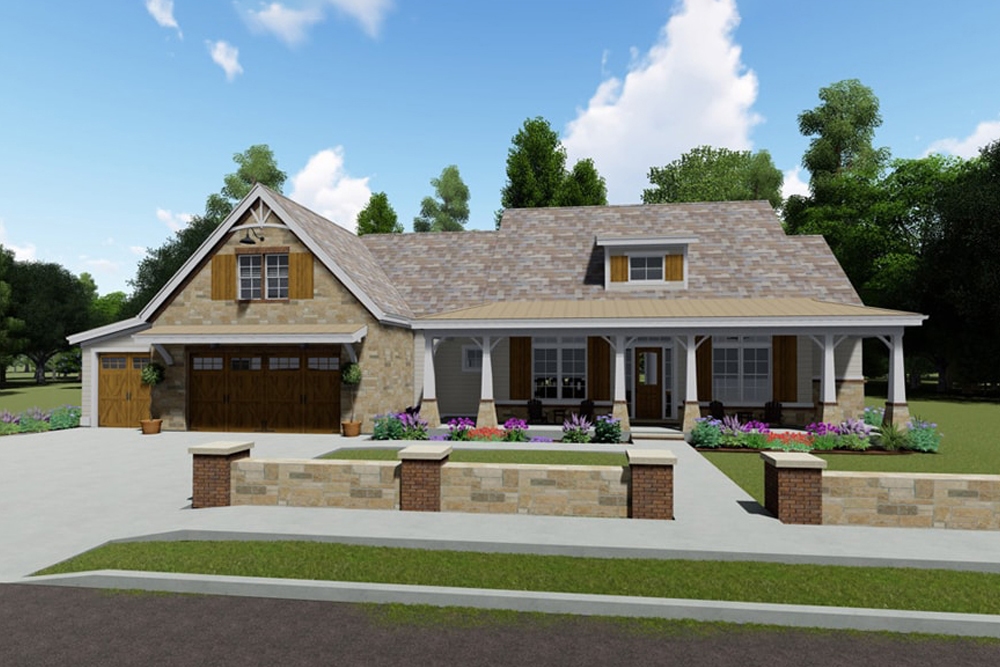
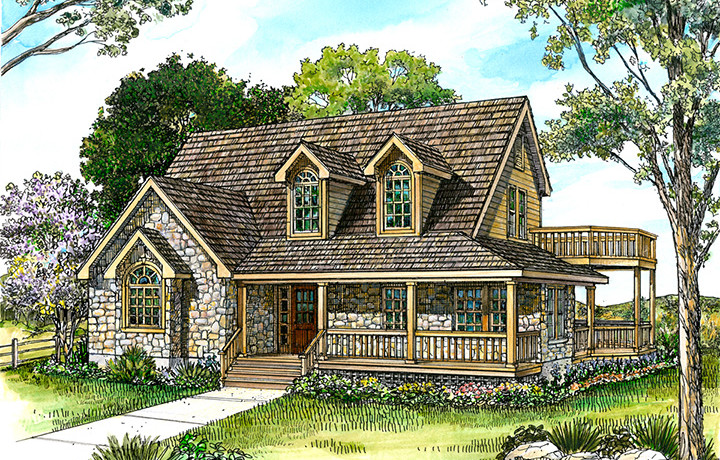
3-Bedroom, 1538 Sq Ft Cape Cod Home - Plan #200-1087 - Main Exterior
Plan Collection
3-Bedroom, 1538 Sq Ft Cape Cod Home - Plan #200-1087 - Main Exterior
Plan#200-1087
Starting at$1375
1538
Sq Ft
1
Story
3
Bed
2
Bath
0
Car
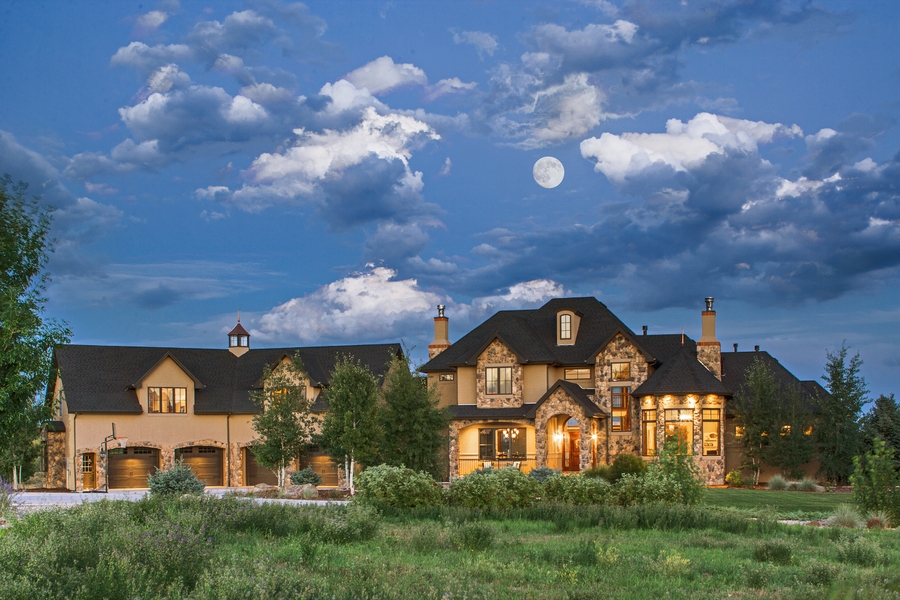
3-Bedroom, 3638 Sq Ft Florida Style House Plan - 117-1097 - Front Exterior
Plan Collection
3-Bedroom, 3638 Sq Ft Florida Style House Plan - 117-1097 - Front Exterior
Plan#117-1097
Starting at$1795
3638
Sq Ft
2
Story
3
Bed
3.5
Bath
3
Car
0-Bedroom, 168 Sq Ft Small Shed Plan - 100-1360 - Main Exterior
Plan Collection
0-Bedroom, 168 Sq Ft Small Shed Plan - 100-1360 - Main Exterior
Plan#100-1360
Starting at$400
168
Sq Ft
1
Story
0
Bed
0
Bath
0
Car
4-Bedroom, 3239 Sq Ft Farmhouse Home - Plan #189-1136 - Front Exterior
Plan Collection
4-Bedroom, 3239 Sq Ft Farmhouse Home - Plan #189-1136 - Front Exterior
Plan#189-1136
Starting at$2095
3239
Sq Ft
1.5
Story
4
Bed
3.5
Bath
3
Car
2-Bedroom, 1140 Sq Ft Traditional Home - Plan #196-1067 - Main Exterior
Plan Collection
2-Bedroom, 1140 Sq Ft Traditional Home - Plan #196-1067 - Main Exterior
Plan#196-1067
Starting at$790
1140
Sq Ft
2
Story
2
Bed
2.5
Bath
0
Car
4-Bedroom, 2118 Sq Ft Acadian House Plan - 141-1123 - Front Exterior
Plan Collection
4-Bedroom, 2118 Sq Ft Acadian House Plan - 141-1123 - Front Exterior
Plan#141-1123
Starting at$1400
2118
Sq Ft
1
Story
4
Bed
3
Bath
2
Car
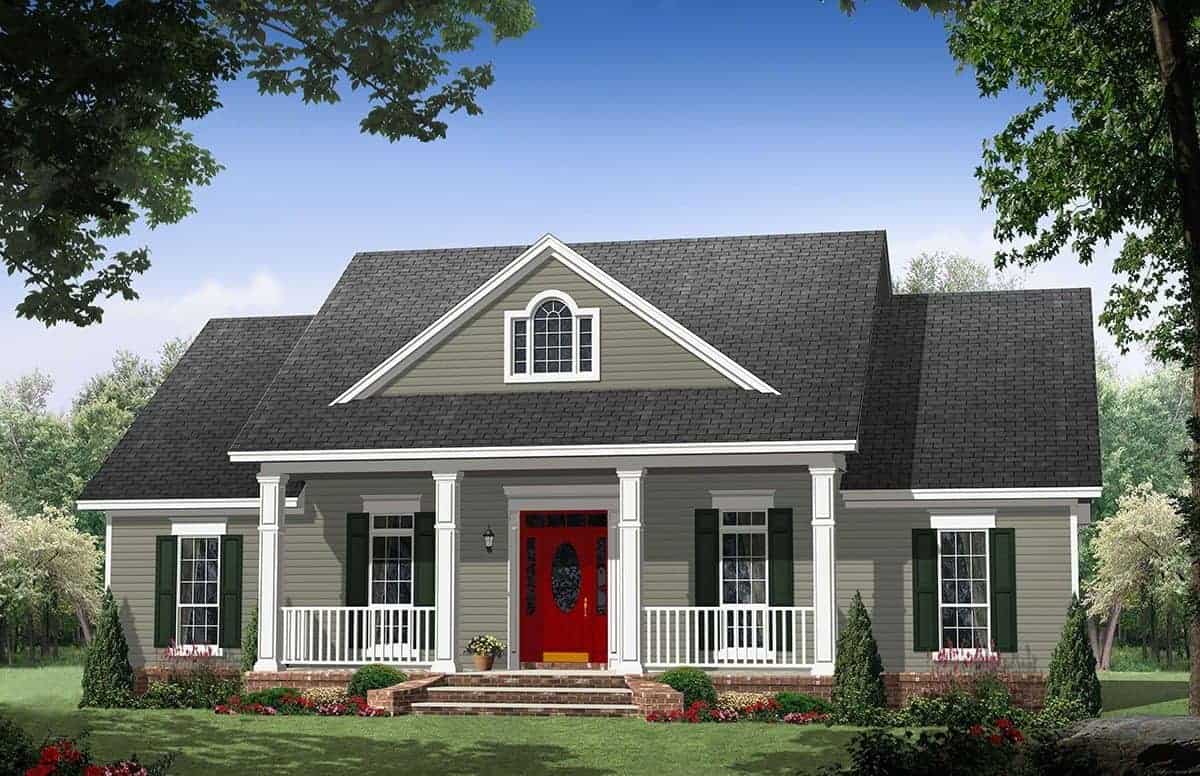
3-Bedroom, 1284 Sq Ft Cottage House Plan - 178-1374 - Front Exterior
Plan Collection
3-Bedroom, 1284 Sq Ft Cottage House Plan - 178-1374 - Front Exterior
Plan#178-1374
Starting at$1045
1284
Sq Ft
1
Story
3
Bed
2
Bath
1
Car
4-Bedroom, 3308 Sq Ft European Home Plan - 106-1289 - Main Exterior
Plan Collection
4-Bedroom, 3308 Sq Ft European Home Plan - 106-1289 - Main Exterior
Plan#106-1289
Starting at$1695
3308
Sq Ft
2
Story
4
Bed
4
Bath
3
Car
2-Bedroom, 1471 Sq Ft Ranch Home - Plan #120-2683 - Main Exterior
Plan Collection
2-Bedroom, 1471 Sq Ft Ranch Home - Plan #120-2683 - Main Exterior
Plan#120-2683
Starting at$1205
1471
Sq Ft
1
Story
2
Bed
2
Bath
2
Car
2-Bedroom, 1112 Sq Ft Ranch Home - Plan #211-1005 - Main Exterior
Plan Collection
2-Bedroom, 1112 Sq Ft Ranch Home - Plan #211-1005 - Main Exterior
Plan#211-1005
Starting at$900
1112
Sq Ft
1
Story
2
Bed
1
Bath
0
Car
3-Bedroom, 2007 Sq Ft Country House - Plan #205-1012 - Front Exterior
Plan Collection
3-Bedroom, 2007 Sq Ft Country House - Plan #205-1012 - Front Exterior
Plan#205-1012
Starting at$2185
2007
Sq Ft
1
Story
3
Bed
2
Bath
3
Car
2–4-Bedroom, 2350 Sq Ft Prairie Home Plan - 108-1954 - Main Exterior
Plan Collection
2–4-Bedroom, 2350 Sq Ft Prairie Home Plan - 108-1954 - Main Exterior
Plan#108-1954
Starting at$1050
2350
Sq Ft
1
Story
2
Bed
2.5
Bath
2
Car
3-Bedroom, 1268 Sq Ft Country Home - Plan #200-1090 - Main Exterior
Plan Collection
3-Bedroom, 1268 Sq Ft Country Home - Plan #200-1090 - Main Exterior
Plan#200-1090
Starting at$1350
1268
Sq Ft
1
Story
3
Bed
2
Bath
2
Car

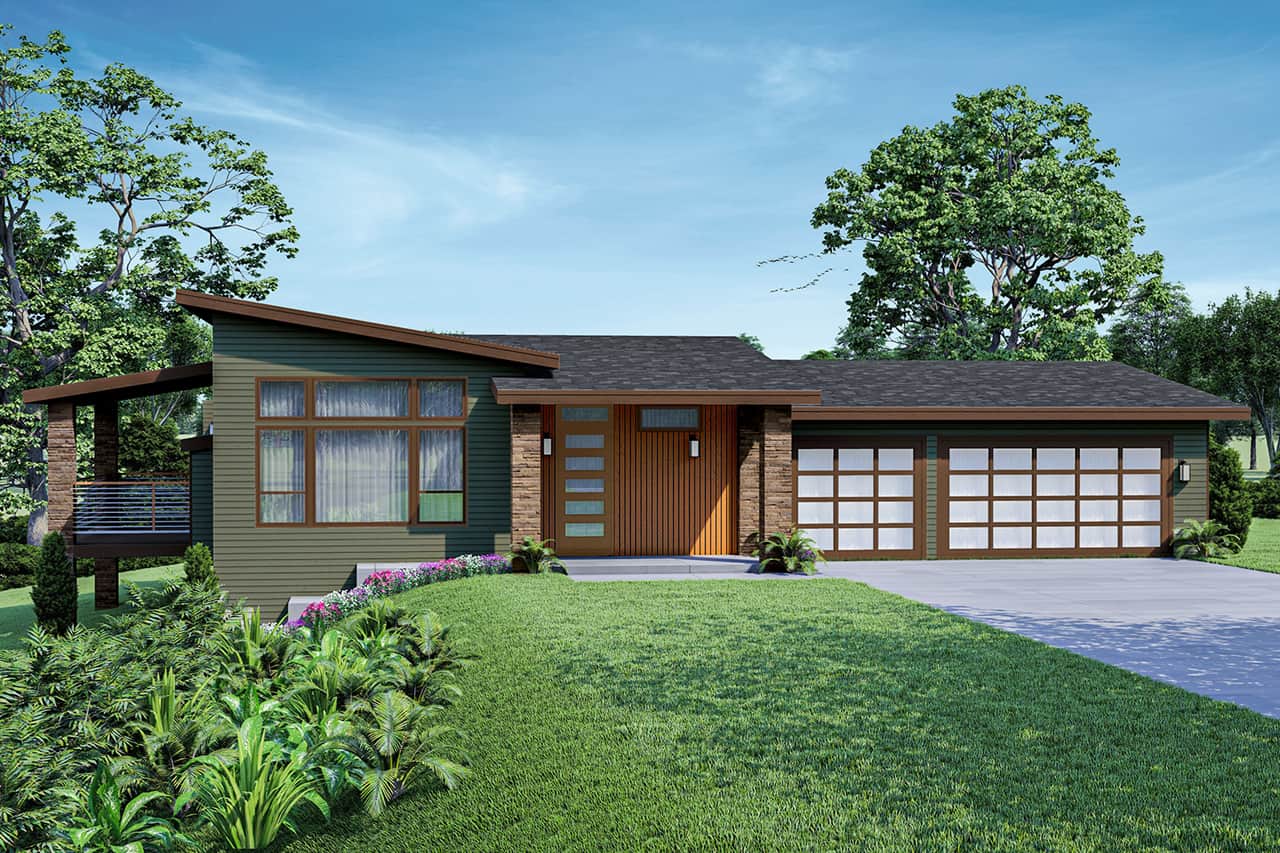
3-Bedroom, 1872 Sq Ft Contemporary House - Plan #120-2675 - Front Exterior
Plan Collection
3-Bedroom, 1872 Sq Ft Contemporary House - Plan #120-2675 - Front Exterior
Plan#120-2675
Starting at$1255
1872
Sq Ft
1
Story
3
Bed
3
Bath
2
Car
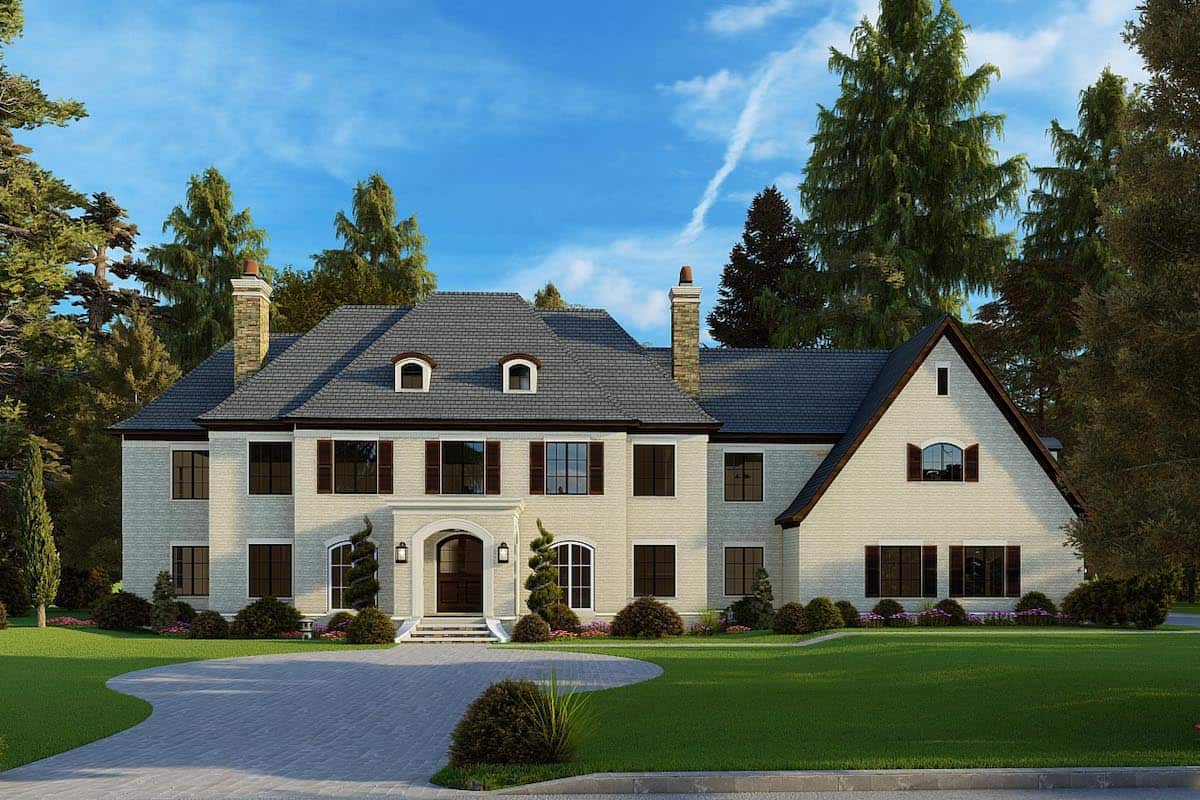
4-Bedroom, 3455 Sq Ft Luxury House - Plan #169-1189 - Front Exterior
Plan Collection
4-Bedroom, 3455 Sq Ft Luxury House - Plan #169-1189 - Front Exterior
Plan#169-1189
Starting at$1025
3455
Sq Ft
2
Story
4
Bed
3.5
Bath
3
Car
3-Bedroom, 1704 Sq Ft Farmhouse House - Plan #200-1089 - Front Exterior
Plan Collection
3-Bedroom, 1704 Sq Ft Farmhouse House - Plan #200-1089 - Front Exterior
Plan#200-1089
Starting at$1375
1704
Sq Ft
1
Story
3
Bed
2.5
Bath
0
Car
3-Bedroom, 1979 Sq Ft Cottage Home - Plan #196-1053 - Main Exterior
Plan Collection
3-Bedroom, 1979 Sq Ft Cottage Home - Plan #196-1053 - Main Exterior
Plan#196-1053
Starting at$940
1979
Sq Ft
2
Story
3
Bed
2
Bath
0
Car
6-Bedroom, 6858 Sq Ft Georgian House Plan - 196-1023 - Front Exterior
Plan Collection
6-Bedroom, 6858 Sq Ft Georgian House Plan - 196-1023 - Front Exterior
Plan#196-1023
Starting at$2440
6858
Sq Ft
2
Story
6
Bed
4.5
Bath
3
Car
3-Bedroom, 2793 Sq Ft Prairie House - Plan #108-1958 - Front Exterior
Plan Collection
3-Bedroom, 2793 Sq Ft Prairie House - Plan #108-1958 - Front Exterior
Plan#108-1958
Starting at$1100
2793
Sq Ft
1
Story
3
Bed
2.5
Bath
3
Car
3-Bedroom, 2008 Sq Ft Ranch Home - Plan #108-1976 - Main Exterior
Plan Collection
3-Bedroom, 2008 Sq Ft Ranch Home - Plan #108-1976 - Main Exterior
Plan#108-1976
Starting at$945
2008
Sq Ft
1
Story
3
Bed
2
Bath
2
Car
3-Bedroom, 1371 Sq Ft Farmhouse Home - Plan #205-1011 - Main Exterior
Plan Collection
3-Bedroom, 1371 Sq Ft Farmhouse Home - Plan #205-1011 - Main Exterior
Plan#205-1011
Starting at$1375
1371
Sq Ft
1.5
Story
3
Bed
3.5
Bath
0
Car
3-Bedroom, 2726 Sq Ft Craftsman Home Plan - 108-1065 - Main Exterior
Plan Collection
3-Bedroom, 2726 Sq Ft Craftsman Home Plan - 108-1065 - Main Exterior
Plan#108-1065
Starting at$1100
2726
Sq Ft
2
Story
3
Bed
2
Bath
2
Car
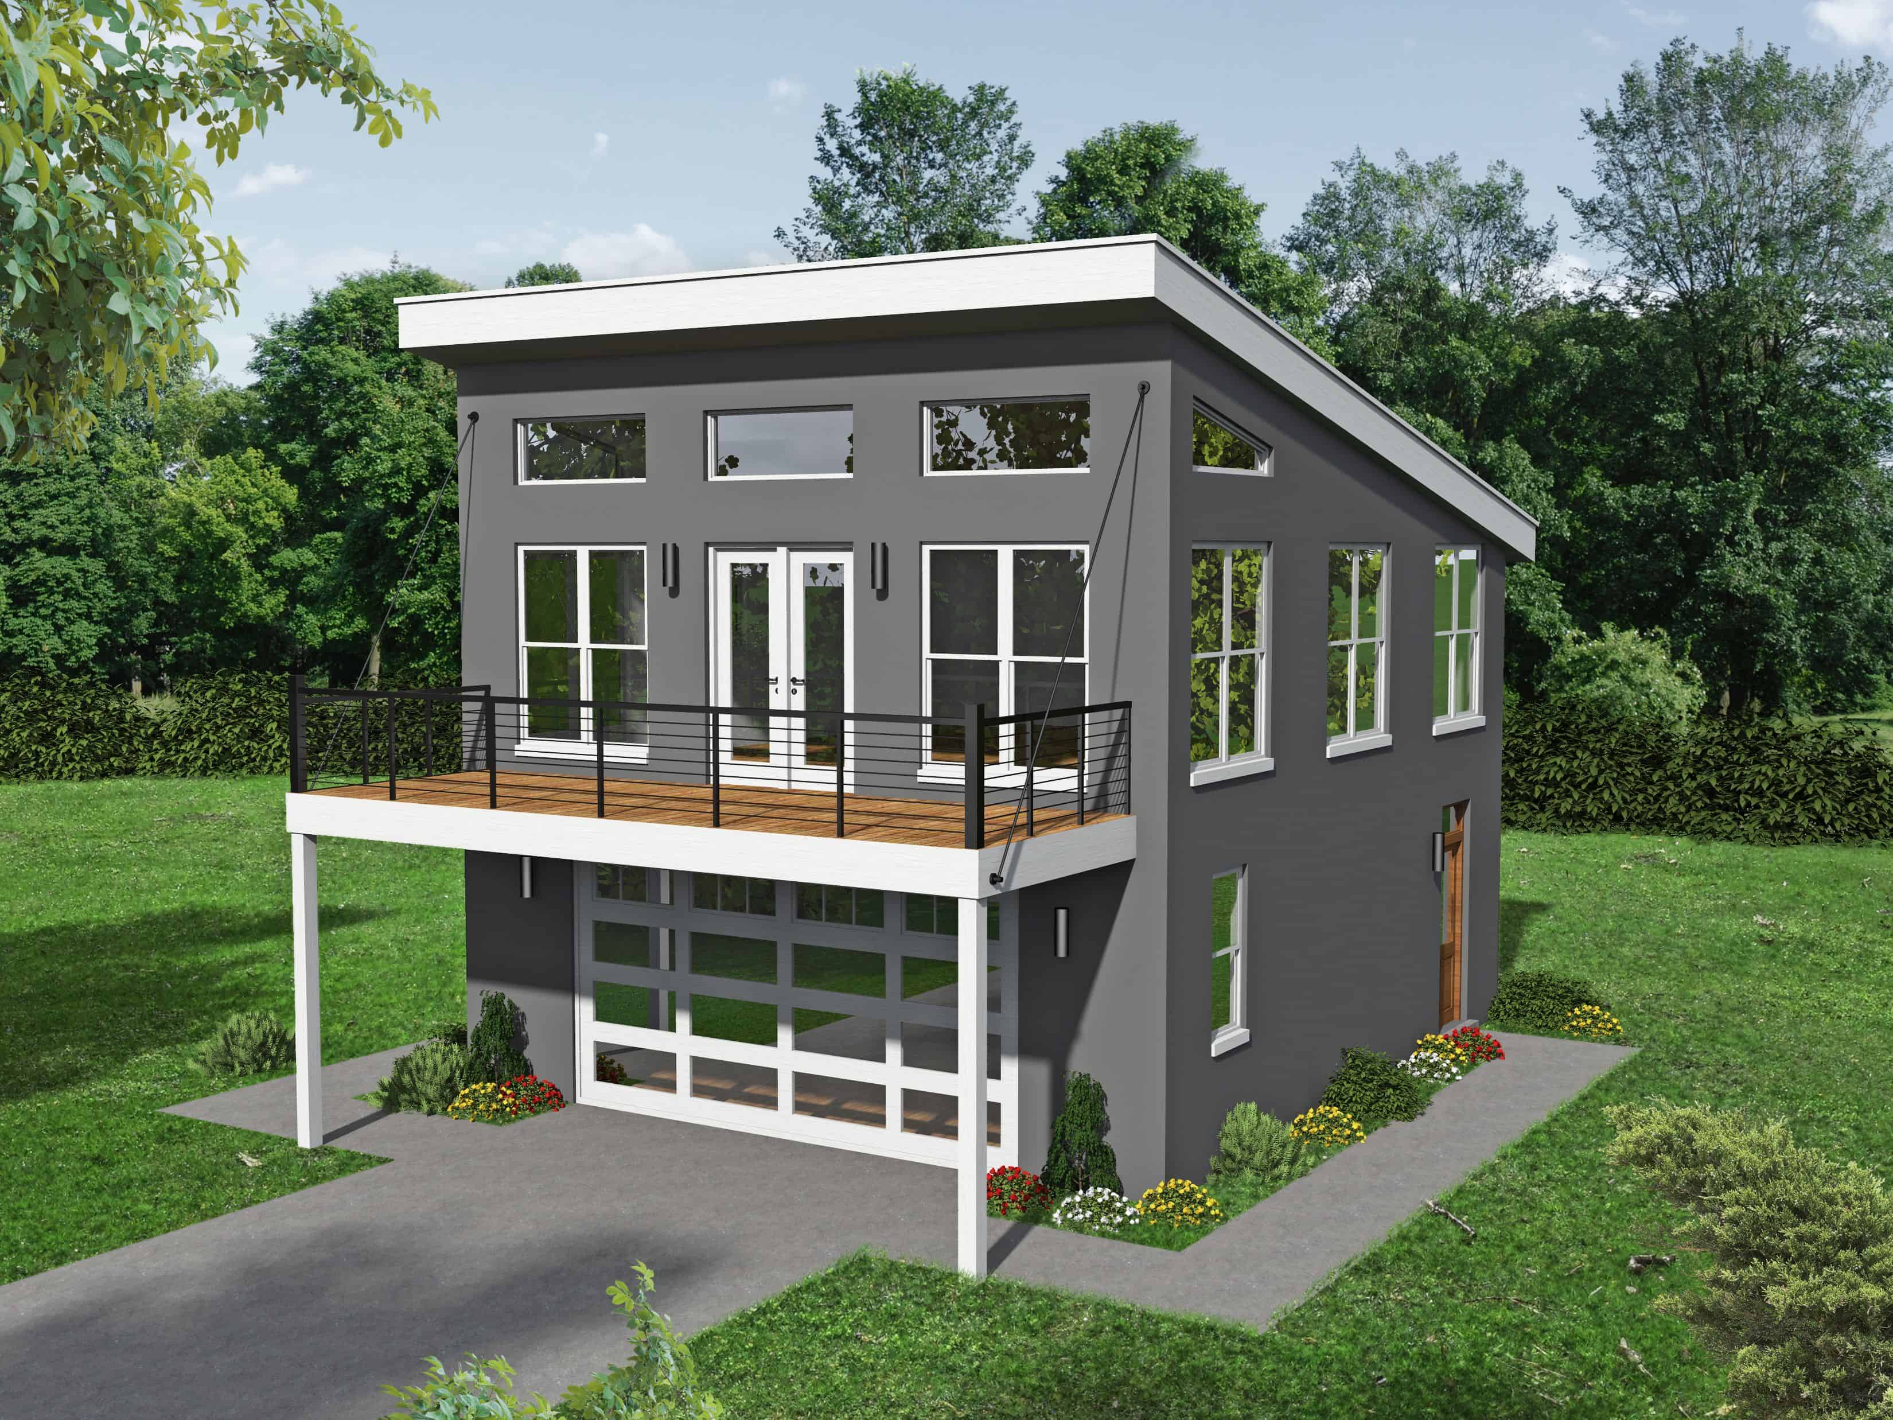
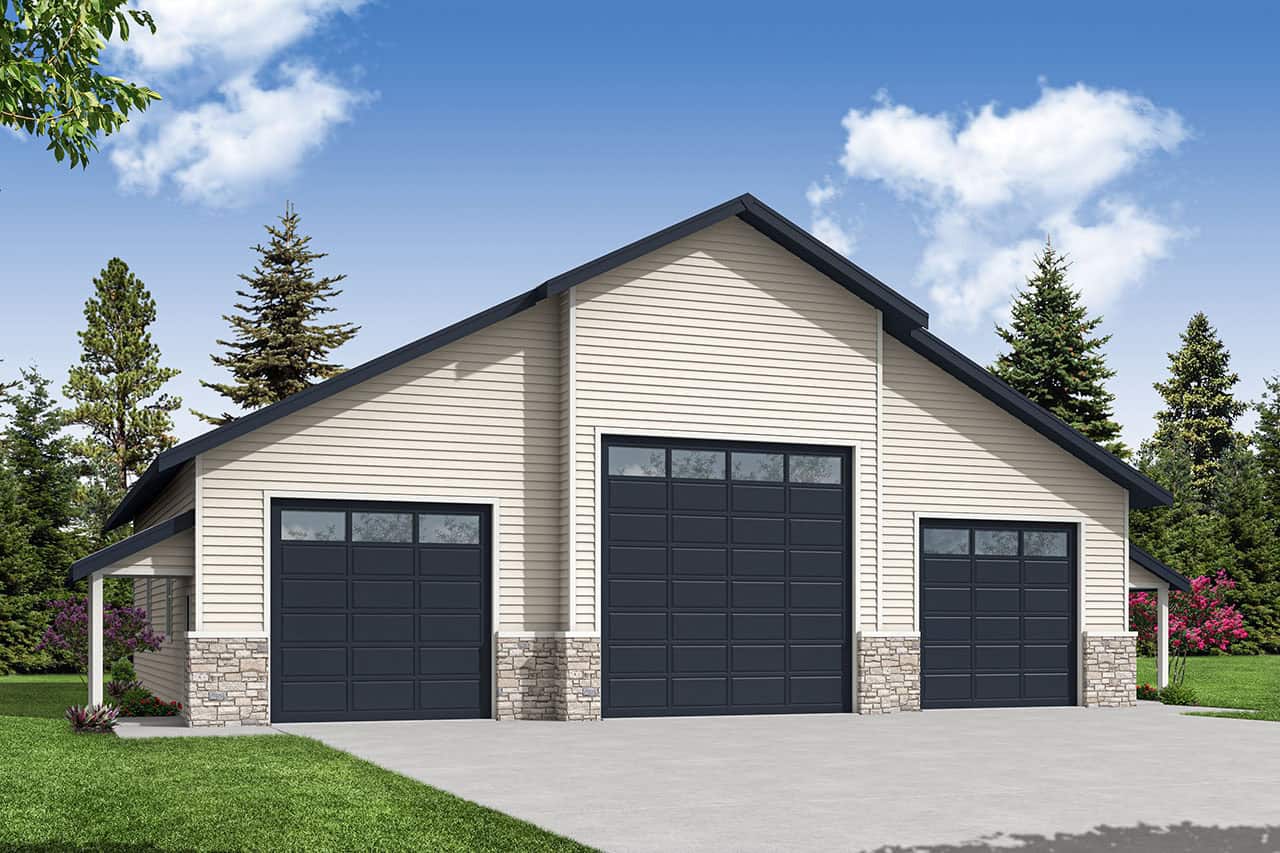
1-Bedroom, 600 Sq Ft Garage w/Apartments House Plan - 196-1921 - Front Exterior
Plan Collection
1-Bedroom, 600 Sq Ft Garage w/Apartments House Plan - 196-1921 - Front Exterior
Plan#196-1921
Starting at$1475
600
Sq Ft
2
Story
1
Bed
1
Bath
2
Car
3-Bedroom, 1765 Sq Ft Colonial House - Plan #108-1955 - Front Exterior
Plan Collection
3-Bedroom, 1765 Sq Ft Colonial House - Plan #108-1955 - Front Exterior
Plan#108-1955
Starting at$845
1765
Sq Ft
2
Story
3
Bed
2.5
Bath
2
Car
3-Bedroom, 1538 Sq Ft Cape Cod Home - Plan #200-1087 - Main Exterior
Plan Collection
3-Bedroom, 1538 Sq Ft Cape Cod Home - Plan #200-1087 - Main Exterior
Plan#200-1087
Starting at$1375
1538
Sq Ft
1
Story
3
Bed
2
Bath
0
Car
3-Bedroom, 3638 Sq Ft Florida Style House Plan - 117-1097 - Front Exterior
Plan Collection
3-Bedroom, 3638 Sq Ft Florida Style House Plan - 117-1097 - Front Exterior
Plan#117-1097
Starting at$1795
3638
Sq Ft
2
Story
3
Bed
3.5
Bath
3
Car
0-Bedroom, 168 Sq Ft Small Shed Plan - 100-1360 - Main Exterior
Plan Collection
0-Bedroom, 168 Sq Ft Small Shed Plan - 100-1360 - Main Exterior
Plan#100-1360
Starting at$400
168
Sq Ft
1
Story
0
Bed
0
Bath
0
Car
4-Bedroom, 3239 Sq Ft Farmhouse Home - Plan #189-1136 - Front Exterior
Plan Collection
4-Bedroom, 3239 Sq Ft Farmhouse Home - Plan #189-1136 - Front Exterior
Plan#189-1136
Starting at$2095
3239
Sq Ft
1.5
Story
4
Bed
3.5
Bath
3
Car
2-Bedroom, 1140 Sq Ft Traditional Home - Plan #196-1067 - Main Exterior
Plan Collection
2-Bedroom, 1140 Sq Ft Traditional Home - Plan #196-1067 - Main Exterior
Plan#196-1067
Starting at$790
1140
Sq Ft
2
Story
2
Bed
2.5
Bath
0
Car
4-Bedroom, 2118 Sq Ft Acadian House Plan - 141-1123 - Front Exterior
Plan Collection
4-Bedroom, 2118 Sq Ft Acadian House Plan - 141-1123 - Front Exterior
Plan#141-1123
Starting at$1400
2118
Sq Ft
1
Story
4
Bed
3
Bath
2
Car

3-Bedroom, 1284 Sq Ft Cottage House Plan - 178-1374 - Front Exterior
Plan Collection
3-Bedroom, 1284 Sq Ft Cottage House Plan - 178-1374 - Front Exterior
Plan#178-1374
Starting at$1045
1284
Sq Ft
1
Story
3
Bed
2
Bath
1
Car
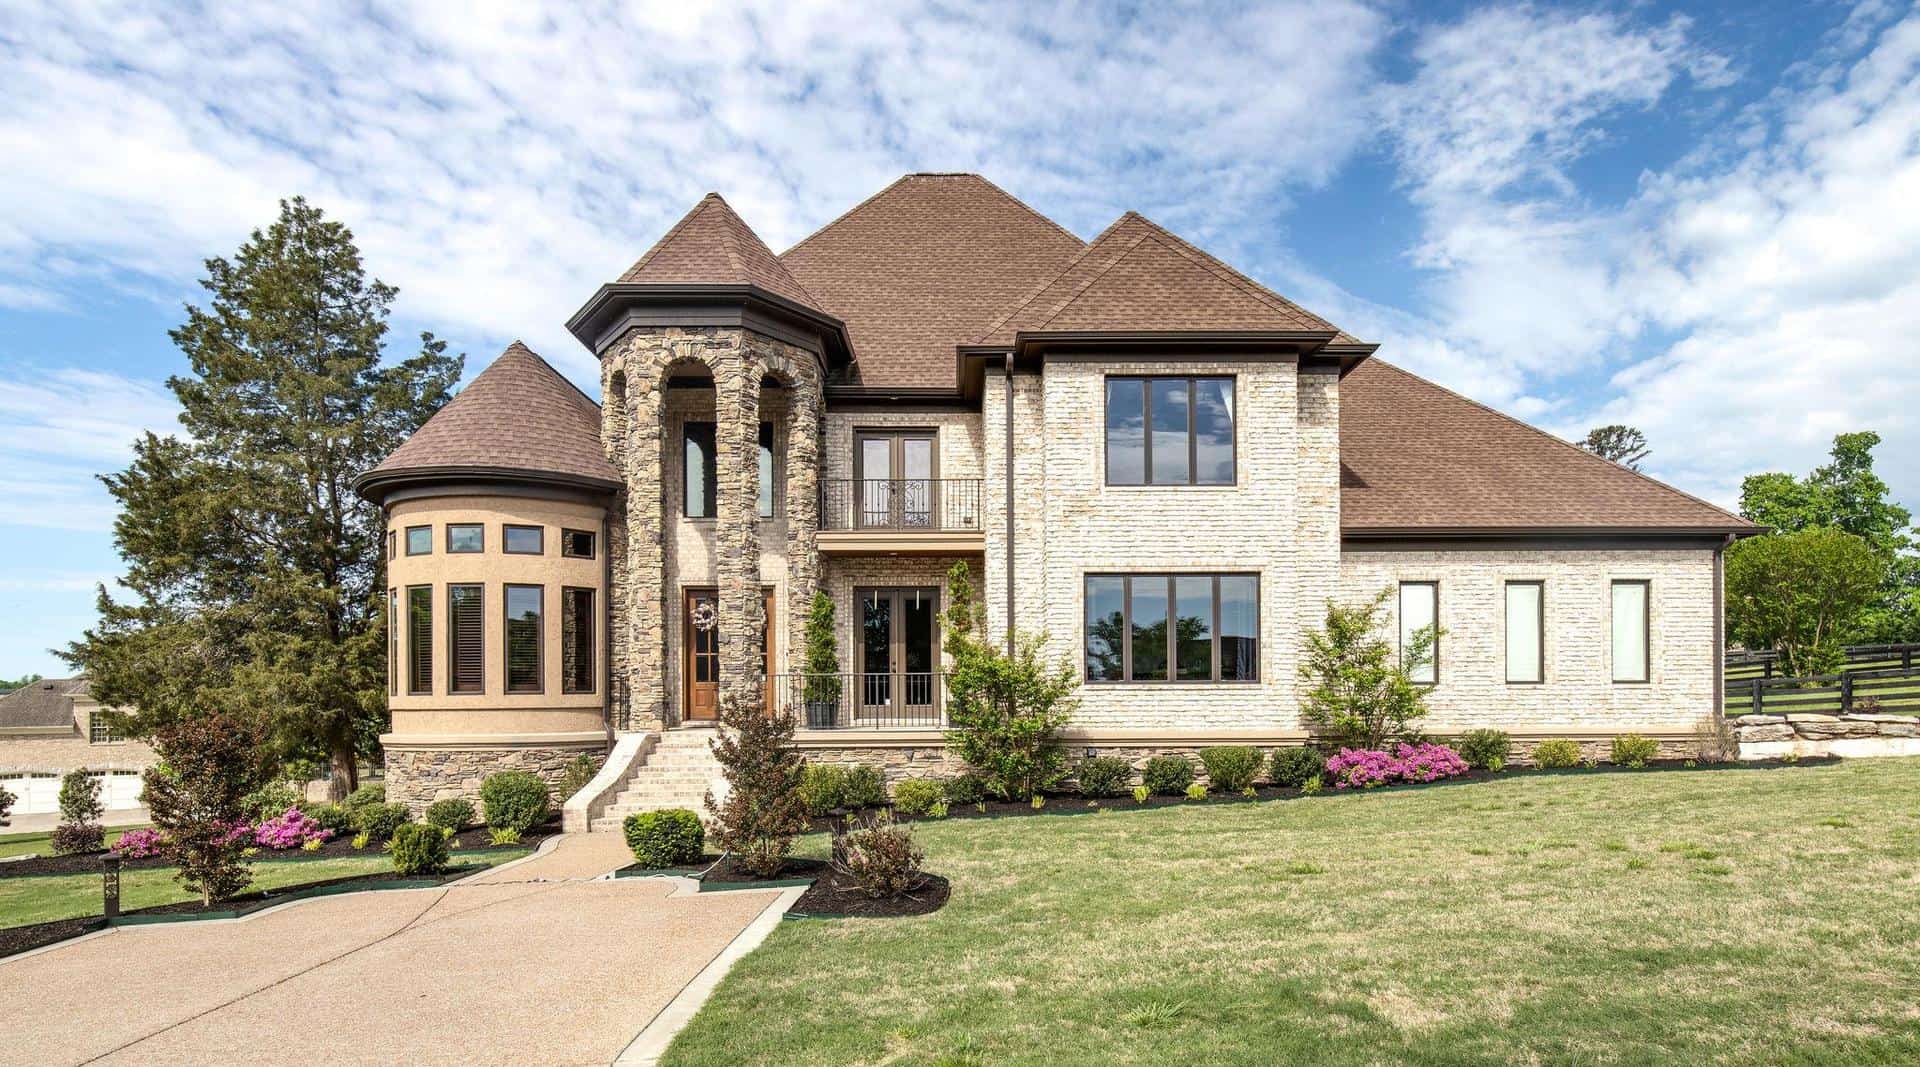
4-Bedroom, 3308 Sq Ft European Home Plan - 106-1289 - Main Exterior
Plan Collection
4-Bedroom, 3308 Sq Ft European Home Plan - 106-1289 - Main Exterior
Plan#106-1289
Starting at$1695
3308
Sq Ft
2
Story
4
Bed
4
Bath
3
Car

2-Bedroom, 1471 Sq Ft Ranch Home - Plan #120-2683 - Main Exterior
Plan Collection
2-Bedroom, 1471 Sq Ft Ranch Home - Plan #120-2683 - Main Exterior
Plan#120-2683
Starting at$1205
1471
Sq Ft
1
Story
2
Bed
2
Bath
2
Car
2-Bedroom, 1112 Sq Ft Ranch Home - Plan #211-1005 - Main Exterior
Plan Collection
2-Bedroom, 1112 Sq Ft Ranch Home - Plan #211-1005 - Main Exterior
Plan#211-1005
Starting at$900
1112
Sq Ft
1
Story
2
Bed
1
Bath
0
Car
3-Bedroom, 2007 Sq Ft Country House - Plan #205-1012 - Front Exterior
Plan Collection
3-Bedroom, 2007 Sq Ft Country House - Plan #205-1012 - Front Exterior
Plan#205-1012
Starting at$2185
2007
Sq Ft
1
Story
3
Bed
2
Bath
3
Car
2–4-Bedroom, 2350 Sq Ft Prairie Home Plan - 108-1954 - Main Exterior
Plan Collection
2–4-Bedroom, 2350 Sq Ft Prairie Home Plan - 108-1954 - Main Exterior
Plan#108-1954
Starting at$1050
2350
Sq Ft
1
Story
2
Bed
2.5
Bath
2
Car
3-Bedroom, 1268 Sq Ft Country Home - Plan #200-1090 - Main Exterior
Plan Collection
3-Bedroom, 1268 Sq Ft Country Home - Plan #200-1090 - Main Exterior
Plan#200-1090
Starting at$1350
1268
Sq Ft
1
Story
3
Bed
2
Bath
2
Car
3-Bedroom, 1872 Sq Ft Contemporary House - Plan #120-2675 - Front Exterior
Plan Collection
3-Bedroom, 1872 Sq Ft Contemporary House - Plan #120-2675 - Front Exterior
Plan#120-2675
Starting at$1255
1872
Sq Ft
1
Story
3
Bed
3
Bath
2
Car
4-Bedroom, 3455 Sq Ft Luxury House - Plan #169-1189 - Front Exterior
Plan Collection
4-Bedroom, 3455 Sq Ft Luxury House - Plan #169-1189 - Front Exterior
Plan#169-1189
Starting at$1025
3455
Sq Ft
2
Story
4
Bed
3.5
Bath
3
Car
3-Bedroom, 1704 Sq Ft Farmhouse House - Plan #200-1089 - Front Exterior
Plan Collection
3-Bedroom, 1704 Sq Ft Farmhouse House - Plan #200-1089 - Front Exterior
Plan#200-1089
Starting at$1375
1704
Sq Ft
1
Story
3
Bed
2.5
Bath
0
Car
3-Bedroom, 1979 Sq Ft Cottage Home - Plan #196-1053 - Main Exterior
Plan Collection
3-Bedroom, 1979 Sq Ft Cottage Home - Plan #196-1053 - Main Exterior
Plan#196-1053
Starting at$940
1979
Sq Ft
2
Story
3
Bed
2
Bath
0
Car
6-Bedroom, 6858 Sq Ft Georgian House Plan - 196-1023 - Front Exterior
Plan Collection
6-Bedroom, 6858 Sq Ft Georgian House Plan - 196-1023 - Front Exterior
Plan#196-1023
Starting at$2440
6858
Sq Ft
2
Story
6
Bed
4.5
Bath
3
Car
3-Bedroom, 2793 Sq Ft Prairie House - Plan #108-1958 - Front Exterior
Plan Collection
3-Bedroom, 2793 Sq Ft Prairie House - Plan #108-1958 - Front Exterior
Plan#108-1958
Starting at$1100
2793
Sq Ft
1
Story
3
Bed
2.5
Bath
3
Car
3-Bedroom, 2008 Sq Ft Ranch Home - Plan #108-1976 - Main Exterior
Plan Collection
3-Bedroom, 2008 Sq Ft Ranch Home - Plan #108-1976 - Main Exterior
Plan#108-1976
Starting at$945
2008
Sq Ft
1
Story
3
Bed
2
Bath
2
Car
3-Bedroom, 1371 Sq Ft Farmhouse Home - Plan #205-1011 - Main Exterior
Plan Collection
3-Bedroom, 1371 Sq Ft Farmhouse Home - Plan #205-1011 - Main Exterior
Plan#205-1011
Starting at$1375
1371
Sq Ft
1.5
Story
3
Bed
3.5
Bath
0
Car
3-Bedroom, 2726 Sq Ft Craftsman Home Plan - 108-1065 - Main Exterior
Plan Collection
3-Bedroom, 2726 Sq Ft Craftsman Home Plan - 108-1065 - Main Exterior
Plan#108-1065
Starting at$1100
2726
Sq Ft
2
Story
3
Bed
2
Bath
2
Car
1-Bedroom, 600 Sq Ft Garage w/Apartments House Plan - 196-1921 - Front Exterior
Plan Collection
1-Bedroom, 600 Sq Ft Garage w/Apartments House Plan - 196-1921 - Front Exterior
Plan#196-1921
Starting at$1475
600
Sq Ft
2
Story
1
Bed
1
Bath
2
Car
1...6768697071...938