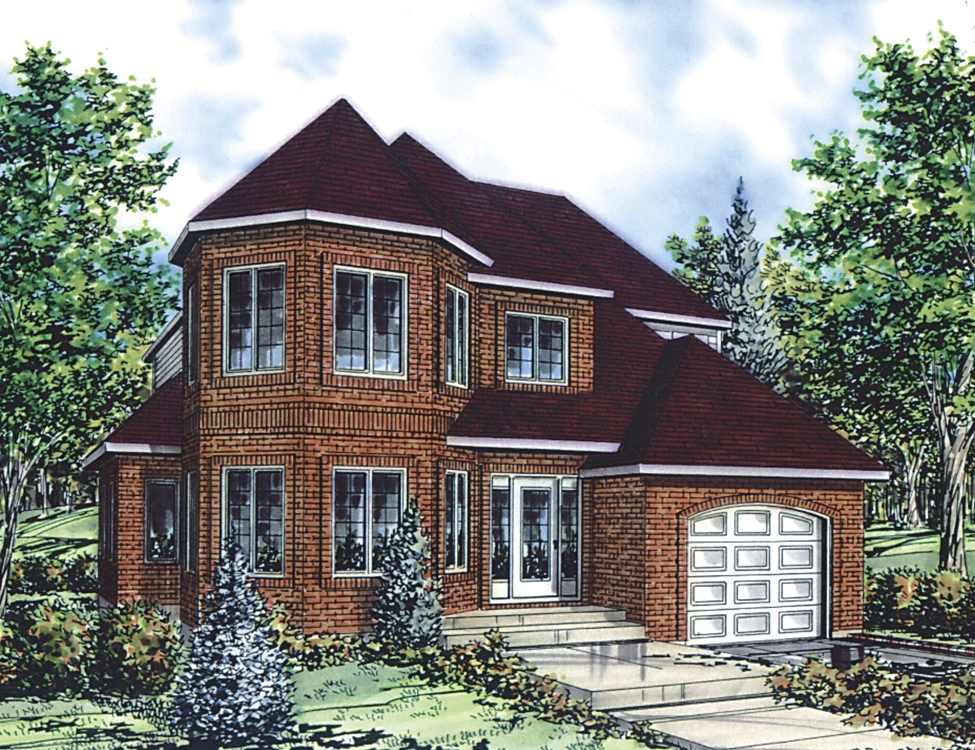
European, Small House Plans House Plans

5,686
Plan Results
3-Bedroom, 2008 Sq Ft Cottage House Plan - 158-1292 - Front Exterior
Plan Collection
3-Bedroom, 2008 Sq Ft Cottage House Plan - 158-1292 - Front Exterior
Plan#158-1292
Starting at$2040
2008
Sq Ft
2
Story
3
Bed
1.5
Bath
1
Car

3-Bedroom, 3167 Sq Ft Tudor House Plan - 195-1146 - Front Exterior
Plan Collection
3-Bedroom, 3167 Sq Ft Tudor House Plan - 195-1146 - Front Exterior
Plan#195-1146
Starting at$1200
3167
Sq Ft
2
Story
3
Bed
3
Bath
3
Car
3-Bedroom, 1834 Sq Ft European House Plan - 109-1014 - Front Exterior
Plan Collection
3-Bedroom, 1834 Sq Ft European House Plan - 109-1014 - Front Exterior
Plan#109-1014
Starting at$1295
1834
Sq Ft
2
Story
3
Bed
2.5
Bath
2
Car
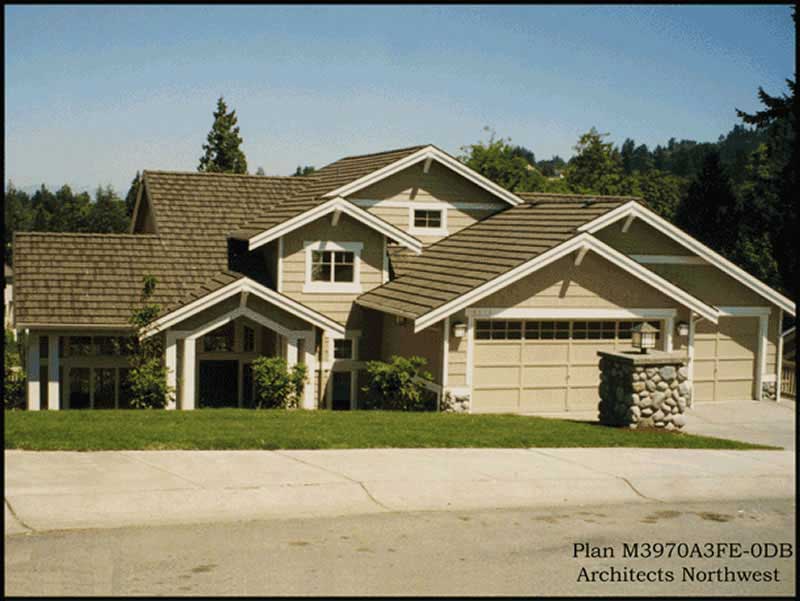
4-Bedroom, 3970 Sq Ft European Home Plan - 115-1126 - Main Exterior
Plan Collection
4-Bedroom, 3970 Sq Ft European Home Plan - 115-1126 - Main Exterior
Plan#115-1126
Starting at$2400
3970
Sq Ft
2
Story
4
Bed
3
Bath
3
Car

4-Bedroom, 3784 Sq Ft Tudor Home Plan - 195-1116 - Main Exterior
Plan Collection
4-Bedroom, 3784 Sq Ft Tudor Home Plan - 195-1116 - Main Exterior
Plan#195-1116
Starting at$1290
3784
Sq Ft
2
Story
4
Bed
4.5
Bath
3
Car
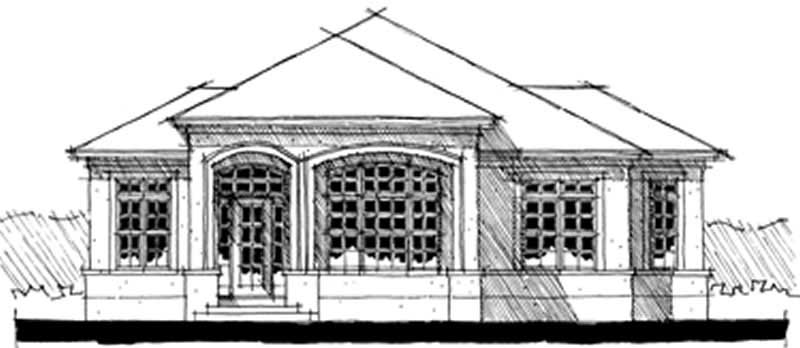
2-Bedroom, 1472 Sq Ft Small House Plans - 116-1057 - Main Exterior
Plan Collection
2-Bedroom, 1472 Sq Ft Small House Plans - 116-1057 - Main Exterior
Plan#116-1057
Starting at$1225
1472
Sq Ft
1
Story
2
Bed
2
Bath
0
Car
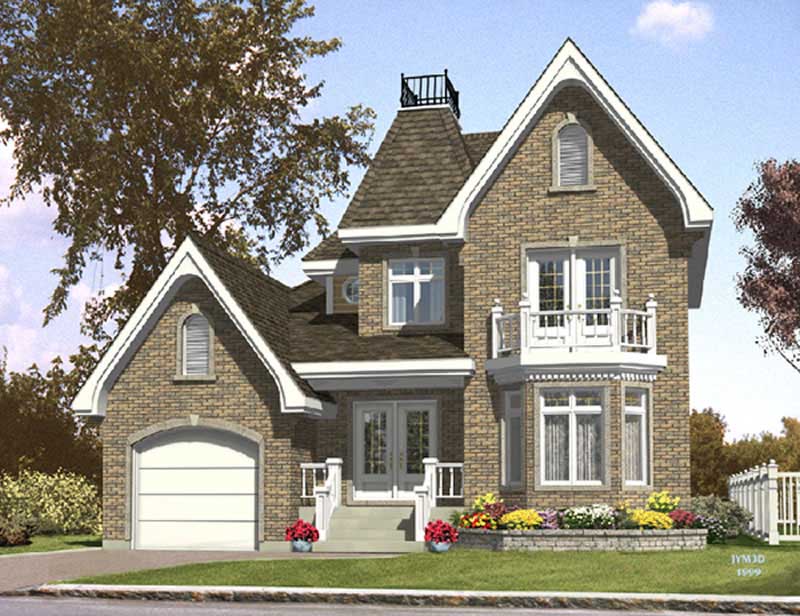
3-Bedroom, 1559 Sq Ft European House Plan - 158-1077 - Front Exterior
Plan Collection
3-Bedroom, 1559 Sq Ft European House Plan - 158-1077 - Front Exterior
Plan#158-1077
Starting at$1755
1559
Sq Ft
2
Story
3
Bed
1.5
Bath
1
Car
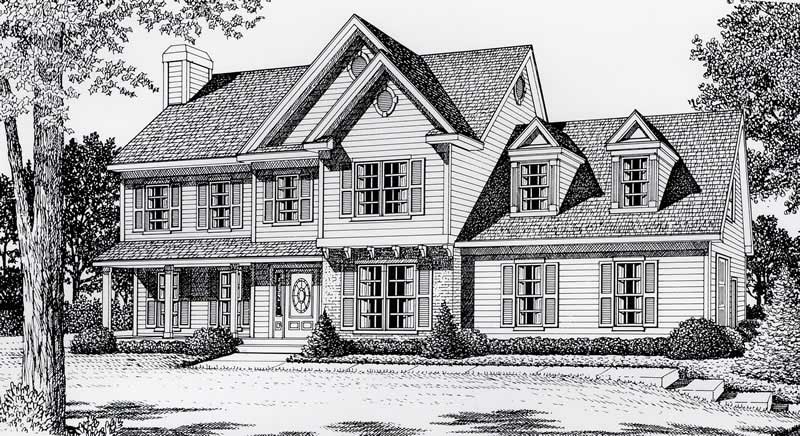
3-Bedroom, 2059 Sq Ft European Home Plan - 162-1028 - Main Exterior
Plan Collection
3-Bedroom, 2059 Sq Ft European Home Plan - 162-1028 - Main Exterior
Plan#162-1028
Starting at$1100
2059
Sq Ft
2
Story
3
Bed
2.5
Bath
2
Car

3-Bedroom, 1445 Sq Ft Ranch House Plan - 113-1034 - Front Exterior
Plan Collection
3-Bedroom, 1445 Sq Ft Ranch House Plan - 113-1034 - Front Exterior
Plan#113-1034
Starting at$325
1445
Sq Ft
1
Story
3
Bed
2
Bath
2
Car
3-Bedroom, 1481 Sq Ft Contemporary House Plan - 145-1678 - Front Exterior
Plan Collection
3-Bedroom, 1481 Sq Ft Contemporary House Plan - 145-1678 - Front Exterior
Plan#145-1678
Starting at$850
1481
Sq Ft
1
Story
3
Bed
2
Bath
2
Car
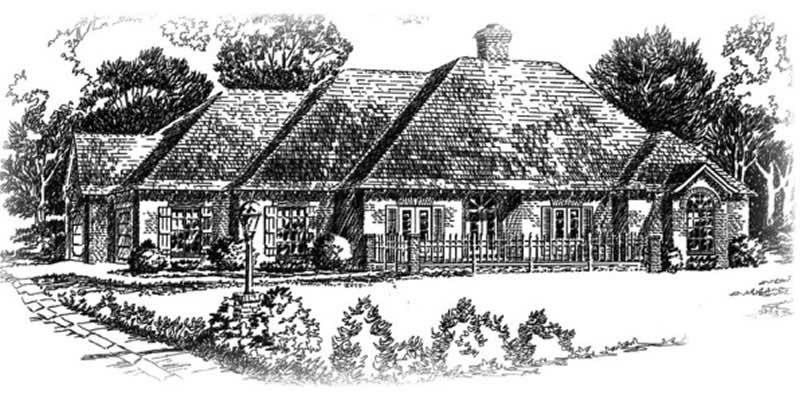
3-Bedroom, 1714 Sq Ft European Home Plan - 113-1032 - Main Exterior
Plan Collection
3-Bedroom, 1714 Sq Ft European Home Plan - 113-1032 - Main Exterior
Plan#113-1032
Starting at$325
1714
Sq Ft
1
Story
3
Bed
2
Bath
2
Car

3-Bedroom, 1034 Sq Ft Small House Plans House Plan - 170-2274 - Front Exterior
Plan Collection
3-Bedroom, 1034 Sq Ft Small House Plans House Plan - 170-2274 - Front Exterior
Plan#170-2274
Starting at$770
1034
Sq Ft
1
Story
3
Bed
2
Bath
0
Car
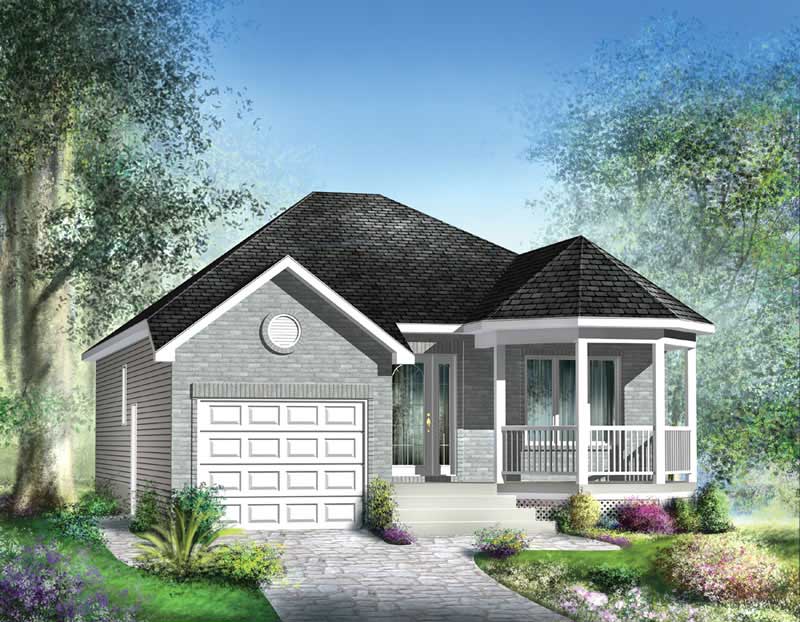
2-Bedroom, 988 Sq Ft Small House Plans - 157-1573 - Main Exterior
Plan Collection
2-Bedroom, 988 Sq Ft Small House Plans - 157-1573 - Main Exterior
Plan#157-1573
Starting at$855
988
Sq Ft
1
Story
2
Bed
1
Bath
1
Car

2-Bedroom, 1036 Sq Ft Country Home Plan - 174-1050 - Main Exterior
Plan Collection
2-Bedroom, 1036 Sq Ft Country Home Plan - 174-1050 - Main Exterior
Plan#174-1050
Starting at$610
1036
Sq Ft
1
Story
2
Bed
2
Bath
1
Car

2-Bedroom, 1205 Sq Ft Cape Cod House Plan - 144-1019 - Front Exterior
Plan Collection
2-Bedroom, 1205 Sq Ft Cape Cod House Plan - 144-1019 - Front Exterior
Plan#144-1019
Starting at$1110
1205
Sq Ft
1
Story
2
Bed
2
Bath
1
Car
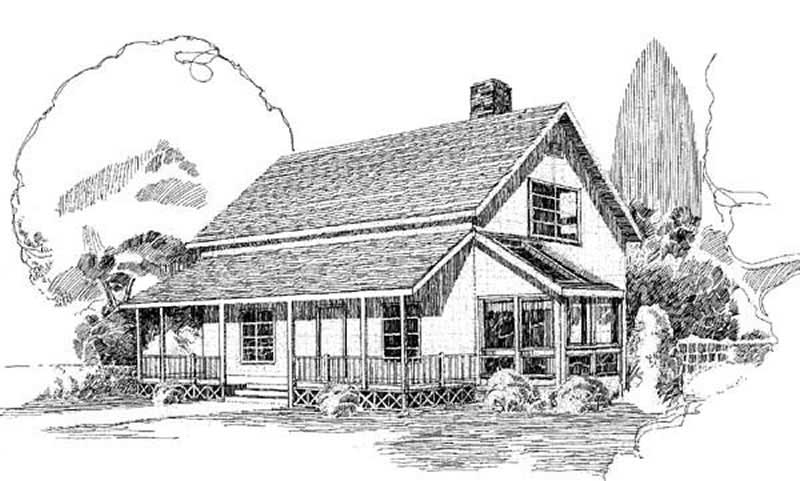
2-Bedroom, 1360 Sq Ft Farmhouse House Plan - 145-1516 - Front Exterior
Plan Collection
2-Bedroom, 1360 Sq Ft Farmhouse House Plan - 145-1516 - Front Exterior
Plan#145-1516
Starting at$850
1360
Sq Ft
2
Story
2
Bed
1.5
Bath
0
Car

3-Bedroom, 1376 Sq Ft Country Home Plan - 148-1042 - Main Exterior
Plan Collection
3-Bedroom, 1376 Sq Ft Country Home Plan - 148-1042 - Main Exterior
Plan#148-1042
Starting at$750
1376
Sq Ft
1
Story
3
Bed
2
Bath
2
Car
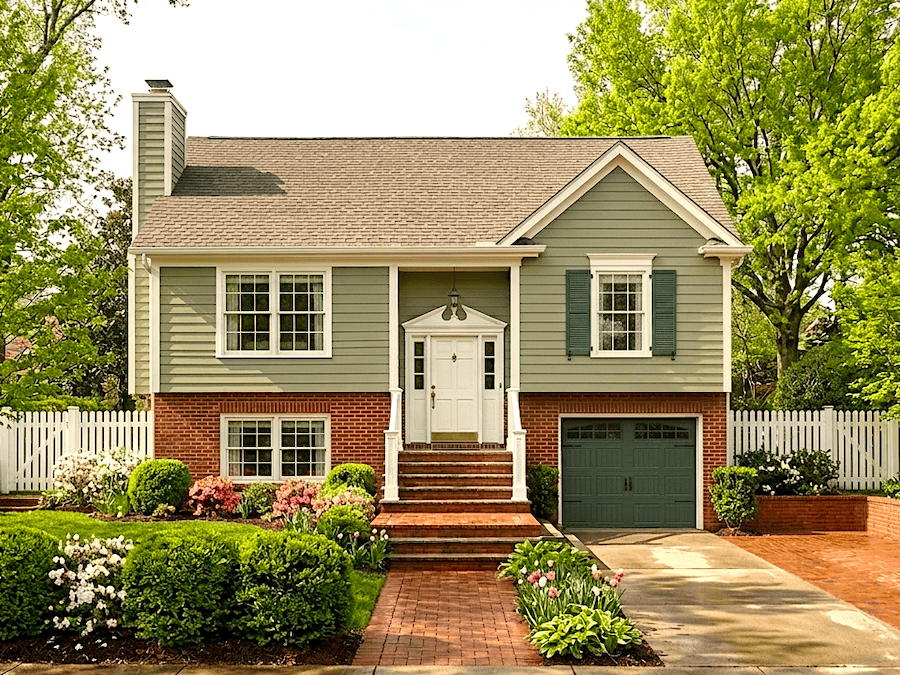
3-Bedroom, 1463 Sq Ft Multi-Level Home Plan - 124-1021 - Main Exterior
Plan Collection
3-Bedroom, 1463 Sq Ft Multi-Level Home Plan - 124-1021 - Main Exterior
Plan#124-1021
Starting at$645
1463
Sq Ft
1.5
Story
3
Bed
2
Bath
1
Car
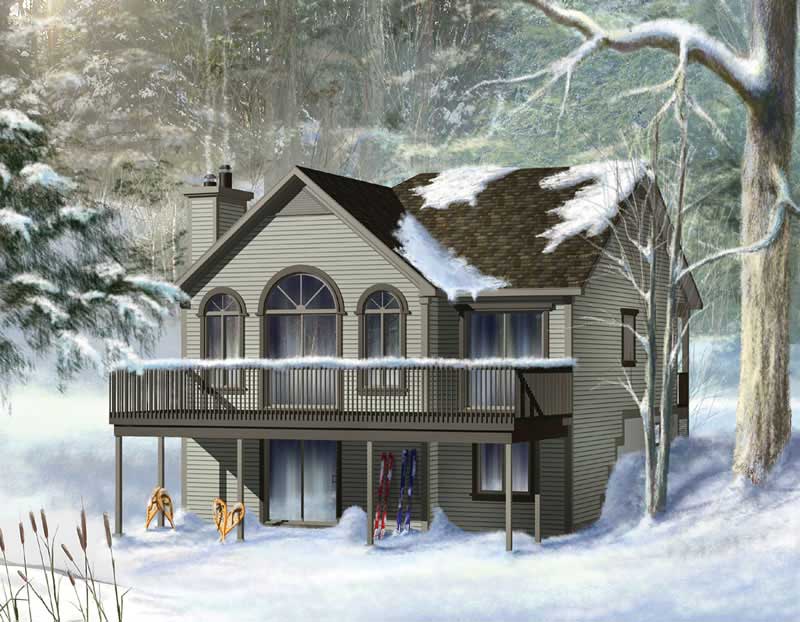
2-Bedroom, 992 Sq Ft Country House Plan - 157-1071 - Front Exterior
Plan Collection
2-Bedroom, 992 Sq Ft Country House Plan - 157-1071 - Front Exterior
Plan#157-1071
Starting at$855
992
Sq Ft
1
Story
2
Bed
1
Bath
0
Car
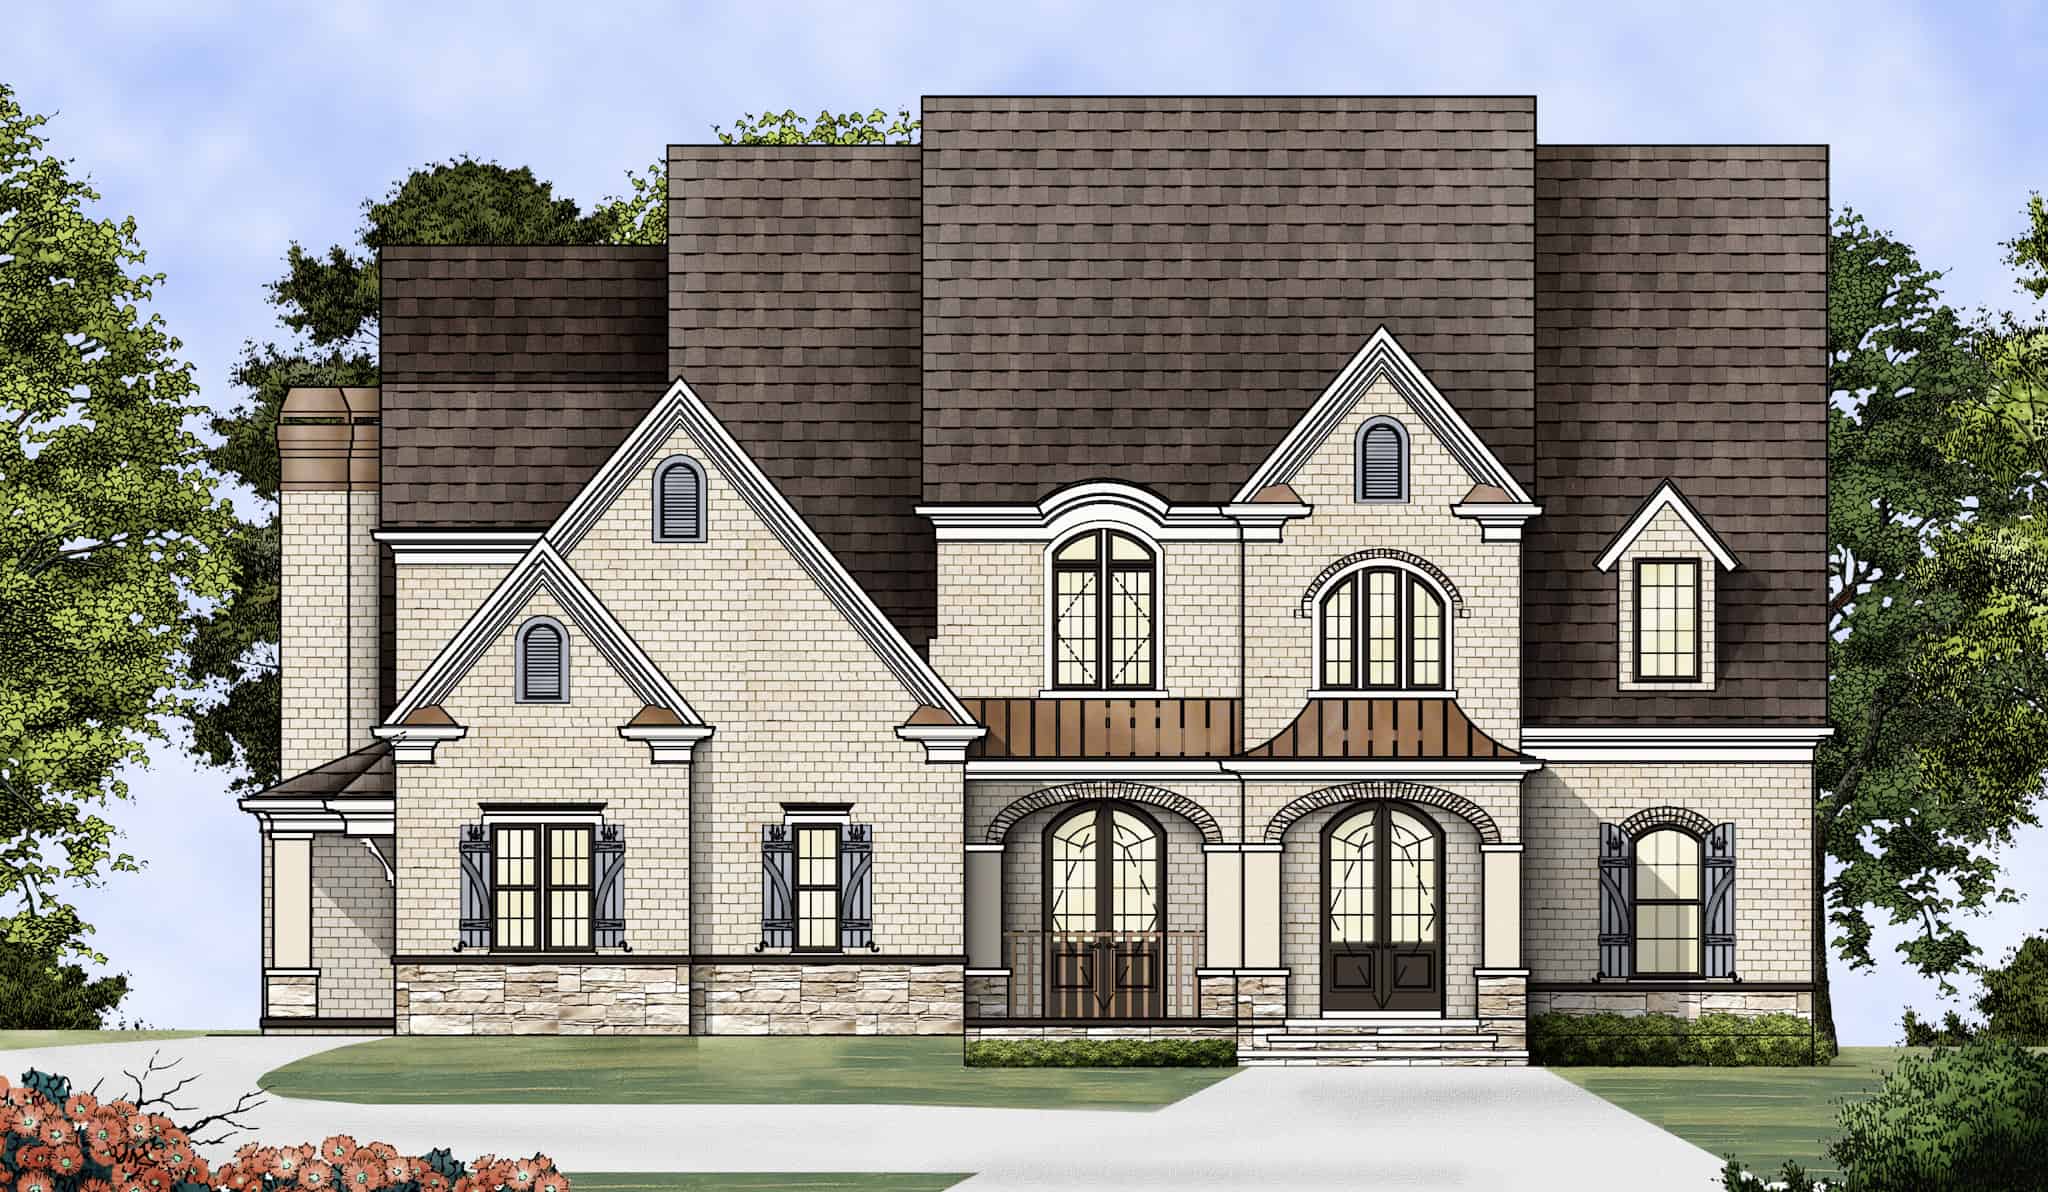
4-Bedroom, 3304 Sq Ft European House Plan - 106-1119 - Front Exterior
Plan Collection
4-Bedroom, 3304 Sq Ft European House Plan - 106-1119 - Front Exterior
Plan#106-1119
Starting at$1695
3304
Sq Ft
2
Story
4
Bed
3.5
Bath
3
Car

4-Bedroom, 2964 Sq Ft Craftsman Home Plan - 109-1022 - Main Exterior
Plan Collection
4-Bedroom, 2964 Sq Ft Craftsman Home Plan - 109-1022 - Main Exterior
Plan#109-1022
Starting at$1595
2964
Sq Ft
2
Story
4
Bed
4
Bath
3
Car
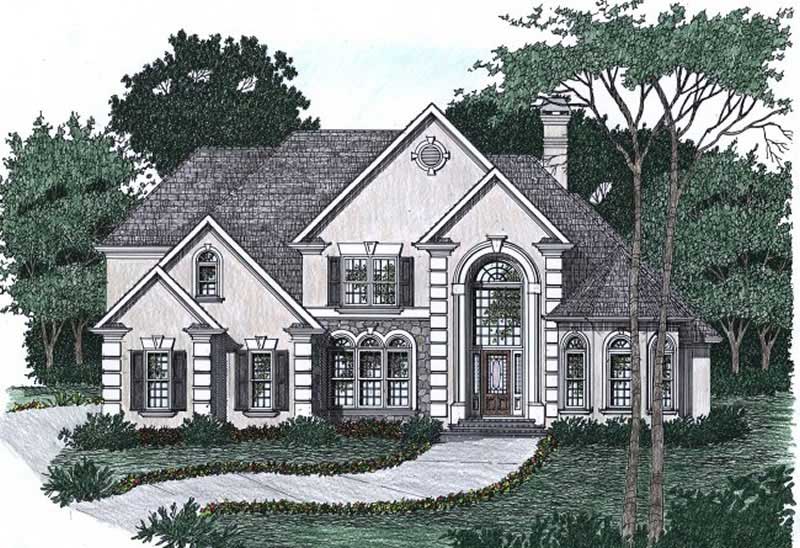
4-Bedroom, 3445 Sq Ft Contemporary Home Plan - 102-1030 - Main Exterior
Plan Collection
4-Bedroom, 3445 Sq Ft Contemporary Home Plan - 102-1030 - Main Exterior
Plan#102-1030
Starting at$1500
3445
Sq Ft
2
Story
4
Bed
3.5
Bath
2
Car
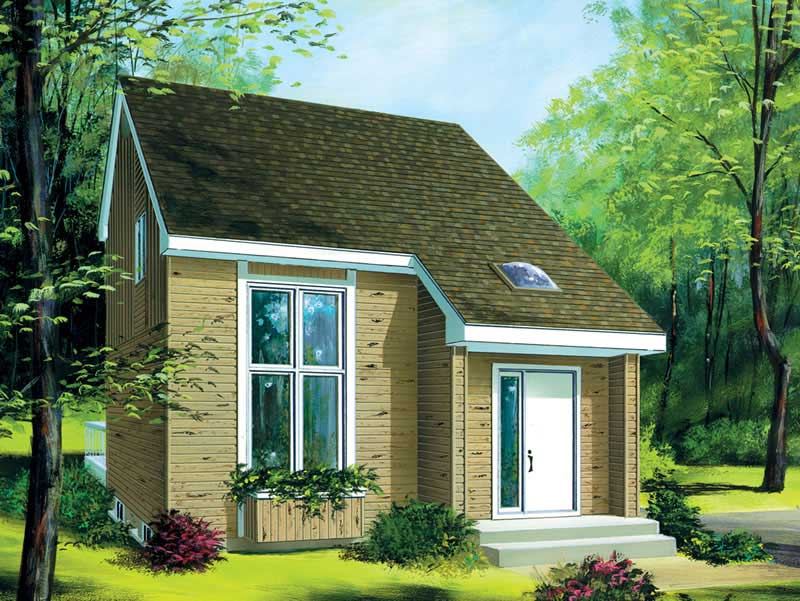
2-Bedroom, 1113 Sq Ft Ranch Home Plan - 157-1505 - Main Exterior
Plan Collection
2-Bedroom, 1113 Sq Ft Ranch Home Plan - 157-1505 - Main Exterior
Plan#157-1505
Starting at$1055
1113
Sq Ft
2
Story
2
Bed
2
Bath
0
Car
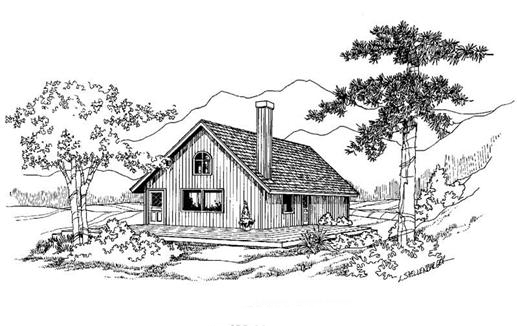
2-Bedroom, 988 Sq Ft Small House Plans House Plan - 145-1131 - Front Exterior
Plan Collection
2-Bedroom, 988 Sq Ft Small House Plans House Plan - 145-1131 - Front Exterior
Plan#145-1131
Starting at$800
988
Sq Ft
2
Story
2
Bed
1
Bath
1
Car
3-Bedroom, 2008 Sq Ft Cottage House Plan - 158-1292 - Front Exterior
Plan Collection
3-Bedroom, 2008 Sq Ft Cottage House Plan - 158-1292 - Front Exterior
Plan#158-1292
Starting at$2040
2008
Sq Ft
2
Story
3
Bed
1.5
Bath
1
Car
3-Bedroom, 3167 Sq Ft Tudor House Plan - 195-1146 - Front Exterior
Plan Collection
3-Bedroom, 3167 Sq Ft Tudor House Plan - 195-1146 - Front Exterior
Plan#195-1146
Starting at$1200
3167
Sq Ft
2
Story
3
Bed
3
Bath
3
Car
3-Bedroom, 1834 Sq Ft European House Plan - 109-1014 - Front Exterior
Plan Collection
3-Bedroom, 1834 Sq Ft European House Plan - 109-1014 - Front Exterior
Plan#109-1014
Starting at$1295
1834
Sq Ft
2
Story
3
Bed
2.5
Bath
2
Car
4-Bedroom, 3970 Sq Ft European Home Plan - 115-1126 - Main Exterior
Plan Collection
4-Bedroom, 3970 Sq Ft European Home Plan - 115-1126 - Main Exterior
Plan#115-1126
Starting at$2400
3970
Sq Ft
2
Story
4
Bed
3
Bath
3
Car
4-Bedroom, 3784 Sq Ft Tudor Home Plan - 195-1116 - Main Exterior
Plan Collection
4-Bedroom, 3784 Sq Ft Tudor Home Plan - 195-1116 - Main Exterior
Plan#195-1116
Starting at$1290
3784
Sq Ft
2
Story
4
Bed
4.5
Bath
3
Car
2-Bedroom, 1472 Sq Ft Small House Plans - 116-1057 - Main Exterior
Plan Collection
2-Bedroom, 1472 Sq Ft Small House Plans - 116-1057 - Main Exterior
Plan#116-1057
Starting at$1225
1472
Sq Ft
1
Story
2
Bed
2
Bath
0
Car
3-Bedroom, 1559 Sq Ft European House Plan - 158-1077 - Front Exterior
Plan Collection
3-Bedroom, 1559 Sq Ft European House Plan - 158-1077 - Front Exterior
Plan#158-1077
Starting at$1755
1559
Sq Ft
2
Story
3
Bed
1.5
Bath
1
Car
3-Bedroom, 2059 Sq Ft European Home Plan - 162-1028 - Main Exterior
Plan Collection
3-Bedroom, 2059 Sq Ft European Home Plan - 162-1028 - Main Exterior
Plan#162-1028
Starting at$1100
2059
Sq Ft
2
Story
3
Bed
2.5
Bath
2
Car
3-Bedroom, 1445 Sq Ft Ranch House Plan - 113-1034 - Front Exterior
Plan Collection
3-Bedroom, 1445 Sq Ft Ranch House Plan - 113-1034 - Front Exterior
Plan#113-1034
Starting at$325
1445
Sq Ft
1
Story
3
Bed
2
Bath
2
Car
3-Bedroom, 1481 Sq Ft Contemporary House Plan - 145-1678 - Front Exterior
Plan Collection
3-Bedroom, 1481 Sq Ft Contemporary House Plan - 145-1678 - Front Exterior
Plan#145-1678
Starting at$850
1481
Sq Ft
1
Story
3
Bed
2
Bath
2
Car
3-Bedroom, 1714 Sq Ft European Home Plan - 113-1032 - Main Exterior
Plan Collection
3-Bedroom, 1714 Sq Ft European Home Plan - 113-1032 - Main Exterior
Plan#113-1032
Starting at$325
1714
Sq Ft
1
Story
3
Bed
2
Bath
2
Car
3-Bedroom, 1034 Sq Ft Small House Plans House Plan - 170-2274 - Front Exterior
Plan Collection
3-Bedroom, 1034 Sq Ft Small House Plans House Plan - 170-2274 - Front Exterior
Plan#170-2274
Starting at$770
1034
Sq Ft
1
Story
3
Bed
2
Bath
0
Car
2-Bedroom, 988 Sq Ft Small House Plans - 157-1573 - Main Exterior
Plan Collection
2-Bedroom, 988 Sq Ft Small House Plans - 157-1573 - Main Exterior
Plan#157-1573
Starting at$855
988
Sq Ft
1
Story
2
Bed
1
Bath
1
Car
2-Bedroom, 1036 Sq Ft Country Home Plan - 174-1050 - Main Exterior
Plan Collection
2-Bedroom, 1036 Sq Ft Country Home Plan - 174-1050 - Main Exterior
Plan#174-1050
Starting at$610
1036
Sq Ft
1
Story
2
Bed
2
Bath
1
Car
2-Bedroom, 1205 Sq Ft Cape Cod House Plan - 144-1019 - Front Exterior
Plan Collection
2-Bedroom, 1205 Sq Ft Cape Cod House Plan - 144-1019 - Front Exterior
Plan#144-1019
Starting at$1110
1205
Sq Ft
1
Story
2
Bed
2
Bath
1
Car
2-Bedroom, 1360 Sq Ft Farmhouse House Plan - 145-1516 - Front Exterior
Plan Collection
2-Bedroom, 1360 Sq Ft Farmhouse House Plan - 145-1516 - Front Exterior
Plan#145-1516
Starting at$850
1360
Sq Ft
2
Story
2
Bed
1.5
Bath
0
Car
3-Bedroom, 1376 Sq Ft Country Home Plan - 148-1042 - Main Exterior
Plan Collection
3-Bedroom, 1376 Sq Ft Country Home Plan - 148-1042 - Main Exterior
Plan#148-1042
Starting at$750
1376
Sq Ft
1
Story
3
Bed
2
Bath
2
Car
3-Bedroom, 1463 Sq Ft Multi-Level Home Plan - 124-1021 - Main Exterior
Plan Collection
3-Bedroom, 1463 Sq Ft Multi-Level Home Plan - 124-1021 - Main Exterior
Plan#124-1021
Starting at$645
1463
Sq Ft
1.5
Story
3
Bed
2
Bath
1
Car
2-Bedroom, 992 Sq Ft Country House Plan - 157-1071 - Front Exterior
Plan Collection
2-Bedroom, 992 Sq Ft Country House Plan - 157-1071 - Front Exterior
Plan#157-1071
Starting at$855
992
Sq Ft
1
Story
2
Bed
1
Bath
0
Car
4-Bedroom, 3304 Sq Ft European House Plan - 106-1119 - Front Exterior
Plan Collection
4-Bedroom, 3304 Sq Ft European House Plan - 106-1119 - Front Exterior
Plan#106-1119
Starting at$1695
3304
Sq Ft
2
Story
4
Bed
3.5
Bath
3
Car
4-Bedroom, 2964 Sq Ft Craftsman Home Plan - 109-1022 - Main Exterior
Plan Collection
4-Bedroom, 2964 Sq Ft Craftsman Home Plan - 109-1022 - Main Exterior
Plan#109-1022
Starting at$1595
2964
Sq Ft
2
Story
4
Bed
4
Bath
3
Car
4-Bedroom, 3445 Sq Ft Contemporary Home Plan - 102-1030 - Main Exterior
Plan Collection
4-Bedroom, 3445 Sq Ft Contemporary Home Plan - 102-1030 - Main Exterior
Plan#102-1030
Starting at$1500
3445
Sq Ft
2
Story
4
Bed
3.5
Bath
2
Car
2-Bedroom, 1113 Sq Ft Ranch Home Plan - 157-1505 - Main Exterior
Plan Collection
2-Bedroom, 1113 Sq Ft Ranch Home Plan - 157-1505 - Main Exterior
Plan#157-1505
Starting at$1055
1113
Sq Ft
2
Story
2
Bed
2
Bath
0
Car
2-Bedroom, 988 Sq Ft Small House Plans House Plan - 145-1131 - Front Exterior
Plan Collection
2-Bedroom, 988 Sq Ft Small House Plans House Plan - 145-1131 - Front Exterior
Plan#145-1131
Starting at$800
988
Sq Ft
2
Story
2
Bed
1
Bath
1
Car
1...9596979899...237