European, Ranch House Plans

8,135
Plan Results
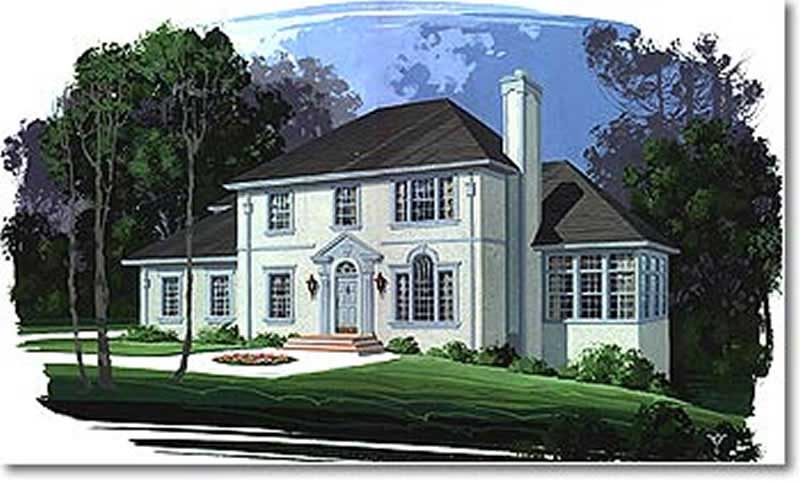
4-Bedroom, 2296 Sq Ft European House Plan - 109-1142 - Front Exterior
Plan Collection
4-Bedroom, 2296 Sq Ft European House Plan - 109-1142 - Front Exterior
Plan#109-1142
Starting at$1395
2296
Sq Ft
2
Story
4
Bed
3
Bath
0
Car
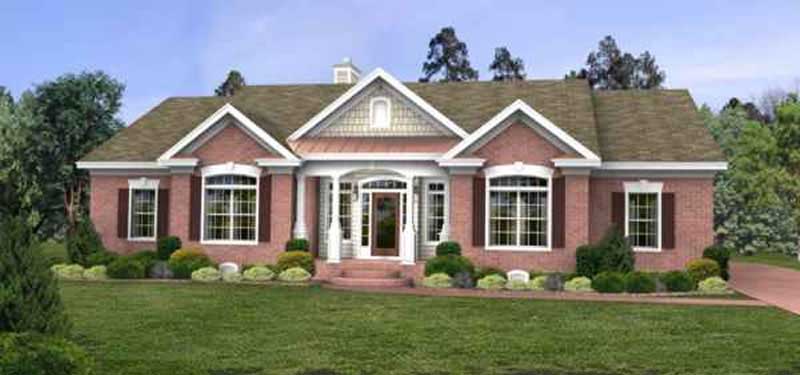
3-Bedroom, 2260 Sq Ft Ranch House Plan - 109-1183 - Front Exterior
Plan Collection
3-Bedroom, 2260 Sq Ft Ranch House Plan - 109-1183 - Front Exterior
Plan#109-1183
Starting at$1395
2260
Sq Ft
1
Story
3
Bed
3
Bath
0
Car
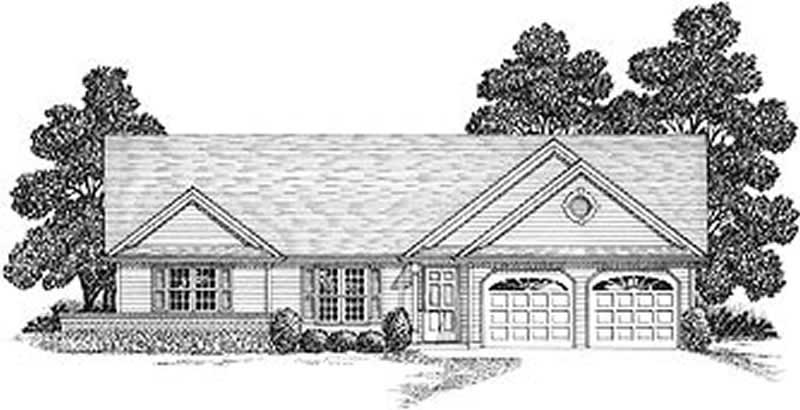
3-Bedroom, 1500 Sq Ft Ranch Home Plan - 109-1098 - Main Exterior
Plan Collection
3-Bedroom, 1500 Sq Ft Ranch Home Plan - 109-1098 - Main Exterior
Plan#109-1098
Starting at$1295
1500
Sq Ft
1
Story
3
Bed
2
Bath
2
Car
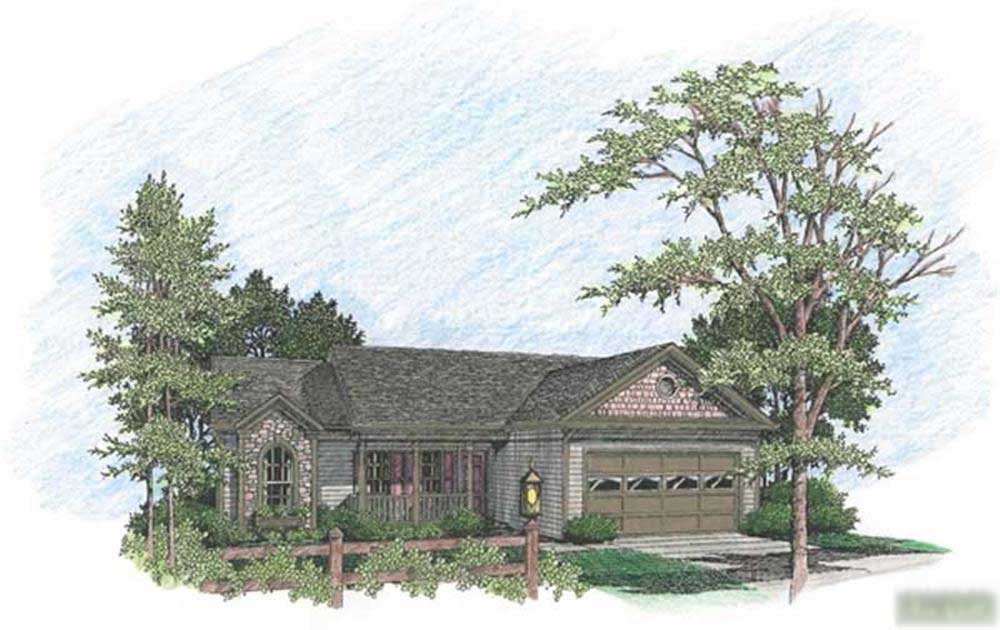
3-Bedroom, 1381 Sq Ft Ranch House Plan - 109-1118 - Front Exterior
Plan Collection
3-Bedroom, 1381 Sq Ft Ranch House Plan - 109-1118 - Front Exterior
Plan#109-1118
Starting at$1195
1381
Sq Ft
1
Story
3
Bed
2
Bath
0
Car
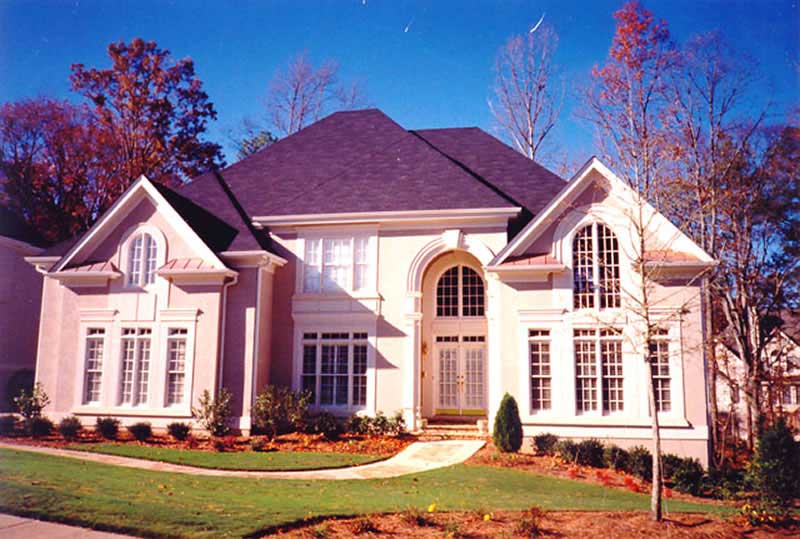
4-Bedroom, 3542 Sq Ft French Home Plan - 106-1168 - Main Exterior
Plan Collection
4-Bedroom, 3542 Sq Ft French Home Plan - 106-1168 - Main Exterior
Plan#106-1168
Starting at$1695
3542
Sq Ft
2
Story
4
Bed
3.5
Bath
3
Car
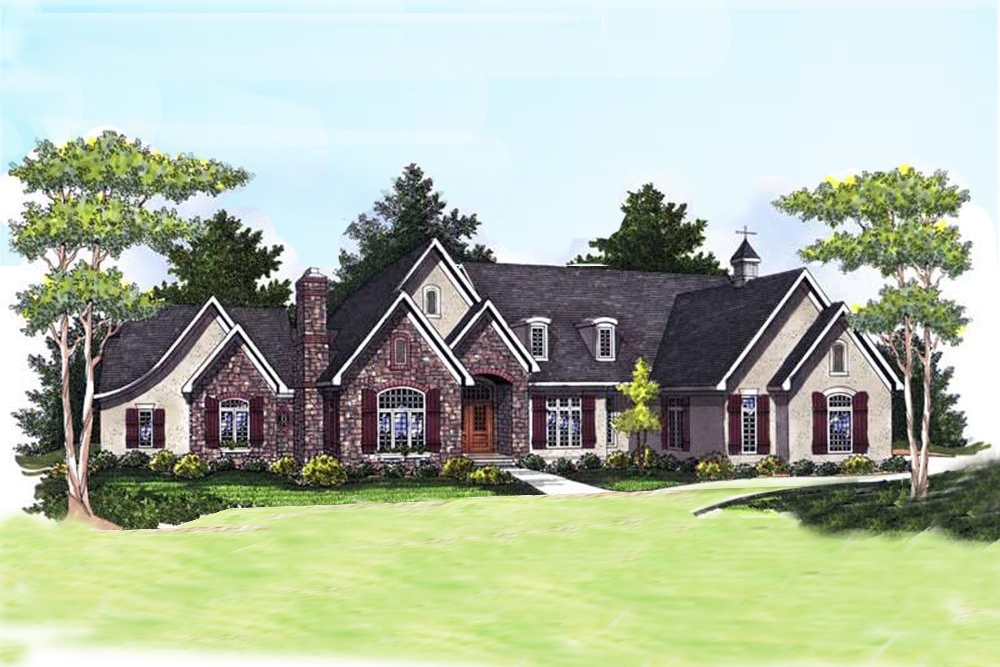
3-Bedroom, 4190 Sq Ft Traditional House Plan - 101-1671 - Front Exterior
Plan Collection
3-Bedroom, 4190 Sq Ft Traditional House Plan - 101-1671 - Front Exterior
Plan#101-1671
Starting at$4106
4190
Sq Ft
1
Story
3
Bed
3.5
Bath
3
Car
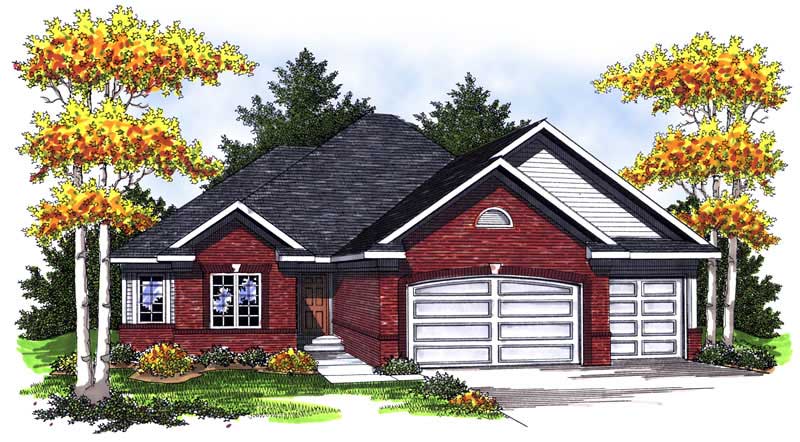
3-Bedroom, 1973 Sq Ft Ranch Home Plan - 101-1660 - Main Exterior
Plan Collection
3-Bedroom, 1973 Sq Ft Ranch Home Plan - 101-1660 - Main Exterior
Plan#101-1660
Starting at$1055
1973
Sq Ft
1
Story
3
Bed
2
Bath
3
Car
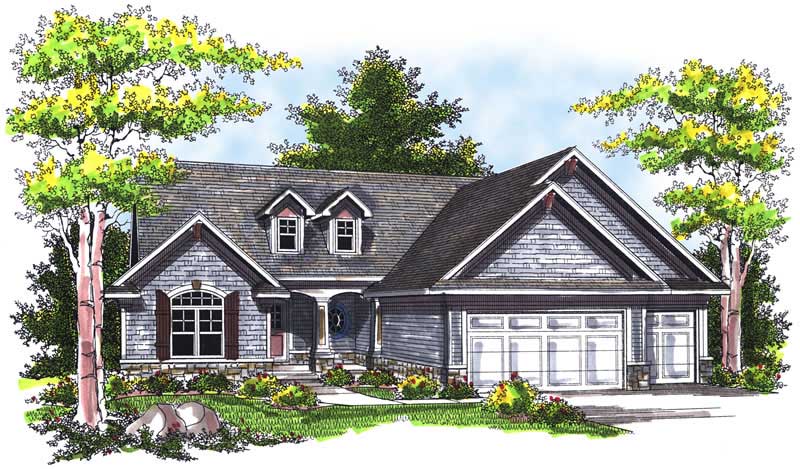
3-Bedroom, 2316 Sq Ft Ranch House Plan - 101-1158 - Front Exterior
Plan Collection
3-Bedroom, 2316 Sq Ft Ranch House Plan - 101-1158 - Front Exterior
Plan#101-1158
Starting at$1090
2316
Sq Ft
1
Story
3
Bed
2
Bath
3
Car
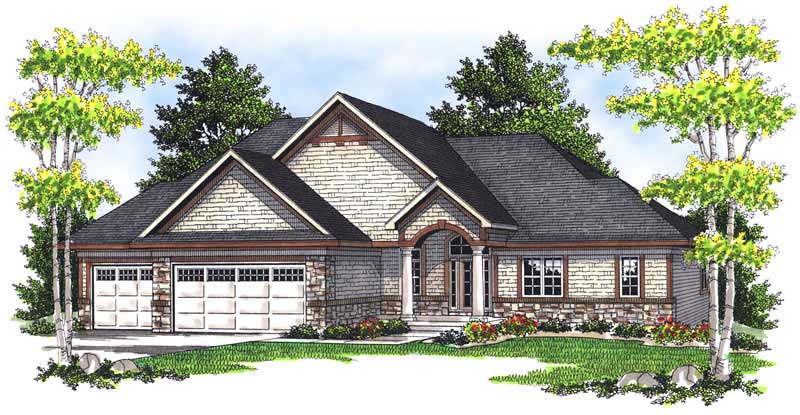
2-Bedroom, 1961 Sq Ft Ranch Home Plan - 101-1178 - Main Exterior
Plan Collection
2-Bedroom, 1961 Sq Ft Ranch Home Plan - 101-1178 - Main Exterior
Plan#101-1178
Starting at$1055
1961
Sq Ft
1
Story
2
Bed
2
Bath
3
Car
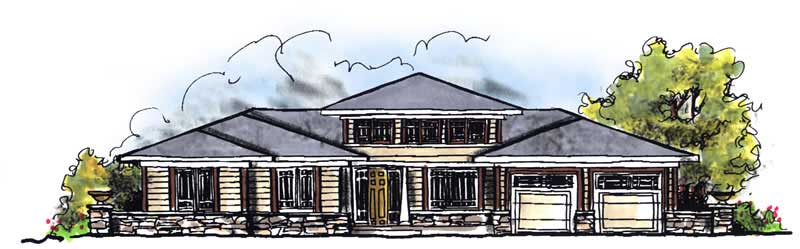
3-Bedroom, 1810 Sq Ft Prairie House Plan - 101-1452 - Front Exterior
Plan Collection
3-Bedroom, 1810 Sq Ft Prairie House Plan - 101-1452 - Front Exterior
Plan#101-1452
Starting at$1055
1810
Sq Ft
1
Story
3
Bed
2
Bath
3
Car
3-Bedroom, 1683 Sq Ft Country House Plan - 170-2551 - Front Exterior
Plan Collection
3-Bedroom, 1683 Sq Ft Country House Plan - 170-2551 - Front Exterior
Plan#170-2551
Starting at$905
1683
Sq Ft
2
Story
3
Bed
2
Bath
2
Car
3-Bedroom, 1619 Sq Ft Country House Plan - 170-2332 - Front Exterior
Plan Collection
3-Bedroom, 1619 Sq Ft Country House Plan - 170-2332 - Front Exterior
Plan#170-2332
Starting at$905
1619
Sq Ft
2
Story
3
Bed
2
Bath
2
Car
3-Bedroom, 1600 Sq Ft Ranch House Plan - 170-2376 - Front Exterior
Plan Collection
3-Bedroom, 1600 Sq Ft Ranch House Plan - 170-2376 - Front Exterior
Plan#170-2376
Starting at$905
1600
Sq Ft
2
Story
3
Bed
2
Bath
2
Car
3-Bedroom, 2204 Sq Ft Traditional House Plan - 170-2361 - Front Exterior
Plan Collection
3-Bedroom, 2204 Sq Ft Traditional House Plan - 170-2361 - Front Exterior
Plan#170-2361
Starting at$970
2204
Sq Ft
2
Story
3
Bed
2
Bath
2
Car
3-Bedroom, 2575 Sq Ft Traditional House Plan - 170-1853 - Front Exterior
Plan Collection
3-Bedroom, 2575 Sq Ft Traditional House Plan - 170-1853 - Front Exterior
Plan#170-1853
Starting at$1145
2575
Sq Ft
2
Story
3
Bed
2
Bath
2
Car
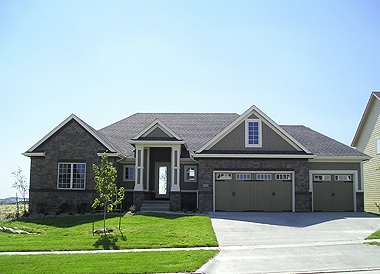
4-Bedroom, 3014 Sq Ft Ranch Home Plan - 101-1227 - Main Exterior
Plan Collection
4-Bedroom, 3014 Sq Ft Ranch Home Plan - 101-1227 - Main Exterior
Plan#101-1227
Starting at$1240
3014
Sq Ft
1
Story
4
Bed
3
Bath
2
Car
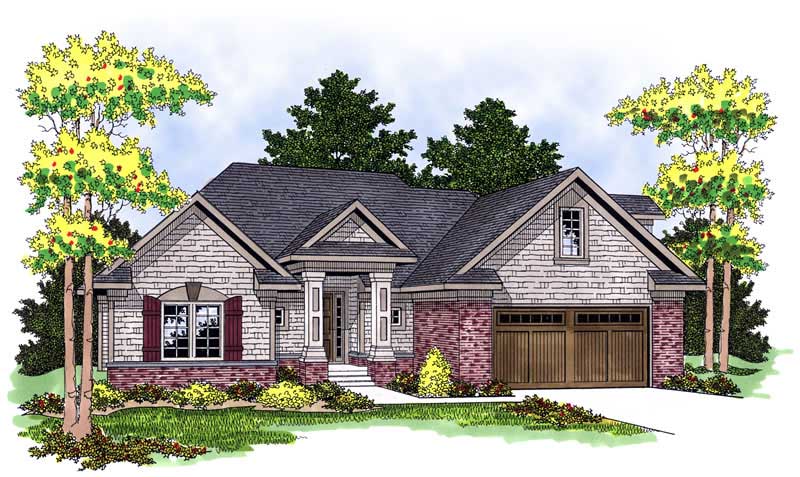
2-Bedroom, 1878 Sq Ft Transitional House Plan - 101-1195 - Front Exterior
Plan Collection
2-Bedroom, 1878 Sq Ft Transitional House Plan - 101-1195 - Front Exterior
Plan#101-1195
Starting at$1055
1878
Sq Ft
2
Story
2
Bed
2
Bath
2
Car
3-Bedroom, 1212 Sq Ft Small House Plans House Plan - 170-2412 - Front Exterior
Plan Collection
3-Bedroom, 1212 Sq Ft Small House Plans House Plan - 170-2412 - Front Exterior
Plan#170-2412
Starting at$770
1212
Sq Ft
1
Story
3
Bed
2
Bath
2
Car
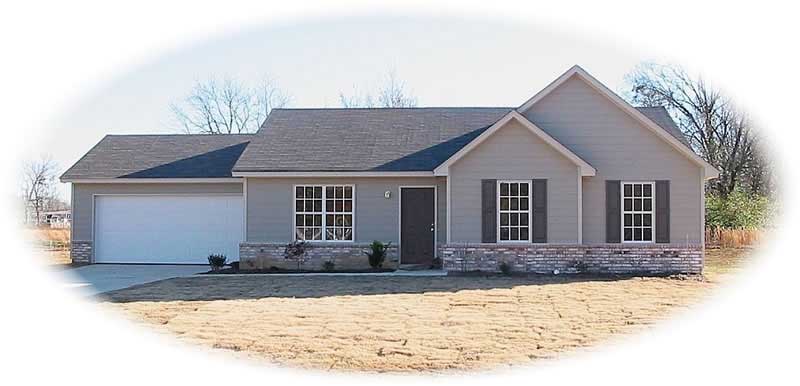
3-Bedroom, 1247 Sq Ft Contemporary House Plan - 170-1875 - Front Exterior
Plan Collection
3-Bedroom, 1247 Sq Ft Contemporary House Plan - 170-1875 - Front Exterior
Plan#170-1875
Starting at$770
1247
Sq Ft
1
Story
3
Bed
2
Bath
2
Car
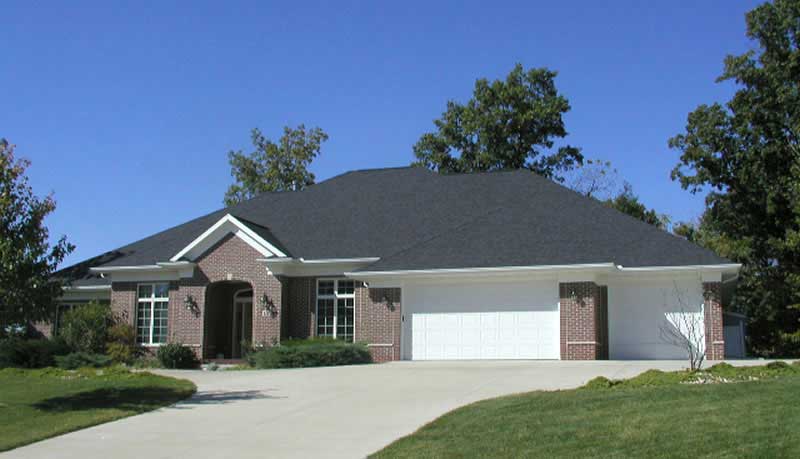
3-Bedroom, 2383 Sq Ft Ranch House Plan - 101-1123 - Front Exterior
Plan Collection
3-Bedroom, 2383 Sq Ft Ranch House Plan - 101-1123 - Front Exterior
Plan#101-1123
Starting at$1130
2383
Sq Ft
1
Story
3
Bed
2
Bath
3
Car
3-Bedroom, 1950 Sq Ft Traditional House Plan - 170-2415 - Front Exterior
Plan Collection
3-Bedroom, 1950 Sq Ft Traditional House Plan - 170-2415 - Front Exterior
Plan#170-2415
Starting at$910
1950
Sq Ft
2
Story
3
Bed
2
Bath
2
Car
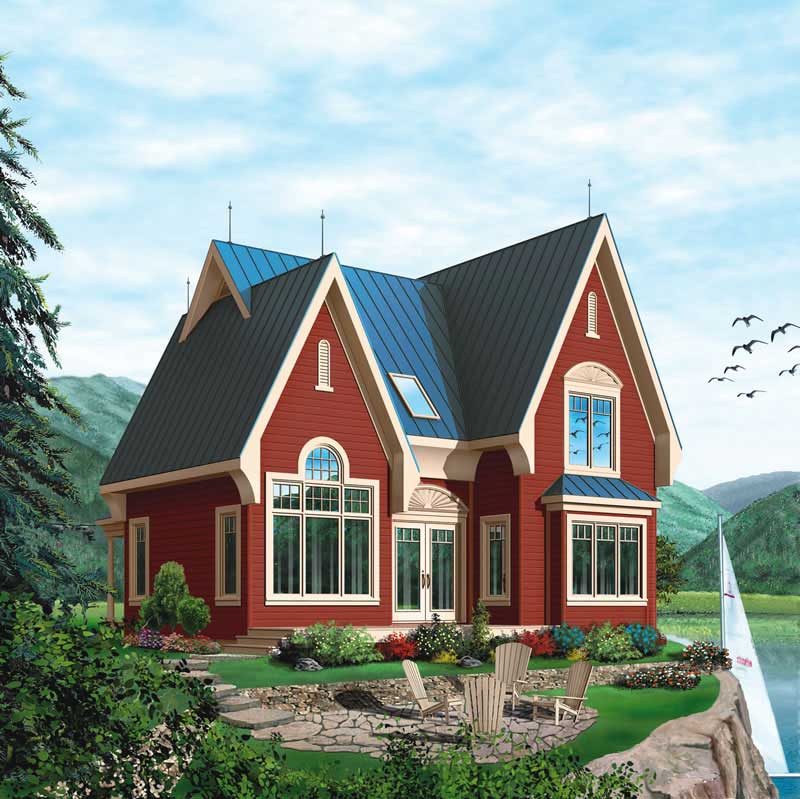
3-Bedroom, 1498 Sq Ft Lake Home Plan - 126-1375 - Main Exterior
Plan Collection
3-Bedroom, 1498 Sq Ft Lake Home Plan - 126-1375 - Main Exterior
Plan#126-1375
Starting at$1510
1498
Sq Ft
2
Story
3
Bed
2
Bath
0
Car
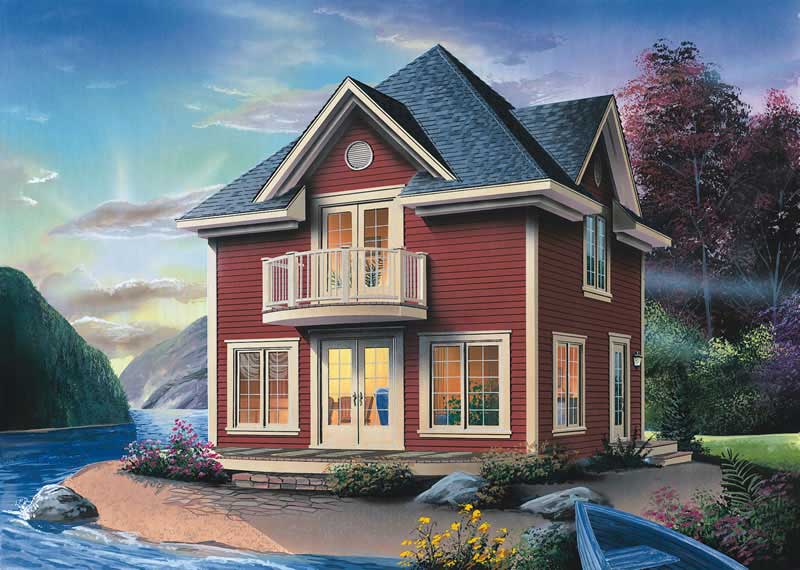
1-Bedroom, 1152 Sq Ft Lake Home Plan - 126-1383 - Main Exterior
Plan Collection
1-Bedroom, 1152 Sq Ft Lake Home Plan - 126-1383 - Main Exterior
Plan#126-1383
Starting at$1450
1152
Sq Ft
2
Story
1
Bed
1
Bath
0
Car
3-Bedroom, 2310 Sq Ft European Home Plan - 126-1755 - Main Exterior
Plan Collection
3-Bedroom, 2310 Sq Ft European Home Plan - 126-1755 - Main Exterior
Plan#126-1755
Starting at$1970
2310
Sq Ft
2
Story
3
Bed
2
Bath
0
Car
4-Bedroom, 2296 Sq Ft European House Plan - 109-1142 - Front Exterior
Plan Collection
4-Bedroom, 2296 Sq Ft European House Plan - 109-1142 - Front Exterior
Plan#109-1142
Starting at$1395
2296
Sq Ft
2
Story
4
Bed
3
Bath
0
Car
3-Bedroom, 2260 Sq Ft Ranch House Plan - 109-1183 - Front Exterior
Plan Collection
3-Bedroom, 2260 Sq Ft Ranch House Plan - 109-1183 - Front Exterior
Plan#109-1183
Starting at$1395
2260
Sq Ft
1
Story
3
Bed
3
Bath
0
Car
3-Bedroom, 1500 Sq Ft Ranch Home Plan - 109-1098 - Main Exterior
Plan Collection
3-Bedroom, 1500 Sq Ft Ranch Home Plan - 109-1098 - Main Exterior
Plan#109-1098
Starting at$1295
1500
Sq Ft
1
Story
3
Bed
2
Bath
2
Car
3-Bedroom, 1381 Sq Ft Ranch House Plan - 109-1118 - Front Exterior
Plan Collection
3-Bedroom, 1381 Sq Ft Ranch House Plan - 109-1118 - Front Exterior
Plan#109-1118
Starting at$1195
1381
Sq Ft
1
Story
3
Bed
2
Bath
0
Car
4-Bedroom, 3542 Sq Ft French Home Plan - 106-1168 - Main Exterior
Plan Collection
4-Bedroom, 3542 Sq Ft French Home Plan - 106-1168 - Main Exterior
Plan#106-1168
Starting at$1695
3542
Sq Ft
2
Story
4
Bed
3.5
Bath
3
Car
3-Bedroom, 4190 Sq Ft Traditional House Plan - 101-1671 - Front Exterior
Plan Collection
3-Bedroom, 4190 Sq Ft Traditional House Plan - 101-1671 - Front Exterior
Plan#101-1671
Starting at$4106
4190
Sq Ft
1
Story
3
Bed
3.5
Bath
3
Car
3-Bedroom, 1973 Sq Ft Ranch Home Plan - 101-1660 - Main Exterior
Plan Collection
3-Bedroom, 1973 Sq Ft Ranch Home Plan - 101-1660 - Main Exterior
Plan#101-1660
Starting at$1055
1973
Sq Ft
1
Story
3
Bed
2
Bath
3
Car
3-Bedroom, 2316 Sq Ft Ranch House Plan - 101-1158 - Front Exterior
Plan Collection
3-Bedroom, 2316 Sq Ft Ranch House Plan - 101-1158 - Front Exterior
Plan#101-1158
Starting at$1090
2316
Sq Ft
1
Story
3
Bed
2
Bath
3
Car
2-Bedroom, 1961 Sq Ft Ranch Home Plan - 101-1178 - Main Exterior
Plan Collection
2-Bedroom, 1961 Sq Ft Ranch Home Plan - 101-1178 - Main Exterior
Plan#101-1178
Starting at$1055
1961
Sq Ft
1
Story
2
Bed
2
Bath
3
Car
3-Bedroom, 1810 Sq Ft Prairie House Plan - 101-1452 - Front Exterior
Plan Collection
3-Bedroom, 1810 Sq Ft Prairie House Plan - 101-1452 - Front Exterior
Plan#101-1452
Starting at$1055
1810
Sq Ft
1
Story
3
Bed
2
Bath
3
Car
3-Bedroom, 1683 Sq Ft Country House Plan - 170-2551 - Front Exterior
Plan Collection
3-Bedroom, 1683 Sq Ft Country House Plan - 170-2551 - Front Exterior
Plan#170-2551
Starting at$905
1683
Sq Ft
2
Story
3
Bed
2
Bath
2
Car
3-Bedroom, 1619 Sq Ft Country House Plan - 170-2332 - Front Exterior
Plan Collection
3-Bedroom, 1619 Sq Ft Country House Plan - 170-2332 - Front Exterior
Plan#170-2332
Starting at$905
1619
Sq Ft
2
Story
3
Bed
2
Bath
2
Car
3-Bedroom, 1600 Sq Ft Ranch House Plan - 170-2376 - Front Exterior
Plan Collection
3-Bedroom, 1600 Sq Ft Ranch House Plan - 170-2376 - Front Exterior
Plan#170-2376
Starting at$905
1600
Sq Ft
2
Story
3
Bed
2
Bath
2
Car
3-Bedroom, 2204 Sq Ft Traditional House Plan - 170-2361 - Front Exterior
Plan Collection
3-Bedroom, 2204 Sq Ft Traditional House Plan - 170-2361 - Front Exterior
Plan#170-2361
Starting at$970
2204
Sq Ft
2
Story
3
Bed
2
Bath
2
Car
3-Bedroom, 2575 Sq Ft Traditional House Plan - 170-1853 - Front Exterior
Plan Collection
3-Bedroom, 2575 Sq Ft Traditional House Plan - 170-1853 - Front Exterior
Plan#170-1853
Starting at$1145
2575
Sq Ft
2
Story
3
Bed
2
Bath
2
Car
4-Bedroom, 3014 Sq Ft Ranch Home Plan - 101-1227 - Main Exterior
Plan Collection
4-Bedroom, 3014 Sq Ft Ranch Home Plan - 101-1227 - Main Exterior
Plan#101-1227
Starting at$1240
3014
Sq Ft
1
Story
4
Bed
3
Bath
2
Car
2-Bedroom, 1878 Sq Ft Transitional House Plan - 101-1195 - Front Exterior
Plan Collection
2-Bedroom, 1878 Sq Ft Transitional House Plan - 101-1195 - Front Exterior
Plan#101-1195
Starting at$1055
1878
Sq Ft
2
Story
2
Bed
2
Bath
2
Car
3-Bedroom, 1212 Sq Ft Small House Plans House Plan - 170-2412 - Front Exterior
Plan Collection
3-Bedroom, 1212 Sq Ft Small House Plans House Plan - 170-2412 - Front Exterior
Plan#170-2412
Starting at$770
1212
Sq Ft
1
Story
3
Bed
2
Bath
2
Car
3-Bedroom, 1247 Sq Ft Contemporary House Plan - 170-1875 - Front Exterior
Plan Collection
3-Bedroom, 1247 Sq Ft Contemporary House Plan - 170-1875 - Front Exterior
Plan#170-1875
Starting at$770
1247
Sq Ft
1
Story
3
Bed
2
Bath
2
Car
3-Bedroom, 2383 Sq Ft Ranch House Plan - 101-1123 - Front Exterior
Plan Collection
3-Bedroom, 2383 Sq Ft Ranch House Plan - 101-1123 - Front Exterior
Plan#101-1123
Starting at$1130
2383
Sq Ft
1
Story
3
Bed
2
Bath
3
Car
3-Bedroom, 1950 Sq Ft Traditional House Plan - 170-2415 - Front Exterior
Plan Collection
3-Bedroom, 1950 Sq Ft Traditional House Plan - 170-2415 - Front Exterior
Plan#170-2415
Starting at$910
1950
Sq Ft
2
Story
3
Bed
2
Bath
2
Car
3-Bedroom, 1498 Sq Ft Lake Home Plan - 126-1375 - Main Exterior
Plan Collection
3-Bedroom, 1498 Sq Ft Lake Home Plan - 126-1375 - Main Exterior
Plan#126-1375
Starting at$1510
1498
Sq Ft
2
Story
3
Bed
2
Bath
0
Car
1-Bedroom, 1152 Sq Ft Lake Home Plan - 126-1383 - Main Exterior
Plan Collection
1-Bedroom, 1152 Sq Ft Lake Home Plan - 126-1383 - Main Exterior
Plan#126-1383
Starting at$1450
1152
Sq Ft
2
Story
1
Bed
1
Bath
0
Car
3-Bedroom, 2310 Sq Ft European Home Plan - 126-1755 - Main Exterior
Plan Collection
3-Bedroom, 2310 Sq Ft European Home Plan - 126-1755 - Main Exterior
Plan#126-1755
Starting at$1970
2310
Sq Ft
2
Story
3
Bed
2
Bath
0
Car
1...298299300301302...339