European, Country House Plans

10,990
Plan Results
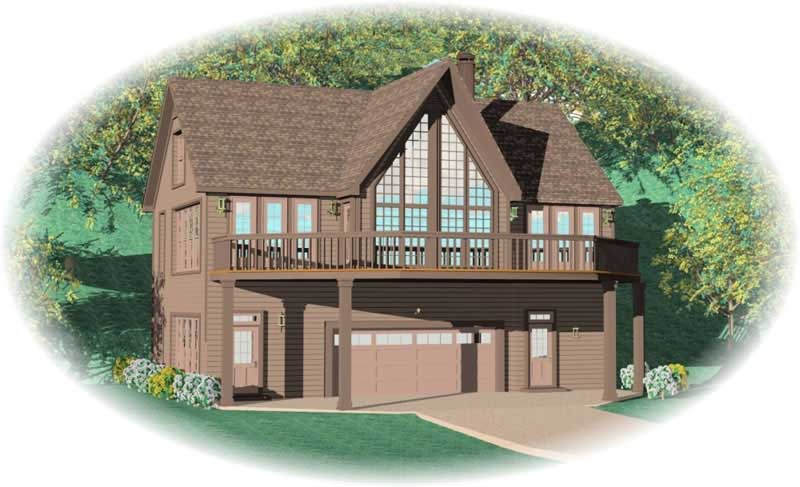
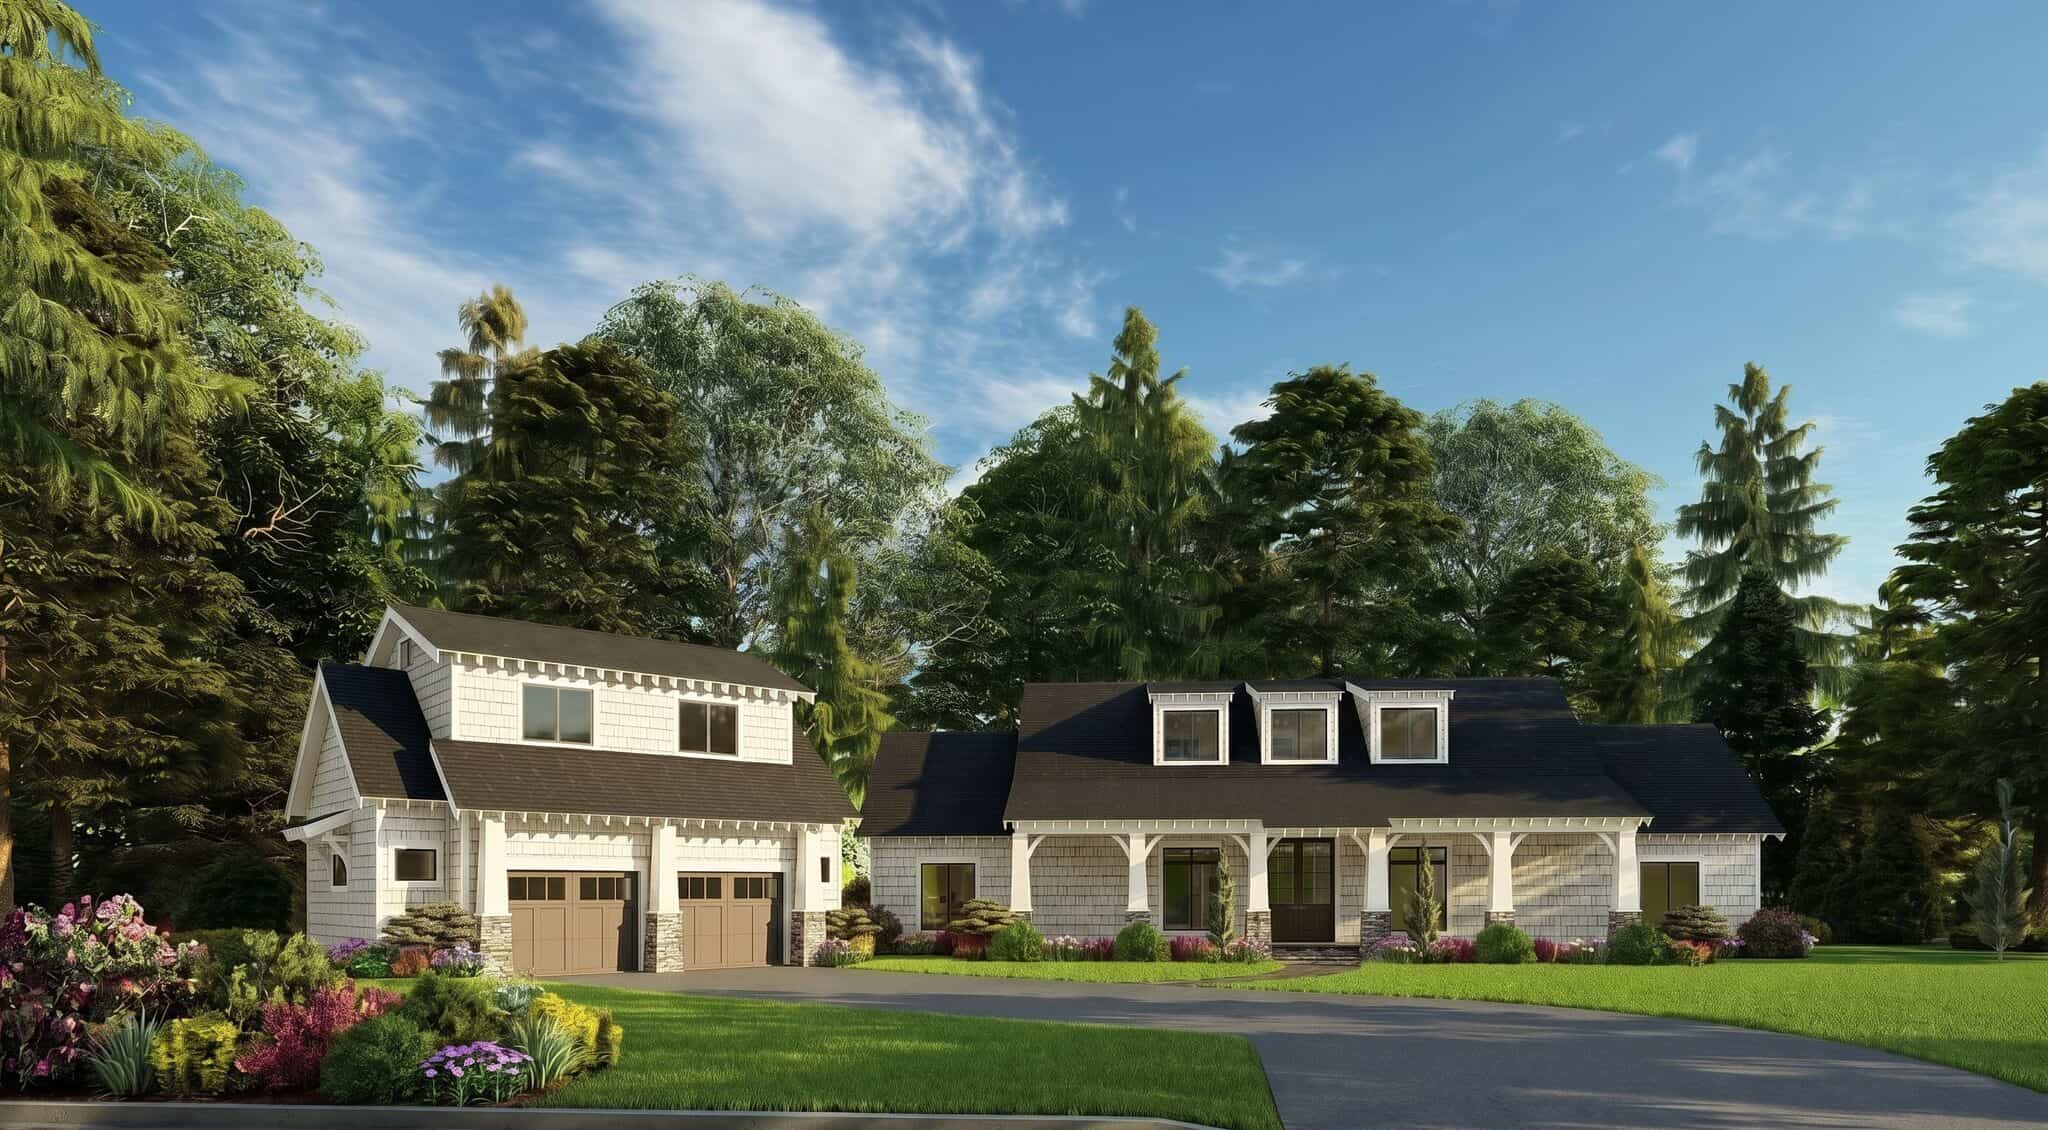
3-Bedroom, 2206 Sq Ft Vacation Style Home - Plan #153-1910 - Front Exterior
Plan Collection
3-Bedroom, 2206 Sq Ft Vacation Style Home - Plan #153-1910 - Front Exterior
Plan#153-1910
Starting at$1200
2206
Sq Ft
1.5
Story
3
Bed
2.5
Bath
0
Car
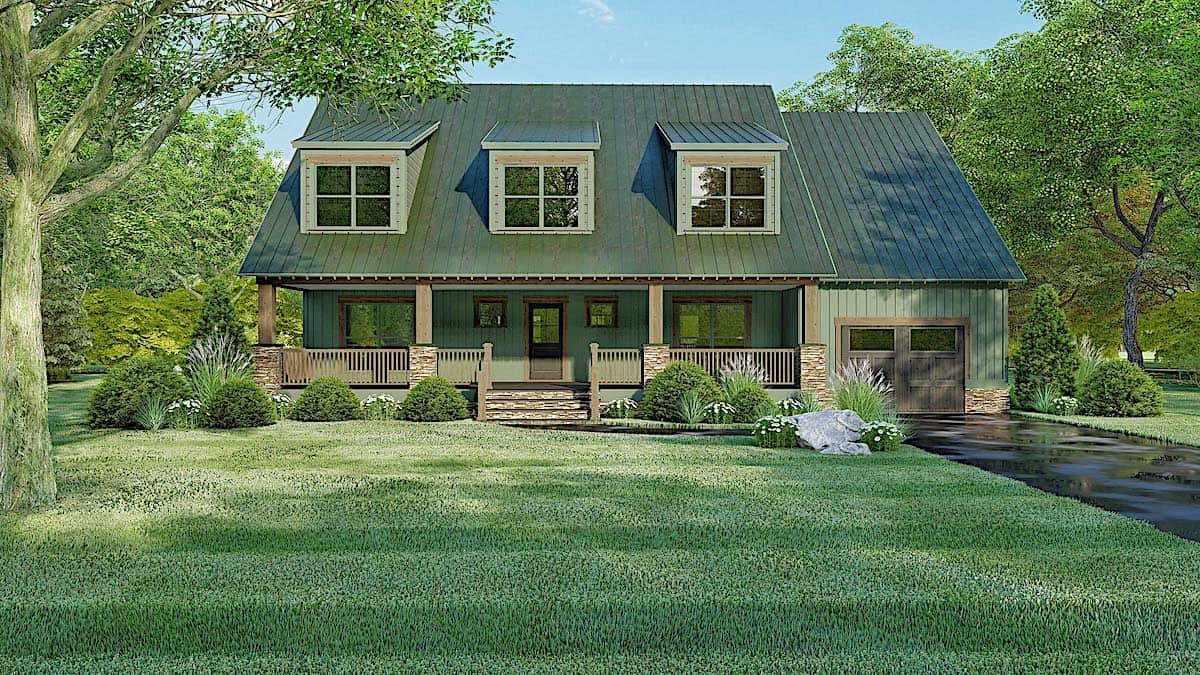
3-Bedroom, 1024 Sq Ft Craftsman Home - Plan #126-1919 - Main Exterior
Plan Collection
3-Bedroom, 1024 Sq Ft Craftsman Home - Plan #126-1919 - Main Exterior
Plan#126-1919
Starting at$1450
1024
Sq Ft
1
Story
3
Bed
1
Bath
0
Car
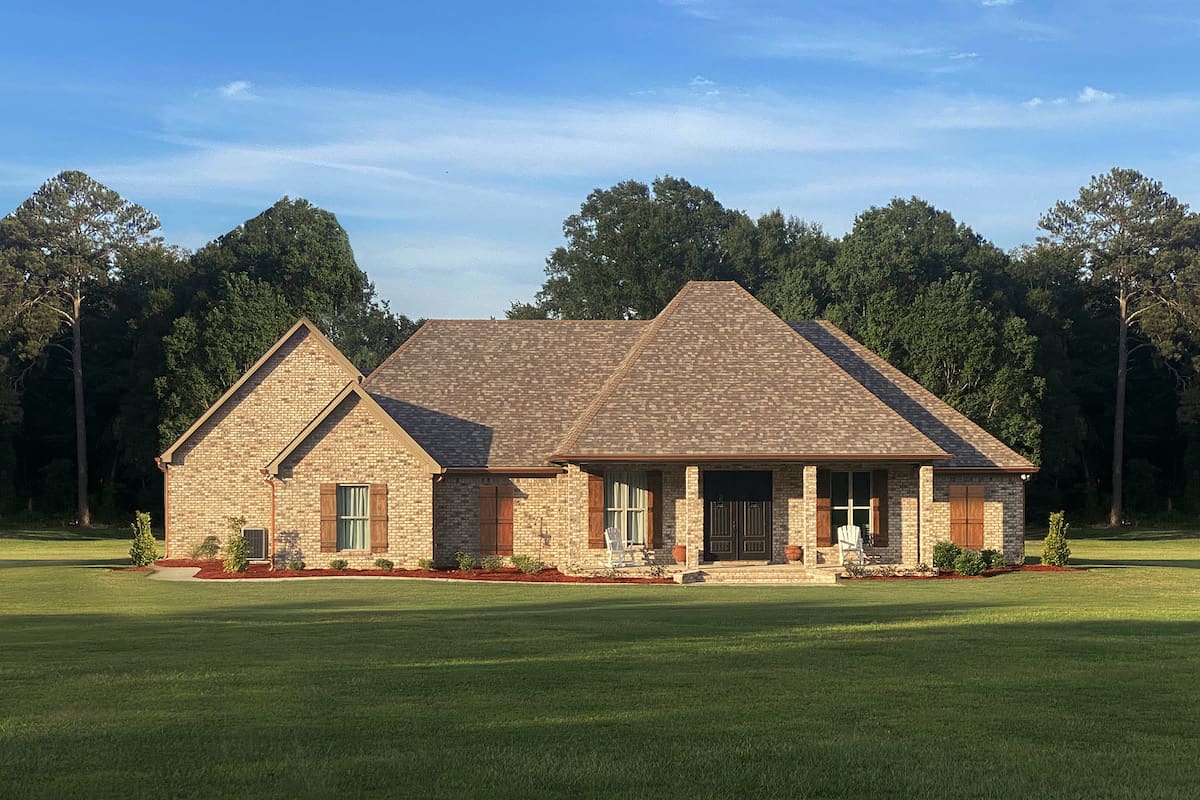
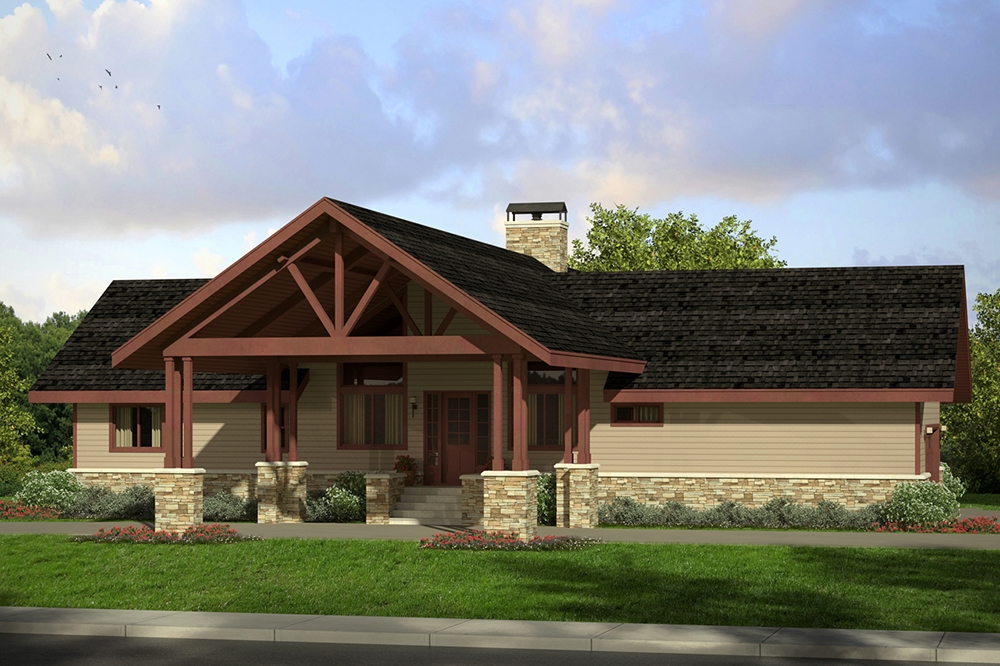
3-Bedroom, 2095 Sq Ft Ranch Home - Plan #193-1183 - Main Exterior
Plan Collection
3-Bedroom, 2095 Sq Ft Ranch Home - Plan #193-1183 - Main Exterior
Plan#193-1183
Starting at$1000
2095
Sq Ft
1
Story
3
Bed
2
Bath
3
Car
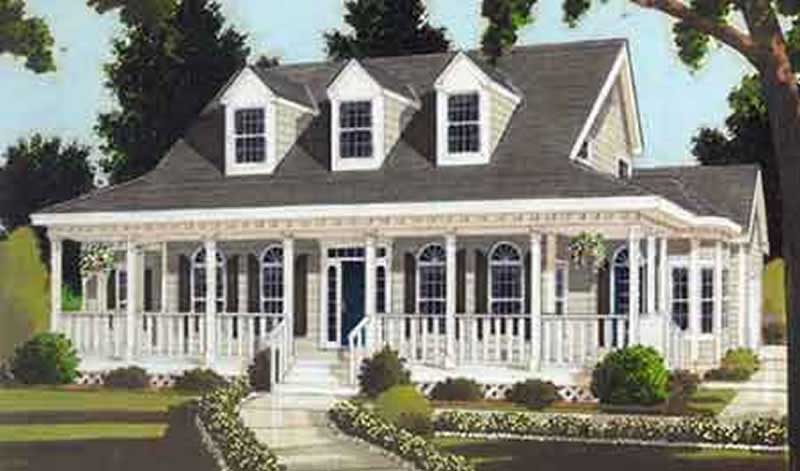
3-Bedroom, 2207 Sq Ft Country Home Plan - 141-1158 - Main Exterior
Plan Collection
3-Bedroom, 2207 Sq Ft Country Home Plan - 141-1158 - Main Exterior
Plan#141-1158
Starting at$1400
2207
Sq Ft
1
Story
3
Bed
2
Bath
2
Car
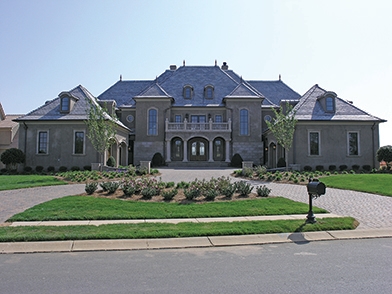
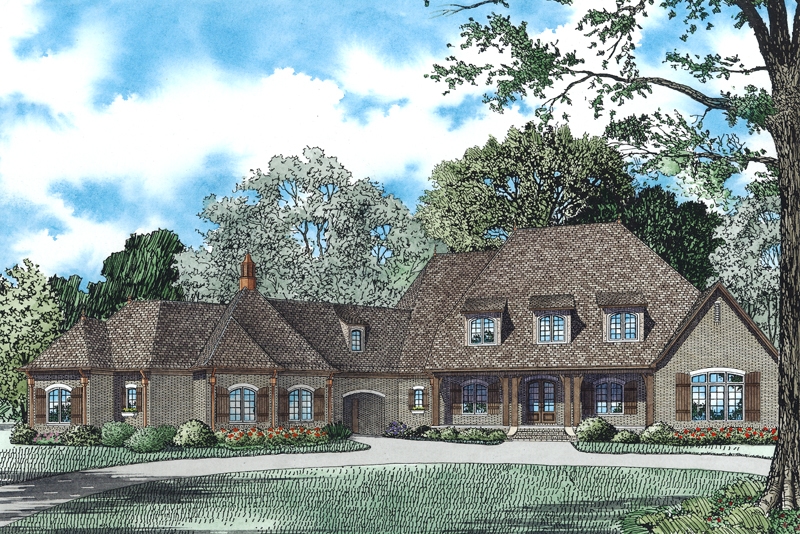
5-Bedroom, 5813 Sq Ft European Home - Plan #193-1186 - Main Exterior
Plan Collection
5-Bedroom, 5813 Sq Ft European Home - Plan #193-1186 - Main Exterior
Plan#193-1186
Starting at$2250
5813
Sq Ft
2
Story
5
Bed
5.5
Bath
3
Car
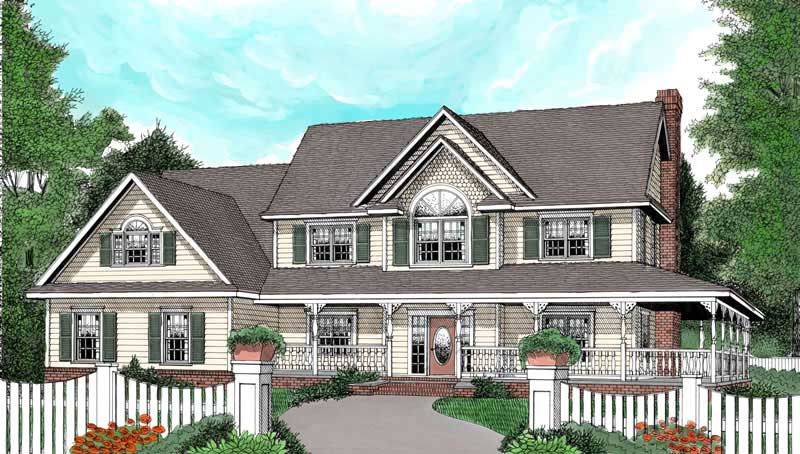
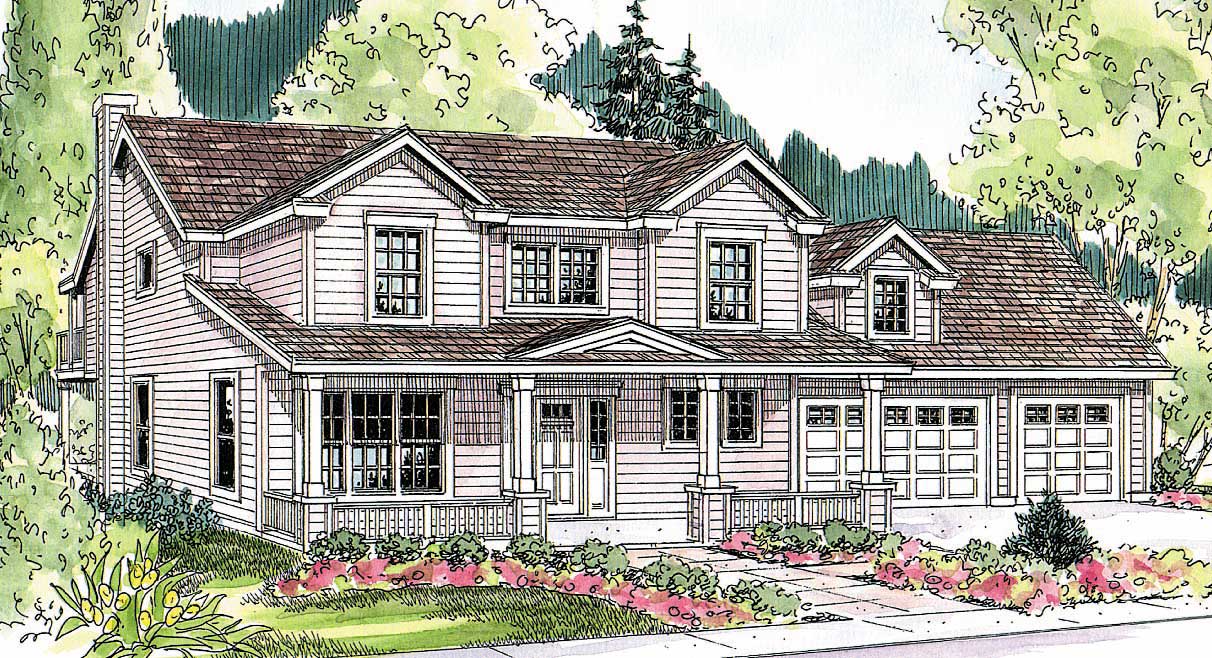
5-Bedroom, 2875 Sq Ft Country House Plan - 132-1656 - Front Exterior
Plan Collection
5-Bedroom, 2875 Sq Ft Country House Plan - 132-1656 - Front Exterior
Plan#132-1656
Starting at$1480
2875
Sq Ft
2
Story
4
Bed
3
Bath
2
Car
5-Bedroom, 2767 Sq Ft Farmhouse Home - Plan #140-1094 - Main Exterior
Plan Collection
5-Bedroom, 2767 Sq Ft Farmhouse Home - Plan #140-1094 - Main Exterior
Plan#140-1094
Starting at$945
2767
Sq Ft
1
Story
4
Bed
3.5
Bath
3
Car
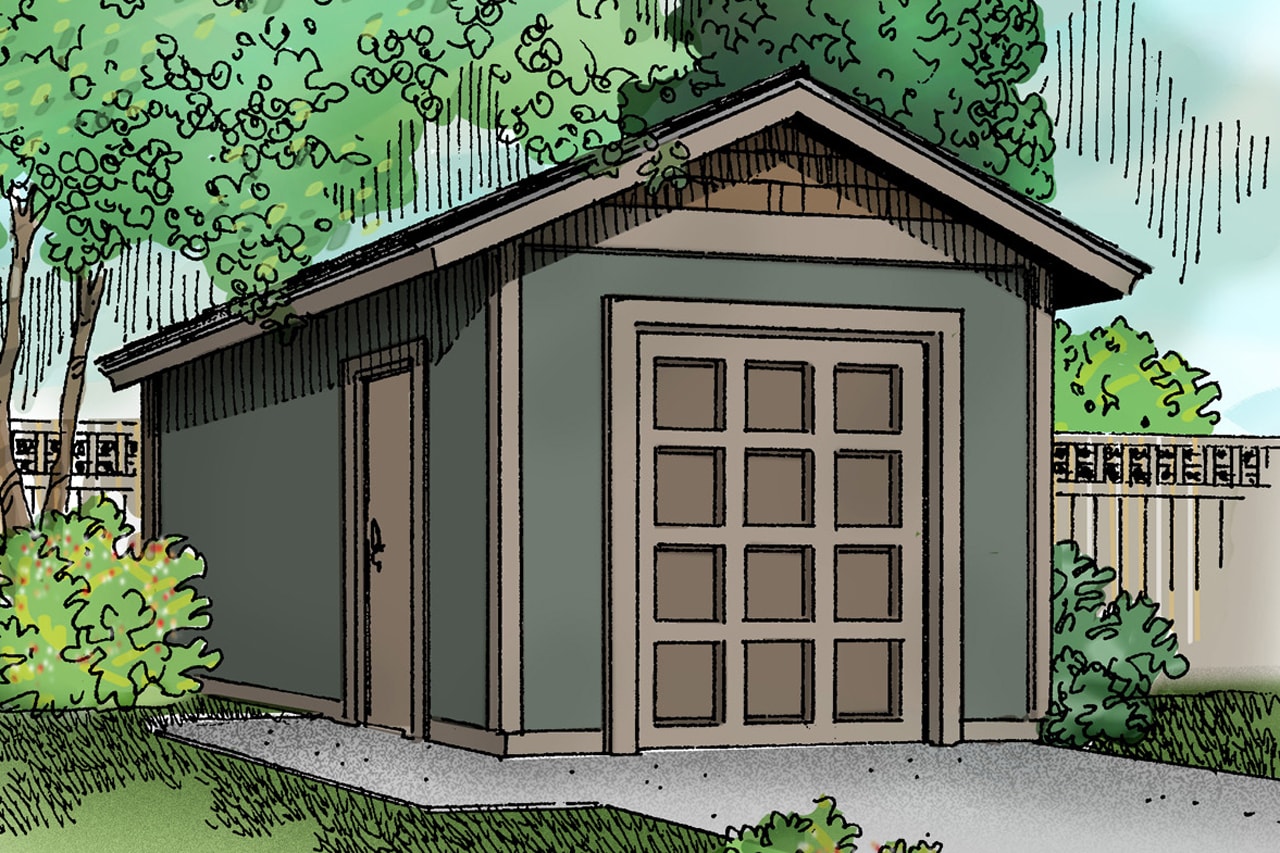
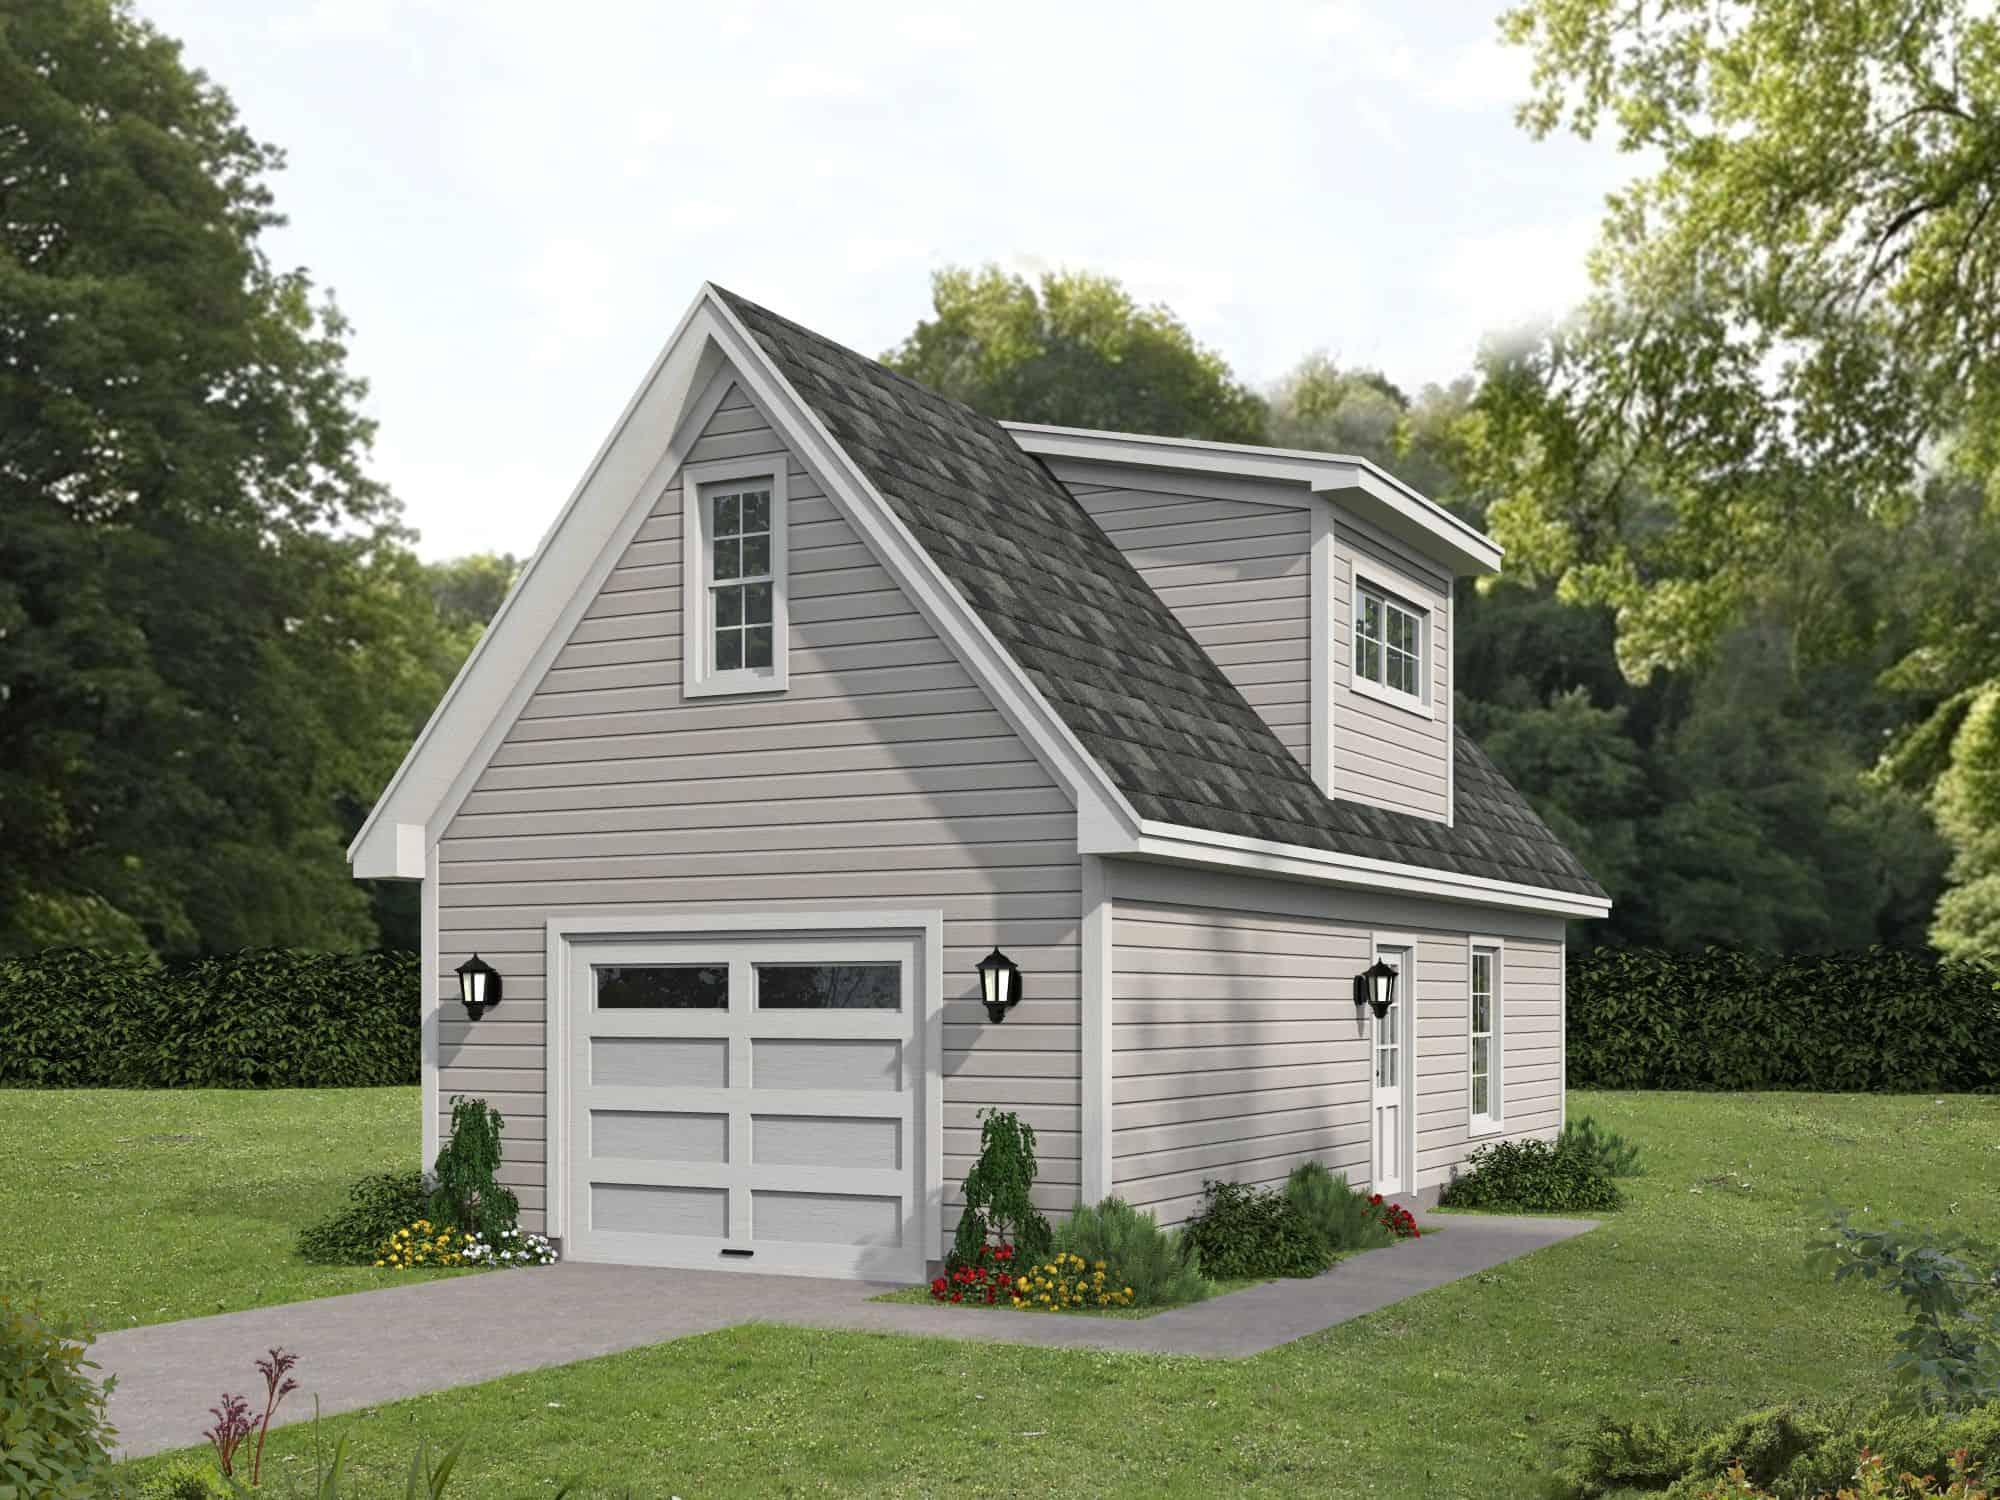
0-Bedroom, 965 Sq Ft Garage w/Apartments Home Plan - 196-1866 - Main Exterior
Plan Collection
0-Bedroom, 965 Sq Ft Garage w/Apartments Home Plan - 196-1866 - Main Exterior
Plan#196-1866
Starting at$775
965
Sq Ft
2
Story
0
Bed
0
Bath
1
Car
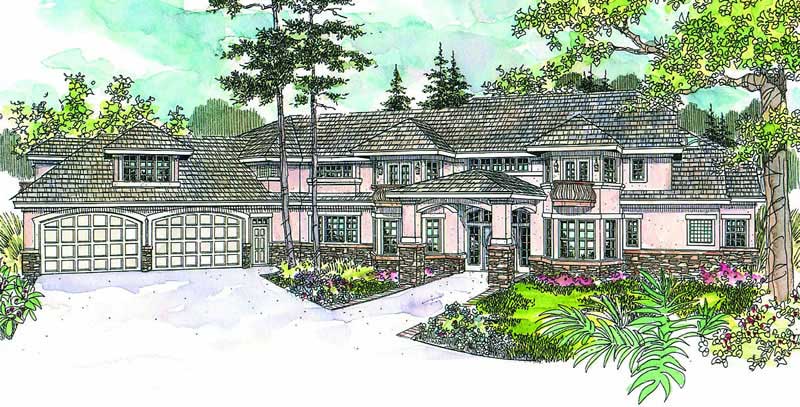
3-Bedroom, 5389 Sq Ft European House Plan - 108-1634 - Front Exterior
Plan Collection
3-Bedroom, 5389 Sq Ft European House Plan - 108-1634 - Front Exterior
Plan#108-1634
Starting at$2430
5389
Sq Ft
2
Story
3
Bed
2
Bath
3
Car
2-Bedroom, 1178 Sq Ft Ranch House - Plan #126-1990 - Front Exterior
Plan Collection
2-Bedroom, 1178 Sq Ft Ranch House - Plan #126-1990 - Front Exterior
Plan#126-1990
Starting at$1450
1178
Sq Ft
1
Story
2
Bed
1
Bath
1
Car
3-Bedroom, 2275 Sq Ft European Home Plan - 106-1153 - Main Exterior
Plan Collection
3-Bedroom, 2275 Sq Ft European Home Plan - 106-1153 - Main Exterior
Plan#106-1153
Starting at$1295
2275
Sq Ft
1
Story
3
Bed
3
Bath
4
Car
6-Bedroom, 3421 Sq Ft Country Home - Plan #193-1127 - Main Exterior
Plan Collection
6-Bedroom, 3421 Sq Ft Country Home - Plan #193-1127 - Main Exterior
Plan#193-1127
Starting at$1850
3421
Sq Ft
1.5
Story
6
Bed
4
Bath
2
Car
3-Bedroom, 1791 Sq Ft Craftsman House Plan - 108-1813 - Front Exterior
Plan Collection
3-Bedroom, 1791 Sq Ft Craftsman House Plan - 108-1813 - Front Exterior
Plan#108-1813
Starting at$845
1791
Sq Ft
1
Story
3
Bed
2
Bath
2
Car
3-Bedroom, 1991 Sq Ft Country House Plan - 120-2078 - Front Exterior
Plan Collection
3-Bedroom, 1991 Sq Ft Country House Plan - 120-2078 - Front Exterior
Plan#120-2078
Starting at$1255
1991
Sq Ft
2
Story
3
Bed
3
Bath
2
Car
4-Bedroom, 2600 Sq Ft Craftsman Home Plan - 169-1131 - Main Exterior
Plan Collection
4-Bedroom, 2600 Sq Ft Craftsman Home Plan - 169-1131 - Main Exterior
Plan#169-1131
Starting at$870
2600
Sq Ft
2
Story
4
Bed
2.5
Bath
3
Car
4-Bedroom, 2663 Sq Ft Cape Cod Home - Plan #193-1096 - Main Exterior
Plan Collection
4-Bedroom, 2663 Sq Ft Cape Cod Home - Plan #193-1096 - Main Exterior
Plan#193-1096
Starting at$1550
2663
Sq Ft
1.5
Story
4
Bed
3
Bath
1
Car
4-Bedroom, 2762 Sq Ft European House - Plan #203-1039 - Front Exterior
Plan Collection
4-Bedroom, 2762 Sq Ft European House - Plan #203-1039 - Front Exterior
Plan#203-1039
Starting at$1750
2762
Sq Ft
2
Story
4
Bed
4
Bath
2
Car
2-Bedroom, 1545 Sq Ft Cottage Home Plan - 108-1807 - Main Exterior
Plan Collection
2-Bedroom, 1545 Sq Ft Cottage Home Plan - 108-1807 - Main Exterior
Plan#108-1807
Starting at$920
1545
Sq Ft
1
Story
2
Bed
2
Bath
2
Car
3-Bedroom, 2351 Sq Ft Ranch House - Plan #193-1196 - Front Exterior
Plan Collection
3-Bedroom, 2351 Sq Ft Ranch House - Plan #193-1196 - Front Exterior
Plan#193-1196
Starting at$1100
2351
Sq Ft
1
Story
3
Bed
2.5
Bath
3
Car
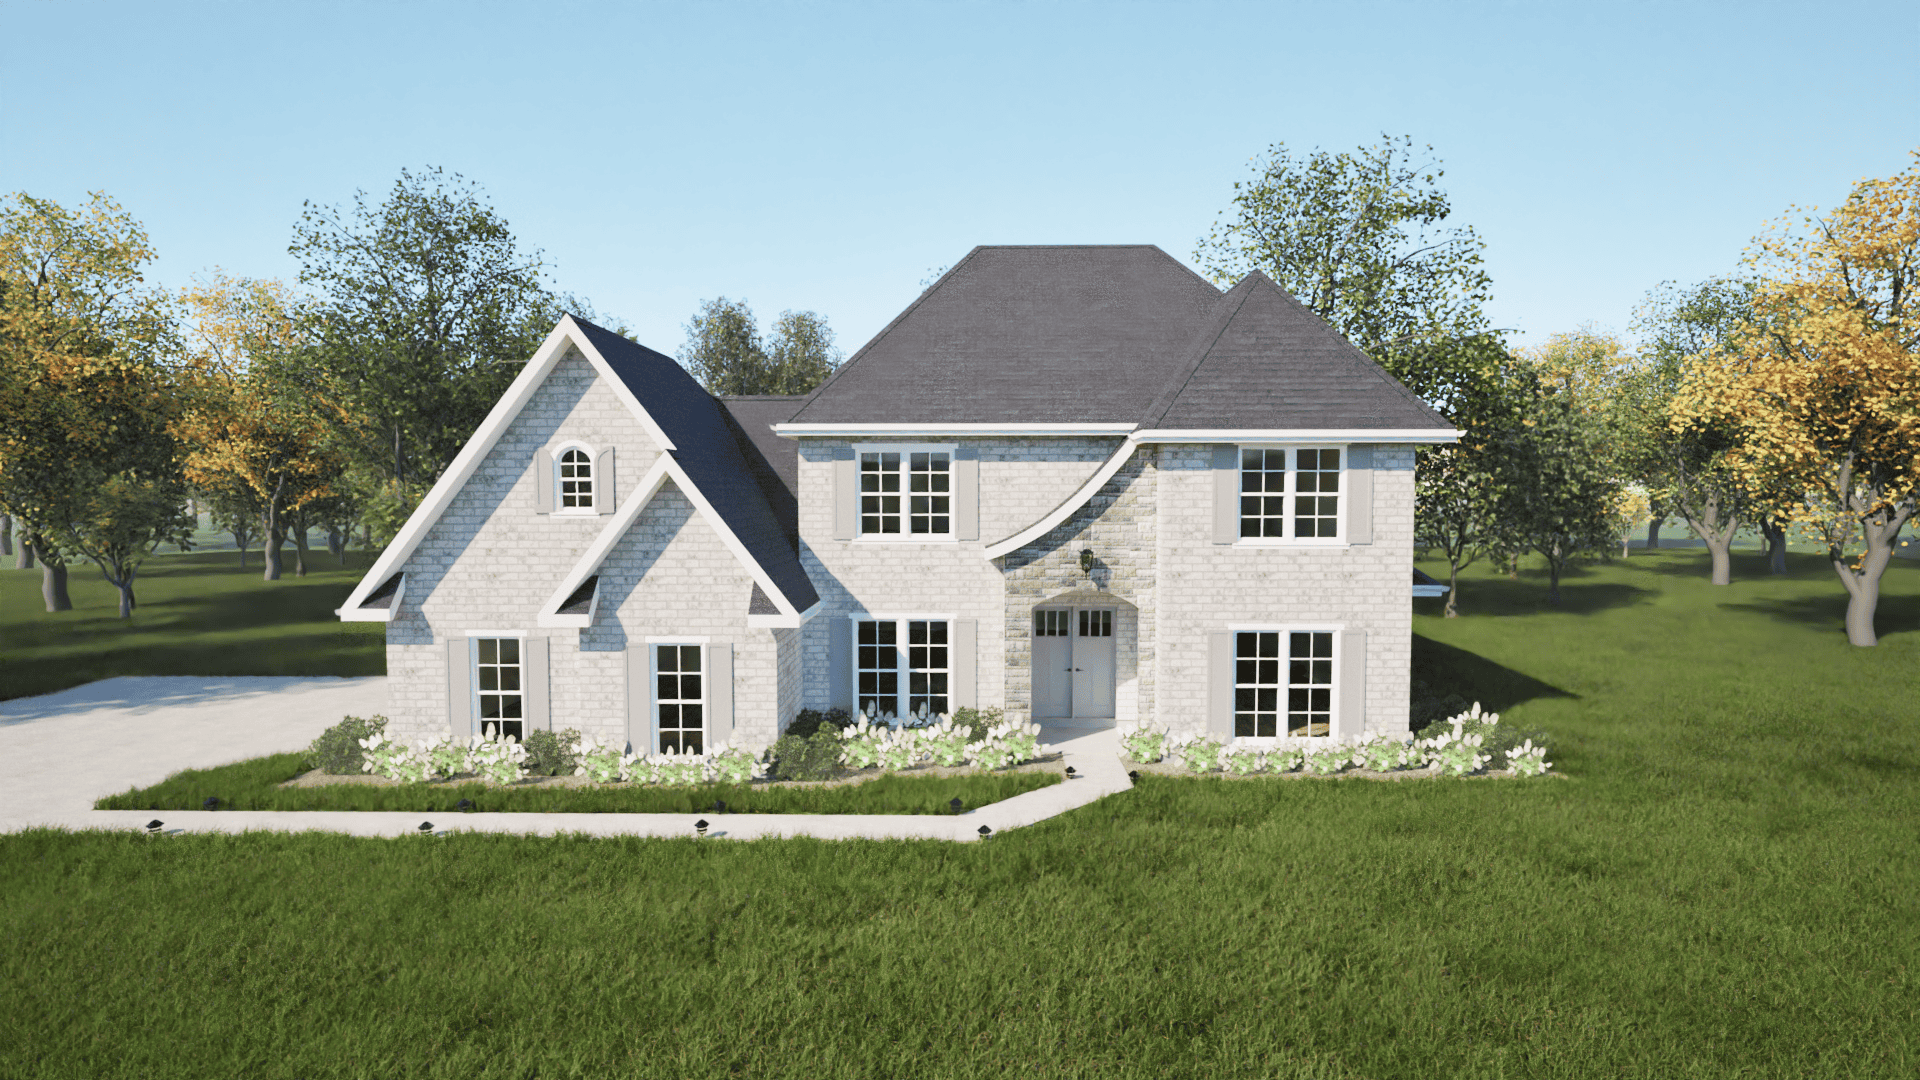
4-Bedroom, 2506 Sq Ft Contemporary House - Plan #193-1119 - Front Exterior
Plan Collection
4-Bedroom, 2506 Sq Ft Contemporary House - Plan #193-1119 - Front Exterior
Plan#193-1119
Starting at$1650
2506
Sq Ft
1
Story
4
Bed
3
Bath
2
Car
3-Bedroom, 2358 Sq Ft Bungalow Home - Plan #193-1156 - Main Exterior
Plan Collection
3-Bedroom, 2358 Sq Ft Bungalow Home - Plan #193-1156 - Main Exterior
Plan#193-1156
Starting at$1350
2358
Sq Ft
1.5
Story
3
Bed
2.5
Bath
2
Car
0-Bedroom, 935 Sq Ft Garage w/Apartments Home Plan - 196-1865 - Main Exterior
Plan Collection
0-Bedroom, 935 Sq Ft Garage w/Apartments Home Plan - 196-1865 - Main Exterior
Plan#196-1865
Starting at$775
935
Sq Ft
2
Story
0
Bed
1
Bath
0
Car
4-Bedroom, 2460 Sq Ft French House Plan - 197-1018 - Front Exterior
Plan Collection
4-Bedroom, 2460 Sq Ft French House Plan - 197-1018 - Front Exterior
Plan#197-1018
Starting at$645
2460
Sq Ft
1
Story
4
Bed
3
Bath
3
Car
2-Bedroom, 1596 Sq Ft Cottage Home - Plan #120-2633 - Main Exterior
Plan Collection
2-Bedroom, 1596 Sq Ft Cottage Home - Plan #120-2633 - Main Exterior
Plan#120-2633
Starting at$1255
1596
Sq Ft
1
Story
2
Bed
2
Bath
2
Car
3-Bedroom, 2206 Sq Ft Vacation Style Home - Plan #153-1910 - Front Exterior
Plan Collection
3-Bedroom, 2206 Sq Ft Vacation Style Home - Plan #153-1910 - Front Exterior
Plan#153-1910
Starting at$1200
2206
Sq Ft
1.5
Story
3
Bed
2.5
Bath
0
Car
3-Bedroom, 1024 Sq Ft Craftsman Home - Plan #126-1919 - Main Exterior
Plan Collection
3-Bedroom, 1024 Sq Ft Craftsman Home - Plan #126-1919 - Main Exterior
Plan#126-1919
Starting at$1450
1024
Sq Ft
1
Story
3
Bed
1
Bath
0
Car
3-Bedroom, 2095 Sq Ft Ranch Home - Plan #193-1183 - Main Exterior
Plan Collection
3-Bedroom, 2095 Sq Ft Ranch Home - Plan #193-1183 - Main Exterior
Plan#193-1183
Starting at$1000
2095
Sq Ft
1
Story
3
Bed
2
Bath
3
Car
3-Bedroom, 2207 Sq Ft Country Home Plan - 141-1158 - Main Exterior
Plan Collection
3-Bedroom, 2207 Sq Ft Country Home Plan - 141-1158 - Main Exterior
Plan#141-1158
Starting at$1400
2207
Sq Ft
1
Story
3
Bed
2
Bath
2
Car
5-Bedroom, 5813 Sq Ft European Home - Plan #193-1186 - Main Exterior
Plan Collection
5-Bedroom, 5813 Sq Ft European Home - Plan #193-1186 - Main Exterior
Plan#193-1186
Starting at$2250
5813
Sq Ft
2
Story
5
Bed
5.5
Bath
3
Car
5-Bedroom, 2875 Sq Ft Country House Plan - 132-1656 - Front Exterior
Plan Collection
5-Bedroom, 2875 Sq Ft Country House Plan - 132-1656 - Front Exterior
Plan#132-1656
Starting at$1480
2875
Sq Ft
2
Story
4
Bed
3
Bath
2
Car
5-Bedroom, 2767 Sq Ft Farmhouse Home - Plan #140-1094 - Main Exterior
Plan Collection
5-Bedroom, 2767 Sq Ft Farmhouse Home - Plan #140-1094 - Main Exterior
Plan#140-1094
Starting at$945
2767
Sq Ft
1
Story
4
Bed
3.5
Bath
3
Car
0-Bedroom, 965 Sq Ft Garage w/Apartments Home Plan - 196-1866 - Main Exterior
Plan Collection
0-Bedroom, 965 Sq Ft Garage w/Apartments Home Plan - 196-1866 - Main Exterior
Plan#196-1866
Starting at$775
965
Sq Ft
2
Story
0
Bed
0
Bath
1
Car
3-Bedroom, 5389 Sq Ft European House Plan - 108-1634 - Front Exterior
Plan Collection
3-Bedroom, 5389 Sq Ft European House Plan - 108-1634 - Front Exterior
Plan#108-1634
Starting at$2430
5389
Sq Ft
2
Story
3
Bed
2
Bath
3
Car
2-Bedroom, 1178 Sq Ft Ranch House - Plan #126-1990 - Front Exterior
Plan Collection
2-Bedroom, 1178 Sq Ft Ranch House - Plan #126-1990 - Front Exterior
Plan#126-1990
Starting at$1450
1178
Sq Ft
1
Story
2
Bed
1
Bath
1
Car
3-Bedroom, 2275 Sq Ft European Home Plan - 106-1153 - Main Exterior
Plan Collection
3-Bedroom, 2275 Sq Ft European Home Plan - 106-1153 - Main Exterior
Plan#106-1153
Starting at$1295
2275
Sq Ft
1
Story
3
Bed
3
Bath
4
Car
6-Bedroom, 3421 Sq Ft Country Home - Plan #193-1127 - Main Exterior
Plan Collection
6-Bedroom, 3421 Sq Ft Country Home - Plan #193-1127 - Main Exterior
Plan#193-1127
Starting at$1850
3421
Sq Ft
1.5
Story
6
Bed
4
Bath
2
Car
3-Bedroom, 1791 Sq Ft Craftsman House Plan - 108-1813 - Front Exterior
Plan Collection
3-Bedroom, 1791 Sq Ft Craftsman House Plan - 108-1813 - Front Exterior
Plan#108-1813
Starting at$845
1791
Sq Ft
1
Story
3
Bed
2
Bath
2
Car
3-Bedroom, 1991 Sq Ft Country House Plan - 120-2078 - Front Exterior
Plan Collection
3-Bedroom, 1991 Sq Ft Country House Plan - 120-2078 - Front Exterior
Plan#120-2078
Starting at$1255
1991
Sq Ft
2
Story
3
Bed
3
Bath
2
Car
4-Bedroom, 2600 Sq Ft Craftsman Home Plan - 169-1131 - Main Exterior
Plan Collection
4-Bedroom, 2600 Sq Ft Craftsman Home Plan - 169-1131 - Main Exterior
Plan#169-1131
Starting at$870
2600
Sq Ft
2
Story
4
Bed
2.5
Bath
3
Car
4-Bedroom, 2663 Sq Ft Cape Cod Home - Plan #193-1096 - Main Exterior
Plan Collection
4-Bedroom, 2663 Sq Ft Cape Cod Home - Plan #193-1096 - Main Exterior
Plan#193-1096
Starting at$1550
2663
Sq Ft
1.5
Story
4
Bed
3
Bath
1
Car
4-Bedroom, 2762 Sq Ft European House - Plan #203-1039 - Front Exterior
Plan Collection
4-Bedroom, 2762 Sq Ft European House - Plan #203-1039 - Front Exterior
Plan#203-1039
Starting at$1750
2762
Sq Ft
2
Story
4
Bed
4
Bath
2
Car
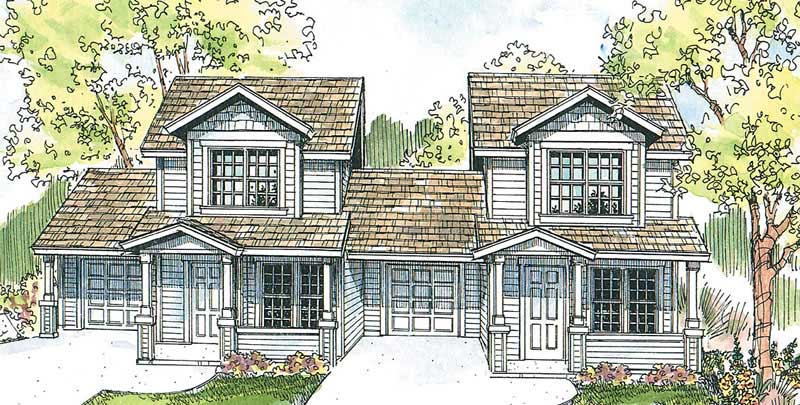
2-Bedroom, 1545 Sq Ft Cottage Home Plan - 108-1807 - Main Exterior
Plan Collection
2-Bedroom, 1545 Sq Ft Cottage Home Plan - 108-1807 - Main Exterior
Plan#108-1807
Starting at$920
1545
Sq Ft
1
Story
2
Bed
2
Bath
2
Car
3-Bedroom, 2351 Sq Ft Ranch House - Plan #193-1196 - Front Exterior
Plan Collection
3-Bedroom, 2351 Sq Ft Ranch House - Plan #193-1196 - Front Exterior
Plan#193-1196
Starting at$1100
2351
Sq Ft
1
Story
3
Bed
2.5
Bath
3
Car
4-Bedroom, 2506 Sq Ft Contemporary House - Plan #193-1119 - Front Exterior
Plan Collection
4-Bedroom, 2506 Sq Ft Contemporary House - Plan #193-1119 - Front Exterior
Plan#193-1119
Starting at$1650
2506
Sq Ft
1
Story
4
Bed
3
Bath
2
Car
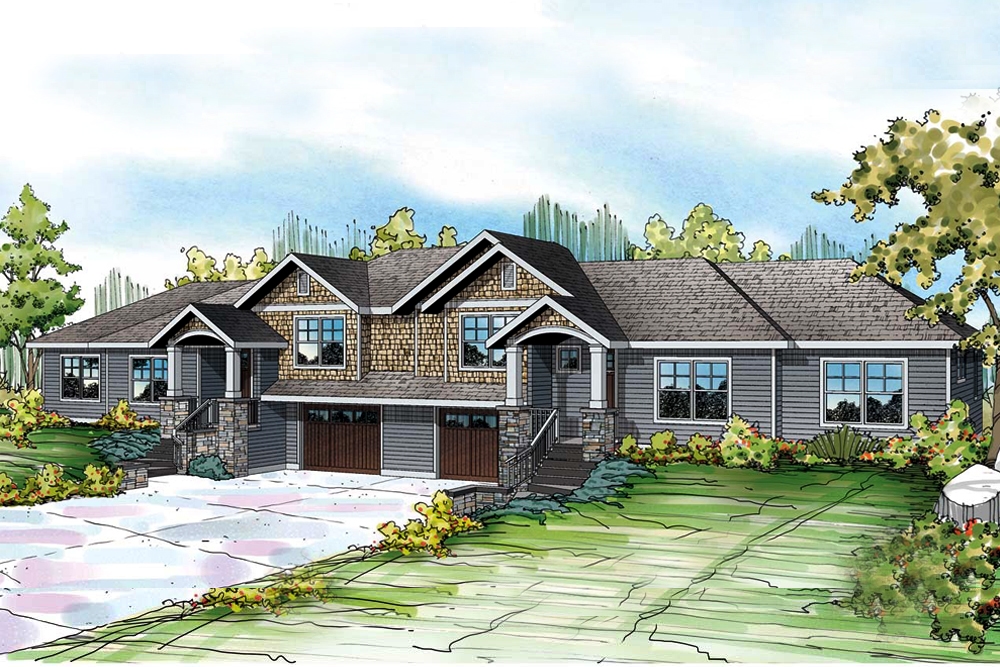
3-Bedroom, 2358 Sq Ft Bungalow Home - Plan #193-1156 - Main Exterior
Plan Collection
3-Bedroom, 2358 Sq Ft Bungalow Home - Plan #193-1156 - Main Exterior
Plan#193-1156
Starting at$1350
2358
Sq Ft
1.5
Story
3
Bed
2.5
Bath
2
Car
0-Bedroom, 935 Sq Ft Garage w/Apartments Home Plan - 196-1865 - Main Exterior
Plan Collection
0-Bedroom, 935 Sq Ft Garage w/Apartments Home Plan - 196-1865 - Main Exterior
Plan#196-1865
Starting at$775
935
Sq Ft
2
Story
0
Bed
1
Bath
0
Car
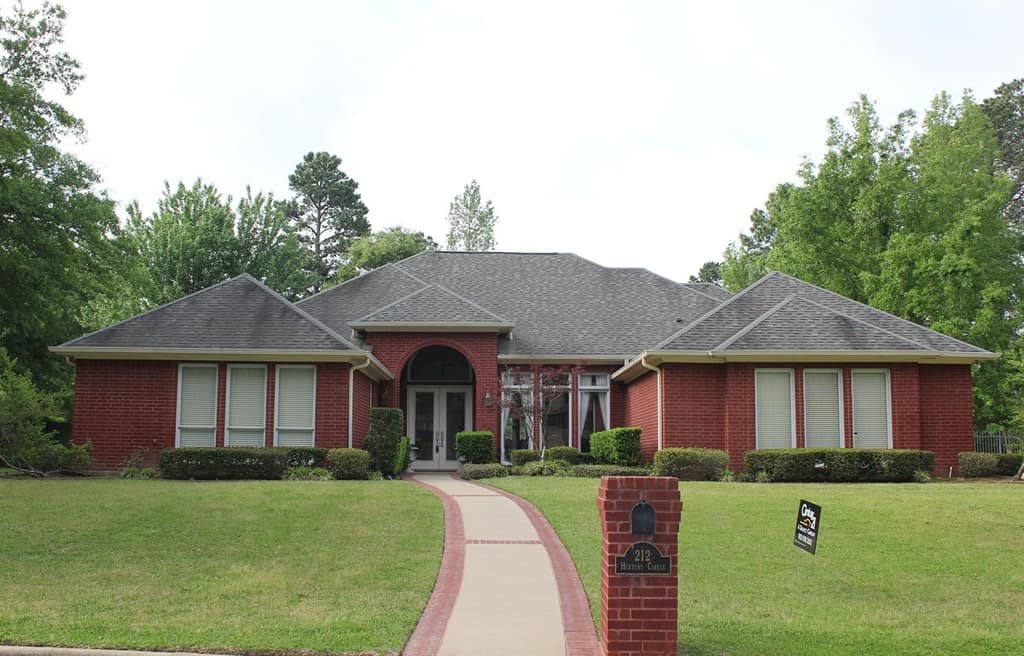
4-Bedroom, 2460 Sq Ft French House Plan - 197-1018 - Front Exterior
Plan Collection
4-Bedroom, 2460 Sq Ft French House Plan - 197-1018 - Front Exterior
Plan#197-1018
Starting at$645
2460
Sq Ft
1
Story
4
Bed
3
Bath
3
Car
2-Bedroom, 1596 Sq Ft Cottage Home - Plan #120-2633 - Main Exterior
Plan Collection
2-Bedroom, 1596 Sq Ft Cottage Home - Plan #120-2633 - Main Exterior
Plan#120-2633
Starting at$1255
1596
Sq Ft
1
Story
2
Bed
2
Bath
2
Car
1...8081828384...458