European, Country House Plans

10,970
Plan Results
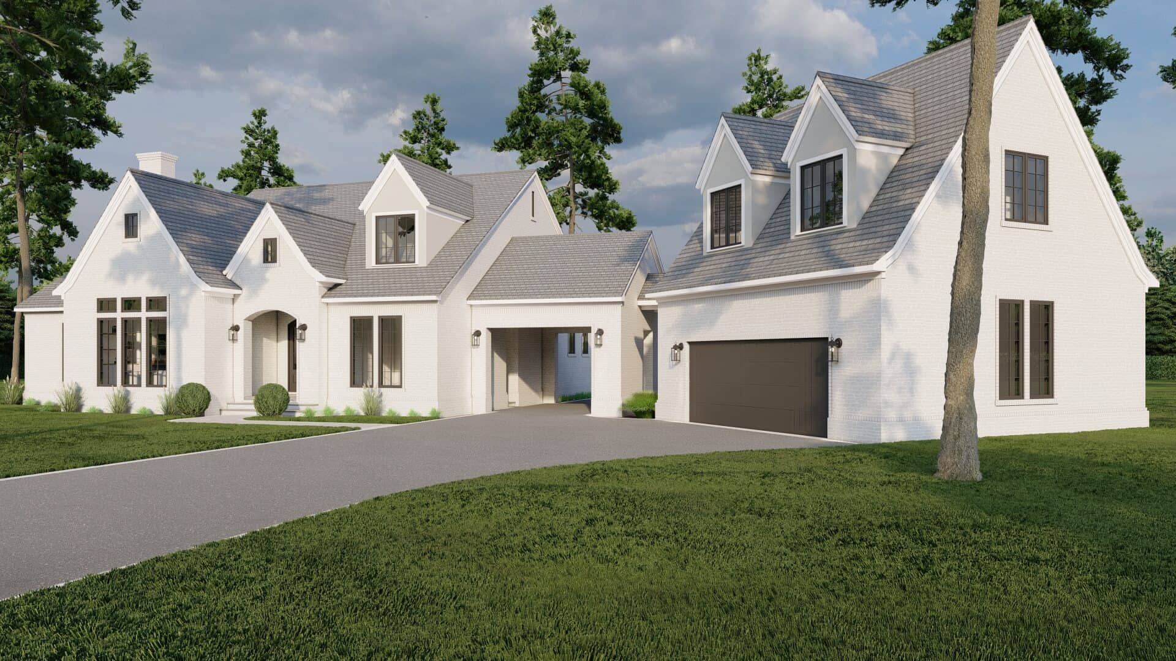
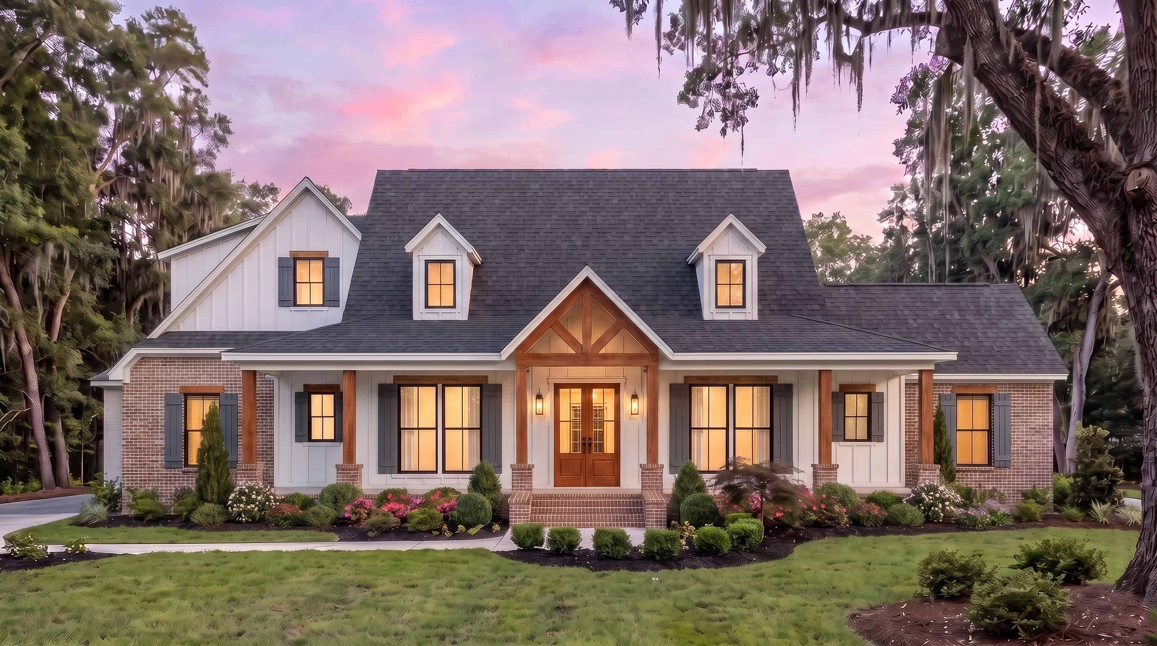
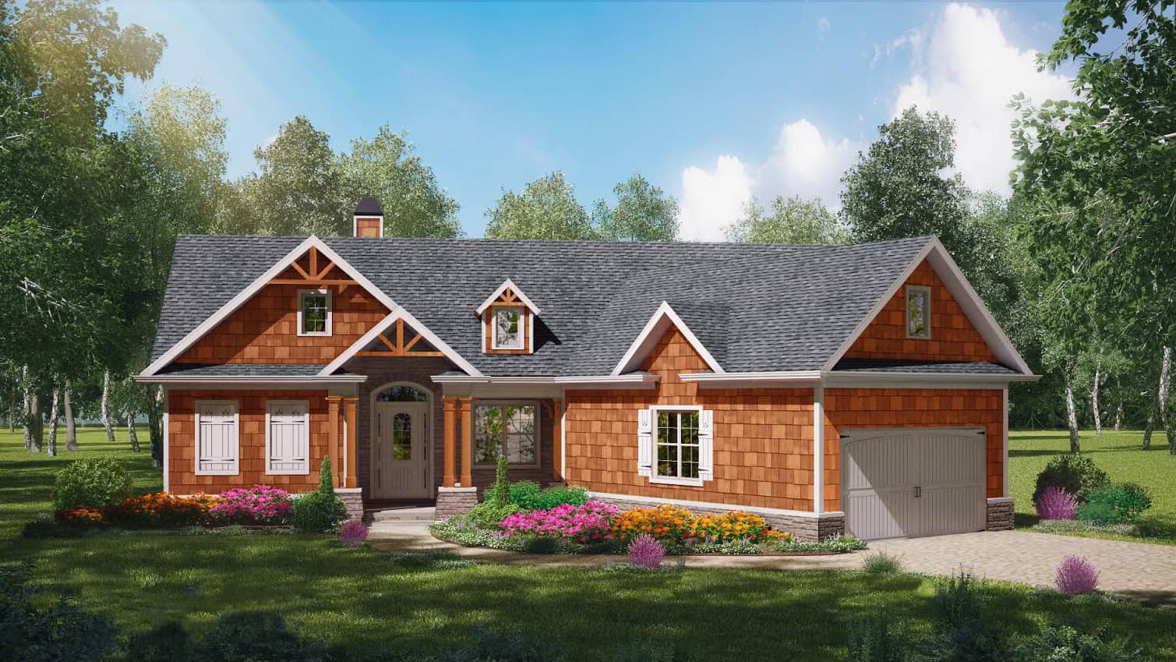
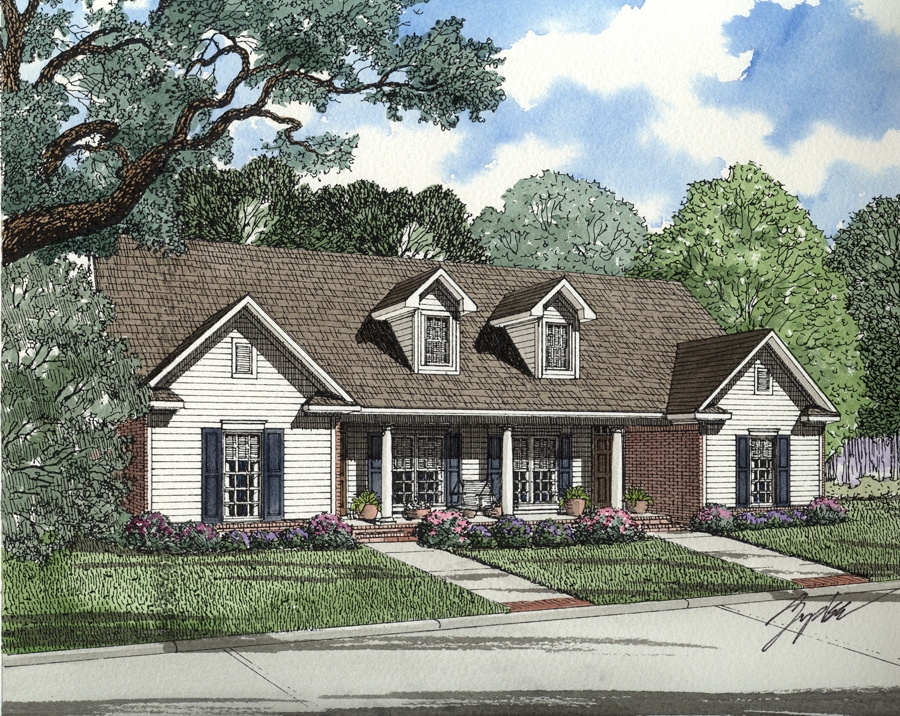
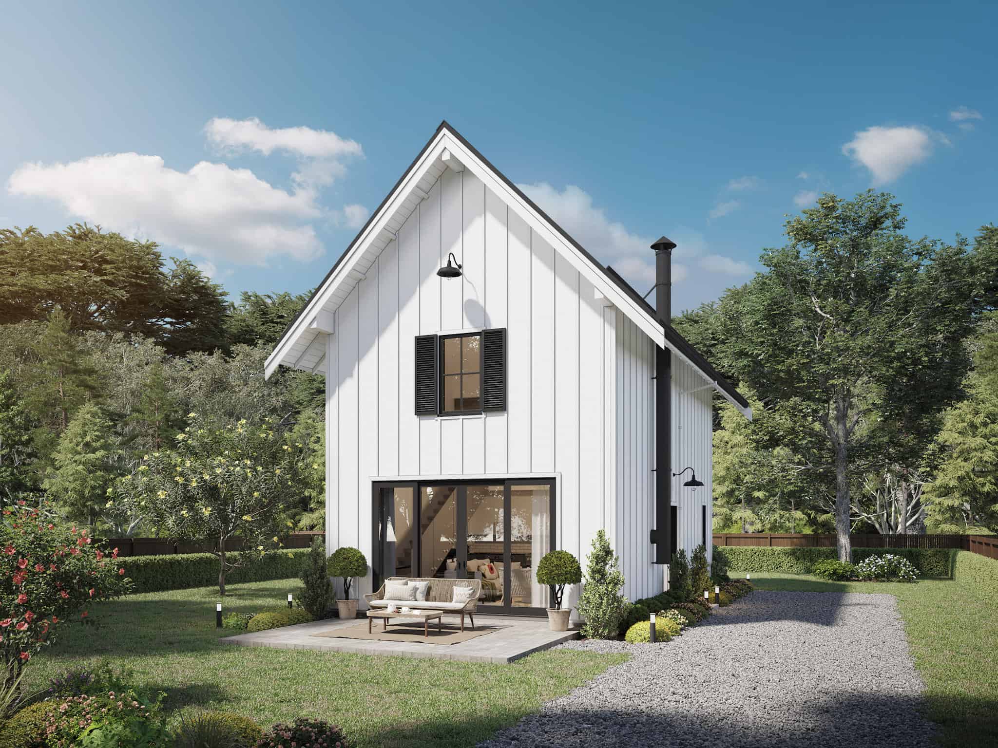
European House Plan - 4 Bedrms, 4 Baths - 3299 Sq Ft - #193-1284
Plan Collection
European House Plan - 4 Bedrms, 4 Baths - 3299 Sq Ft - #193-1284
Plan#193-1285
Starting at$1550
3299
Sq Ft
2
Story
4
Bed
4
Bath
2
Car
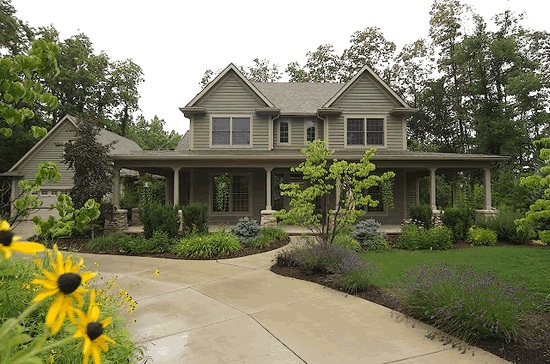
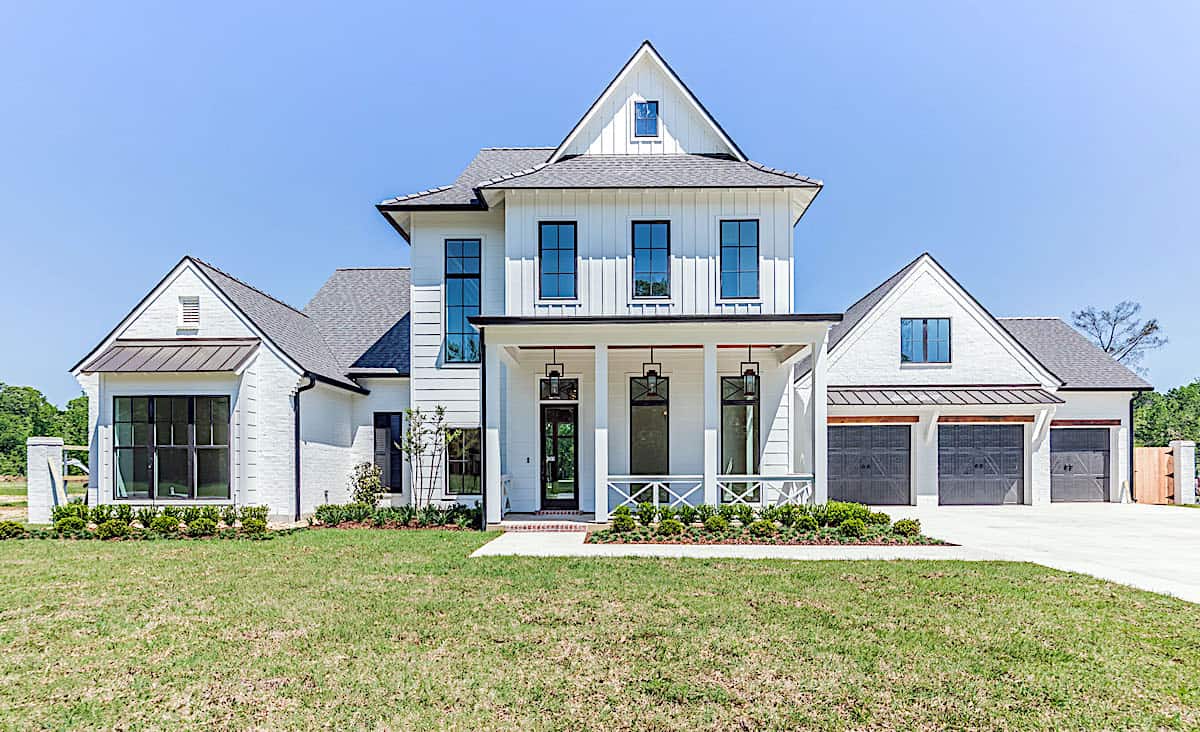
3-Bedroom, 1998 Sq Ft Ranch Home - Plan #142-1262 - Main Exterior
Plan Collection
3-Bedroom, 1998 Sq Ft Ranch Home - Plan #142-1262 - Main Exterior
Plan#142-1262
Starting at$1395
1998
Sq Ft
1
Story
3
Bed
2.5
Bath
2
Car
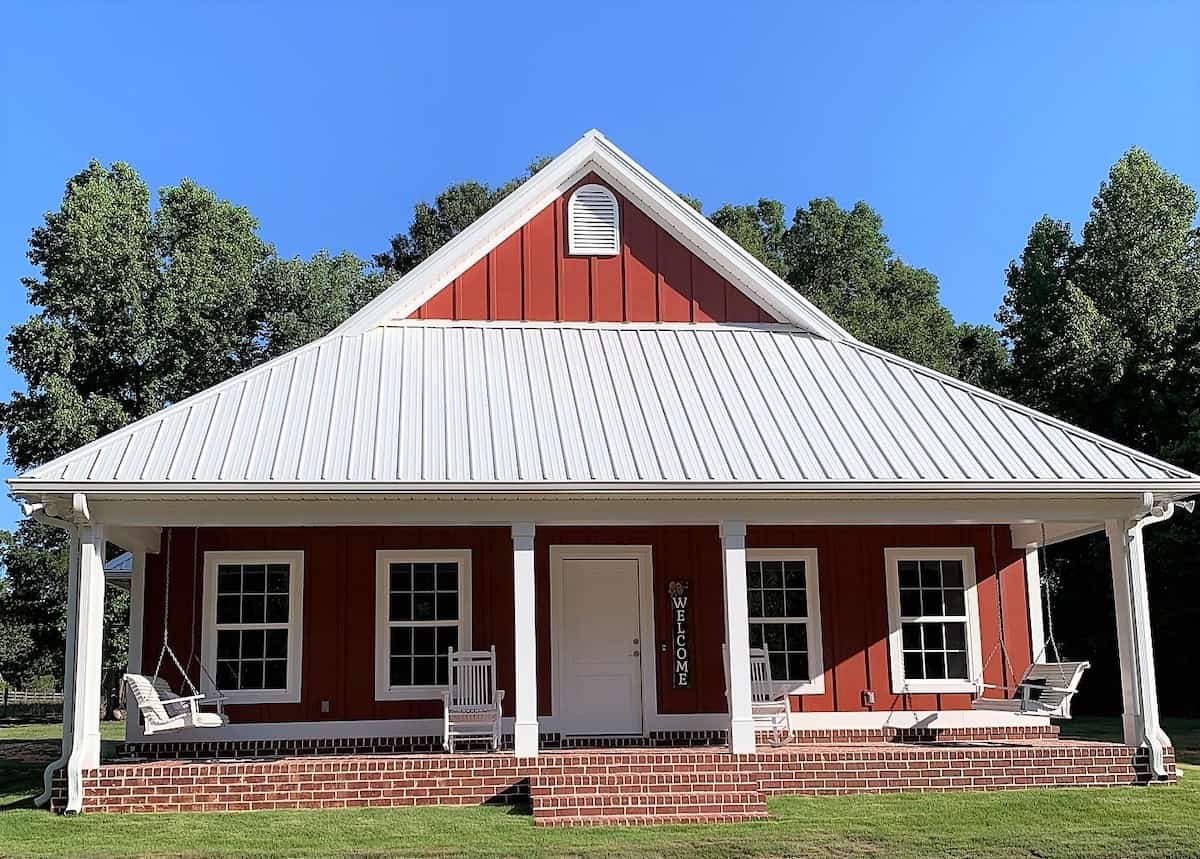
4-Bedroom, 2154 Sq Ft Traditional House - Plan #120-2641 - Front Exterior
Plan Collection
4-Bedroom, 2154 Sq Ft Traditional House - Plan #120-2641 - Front Exterior
Plan#120-2641
Starting at$1305
2154
Sq Ft
1.5
Story
4
Bed
2.5
Bath
2
Car
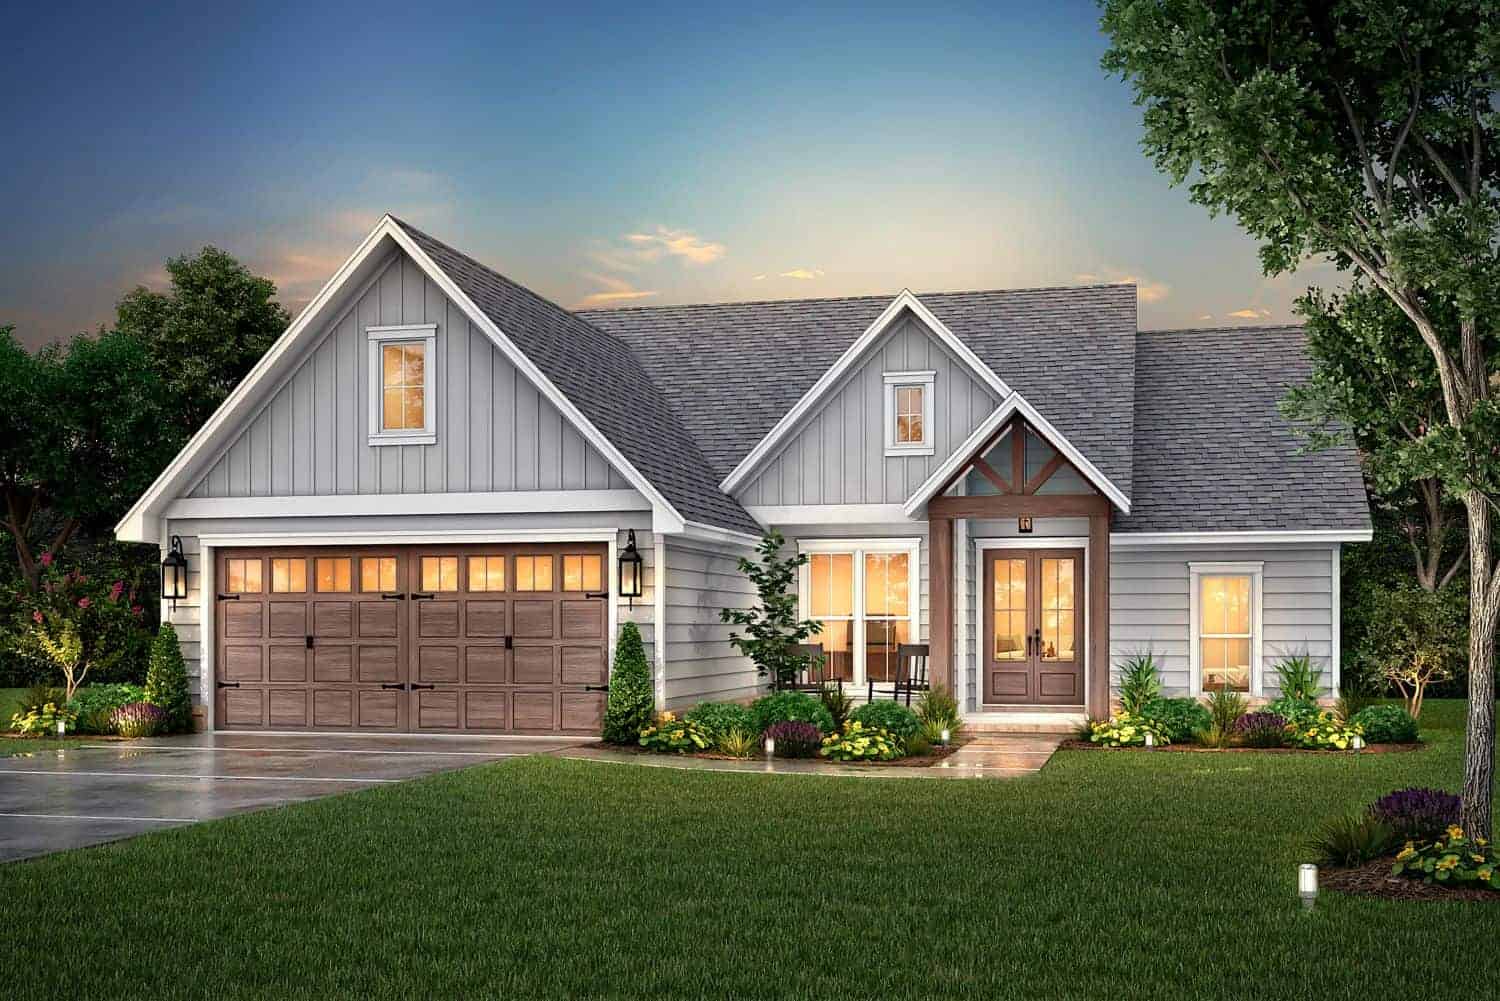
3-Bedroom, 1605 Sq Ft Country House Plan - 142-1449 - Front Exterior
Plan Collection
3-Bedroom, 1605 Sq Ft Country House Plan - 142-1449 - Front Exterior
Plan#142-1449
Starting at$1395
1605
Sq Ft
1
Story
3
Bed
2
Bath
0
Car

3-Bedroom, 2,006 Sq Ft Cabin Plan with Vaulted Ceiling - #193-1179
Plan Collection
3-Bedroom, 2,006 Sq Ft Cabin Plan with Vaulted Ceiling - #193-1179
Plan#193-1179
Starting at$1000
2006
Sq Ft
1.5
Story
3
Bed
2.5
Bath
2
Car
3-Bedroom, 1500 Sq Ft Country House Plan - 123-1137 - Front Exterior
Plan Collection
3-Bedroom, 1500 Sq Ft Country House Plan - 123-1137 - Front Exterior
Plan#123-1137
Starting at$1120
1500
Sq Ft
1
Story
3
Bed
2
Bath
2
Car
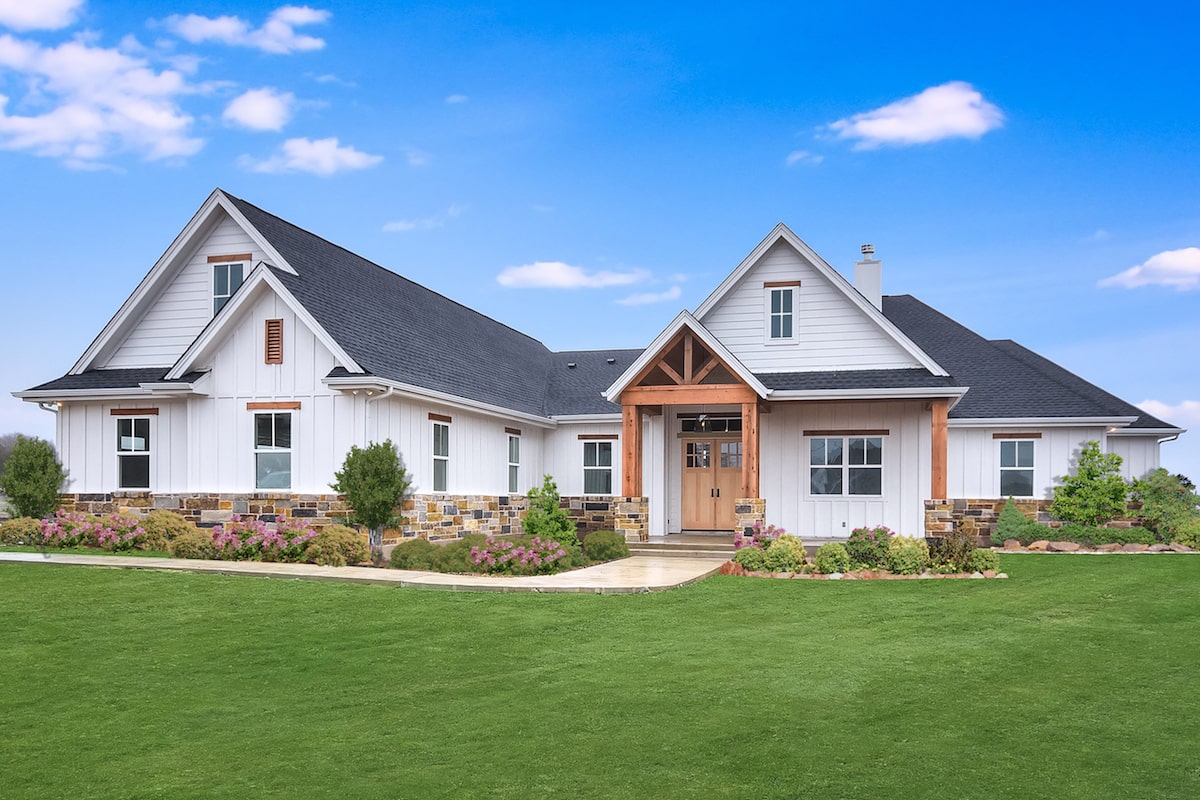
2-Bedroom, 1500 Sq Ft Ranch Home Plan - 211-1048 - Main Exterior
Plan Collection
2-Bedroom, 1500 Sq Ft Ranch Home Plan - 211-1048 - Main Exterior
Plan#211-1048
Starting at$1000
1500
Sq Ft
1
Story
2
Bed
2
Bath
2
Car
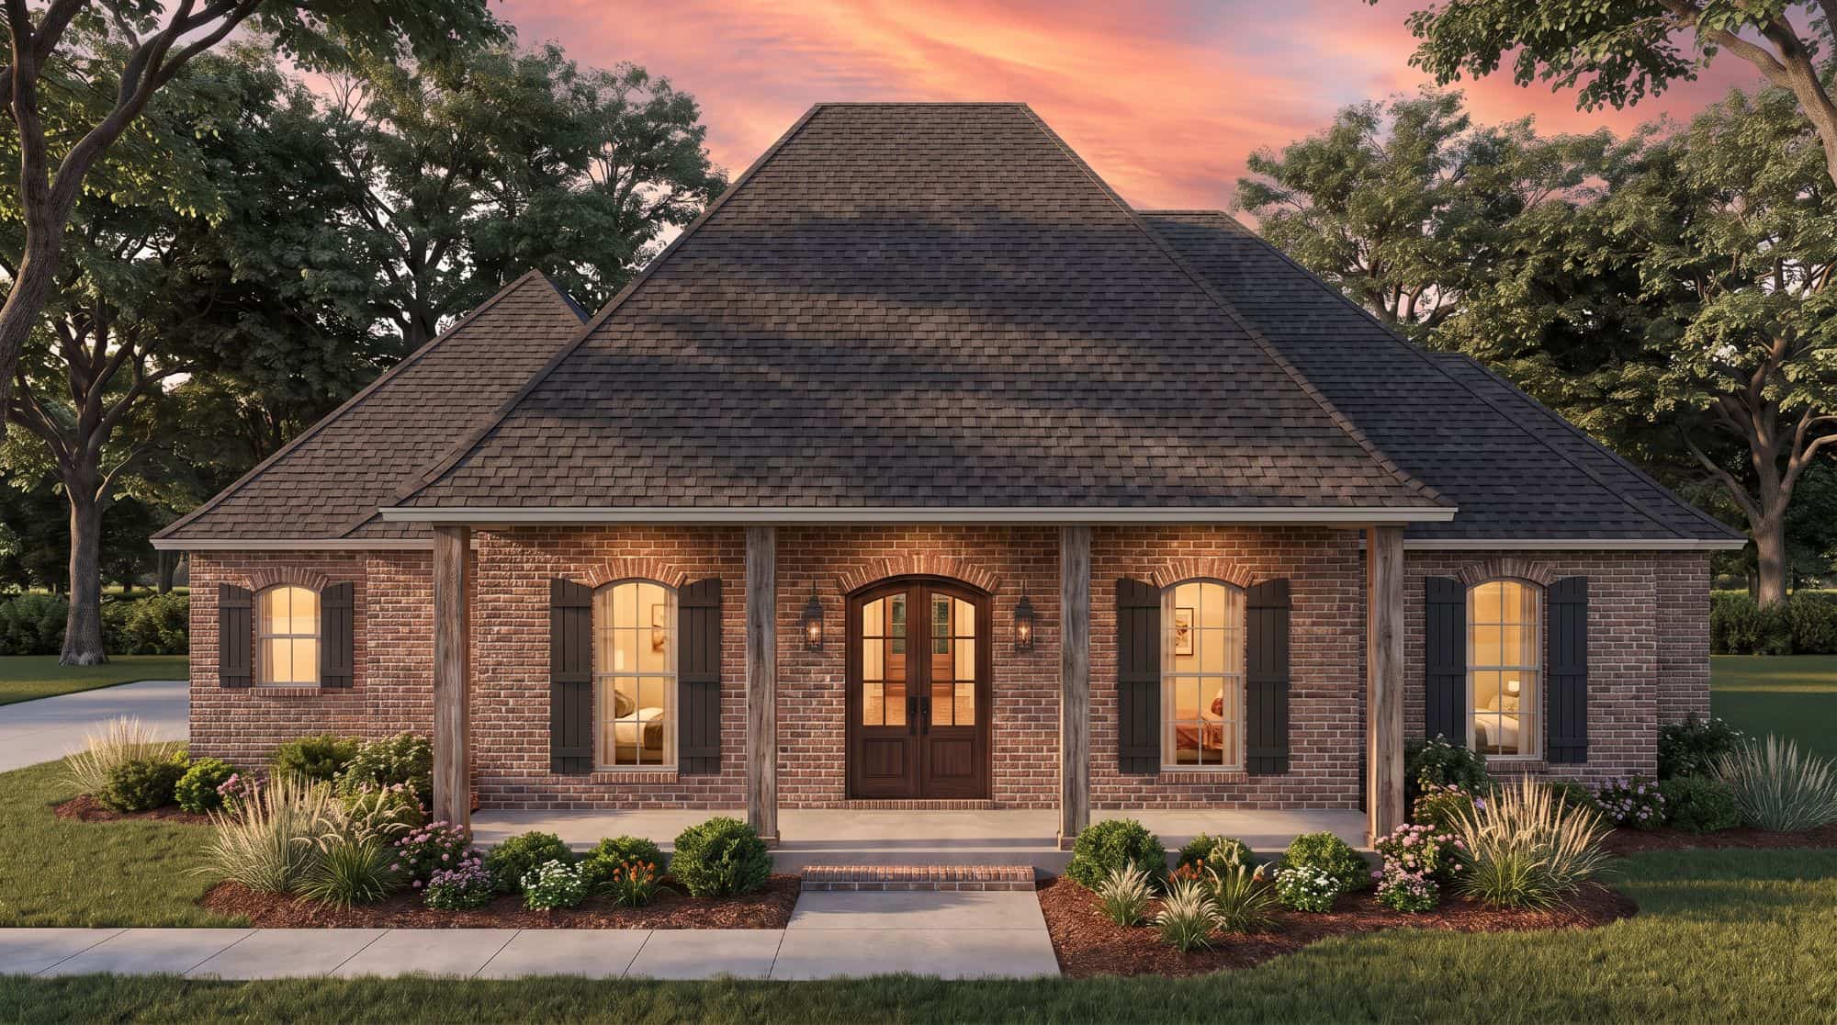
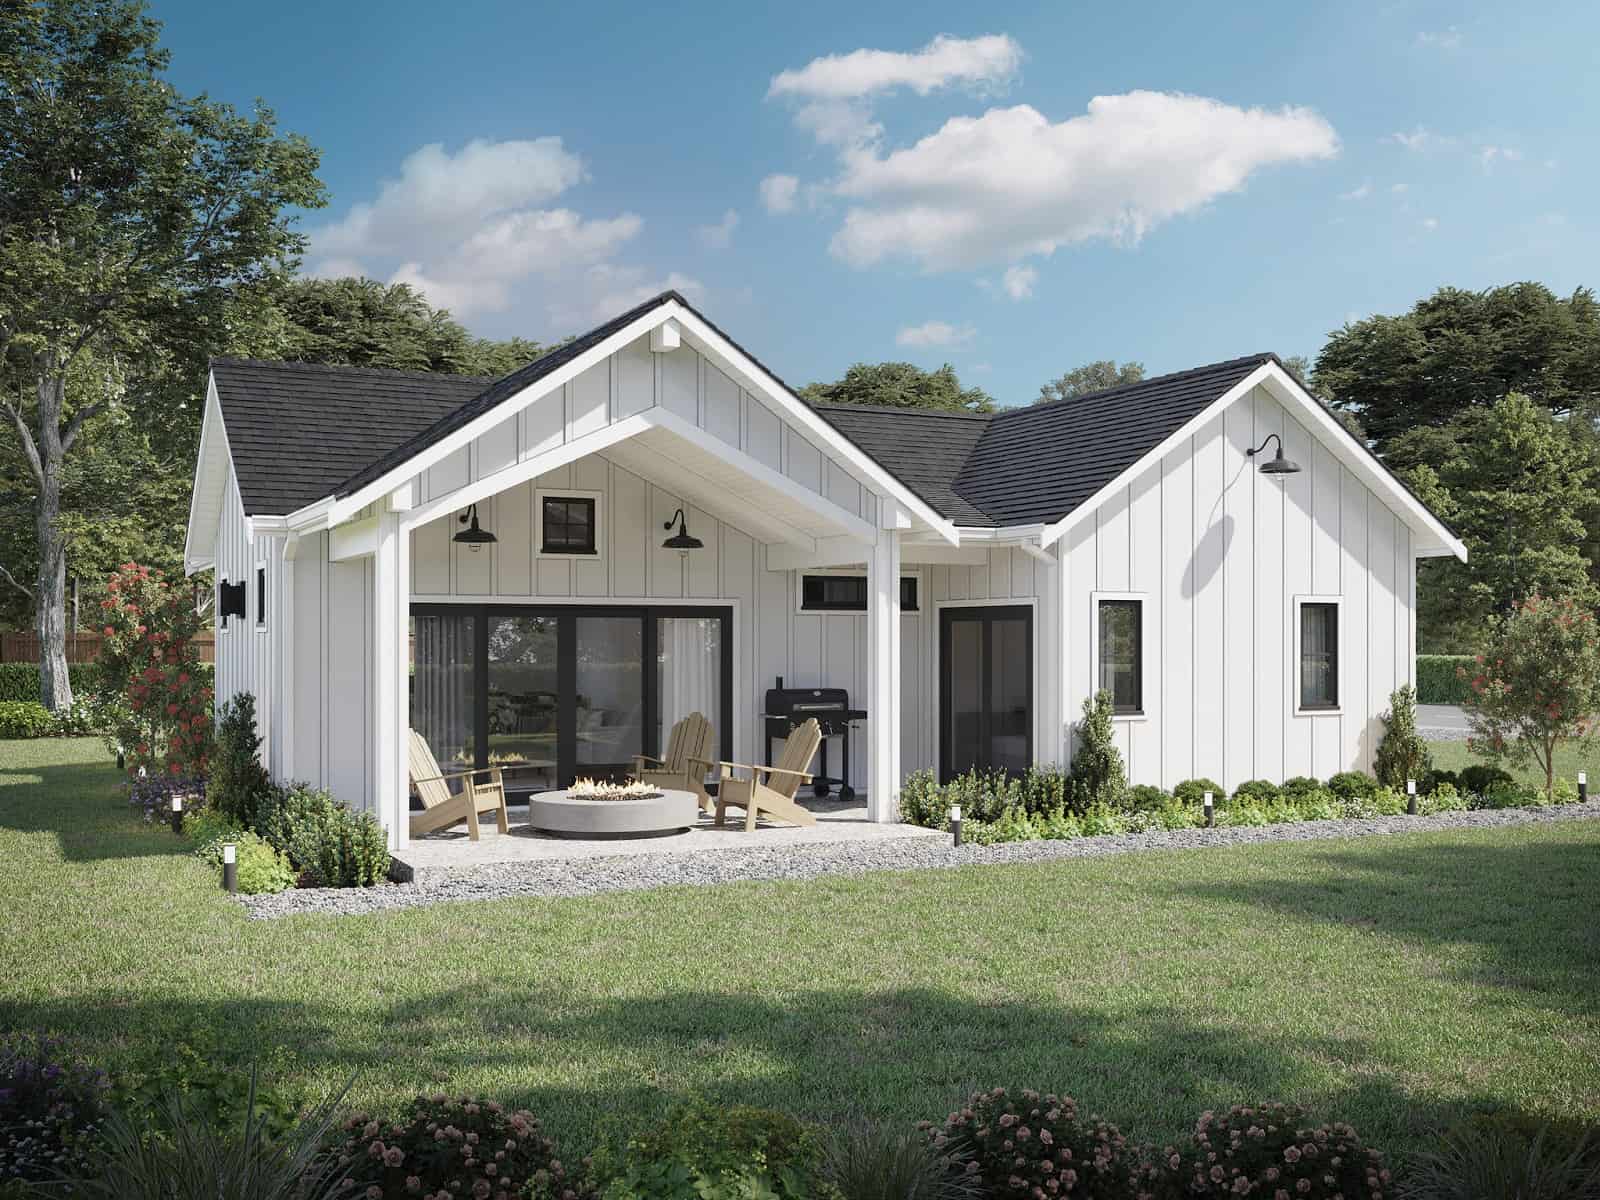
2-Bedroom, 1252 Sq Ft Small House - Plan #142-1263 - Front Exterior
Plan Collection
2-Bedroom, 1252 Sq Ft Small House - Plan #142-1263 - Front Exterior
Plan#142-1263
Starting at$1345
1252
Sq Ft
1
Story
2
Bed
2
Bath
0
Car
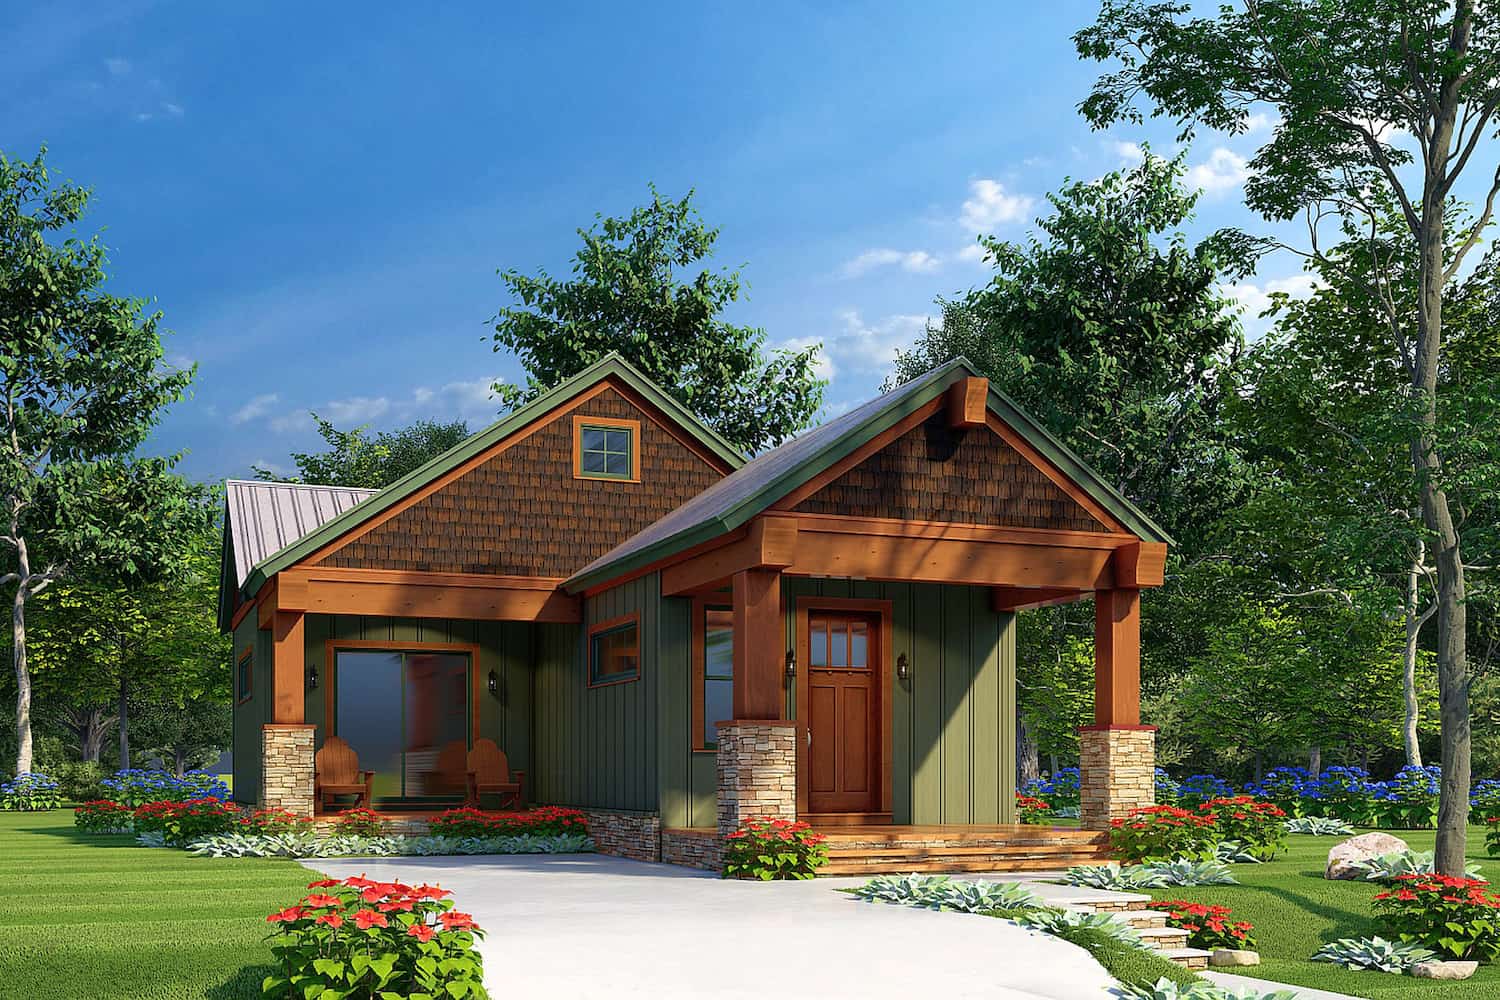
2-Bedroom, 1050 Sq Ft Cottage House - Plan #196-1069 - Front Exterior
Plan Collection
2-Bedroom, 1050 Sq Ft Cottage House - Plan #196-1069 - Front Exterior
Plan#196-1069
Starting at$790
1050
Sq Ft
1
Story
2
Bed
2
Bath
0
Car
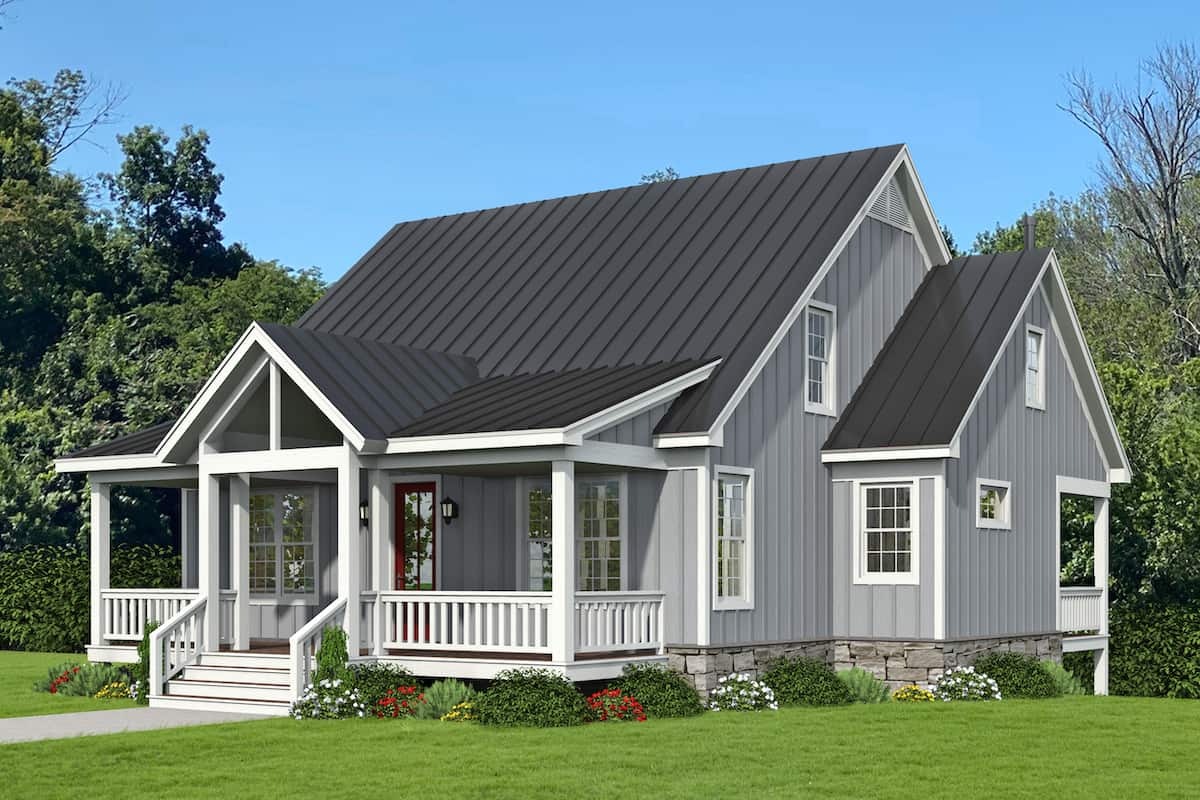
6-Bedroom, 4966 Sq Ft Farmhouse Home - Plan #161-1148 - Main Exterior
Plan Collection
6-Bedroom, 4966 Sq Ft Farmhouse Home - Plan #161-1148 - Main Exterior
Plan#161-1148
Starting at$3850
4966
Sq Ft
2
Story
6
Bed
4.5
Bath
3
Car
3-Bedroom, 2662 Sq Ft Farmhouse Home - Plan #196-1195 - Main Exterior
Plan Collection
3-Bedroom, 2662 Sq Ft Farmhouse Home - Plan #196-1195 - Main Exterior
Plan#196-1195
Starting at$1165
2662
Sq Ft
2
Story
3
Bed
3.5
Bath
0
Car
3-Bedroom, 1828 Sq Ft Country Home Plan - 142-1422 - Main Exterior
Plan Collection
3-Bedroom, 1828 Sq Ft Country Home Plan - 142-1422 - Main Exterior
Plan#142-1422
Starting at$1395
1828
Sq Ft
1
Story
3
Bed
2.5
Bath
2
Car
2-Bedroom, 893 Sq Ft Farmhouse Home Plan - 211-1026 - Main Exterior
Plan Collection
2-Bedroom, 893 Sq Ft Farmhouse Home Plan - 211-1026 - Main Exterior
Plan#211-1026
Starting at$900
893
Sq Ft
1.5
Story
2
Bed
2
Bath
0
Car
3-Bedroom, 1327 Sq Ft Country Home - Plan #142-1226 - Main Exterior
Plan Collection
3-Bedroom, 1327 Sq Ft Country Home - Plan #142-1226 - Main Exterior
Plan#142-1226
Starting at$1345
1327
Sq Ft
1
Story
3
Bed
2
Bath
2
Car
3-Bedroom, 1769 Sq Ft Traditional Home Plan - 142-1075 - Main Exterior
Plan Collection
3-Bedroom, 1769 Sq Ft Traditional Home Plan - 142-1075 - Main Exterior
Plan#142-1075
Starting at$1395
1769
Sq Ft
1
Story
3
Bed
2
Bath
2
Car
3-Bedroom, 2195 Sq Ft Modern Farmhouse Home Plan - 142-1465 - Main Exterior
Plan Collection
3-Bedroom, 2195 Sq Ft Modern Farmhouse Home Plan - 142-1465 - Main Exterior
Plan#142-1465
Starting at$1445
2195
Sq Ft
1
Story
3
Bed
2.5
Bath
2
Car
3-Bedroom, 2090 Sq Ft Ranch Home - Plan - 123-1114 #Main Exterior
Plan Collection
3-Bedroom, 2090 Sq Ft Ranch Home - Plan - 123-1114 #Main Exterior
Plan#123-1114
Starting at$1190
2090
Sq Ft
1
Story
3
Bed
2
Bath
2
Car
2-Bedroom, 691 Sq Ft Cottage House - Plan #153-2041 - Front Exterior
Plan Collection
2-Bedroom, 691 Sq Ft Cottage House - Plan #153-2041 - Front Exterior
Plan#153-2041
Starting at$700
691
Sq Ft
1
Story
2
Bed
1
Bath
0
Car
4–5-Bedroom, 4443 Sq Ft Colonial Home - Plan #204-1020 - Main Exterior
Plan Collection
4–5-Bedroom, 4443 Sq Ft Colonial Home - Plan #204-1020 - Main Exterior
Plan#204-1020
Starting at$1740
4443
Sq Ft
1.5
Story
4
Bed
5
Bath
3
Car
4-Bedroom, 2096 Sq Ft Ranch House - Plan #123-1120 - Front Exterior
Plan Collection
4-Bedroom, 2096 Sq Ft Ranch House - Plan #123-1120 - Front Exterior
Plan#123-1120
Starting at$1190
2096
Sq Ft
1
Story
4
Bed
3
Bath
0
Car
4-Bedroom, 1994 Sq Ft Duplex/Multi-Unit House Plan - 142-1442 - Front Exterior
Plan Collection
4-Bedroom, 1994 Sq Ft Duplex/Multi-Unit House Plan - 142-1442 - Front Exterior
Plan#142-1442
Starting at$1395
1994
Sq Ft
1
Story
4
Bed
4
Bath
0
Car
3-Bedroom, 2223 Sq Ft Acadian House - Plan #206-1033 - Front Exterior
Plan Collection
3-Bedroom, 2223 Sq Ft Acadian House - Plan #206-1033 - Front Exterior
Plan#206-1033
Starting at$1295
2223
Sq Ft
1
Story
3
Bed
2.5
Bath
2
Car
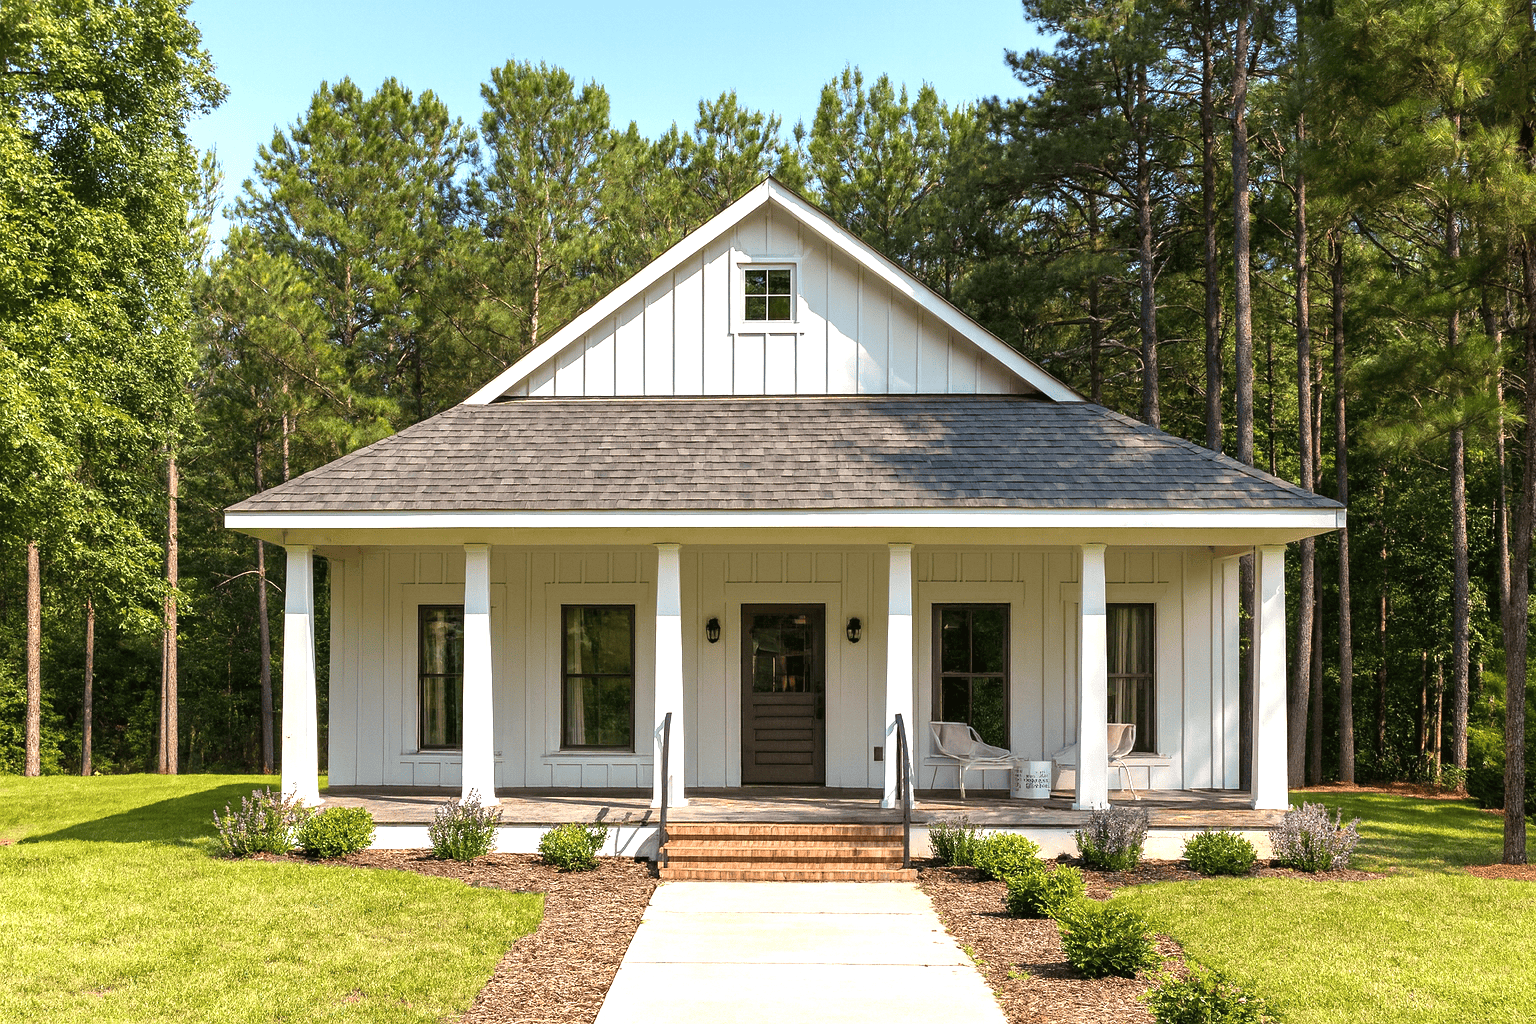
5-Bedroom, 2985 Sq Ft Country House Plan - 142-1278 - Front Exterior
Plan Collection
5-Bedroom, 2985 Sq Ft Country House Plan - 142-1278 - Front Exterior
Plan#142-1278
Starting at$1495
2985
Sq Ft
1.5
Story
5
Bed
3.5
Bath
2
Car
4-Bedroom, 3076 Sq Ft Ranch House - Plan #142-1216 - Front Exterior
Plan Collection
4-Bedroom, 3076 Sq Ft Ranch House - Plan #142-1216 - Front Exterior
Plan#142-1216
Starting at$1645
3076
Sq Ft
1
Story
4
Bed
3.5
Bath
2
Car
European House Plan - 4 Bedrms, 4 Baths - 3299 Sq Ft - #193-1284
Plan Collection
European House Plan - 4 Bedrms, 4 Baths - 3299 Sq Ft - #193-1284
Plan#193-1285
Starting at$1550
3299
Sq Ft
2
Story
4
Bed
4
Bath
2
Car
3-Bedroom, 1998 Sq Ft Ranch Home - Plan #142-1262 - Main Exterior
Plan Collection
3-Bedroom, 1998 Sq Ft Ranch Home - Plan #142-1262 - Main Exterior
Plan#142-1262
Starting at$1395
1998
Sq Ft
1
Story
3
Bed
2.5
Bath
2
Car
4-Bedroom, 2154 Sq Ft Traditional House - Plan #120-2641 - Front Exterior
Plan Collection
4-Bedroom, 2154 Sq Ft Traditional House - Plan #120-2641 - Front Exterior
Plan#120-2641
Starting at$1305
2154
Sq Ft
1.5
Story
4
Bed
2.5
Bath
2
Car
3-Bedroom, 1605 Sq Ft Country House Plan - 142-1449 - Front Exterior
Plan Collection
3-Bedroom, 1605 Sq Ft Country House Plan - 142-1449 - Front Exterior
Plan#142-1449
Starting at$1395
1605
Sq Ft
1
Story
3
Bed
2
Bath
0
Car
3-Bedroom, 2,006 Sq Ft Cabin Plan with Vaulted Ceiling - #193-1179
Plan Collection
3-Bedroom, 2,006 Sq Ft Cabin Plan with Vaulted Ceiling - #193-1179
Plan#193-1179
Starting at$1000
2006
Sq Ft
1.5
Story
3
Bed
2.5
Bath
2
Car
3-Bedroom, 1500 Sq Ft Country House Plan - 123-1137 - Front Exterior
Plan Collection
3-Bedroom, 1500 Sq Ft Country House Plan - 123-1137 - Front Exterior
Plan#123-1137
Starting at$1120
1500
Sq Ft
1
Story
3
Bed
2
Bath
2
Car
2-Bedroom, 1500 Sq Ft Ranch Home Plan - 211-1048 - Main Exterior
Plan Collection
2-Bedroom, 1500 Sq Ft Ranch Home Plan - 211-1048 - Main Exterior
Plan#211-1048
Starting at$1000
1500
Sq Ft
1
Story
2
Bed
2
Bath
2
Car
2-Bedroom, 1252 Sq Ft Small House - Plan #142-1263 - Front Exterior
Plan Collection
2-Bedroom, 1252 Sq Ft Small House - Plan #142-1263 - Front Exterior
Plan#142-1263
Starting at$1345
1252
Sq Ft
1
Story
2
Bed
2
Bath
0
Car
2-Bedroom, 1050 Sq Ft Cottage House - Plan #196-1069 - Front Exterior
Plan Collection
2-Bedroom, 1050 Sq Ft Cottage House - Plan #196-1069 - Front Exterior
Plan#196-1069
Starting at$790
1050
Sq Ft
1
Story
2
Bed
2
Bath
0
Car
6-Bedroom, 4966 Sq Ft Farmhouse Home - Plan #161-1148 - Main Exterior
Plan Collection
6-Bedroom, 4966 Sq Ft Farmhouse Home - Plan #161-1148 - Main Exterior
Plan#161-1148
Starting at$3850
4966
Sq Ft
2
Story
6
Bed
4.5
Bath
3
Car
3-Bedroom, 2662 Sq Ft Farmhouse Home - Plan #196-1195 - Main Exterior
Plan Collection
3-Bedroom, 2662 Sq Ft Farmhouse Home - Plan #196-1195 - Main Exterior
Plan#196-1195
Starting at$1165
2662
Sq Ft
2
Story
3
Bed
3.5
Bath
0
Car
3-Bedroom, 1828 Sq Ft Country Home Plan - 142-1422 - Main Exterior
Plan Collection
3-Bedroom, 1828 Sq Ft Country Home Plan - 142-1422 - Main Exterior
Plan#142-1422
Starting at$1395
1828
Sq Ft
1
Story
3
Bed
2.5
Bath
2
Car
2-Bedroom, 893 Sq Ft Farmhouse Home Plan - 211-1026 - Main Exterior
Plan Collection
2-Bedroom, 893 Sq Ft Farmhouse Home Plan - 211-1026 - Main Exterior
Plan#211-1026
Starting at$900
893
Sq Ft
1.5
Story
2
Bed
2
Bath
0
Car
3-Bedroom, 1327 Sq Ft Country Home - Plan #142-1226 - Main Exterior
Plan Collection
3-Bedroom, 1327 Sq Ft Country Home - Plan #142-1226 - Main Exterior
Plan#142-1226
Starting at$1345
1327
Sq Ft
1
Story
3
Bed
2
Bath
2
Car
3-Bedroom, 1769 Sq Ft Traditional Home Plan - 142-1075 - Main Exterior
Plan Collection
3-Bedroom, 1769 Sq Ft Traditional Home Plan - 142-1075 - Main Exterior
Plan#142-1075
Starting at$1395
1769
Sq Ft
1
Story
3
Bed
2
Bath
2
Car
3-Bedroom, 2195 Sq Ft Modern Farmhouse Home Plan - 142-1465 - Main Exterior
Plan Collection
3-Bedroom, 2195 Sq Ft Modern Farmhouse Home Plan - 142-1465 - Main Exterior
Plan#142-1465
Starting at$1445
2195
Sq Ft
1
Story
3
Bed
2.5
Bath
2
Car
3-Bedroom, 2090 Sq Ft Ranch Home - Plan - 123-1114 #Main Exterior
Plan Collection
3-Bedroom, 2090 Sq Ft Ranch Home - Plan - 123-1114 #Main Exterior
Plan#123-1114
Starting at$1190
2090
Sq Ft
1
Story
3
Bed
2
Bath
2
Car
2-Bedroom, 691 Sq Ft Cottage House - Plan #153-2041 - Front Exterior
Plan Collection
2-Bedroom, 691 Sq Ft Cottage House - Plan #153-2041 - Front Exterior
Plan#153-2041
Starting at$700
691
Sq Ft
1
Story
2
Bed
1
Bath
0
Car
4–5-Bedroom, 4443 Sq Ft Colonial Home - Plan #204-1020 - Main Exterior
Plan Collection
4–5-Bedroom, 4443 Sq Ft Colonial Home - Plan #204-1020 - Main Exterior
Plan#204-1020
Starting at$1740
4443
Sq Ft
1.5
Story
4
Bed
5
Bath
3
Car
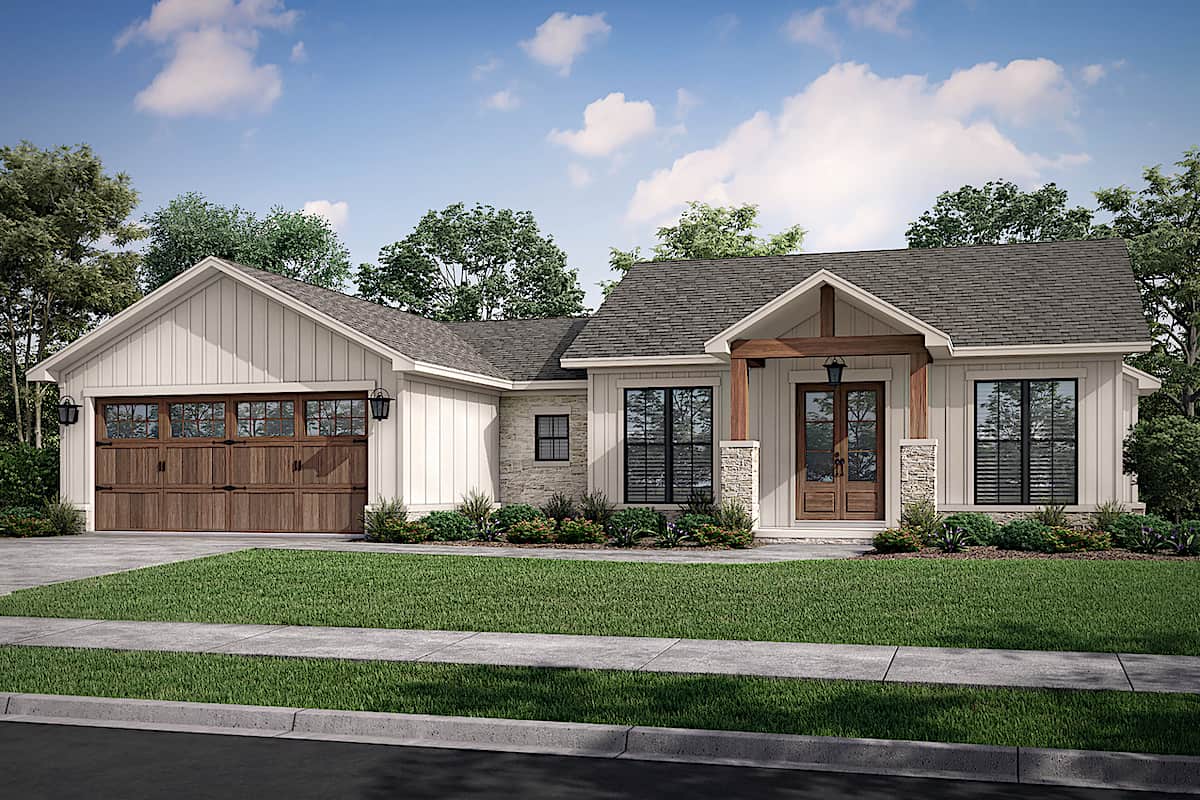
4-Bedroom, 2096 Sq Ft Ranch House - Plan #123-1120 - Front Exterior
Plan Collection
4-Bedroom, 2096 Sq Ft Ranch House - Plan #123-1120 - Front Exterior
Plan#123-1120
Starting at$1190
2096
Sq Ft
1
Story
4
Bed
3
Bath
0
Car
4-Bedroom, 1994 Sq Ft Duplex/Multi-Unit House Plan - 142-1442 - Front Exterior
Plan Collection
4-Bedroom, 1994 Sq Ft Duplex/Multi-Unit House Plan - 142-1442 - Front Exterior
Plan#142-1442
Starting at$1395
1994
Sq Ft
1
Story
4
Bed
4
Bath
0
Car
3-Bedroom, 2223 Sq Ft Acadian House - Plan #206-1033 - Front Exterior
Plan Collection
3-Bedroom, 2223 Sq Ft Acadian House - Plan #206-1033 - Front Exterior
Plan#206-1033
Starting at$1295
2223
Sq Ft
1
Story
3
Bed
2.5
Bath
2
Car
5-Bedroom, 2985 Sq Ft Country House Plan - 142-1278 - Front Exterior
Plan Collection
5-Bedroom, 2985 Sq Ft Country House Plan - 142-1278 - Front Exterior
Plan#142-1278
Starting at$1495
2985
Sq Ft
1.5
Story
5
Bed
3.5
Bath
2
Car
4-Bedroom, 3076 Sq Ft Ranch House - Plan #142-1216 - Front Exterior
Plan Collection
4-Bedroom, 3076 Sq Ft Ranch House - Plan #142-1216 - Front Exterior
Plan#142-1216
Starting at$1645
3076
Sq Ft
1
Story
4
Bed
3.5
Bath
2
Car
1...678910...458