European, Country House Plans

10,929
Plan Results
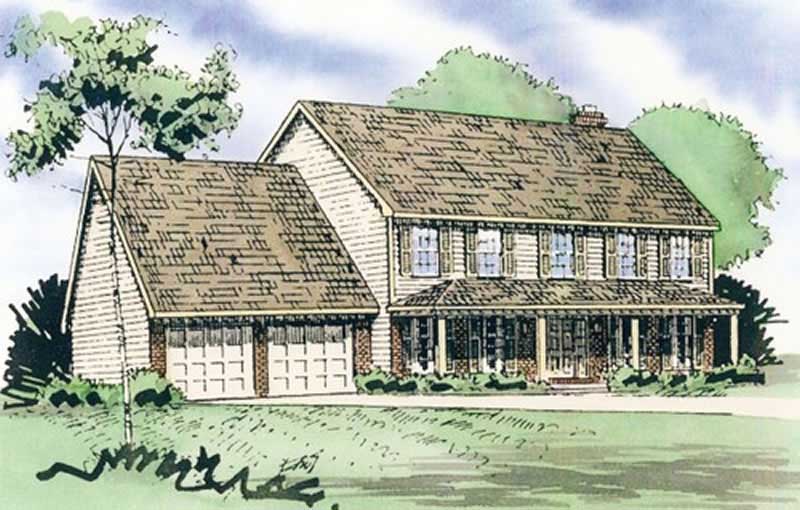
5-Bedroom, 4827 Sq Ft European Home Plan - 195-1083 - Main Exterior
Plan Collection
5-Bedroom, 4827 Sq Ft European Home Plan - 195-1083 - Main Exterior
Plan#195-1083
Starting at$1700
4827
Sq Ft
2
Story
5
Bed
5
Bath
3
Car
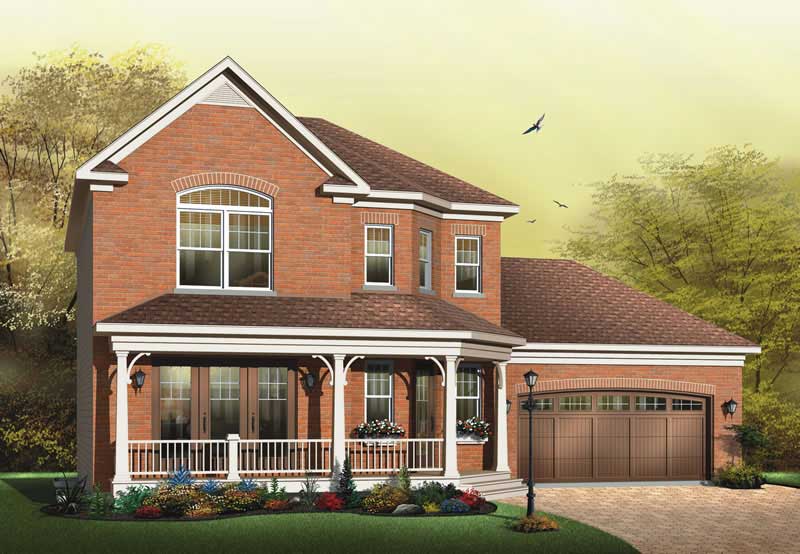
3-Bedroom, 2551 Sq Ft European Home Plan - 108-1584 - Main Exterior
Plan Collection
3-Bedroom, 2551 Sq Ft European Home Plan - 108-1584 - Main Exterior
Plan#108-1584
Starting at$1100
2551
Sq Ft
1
Story
3
Bed
2
Bath
2
Car
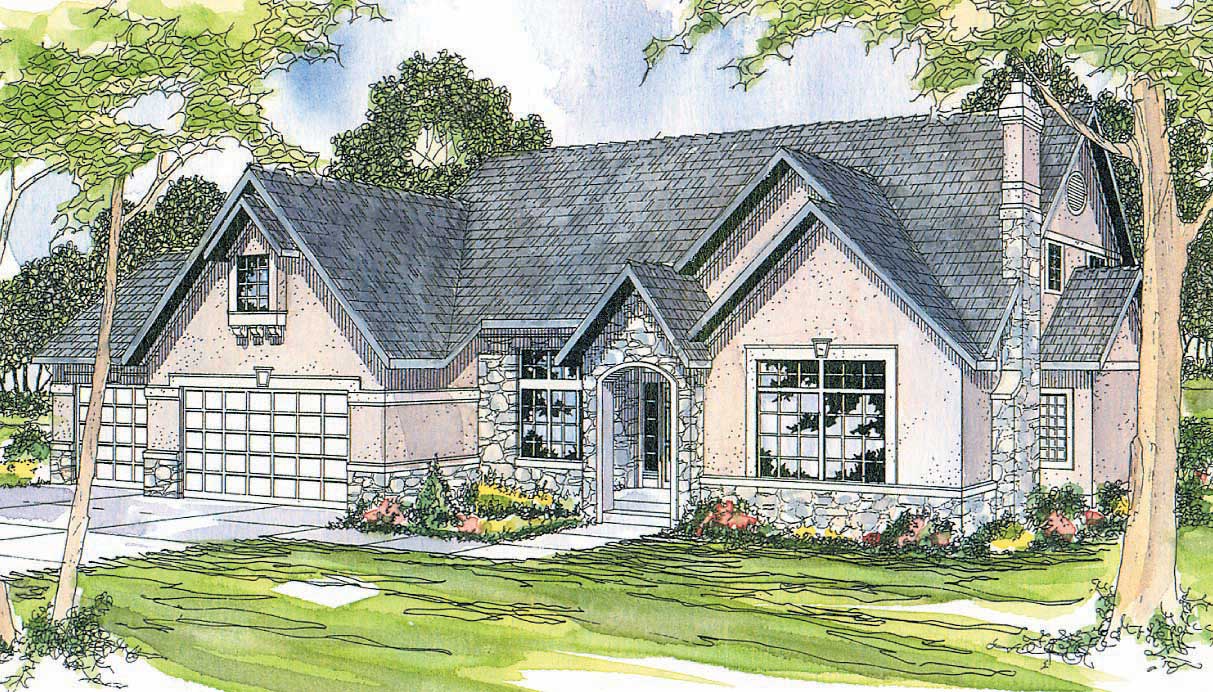
3-Bedroom, 3567 Sq Ft Farmhouse House - Plan #191-1035 - Front Exterior
Plan Collection
3-Bedroom, 3567 Sq Ft Farmhouse House - Plan #191-1035 - Front Exterior
Plan#191-1035
Starting at$1950
3567
Sq Ft
2
Story
3
Bed
2.5
Bath
3
Car
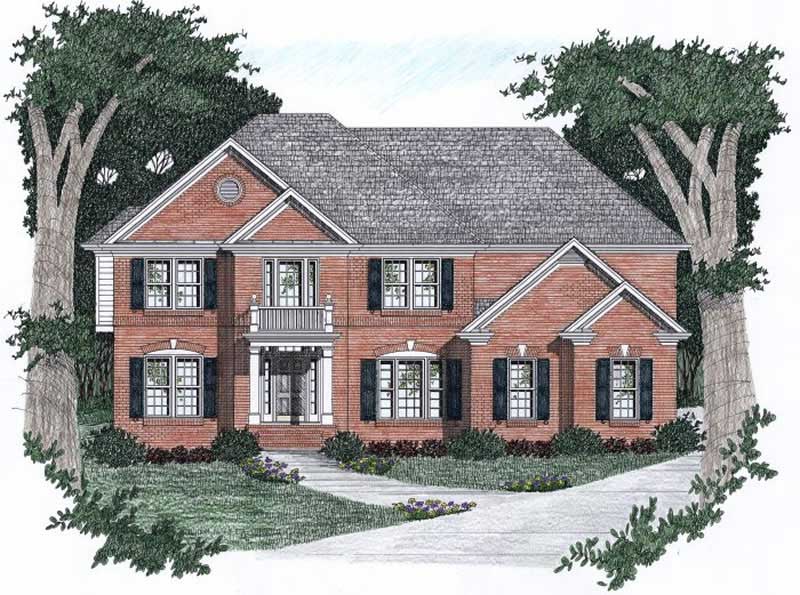
4-Bedroom, 2968 Sq Ft Contemporary House Plan - 108-1106 - Front Exterior
Plan Collection
4-Bedroom, 2968 Sq Ft Contemporary House Plan - 108-1106 - Front Exterior
Plan#108-1106
Starting at$1280
2968
Sq Ft
2
Story
4
Bed
2
Bath
2
Car
4-Bedroom, 3050 Sq Ft Cape Cod House Plan - 109-1140 - Front Exterior
Plan Collection
4-Bedroom, 3050 Sq Ft Cape Cod House Plan - 109-1140 - Front Exterior
Plan#109-1140
Starting at$1595
3050
Sq Ft
2
Story
4
Bed
3
Bath
2
Car
3-Bedroom, 1728 Sq Ft Country House Plan - 109-1088 - Front Exterior
Plan Collection
3-Bedroom, 1728 Sq Ft Country House Plan - 109-1088 - Front Exterior
Plan#109-1088
Starting at$1295
1728
Sq Ft
1
Story
3
Bed
2
Bath
0
Car
3-Bedroom, 2338 Sq Ft Country Home Plan - 132-1286 - Main Exterior
Plan Collection
3-Bedroom, 2338 Sq Ft Country Home Plan - 132-1286 - Main Exterior
Plan#132-1286
Starting at$1480
2338
Sq Ft
1
Story
3
Bed
2
Bath
0
Car
3-Bedroom, 1785 Sq Ft Country House Plan - 132-1275 - Front Exterior
Plan Collection
3-Bedroom, 1785 Sq Ft Country House Plan - 132-1275 - Front Exterior
Plan#132-1275
Starting at$1370
1785
Sq Ft
2
Story
3
Bed
2
Bath
3
Car
3-Bedroom, 1775 Sq Ft Country Home Plan - 113-1050 - Main Exterior
Plan Collection
3-Bedroom, 1775 Sq Ft Country Home Plan - 113-1050 - Main Exterior
Plan#113-1050
Starting at$325
1775
Sq Ft
1
Story
3
Bed
2
Bath
2
Car

4-Bedroom, 2493 Sq Ft Traditional House Plan - 109-1030 - Front Exterior
Plan Collection
4-Bedroom, 2493 Sq Ft Traditional House Plan - 109-1030 - Front Exterior
Plan#109-1030
Starting at$1395
2493
Sq Ft
2
Story
4
Bed
3.5
Bath
3
Car
3-Bedroom, 3011 Sq Ft European Home Plan - 109-1170 - Main Exterior
Plan Collection
3-Bedroom, 3011 Sq Ft European Home Plan - 109-1170 - Main Exterior
Plan#109-1170
Starting at$1595
3011
Sq Ft
2
Story
3
Bed
2
Bath
0
Car
5-Bedroom, 2585 Sq Ft Country Home Plan - 105-1050 - Main Exterior
Plan Collection
5-Bedroom, 2585 Sq Ft Country Home Plan - 105-1050 - Main Exterior
Plan#105-1050
Starting at$680
2585
Sq Ft
2
Story
5
Bed
2
Bath
2
Car
3-Bedroom, 2038 Sq Ft Country Home Plan - 108-1255 - Main Exterior
Plan Collection
3-Bedroom, 2038 Sq Ft Country Home Plan - 108-1255 - Main Exterior
Plan#108-1255
Starting at$945
2038
Sq Ft
1
Story
3
Bed
2.5
Bath
2
Car
4-Bedroom, 2798 Sq Ft Traditional House Plan - 147-1155 - Front Exterior
Plan Collection
4-Bedroom, 2798 Sq Ft Traditional House Plan - 147-1155 - Front Exterior
Plan#147-1155
Starting at$1234
2798
Sq Ft
2
Story
4
Bed
3
Bath
2
Car
3-Bedroom, 3818 Sq Ft European Home Plan - 195-1073 - Main Exterior
Plan Collection
3-Bedroom, 3818 Sq Ft European Home Plan - 195-1073 - Main Exterior
Plan#195-1073
Starting at$1290
3818
Sq Ft
2
Story
3
Bed
3.5
Bath
2
Car
3-Bedroom, 2110 Sq Ft Country House Plan - 108-1382 - Front Exterior
Plan Collection
3-Bedroom, 2110 Sq Ft Country House Plan - 108-1382 - Front Exterior
Plan#108-1382
Starting at$945
2110
Sq Ft
2
Story
3
Bed
2.5
Bath
2
Car
4-Bedroom, 5130 Sq Ft European Home Plan - 196-1043 - Main Exterior
Plan Collection
4-Bedroom, 5130 Sq Ft European Home Plan - 196-1043 - Main Exterior
Plan#196-1043
Starting at$1990
5130
Sq Ft
2
Story
4
Bed
3.5
Bath
4
Car
4-Bedroom, 3683 Sq Ft European House Plan - 109-1038 - Front Exterior
Plan Collection
4-Bedroom, 3683 Sq Ft European House Plan - 109-1038 - Front Exterior
Plan#109-1038
Starting at$1695
3683
Sq Ft
2
Story
4
Bed
4
Bath
0
Car
3-Bedroom, 2438 Sq Ft Southern House Plan - 113-1049 - Front Exterior
Plan Collection
3-Bedroom, 2438 Sq Ft Southern House Plan - 113-1049 - Front Exterior
Plan#113-1049
Starting at$350
2438
Sq Ft
1
Story
3
Bed
2.5
Bath
2
Car
3-Bedroom, 2234 Sq Ft Country House Plan - 108-1468 - Front Exterior
Plan Collection
3-Bedroom, 2234 Sq Ft Country House Plan - 108-1468 - Front Exterior
Plan#108-1468
Starting at$945
2234
Sq Ft
2
Story
3
Bed
2
Bath
3
Car
3-Bedroom, 2408 Sq Ft Craftsman Home Plan - 171-1307 - Main Exterior
Plan Collection
3-Bedroom, 2408 Sq Ft Craftsman Home Plan - 171-1307 - Main Exterior
Plan#171-1307
Starting at$1595
2408
Sq Ft
2
Story
3
Bed
2.5
Bath
2
Car
3-Bedroom, 2799 Sq Ft Tudor House Plan - 195-1147 - Front Exterior
Plan Collection
3-Bedroom, 2799 Sq Ft Tudor House Plan - 195-1147 - Front Exterior
Plan#195-1147
Starting at$1115
2799
Sq Ft
1
Story
3
Bed
3
Bath
2
Car
1-Bedroom, 733 Sq Ft Garage w/Apartments House Plan - 163-1038 - Front Exterior
Plan Collection
1-Bedroom, 733 Sq Ft Garage w/Apartments House Plan - 163-1038 - Front Exterior
Plan#163-1038
Starting at$500
733
Sq Ft
2
Story
1
Bed
1
Bath
3
Car
3-Bedroom, 2825 Sq Ft Country House  - Plan #108-1034 - Front Exterior
Plan Collection
3-Bedroom, 2825 Sq Ft Country House  - Plan #108-1034 - Front Exterior
Plan#108-1034
Starting at$1280
2825
Sq Ft
1.5
Story
3
Bed
2.5
Bath
2
Car
5-Bedroom, 4827 Sq Ft European Home Plan - 195-1083 - Main Exterior
Plan Collection
5-Bedroom, 4827 Sq Ft European Home Plan - 195-1083 - Main Exterior
Plan#195-1083
Starting at$1700
4827
Sq Ft
2
Story
5
Bed
5
Bath
3
Car
3-Bedroom, 2551 Sq Ft European Home Plan - 108-1584 - Main Exterior
Plan Collection
3-Bedroom, 2551 Sq Ft European Home Plan - 108-1584 - Main Exterior
Plan#108-1584
Starting at$1100
2551
Sq Ft
1
Story
3
Bed
2
Bath
2
Car
3-Bedroom, 3567 Sq Ft Farmhouse House - Plan #191-1035 - Front Exterior
Plan Collection
3-Bedroom, 3567 Sq Ft Farmhouse House - Plan #191-1035 - Front Exterior
Plan#191-1035
Starting at$1950
3567
Sq Ft
2
Story
3
Bed
2.5
Bath
3
Car
4-Bedroom, 2968 Sq Ft Contemporary House Plan - 108-1106 - Front Exterior
Plan Collection
4-Bedroom, 2968 Sq Ft Contemporary House Plan - 108-1106 - Front Exterior
Plan#108-1106
Starting at$1280
2968
Sq Ft
2
Story
4
Bed
2
Bath
2
Car
4-Bedroom, 3050 Sq Ft Cape Cod House Plan - 109-1140 - Front Exterior
Plan Collection
4-Bedroom, 3050 Sq Ft Cape Cod House Plan - 109-1140 - Front Exterior
Plan#109-1140
Starting at$1595
3050
Sq Ft
2
Story
4
Bed
3
Bath
2
Car
3-Bedroom, 1728 Sq Ft Country House Plan - 109-1088 - Front Exterior
Plan Collection
3-Bedroom, 1728 Sq Ft Country House Plan - 109-1088 - Front Exterior
Plan#109-1088
Starting at$1295
1728
Sq Ft
1
Story
3
Bed
2
Bath
0
Car
3-Bedroom, 2338 Sq Ft Country Home Plan - 132-1286 - Main Exterior
Plan Collection
3-Bedroom, 2338 Sq Ft Country Home Plan - 132-1286 - Main Exterior
Plan#132-1286
Starting at$1480
2338
Sq Ft
1
Story
3
Bed
2
Bath
0
Car
3-Bedroom, 1785 Sq Ft Country House Plan - 132-1275 - Front Exterior
Plan Collection
3-Bedroom, 1785 Sq Ft Country House Plan - 132-1275 - Front Exterior
Plan#132-1275
Starting at$1370
1785
Sq Ft
2
Story
3
Bed
2
Bath
3
Car
3-Bedroom, 1775 Sq Ft Country Home Plan - 113-1050 - Main Exterior
Plan Collection
3-Bedroom, 1775 Sq Ft Country Home Plan - 113-1050 - Main Exterior
Plan#113-1050
Starting at$325
1775
Sq Ft
1
Story
3
Bed
2
Bath
2
Car
4-Bedroom, 2493 Sq Ft Traditional House Plan - 109-1030 - Front Exterior
Plan Collection
4-Bedroom, 2493 Sq Ft Traditional House Plan - 109-1030 - Front Exterior
Plan#109-1030
Starting at$1395
2493
Sq Ft
2
Story
4
Bed
3.5
Bath
3
Car
3-Bedroom, 3011 Sq Ft European Home Plan - 109-1170 - Main Exterior
Plan Collection
3-Bedroom, 3011 Sq Ft European Home Plan - 109-1170 - Main Exterior
Plan#109-1170
Starting at$1595
3011
Sq Ft
2
Story
3
Bed
2
Bath
0
Car
5-Bedroom, 2585 Sq Ft Country Home Plan - 105-1050 - Main Exterior
Plan Collection
5-Bedroom, 2585 Sq Ft Country Home Plan - 105-1050 - Main Exterior
Plan#105-1050
Starting at$680
2585
Sq Ft
2
Story
5
Bed
2
Bath
2
Car
3-Bedroom, 2038 Sq Ft Country Home Plan - 108-1255 - Main Exterior
Plan Collection
3-Bedroom, 2038 Sq Ft Country Home Plan - 108-1255 - Main Exterior
Plan#108-1255
Starting at$945
2038
Sq Ft
1
Story
3
Bed
2.5
Bath
2
Car
4-Bedroom, 2798 Sq Ft Traditional House Plan - 147-1155 - Front Exterior
Plan Collection
4-Bedroom, 2798 Sq Ft Traditional House Plan - 147-1155 - Front Exterior
Plan#147-1155
Starting at$1234
2798
Sq Ft
2
Story
4
Bed
3
Bath
2
Car
3-Bedroom, 3818 Sq Ft European Home Plan - 195-1073 - Main Exterior
Plan Collection
3-Bedroom, 3818 Sq Ft European Home Plan - 195-1073 - Main Exterior
Plan#195-1073
Starting at$1290
3818
Sq Ft
2
Story
3
Bed
3.5
Bath
2
Car
3-Bedroom, 2110 Sq Ft Country House Plan - 108-1382 - Front Exterior
Plan Collection
3-Bedroom, 2110 Sq Ft Country House Plan - 108-1382 - Front Exterior
Plan#108-1382
Starting at$945
2110
Sq Ft
2
Story
3
Bed
2.5
Bath
2
Car
4-Bedroom, 5130 Sq Ft European Home Plan - 196-1043 - Main Exterior
Plan Collection
4-Bedroom, 5130 Sq Ft European Home Plan - 196-1043 - Main Exterior
Plan#196-1043
Starting at$1990
5130
Sq Ft
2
Story
4
Bed
3.5
Bath
4
Car
4-Bedroom, 3683 Sq Ft European House Plan - 109-1038 - Front Exterior
Plan Collection
4-Bedroom, 3683 Sq Ft European House Plan - 109-1038 - Front Exterior
Plan#109-1038
Starting at$1695
3683
Sq Ft
2
Story
4
Bed
4
Bath
0
Car
3-Bedroom, 2438 Sq Ft Southern House Plan - 113-1049 - Front Exterior
Plan Collection
3-Bedroom, 2438 Sq Ft Southern House Plan - 113-1049 - Front Exterior
Plan#113-1049
Starting at$350
2438
Sq Ft
1
Story
3
Bed
2.5
Bath
2
Car
3-Bedroom, 2234 Sq Ft Country House Plan - 108-1468 - Front Exterior
Plan Collection
3-Bedroom, 2234 Sq Ft Country House Plan - 108-1468 - Front Exterior
Plan#108-1468
Starting at$945
2234
Sq Ft
2
Story
3
Bed
2
Bath
3
Car
3-Bedroom, 2408 Sq Ft Craftsman Home Plan - 171-1307 - Main Exterior
Plan Collection
3-Bedroom, 2408 Sq Ft Craftsman Home Plan - 171-1307 - Main Exterior
Plan#171-1307
Starting at$1595
2408
Sq Ft
2
Story
3
Bed
2.5
Bath
2
Car
3-Bedroom, 2799 Sq Ft Tudor House Plan - 195-1147 - Front Exterior
Plan Collection
3-Bedroom, 2799 Sq Ft Tudor House Plan - 195-1147 - Front Exterior
Plan#195-1147
Starting at$1115
2799
Sq Ft
1
Story
3
Bed
3
Bath
2
Car
1-Bedroom, 733 Sq Ft Garage w/Apartments House Plan - 163-1038 - Front Exterior
Plan Collection
1-Bedroom, 733 Sq Ft Garage w/Apartments House Plan - 163-1038 - Front Exterior
Plan#163-1038
Starting at$500
733
Sq Ft
2
Story
1
Bed
1
Bath
3
Car
3-Bedroom, 2825 Sq Ft Country House  - Plan #108-1034 - Front Exterior
Plan Collection
3-Bedroom, 2825 Sq Ft Country House  - Plan #108-1034 - Front Exterior
Plan#108-1034
Starting at$1280
2825
Sq Ft
1.5
Story
3
Bed
2.5
Bath
2
Car
1...188189190191192...456