European, Country House Plans
Clear AllSort ByTrending
11,052
Plan Results
Plan Results
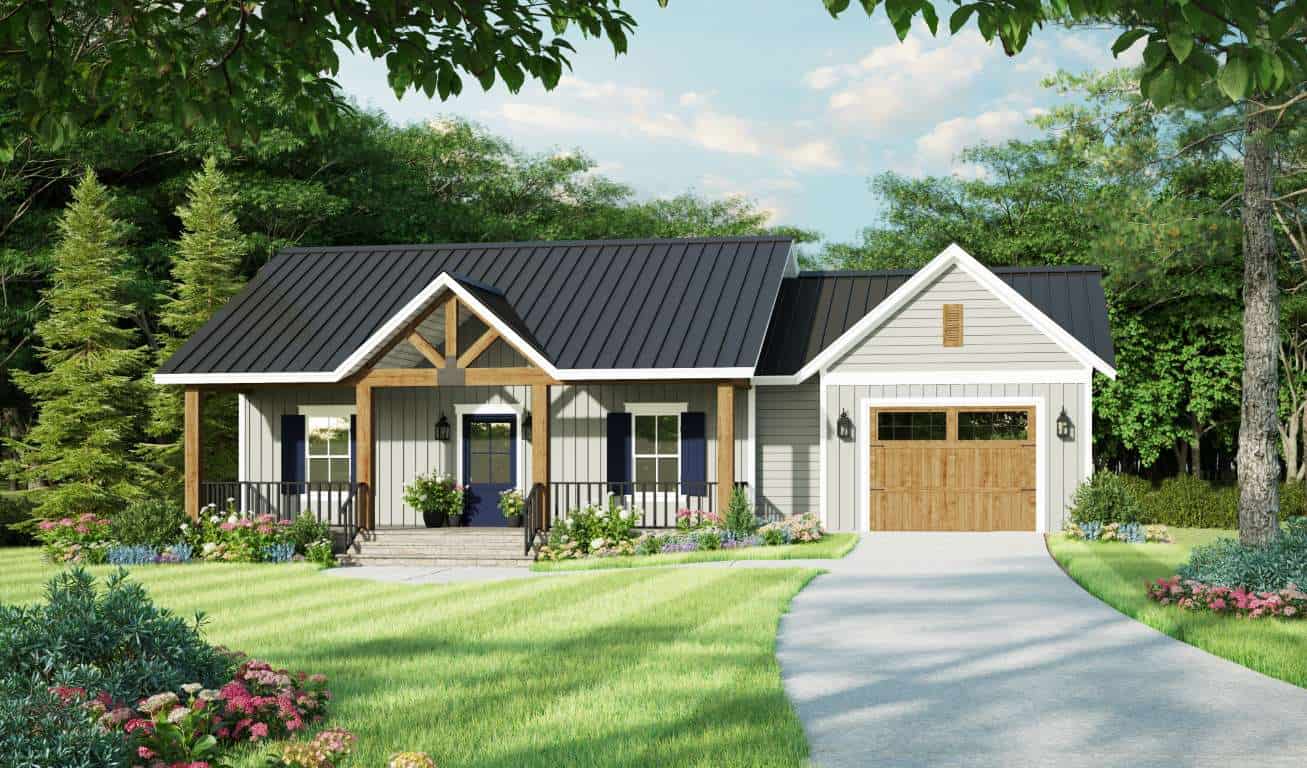
Plan#141-1328
Starting at$900
945
Sq Ft
1
Story
1
Bed
1.5
Bath
1
Car
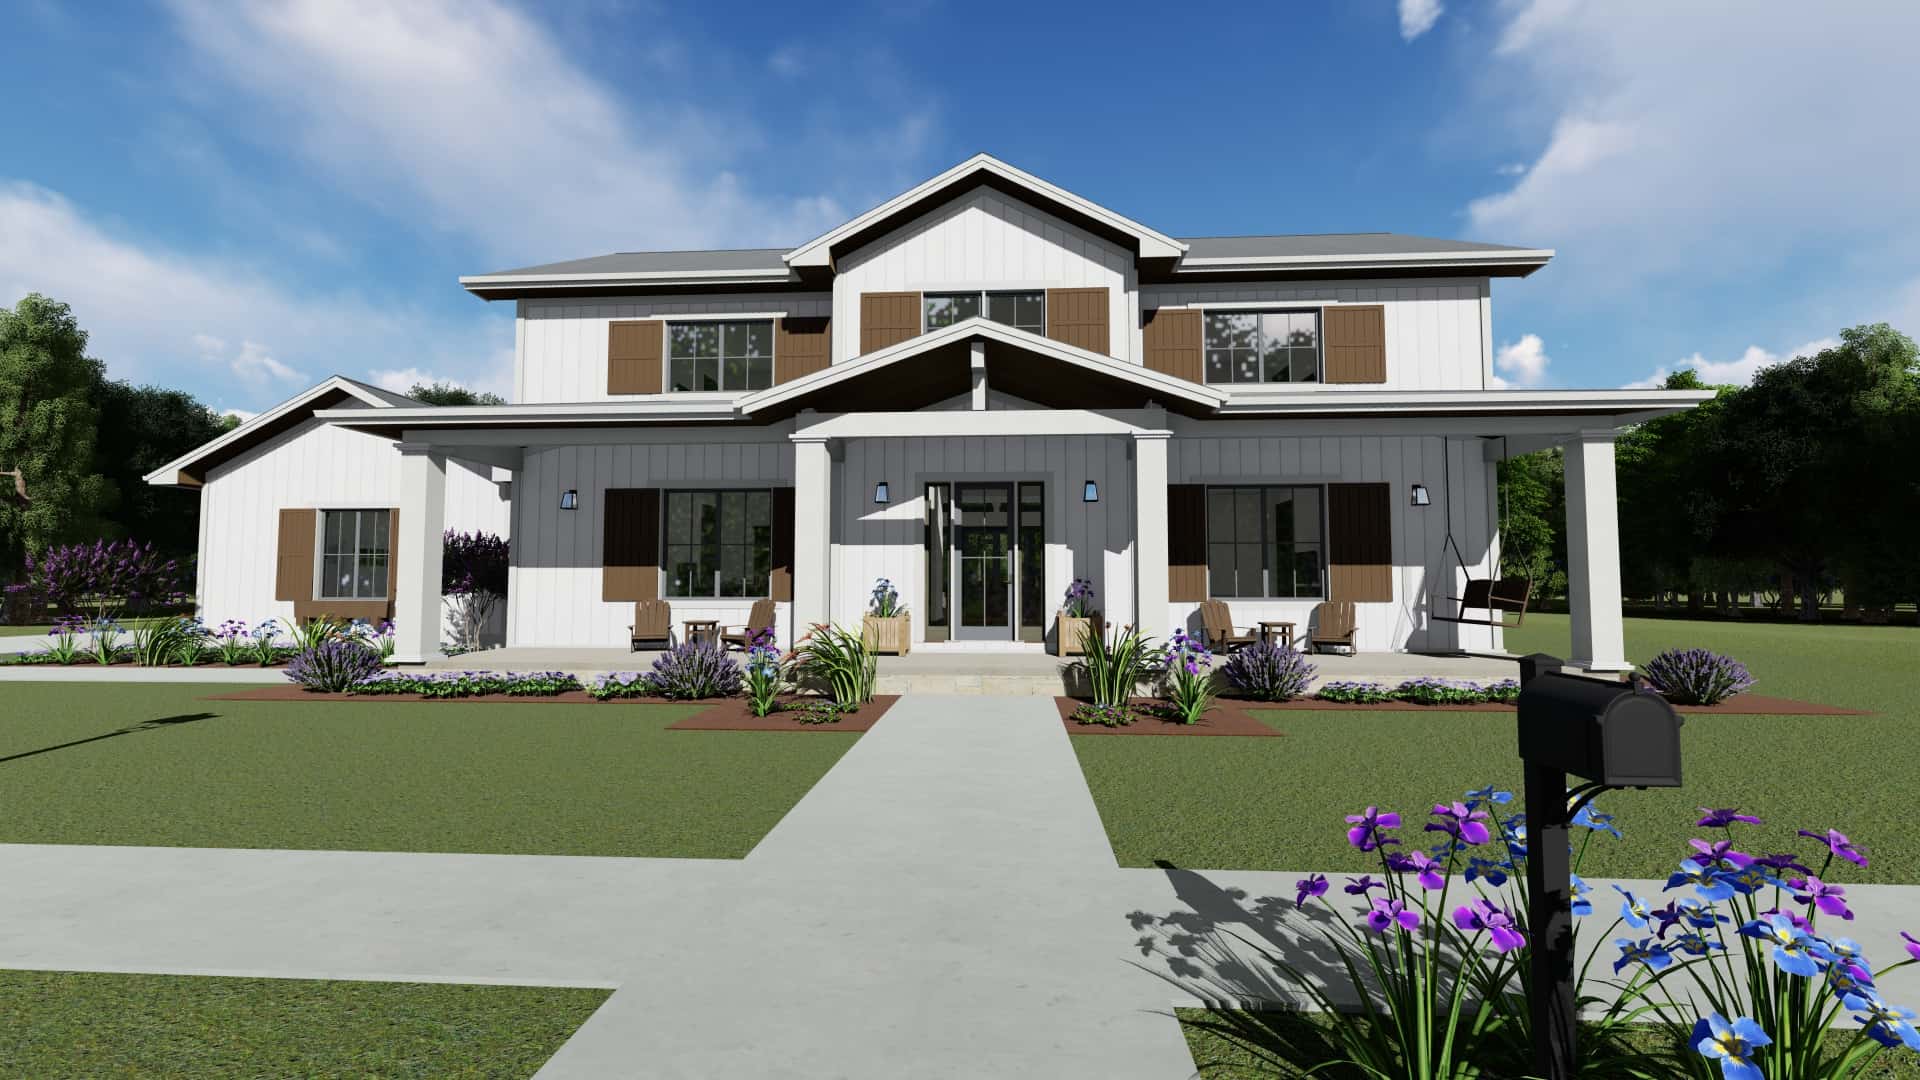
Plan#194-1048
Starting at$1995
3117
Sq Ft
1.5
Story
5
Bed
5.5
Bath
3
Car

Plan#169-1055
Starting at$770
1791
Sq Ft
1
Story
3
Bed
2
Bath
1
Car
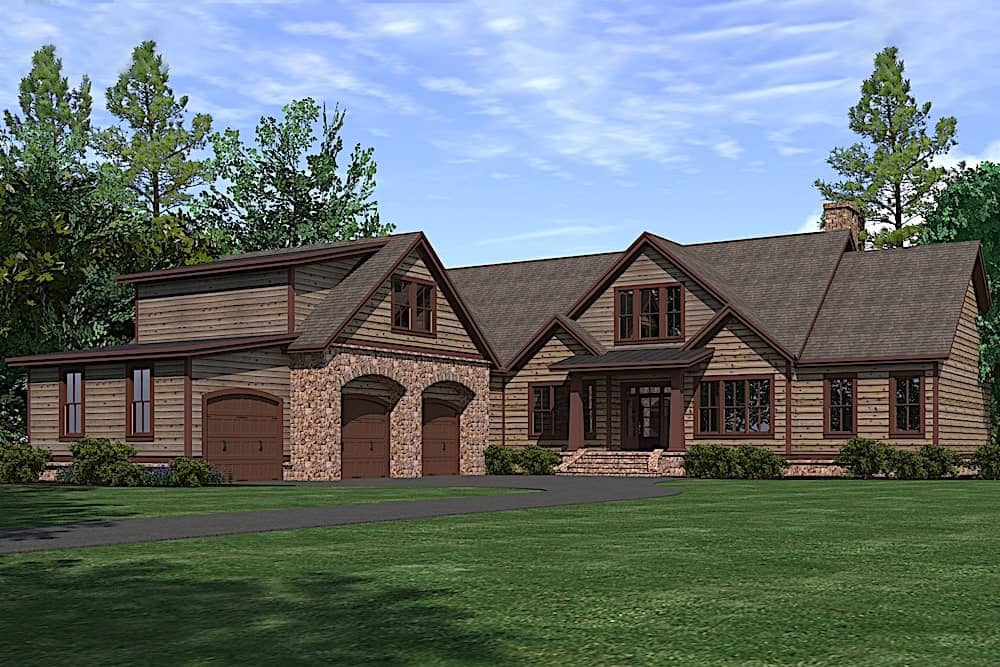
Plan#201-1016
Starting at$1060
3742
Sq Ft
1
Story
3
Bed
2.5
Bath
3
Car

Plan#142-1140
Starting at$1645
3360
Sq Ft
2
Story
4
Bed
4.5
Bath
3
Car

Plan#208-1010
Starting at$1145
1582
Sq Ft
1
Story
3
Bed
2
Bath
2
Car
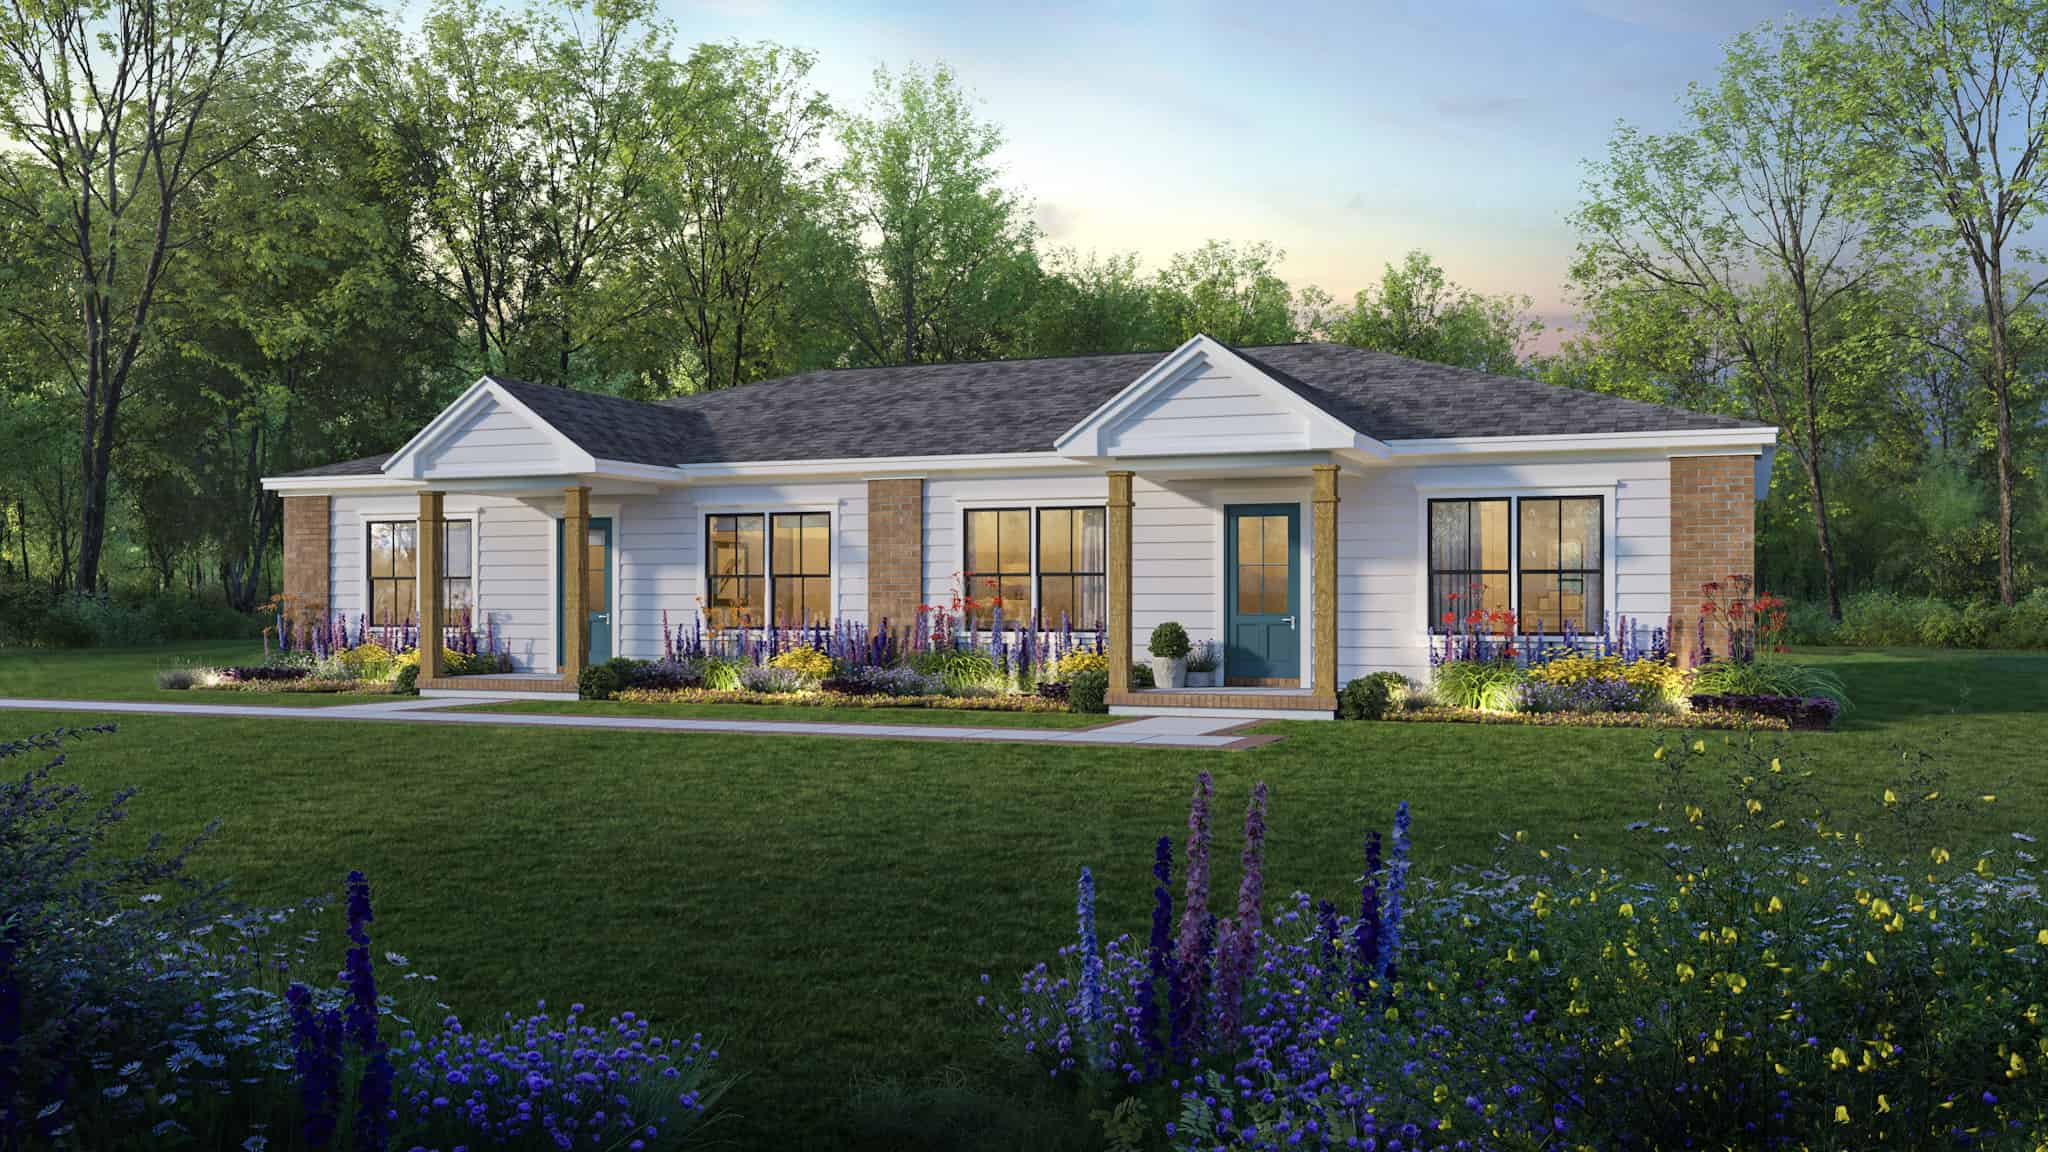
Plan#141-1340
Starting at$1400
2304
Sq Ft
1
Story
4
Bed
4
Bath
0
Car

Plan#141-1066
Starting at$1300
1635
Sq Ft
1
Story
3
Bed
2
Bath
2
Car

Plan#193-1273
Starting at$1550
2556
Sq Ft
1
Story
4
Bed
2.5
Bath
3
Car

Plan#198-1124
Starting at$1795
2407
Sq Ft
1
Story
3
Bed
2.5
Bath
3
Car
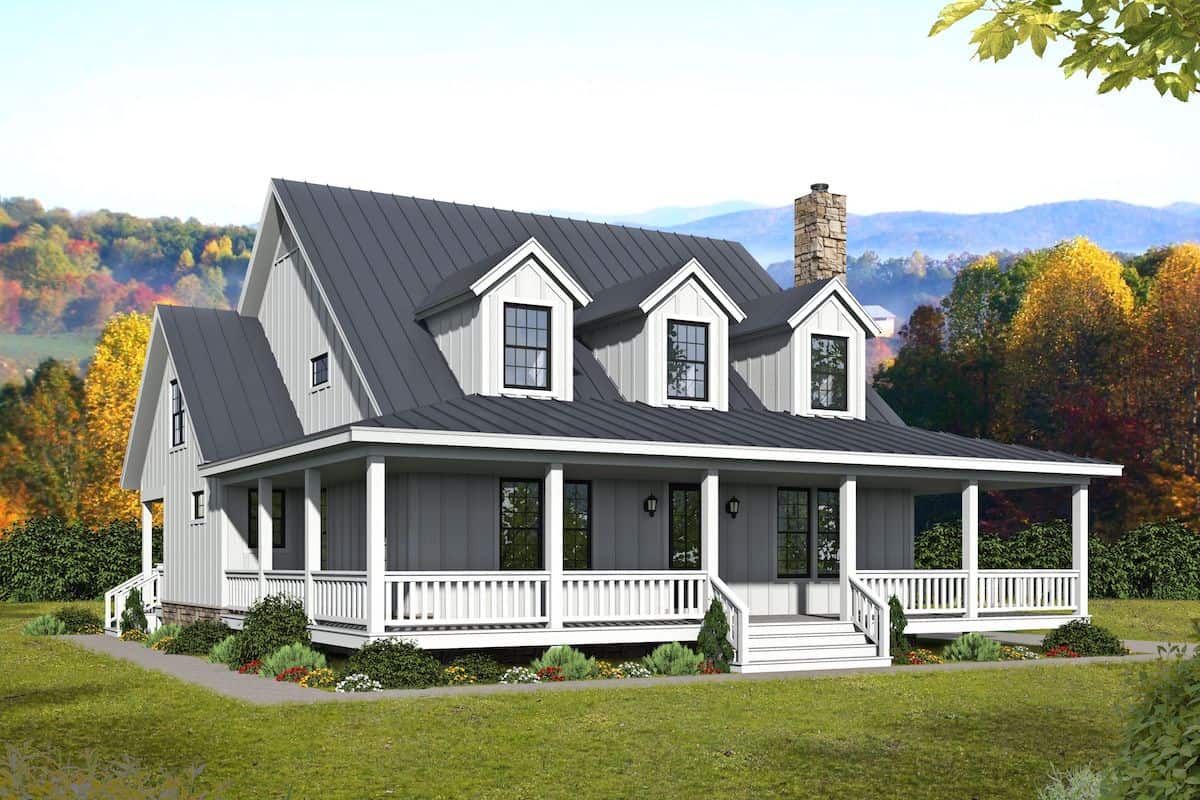
Plan#196-1252
Starting at$1165
2718
Sq Ft
2
Story
3
Bed
3.5
Bath
0
Car
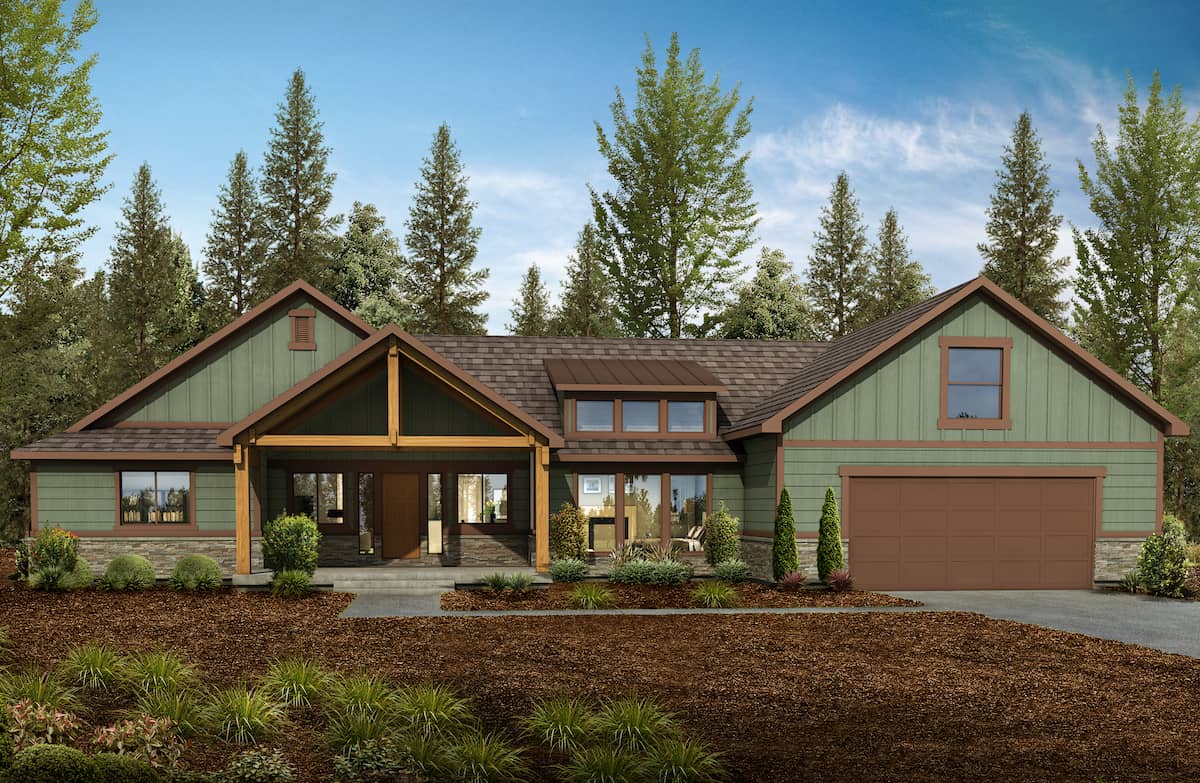
Plan#208-1013
Starting at$1145
2918
Sq Ft
1.5
Story
4
Bed
3.5
Bath
2
Car
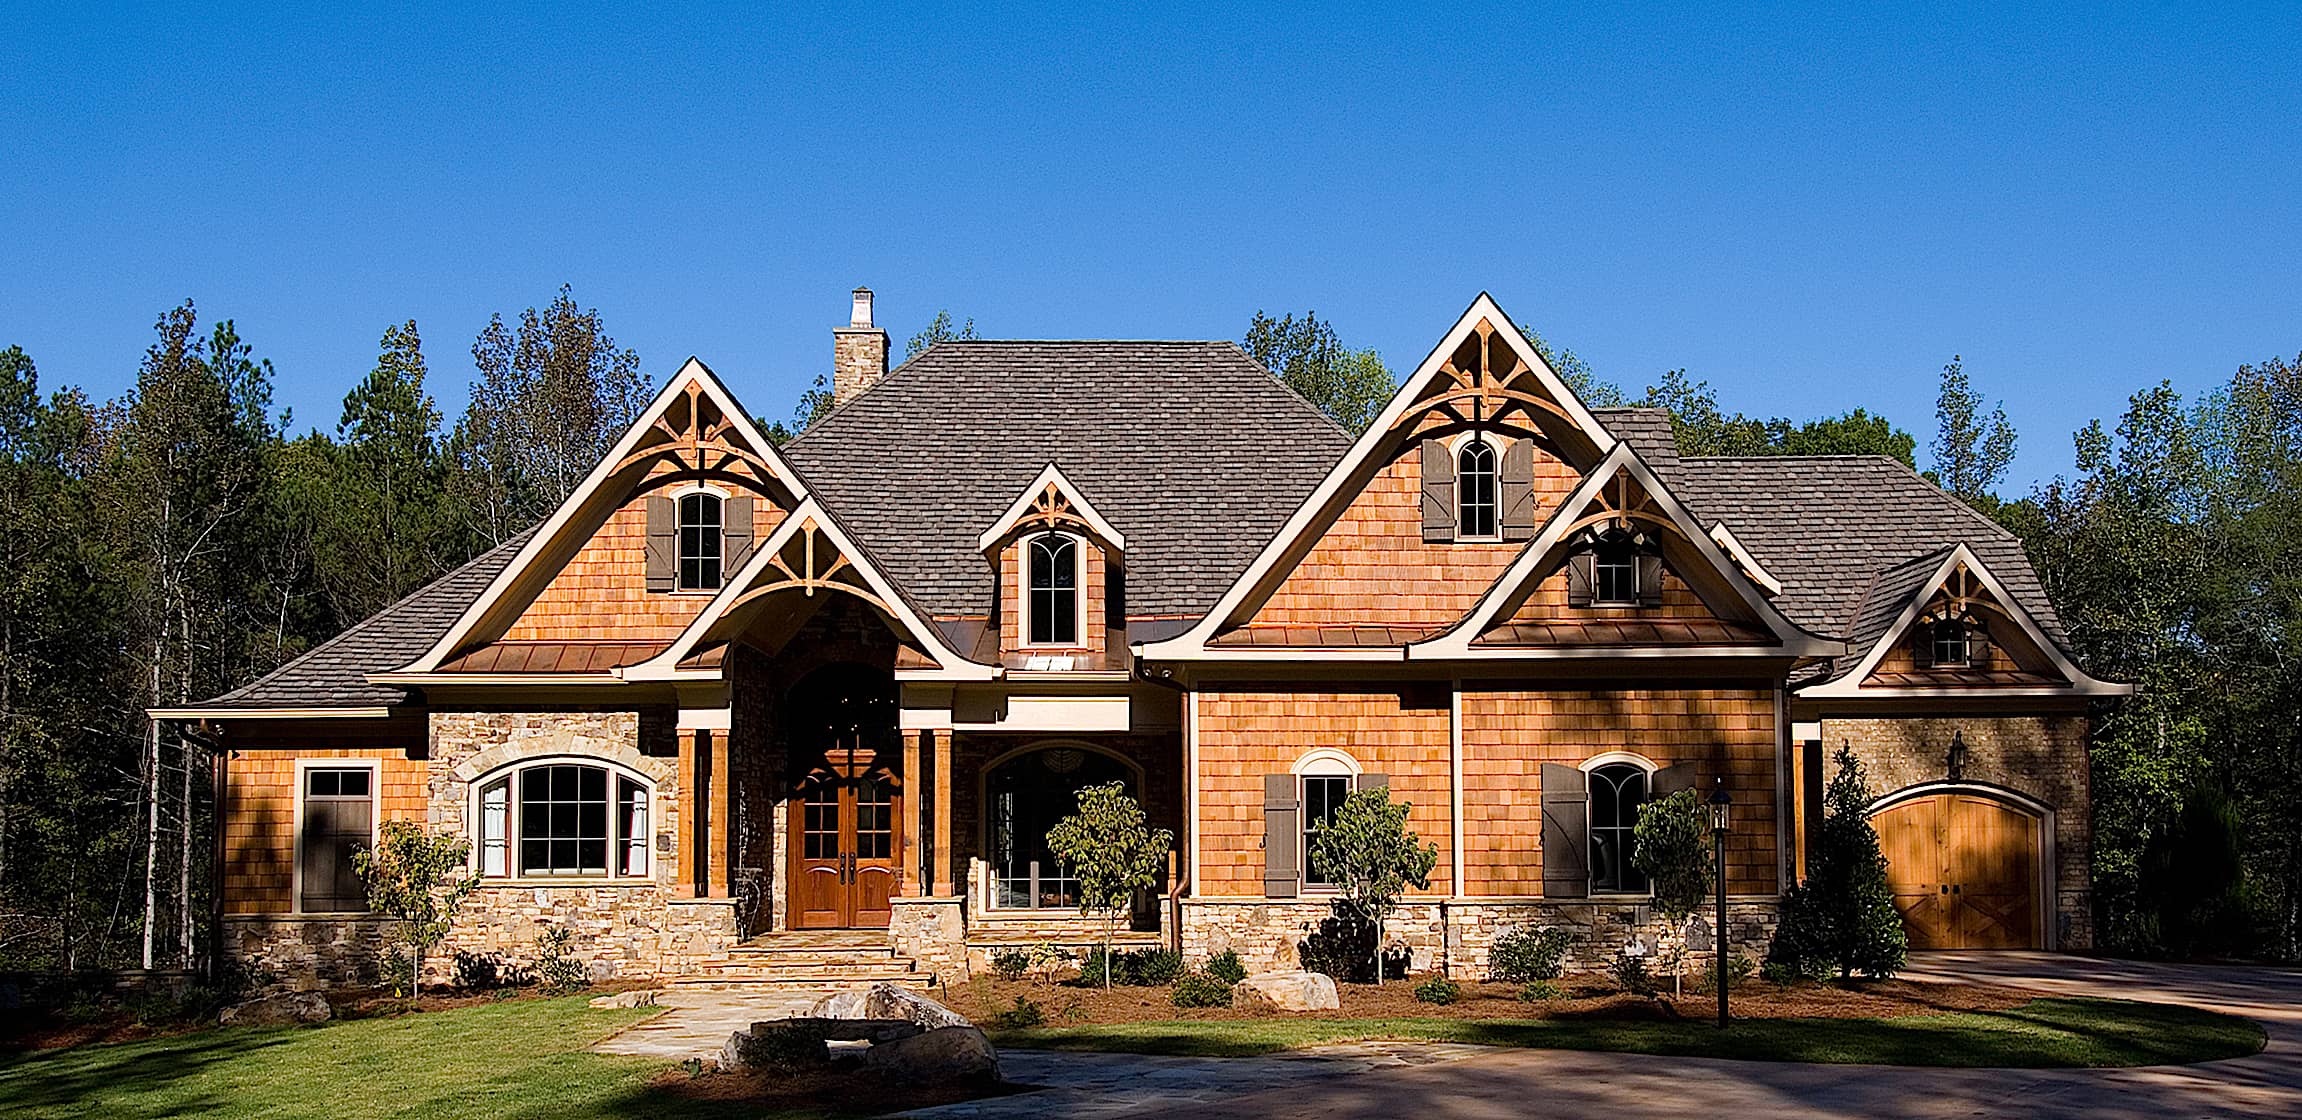
Plan#198-1111
Starting at$2895
5099
Sq Ft
2
Story
4
Bed
4.5
Bath
3
Car
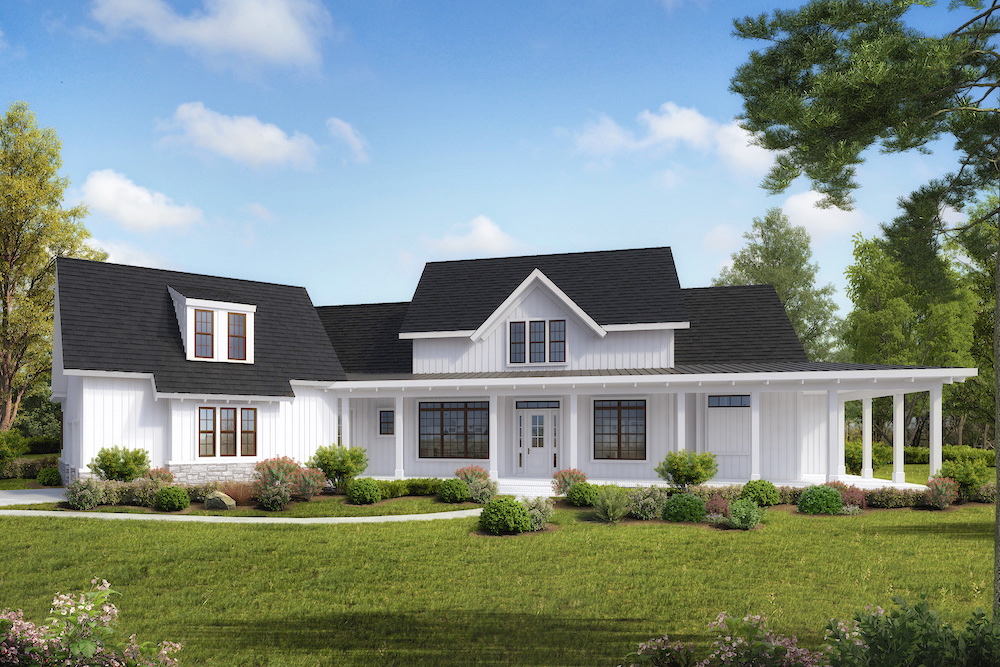
Plan#198-1093
Starting at$2795
3954
Sq Ft
1
Story
4
Bed
4.5
Bath
3
Car
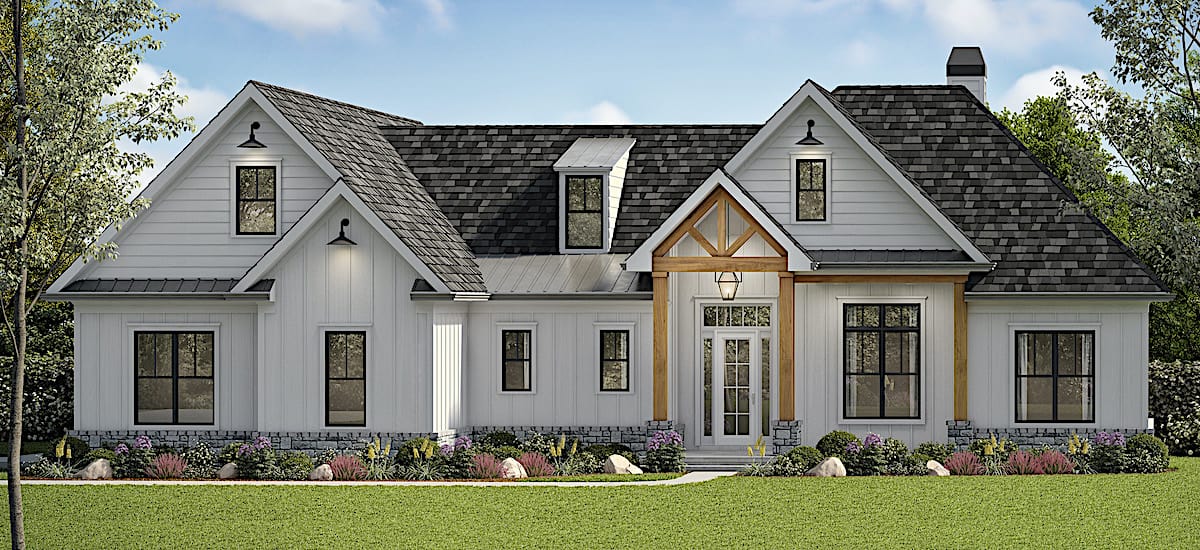
Plan#198-1161
Starting at$1245
3423
Sq Ft
1.5
Story
6
Bed
3.5
Bath
2
Car

Plan#142-1179
Starting at$1445
2275
Sq Ft
1
Story
3
Bed
2.5
Bath
2
Car

Plan#142-1072
Starting at$1395
1750
Sq Ft
1
Story
4
Bed
2
Bath
2
Car
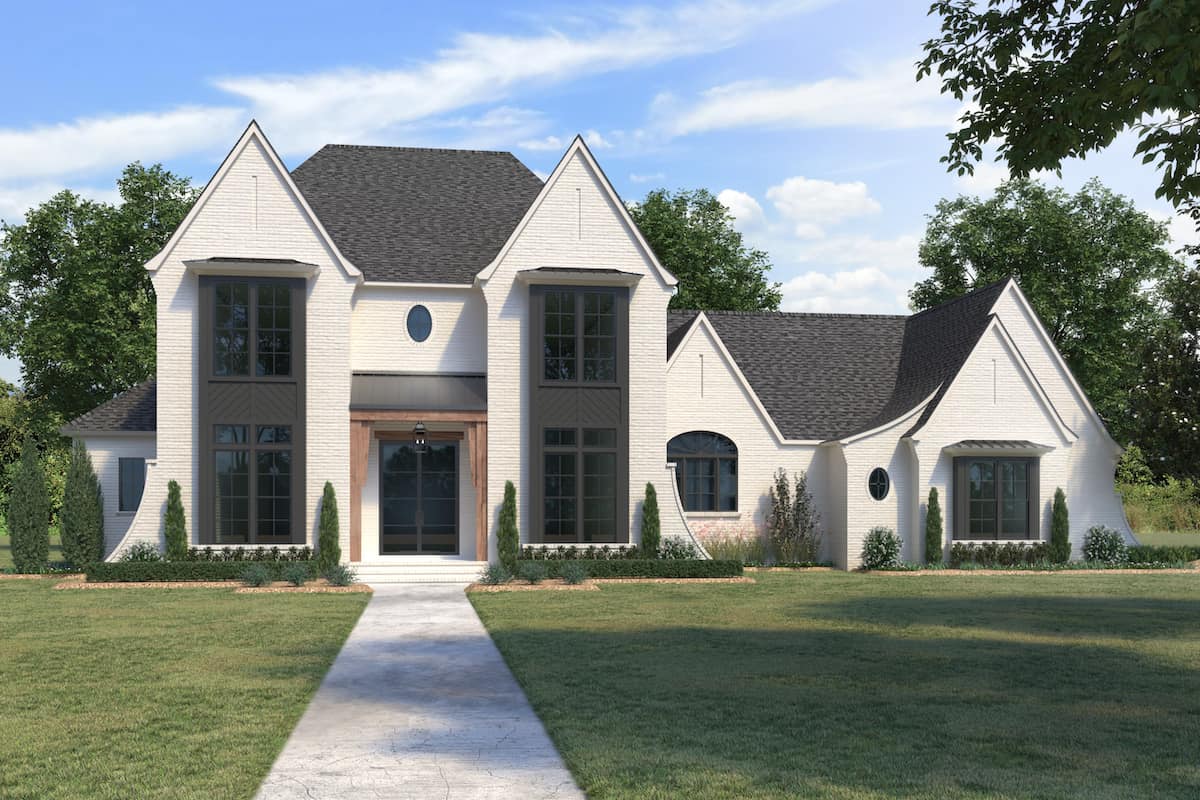
Plan#206-1043
Starting at$1845
3976
Sq Ft
1.5
Story
4
Bed
4.5
Bath
3
Car
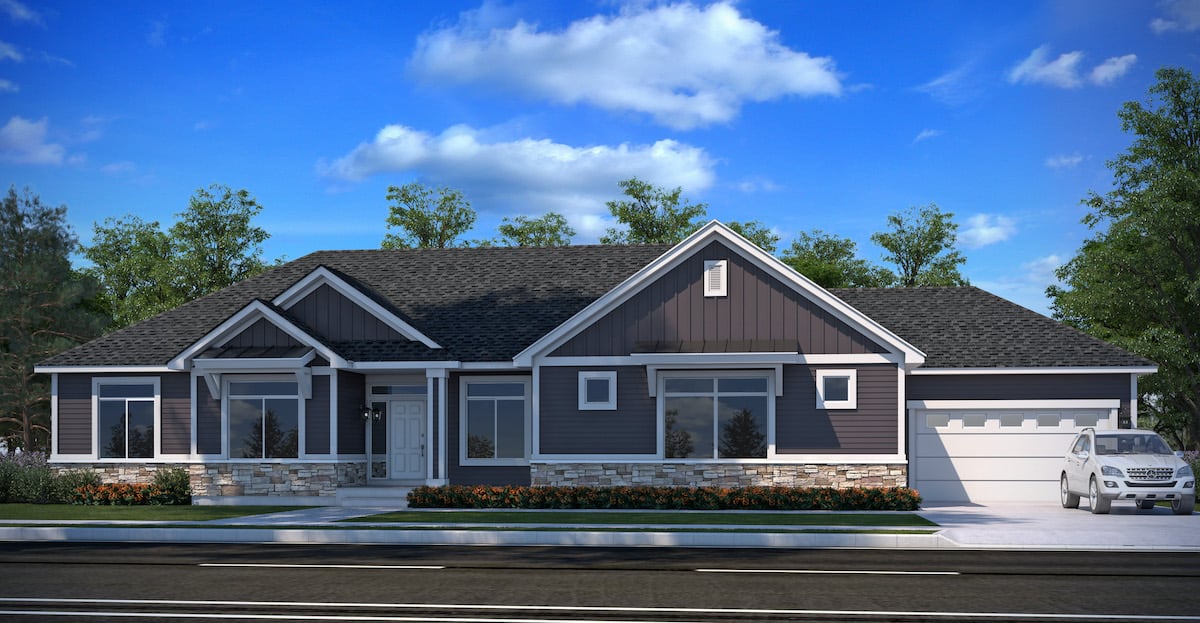
Plan#208-1015
Starting at$1145
2143
Sq Ft
1
Story
3
Bed
2.5
Bath
3
Car
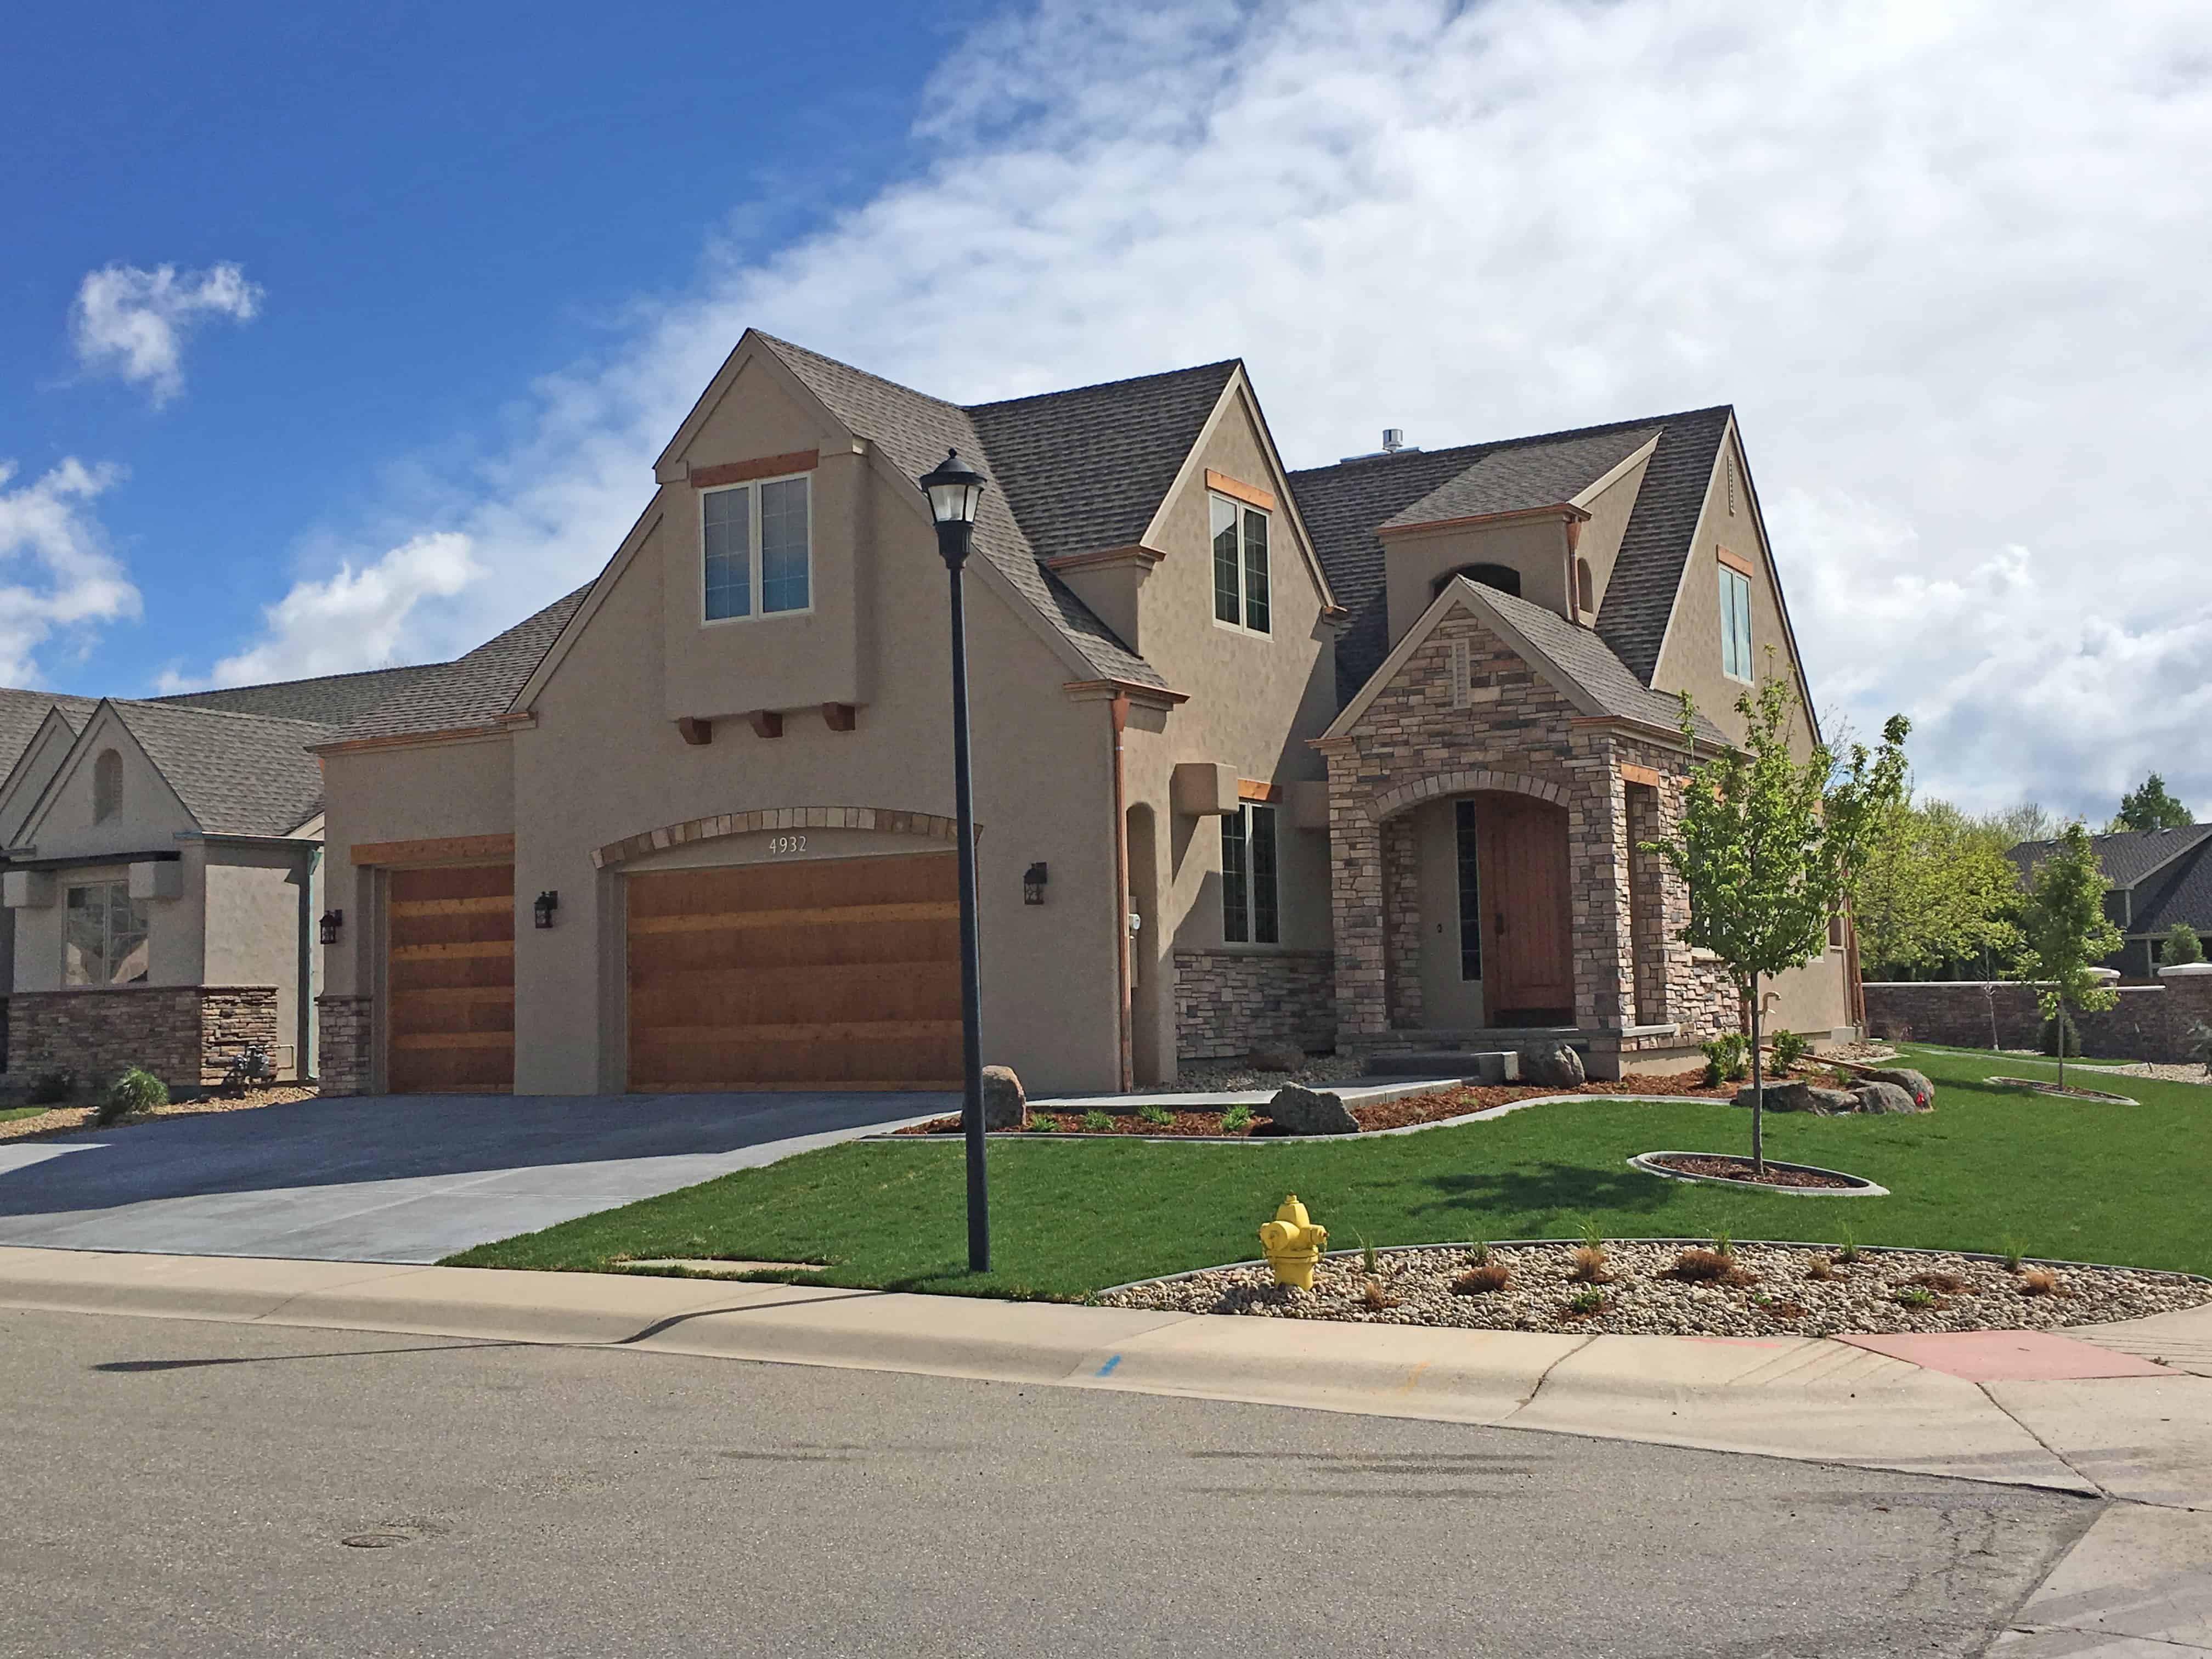
Plan#194-1002
Starting at$1595
2400
Sq Ft
2
Story
4
Bed
2.5
Bath
3
Car
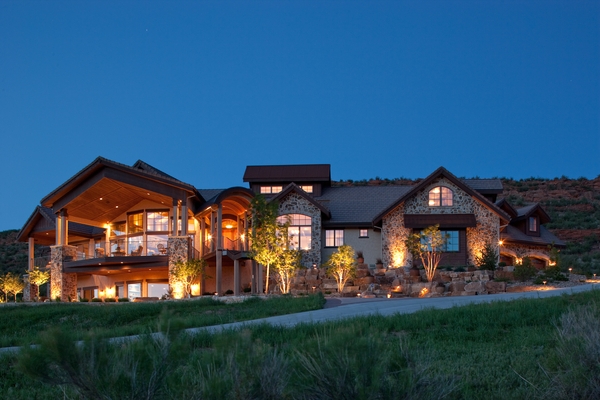
Plan#161-1051
Starting at$2650
4190
Sq Ft
2
Story
3
Bed
3.5
Bath
4
Car

Plan#142-1151
Starting at$1645
3287
Sq Ft
1
Story
4
Bed
3.5
Bath
2
Car

Plan#123-1099
Starting at$1120
1908
Sq Ft
1
Story
3
Bed
2
Bath
2
Car

Plan#178-1387
Starting at$1155
2308
Sq Ft
2
Story
4
Bed
3.5
Bath
2
Car
Plan#141-1328
Starting at$900
945
Sq Ft
1
Story
1
Bed
1.5
Bath
1
Car
Plan#194-1048
Starting at$1995
3117
Sq Ft
1.5
Story
5
Bed
5.5
Bath
3
Car
Plan#169-1055
Starting at$770
1791
Sq Ft
1
Story
3
Bed
2
Bath
1
Car
Plan#201-1016
Starting at$1060
3742
Sq Ft
1
Story
3
Bed
2.5
Bath
3
Car
Plan#142-1140
Starting at$1645
3360
Sq Ft
2
Story
4
Bed
4.5
Bath
3
Car
Plan#208-1010
Starting at$1145
1582
Sq Ft
1
Story
3
Bed
2
Bath
2
Car
Plan#141-1340
Starting at$1400
2304
Sq Ft
1
Story
4
Bed
4
Bath
0
Car
Plan#141-1066
Starting at$1300
1635
Sq Ft
1
Story
3
Bed
2
Bath
2
Car
Plan#193-1273
Starting at$1550
2556
Sq Ft
1
Story
4
Bed
2.5
Bath
3
Car
Plan#198-1124
Starting at$1795
2407
Sq Ft
1
Story
3
Bed
2.5
Bath
3
Car
Plan#196-1252
Starting at$1165
2718
Sq Ft
2
Story
3
Bed
3.5
Bath
0
Car
Plan#208-1013
Starting at$1145
2918
Sq Ft
1.5
Story
4
Bed
3.5
Bath
2
Car
Plan#198-1111
Starting at$2895
5099
Sq Ft
2
Story
4
Bed
4.5
Bath
3
Car
Plan#198-1093
Starting at$2795
3954
Sq Ft
1
Story
4
Bed
4.5
Bath
3
Car
Plan#198-1161
Starting at$1245
3423
Sq Ft
1.5
Story
6
Bed
3.5
Bath
2
Car
Plan#142-1179
Starting at$1445
2275
Sq Ft
1
Story
3
Bed
2.5
Bath
2
Car
Plan#142-1072
Starting at$1395
1750
Sq Ft
1
Story
4
Bed
2
Bath
2
Car
Plan#206-1043
Starting at$1845
3976
Sq Ft
1.5
Story
4
Bed
4.5
Bath
3
Car
Plan#208-1015
Starting at$1145
2143
Sq Ft
1
Story
3
Bed
2.5
Bath
3
Car
Plan#194-1002
Starting at$1595
2400
Sq Ft
2
Story
4
Bed
2.5
Bath
3
Car
Plan#161-1051
Starting at$2650
4190
Sq Ft
2
Story
3
Bed
3.5
Bath
4
Car
Plan#142-1151
Starting at$1645
3287
Sq Ft
1
Story
4
Bed
3.5
Bath
2
Car
Plan#123-1099
Starting at$1120
1908
Sq Ft
1
Story
3
Bed
2
Bath
2
Car
Plan#178-1387
Starting at$1155
2308
Sq Ft
2
Story
4
Bed
3.5
Bath
2
Car