Plans With Energy Efficient, In-Law Suite

478
Plan Results
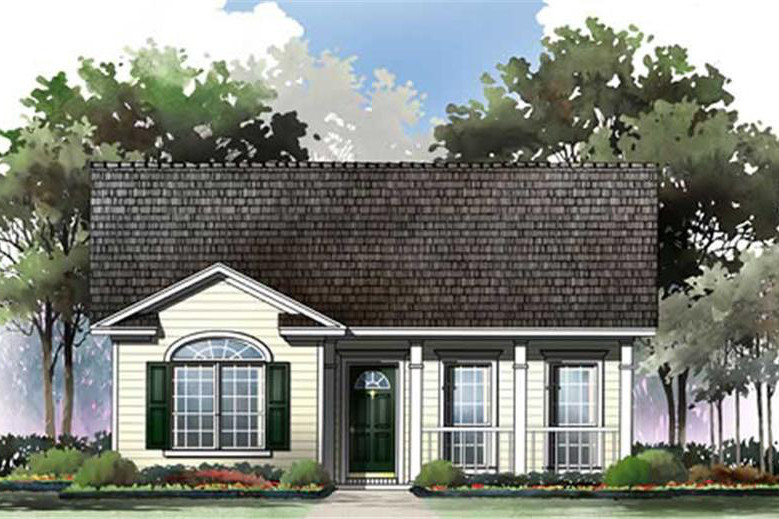
2-Bedroom, 1000 Sq Ft Country House Plan - 141-1230 - Front Exterior
Plan Collection
2-Bedroom, 1000 Sq Ft Country House Plan - 141-1230 - Front Exterior
Plan#141-1230
Starting at$1200
1000
Sq Ft
1
Story
2
Bed
2
Bath
0
Car
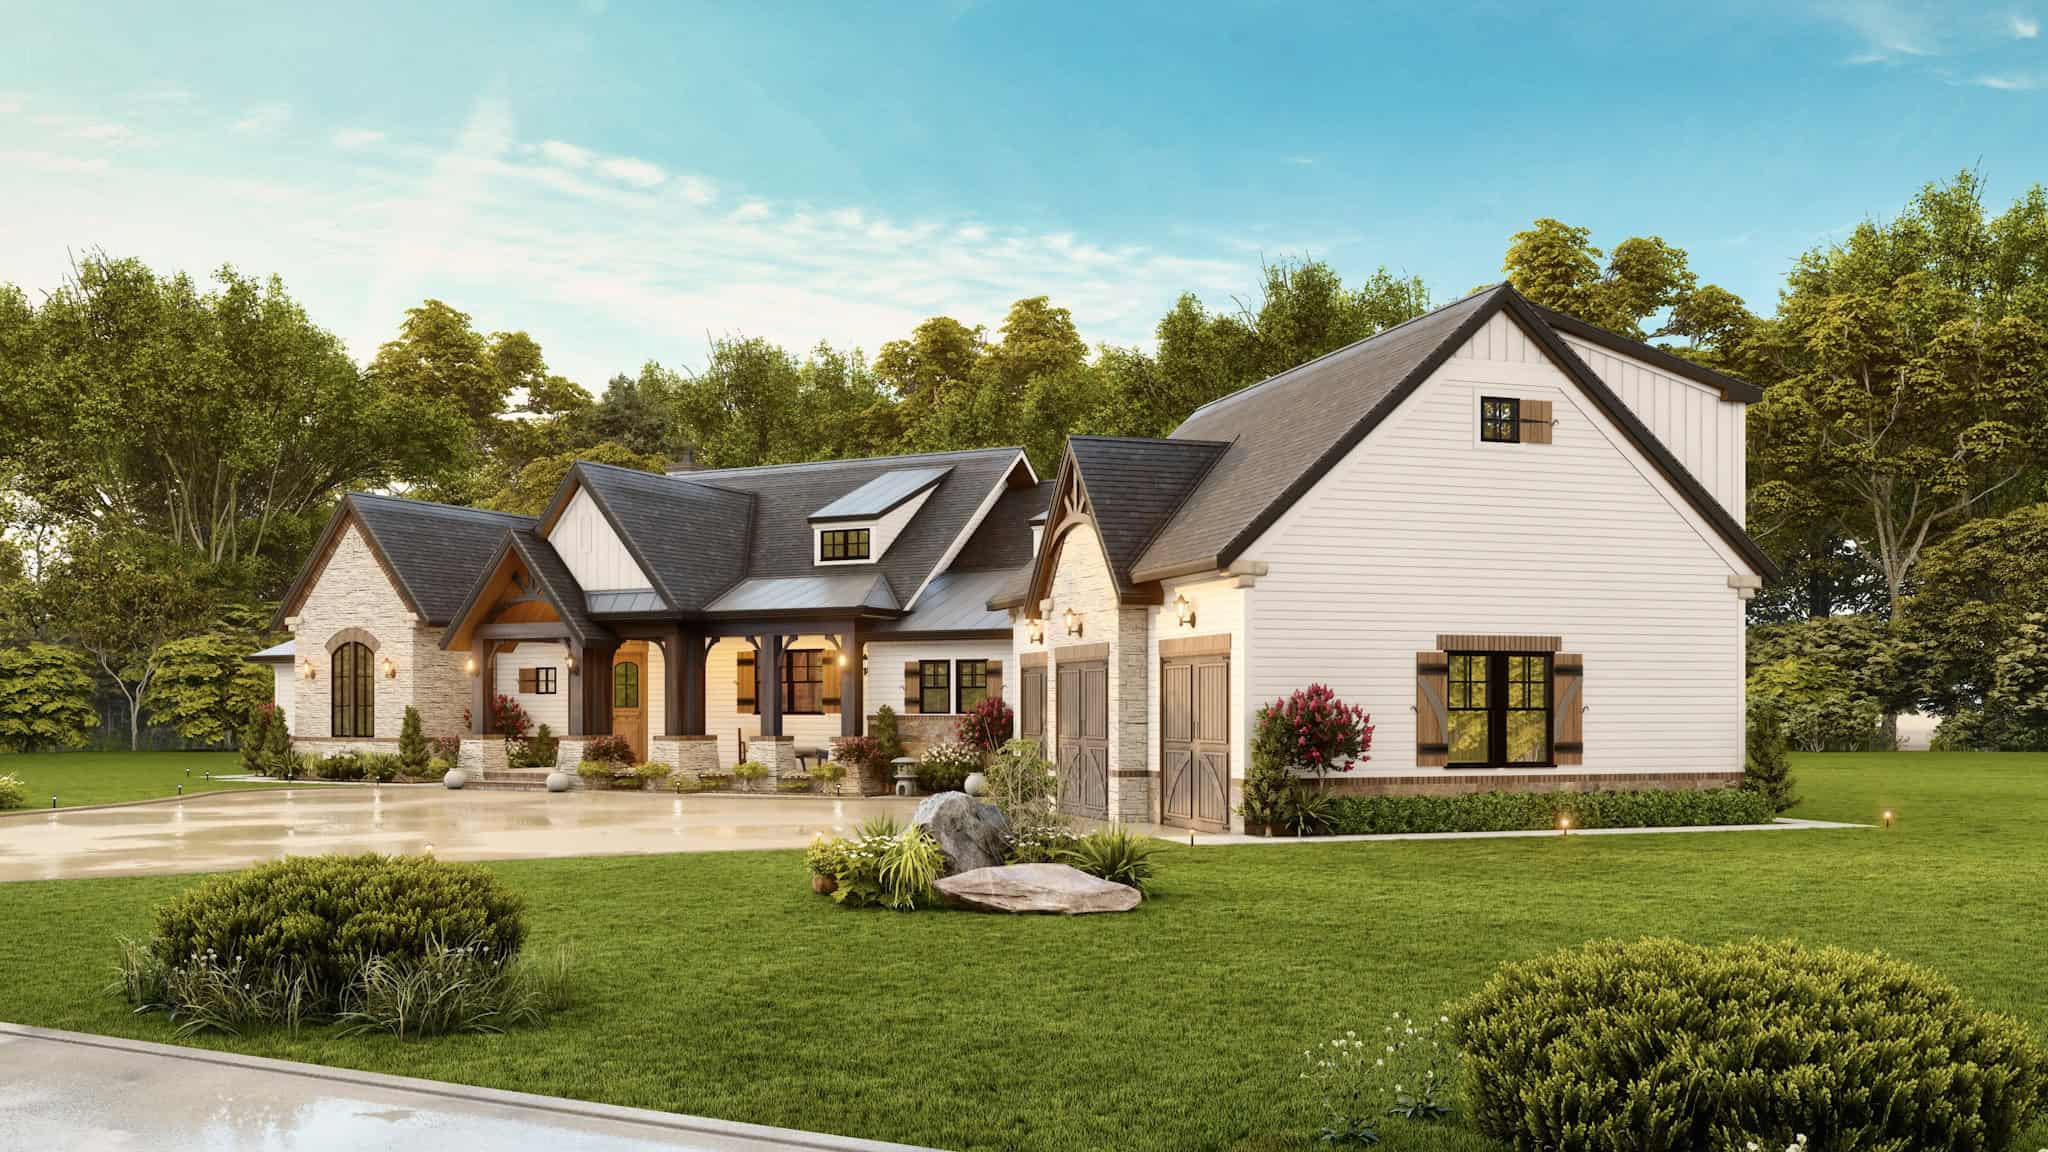
3-Bedroom, 2484 Sq Ft Transitional Farmhouse - Plan #106-1324 - Front Exterior
Plan Collection
3-Bedroom, 2484 Sq Ft Transitional Farmhouse - Plan #106-1324 - Front Exterior
Plan#106-1324
Starting at$1695
2484
Sq Ft
2
Story
3
Bed
3.5
Bath
3
Car
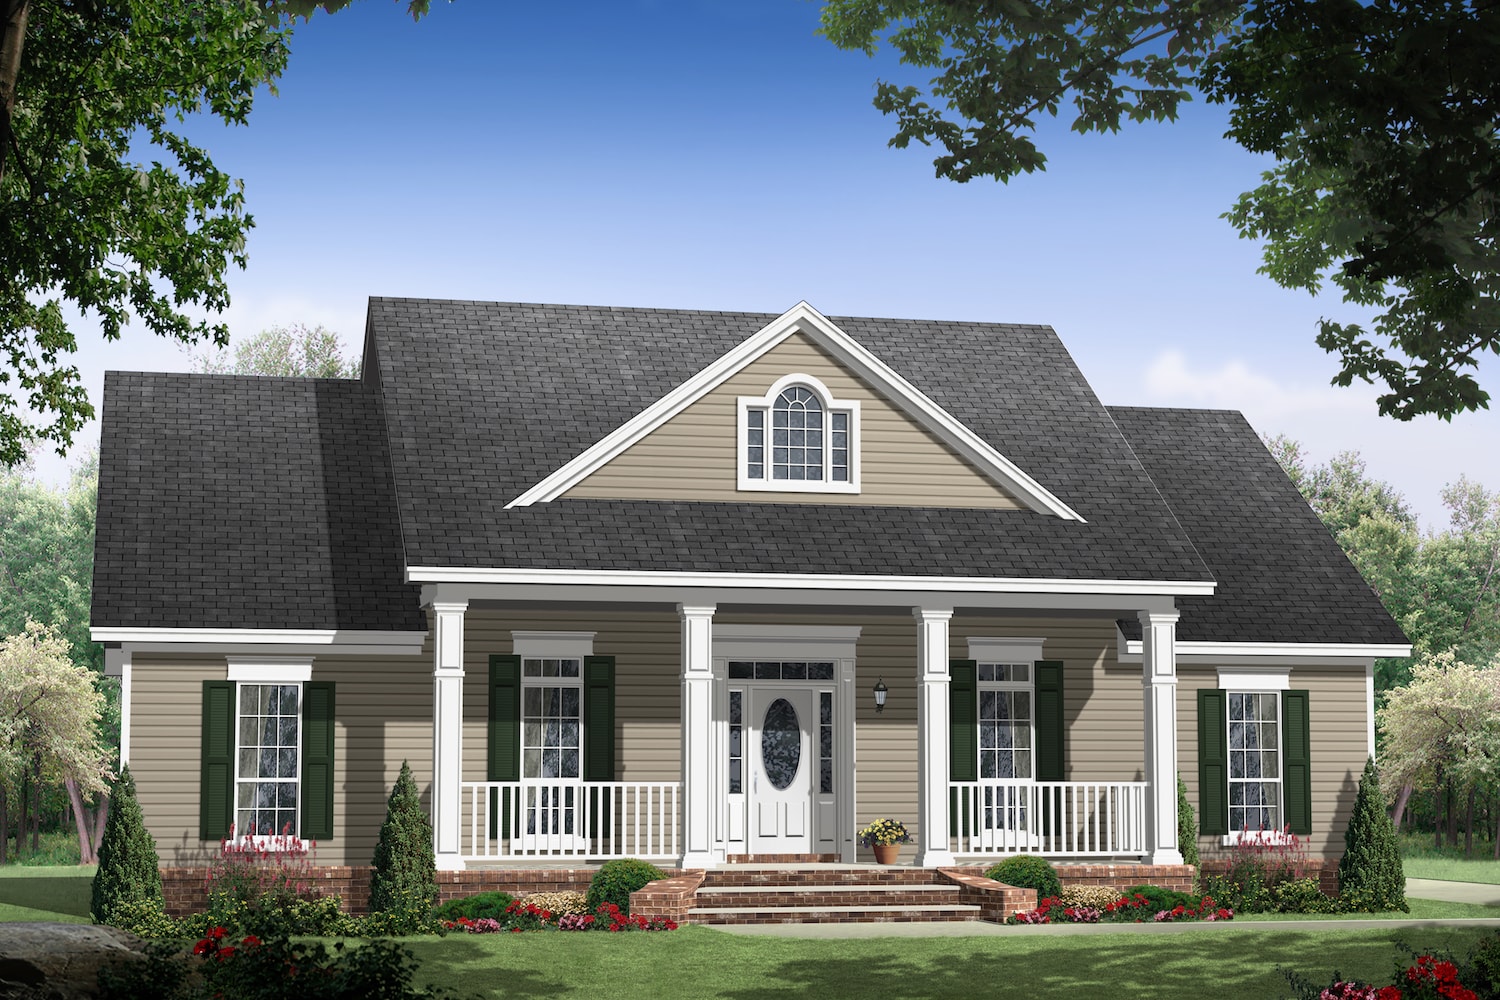
3-Bedroom, 1888 Sq Ft Country Home Plan - 141-1061 - Main Exterior
Plan Collection
3-Bedroom, 1888 Sq Ft Country Home Plan - 141-1061 - Main Exterior
Plan#141-1061
Starting at$1300
1888
Sq Ft
1
Story
3
Bed
2.5
Bath
2
Car
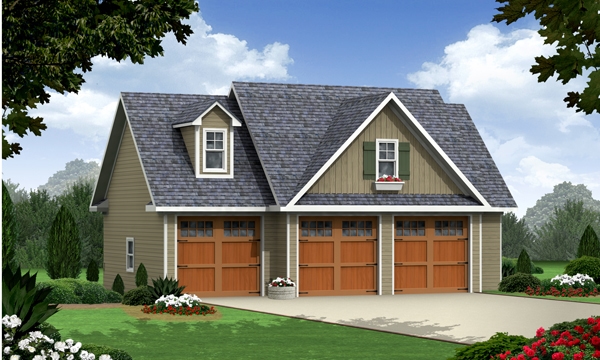
1-Bedroom, 644 Sq Ft Craftsman House Plan - 141-1251 - Front Exterior
Plan Collection
1-Bedroom, 644 Sq Ft Craftsman House Plan - 141-1251 - Front Exterior
Plan#141-1251
Starting at$550
644
Sq Ft
2
Story
1
Bed
1
Bath
3
Car
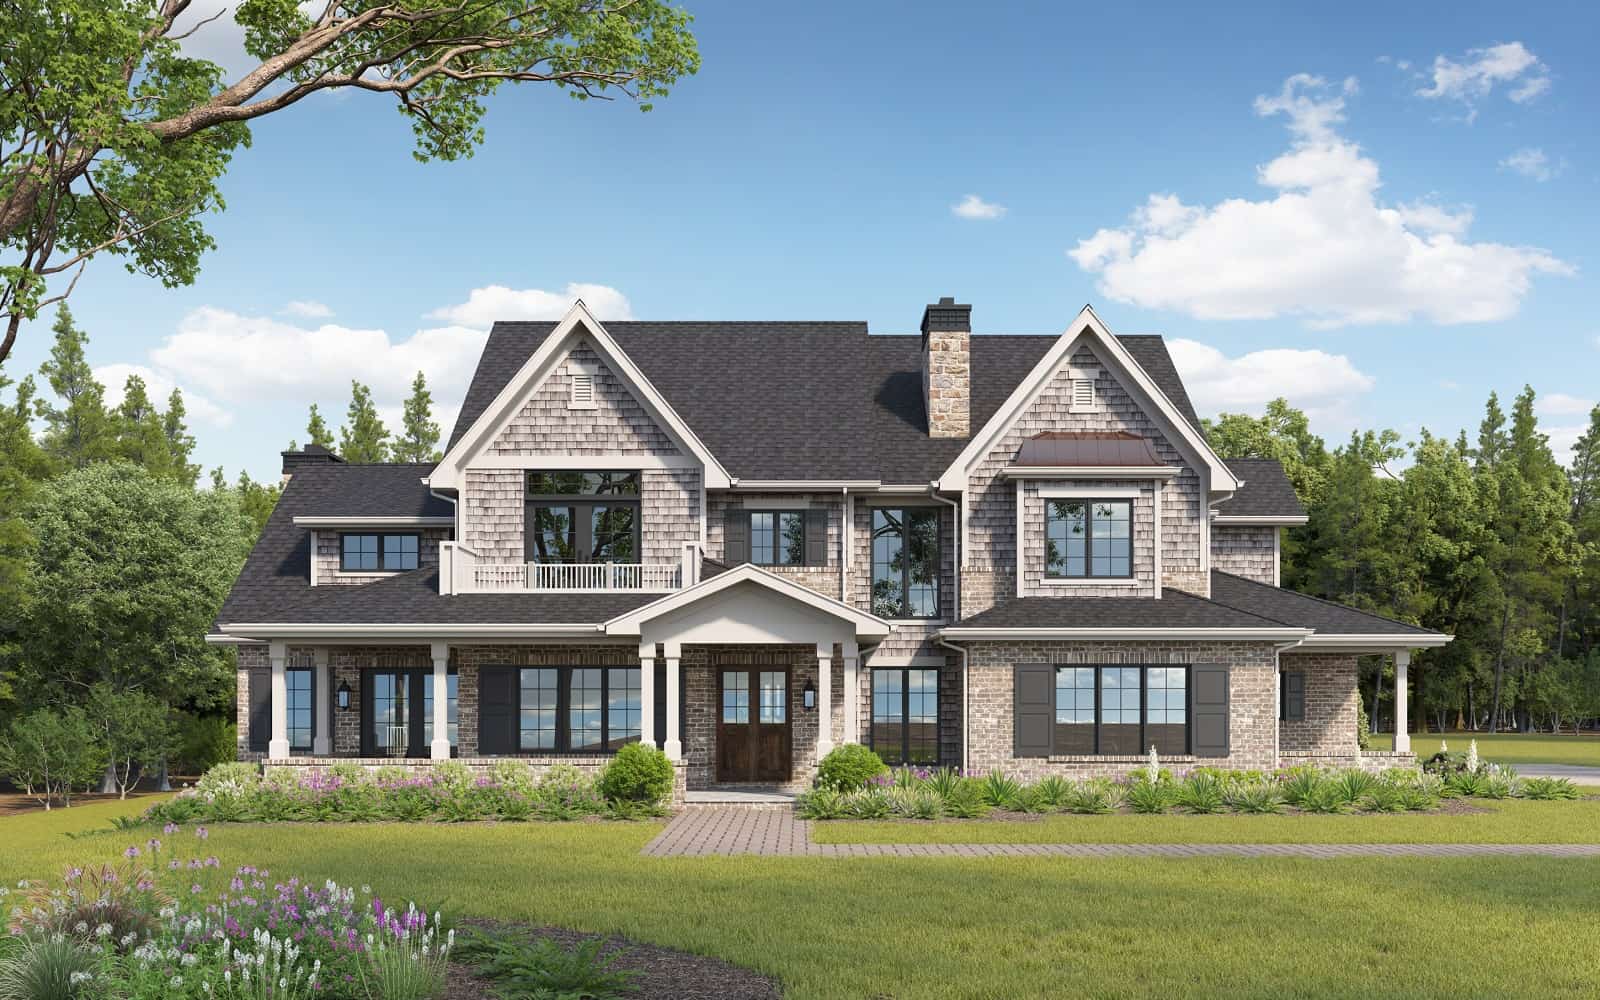
Luxury Home Plan - 6-7 Bedrms, 6.5-8 Baths - 5586-8068 Sq Ft - #161-1203
Plan Collection
Luxury Home Plan - 6-7 Bedrms, 6.5-8 Baths - 5586-8068 Sq Ft - #161-1203
Plan#161-1203
Starting at$4200
5586
Sq Ft
2
Story
6
Bed
6.5
Bath
4
Car
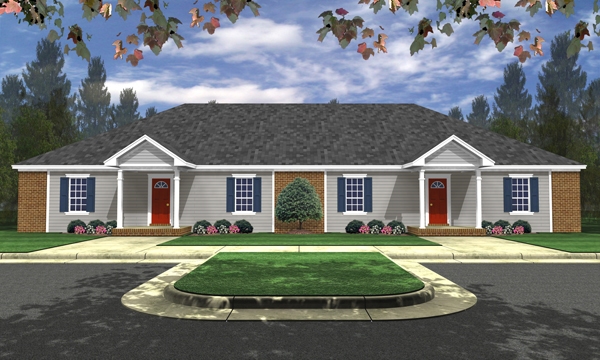
3-Bedroom, 2340 Sq Ft Multi-Unit House Plan - 141-1254 - Front Exterior
Plan Collection
3-Bedroom, 2340 Sq Ft Multi-Unit House Plan - 141-1254 - Front Exterior
Plan#141-1254
Starting at$1400
2340
Sq Ft
1
Story
3
Bed
2
Bath
0
Car
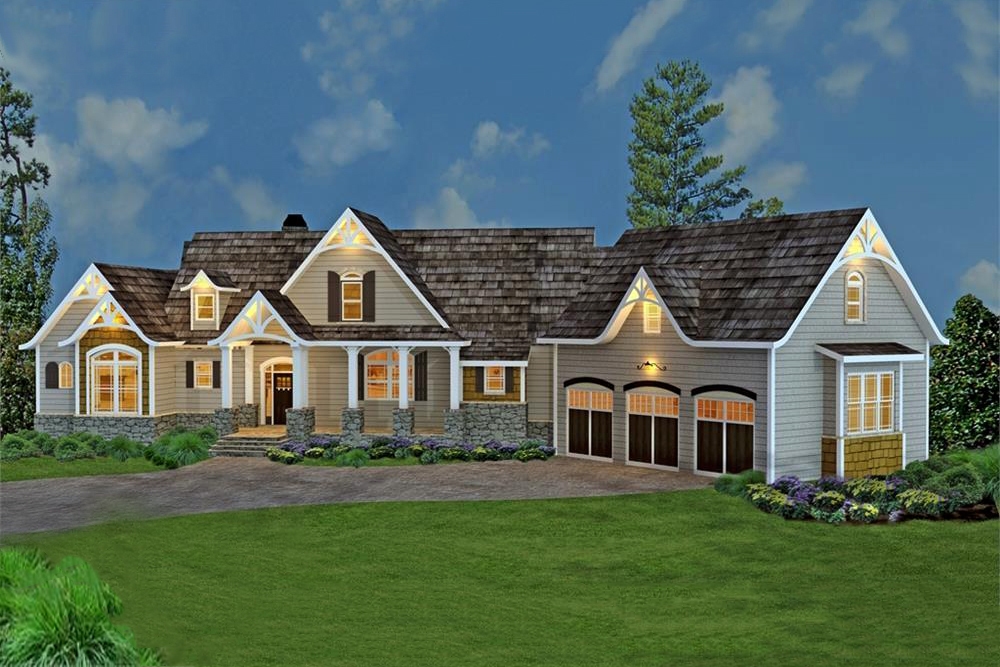
3-Bedroom, 2499 Sq Ft Country Home - #106-1274 - Front Exterior
Plan Collection
3-Bedroom, 2499 Sq Ft Country Home - #106-1274 - Front Exterior
Plan#106-1274
Starting at$1695
2499
Sq Ft
1.5
Story
3
Bed
3.5
Bath
3
Car
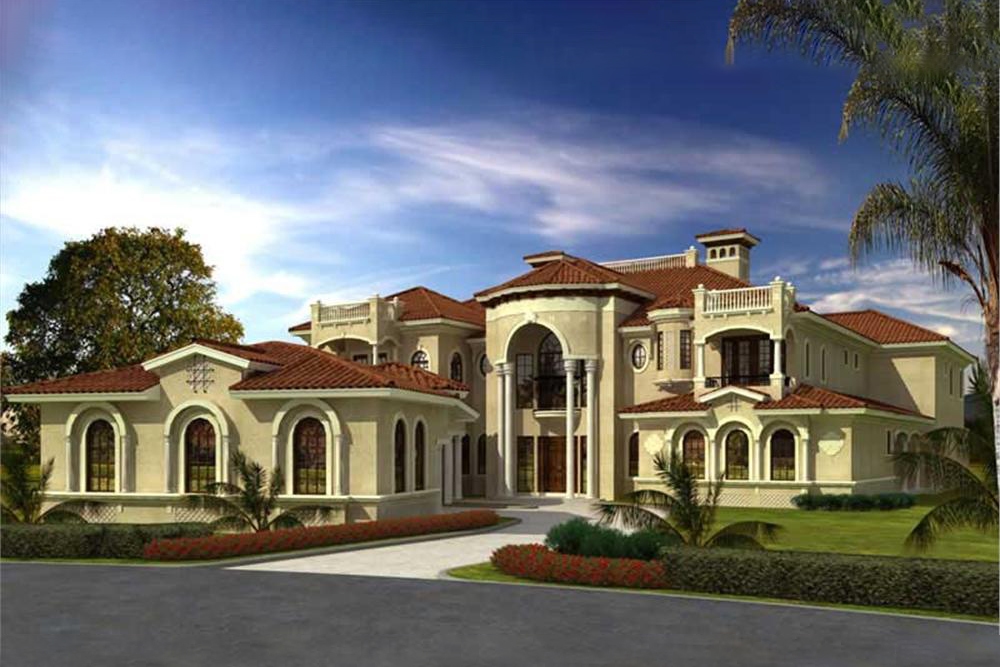
7-Bedroom, 11027 Sq Ft Luxury House Plan - 107-1024 - Front Exterior
Plan Collection
7-Bedroom, 11027 Sq Ft Luxury House Plan - 107-1024 - Front Exterior
Plan#107-1024
Starting at$2700
11027
Sq Ft
2
Story
7
Bed
7.5
Bath
4
Car
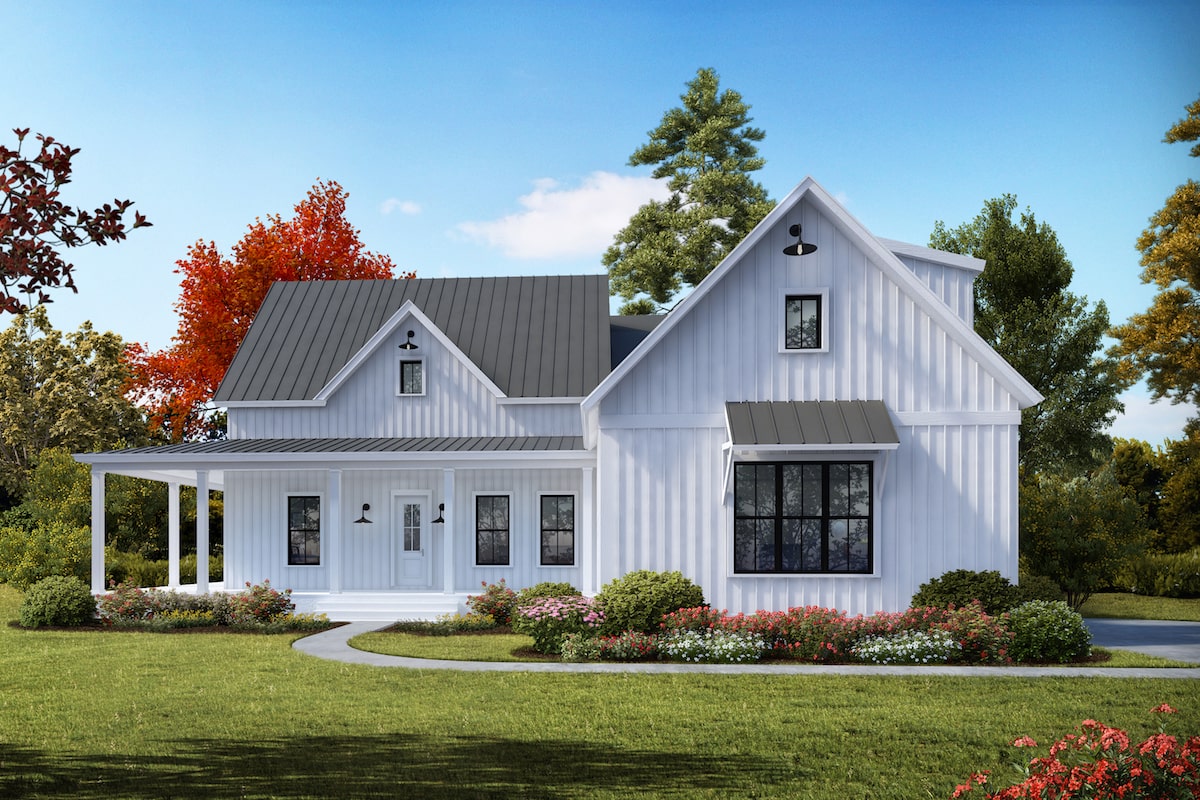
3-4 Bedroom, 2230 Sq Ft Cottage House Plan - 198-1041 - Front Exterior
Plan Collection
3-4 Bedroom, 2230 Sq Ft Cottage House Plan - 198-1041 - Front Exterior
Plan#198-1041
Starting at$1295
2230
Sq Ft
1
Story
3
Bed
2.5
Bath
2
Car
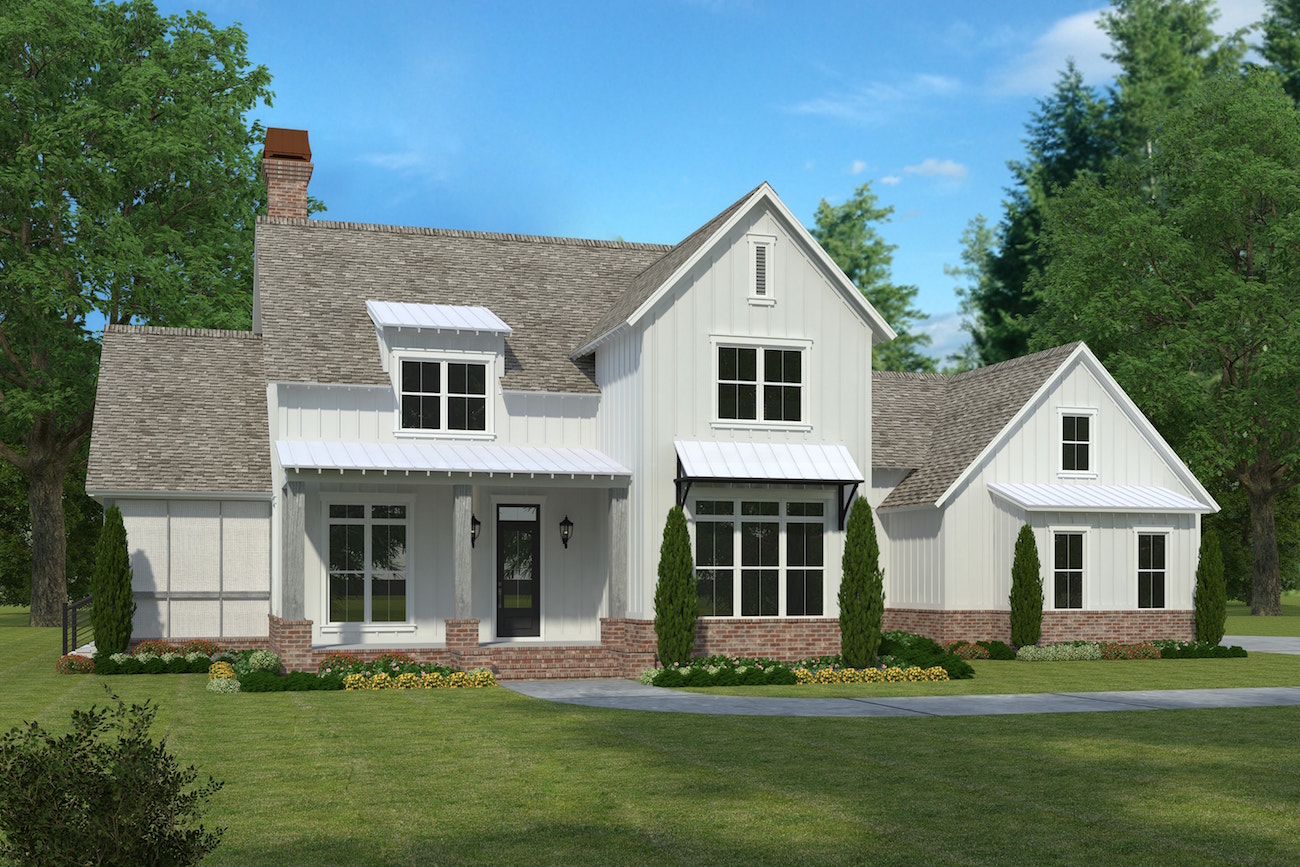
5-Bedroom, 3775 Sq Ft Modern Farmhouse Home Plan - 197-1023 - Main Exterior
Plan Collection
5-Bedroom, 3775 Sq Ft Modern Farmhouse Home Plan - 197-1023 - Main Exterior
Plan#197-1023
Starting at$1145
3775
Sq Ft
2
Story
5
Bed
4.5
Bath
3
Car
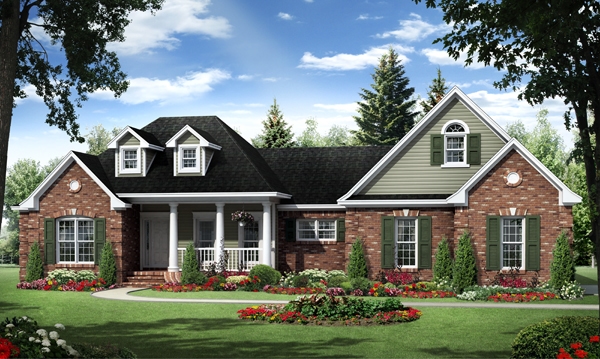
4-Bedroom, 2292 Sq Ft Traditional House Plan - 141-1280 - Front Exterior
Plan Collection
4-Bedroom, 2292 Sq Ft Traditional House Plan - 141-1280 - Front Exterior
Plan#141-1280
Starting at$1400
2292
Sq Ft
1.5
Story
4
Bed
2.5
Bath
2
Car
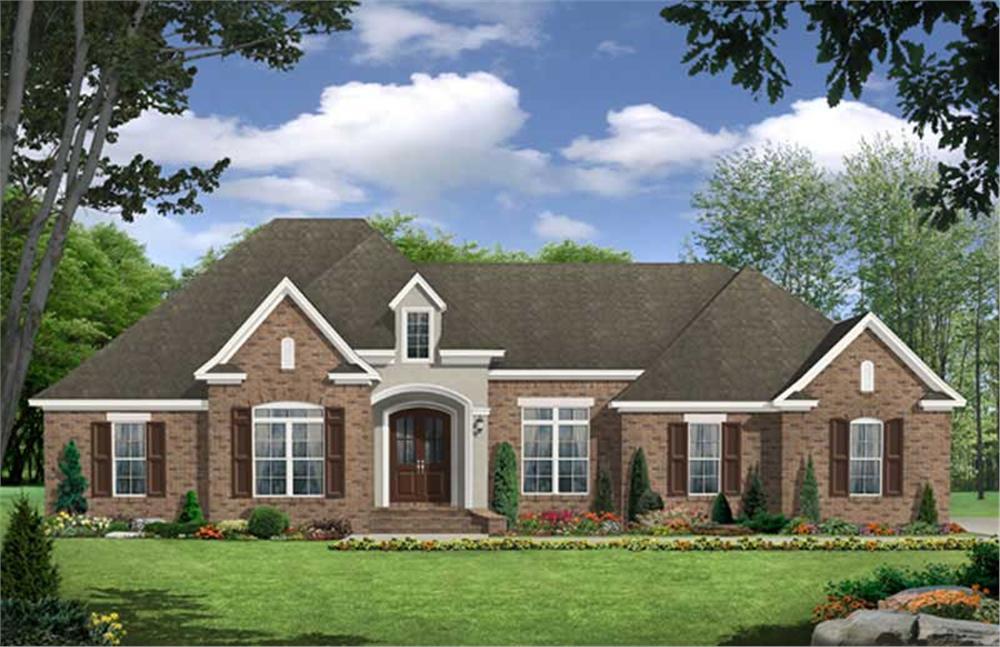
3-Bedroom, 2389 Sq Ft Country House Plan - 141-1069 - Front Exterior
Plan Collection
3-Bedroom, 2389 Sq Ft Country House Plan - 141-1069 - Front Exterior
Plan#141-1069
Starting at$1400
2389
Sq Ft
1
Story
3
Bed
2.5
Bath
2
Car
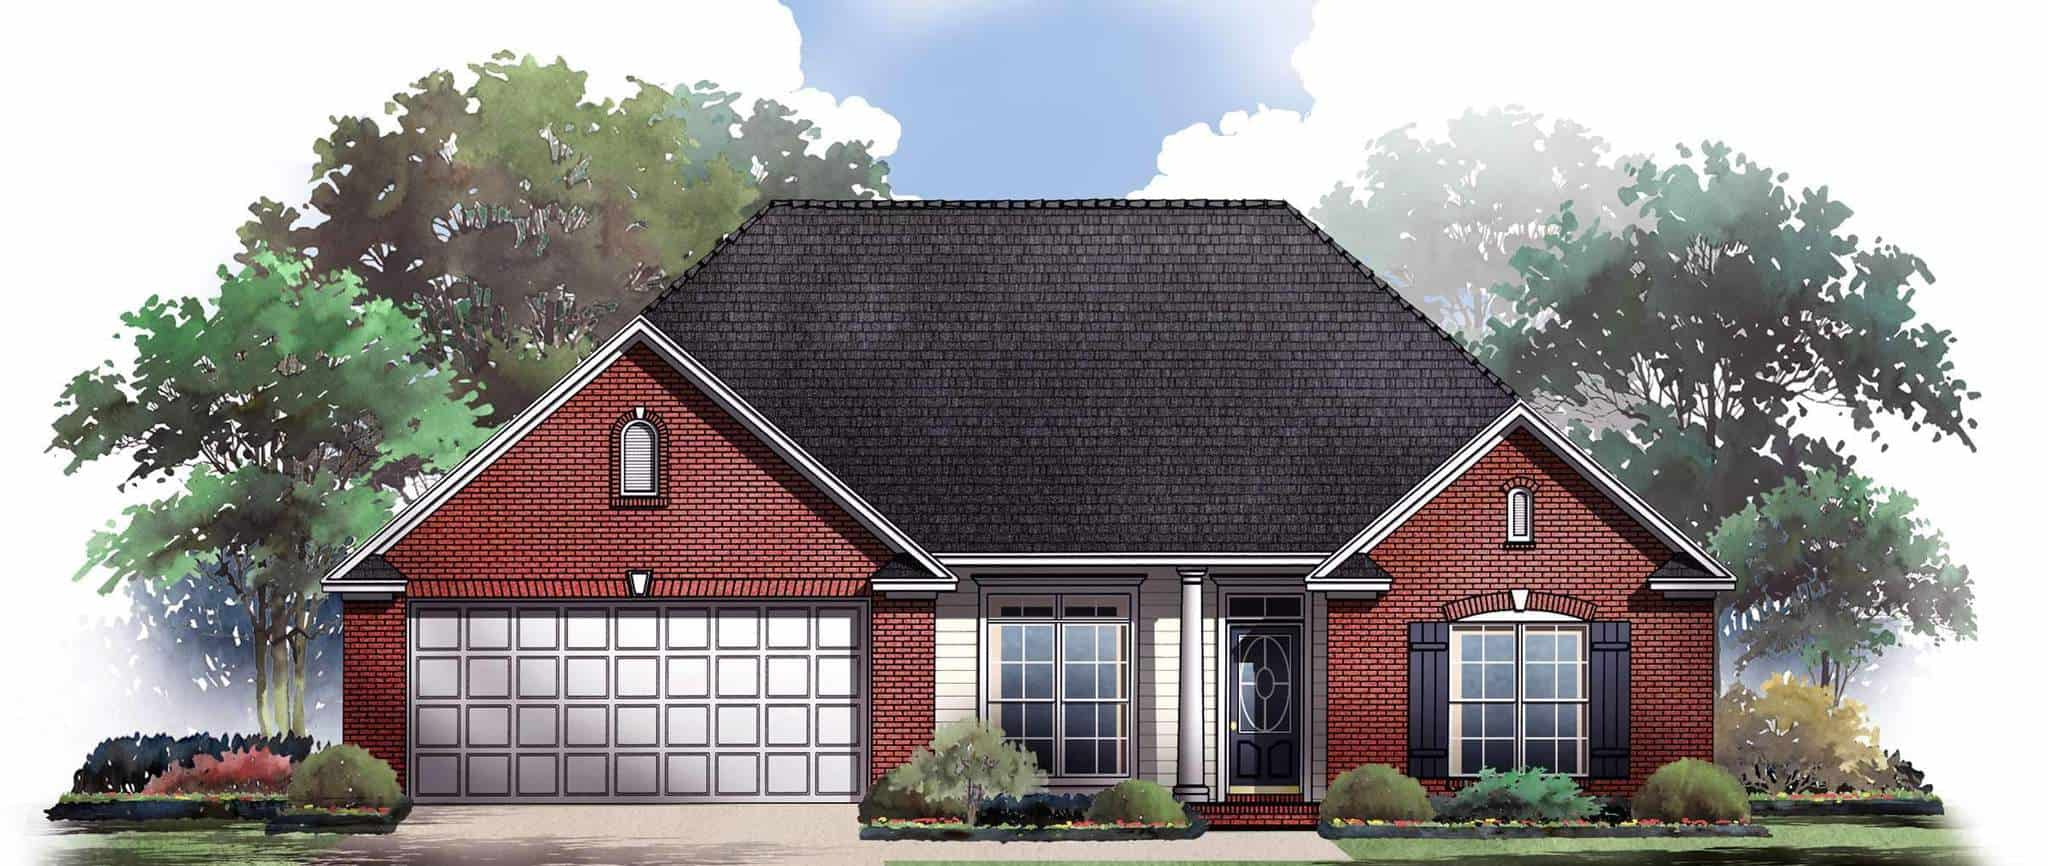
3-Bedroom, 1605 Sq Ft Ranch Home Plan - 141-1186 - Main Exterior
Plan Collection
3-Bedroom, 1605 Sq Ft Ranch Home Plan - 141-1186 - Main Exterior
Plan#141-1186
Starting at$1400
1605
Sq Ft
1
Story
3
Bed
2
Bath
2
Car
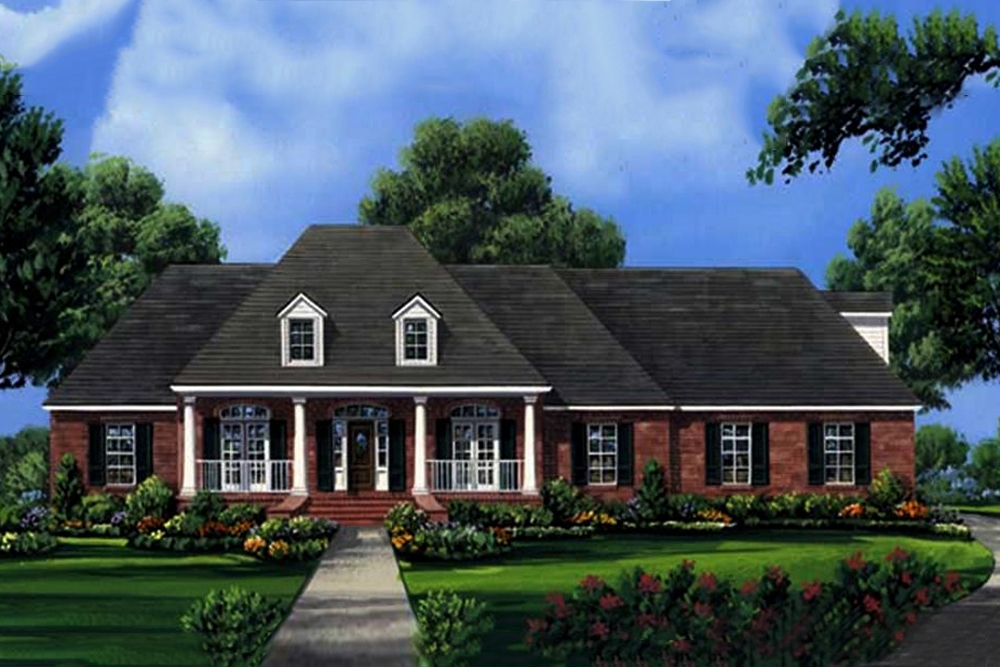
4-Bedroom, 2755 Sq Ft Acadian House Plan - 141-1001 - Front Exterior
Plan Collection
4-Bedroom, 2755 Sq Ft Acadian House Plan - 141-1001 - Front Exterior
Plan#141-1001
Starting at$1550
2755
Sq Ft
1
Story
4
Bed
3.5
Bath
3
Car
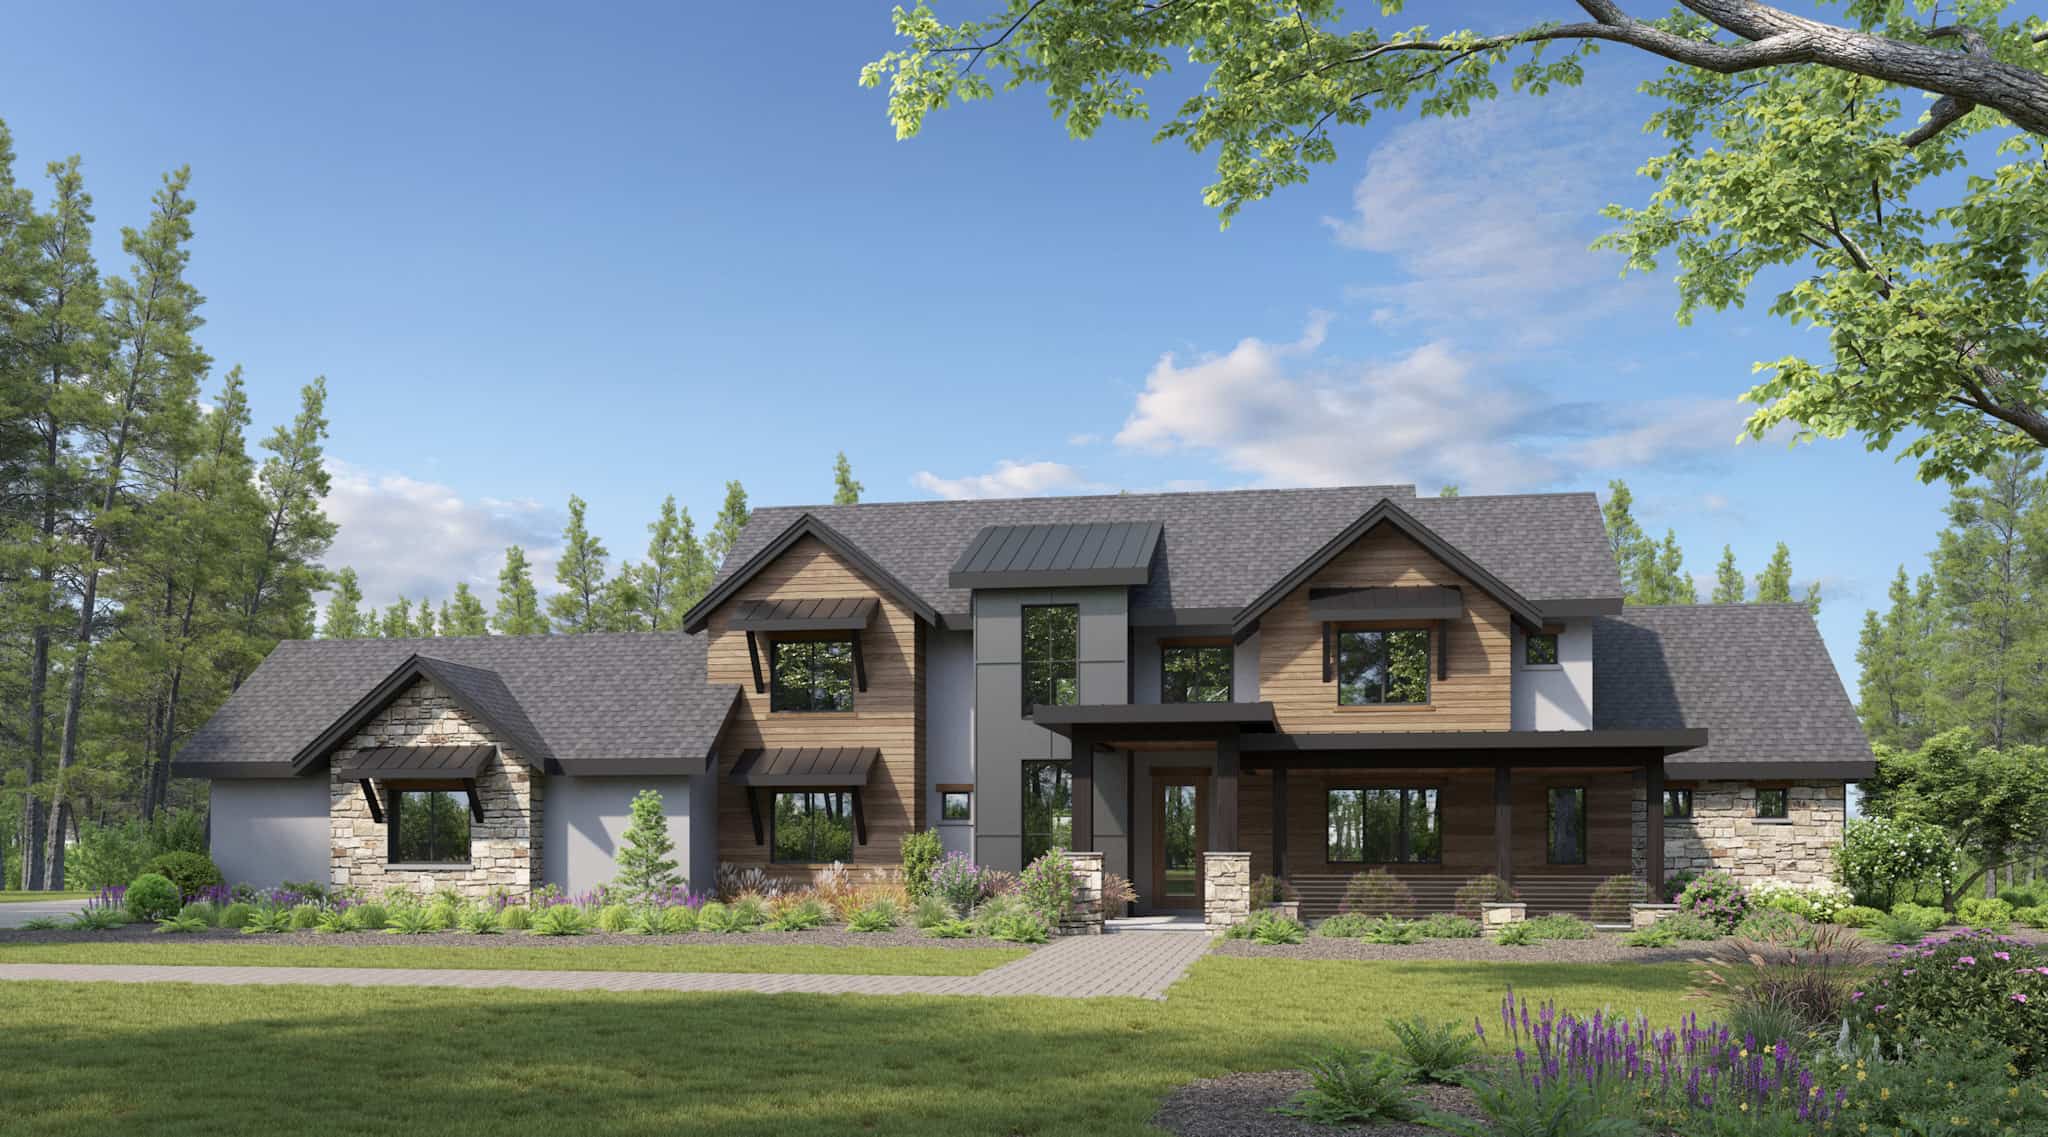
Traditional House Plan - 4-5 Bedrms, 4.5-5.5 Baths - 4844-7354 Sq Ft - #161-1225
Plan Collection
Traditional House Plan - 4-5 Bedrms, 4.5-5.5 Baths - 4844-7354 Sq Ft - #161-1225
Plan#161-1225
Starting at$3400
4844
Sq Ft
2
Story
4
Bed
4.5
Bath
5
Car
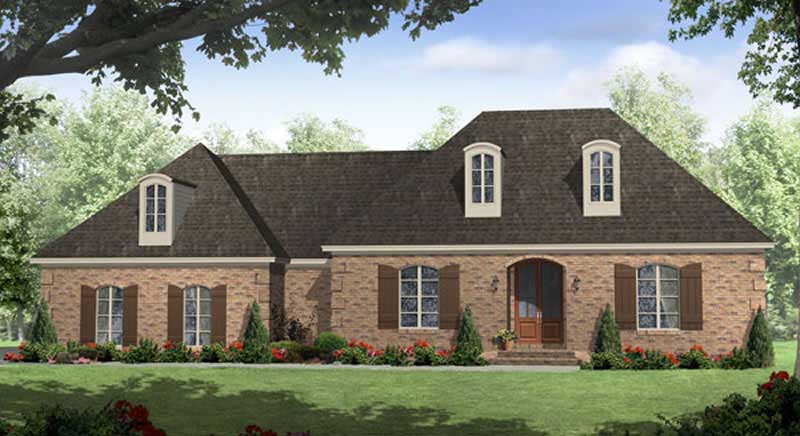
3-Bedroom, 1600 Sq Ft Country Home Plan - 141-1006 - Main Exterior
Plan Collection
3-Bedroom, 1600 Sq Ft Country Home Plan - 141-1006 - Main Exterior
Plan#141-1006
Starting at$1300
1600
Sq Ft
1
Story
3
Bed
2
Bath
2
Car
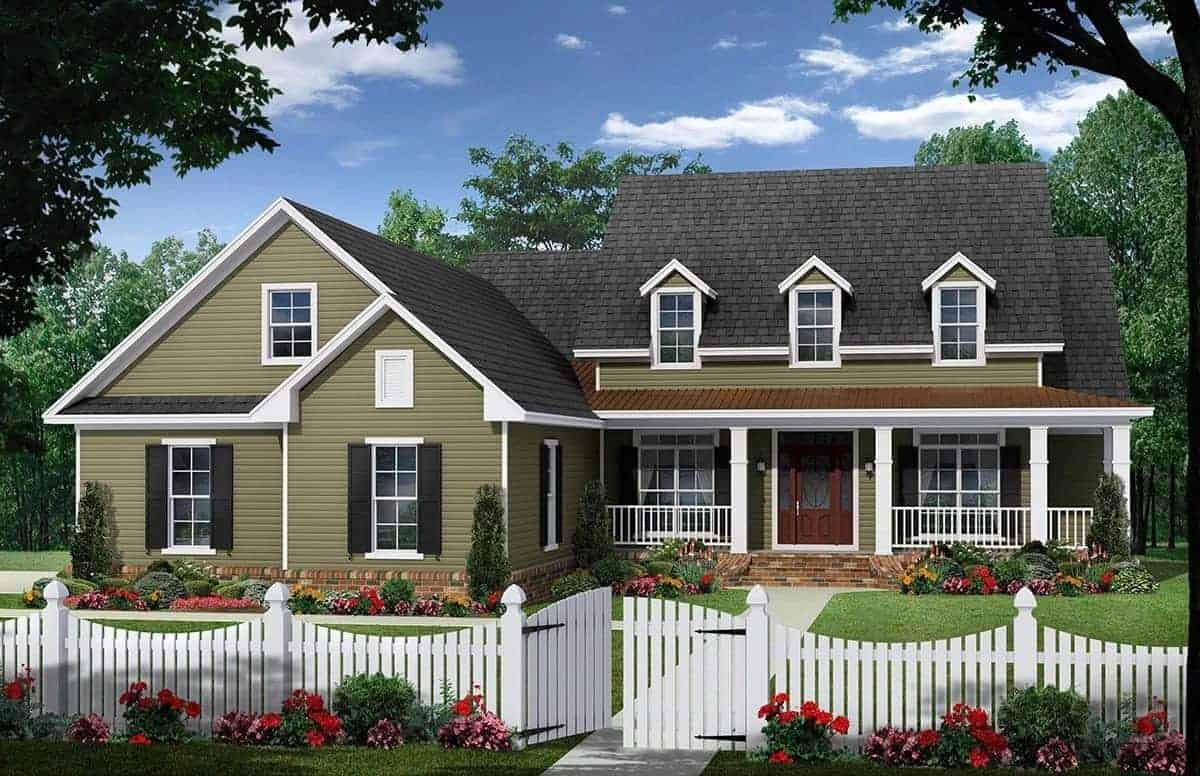
4-Bedroom, 2255 Sq Ft Cape Cod Home Plan - 141-1129 - Main Exterior
Plan Collection
4-Bedroom, 2255 Sq Ft Cape Cod Home Plan - 141-1129 - Main Exterior
Plan#141-1129
Starting at$1400
2255
Sq Ft
1
Story
4
Bed
3
Bath
2
Car
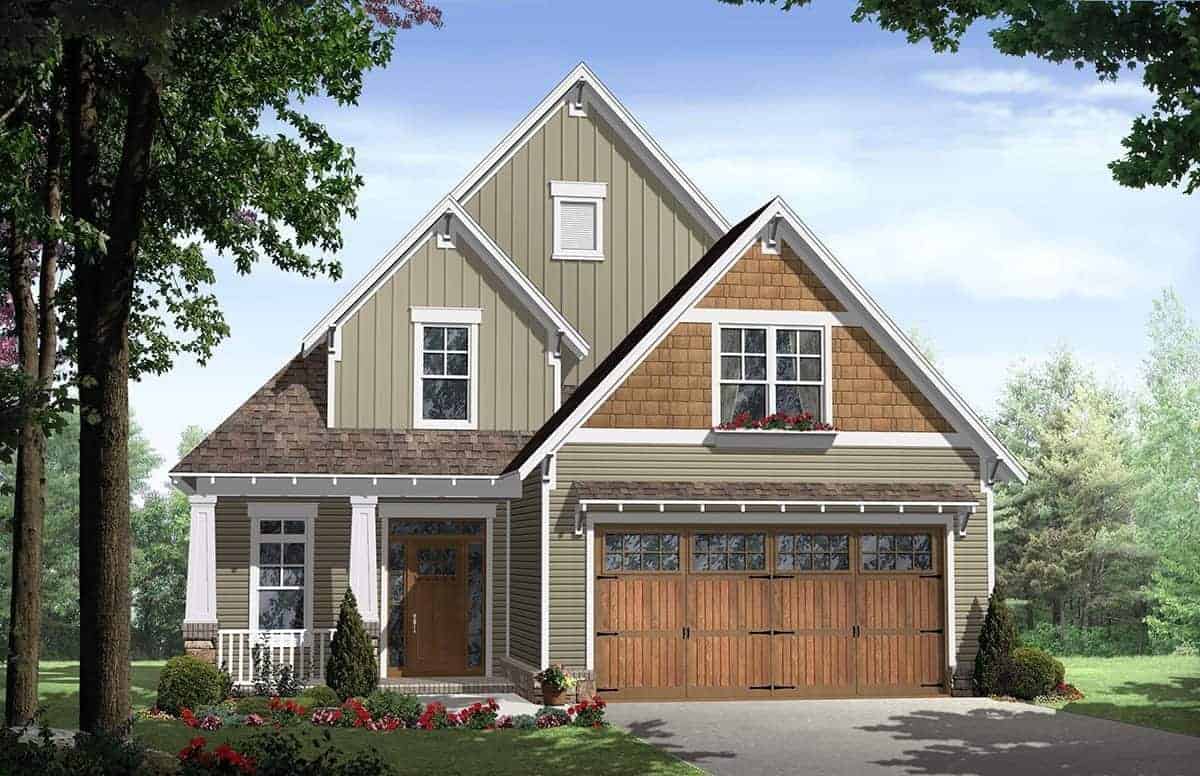
3-Bedroom, 1802 Sq Ft Craftsman House Plan - 141-1262 - Front Exterior
Plan Collection
3-Bedroom, 1802 Sq Ft Craftsman House Plan - 141-1262 - Front Exterior
Plan#141-1262
Starting at$1300
1802
Sq Ft
2
Story
3
Bed
2.5
Bath
2
Car
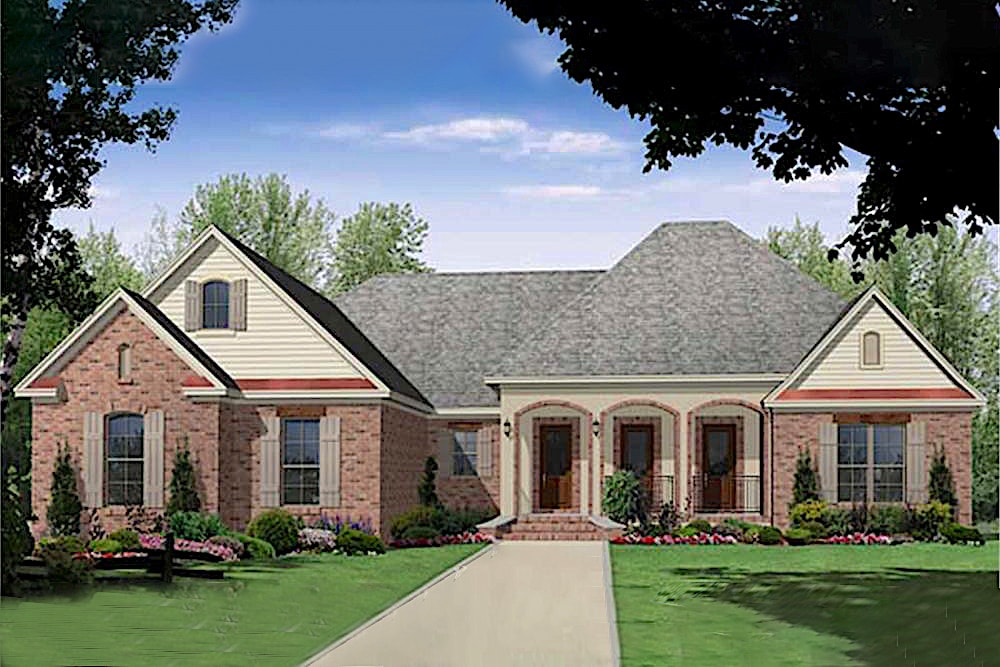
3-Bedroom, 2200 Sq Ft Acadian Home Plan - 141-1003 - Main Exterior
Plan Collection
3-Bedroom, 2200 Sq Ft Acadian Home Plan - 141-1003 - Main Exterior
Plan#141-1003
Starting at$1300
2200
Sq Ft
1
Story
3
Bed
2.5
Bath
2
Car
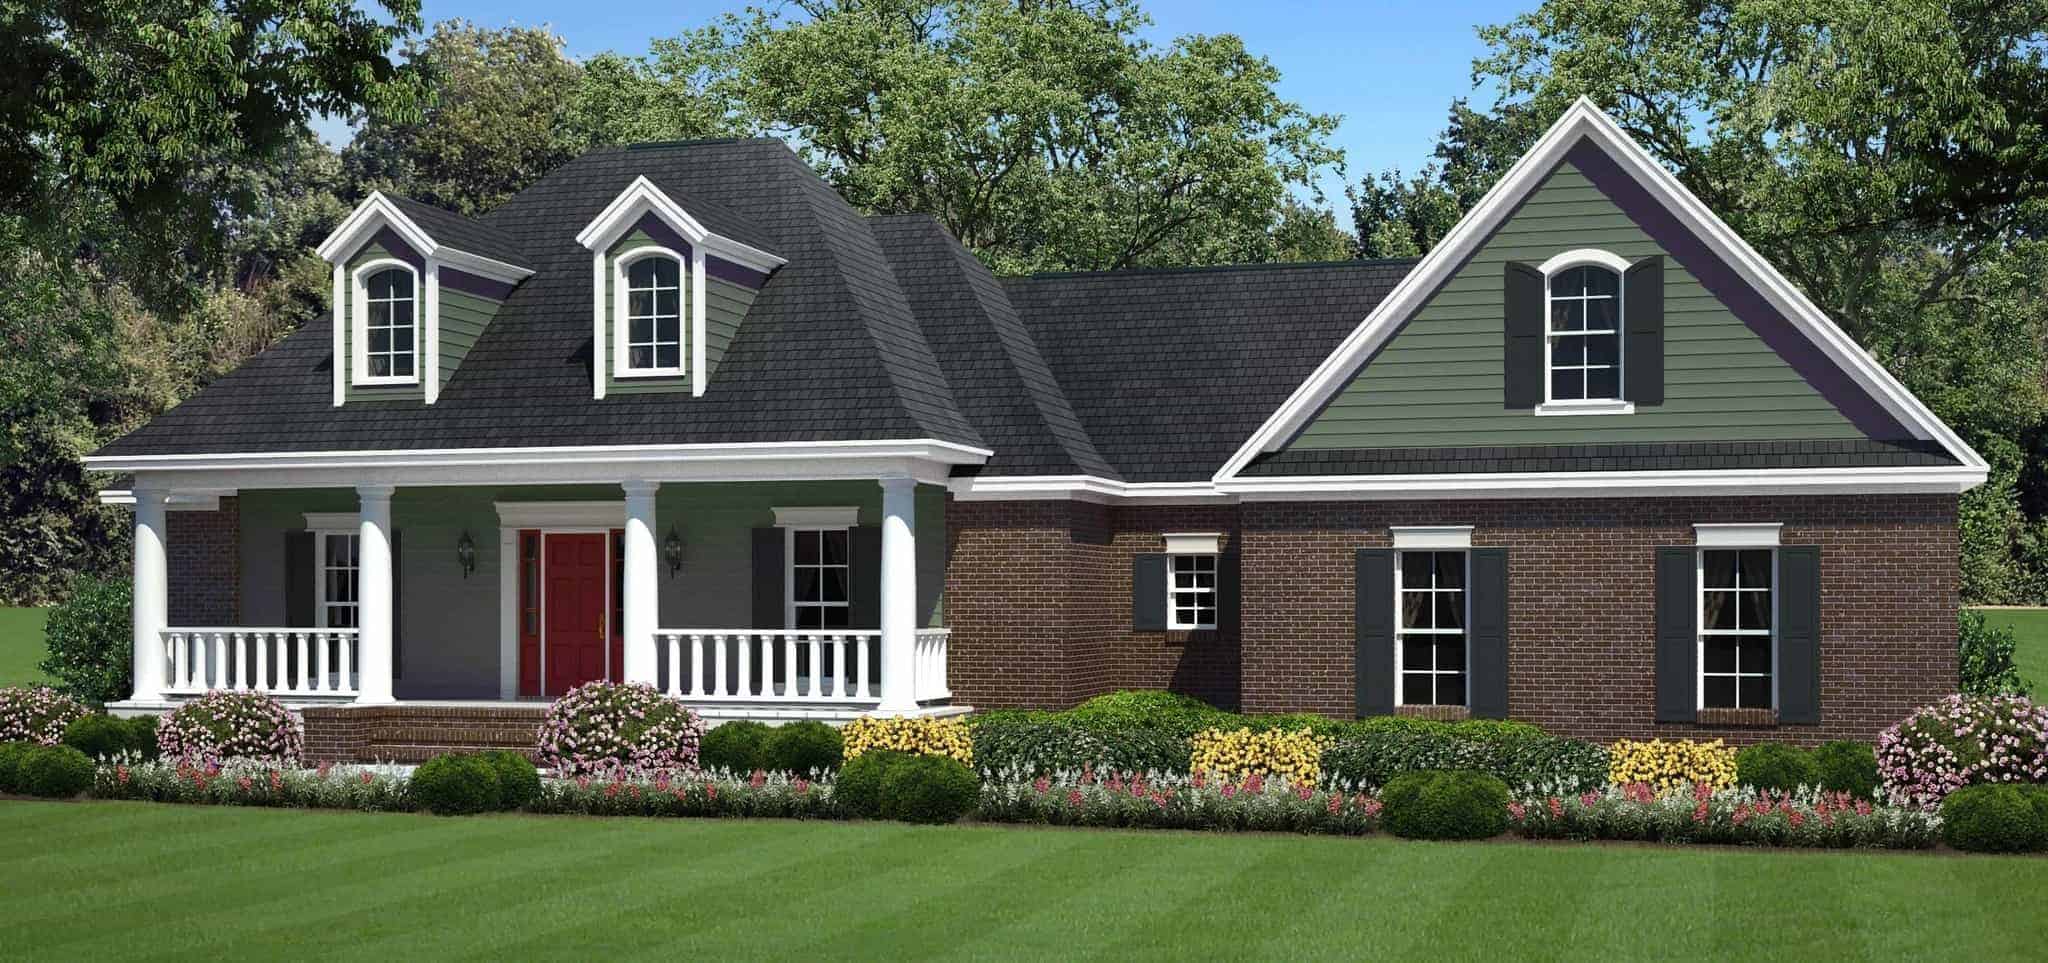
3-Bedroom, 1934 Sq Ft Acadian Home Plan - 141-1244 - Main Exterior
Plan Collection
3-Bedroom, 1934 Sq Ft Acadian Home Plan - 141-1244 - Main Exterior
Plan#141-1244
Starting at$1300
1934
Sq Ft
1.5
Story
3
Bed
2
Bath
2
Car
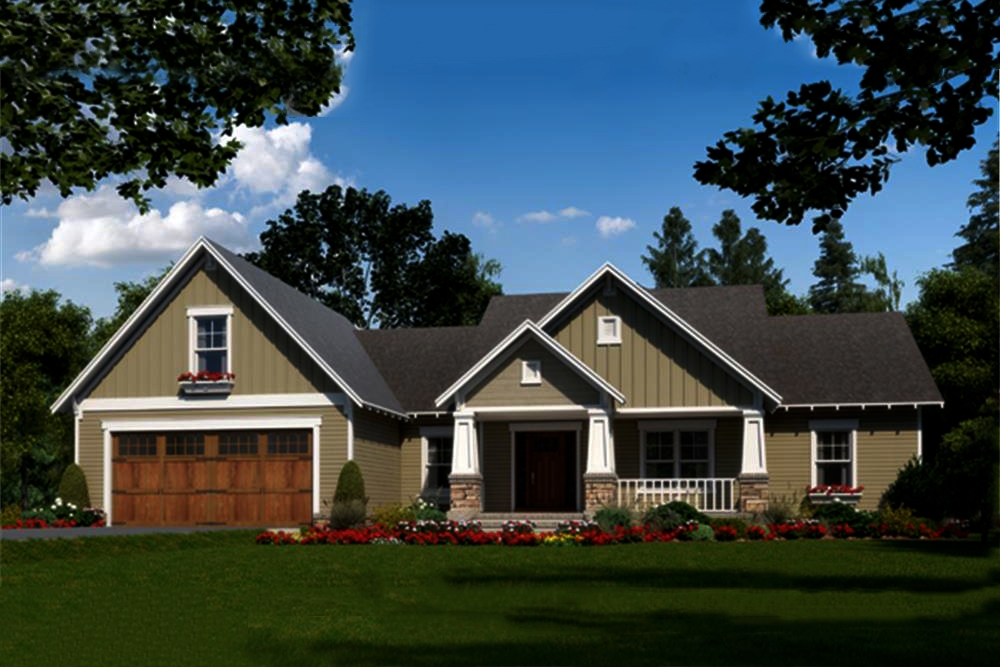
3-Bedroom, 2023 Sq Ft Craftsman House Plan - 141-1298 - Front Exterior
Plan Collection
3-Bedroom, 2023 Sq Ft Craftsman House Plan - 141-1298 - Front Exterior
Plan#141-1298
Starting at$1400
2023
Sq Ft
1
Story
3
Bed
2.5
Bath
2
Car
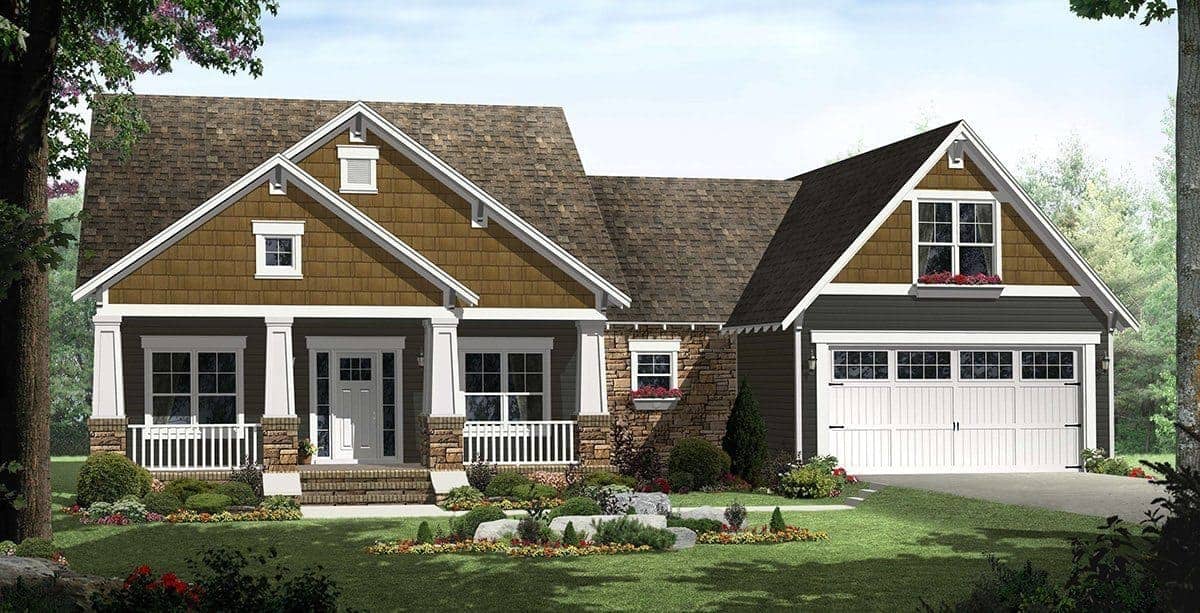
3-Bedroom, 1816 Sq Ft Craftsman House Plan - 141-1115 - Front Exterior
Plan Collection
3-Bedroom, 1816 Sq Ft Craftsman House Plan - 141-1115 - Front Exterior
Plan#141-1115
Starting at$1300
1816
Sq Ft
1
Story
3
Bed
2
Bath
2
Car
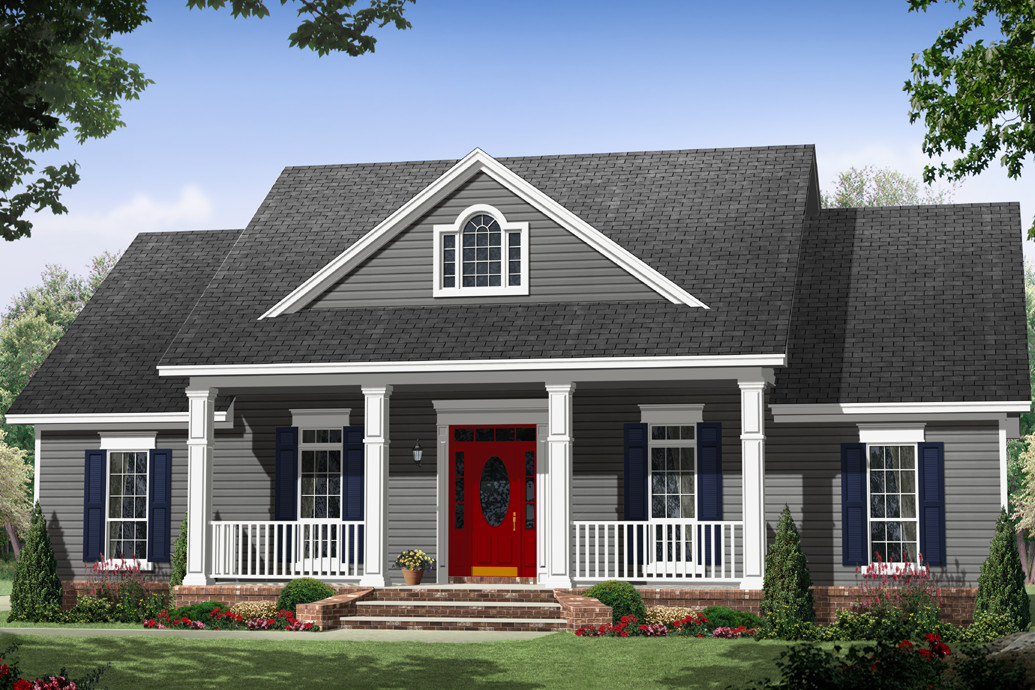
3-Bedroom, 1870 Sq Ft Country House Plan - 141-1266 - Front Exterior
Plan Collection
3-Bedroom, 1870 Sq Ft Country House Plan - 141-1266 - Front Exterior
Plan#141-1266
Starting at$1300
1870
Sq Ft
1
Story
3
Bed
2.5
Bath
0
Car
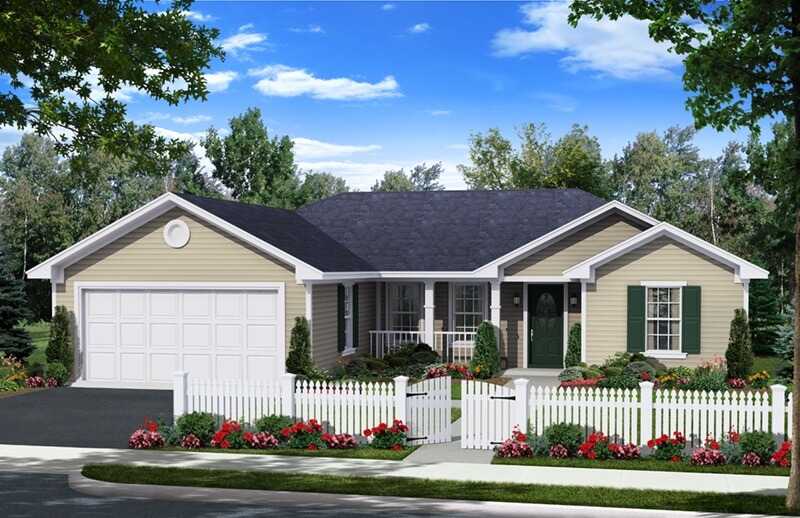
3-Bedroom, 1216 Sq Ft Small House Plans - 141-1256 - Main Exterior
Plan Collection
3-Bedroom, 1216 Sq Ft Small House Plans - 141-1256 - Main Exterior
Plan#141-1256
Starting at$1200
1216
Sq Ft
1
Story
3
Bed
2
Bath
2
Car
2-Bedroom, 1000 Sq Ft Country House Plan - 141-1230 - Front Exterior
Plan Collection
2-Bedroom, 1000 Sq Ft Country House Plan - 141-1230 - Front Exterior
Plan#141-1230
Starting at$1200
1000
Sq Ft
1
Story
2
Bed
2
Bath
0
Car
3-Bedroom, 2484 Sq Ft Transitional Farmhouse - Plan #106-1324 - Front Exterior
Plan Collection
3-Bedroom, 2484 Sq Ft Transitional Farmhouse - Plan #106-1324 - Front Exterior
Plan#106-1324
Starting at$1695
2484
Sq Ft
2
Story
3
Bed
3.5
Bath
3
Car
3-Bedroom, 1888 Sq Ft Country Home Plan - 141-1061 - Main Exterior
Plan Collection
3-Bedroom, 1888 Sq Ft Country Home Plan - 141-1061 - Main Exterior
Plan#141-1061
Starting at$1300
1888
Sq Ft
1
Story
3
Bed
2.5
Bath
2
Car
1-Bedroom, 644 Sq Ft Craftsman House Plan - 141-1251 - Front Exterior
Plan Collection
1-Bedroom, 644 Sq Ft Craftsman House Plan - 141-1251 - Front Exterior
Plan#141-1251
Starting at$550
644
Sq Ft
2
Story
1
Bed
1
Bath
3
Car
Luxury Home Plan - 6-7 Bedrms, 6.5-8 Baths - 5586-8068 Sq Ft - #161-1203
Plan Collection
Luxury Home Plan - 6-7 Bedrms, 6.5-8 Baths - 5586-8068 Sq Ft - #161-1203
Plan#161-1203
Starting at$4200
5586
Sq Ft
2
Story
6
Bed
6.5
Bath
4
Car
3-Bedroom, 2340 Sq Ft Multi-Unit House Plan - 141-1254 - Front Exterior
Plan Collection
3-Bedroom, 2340 Sq Ft Multi-Unit House Plan - 141-1254 - Front Exterior
Plan#141-1254
Starting at$1400
2340
Sq Ft
1
Story
3
Bed
2
Bath
0
Car
3-Bedroom, 2499 Sq Ft Country Home - #106-1274 - Front Exterior
Plan Collection
3-Bedroom, 2499 Sq Ft Country Home - #106-1274 - Front Exterior
Plan#106-1274
Starting at$1695
2499
Sq Ft
1.5
Story
3
Bed
3.5
Bath
3
Car
7-Bedroom, 11027 Sq Ft Luxury House Plan - 107-1024 - Front Exterior
Plan Collection
7-Bedroom, 11027 Sq Ft Luxury House Plan - 107-1024 - Front Exterior
Plan#107-1024
Starting at$2700
11027
Sq Ft
2
Story
7
Bed
7.5
Bath
4
Car
3-4 Bedroom, 2230 Sq Ft Cottage House Plan - 198-1041 - Front Exterior
Plan Collection
3-4 Bedroom, 2230 Sq Ft Cottage House Plan - 198-1041 - Front Exterior
Plan#198-1041
Starting at$1295
2230
Sq Ft
1
Story
3
Bed
2.5
Bath
2
Car
5-Bedroom, 3775 Sq Ft Modern Farmhouse Home Plan - 197-1023 - Main Exterior
Plan Collection
5-Bedroom, 3775 Sq Ft Modern Farmhouse Home Plan - 197-1023 - Main Exterior
Plan#197-1023
Starting at$1145
3775
Sq Ft
2
Story
5
Bed
4.5
Bath
3
Car
4-Bedroom, 2292 Sq Ft Traditional House Plan - 141-1280 - Front Exterior
Plan Collection
4-Bedroom, 2292 Sq Ft Traditional House Plan - 141-1280 - Front Exterior
Plan#141-1280
Starting at$1400
2292
Sq Ft
1.5
Story
4
Bed
2.5
Bath
2
Car
3-Bedroom, 2389 Sq Ft Country House Plan - 141-1069 - Front Exterior
Plan Collection
3-Bedroom, 2389 Sq Ft Country House Plan - 141-1069 - Front Exterior
Plan#141-1069
Starting at$1400
2389
Sq Ft
1
Story
3
Bed
2.5
Bath
2
Car
3-Bedroom, 1605 Sq Ft Ranch Home Plan - 141-1186 - Main Exterior
Plan Collection
3-Bedroom, 1605 Sq Ft Ranch Home Plan - 141-1186 - Main Exterior
Plan#141-1186
Starting at$1400
1605
Sq Ft
1
Story
3
Bed
2
Bath
2
Car
4-Bedroom, 2755 Sq Ft Acadian House Plan - 141-1001 - Front Exterior
Plan Collection
4-Bedroom, 2755 Sq Ft Acadian House Plan - 141-1001 - Front Exterior
Plan#141-1001
Starting at$1550
2755
Sq Ft
1
Story
4
Bed
3.5
Bath
3
Car
Traditional House Plan - 4-5 Bedrms, 4.5-5.5 Baths - 4844-7354 Sq Ft - #161-1225
Plan Collection
Traditional House Plan - 4-5 Bedrms, 4.5-5.5 Baths - 4844-7354 Sq Ft - #161-1225
Plan#161-1225
Starting at$3400
4844
Sq Ft
2
Story
4
Bed
4.5
Bath
5
Car
3-Bedroom, 1600 Sq Ft Country Home Plan - 141-1006 - Main Exterior
Plan Collection
3-Bedroom, 1600 Sq Ft Country Home Plan - 141-1006 - Main Exterior
Plan#141-1006
Starting at$1300
1600
Sq Ft
1
Story
3
Bed
2
Bath
2
Car
4-Bedroom, 2255 Sq Ft Cape Cod Home Plan - 141-1129 - Main Exterior
Plan Collection
4-Bedroom, 2255 Sq Ft Cape Cod Home Plan - 141-1129 - Main Exterior
Plan#141-1129
Starting at$1400
2255
Sq Ft
1
Story
4
Bed
3
Bath
2
Car
3-Bedroom, 1802 Sq Ft Craftsman House Plan - 141-1262 - Front Exterior
Plan Collection
3-Bedroom, 1802 Sq Ft Craftsman House Plan - 141-1262 - Front Exterior
Plan#141-1262
Starting at$1300
1802
Sq Ft
2
Story
3
Bed
2.5
Bath
2
Car
3-Bedroom, 2200 Sq Ft Acadian Home Plan - 141-1003 - Main Exterior
Plan Collection
3-Bedroom, 2200 Sq Ft Acadian Home Plan - 141-1003 - Main Exterior
Plan#141-1003
Starting at$1300
2200
Sq Ft
1
Story
3
Bed
2.5
Bath
2
Car
3-Bedroom, 1934 Sq Ft Acadian Home Plan - 141-1244 - Main Exterior
Plan Collection
3-Bedroom, 1934 Sq Ft Acadian Home Plan - 141-1244 - Main Exterior
Plan#141-1244
Starting at$1300
1934
Sq Ft
1.5
Story
3
Bed
2
Bath
2
Car
3-Bedroom, 2023 Sq Ft Craftsman House Plan - 141-1298 - Front Exterior
Plan Collection
3-Bedroom, 2023 Sq Ft Craftsman House Plan - 141-1298 - Front Exterior
Plan#141-1298
Starting at$1400
2023
Sq Ft
1
Story
3
Bed
2.5
Bath
2
Car
3-Bedroom, 1816 Sq Ft Craftsman House Plan - 141-1115 - Front Exterior
Plan Collection
3-Bedroom, 1816 Sq Ft Craftsman House Plan - 141-1115 - Front Exterior
Plan#141-1115
Starting at$1300
1816
Sq Ft
1
Story
3
Bed
2
Bath
2
Car
3-Bedroom, 1870 Sq Ft Country House Plan - 141-1266 - Front Exterior
Plan Collection
3-Bedroom, 1870 Sq Ft Country House Plan - 141-1266 - Front Exterior
Plan#141-1266
Starting at$1300
1870
Sq Ft
1
Story
3
Bed
2.5
Bath
0
Car
3-Bedroom, 1216 Sq Ft Small House Plans - 141-1256 - Main Exterior
Plan Collection
3-Bedroom, 1216 Sq Ft Small House Plans - 141-1256 - Main Exterior
Plan#141-1256
Starting at$1200
1216
Sq Ft
1
Story
3
Bed
2
Bath
2
Car
1...56789...20