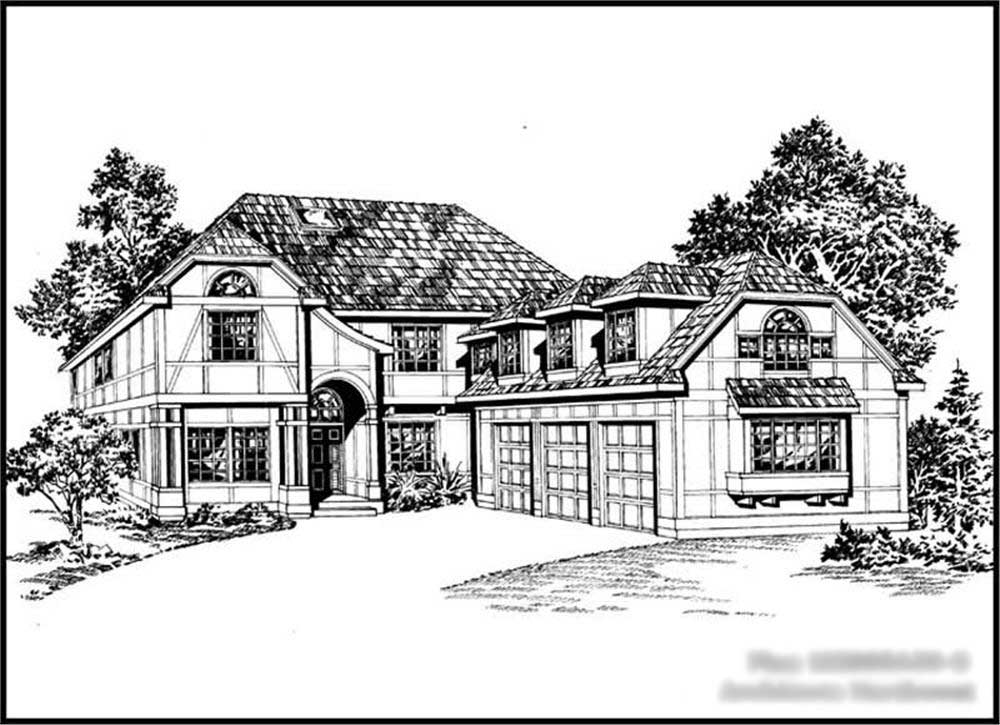
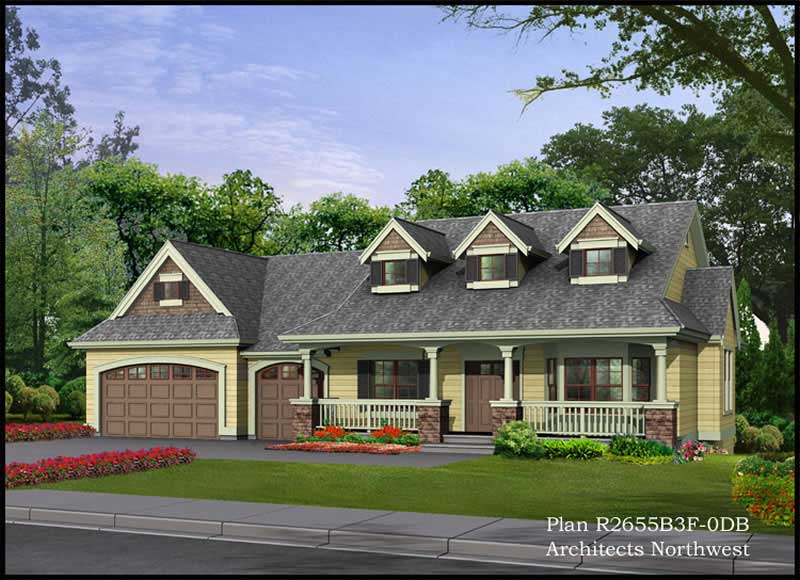
3-Bathroom House Plans

114
Plan Results
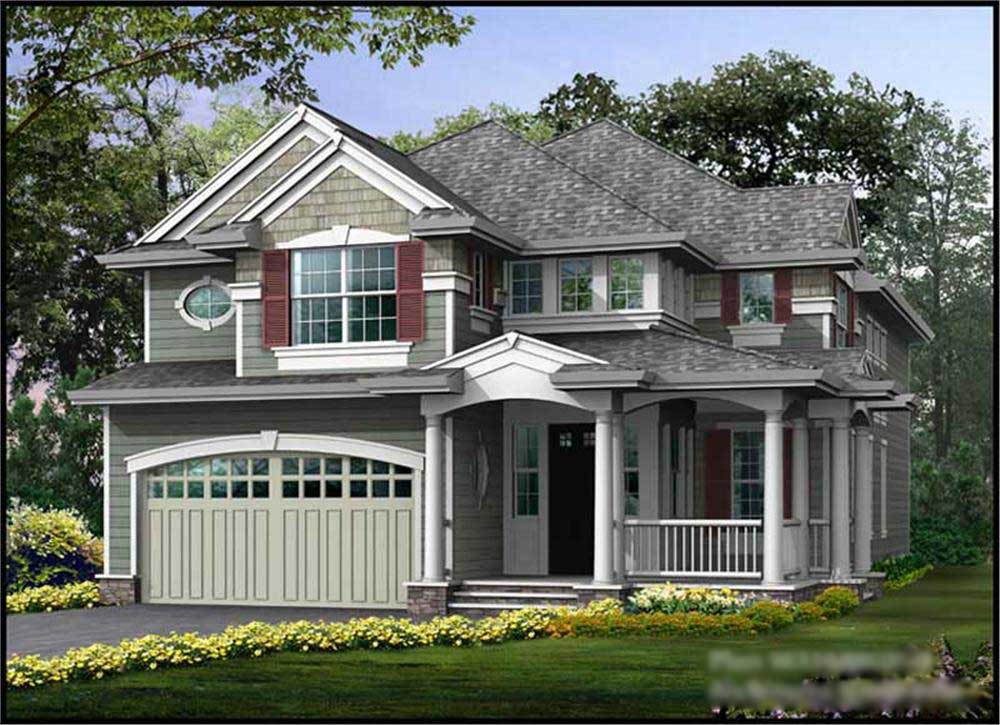
4-Bedroom, 3980 Sq Ft Colonial Home Plan - 115-1270 - Main Exterior
Plan Collection
4-Bedroom, 3980 Sq Ft Colonial Home Plan - 115-1270 - Main Exterior
Plan#115-1270
Starting at$2400
3980
Sq Ft
2
Story
4
Bed
3
Bath
3
Car
4-Bedroom, 3880 Sq Ft Multi-Level Home Plan - 115-1269 - Main Exterior
Plan Collection
4-Bedroom, 3880 Sq Ft Multi-Level Home Plan - 115-1269 - Main Exterior
Plan#115-1269
Starting at$2400
3880
Sq Ft
2
Story
4
Bed
3
Bath
3
Car
4-Bedroom, 3213 Sq Ft Craftsman Home Plan - 115-1227 - Main Exterior
Plan Collection
4-Bedroom, 3213 Sq Ft Craftsman Home Plan - 115-1227 - Main Exterior
Plan#115-1227
Starting at$2150
3213
Sq Ft
2
Story
4
Bed
3
Bath
3
Car
3-Bedroom, 2930 Sq Ft Ranch House Plan - 115-1203 - Front Exterior
Plan Collection
3-Bedroom, 2930 Sq Ft Ranch House Plan - 115-1203 - Front Exterior
Plan#115-1203
Starting at$1950
2930
Sq Ft
2
Story
3
Bed
3
Bath
3
Car
4-Bedroom, 4925 Sq Ft Country House Plan - 115-1197 - Front Exterior
Plan Collection
4-Bedroom, 4925 Sq Ft Country House Plan - 115-1197 - Front Exterior
Plan#115-1197
Starting at$2900
4925
Sq Ft
2
Story
4
Bed
3
Bath
3
Car
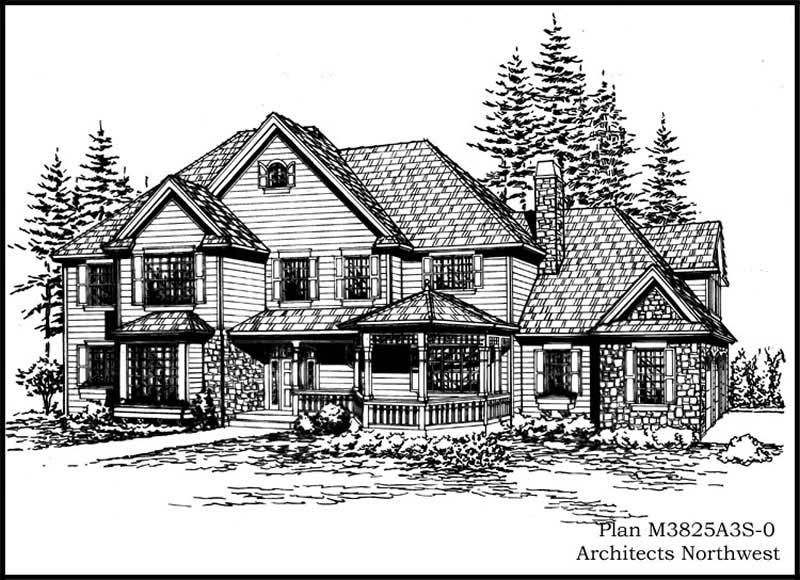
4-Bedroom, 3825 Sq Ft Country Home Plan - 115-1288 - Main Exterior
Plan Collection
4-Bedroom, 3825 Sq Ft Country Home Plan - 115-1288 - Main Exterior
Plan#115-1288
Starting at$2400
3825
Sq Ft
2
Story
4
Bed
3
Bath
3
Car
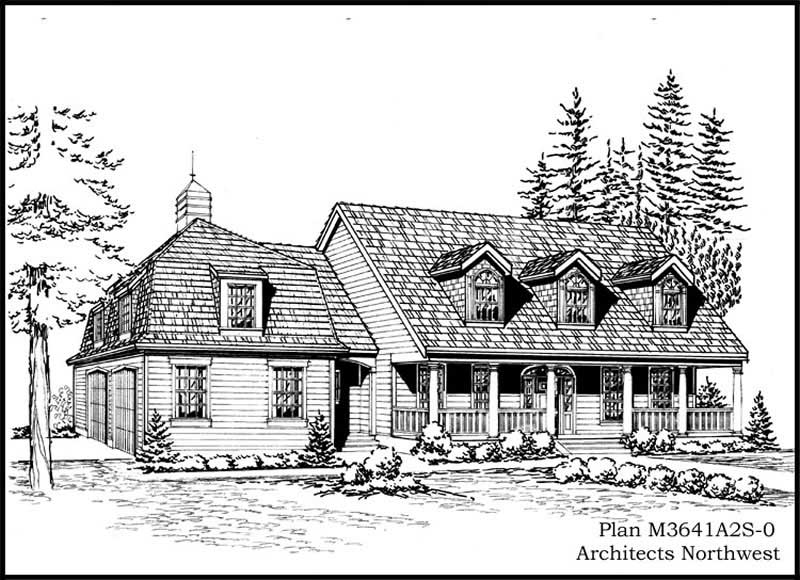
4-Bedroom, 3641 Sq Ft Cape Cod Home Plan - 115-1239 - Main Exterior
Plan Collection
4-Bedroom, 3641 Sq Ft Cape Cod Home Plan - 115-1239 - Main Exterior
Plan#115-1239
Starting at$2400
3641
Sq Ft
2
Story
4
Bed
3
Bath
2
Car
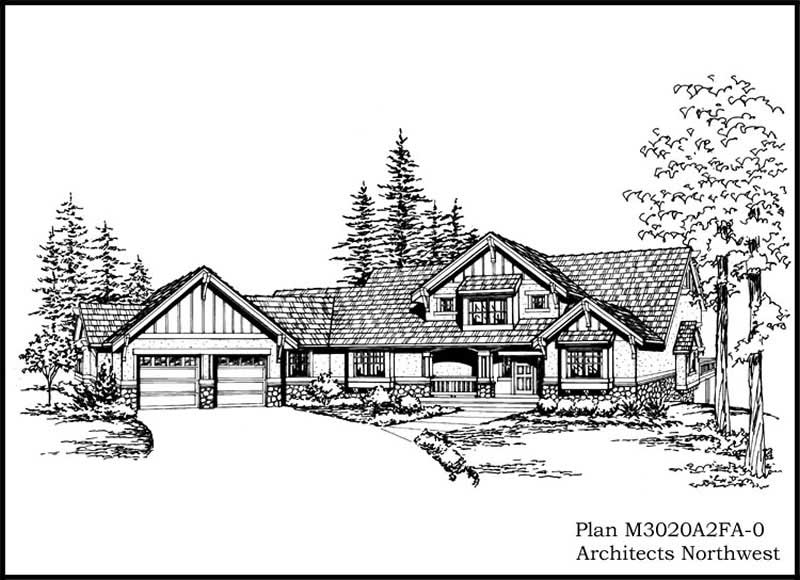
3-Bedroom, 3020 Sq Ft Craftsman House Plan - 115-1004 - Front Exterior
Plan Collection
3-Bedroom, 3020 Sq Ft Craftsman House Plan - 115-1004 - Front Exterior
Plan#115-1004
Starting at$2150
3020
Sq Ft
2
Story
3
Bed
3
Bath
2
Car
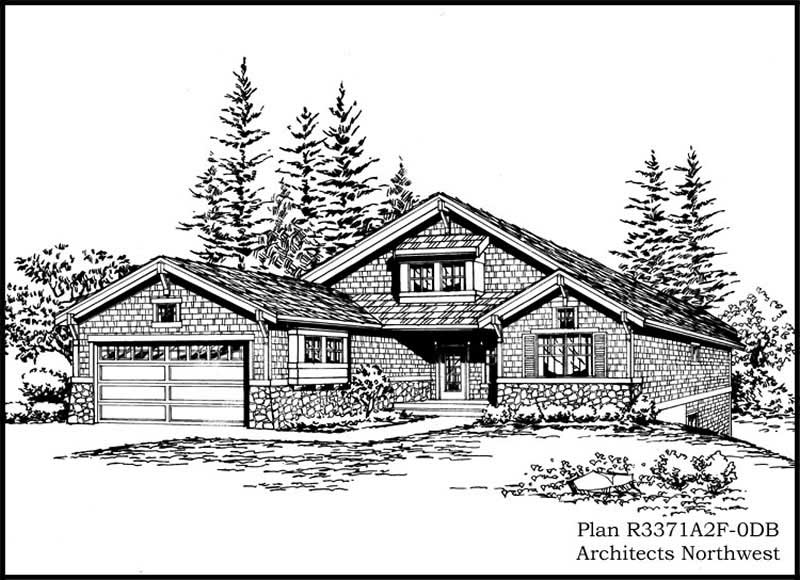
4-Bedroom, 3624 Sq Ft Country House Plan - 115-1282 - Front Exterior
Plan Collection
4-Bedroom, 3624 Sq Ft Country House Plan - 115-1282 - Front Exterior
Plan#115-1282
Starting at$2400
3624
Sq Ft
2
Story
4
Bed
3
Bath
3
Car
4-Bedroom, 3715 Sq Ft Ranch House Plan - 115-1164 - Front Exterior
Plan Collection
4-Bedroom, 3715 Sq Ft Ranch House Plan - 115-1164 - Front Exterior
Plan#115-1164
Starting at$2400
3715
Sq Ft
2
Story
4
Bed
3
Bath
3
Car
4-Bedroom, 3475 Sq Ft Craftsman House Plan - 115-1249 - Front Exterior
Plan Collection
4-Bedroom, 3475 Sq Ft Craftsman House Plan - 115-1249 - Front Exterior
Plan#115-1249
Starting at$2150
3475
Sq Ft
2
Story
4
Bed
3
Bath
3
Car
4-Bedroom, 4552 Sq Ft Colonial Home Plan - 115-1128 - Main Exterior
Plan Collection
4-Bedroom, 4552 Sq Ft Colonial Home Plan - 115-1128 - Main Exterior
Plan#115-1128
Starting at$2900
4552
Sq Ft
2
Story
4
Bed
3
Bath
3
Car
4-Bedroom, 2784 Sq Ft Craftsman Home Plan - 115-1211 - Main Exterior
Plan Collection
4-Bedroom, 2784 Sq Ft Craftsman Home Plan - 115-1211 - Main Exterior
Plan#115-1211
Starting at$1950
2784
Sq Ft
2
Story
4
Bed
3
Bath
3
Car
4-Bedroom, 3715 Sq Ft Country House Plan - 115-1235 - Front Exterior
Plan Collection
4-Bedroom, 3715 Sq Ft Country House Plan - 115-1235 - Front Exterior
Plan#115-1235
Starting at$2400
3715
Sq Ft
2
Story
4
Bed
3
Bath
3
Car
3-Bedroom, 2855 Sq Ft Craftsman Home Plan - 115-1101 - Main Exterior
Plan Collection
3-Bedroom, 2855 Sq Ft Craftsman Home Plan - 115-1101 - Main Exterior
Plan#115-1101
Starting at$1950
2855
Sq Ft
2
Story
3
Bed
3
Bath
3
Car
4-Bedroom, 3550 Sq Ft Tudor House Plan - 115-1401 - Front Exterior
Plan Collection
4-Bedroom, 3550 Sq Ft Tudor House Plan - 115-1401 - Front Exterior
Plan#115-1401
Starting at$2400
3550
Sq Ft
2
Story
4
Bed
3
Bath
3
Car
4-Bedroom, 3970 Sq Ft European Home Plan - 115-1126 - Main Exterior
Plan Collection
4-Bedroom, 3970 Sq Ft European Home Plan - 115-1126 - Main Exterior
Plan#115-1126
Starting at$2400
3970
Sq Ft
2
Story
4
Bed
3
Bath
3
Car
4-Bedroom, 3245 Sq Ft Historic Home Plan - 115-1404 - Main Exterior
Plan Collection
4-Bedroom, 3245 Sq Ft Historic Home Plan - 115-1404 - Main Exterior
Plan#115-1404
Starting at$2150
3245
Sq Ft
2
Story
4
Bed
3
Bath
0
Car
4-Bedroom, 3295 Sq Ft Traditional Home Plan - 115-1464 - Main Exterior
Plan Collection
4-Bedroom, 3295 Sq Ft Traditional Home Plan - 115-1464 - Main Exterior
Plan#115-1464
Starting at$2150
3295
Sq Ft
2
Story
4
Bed
3
Bath
2
Car
3-Bedroom, 3005 Sq Ft Mediterranean Home Plan - 115-1005 - Main Exterior
Plan Collection
3-Bedroom, 3005 Sq Ft Mediterranean Home Plan - 115-1005 - Main Exterior
Plan#115-1005
Starting at$2150
3005
Sq Ft
2
Story
3
Bed
3
Bath
3
Car
5-Bedroom, 3103 Sq Ft Multi-Level Home Plan - 115-1098 - Main Exterior
Plan Collection
5-Bedroom, 3103 Sq Ft Multi-Level Home Plan - 115-1098 - Main Exterior
Plan#115-1098
Starting at$2150
3103
Sq Ft
2
Story
5
Bed
3
Bath
0
Car
3-Bedroom, 3265 Sq Ft Craftsman Home Plan - 115-1367 - Main Exterior
Plan Collection
3-Bedroom, 3265 Sq Ft Craftsman Home Plan - 115-1367 - Main Exterior
Plan#115-1367
Starting at$2150
3265
Sq Ft
2
Story
3
Bed
3
Bath
3
Car
3-Bedroom, 3550 Sq Ft European Home Plan - 115-1331 - Main Exterior
Plan Collection
3-Bedroom, 3550 Sq Ft European Home Plan - 115-1331 - Main Exterior
Plan#115-1331
Starting at$2400
3550
Sq Ft
2
Story
3
Bed
3
Bath
4
Car
4-Bedroom, 4530 Sq Ft Country Home Plan - 115-1221 - Main Exterior
Plan Collection
4-Bedroom, 4530 Sq Ft Country Home Plan - 115-1221 - Main Exterior
Plan#115-1221
Starting at$2900
4530
Sq Ft
2
Story
4
Bed
3
Bath
3
Car
4-Bedroom, 3980 Sq Ft Colonial Home Plan - 115-1270 - Main Exterior
Plan Collection
4-Bedroom, 3980 Sq Ft Colonial Home Plan - 115-1270 - Main Exterior
Plan#115-1270
Starting at$2400
3980
Sq Ft
2
Story
4
Bed
3
Bath
3
Car
4-Bedroom, 3880 Sq Ft Multi-Level Home Plan - 115-1269 - Main Exterior
Plan Collection
4-Bedroom, 3880 Sq Ft Multi-Level Home Plan - 115-1269 - Main Exterior
Plan#115-1269
Starting at$2400
3880
Sq Ft
2
Story
4
Bed
3
Bath
3
Car
4-Bedroom, 3213 Sq Ft Craftsman Home Plan - 115-1227 - Main Exterior
Plan Collection
4-Bedroom, 3213 Sq Ft Craftsman Home Plan - 115-1227 - Main Exterior
Plan#115-1227
Starting at$2150
3213
Sq Ft
2
Story
4
Bed
3
Bath
3
Car
3-Bedroom, 2930 Sq Ft Ranch House Plan - 115-1203 - Front Exterior
Plan Collection
3-Bedroom, 2930 Sq Ft Ranch House Plan - 115-1203 - Front Exterior
Plan#115-1203
Starting at$1950
2930
Sq Ft
2
Story
3
Bed
3
Bath
3
Car
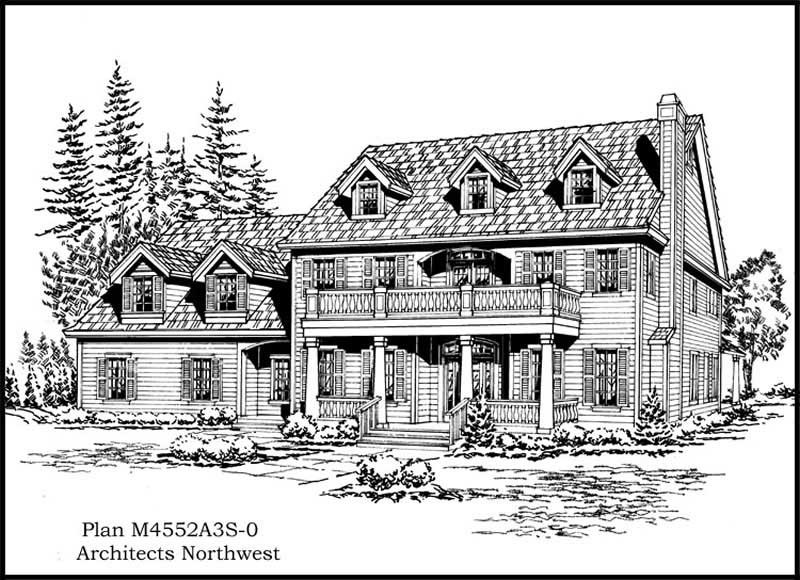
4-Bedroom, 4925 Sq Ft Country House Plan - 115-1197 - Front Exterior
Plan Collection
4-Bedroom, 4925 Sq Ft Country House Plan - 115-1197 - Front Exterior
Plan#115-1197
Starting at$2900
4925
Sq Ft
2
Story
4
Bed
3
Bath
3
Car
4-Bedroom, 3825 Sq Ft Country Home Plan - 115-1288 - Main Exterior
Plan Collection
4-Bedroom, 3825 Sq Ft Country Home Plan - 115-1288 - Main Exterior
Plan#115-1288
Starting at$2400
3825
Sq Ft
2
Story
4
Bed
3
Bath
3
Car
4-Bedroom, 3641 Sq Ft Cape Cod Home Plan - 115-1239 - Main Exterior
Plan Collection
4-Bedroom, 3641 Sq Ft Cape Cod Home Plan - 115-1239 - Main Exterior
Plan#115-1239
Starting at$2400
3641
Sq Ft
2
Story
4
Bed
3
Bath
2
Car
3-Bedroom, 3020 Sq Ft Craftsman House Plan - 115-1004 - Front Exterior
Plan Collection
3-Bedroom, 3020 Sq Ft Craftsman House Plan - 115-1004 - Front Exterior
Plan#115-1004
Starting at$2150
3020
Sq Ft
2
Story
3
Bed
3
Bath
2
Car
4-Bedroom, 3624 Sq Ft Country House Plan - 115-1282 - Front Exterior
Plan Collection
4-Bedroom, 3624 Sq Ft Country House Plan - 115-1282 - Front Exterior
Plan#115-1282
Starting at$2400
3624
Sq Ft
2
Story
4
Bed
3
Bath
3
Car
4-Bedroom, 3715 Sq Ft Ranch House Plan - 115-1164 - Front Exterior
Plan Collection
4-Bedroom, 3715 Sq Ft Ranch House Plan - 115-1164 - Front Exterior
Plan#115-1164
Starting at$2400
3715
Sq Ft
2
Story
4
Bed
3
Bath
3
Car
4-Bedroom, 3475 Sq Ft Craftsman House Plan - 115-1249 - Front Exterior
Plan Collection
4-Bedroom, 3475 Sq Ft Craftsman House Plan - 115-1249 - Front Exterior
Plan#115-1249
Starting at$2150
3475
Sq Ft
2
Story
4
Bed
3
Bath
3
Car
4-Bedroom, 4552 Sq Ft Colonial Home Plan - 115-1128 - Main Exterior
Plan Collection
4-Bedroom, 4552 Sq Ft Colonial Home Plan - 115-1128 - Main Exterior
Plan#115-1128
Starting at$2900
4552
Sq Ft
2
Story
4
Bed
3
Bath
3
Car

4-Bedroom, 2784 Sq Ft Craftsman Home Plan - 115-1211 - Main Exterior
Plan Collection
4-Bedroom, 2784 Sq Ft Craftsman Home Plan - 115-1211 - Main Exterior
Plan#115-1211
Starting at$1950
2784
Sq Ft
2
Story
4
Bed
3
Bath
3
Car
4-Bedroom, 3715 Sq Ft Country House Plan - 115-1235 - Front Exterior
Plan Collection
4-Bedroom, 3715 Sq Ft Country House Plan - 115-1235 - Front Exterior
Plan#115-1235
Starting at$2400
3715
Sq Ft
2
Story
4
Bed
3
Bath
3
Car
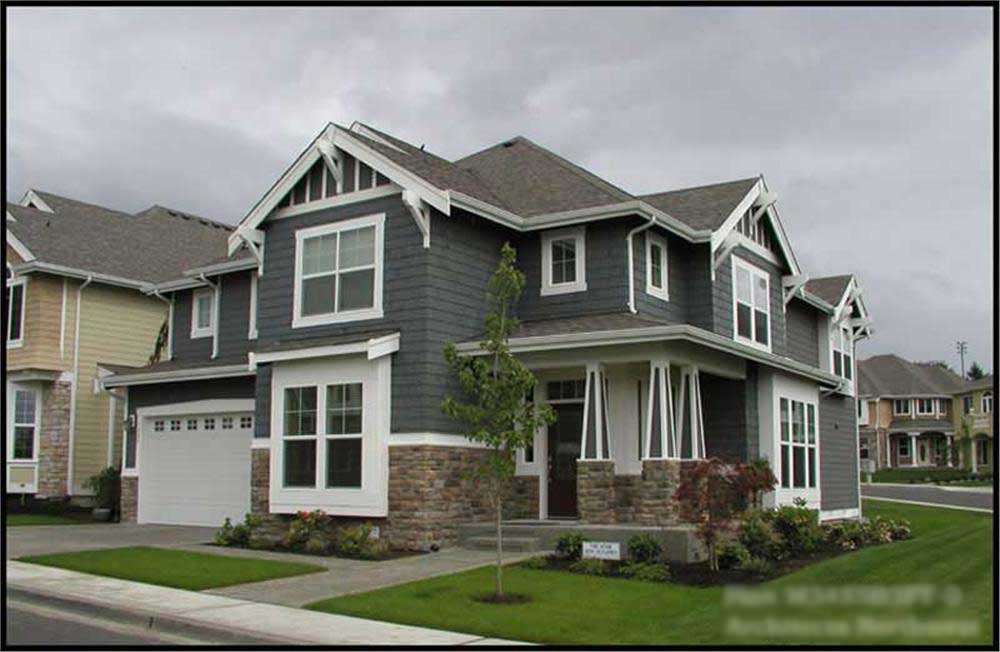
3-Bedroom, 2855 Sq Ft Craftsman Home Plan - 115-1101 - Main Exterior
Plan Collection
3-Bedroom, 2855 Sq Ft Craftsman Home Plan - 115-1101 - Main Exterior
Plan#115-1101
Starting at$1950
2855
Sq Ft
2
Story
3
Bed
3
Bath
3
Car
4-Bedroom, 3550 Sq Ft Tudor House Plan - 115-1401 - Front Exterior
Plan Collection
4-Bedroom, 3550 Sq Ft Tudor House Plan - 115-1401 - Front Exterior
Plan#115-1401
Starting at$2400
3550
Sq Ft
2
Story
4
Bed
3
Bath
3
Car
4-Bedroom, 3970 Sq Ft European Home Plan - 115-1126 - Main Exterior
Plan Collection
4-Bedroom, 3970 Sq Ft European Home Plan - 115-1126 - Main Exterior
Plan#115-1126
Starting at$2400
3970
Sq Ft
2
Story
4
Bed
3
Bath
3
Car
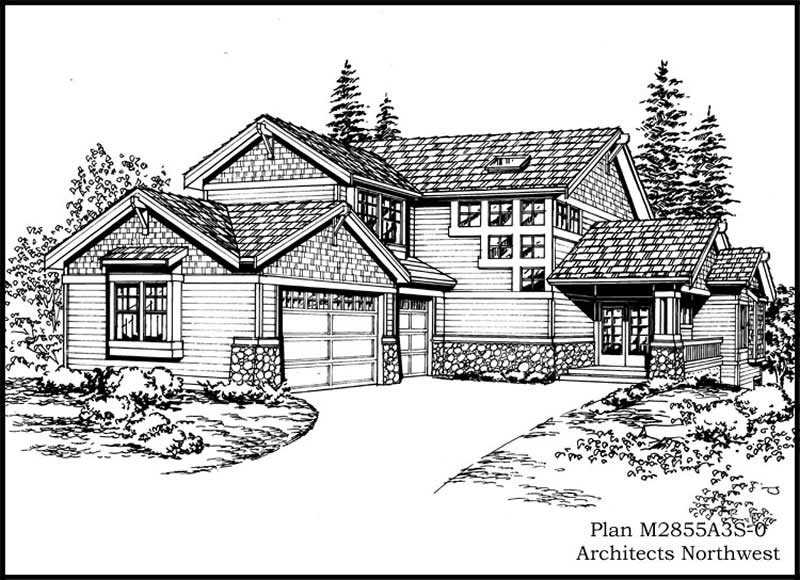
4-Bedroom, 3245 Sq Ft Historic Home Plan - 115-1404 - Main Exterior
Plan Collection
4-Bedroom, 3245 Sq Ft Historic Home Plan - 115-1404 - Main Exterior
Plan#115-1404
Starting at$2150
3245
Sq Ft
2
Story
4
Bed
3
Bath
0
Car
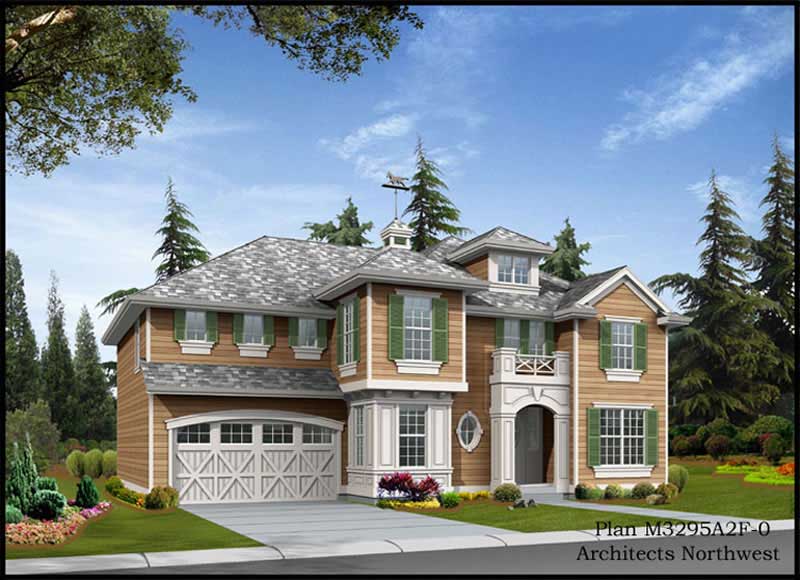
4-Bedroom, 3295 Sq Ft Traditional Home Plan - 115-1464 - Main Exterior
Plan Collection
4-Bedroom, 3295 Sq Ft Traditional Home Plan - 115-1464 - Main Exterior
Plan#115-1464
Starting at$2150
3295
Sq Ft
2
Story
4
Bed
3
Bath
2
Car
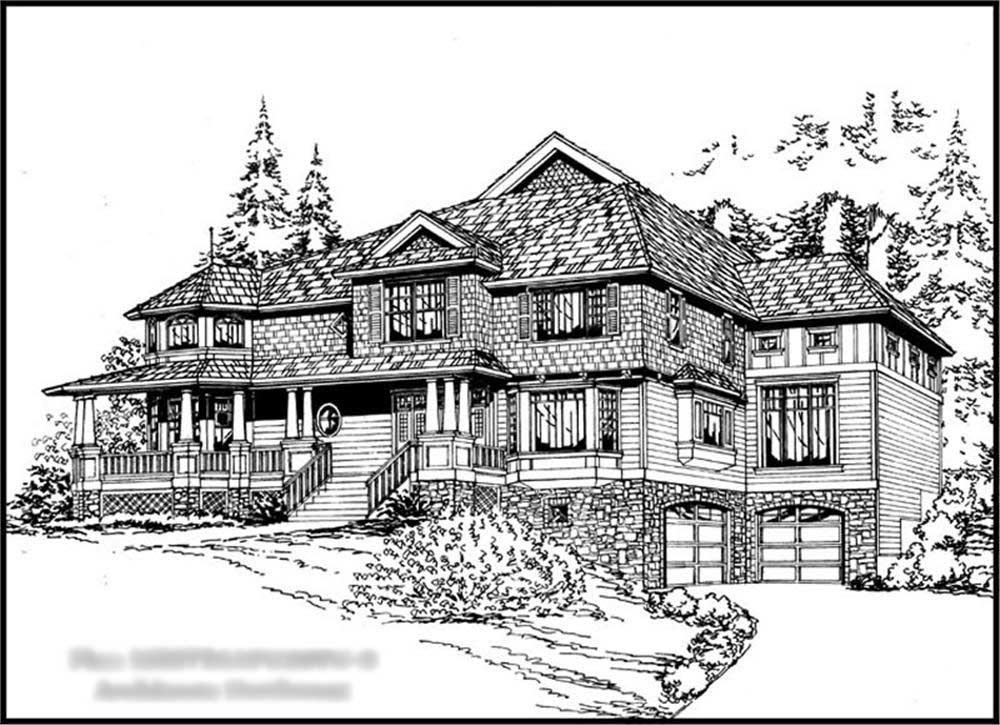
3-Bedroom, 3005 Sq Ft Mediterranean Home Plan - 115-1005 - Main Exterior
Plan Collection
3-Bedroom, 3005 Sq Ft Mediterranean Home Plan - 115-1005 - Main Exterior
Plan#115-1005
Starting at$2150
3005
Sq Ft
2
Story
3
Bed
3
Bath
3
Car
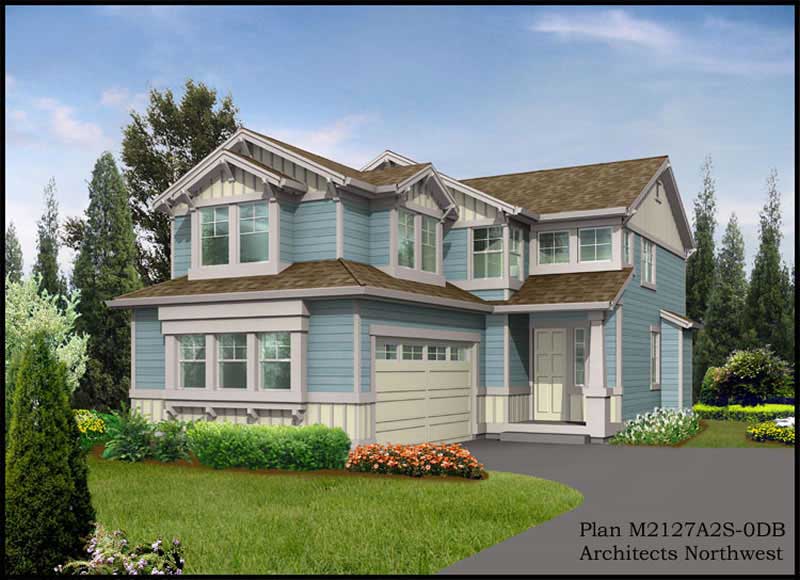
5-Bedroom, 3103 Sq Ft Multi-Level Home Plan - 115-1098 - Main Exterior
Plan Collection
5-Bedroom, 3103 Sq Ft Multi-Level Home Plan - 115-1098 - Main Exterior
Plan#115-1098
Starting at$2150
3103
Sq Ft
2
Story
5
Bed
3
Bath
0
Car
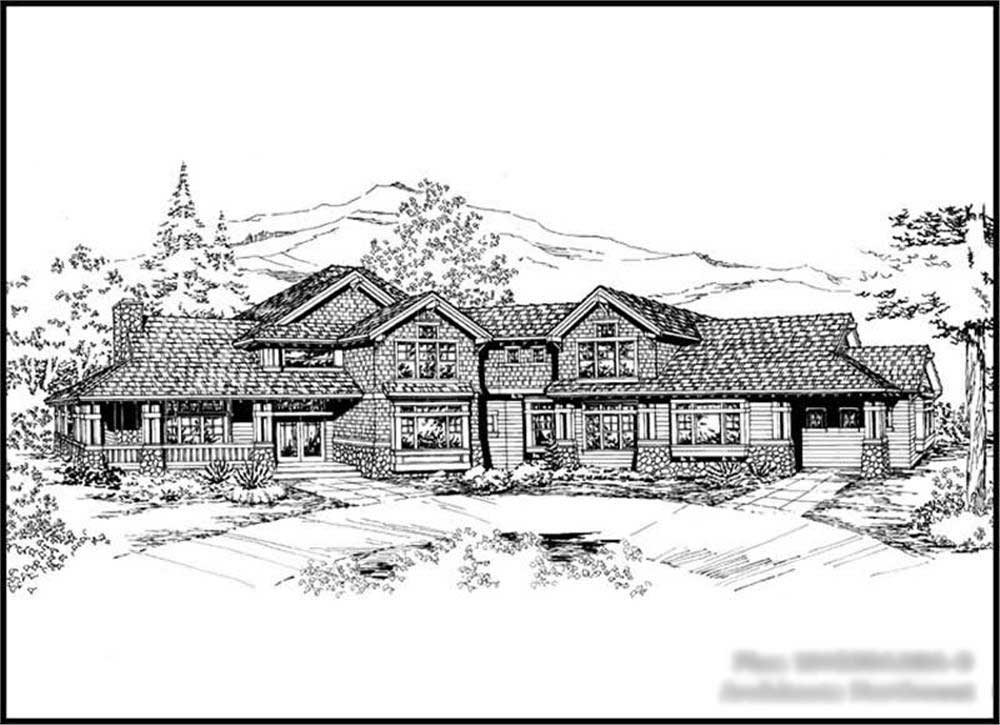
3-Bedroom, 3265 Sq Ft Craftsman Home Plan - 115-1367 - Main Exterior
Plan Collection
3-Bedroom, 3265 Sq Ft Craftsman Home Plan - 115-1367 - Main Exterior
Plan#115-1367
Starting at$2150
3265
Sq Ft
2
Story
3
Bed
3
Bath
3
Car
3-Bedroom, 3550 Sq Ft European Home Plan - 115-1331 - Main Exterior
Plan Collection
3-Bedroom, 3550 Sq Ft European Home Plan - 115-1331 - Main Exterior
Plan#115-1331
Starting at$2400
3550
Sq Ft
2
Story
3
Bed
3
Bath
4
Car
4-Bedroom, 4530 Sq Ft Country Home Plan - 115-1221 - Main Exterior
Plan Collection
4-Bedroom, 4530 Sq Ft Country Home Plan - 115-1221 - Main Exterior
Plan#115-1221
Starting at$2900
4530
Sq Ft
2
Story
4
Bed
3
Bath
3
Car
12345