575
Plan Results
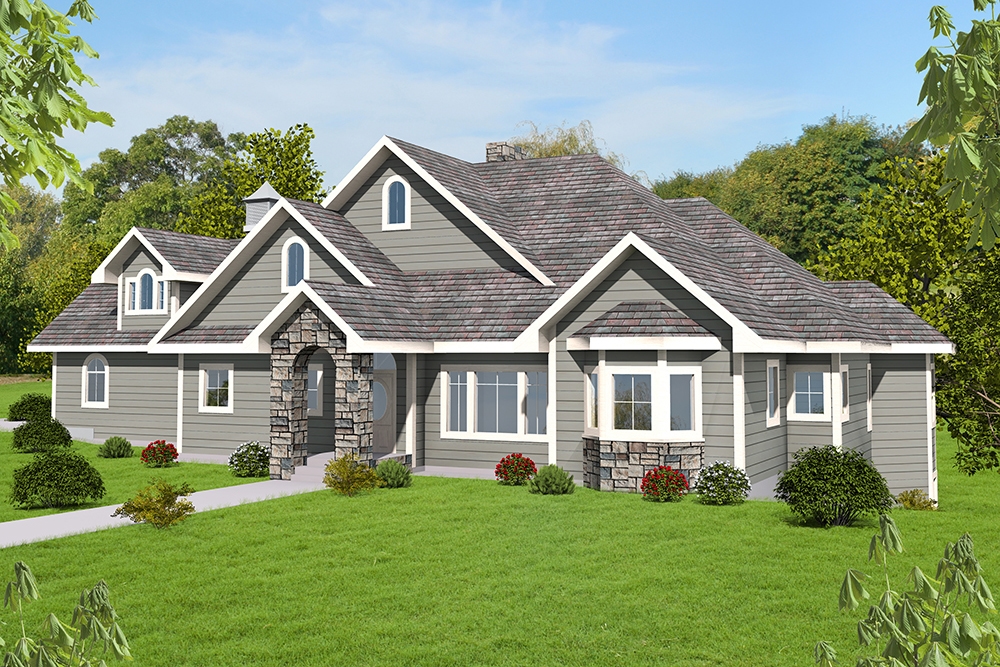
5-Bedroom, 3692 Sq Ft Victorian Home Plan - 132-1695 - Main Exterior
Plan Collection
5-Bedroom, 3692 Sq Ft Victorian Home Plan - 132-1695 - Main Exterior
Plan#132-1695
Starting at$2085
3692
Sq Ft
2
Story
5
Bed
4
Bath
2
Car

3-Bedroom, 2165 Sq Ft Cottage Home Plan - 132-1564 - Main Exterior
Plan Collection
3-Bedroom, 2165 Sq Ft Cottage Home Plan - 132-1564 - Main Exterior
Plan#132-1564
Starting at$1370
2165
Sq Ft
1
Story
3
Bed
2.5
Bath
2
Car
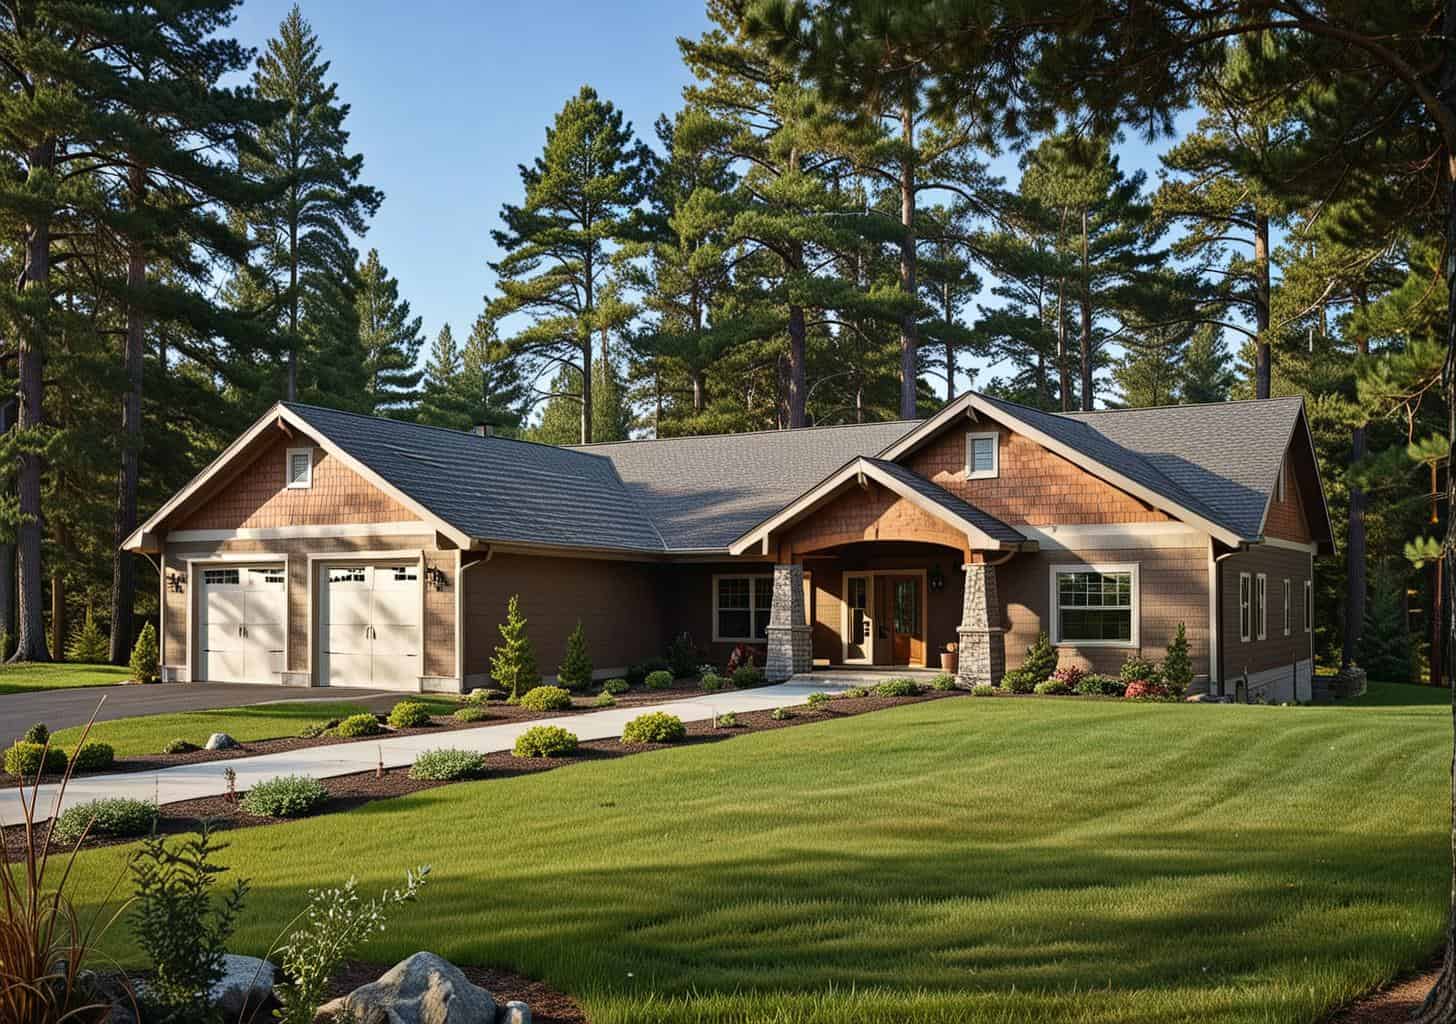
2-Bedroom, 2084 Sq Ft Ranch Home Plan - 132-1502 - Main Exterior
Plan Collection
2-Bedroom, 2084 Sq Ft Ranch Home Plan - 132-1502 - Main Exterior
Plan#132-1502
Starting at$1370
2084
Sq Ft
1
Story
2
Bed
2
Bath
2
Car
4-Bedroom, 2514 Sq Ft Concrete Block/ ICF Design Home Plan - 132-1484 - Main Exterior
Plan Collection
4-Bedroom, 2514 Sq Ft Concrete Block/ ICF Design Home Plan - 132-1484 - Main Exterior
Plan#132-1484
Starting at$2085
2514
Sq Ft
2
Story
4
Bed
4
Bath
2
Car
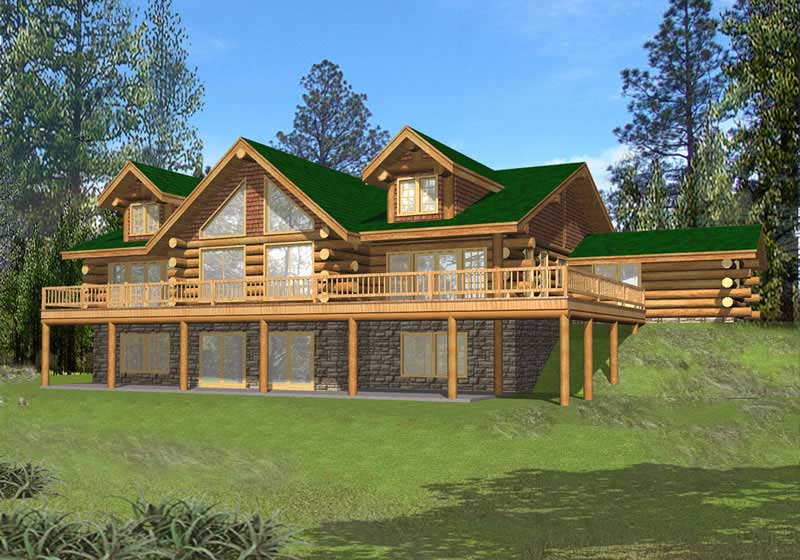
4-Bedroom, 5142 Sq Ft Craftsman House Plan - 132-1572 - Front Exterior
Plan Collection
4-Bedroom, 5142 Sq Ft Craftsman House Plan - 132-1572 - Front Exterior
Plan#132-1572
Starting at$1870
5142
Sq Ft
2
Story
4
Bed
5
Bath
2
Car

3-Bedroom, 2070 Sq Ft Multi-Level Home Plan - 132-1403 - Main Exterior
Plan Collection
3-Bedroom, 2070 Sq Ft Multi-Level Home Plan - 132-1403 - Main Exterior
Plan#132-1403
Starting at$1370
2070
Sq Ft
1
Story
3
Bed
3
Bath
2
Car
1-Bedroom, 896 Sq Ft Garage Home Plan - 132-1225 - Main Exterior
Plan Collection
1-Bedroom, 896 Sq Ft Garage Home Plan - 132-1225 - Main Exterior
Plan#132-1225
Starting at$1205
896
Sq Ft
1
Story
1
Bed
1
Bath
2
Car
3-Bedroom, 2750 Sq Ft Craftsman Home Plan - 132-1628 - Main Exterior
Plan Collection
3-Bedroom, 2750 Sq Ft Craftsman Home Plan - 132-1628 - Main Exterior
Plan#132-1628
Starting at$1480
2750
Sq Ft
2
Story
3
Bed
2.5
Bath
2
Car
3-Bedroom, 1769 Sq Ft Vacation Homes House Plan - 132-1441 - Front Exterior
Plan Collection
3-Bedroom, 1769 Sq Ft Vacation Homes House Plan - 132-1441 - Front Exterior
Plan#132-1441
Starting at$1370
1769
Sq Ft
2
Story
3
Bed
3
Bath
2
Car
3-Bedroom, 3304 Sq Ft Craftsman House Plan - 132-1574 - Front Exterior
Plan Collection
3-Bedroom, 3304 Sq Ft Craftsman House Plan - 132-1574 - Front Exterior
Plan#132-1574
Starting at$1480
3304
Sq Ft
1
Story
3
Bed
3
Bath
2
Car
2-Bedroom, 4200 Sq Ft Country House Plan - 132-1511 - Front Exterior
Plan Collection
2-Bedroom, 4200 Sq Ft Country House Plan - 132-1511 - Front Exterior
Plan#132-1511
Starting at$2085
4200
Sq Ft
2
Story
2
Bed
2
Bath
0
Car
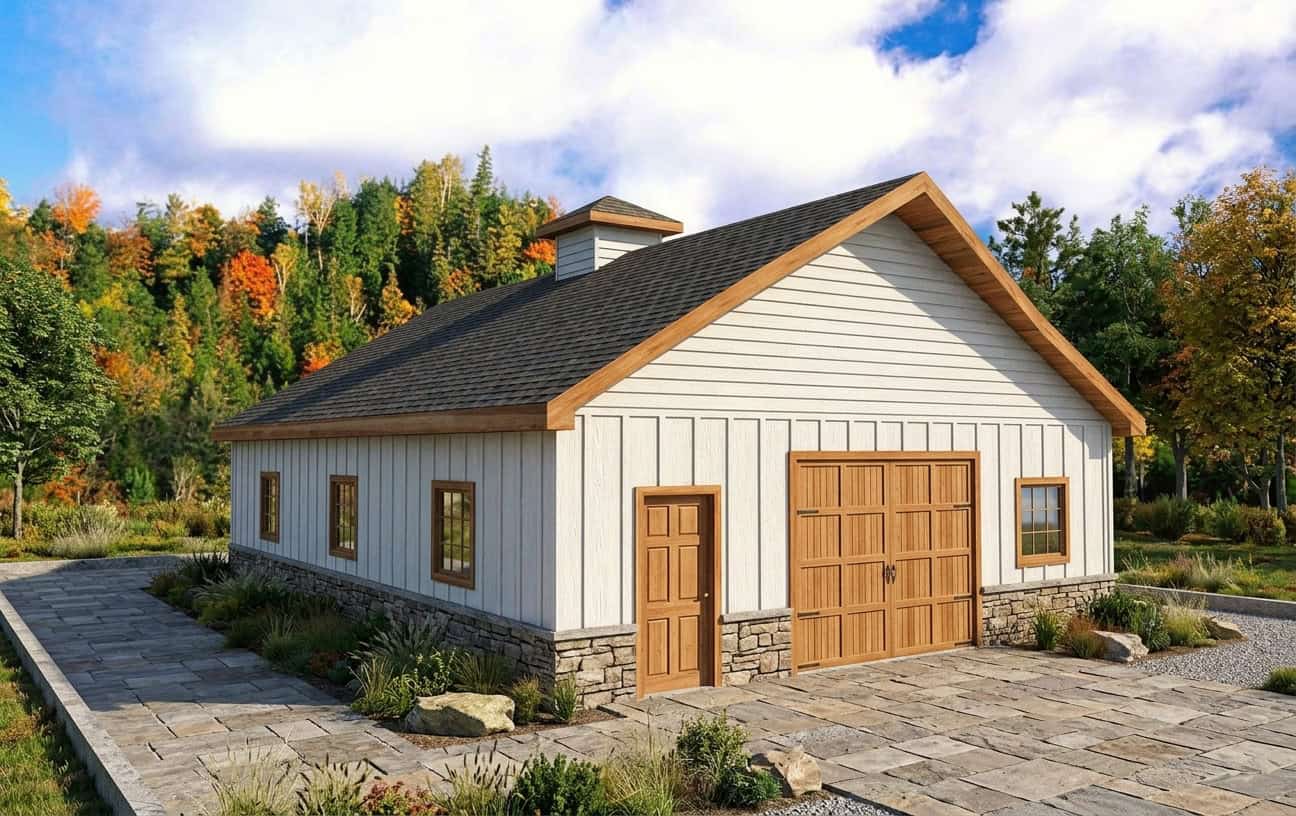
3-Car, 720 Sq Ft Garage Home Plan - 132-1370 - Main Exterior
Plan Collection
3-Car, 720 Sq Ft Garage Home Plan - 132-1370 - Main Exterior
Plan#132-1370
Starting at$1205
720
Sq Ft
1
Story
0
Bed
0
Bath
3
Car
5-Bedroom, 4006 Sq Ft Traditional Home Plan - 132-1531 - Main Exterior
Plan Collection
5-Bedroom, 4006 Sq Ft Traditional Home Plan - 132-1531 - Main Exterior
Plan#132-1531
Starting at$2085
4006
Sq Ft
1
Story
5
Bed
3
Bath
2
Car
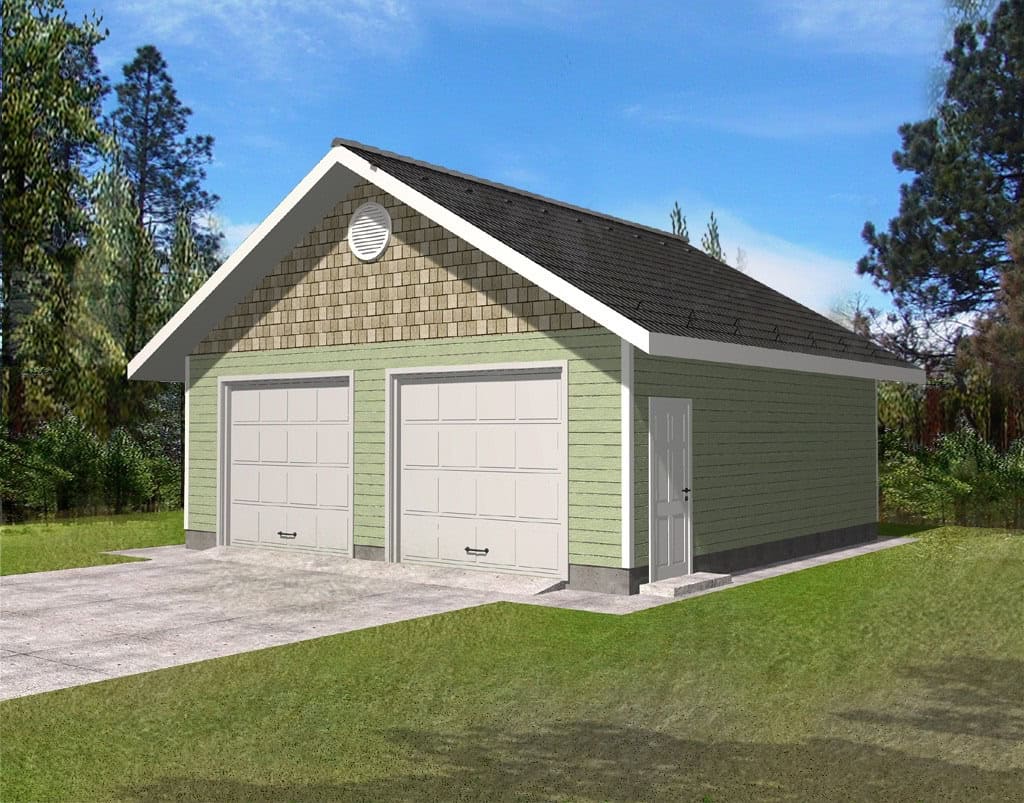
2-Car, 932 Sq Ft Garage Home Plan - 132-1353 - Main Exterior
Plan Collection
2-Car, 932 Sq Ft Garage Home Plan - 132-1353 - Main Exterior
Plan#132-1353
Starting at$1205
932
Sq Ft
1
Story
0
Bed
0
Bath
0
Car
3-Bedroom, 1232 Sq Ft Vacation Homes House Plan - 132-1454 - Front Exterior
Plan Collection
3-Bedroom, 1232 Sq Ft Vacation Homes House Plan - 132-1454 - Front Exterior
Plan#132-1454
Starting at$1370
1232
Sq Ft
2
Story
3
Bed
2.5
Bath
2
Car
3-Bedroom, 2142 Sq Ft Contemporary Home Plan - 132-1339 - Main Exterior
Plan Collection
3-Bedroom, 2142 Sq Ft Contemporary Home Plan - 132-1339 - Main Exterior
Plan#132-1339
Starting at$1370
2142
Sq Ft
3
Story
3
Bed
3
Bath
2
Car
3-Bedroom, 1575 Sq Ft Cottage Home Plan - 132-1690 - Main Exterior
Plan Collection
3-Bedroom, 1575 Sq Ft Cottage Home Plan - 132-1690 - Main Exterior
Plan#132-1690
Starting at$1370
1575
Sq Ft
1
Story
3
Bed
2
Bath
2
Car
3-Car, 188 Sq Ft Garage House Plan - 132-1285 - Front Exterior
Plan Collection
3-Car, 188 Sq Ft Garage House Plan - 132-1285 - Front Exterior
Plan#132-1285
Starting at$1205
188
Sq Ft
1
Story
0
Bed
0
Bath
3
Car
3-Bedroom, 2075 Sq Ft Ranch Home Plan - 132-1374 - Main Exterior
Plan Collection
3-Bedroom, 2075 Sq Ft Ranch Home Plan - 132-1374 - Main Exterior
Plan#132-1374
Starting at$1370
2075
Sq Ft
1
Story
3
Bed
2
Bath
3
Car
3-Bedroom, 2893 Sq Ft Ranch Home Plan - 132-1558 - Main Exterior
Plan Collection
3-Bedroom, 2893 Sq Ft Ranch Home Plan - 132-1558 - Main Exterior
Plan#132-1558
Starting at$1480
2893
Sq Ft
1
Story
3
Bed
2.5
Bath
3
Car
5-Bedroom, 3678 Sq Ft Cottage Home Plan - 132-1669 - Main Exterior
Plan Collection
5-Bedroom, 3678 Sq Ft Cottage Home Plan - 132-1669 - Main Exterior
Plan#132-1669
Starting at$1480
3678
Sq Ft
2
Story
5
Bed
4
Bath
2
Car
3-Bedroom, 2285 Sq Ft Prairie House Plan - 132-1555 - Front Exterior
Plan Collection
3-Bedroom, 2285 Sq Ft Prairie House Plan - 132-1555 - Front Exterior
Plan#132-1555
Starting at$1480
2285
Sq Ft
1
Story
3
Bed
2
Bath
2
Car
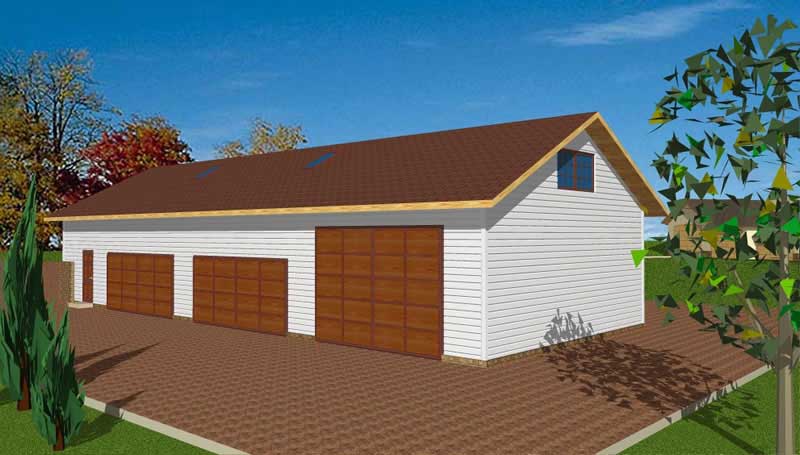
2-Bedroom, 1169 Sq Ft Garage w/Apartments Home Plan - 132-1799 - Main Exterio
Plan Collection
2-Bedroom, 1169 Sq Ft Garage w/Apartments Home Plan - 132-1799 - Main Exterio
Plan#132-1799
Starting at$930
1169
Sq Ft
2
Story
2
Bed
0.5
Bath
6
Car
2-Bedroom, 1562 Sq Ft Country Home Plan - 132-1288 - Main Exterior
Plan Collection
2-Bedroom, 1562 Sq Ft Country Home Plan - 132-1288 - Main Exterior
Plan#132-1288
Starting at$1370
1562
Sq Ft
1
Story
2
Bed
2
Bath
2
Car
5-Bedroom, 3692 Sq Ft Victorian Home Plan - 132-1695 - Main Exterior
Plan Collection
5-Bedroom, 3692 Sq Ft Victorian Home Plan - 132-1695 - Main Exterior
Plan#132-1695
Starting at$2085
3692
Sq Ft
2
Story
5
Bed
4
Bath
2
Car
3-Bedroom, 2165 Sq Ft Cottage Home Plan - 132-1564 - Main Exterior
Plan Collection
3-Bedroom, 2165 Sq Ft Cottage Home Plan - 132-1564 - Main Exterior
Plan#132-1564
Starting at$1370
2165
Sq Ft
1
Story
3
Bed
2.5
Bath
2
Car
2-Bedroom, 2084 Sq Ft Ranch Home Plan - 132-1502 - Main Exterior
Plan Collection
2-Bedroom, 2084 Sq Ft Ranch Home Plan - 132-1502 - Main Exterior
Plan#132-1502
Starting at$1370
2084
Sq Ft
1
Story
2
Bed
2
Bath
2
Car
4-Bedroom, 2514 Sq Ft Concrete Block/ ICF Design Home Plan - 132-1484 - Main Exterior
Plan Collection
4-Bedroom, 2514 Sq Ft Concrete Block/ ICF Design Home Plan - 132-1484 - Main Exterior
Plan#132-1484
Starting at$2085
2514
Sq Ft
2
Story
4
Bed
4
Bath
2
Car
4-Bedroom, 5142 Sq Ft Craftsman House Plan - 132-1572 - Front Exterior
Plan Collection
4-Bedroom, 5142 Sq Ft Craftsman House Plan - 132-1572 - Front Exterior
Plan#132-1572
Starting at$1870
5142
Sq Ft
2
Story
4
Bed
5
Bath
2
Car
3-Bedroom, 2070 Sq Ft Multi-Level Home Plan - 132-1403 - Main Exterior
Plan Collection
3-Bedroom, 2070 Sq Ft Multi-Level Home Plan - 132-1403 - Main Exterior
Plan#132-1403
Starting at$1370
2070
Sq Ft
1
Story
3
Bed
3
Bath
2
Car
1-Bedroom, 896 Sq Ft Garage Home Plan - 132-1225 - Main Exterior
Plan Collection
1-Bedroom, 896 Sq Ft Garage Home Plan - 132-1225 - Main Exterior
Plan#132-1225
Starting at$1205
896
Sq Ft
1
Story
1
Bed
1
Bath
2
Car
3-Bedroom, 2750 Sq Ft Craftsman Home Plan - 132-1628 - Main Exterior
Plan Collection
3-Bedroom, 2750 Sq Ft Craftsman Home Plan - 132-1628 - Main Exterior
Plan#132-1628
Starting at$1480
2750
Sq Ft
2
Story
3
Bed
2.5
Bath
2
Car
3-Bedroom, 1769 Sq Ft Vacation Homes House Plan - 132-1441 - Front Exterior
Plan Collection
3-Bedroom, 1769 Sq Ft Vacation Homes House Plan - 132-1441 - Front Exterior
Plan#132-1441
Starting at$1370
1769
Sq Ft
2
Story
3
Bed
3
Bath
2
Car
3-Bedroom, 3304 Sq Ft Craftsman House Plan - 132-1574 - Front Exterior
Plan Collection
3-Bedroom, 3304 Sq Ft Craftsman House Plan - 132-1574 - Front Exterior
Plan#132-1574
Starting at$1480
3304
Sq Ft
1
Story
3
Bed
3
Bath
2
Car
2-Bedroom, 4200 Sq Ft Country House Plan - 132-1511 - Front Exterior
Plan Collection
2-Bedroom, 4200 Sq Ft Country House Plan - 132-1511 - Front Exterior
Plan#132-1511
Starting at$2085
4200
Sq Ft
2
Story
2
Bed
2
Bath
0
Car
3-Car, 720 Sq Ft Garage Home Plan - 132-1370 - Main Exterior
Plan Collection
3-Car, 720 Sq Ft Garage Home Plan - 132-1370 - Main Exterior
Plan#132-1370
Starting at$1205
720
Sq Ft
1
Story
0
Bed
0
Bath
3
Car
5-Bedroom, 4006 Sq Ft Traditional Home Plan - 132-1531 - Main Exterior
Plan Collection
5-Bedroom, 4006 Sq Ft Traditional Home Plan - 132-1531 - Main Exterior
Plan#132-1531
Starting at$2085
4006
Sq Ft
1
Story
5
Bed
3
Bath
2
Car
2-Car, 932 Sq Ft Garage Home Plan - 132-1353 - Main Exterior
Plan Collection
2-Car, 932 Sq Ft Garage Home Plan - 132-1353 - Main Exterior
Plan#132-1353
Starting at$1205
932
Sq Ft
1
Story
0
Bed
0
Bath
0
Car
3-Bedroom, 1232 Sq Ft Vacation Homes House Plan - 132-1454 - Front Exterior
Plan Collection
3-Bedroom, 1232 Sq Ft Vacation Homes House Plan - 132-1454 - Front Exterior
Plan#132-1454
Starting at$1370
1232
Sq Ft
2
Story
3
Bed
2.5
Bath
2
Car
3-Bedroom, 2142 Sq Ft Contemporary Home Plan - 132-1339 - Main Exterior
Plan Collection
3-Bedroom, 2142 Sq Ft Contemporary Home Plan - 132-1339 - Main Exterior
Plan#132-1339
Starting at$1370
2142
Sq Ft
3
Story
3
Bed
3
Bath
2
Car
3-Bedroom, 1575 Sq Ft Cottage Home Plan - 132-1690 - Main Exterior
Plan Collection
3-Bedroom, 1575 Sq Ft Cottage Home Plan - 132-1690 - Main Exterior
Plan#132-1690
Starting at$1370
1575
Sq Ft
1
Story
3
Bed
2
Bath
2
Car
3-Car, 188 Sq Ft Garage House Plan - 132-1285 - Front Exterior
Plan Collection
3-Car, 188 Sq Ft Garage House Plan - 132-1285 - Front Exterior
Plan#132-1285
Starting at$1205
188
Sq Ft
1
Story
0
Bed
0
Bath
3
Car
3-Bedroom, 2075 Sq Ft Ranch Home Plan - 132-1374 - Main Exterior
Plan Collection
3-Bedroom, 2075 Sq Ft Ranch Home Plan - 132-1374 - Main Exterior
Plan#132-1374
Starting at$1370
2075
Sq Ft
1
Story
3
Bed
2
Bath
3
Car
3-Bedroom, 2893 Sq Ft Ranch Home Plan - 132-1558 - Main Exterior
Plan Collection
3-Bedroom, 2893 Sq Ft Ranch Home Plan - 132-1558 - Main Exterior
Plan#132-1558
Starting at$1480
2893
Sq Ft
1
Story
3
Bed
2.5
Bath
3
Car
5-Bedroom, 3678 Sq Ft Cottage Home Plan - 132-1669 - Main Exterior
Plan Collection
5-Bedroom, 3678 Sq Ft Cottage Home Plan - 132-1669 - Main Exterior
Plan#132-1669
Starting at$1480
3678
Sq Ft
2
Story
5
Bed
4
Bath
2
Car
3-Bedroom, 2285 Sq Ft Prairie House Plan - 132-1555 - Front Exterior
Plan Collection
3-Bedroom, 2285 Sq Ft Prairie House Plan - 132-1555 - Front Exterior
Plan#132-1555
Starting at$1480
2285
Sq Ft
1
Story
3
Bed
2
Bath
2
Car
2-Bedroom, 1169 Sq Ft Garage w/Apartments Home Plan - 132-1799 - Main Exterio
Plan Collection
2-Bedroom, 1169 Sq Ft Garage w/Apartments Home Plan - 132-1799 - Main Exterio
Plan#132-1799
Starting at$930
1169
Sq Ft
2
Story
2
Bed
0.5
Bath
6
Car
2-Bedroom, 1562 Sq Ft Country Home Plan - 132-1288 - Main Exterior
Plan Collection
2-Bedroom, 1562 Sq Ft Country Home Plan - 132-1288 - Main Exterior
Plan#132-1288
Starting at$1370
1562
Sq Ft
1
Story
2
Bed
2
Bath
2
Car
1...7891011...24