575
Plan Results
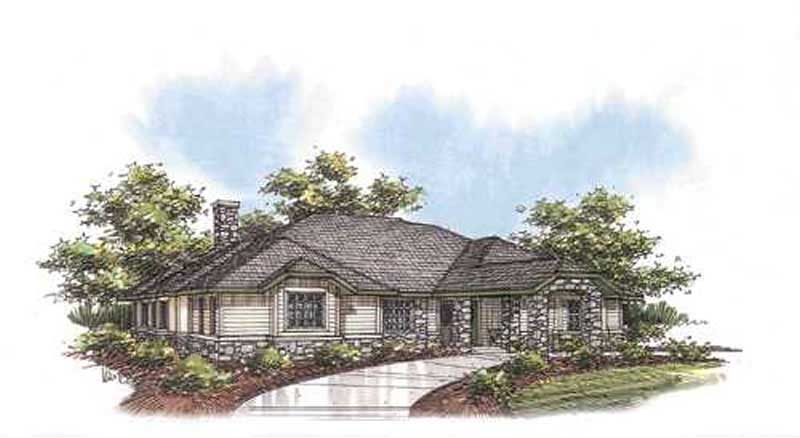
3-Bedroom, 4076 Sq Ft Traditional Home Plan - 132-1528 - Main Exterior
Plan Collection
3-Bedroom, 4076 Sq Ft Traditional Home Plan - 132-1528 - Main Exterior
Plan#132-1528
Starting at$2085
4076
Sq Ft
1
Story
3
Bed
2.5
Bath
2
Car
3-Bedroom, 3390 Sq Ft Southern Home Plan - 132-1627 - Main Exterior
Plan Collection
3-Bedroom, 3390 Sq Ft Southern Home Plan - 132-1627 - Main Exterior
Plan#132-1627
Starting at$1480
3390
Sq Ft
2
Story
3
Bed
3.5
Bath
2
Car
2-Bedroom, 2588 Sq Ft Craftsman House Plan - 132-1608 - Front Exterior
Plan Collection
2-Bedroom, 2588 Sq Ft Craftsman House Plan - 132-1608 - Front Exterior
Plan#132-1608
Starting at$1480
2588
Sq Ft
1
Story
2
Bed
2
Bath
2
Car
3-Bedroom, 3096 Sq Ft Craftsman House Plan - 132-1580 - Front Exterior
Plan Collection
3-Bedroom, 3096 Sq Ft Craftsman House Plan - 132-1580 - Front Exterior
Plan#132-1580
Starting at$1480
3096
Sq Ft
2
Story
3
Bed
2.5
Bath
0
Car

2-Bedroom, 2214 Sq Ft Craftsman Home Plan - 132-1213 - Main Exterior
Plan Collection
2-Bedroom, 2214 Sq Ft Craftsman Home Plan - 132-1213 - Main Exterior
Plan#132-1213
Starting at$1480
2214
Sq Ft
2
Story
2
Bed
2
Bath
0
Car
2-Bedroom, 3109 Sq Ft Concrete Block/ ICF Design House Plan - 132-1251 - Front Exterior
Plan Collection
2-Bedroom, 3109 Sq Ft Concrete Block/ ICF Design House Plan - 132-1251 - Front Exterior
Plan#132-1251
Starting at$2085
3109
Sq Ft
1
Story
2
Bed
4
Bath
0
Car
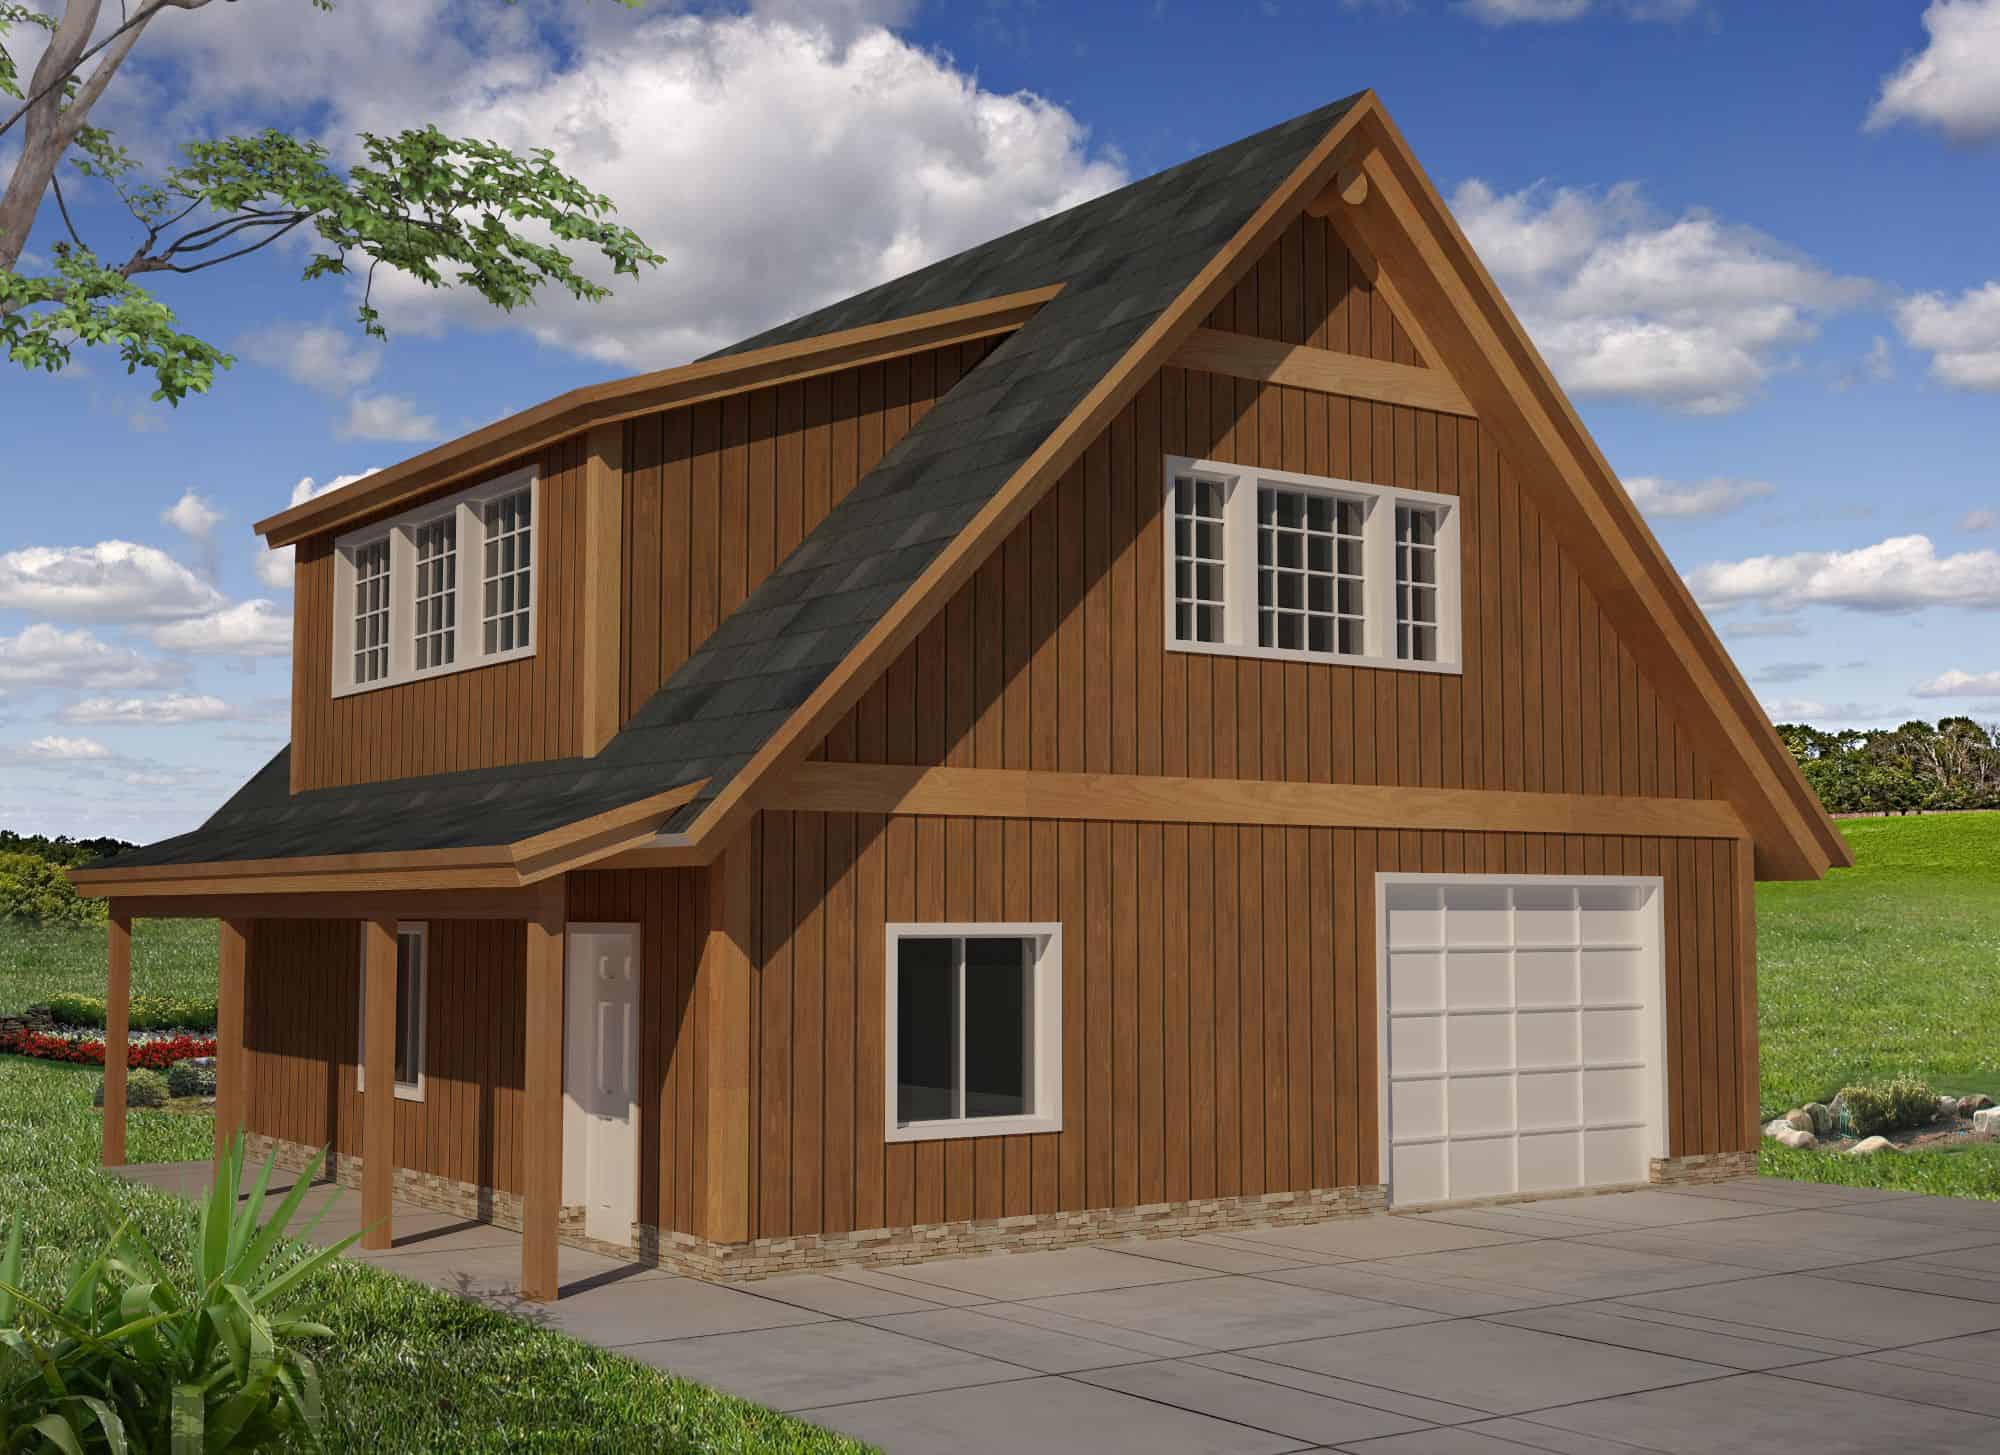
1335 Sq Ft Garage House Plan - 132-1786 - Front Exterior
Plan Collection
1335 Sq Ft Garage House Plan - 132-1786 - Front Exterior
Plan#132-1786
Starting at$930
1
Sq Ft
2
Story
0
Bed
0
Bath
5
Car
3-Bedroom, 2838 Sq Ft Coastal Home Plan - 132-1678 - Main Exterior
Plan Collection
3-Bedroom, 2838 Sq Ft Coastal Home Plan - 132-1678 - Main Exterior
Plan#132-1678
Starting at$1480
2838
Sq Ft
1
Story
3
Bed
4.5
Bath
5
Car
4-Bedroom, 2768 Sq Ft Traditional Home Plan - 132-1541 - Main Exterior
Plan Collection
4-Bedroom, 2768 Sq Ft Traditional Home Plan - 132-1541 - Main Exterior
Plan#132-1541
Starting at$1480
2768
Sq Ft
2
Story
4
Bed
2.5
Bath
2
Car
1-Bedroom, 3085 Sq Ft Garage House Plan - 132-1433 - Front Exterior
Plan Collection
1-Bedroom, 3085 Sq Ft Garage House Plan - 132-1433 - Front Exterior
Plan#132-1433
Starting at$1480
3085
Sq Ft
2
Story
1
Bed
1
Bath
4
Car
6-Bedroom, 5039 Sq Ft Transitional House Plan - 132-1631 - Front Exterior
Plan Collection
6-Bedroom, 5039 Sq Ft Transitional House Plan - 132-1631 - Front Exterior
Plan#132-1631
Starting at$1870
5039
Sq Ft
2
Story
6
Bed
4
Bath
2
Car
3-Bedroom, 4834 Sq Ft Traditional House Plan - 132-1534 - Front Exterior
Plan Collection
3-Bedroom, 4834 Sq Ft Traditional House Plan - 132-1534 - Front Exterior
Plan#132-1534
Starting at$2085
4834
Sq Ft
1
Story
3
Bed
3
Bath
3
Car
3-Bedroom, 2477 Sq Ft Country House Plan - 132-1410 - Front Exterior
Plan Collection
3-Bedroom, 2477 Sq Ft Country House Plan - 132-1410 - Front Exterior
Plan#132-1410
Starting at$1480
2477
Sq Ft
1
Story
3
Bed
3
Bath
2
Car
3-Bedroom, 1898 Sq Ft Ranch Home Plan - 132-1383 - Main Exterior
Plan Collection
3-Bedroom, 1898 Sq Ft Ranch Home Plan - 132-1383 - Main Exterior
Plan#132-1383
Starting at$1370
1898
Sq Ft
1
Story
3
Bed
2
Bath
2
Car
3-Bedroom, 1889 Sq Ft Country Home Plan - 132-1431 - Main Exterior
Plan Collection
3-Bedroom, 1889 Sq Ft Country Home Plan - 132-1431 - Main Exterior
Plan#132-1431
Starting at$1480
1889
Sq Ft
1
Story
3
Bed
2
Bath
2
Car
676 Sq Ft Garage House Plan - 132-1782 - Front Exterior
Plan Collection
676 Sq Ft Garage House Plan - 132-1782 - Front Exterior
Plan#132-1782
Starting at$820
1
Sq Ft
1
Story
0
Bed
0.5
Bath
2
Car
5-Bedroom, 4781 Sq Ft Traditional House Plan - 132-1536 - Front Exterior
Plan Collection
5-Bedroom, 4781 Sq Ft Traditional House Plan - 132-1536 - Front Exterior
Plan#132-1536
Starting at$2085
4781
Sq Ft
2
Story
5
Bed
4
Bath
4
Car
3-Bedroom, 1824 Sq Ft Craftsman House Plan - 132-1659 - Front Exterior
Plan Collection
3-Bedroom, 1824 Sq Ft Craftsman House Plan - 132-1659 - Front Exterior
Plan#132-1659
Starting at$1370
1824
Sq Ft
2
Story
3
Bed
3.5
Bath
2
Car
4-Bedroom, 2823 Sq Ft Craftsman Home Plan - 132-1551 - Main Exterior
Plan Collection
4-Bedroom, 2823 Sq Ft Craftsman Home Plan - 132-1551 - Main Exterior
Plan#132-1551
Starting at$1480
2823
Sq Ft
2
Story
4
Bed
3
Bath
2
Car
3-Bedroom, 4251 Sq Ft Craftsman House Plan - 132-1633 - Front Exterior
Plan Collection
3-Bedroom, 4251 Sq Ft Craftsman House Plan - 132-1633 - Front Exterior
Plan#132-1633
Starting at$2085
4251
Sq Ft
2
Story
3
Bed
2
Bath
2
Car
5-Bedroom, 5824 Sq Ft Ranch Home Plan - 132-1473 - Main Exterior
Plan Collection
5-Bedroom, 5824 Sq Ft Ranch Home Plan - 132-1473 - Main Exterior
Plan#132-1473
Starting at$1870
5824
Sq Ft
1
Story
5
Bed
4
Bath
3
Car
1024 Sq Ft Garage w/Apartments Plan #132-1790
Plan Collection
1024 Sq Ft Garage w/Apartments Plan #132-1790
Plan#132-1790
Starting at$930
1
Sq Ft
2
Story
0
Bed
0
Bath
2
Car

4-Bedroom, 4240 Sq Ft Cottage Home Plan - 132-1671 - Main Exterior
Plan Collection
4-Bedroom, 4240 Sq Ft Cottage Home Plan - 132-1671 - Main Exterior
Plan#132-1671
Starting at$2085
4240
Sq Ft
1.5
Story
4
Bed
3.5
Bath
3
Car
5-Bedroom, 4790 Sq Ft Coastal Home Plan - 132-1562 - Main Exterior
Plan Collection
5-Bedroom, 4790 Sq Ft Coastal Home Plan - 132-1562 - Main Exterior
Plan#132-1562
Starting at$2085
4790
Sq Ft
1.5
Story
5
Bed
4.5
Bath
3
Car
3-Bedroom, 4076 Sq Ft Traditional Home Plan - 132-1528 - Main Exterior
Plan Collection
3-Bedroom, 4076 Sq Ft Traditional Home Plan - 132-1528 - Main Exterior
Plan#132-1528
Starting at$2085
4076
Sq Ft
1
Story
3
Bed
2.5
Bath
2
Car
3-Bedroom, 3390 Sq Ft Southern Home Plan - 132-1627 - Main Exterior
Plan Collection
3-Bedroom, 3390 Sq Ft Southern Home Plan - 132-1627 - Main Exterior
Plan#132-1627
Starting at$1480
3390
Sq Ft
2
Story
3
Bed
3.5
Bath
2
Car
2-Bedroom, 2588 Sq Ft Craftsman House Plan - 132-1608 - Front Exterior
Plan Collection
2-Bedroom, 2588 Sq Ft Craftsman House Plan - 132-1608 - Front Exterior
Plan#132-1608
Starting at$1480
2588
Sq Ft
1
Story
2
Bed
2
Bath
2
Car

3-Bedroom, 3096 Sq Ft Craftsman House Plan - 132-1580 - Front Exterior
Plan Collection
3-Bedroom, 3096 Sq Ft Craftsman House Plan - 132-1580 - Front Exterior
Plan#132-1580
Starting at$1480
3096
Sq Ft
2
Story
3
Bed
2.5
Bath
0
Car
2-Bedroom, 2214 Sq Ft Craftsman Home Plan - 132-1213 - Main Exterior
Plan Collection
2-Bedroom, 2214 Sq Ft Craftsman Home Plan - 132-1213 - Main Exterior
Plan#132-1213
Starting at$1480
2214
Sq Ft
2
Story
2
Bed
2
Bath
0
Car
2-Bedroom, 3109 Sq Ft Concrete Block/ ICF Design House Plan - 132-1251 - Front Exterior
Plan Collection
2-Bedroom, 3109 Sq Ft Concrete Block/ ICF Design House Plan - 132-1251 - Front Exterior
Plan#132-1251
Starting at$2085
3109
Sq Ft
1
Story
2
Bed
4
Bath
0
Car
1335 Sq Ft Garage House Plan - 132-1786 - Front Exterior
Plan Collection
1335 Sq Ft Garage House Plan - 132-1786 - Front Exterior
Plan#132-1786
Starting at$930
1
Sq Ft
2
Story
0
Bed
0
Bath
5
Car
3-Bedroom, 2838 Sq Ft Coastal Home Plan - 132-1678 - Main Exterior
Plan Collection
3-Bedroom, 2838 Sq Ft Coastal Home Plan - 132-1678 - Main Exterior
Plan#132-1678
Starting at$1480
2838
Sq Ft
1
Story
3
Bed
4.5
Bath
5
Car
4-Bedroom, 2768 Sq Ft Traditional Home Plan - 132-1541 - Main Exterior
Plan Collection
4-Bedroom, 2768 Sq Ft Traditional Home Plan - 132-1541 - Main Exterior
Plan#132-1541
Starting at$1480
2768
Sq Ft
2
Story
4
Bed
2.5
Bath
2
Car
1-Bedroom, 3085 Sq Ft Garage House Plan - 132-1433 - Front Exterior
Plan Collection
1-Bedroom, 3085 Sq Ft Garage House Plan - 132-1433 - Front Exterior
Plan#132-1433
Starting at$1480
3085
Sq Ft
2
Story
1
Bed
1
Bath
4
Car
6-Bedroom, 5039 Sq Ft Transitional House Plan - 132-1631 - Front Exterior
Plan Collection
6-Bedroom, 5039 Sq Ft Transitional House Plan - 132-1631 - Front Exterior
Plan#132-1631
Starting at$1870
5039
Sq Ft
2
Story
6
Bed
4
Bath
2
Car
3-Bedroom, 4834 Sq Ft Traditional House Plan - 132-1534 - Front Exterior
Plan Collection
3-Bedroom, 4834 Sq Ft Traditional House Plan - 132-1534 - Front Exterior
Plan#132-1534
Starting at$2085
4834
Sq Ft
1
Story
3
Bed
3
Bath
3
Car
3-Bedroom, 2477 Sq Ft Country House Plan - 132-1410 - Front Exterior
Plan Collection
3-Bedroom, 2477 Sq Ft Country House Plan - 132-1410 - Front Exterior
Plan#132-1410
Starting at$1480
2477
Sq Ft
1
Story
3
Bed
3
Bath
2
Car
3-Bedroom, 1898 Sq Ft Ranch Home Plan - 132-1383 - Main Exterior
Plan Collection
3-Bedroom, 1898 Sq Ft Ranch Home Plan - 132-1383 - Main Exterior
Plan#132-1383
Starting at$1370
1898
Sq Ft
1
Story
3
Bed
2
Bath
2
Car
3-Bedroom, 1889 Sq Ft Country Home Plan - 132-1431 - Main Exterior
Plan Collection
3-Bedroom, 1889 Sq Ft Country Home Plan - 132-1431 - Main Exterior
Plan#132-1431
Starting at$1480
1889
Sq Ft
1
Story
3
Bed
2
Bath
2
Car
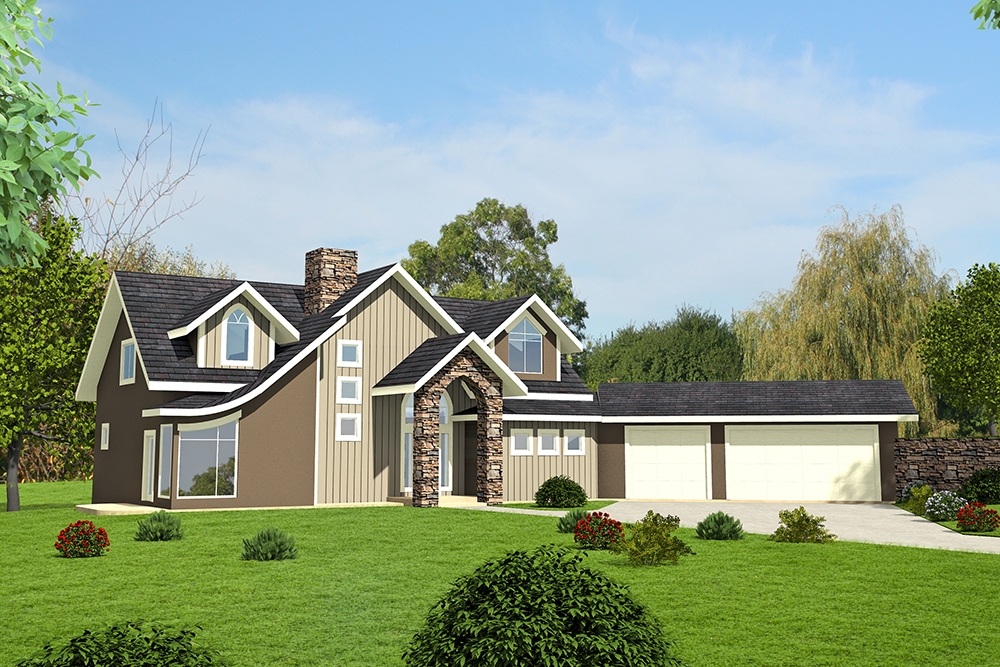
676 Sq Ft Garage House Plan - 132-1782 - Front Exterior
Plan Collection
676 Sq Ft Garage House Plan - 132-1782 - Front Exterior
Plan#132-1782
Starting at$820
1
Sq Ft
1
Story
0
Bed
0.5
Bath
2
Car
5-Bedroom, 4781 Sq Ft Traditional House Plan - 132-1536 - Front Exterior
Plan Collection
5-Bedroom, 4781 Sq Ft Traditional House Plan - 132-1536 - Front Exterior
Plan#132-1536
Starting at$2085
4781
Sq Ft
2
Story
5
Bed
4
Bath
4
Car
3-Bedroom, 1824 Sq Ft Craftsman House Plan - 132-1659 - Front Exterior
Plan Collection
3-Bedroom, 1824 Sq Ft Craftsman House Plan - 132-1659 - Front Exterior
Plan#132-1659
Starting at$1370
1824
Sq Ft
2
Story
3
Bed
3.5
Bath
2
Car
4-Bedroom, 2823 Sq Ft Craftsman Home Plan - 132-1551 - Main Exterior
Plan Collection
4-Bedroom, 2823 Sq Ft Craftsman Home Plan - 132-1551 - Main Exterior
Plan#132-1551
Starting at$1480
2823
Sq Ft
2
Story
4
Bed
3
Bath
2
Car
3-Bedroom, 4251 Sq Ft Craftsman House Plan - 132-1633 - Front Exterior
Plan Collection
3-Bedroom, 4251 Sq Ft Craftsman House Plan - 132-1633 - Front Exterior
Plan#132-1633
Starting at$2085
4251
Sq Ft
2
Story
3
Bed
2
Bath
2
Car
5-Bedroom, 5824 Sq Ft Ranch Home Plan - 132-1473 - Main Exterior
Plan Collection
5-Bedroom, 5824 Sq Ft Ranch Home Plan - 132-1473 - Main Exterior
Plan#132-1473
Starting at$1870
5824
Sq Ft
1
Story
5
Bed
4
Bath
3
Car

1024 Sq Ft Garage w/Apartments Plan #132-1790
Plan Collection
1024 Sq Ft Garage w/Apartments Plan #132-1790
Plan#132-1790
Starting at$930
1
Sq Ft
2
Story
0
Bed
0
Bath
2
Car
4-Bedroom, 4240 Sq Ft Cottage Home Plan - 132-1671 - Main Exterior
Plan Collection
4-Bedroom, 4240 Sq Ft Cottage Home Plan - 132-1671 - Main Exterior
Plan#132-1671
Starting at$2085
4240
Sq Ft
1.5
Story
4
Bed
3.5
Bath
3
Car
5-Bedroom, 4790 Sq Ft Coastal Home Plan - 132-1562 - Main Exterior
Plan Collection
5-Bedroom, 4790 Sq Ft Coastal Home Plan - 132-1562 - Main Exterior
Plan#132-1562
Starting at$2085
4790
Sq Ft
1.5
Story
5
Bed
4.5
Bath
3
Car
1...1011121314...24