575
Plan Results
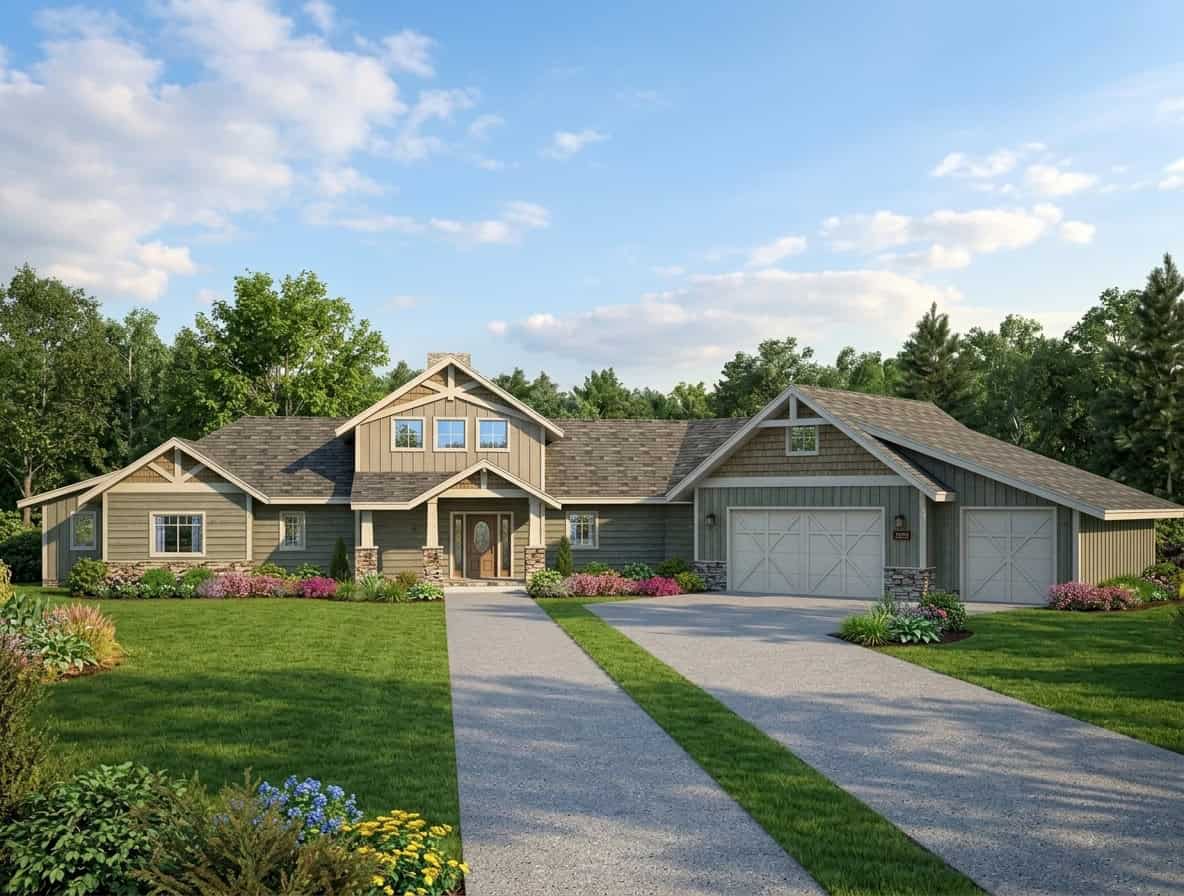
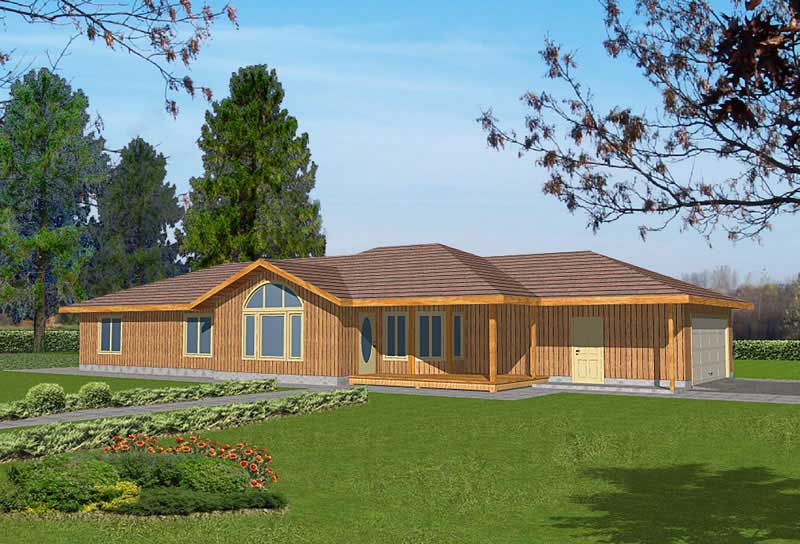
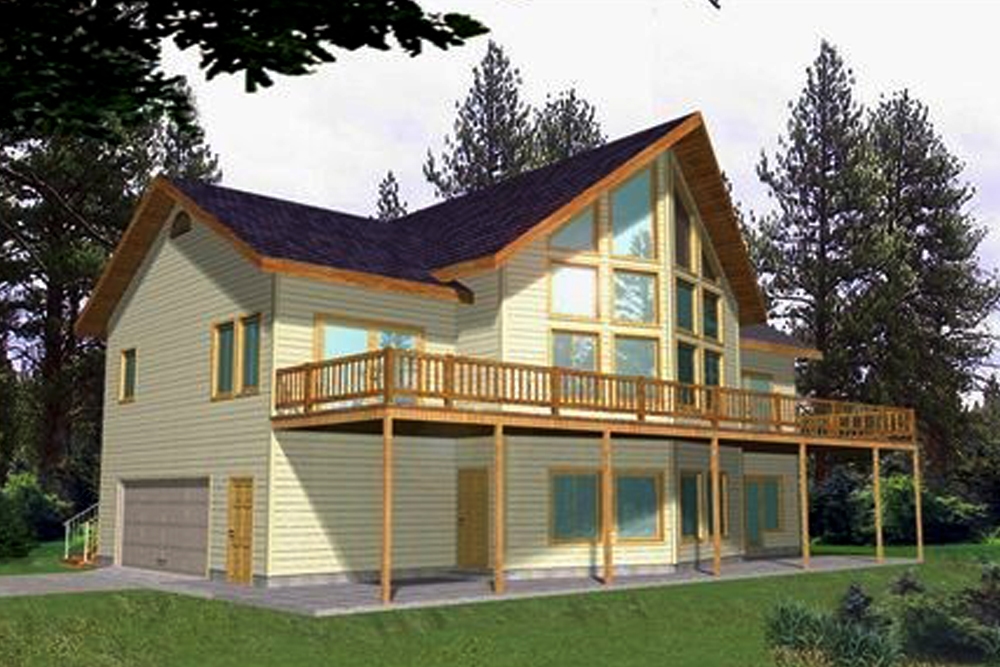
3-Bedroom, 1864 Sq Ft Ranch Home Plan - 132-1180 - Main Exterior
Plan Collection
3-Bedroom, 1864 Sq Ft Ranch Home Plan - 132-1180 - Main Exterior
Plan#132-1180
Starting at$1370
1864
Sq Ft
1
Story
3
Bed
2
Bath
2
Car
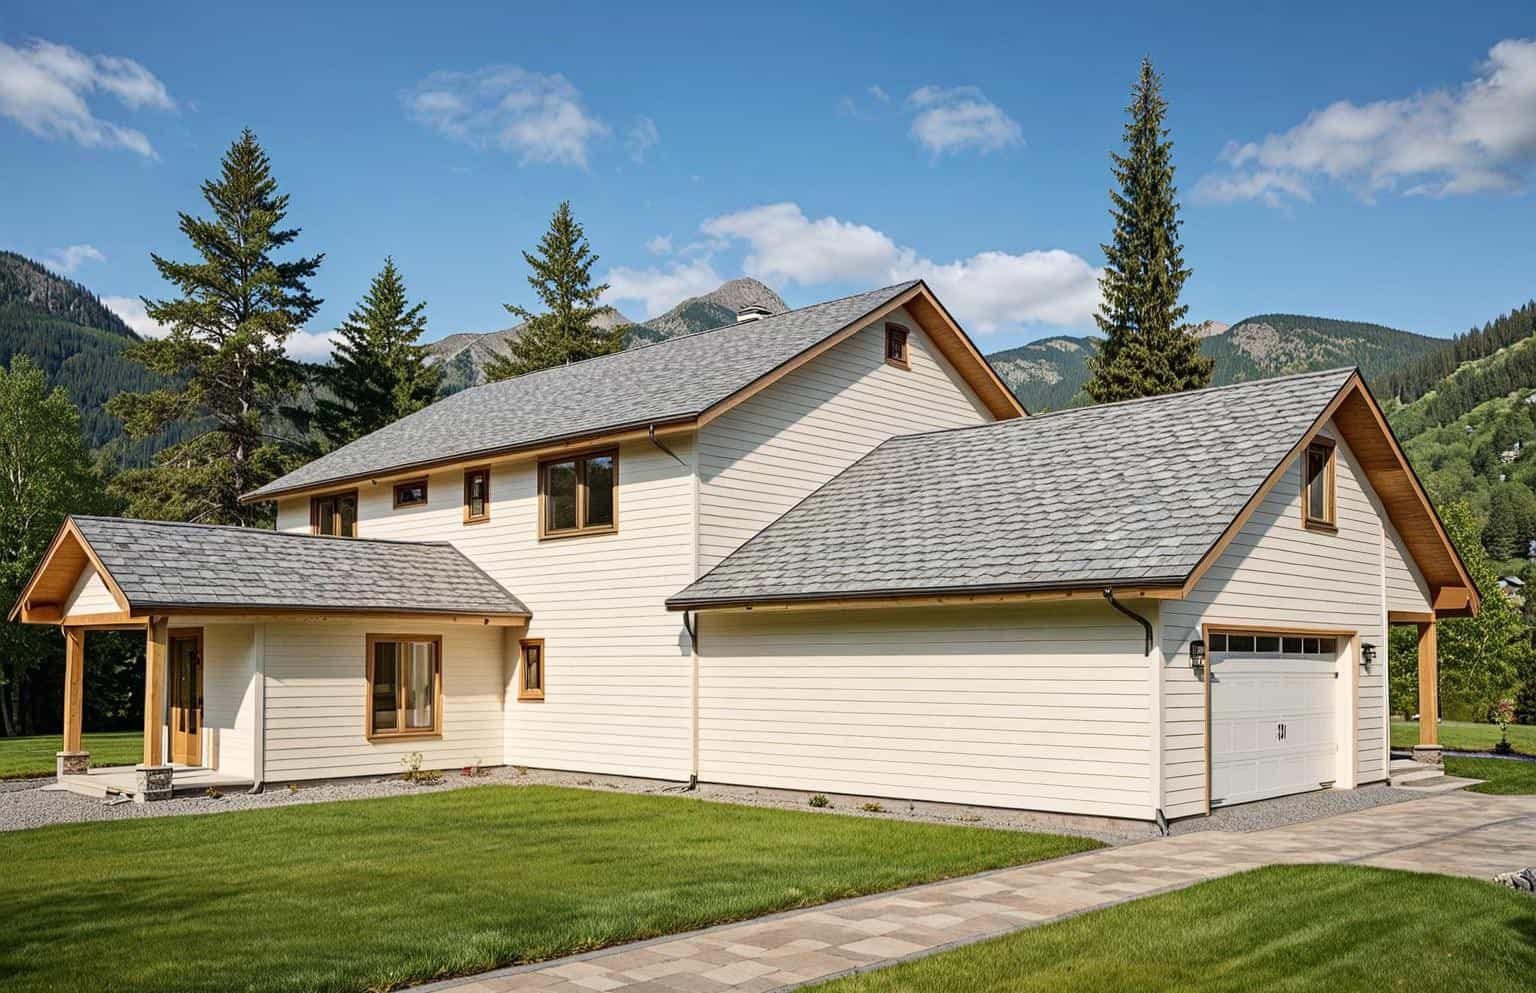
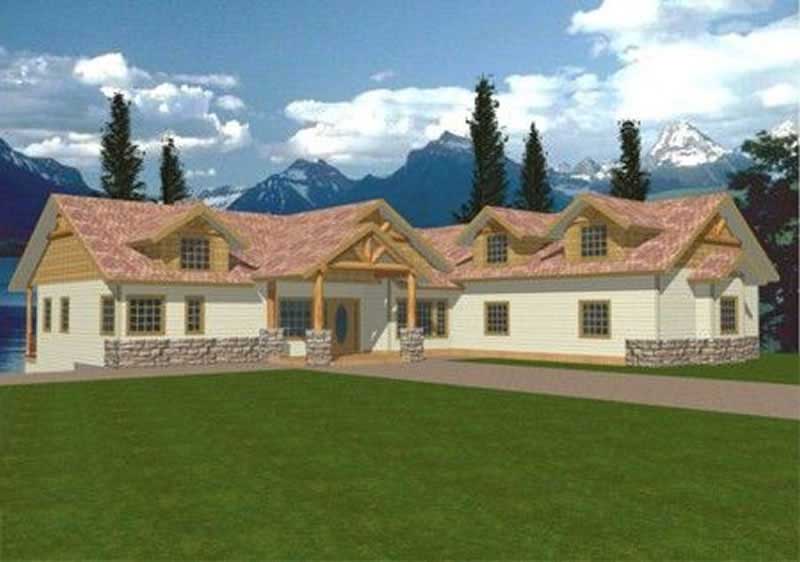
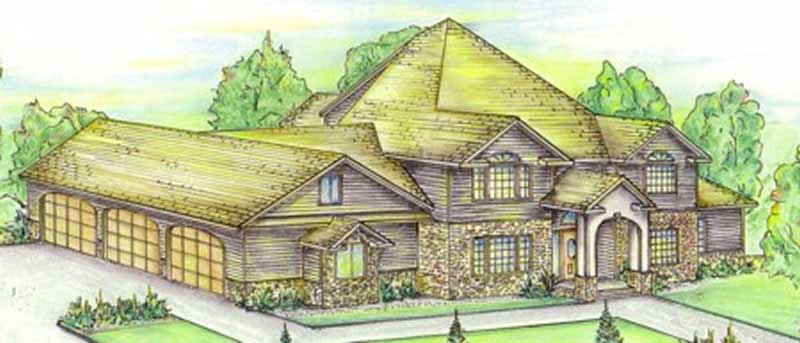
3-Bedroom, 2180 Sq Ft Traditional House Plan - 132-1538 - Front Exterior
Plan Collection
3-Bedroom, 2180 Sq Ft Traditional House Plan - 132-1538 - Front Exterior
Plan#132-1538
Starting at$1370
2180
Sq Ft
1
Story
3
Bed
2.5
Bath
3
Car
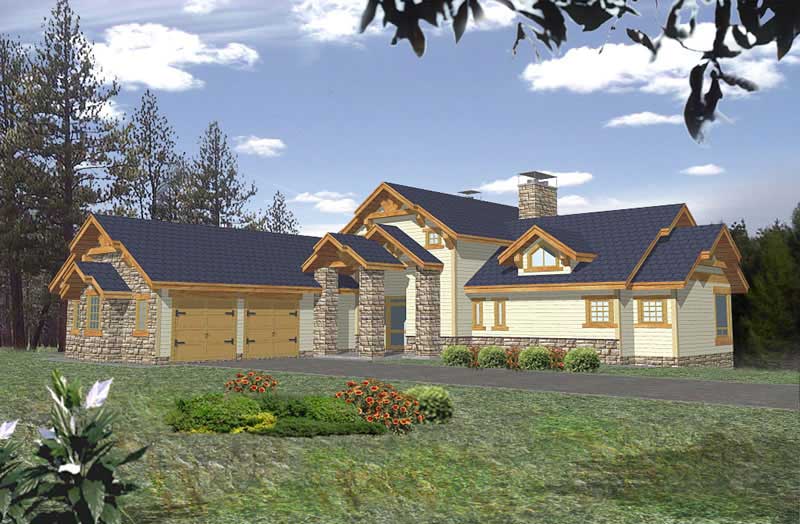
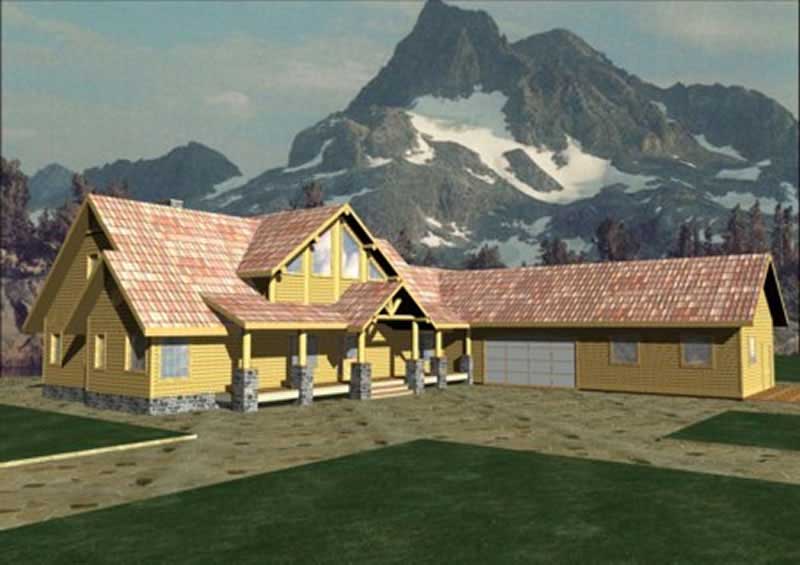
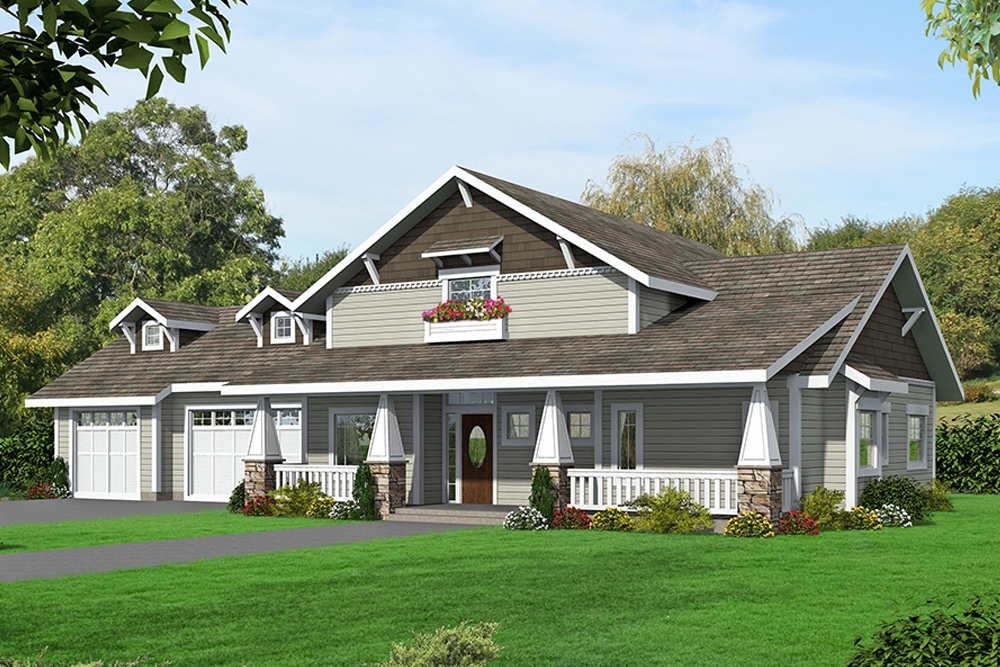
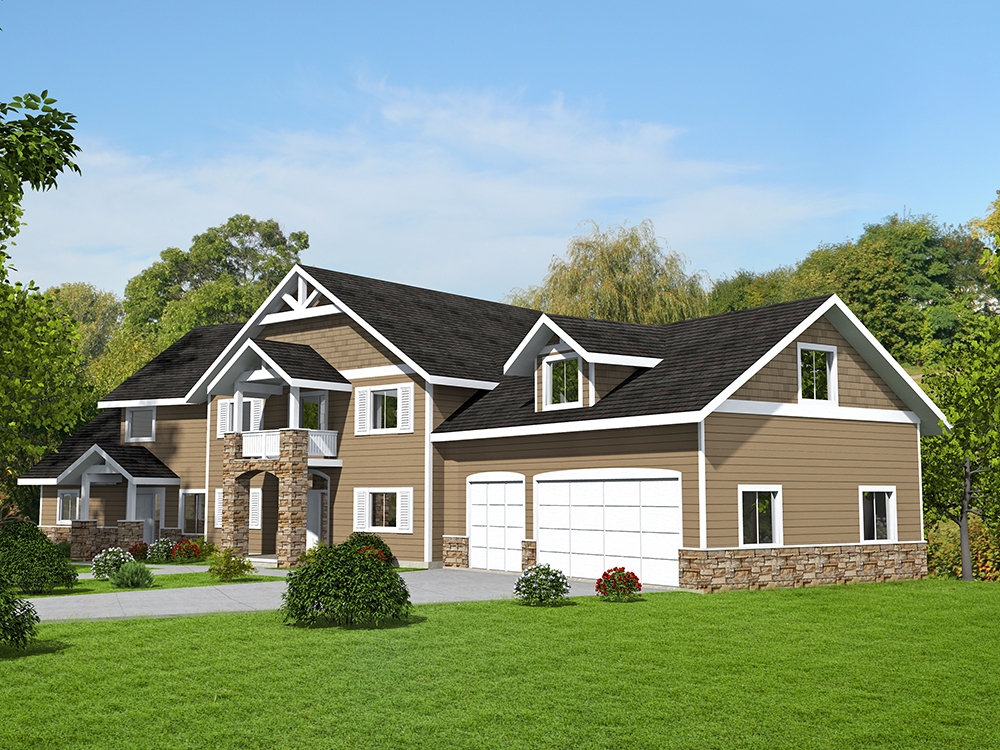
4-Bedroom, 2907 Sq Ft Contemporary House Plan - 132-1195 - Front Exterior
Plan Collection
4-Bedroom, 2907 Sq Ft Contemporary House Plan - 132-1195 - Front Exterior
Plan#132-1195
Starting at$2085
2907
Sq Ft
3
Story
4
Bed
5
Bath
3
Car
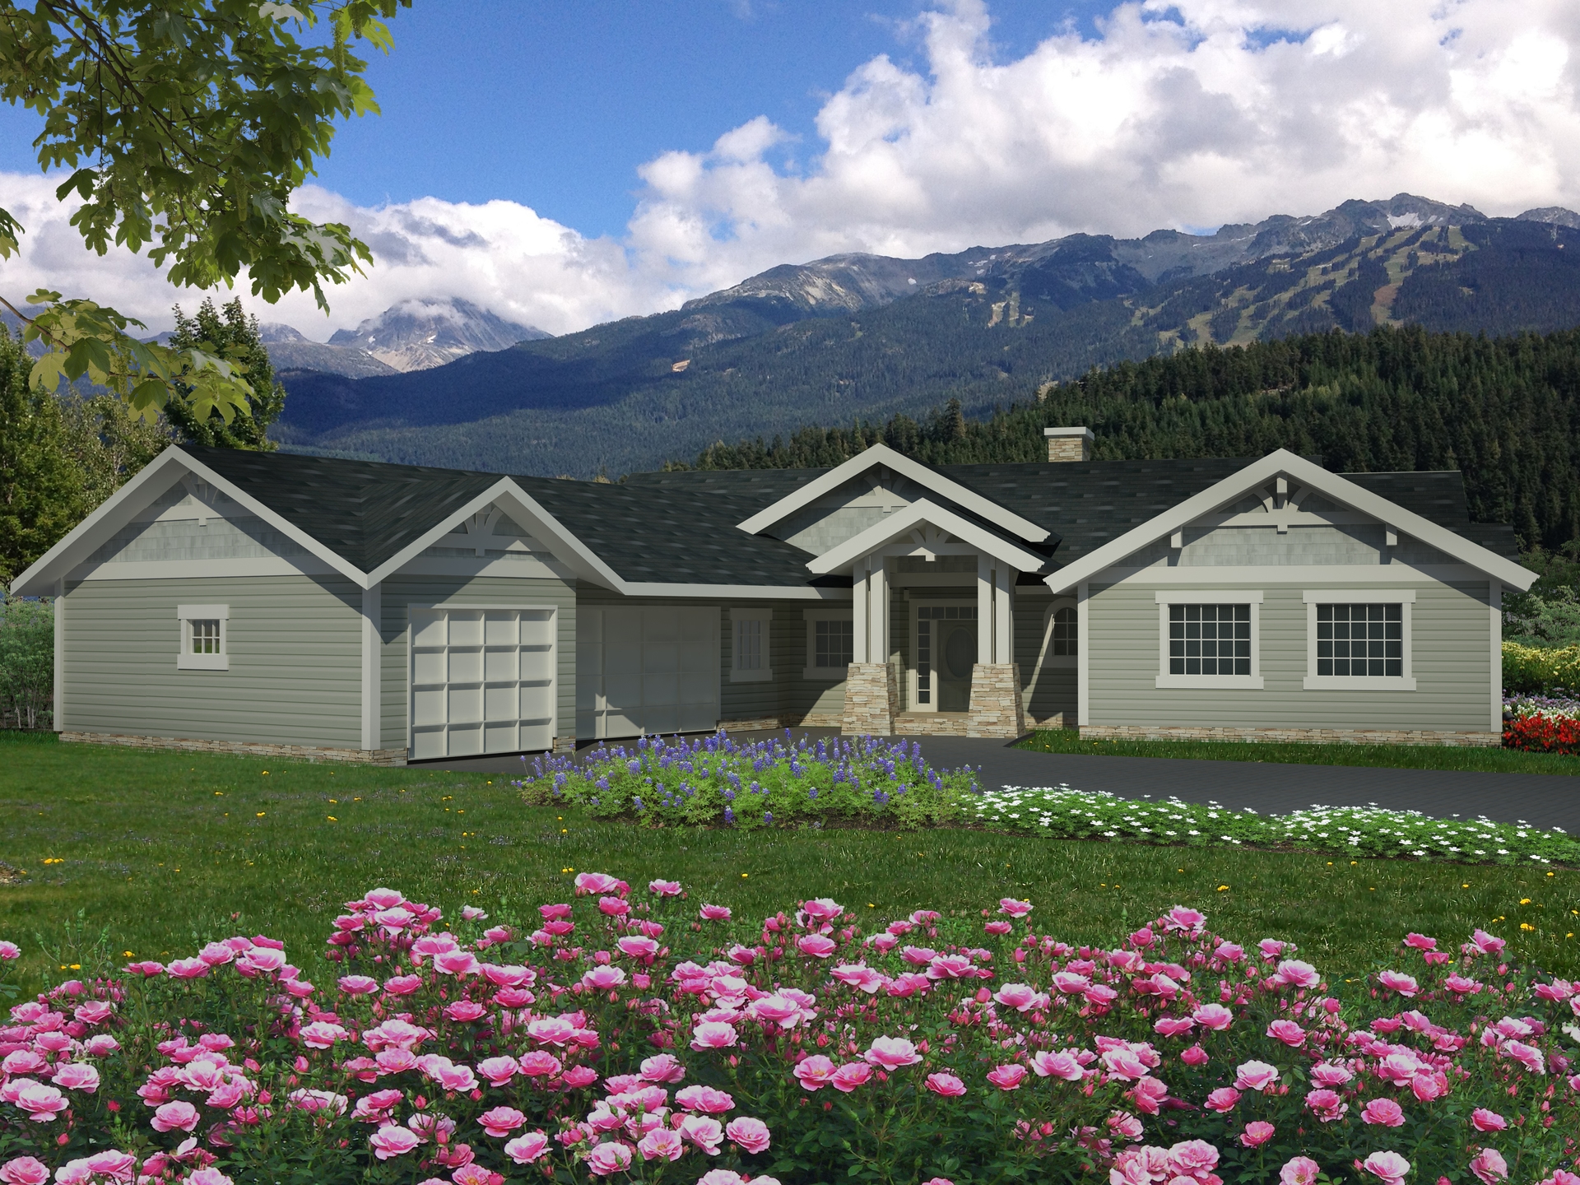
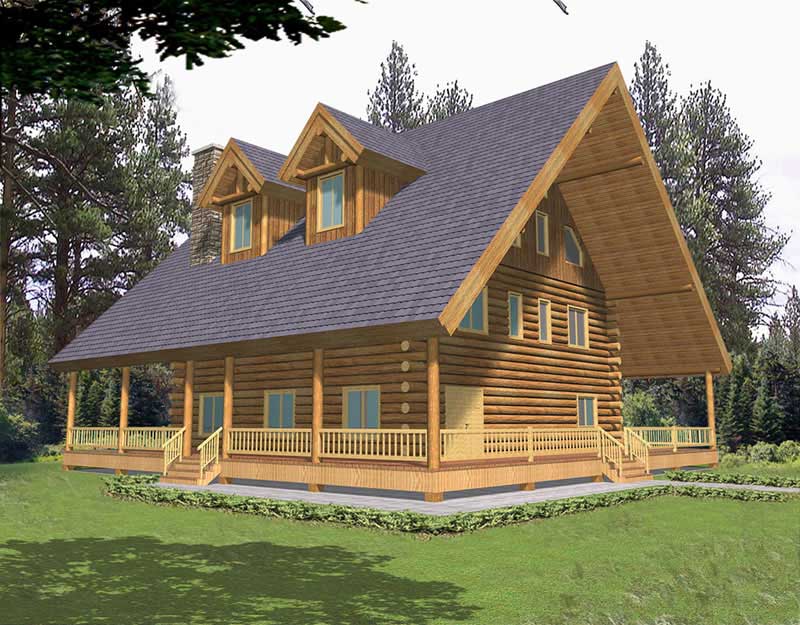
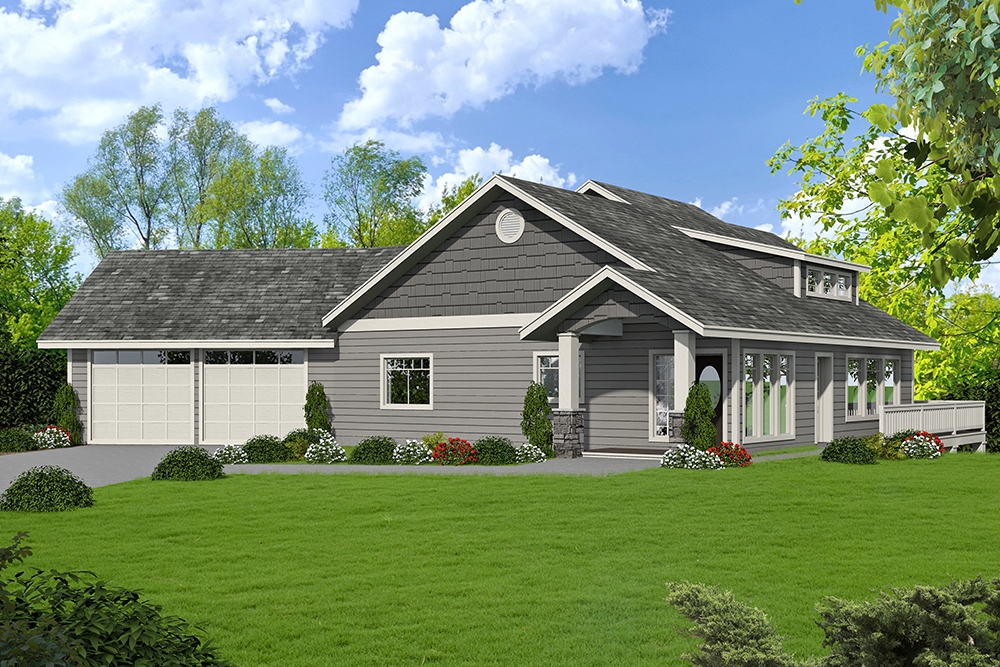
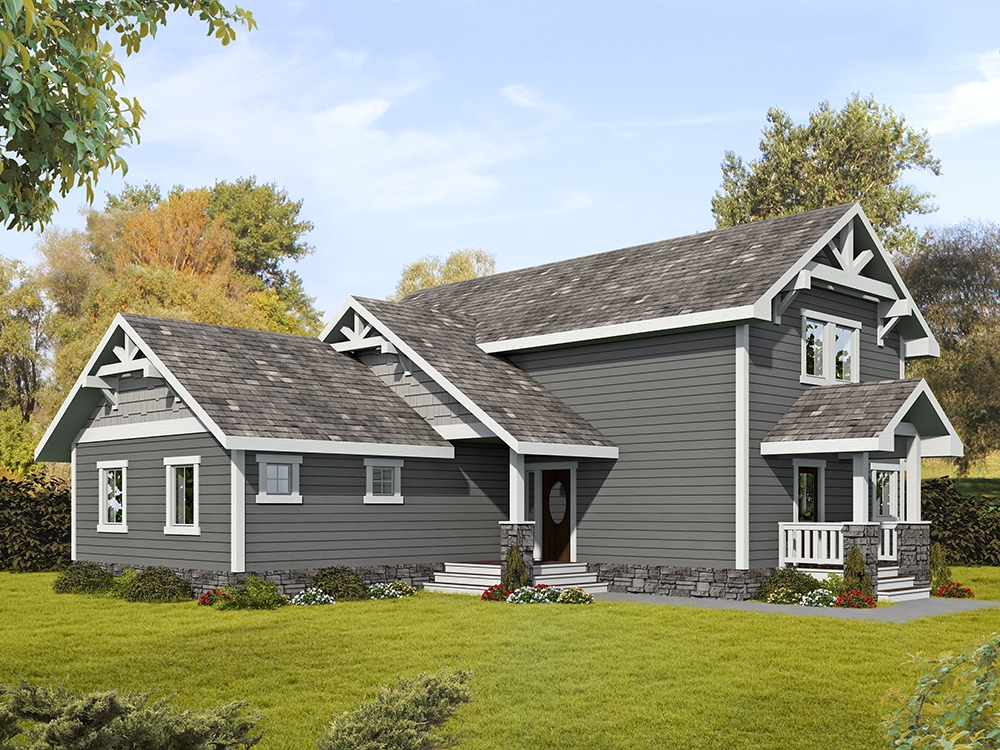
4-Bedroom, 4711 Sq Ft Craftsman Home Plan - 132-1325 - Main Exterior
Plan Collection
4-Bedroom, 4711 Sq Ft Craftsman Home Plan - 132-1325 - Main Exterior
Plan#132-1325
Starting at$2085
4711
Sq Ft
1
Story
4
Bed
4
Bath
3
Car
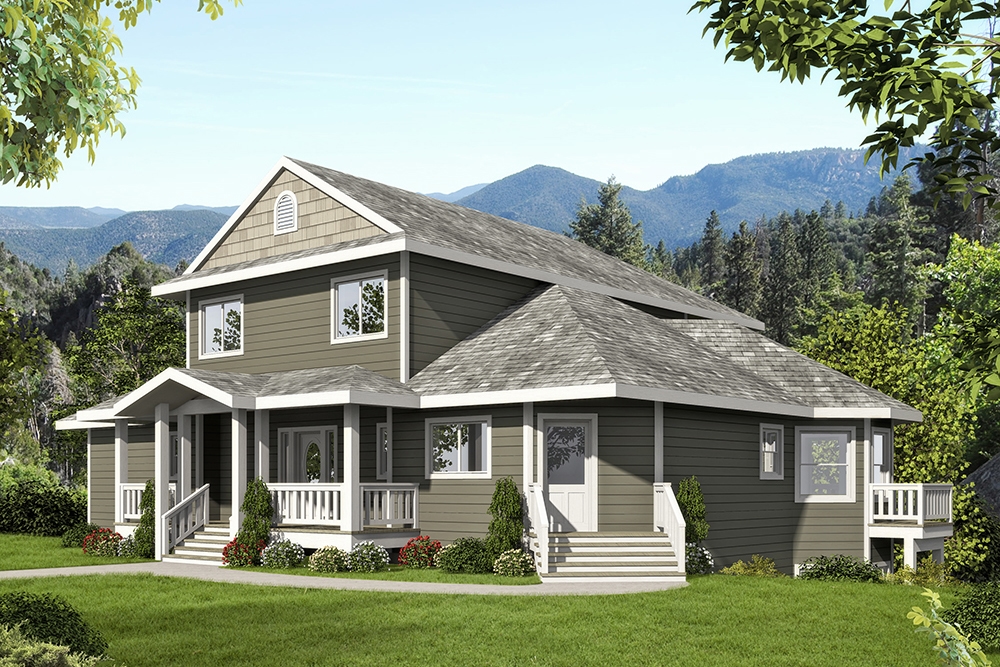
3-Bedroom, 2981 Sq Ft Country House Plan - 132-1508 - Front Exterior
Plan Collection
3-Bedroom, 2981 Sq Ft Country House Plan - 132-1508 - Front Exterior
Plan#132-1508
Starting at$1480
2981
Sq Ft
2
Story
3
Bed
2.5
Bath
2
Car
5-Bedroom, 3254 Sq Ft Contemporary Home Plan - 132-1500 - Main Exterior
Plan Collection
5-Bedroom, 3254 Sq Ft Contemporary Home Plan - 132-1500 - Main Exterior
Plan#132-1500
Starting at$1480
3254
Sq Ft
2
Story
5
Bed
4
Bath
3
Car
3-Bedroom, 2585 Sq Ft Cottage Home Plan - 132-1641 - Main Exterior
Plan Collection
3-Bedroom, 2585 Sq Ft Cottage Home Plan - 132-1641 - Main Exterior
Plan#132-1641
Starting at$1480
2585
Sq Ft
1
Story
3
Bed
3
Bath
2
Car
2-Bedroom, 3261 Sq Ft Traditional Home Plan - 132-1529 - Main Exterior
Plan Collection
2-Bedroom, 3261 Sq Ft Traditional Home Plan - 132-1529 - Main Exterior
Plan#132-1529
Starting at$1480
3261
Sq Ft
1
Story
2
Bed
2.5
Bath
3
Car
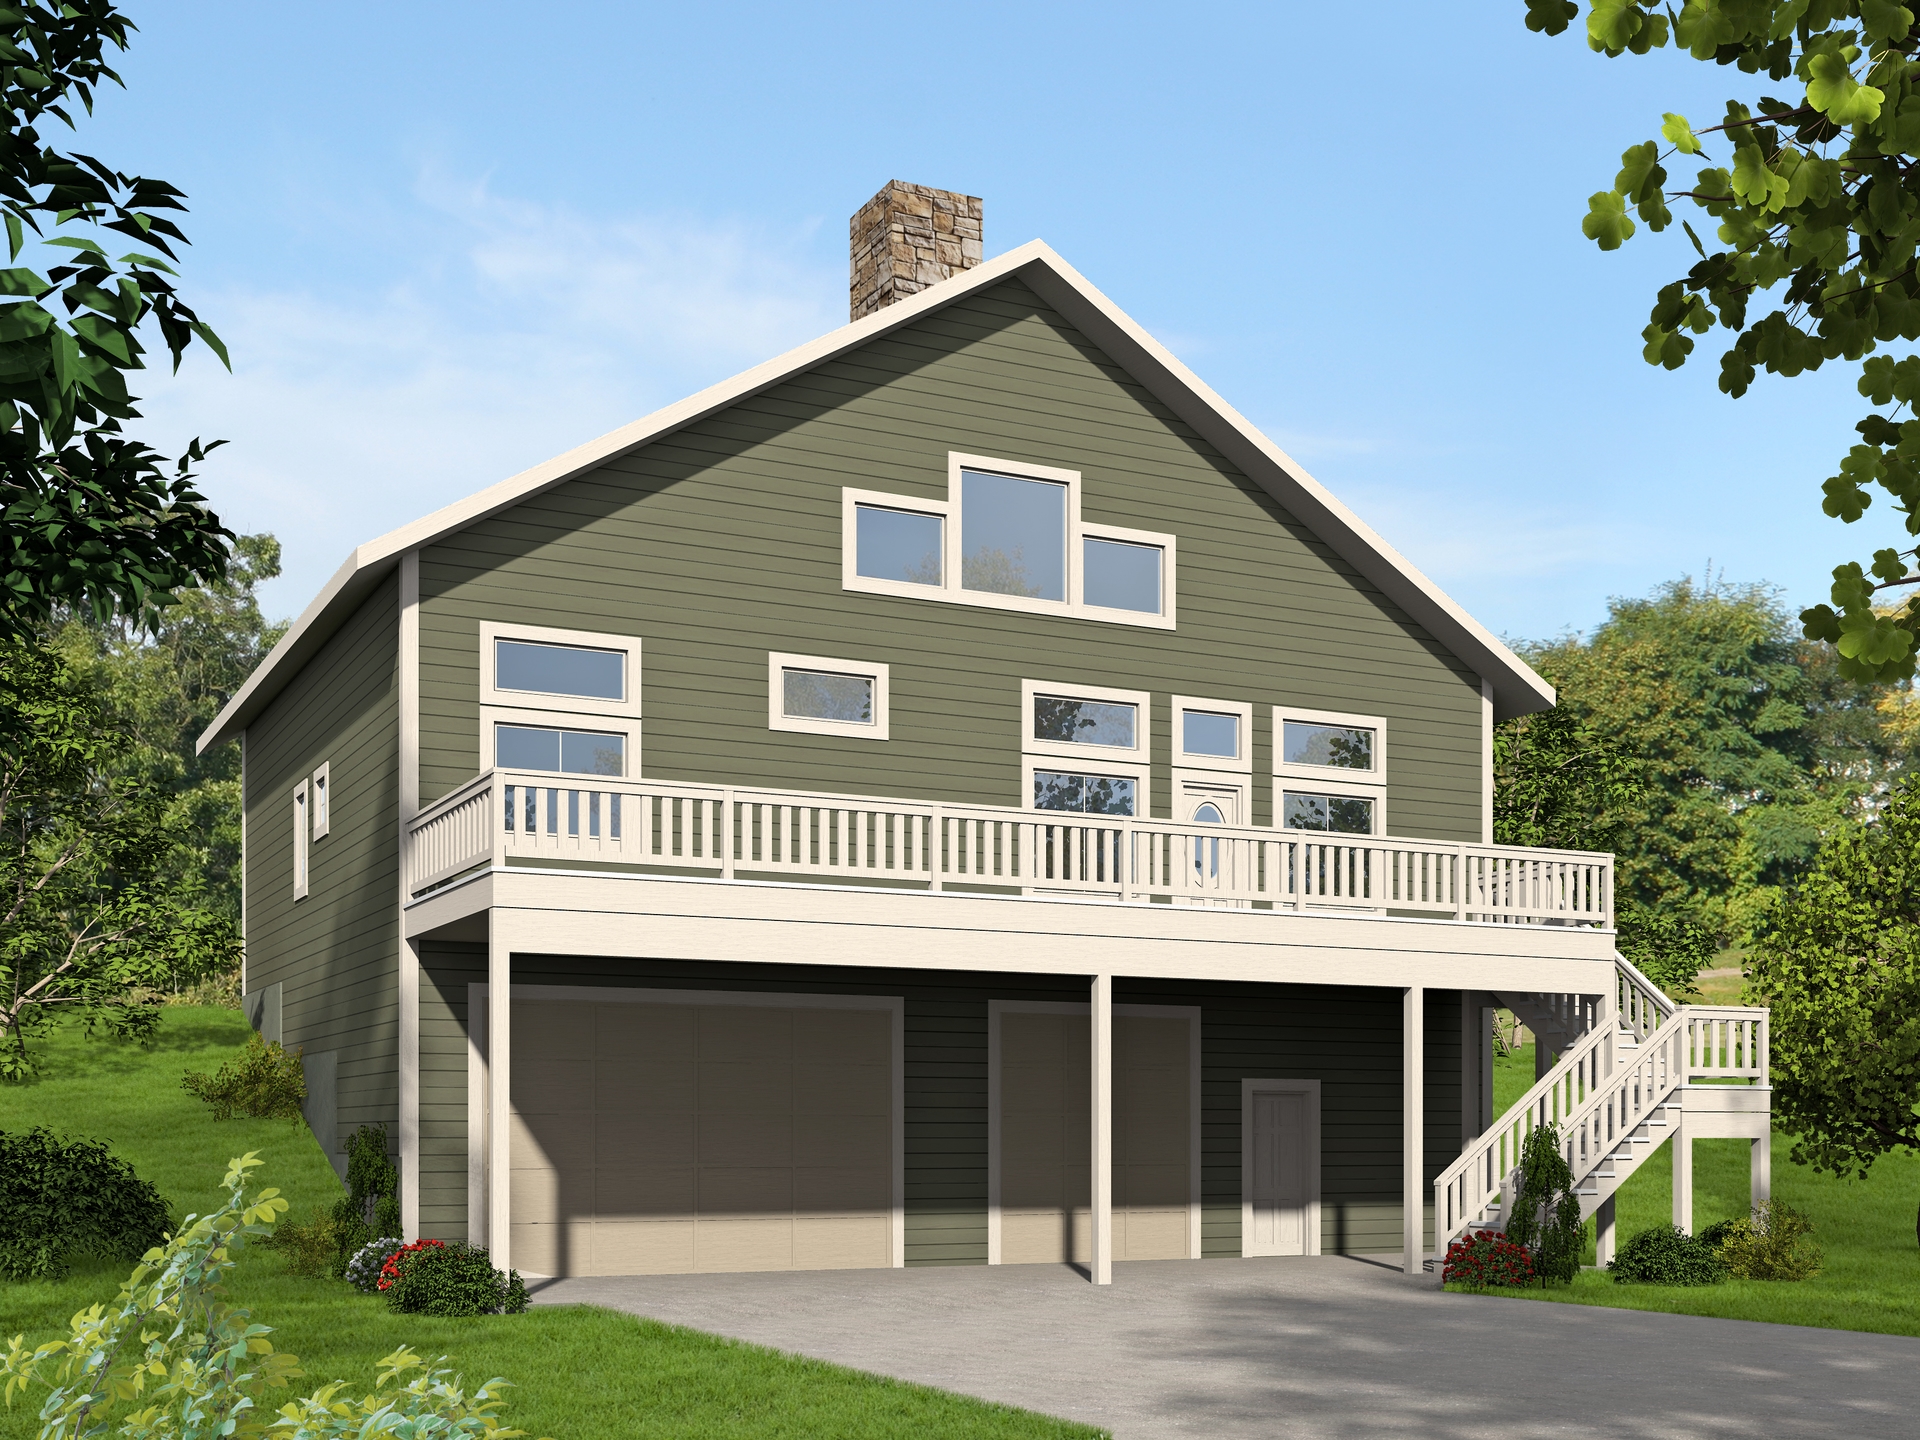
2-Bedroom, 1435 Sq Ft Vacation Homes Home Plan - 132-1322 - Main Exterior
Plan Collection
2-Bedroom, 1435 Sq Ft Vacation Homes Home Plan - 132-1322 - Main Exterior
Plan#132-1322
Starting at$1315
1435
Sq Ft
2
Story
2
Bed
1
Bath
3
Car
6-Bedroom, 3601 Sq Ft Contemporary Home Plan - 132-1375 - Main Exterior
Plan Collection
6-Bedroom, 3601 Sq Ft Contemporary Home Plan - 132-1375 - Main Exterior
Plan#132-1375
Starting at$2085
3601
Sq Ft
1
Story
6
Bed
5
Bath
4
Car
2-Bedroom, 2616 Sq Ft Southwest Home Plan - 132-1611 - Main Exterior
Plan Collection
2-Bedroom, 2616 Sq Ft Southwest Home Plan - 132-1611 - Main Exterior
Plan#132-1611
Starting at$1480
2616
Sq Ft
1
Story
2
Bed
2
Bath
2
Car
2-Bedroom, 4215 Sq Ft Log Cabin Home Plan - 132-1287 - Main Exterior
Plan Collection
2-Bedroom, 4215 Sq Ft Log Cabin Home Plan - 132-1287 - Main Exterior
Plan#132-1287
Starting at$2085
4215
Sq Ft
3
Story
2
Bed
3
Bath
0
Car
6-Bedroom, 2521 Sq Ft Contemporary House Plan - 132-1436 - Front Exterior
Plan Collection
6-Bedroom, 2521 Sq Ft Contemporary House Plan - 132-1436 - Front Exterior
Plan#132-1436
Starting at$2085
2521
Sq Ft
2
Story
6
Bed
4
Bath
3
Car
3-Bedroom, 1934 Sq Ft Ranch Home Plan - 132-1318 - Main Exterior
Plan Collection
3-Bedroom, 1934 Sq Ft Ranch Home Plan - 132-1318 - Main Exterior
Plan#132-1318
Starting at$1370
1934
Sq Ft
2
Story
3
Bed
2
Bath
0
Car
5-Bedroom, 4459 Sq Ft Craftsman House Plan - 132-1597 - Front Exterior
Plan Collection
5-Bedroom, 4459 Sq Ft Craftsman House Plan - 132-1597 - Front Exterior
Plan#132-1597
Starting at$2085
4459
Sq Ft
2
Story
5
Bed
4.5
Bath
2
Car
4-Bedroom, 4192 Sq Ft Prairie House Plan - 132-1422 - Front Exterior
Plan Collection
4-Bedroom, 4192 Sq Ft Prairie House Plan - 132-1422 - Front Exterior
Plan#132-1422
Starting at$2085
4192
Sq Ft
2
Story
4
Bed
3
Bath
2
Car
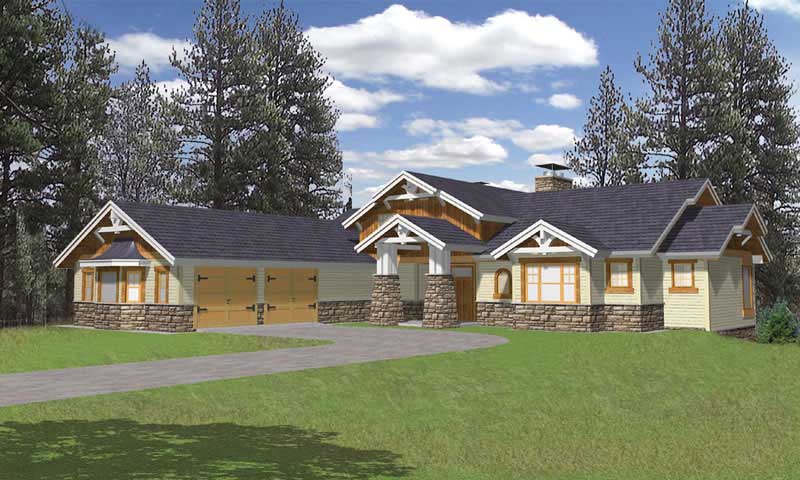
3-Bedroom, 2531 Sq Ft Home Plan - 132-1381 - Main Exterior
Plan Collection
3-Bedroom, 2531 Sq Ft Home Plan - 132-1381 - Main Exterior
Plan#132-1381
Starting at$2085
2531
Sq Ft
2
Story
3
Bed
3
Bath
2
Car
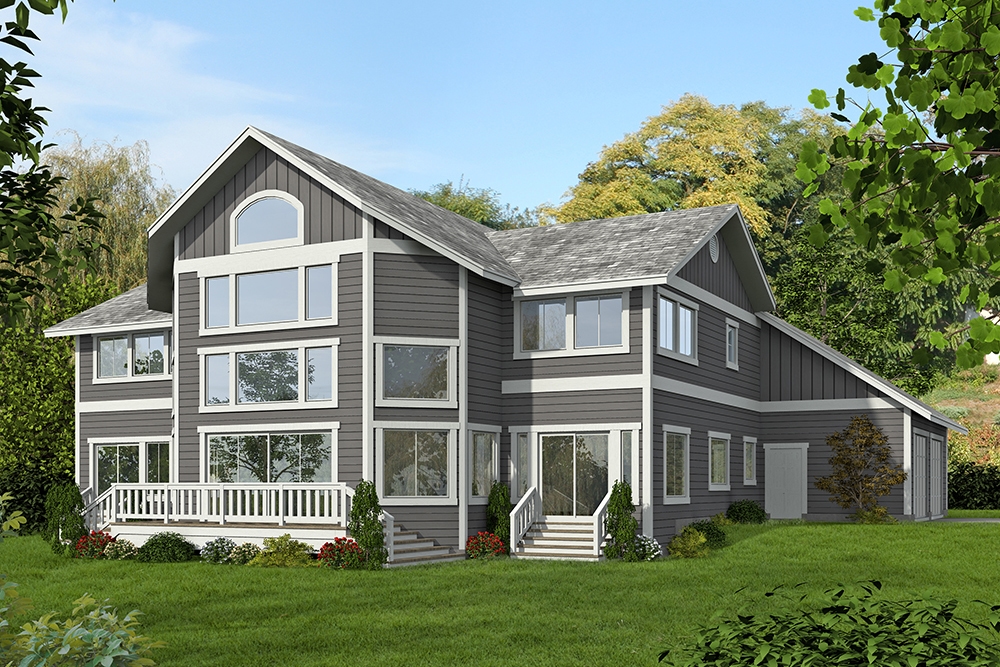
3-Bedroom, 4332 Sq Ft Luxury House Plan - 132-1507 - Front Exterior
Plan Collection
3-Bedroom, 4332 Sq Ft Luxury House Plan - 132-1507 - Front Exterior
Plan#132-1507
Starting at$2085
4332
Sq Ft
2
Story
3
Bed
3.5
Bath
4
Car
2-Bedroom, 3489 Sq Ft Log Cabin Home Plan - 132-1103 - Main Exterior
Plan Collection
2-Bedroom, 3489 Sq Ft Log Cabin Home Plan - 132-1103 - Main Exterior
Plan#132-1103
Starting at$1480
3489
Sq Ft
2
Story
2
Bed
3
Bath
0
Car
3-Bedroom, 2646 Sq Ft Contemporary Home Plan - 132-1461 - Main Exterior
Plan Collection
3-Bedroom, 2646 Sq Ft Contemporary Home Plan - 132-1461 - Main Exterior
Plan#132-1461
Starting at$1480
2646
Sq Ft
1
Story
3
Bed
2.5
Bath
2
Car
3-Bedroom, 3837 Sq Ft Home Plan - 132-1202 - Main Exterior
Plan Collection
3-Bedroom, 3837 Sq Ft Home Plan - 132-1202 - Main Exterior
Plan#132-1202
Starting at$1370
3837
Sq Ft
2
Story
3
Bed
3
Bath
2
Car
2-Bedroom, 1562 Sq Ft Ranch Home Plan - 132-1388 - Main Exterior
Plan Collection
2-Bedroom, 1562 Sq Ft Ranch Home Plan - 132-1388 - Main Exterior
Plan#132-1388
Starting at$1370
1562
Sq Ft
1
Story
2
Bed
2
Bath
2
Car
1940 Sq Ft Garage Plan - 132-1298 - Main Exterior
Plan Collection
1940 Sq Ft Garage Plan - 132-1298 - Main Exterior
Plan#132-1298
Starting at$1370
1940
Sq Ft
1.5
Story
0
Bed
1
Bath
1
Car
3-Bedroom, 3650 Sq Ft Craftsman Home Plan - 132-1385 - Main Exterior
Plan Collection
3-Bedroom, 3650 Sq Ft Craftsman Home Plan - 132-1385 - Main Exterior
Plan#132-1385
Starting at$2085
3650
Sq Ft
2
Story
3
Bed
3
Bath
2
Car
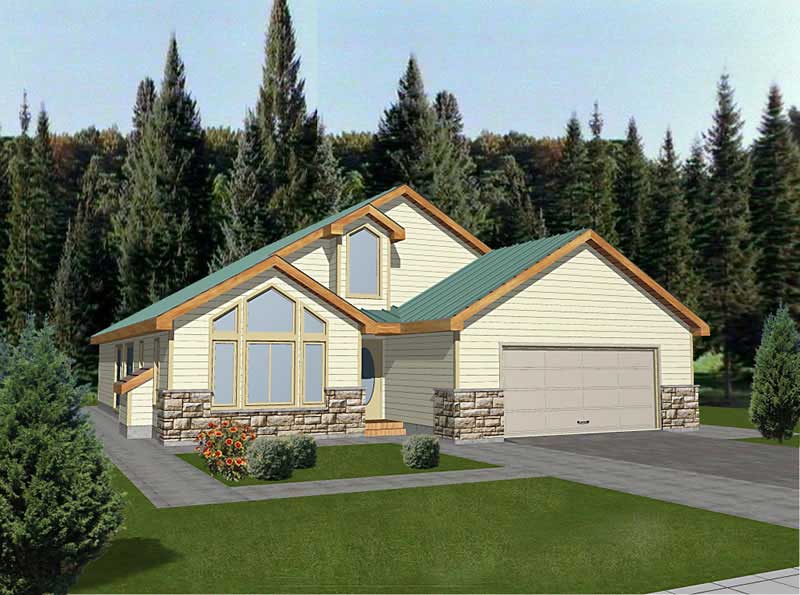
3-Bedroom, 1864 Sq Ft Ranch Home Plan - 132-1180 - Main Exterior
Plan Collection
3-Bedroom, 1864 Sq Ft Ranch Home Plan - 132-1180 - Main Exterior
Plan#132-1180
Starting at$1370
1864
Sq Ft
1
Story
3
Bed
2
Bath
2
Car
3-Bedroom, 2180 Sq Ft Traditional House Plan - 132-1538 - Front Exterior
Plan Collection
3-Bedroom, 2180 Sq Ft Traditional House Plan - 132-1538 - Front Exterior
Plan#132-1538
Starting at$1370
2180
Sq Ft
1
Story
3
Bed
2.5
Bath
3
Car
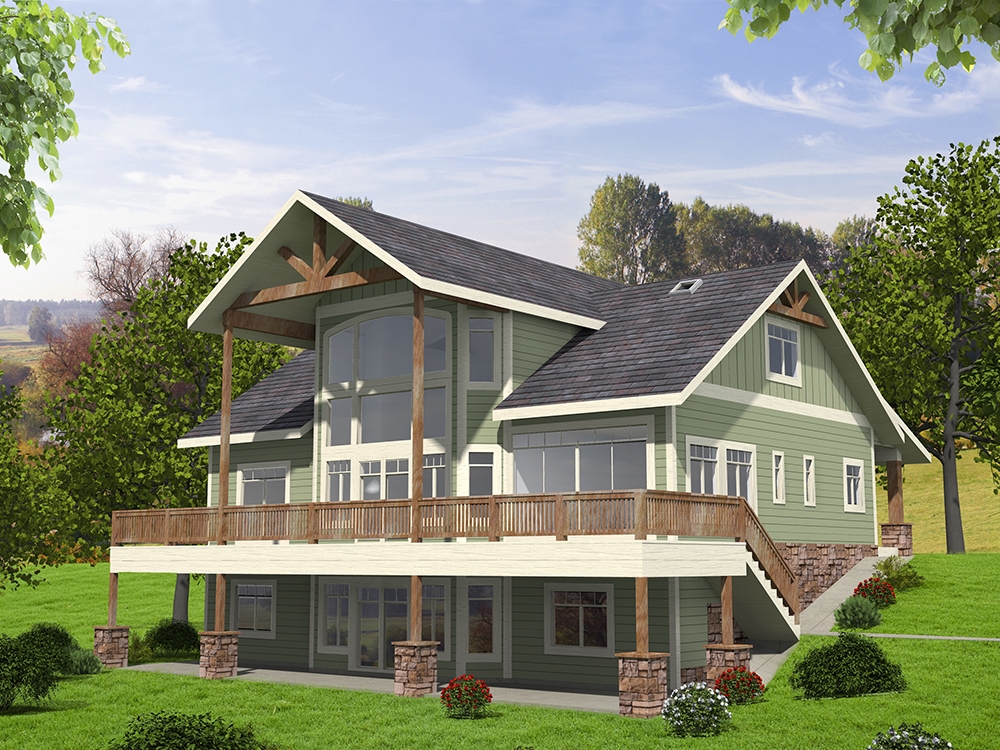
4-Bedroom, 2907 Sq Ft Contemporary House Plan - 132-1195 - Front Exterior
Plan Collection
4-Bedroom, 2907 Sq Ft Contemporary House Plan - 132-1195 - Front Exterior
Plan#132-1195
Starting at$2085
2907
Sq Ft
3
Story
4
Bed
5
Bath
3
Car
4-Bedroom, 4711 Sq Ft Craftsman Home Plan - 132-1325 - Main Exterior
Plan Collection
4-Bedroom, 4711 Sq Ft Craftsman Home Plan - 132-1325 - Main Exterior
Plan#132-1325
Starting at$2085
4711
Sq Ft
1
Story
4
Bed
4
Bath
3
Car
3-Bedroom, 2981 Sq Ft Country House Plan - 132-1508 - Front Exterior
Plan Collection
3-Bedroom, 2981 Sq Ft Country House Plan - 132-1508 - Front Exterior
Plan#132-1508
Starting at$1480
2981
Sq Ft
2
Story
3
Bed
2.5
Bath
2
Car
5-Bedroom, 3254 Sq Ft Contemporary Home Plan - 132-1500 - Main Exterior
Plan Collection
5-Bedroom, 3254 Sq Ft Contemporary Home Plan - 132-1500 - Main Exterior
Plan#132-1500
Starting at$1480
3254
Sq Ft
2
Story
5
Bed
4
Bath
3
Car
3-Bedroom, 2585 Sq Ft Cottage Home Plan - 132-1641 - Main Exterior
Plan Collection
3-Bedroom, 2585 Sq Ft Cottage Home Plan - 132-1641 - Main Exterior
Plan#132-1641
Starting at$1480
2585
Sq Ft
1
Story
3
Bed
3
Bath
2
Car
2-Bedroom, 3261 Sq Ft Traditional Home Plan - 132-1529 - Main Exterior
Plan Collection
2-Bedroom, 3261 Sq Ft Traditional Home Plan - 132-1529 - Main Exterior
Plan#132-1529
Starting at$1480
3261
Sq Ft
1
Story
2
Bed
2.5
Bath
3
Car
2-Bedroom, 1435 Sq Ft Vacation Homes Home Plan - 132-1322 - Main Exterior
Plan Collection
2-Bedroom, 1435 Sq Ft Vacation Homes Home Plan - 132-1322 - Main Exterior
Plan#132-1322
Starting at$1315
1435
Sq Ft
2
Story
2
Bed
1
Bath
3
Car
6-Bedroom, 3601 Sq Ft Contemporary Home Plan - 132-1375 - Main Exterior
Plan Collection
6-Bedroom, 3601 Sq Ft Contemporary Home Plan - 132-1375 - Main Exterior
Plan#132-1375
Starting at$2085
3601
Sq Ft
1
Story
6
Bed
5
Bath
4
Car
2-Bedroom, 2616 Sq Ft Southwest Home Plan - 132-1611 - Main Exterior
Plan Collection
2-Bedroom, 2616 Sq Ft Southwest Home Plan - 132-1611 - Main Exterior
Plan#132-1611
Starting at$1480
2616
Sq Ft
1
Story
2
Bed
2
Bath
2
Car
2-Bedroom, 4215 Sq Ft Log Cabin Home Plan - 132-1287 - Main Exterior
Plan Collection
2-Bedroom, 4215 Sq Ft Log Cabin Home Plan - 132-1287 - Main Exterior
Plan#132-1287
Starting at$2085
4215
Sq Ft
3
Story
2
Bed
3
Bath
0
Car
6-Bedroom, 2521 Sq Ft Contemporary House Plan - 132-1436 - Front Exterior
Plan Collection
6-Bedroom, 2521 Sq Ft Contemporary House Plan - 132-1436 - Front Exterior
Plan#132-1436
Starting at$2085
2521
Sq Ft
2
Story
6
Bed
4
Bath
3
Car
3-Bedroom, 1934 Sq Ft Ranch Home Plan - 132-1318 - Main Exterior
Plan Collection
3-Bedroom, 1934 Sq Ft Ranch Home Plan - 132-1318 - Main Exterior
Plan#132-1318
Starting at$1370
1934
Sq Ft
2
Story
3
Bed
2
Bath
0
Car
5-Bedroom, 4459 Sq Ft Craftsman House Plan - 132-1597 - Front Exterior
Plan Collection
5-Bedroom, 4459 Sq Ft Craftsman House Plan - 132-1597 - Front Exterior
Plan#132-1597
Starting at$2085
4459
Sq Ft
2
Story
5
Bed
4.5
Bath
2
Car
4-Bedroom, 4192 Sq Ft Prairie House Plan - 132-1422 - Front Exterior
Plan Collection
4-Bedroom, 4192 Sq Ft Prairie House Plan - 132-1422 - Front Exterior
Plan#132-1422
Starting at$2085
4192
Sq Ft
2
Story
4
Bed
3
Bath
2
Car
3-Bedroom, 2531 Sq Ft Home Plan - 132-1381 - Main Exterior
Plan Collection
3-Bedroom, 2531 Sq Ft Home Plan - 132-1381 - Main Exterior
Plan#132-1381
Starting at$2085
2531
Sq Ft
2
Story
3
Bed
3
Bath
2
Car
3-Bedroom, 4332 Sq Ft Luxury House Plan - 132-1507 - Front Exterior
Plan Collection
3-Bedroom, 4332 Sq Ft Luxury House Plan - 132-1507 - Front Exterior
Plan#132-1507
Starting at$2085
4332
Sq Ft
2
Story
3
Bed
3.5
Bath
4
Car
2-Bedroom, 3489 Sq Ft Log Cabin Home Plan - 132-1103 - Main Exterior
Plan Collection
2-Bedroom, 3489 Sq Ft Log Cabin Home Plan - 132-1103 - Main Exterior
Plan#132-1103
Starting at$1480
3489
Sq Ft
2
Story
2
Bed
3
Bath
0
Car
3-Bedroom, 2646 Sq Ft Contemporary Home Plan - 132-1461 - Main Exterior
Plan Collection
3-Bedroom, 2646 Sq Ft Contemporary Home Plan - 132-1461 - Main Exterior
Plan#132-1461
Starting at$1480
2646
Sq Ft
1
Story
3
Bed
2.5
Bath
2
Car
3-Bedroom, 3837 Sq Ft Home Plan - 132-1202 - Main Exterior
Plan Collection
3-Bedroom, 3837 Sq Ft Home Plan - 132-1202 - Main Exterior
Plan#132-1202
Starting at$1370
3837
Sq Ft
2
Story
3
Bed
3
Bath
2
Car
2-Bedroom, 1562 Sq Ft Ranch Home Plan - 132-1388 - Main Exterior
Plan Collection
2-Bedroom, 1562 Sq Ft Ranch Home Plan - 132-1388 - Main Exterior
Plan#132-1388
Starting at$1370
1562
Sq Ft
1
Story
2
Bed
2
Bath
2
Car

1940 Sq Ft Garage Plan - 132-1298 - Main Exterior
Plan Collection
1940 Sq Ft Garage Plan - 132-1298 - Main Exterior
Plan#132-1298
Starting at$1370
1940
Sq Ft
1.5
Story
0
Bed
1
Bath
1
Car
3-Bedroom, 3650 Sq Ft Craftsman Home Plan - 132-1385 - Main Exterior
Plan Collection
3-Bedroom, 3650 Sq Ft Craftsman Home Plan - 132-1385 - Main Exterior
Plan#132-1385
Starting at$2085
3650
Sq Ft
2
Story
3
Bed
3
Bath
2
Car
1...1819202122...24