575
Plan Results
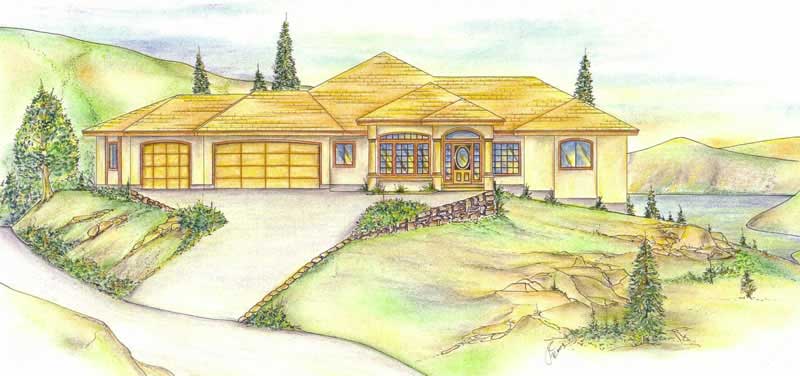
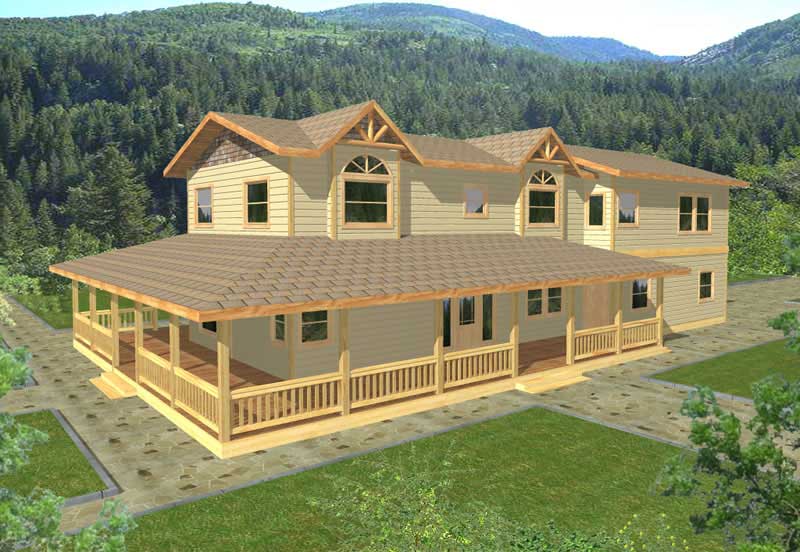
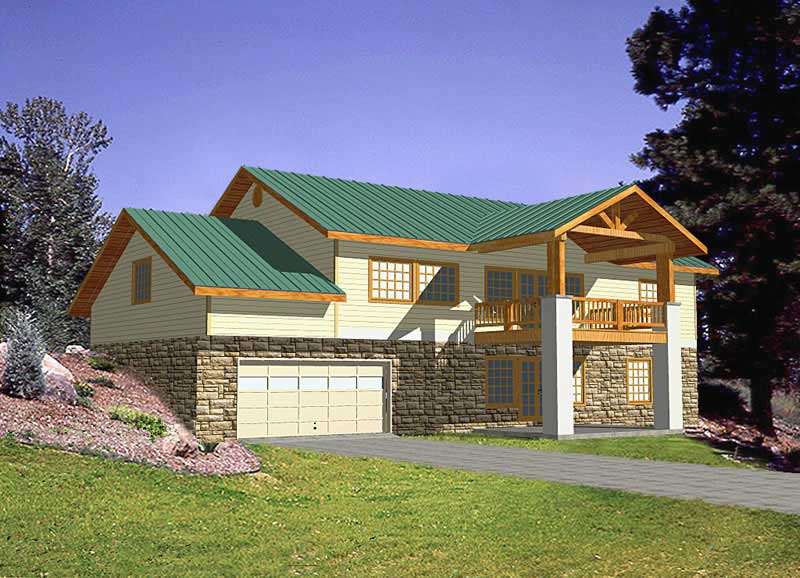
2-Bedroom, 3820 Sq Ft Concrete Block/ ICF Design House Plan - 132-1280 - Front Exterior
Plan Collection
2-Bedroom, 3820 Sq Ft Concrete Block/ ICF Design House Plan - 132-1280 - Front Exterior
Plan#132-1280
Starting at$2085
3820
Sq Ft
1
Story
2
Bed
3
Bath
2
Car
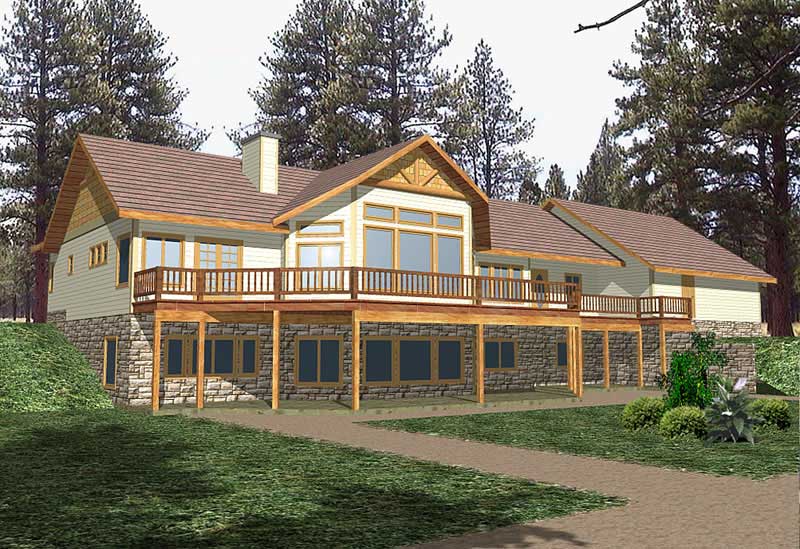
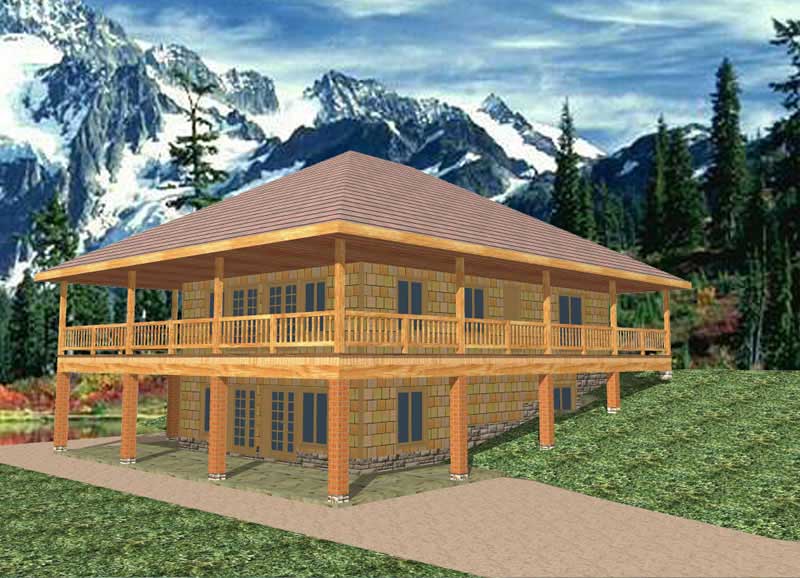
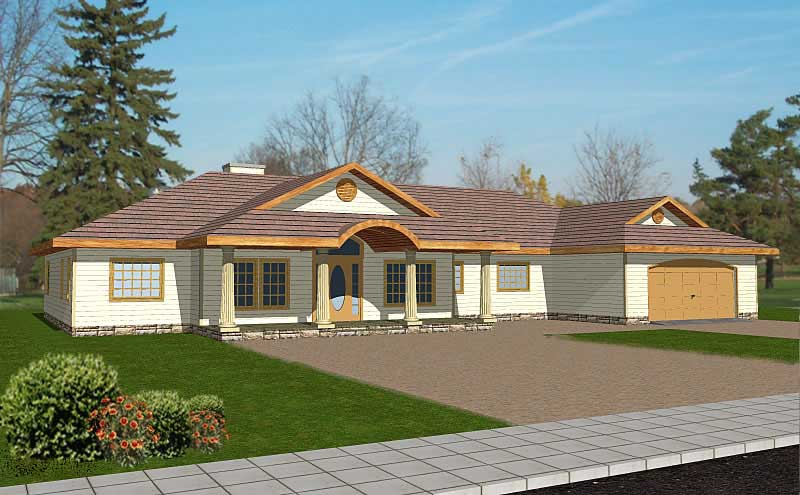
4-Bedroom, 2812 Sq Ft Ranch House Plan - 132-1377 - Front Exterior
Plan Collection
4-Bedroom, 2812 Sq Ft Ranch House Plan - 132-1377 - Front Exterior
Plan#132-1377
Starting at$1480
2812
Sq Ft
1
Story
4
Bed
2
Bath
2
Car
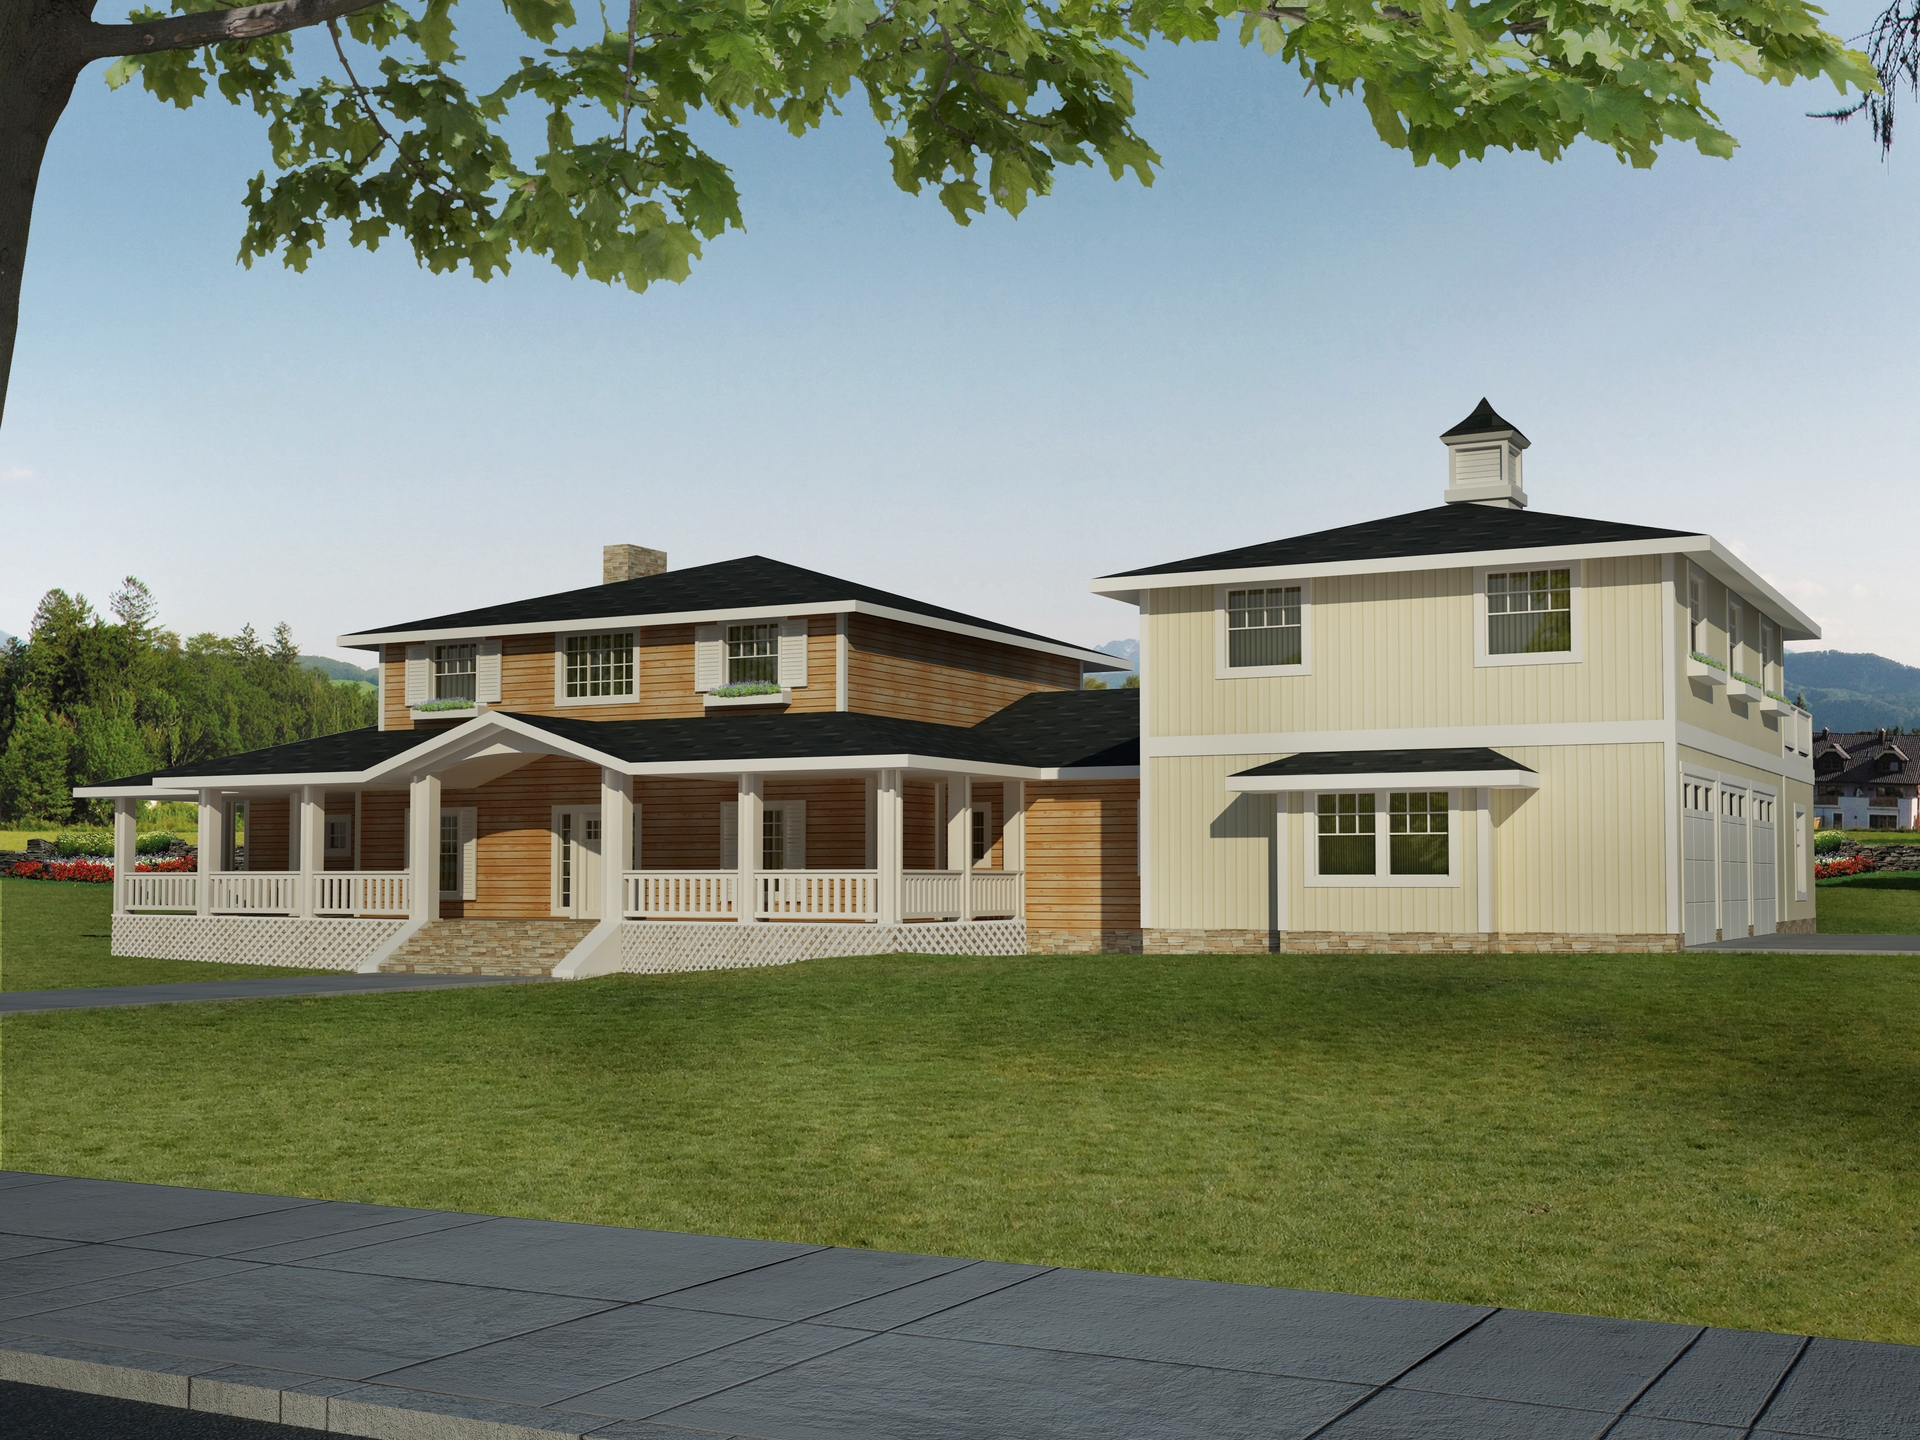
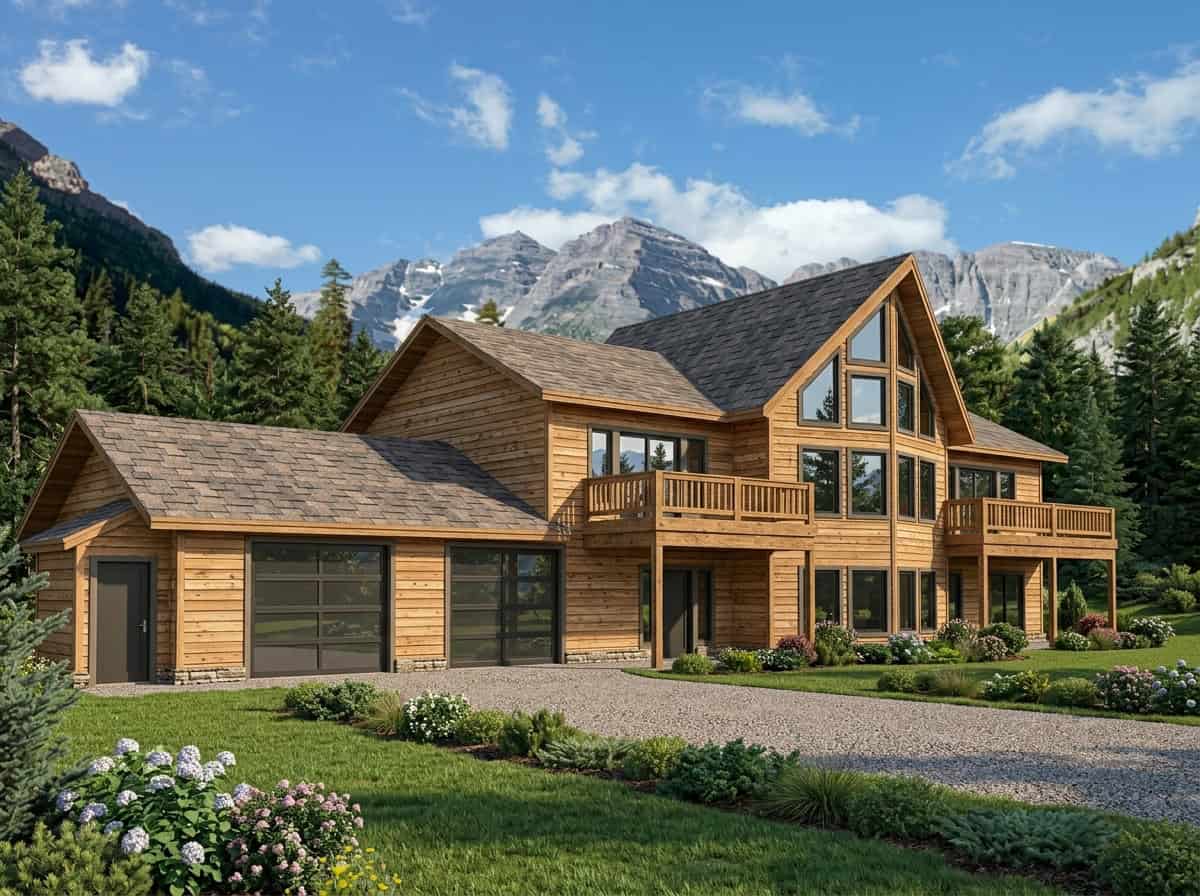
2-Bedroom, 2875 Sq Ft Log Cabin Home Plan - 132-1367 - Main Exterior
Plan Collection
2-Bedroom, 2875 Sq Ft Log Cabin Home Plan - 132-1367 - Main Exterior
Plan#132-1367
Starting at$1480
2875
Sq Ft
1
Story
2
Bed
3
Bath
0
Car
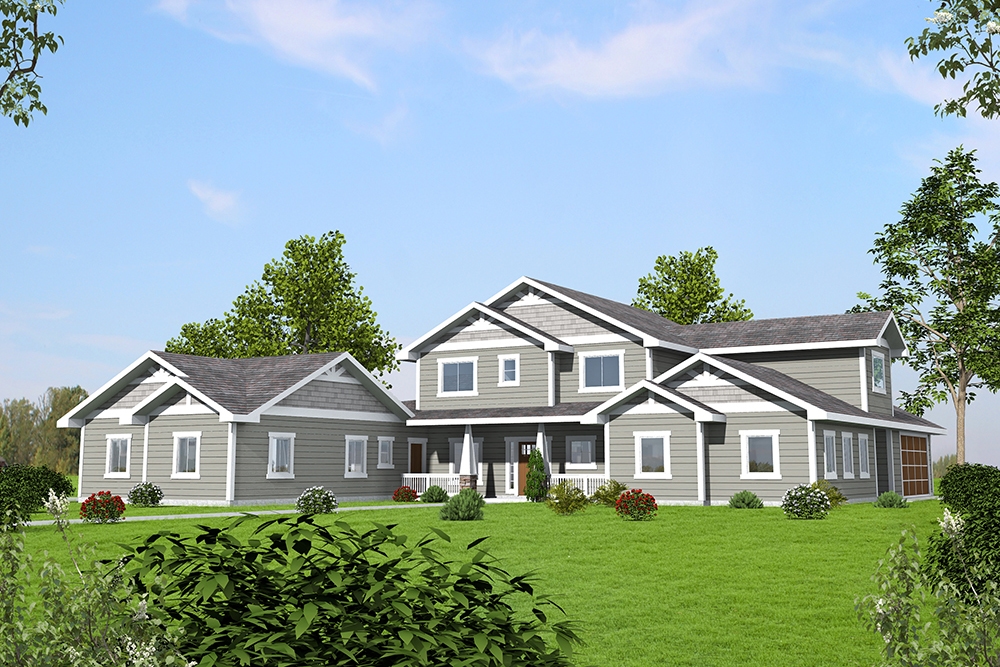
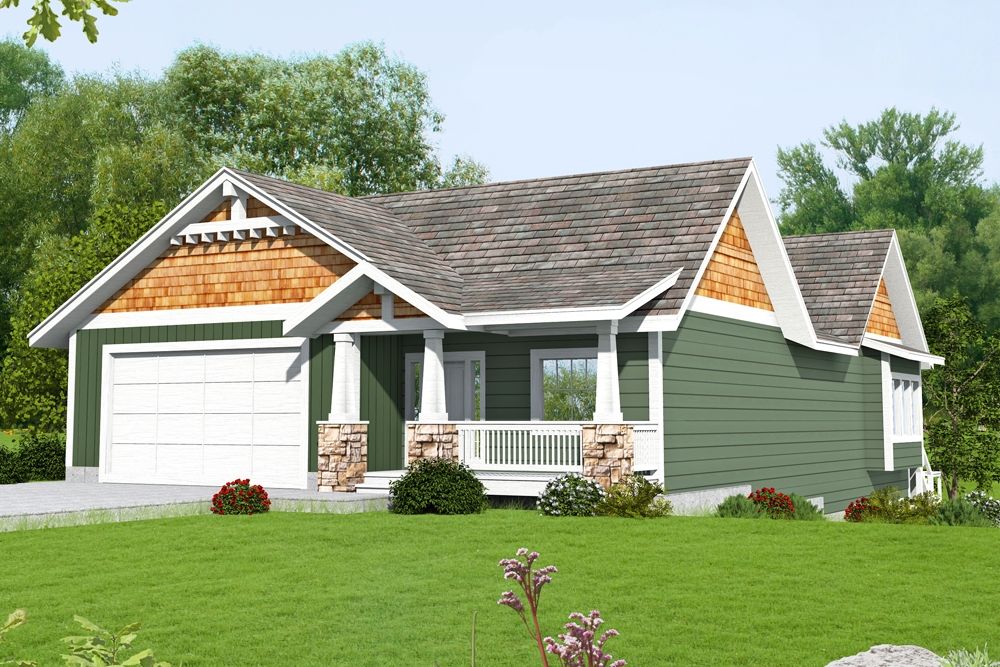
5-Bedroom, 4603 Sq Ft Southern Home Plan - 132-1604 - Main Exterior
Plan Collection
5-Bedroom, 4603 Sq Ft Southern Home Plan - 132-1604 - Main Exterior
Plan#132-1604
Starting at$2085
4603
Sq Ft
2
Story
5
Bed
3.5
Bath
0
Car
3-Bedroom, 3233 Sq Ft Cottage Home Plan - 132-1682 - Main Exterior
Plan Collection
3-Bedroom, 3233 Sq Ft Cottage Home Plan - 132-1682 - Main Exterior
Plan#132-1682
Starting at$1480
3233
Sq Ft
1
Story
3
Bed
3
Bath
1
Car
3-Bedroom, 3164 Sq Ft Home Plan - 132-1437 - Main Exterior
Plan Collection
3-Bedroom, 3164 Sq Ft Home Plan - 132-1437 - Main Exterior
Plan#132-1437
Starting at$1480
3164
Sq Ft
1
Story
3
Bed
3
Bath
2
Car
4-Bedroom, 1898 Sq Ft Ranch House Plan - 132-1376 - Front Exterior
Plan Collection
4-Bedroom, 1898 Sq Ft Ranch House Plan - 132-1376 - Front Exterior
Plan#132-1376
Starting at$1370
1898
Sq Ft
1
Story
4
Bed
2
Bath
2
Car
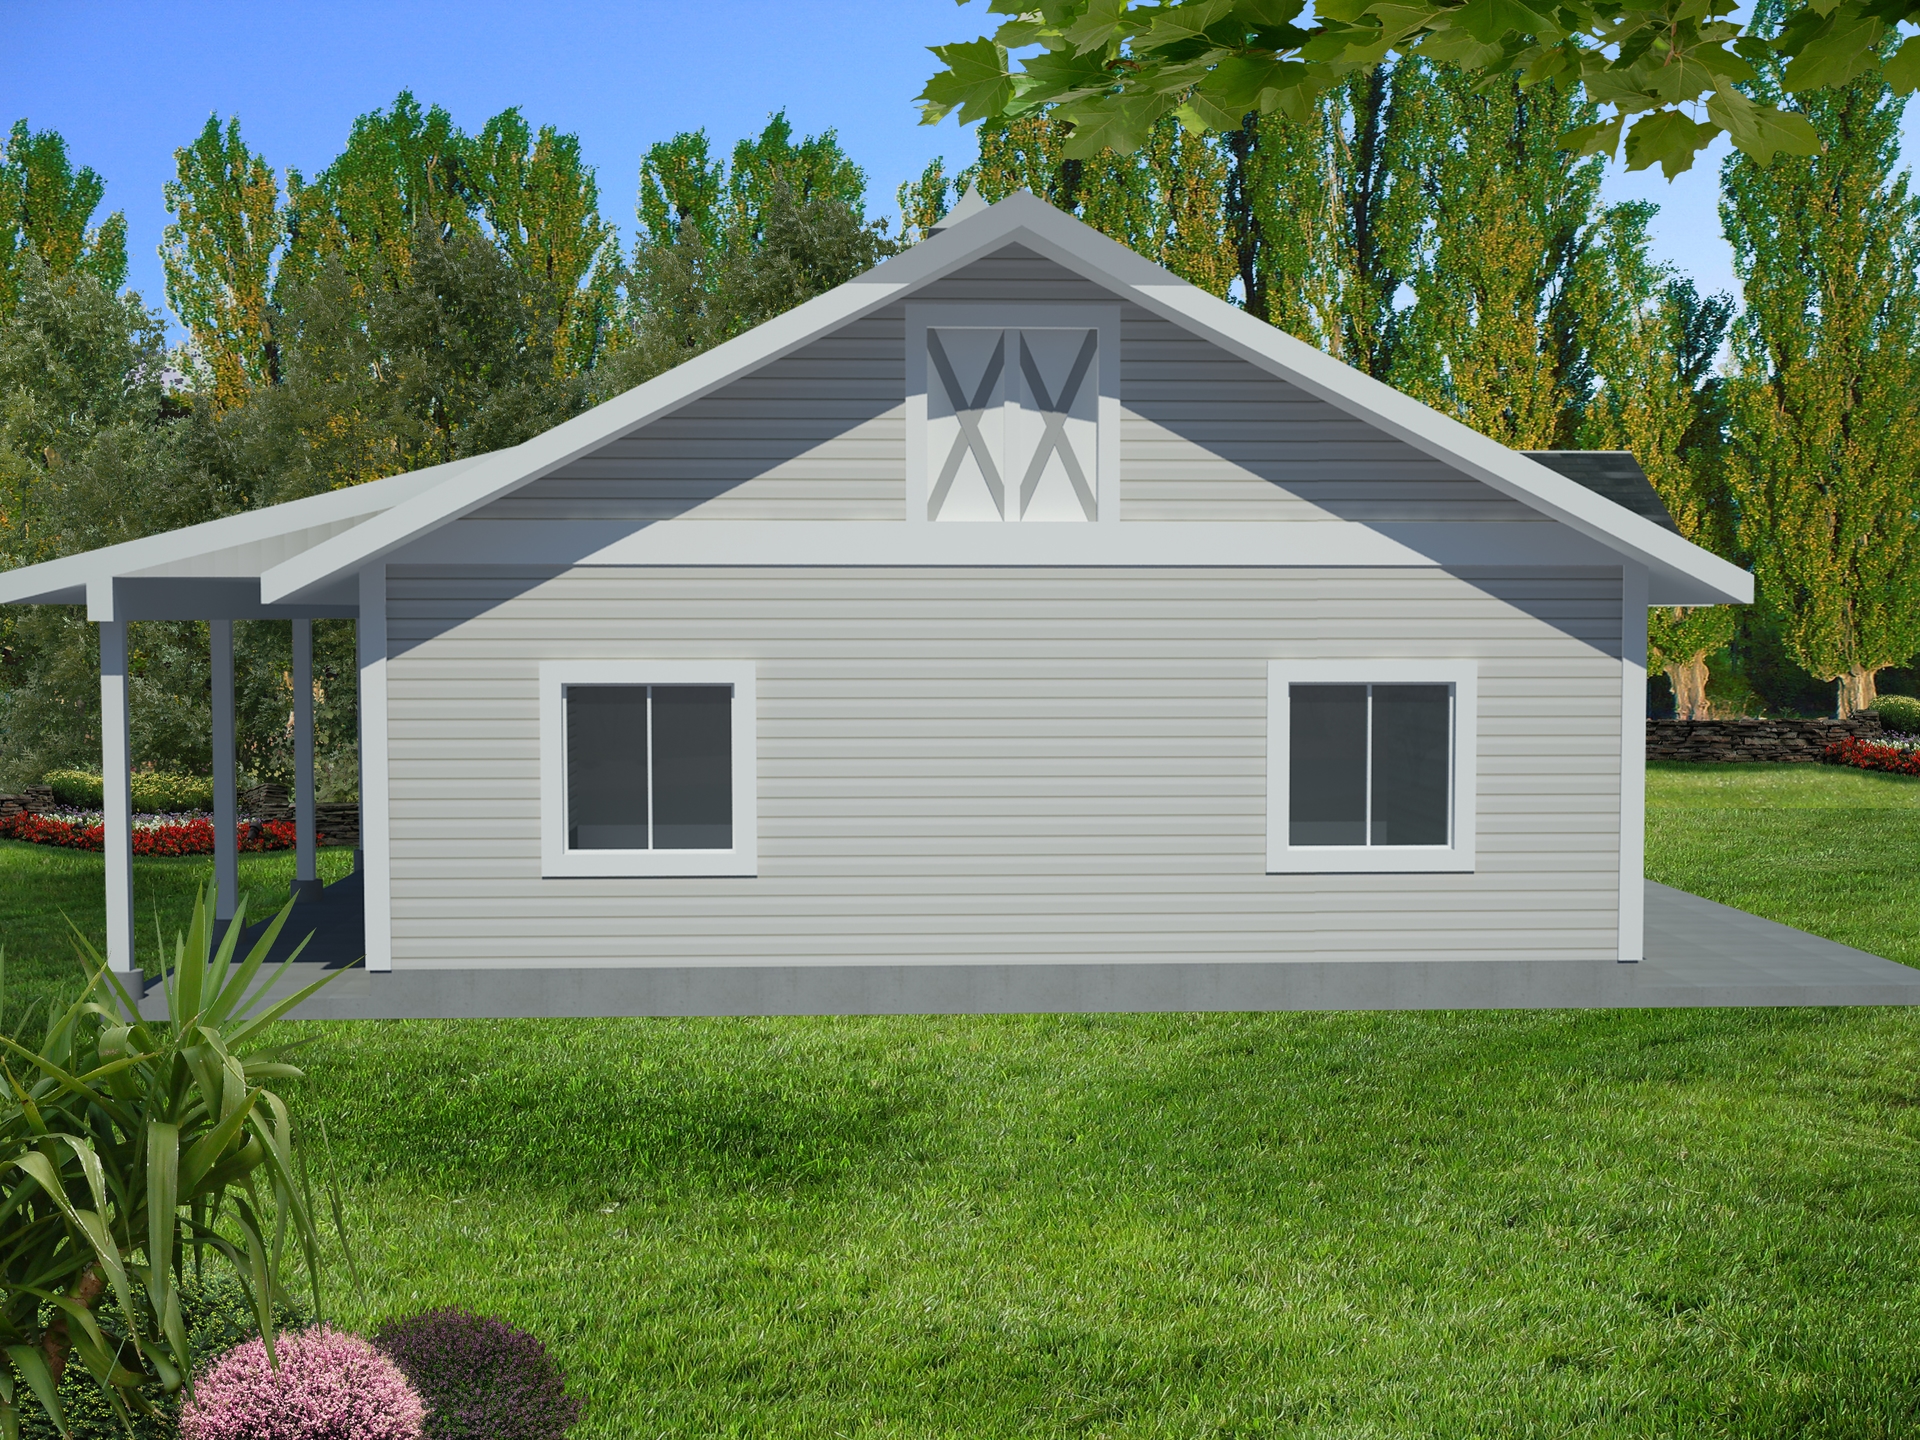
4-Bedroom, 3296 Sq Ft Traditional Home Plan - 132-1530 - Main Exterior
Plan Collection
4-Bedroom, 3296 Sq Ft Traditional Home Plan - 132-1530 - Main Exterior
Plan#132-1530
Starting at$1480
3296
Sq Ft
2
Story
4
Bed
3
Bath
1
Car
3-Bedroom, 1568 Sq Ft Craftsman Home Plan - 132-1487 - Main Exterior
Plan Collection
3-Bedroom, 1568 Sq Ft Craftsman Home Plan - 132-1487 - Main Exterior
Plan#132-1487
Starting at$1370
1568
Sq Ft
1
Story
3
Bed
2
Bath
2
Car
5-Bedroom, 6058 Sq Ft Craftsman House Plan - 132-1622 - Front Exterior
Plan Collection
5-Bedroom, 6058 Sq Ft Craftsman House Plan - 132-1622 - Front Exterior
Plan#132-1622
Starting at$1870
6058
Sq Ft
2
Story
5
Bed
4.5
Bath
3
Car
3-Bedroom, 4139 Sq Ft Craftsman Home Plan - 132-1606 - Main Exterior
Plan Collection
3-Bedroom, 4139 Sq Ft Craftsman Home Plan - 132-1606 - Main Exterior
Plan#132-1606
Starting at$2085
4139
Sq Ft
1.5
Story
3
Bed
3
Bath
3
Car
1-Bedroom, 1940 Sq Ft Garage House Plan - 132-1406 - Front Exterior
Plan Collection
1-Bedroom, 1940 Sq Ft Garage House Plan - 132-1406 - Front Exterior
Plan#132-1406
Starting at$1370
1940
Sq Ft
1
Story
1
Bed
1
Bath
0
Car
2-Bedroom, 2483 Sq Ft Ranch Home Plan - 132-1194 - Main Exterior
Plan Collection
2-Bedroom, 2483 Sq Ft Ranch Home Plan - 132-1194 - Main Exterior
Plan#132-1194
Starting at$1480
2483
Sq Ft
3
Story
2
Bed
2
Bath
3
Car
3-Bedroom, 3430 Sq Ft Country Home Plan - 132-1362 - Main Exterior
Plan Collection
3-Bedroom, 3430 Sq Ft Country Home Plan - 132-1362 - Main Exterior
Plan#132-1362
Starting at$2085
3430
Sq Ft
2
Story
3
Bed
2
Bath
3
Car
3-Bedroom, 1995 Sq Ft Contemporary Home Plan - 132-1420 - Main Exterior
Plan Collection
3-Bedroom, 1995 Sq Ft Contemporary Home Plan - 132-1420 - Main Exterior
Plan#132-1420
Starting at$1370
1995
Sq Ft
2
Story
3
Bed
3
Bath
2
Car
3-Bedroom, 2267 Sq Ft Cottage Home Plan - 132-1665 - Main Exterior
Plan Collection
3-Bedroom, 2267 Sq Ft Cottage Home Plan - 132-1665 - Main Exterior
Plan#132-1665
Starting at$1480
2267
Sq Ft
2
Story
3
Bed
2.5
Bath
2
Car
4-Bedroom, 2660 Sq Ft Home Plan - 132-1416 - Main Exterior
Plan Collection
4-Bedroom, 2660 Sq Ft Home Plan - 132-1416 - Main Exterior
Plan#132-1416
Starting at$2085
2660
Sq Ft
1
Story
4
Bed
3
Bath
3
Car
3-Bedroom, 3124 Sq Ft Ranch Home Plan - 132-1471 - Main Exterior
Plan Collection
3-Bedroom, 3124 Sq Ft Ranch Home Plan - 132-1471 - Main Exterior
Plan#132-1471
Starting at$1480
3124
Sq Ft
2
Story
3
Bed
3.5
Bath
3
Car
3-Bedroom, 3219 Sq Ft Log Cabin House Plan - 132-1503 - Front Exterior
Plan Collection
3-Bedroom, 3219 Sq Ft Log Cabin House Plan - 132-1503 - Front Exterior
Plan#132-1503
Starting at$1370
3219
Sq Ft
2
Story
3
Bed
3
Bath
2
Car
5-Bedroom, 2709 Sq Ft Ranch Home Plan - 132-1497 - Main Exterior
Plan Collection
5-Bedroom, 2709 Sq Ft Ranch Home Plan - 132-1497 - Main Exterior
Plan#132-1497
Starting at$2085
2709
Sq Ft
1
Story
5
Bed
5
Bath
3
Car
0-Bedroom, 2416 Sq Ft Garage House Plan - 132-1549 - Front Exterior
Plan Collection
0-Bedroom, 2416 Sq Ft Garage House Plan - 132-1549 - Front Exterior
Plan#132-1549
Starting at$1040
2416
Sq Ft
1
Story
0
Bed
0.5
Bath
0
Car
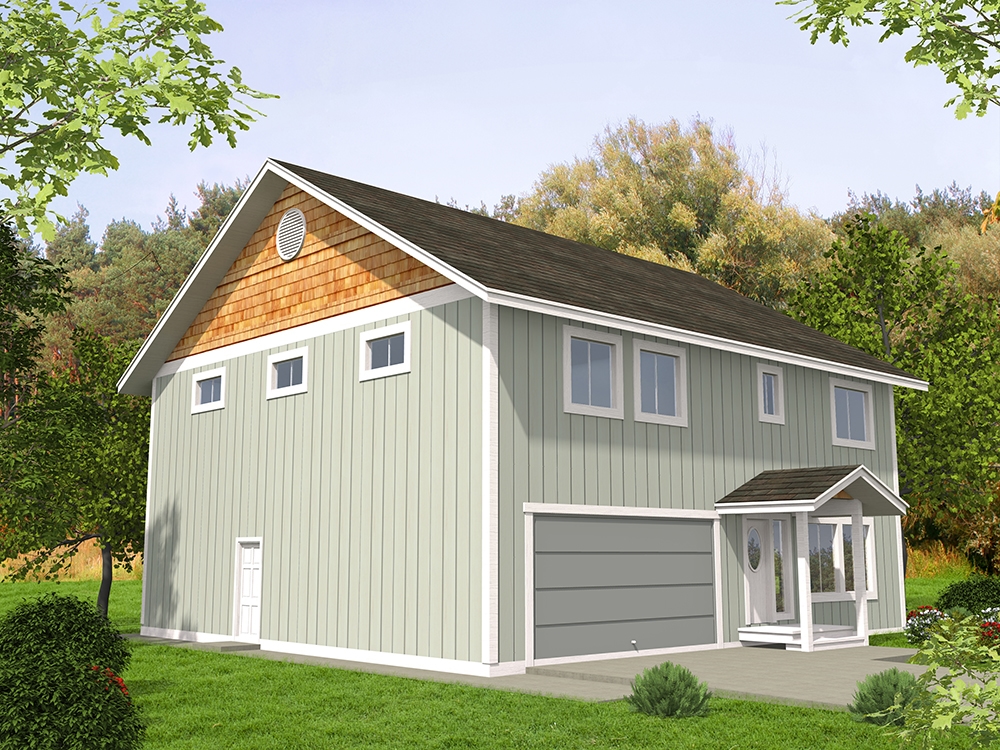
3-Bedroom, 2430 Sq Ft Victorian Home Plan - 132-1340 - Main Exterior
Plan Collection
3-Bedroom, 2430 Sq Ft Victorian Home Plan - 132-1340 - Main Exterior
Plan#132-1340
Starting at$1480
2430
Sq Ft
2
Story
3
Bed
2
Bath
0
Car
2-Bedroom, 3193 Sq Ft Cottage Home Plan - 132-1559 - Main Exterior
Plan Collection
2-Bedroom, 3193 Sq Ft Cottage Home Plan - 132-1559 - Main Exterior
Plan#132-1559
Starting at$1480
3193
Sq Ft
1.5
Story
2
Bed
3
Bath
0
Car
3-Bedroom, 2451 Sq Ft Craftsman Home Plan - 132-1459 - Main Exterior
Plan Collection
3-Bedroom, 2451 Sq Ft Craftsman Home Plan - 132-1459 - Main Exterior
Plan#132-1459
Starting at$1480
2451
Sq Ft
2
Story
3
Bed
2
Bath
0
Car
2-Bedroom, 3820 Sq Ft Concrete Block/ ICF Design House Plan - 132-1280 - Front Exterior
Plan Collection
2-Bedroom, 3820 Sq Ft Concrete Block/ ICF Design House Plan - 132-1280 - Front Exterior
Plan#132-1280
Starting at$2085
3820
Sq Ft
1
Story
2
Bed
3
Bath
2
Car
4-Bedroom, 2812 Sq Ft Ranch House Plan - 132-1377 - Front Exterior
Plan Collection
4-Bedroom, 2812 Sq Ft Ranch House Plan - 132-1377 - Front Exterior
Plan#132-1377
Starting at$1480
2812
Sq Ft
1
Story
4
Bed
2
Bath
2
Car
2-Bedroom, 2875 Sq Ft Log Cabin Home Plan - 132-1367 - Main Exterior
Plan Collection
2-Bedroom, 2875 Sq Ft Log Cabin Home Plan - 132-1367 - Main Exterior
Plan#132-1367
Starting at$1480
2875
Sq Ft
1
Story
2
Bed
3
Bath
0
Car
5-Bedroom, 4603 Sq Ft Southern Home Plan - 132-1604 - Main Exterior
Plan Collection
5-Bedroom, 4603 Sq Ft Southern Home Plan - 132-1604 - Main Exterior
Plan#132-1604
Starting at$2085
4603
Sq Ft
2
Story
5
Bed
3.5
Bath
0
Car
3-Bedroom, 3233 Sq Ft Cottage Home Plan - 132-1682 - Main Exterior
Plan Collection
3-Bedroom, 3233 Sq Ft Cottage Home Plan - 132-1682 - Main Exterior
Plan#132-1682
Starting at$1480
3233
Sq Ft
1
Story
3
Bed
3
Bath
1
Car
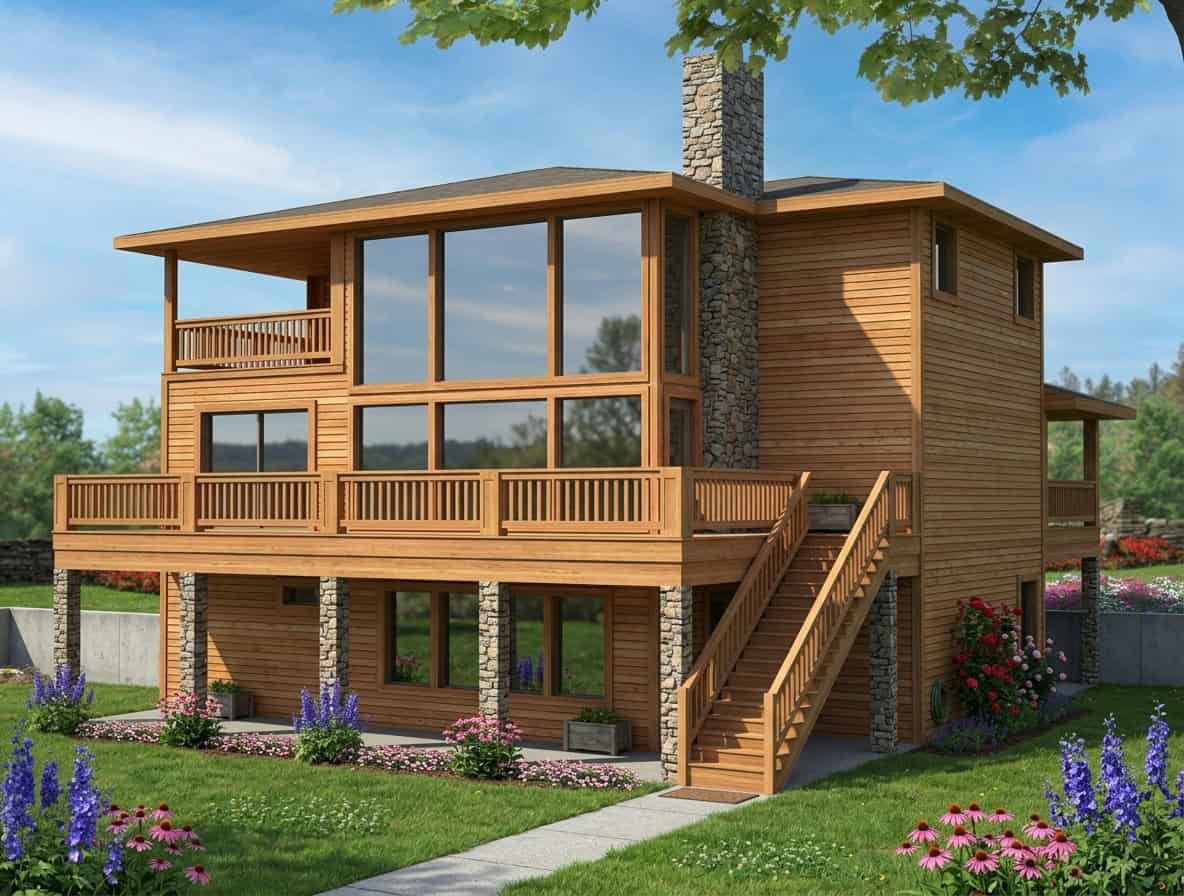
3-Bedroom, 3164 Sq Ft Home Plan - 132-1437 - Main Exterior
Plan Collection
3-Bedroom, 3164 Sq Ft Home Plan - 132-1437 - Main Exterior
Plan#132-1437
Starting at$1480
3164
Sq Ft
1
Story
3
Bed
3
Bath
2
Car
4-Bedroom, 1898 Sq Ft Ranch House Plan - 132-1376 - Front Exterior
Plan Collection
4-Bedroom, 1898 Sq Ft Ranch House Plan - 132-1376 - Front Exterior
Plan#132-1376
Starting at$1370
1898
Sq Ft
1
Story
4
Bed
2
Bath
2
Car
4-Bedroom, 3296 Sq Ft Traditional Home Plan - 132-1530 - Main Exterior
Plan Collection
4-Bedroom, 3296 Sq Ft Traditional Home Plan - 132-1530 - Main Exterior
Plan#132-1530
Starting at$1480
3296
Sq Ft
2
Story
4
Bed
3
Bath
1
Car
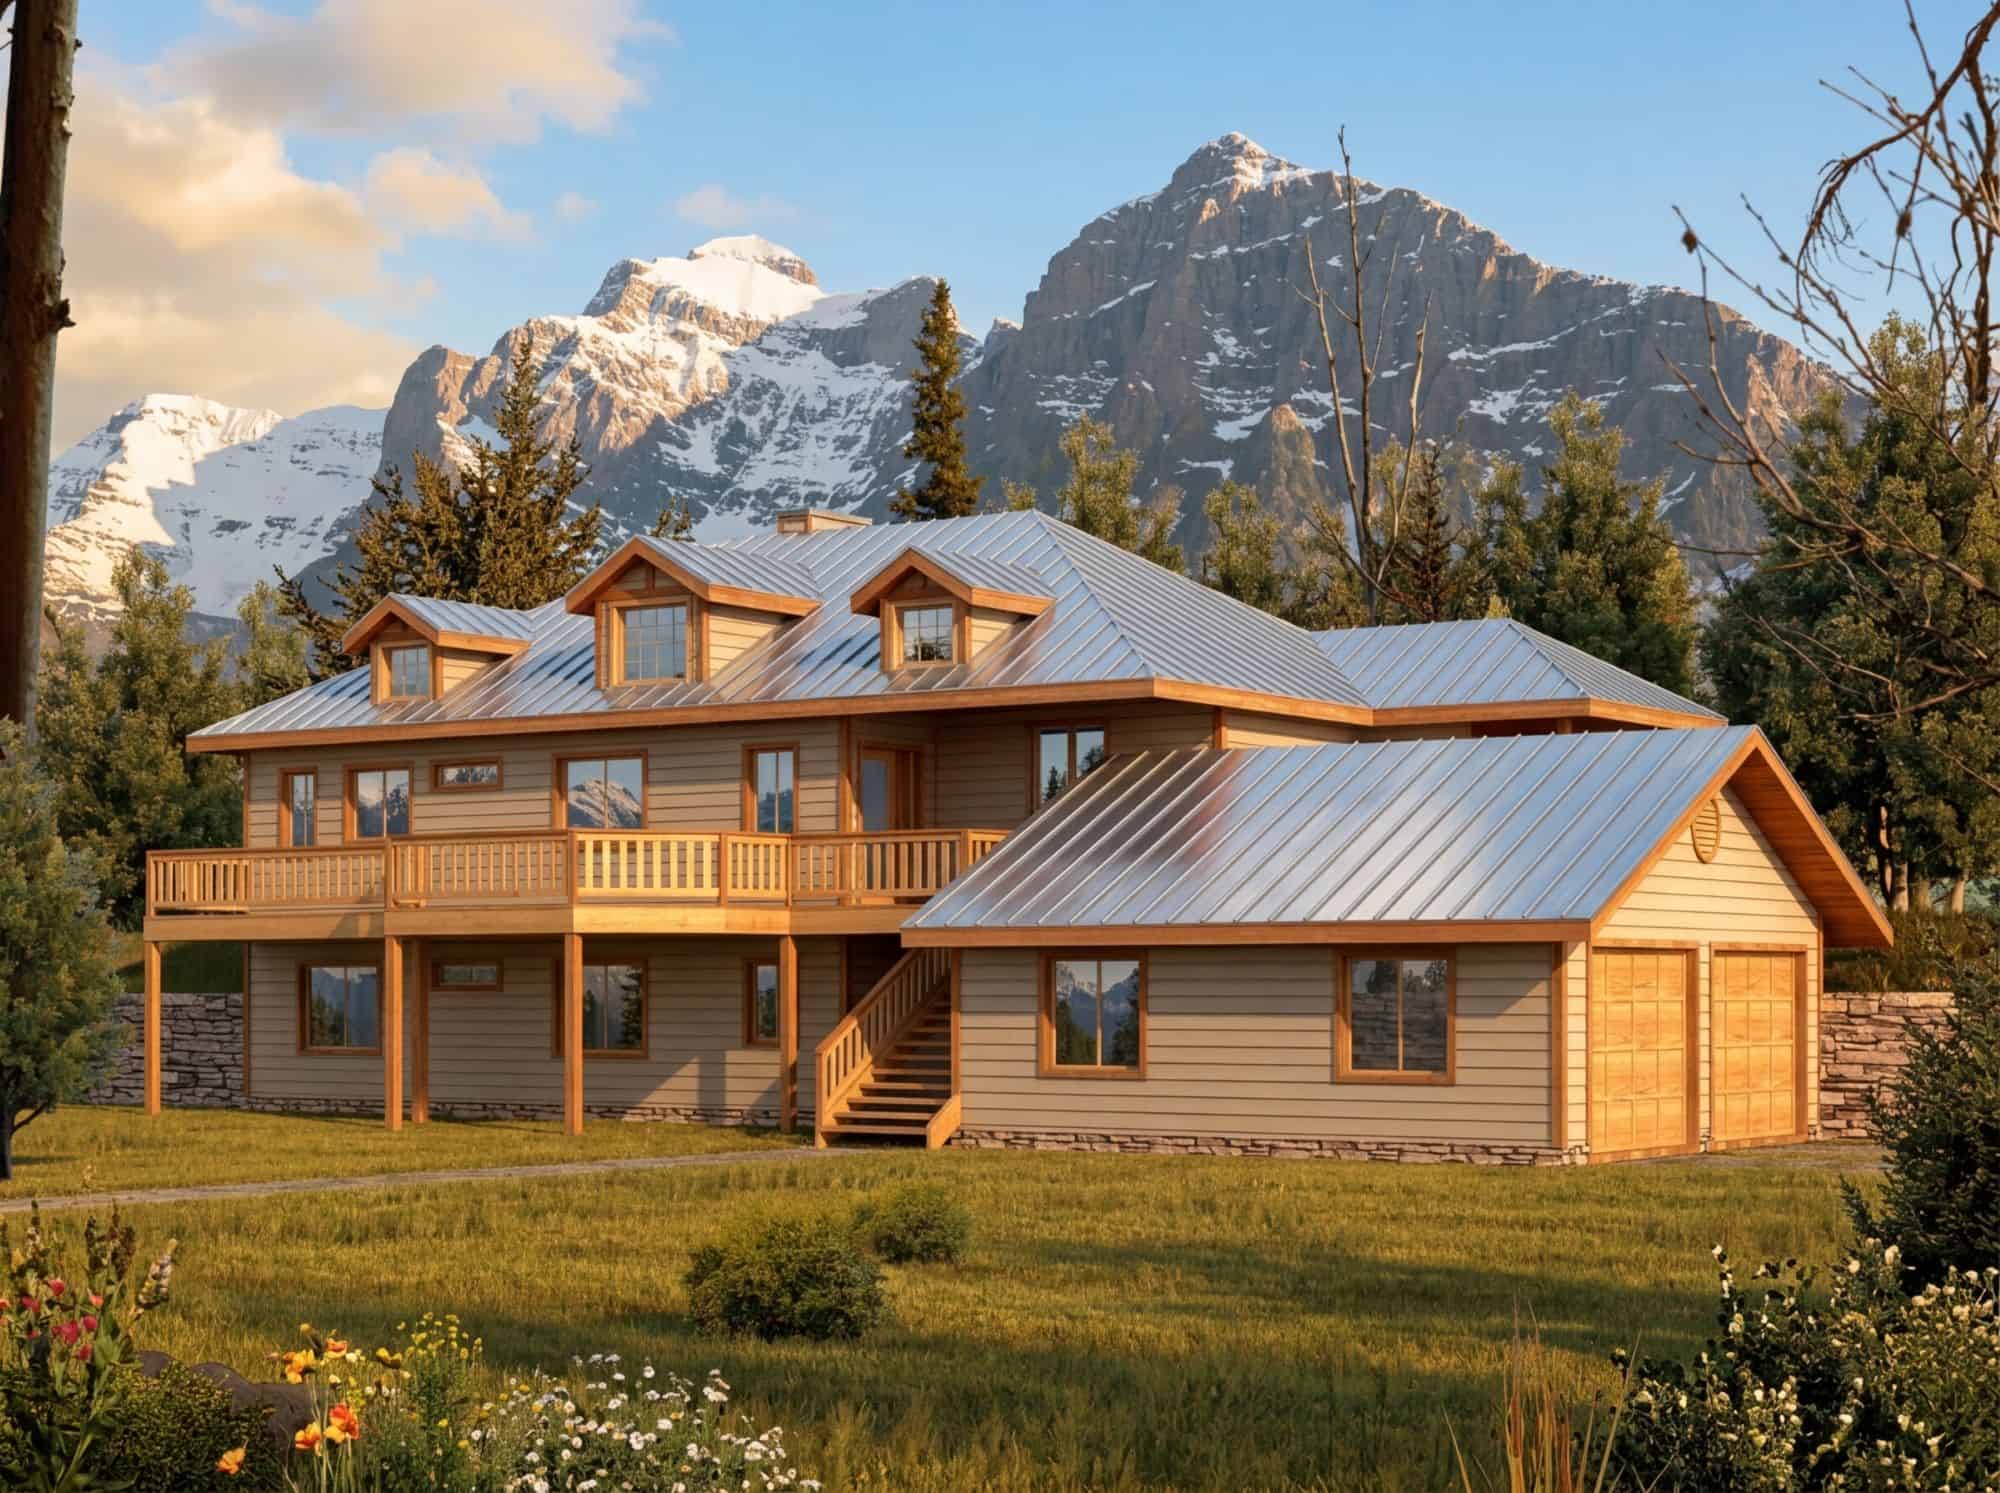
3-Bedroom, 1568 Sq Ft Craftsman Home Plan - 132-1487 - Main Exterior
Plan Collection
3-Bedroom, 1568 Sq Ft Craftsman Home Plan - 132-1487 - Main Exterior
Plan#132-1487
Starting at$1370
1568
Sq Ft
1
Story
3
Bed
2
Bath
2
Car
5-Bedroom, 6058 Sq Ft Craftsman House Plan - 132-1622 - Front Exterior
Plan Collection
5-Bedroom, 6058 Sq Ft Craftsman House Plan - 132-1622 - Front Exterior
Plan#132-1622
Starting at$1870
6058
Sq Ft
2
Story
5
Bed
4.5
Bath
3
Car
3-Bedroom, 4139 Sq Ft Craftsman Home Plan - 132-1606 - Main Exterior
Plan Collection
3-Bedroom, 4139 Sq Ft Craftsman Home Plan - 132-1606 - Main Exterior
Plan#132-1606
Starting at$2085
4139
Sq Ft
1.5
Story
3
Bed
3
Bath
3
Car
1-Bedroom, 1940 Sq Ft Garage House Plan - 132-1406 - Front Exterior
Plan Collection
1-Bedroom, 1940 Sq Ft Garage House Plan - 132-1406 - Front Exterior
Plan#132-1406
Starting at$1370
1940
Sq Ft
1
Story
1
Bed
1
Bath
0
Car
2-Bedroom, 2483 Sq Ft Ranch Home Plan - 132-1194 - Main Exterior
Plan Collection
2-Bedroom, 2483 Sq Ft Ranch Home Plan - 132-1194 - Main Exterior
Plan#132-1194
Starting at$1480
2483
Sq Ft
3
Story
2
Bed
2
Bath
3
Car
3-Bedroom, 3430 Sq Ft Country Home Plan - 132-1362 - Main Exterior
Plan Collection
3-Bedroom, 3430 Sq Ft Country Home Plan - 132-1362 - Main Exterior
Plan#132-1362
Starting at$2085
3430
Sq Ft
2
Story
3
Bed
2
Bath
3
Car
3-Bedroom, 1995 Sq Ft Contemporary Home Plan - 132-1420 - Main Exterior
Plan Collection
3-Bedroom, 1995 Sq Ft Contemporary Home Plan - 132-1420 - Main Exterior
Plan#132-1420
Starting at$1370
1995
Sq Ft
2
Story
3
Bed
3
Bath
2
Car
3-Bedroom, 2267 Sq Ft Cottage Home Plan - 132-1665 - Main Exterior
Plan Collection
3-Bedroom, 2267 Sq Ft Cottage Home Plan - 132-1665 - Main Exterior
Plan#132-1665
Starting at$1480
2267
Sq Ft
2
Story
3
Bed
2.5
Bath
2
Car
4-Bedroom, 2660 Sq Ft Home Plan - 132-1416 - Main Exterior
Plan Collection
4-Bedroom, 2660 Sq Ft Home Plan - 132-1416 - Main Exterior
Plan#132-1416
Starting at$2085
2660
Sq Ft
1
Story
4
Bed
3
Bath
3
Car
3-Bedroom, 3124 Sq Ft Ranch Home Plan - 132-1471 - Main Exterior
Plan Collection
3-Bedroom, 3124 Sq Ft Ranch Home Plan - 132-1471 - Main Exterior
Plan#132-1471
Starting at$1480
3124
Sq Ft
2
Story
3
Bed
3.5
Bath
3
Car
3-Bedroom, 3219 Sq Ft Log Cabin House Plan - 132-1503 - Front Exterior
Plan Collection
3-Bedroom, 3219 Sq Ft Log Cabin House Plan - 132-1503 - Front Exterior
Plan#132-1503
Starting at$1370
3219
Sq Ft
2
Story
3
Bed
3
Bath
2
Car
5-Bedroom, 2709 Sq Ft Ranch Home Plan - 132-1497 - Main Exterior
Plan Collection
5-Bedroom, 2709 Sq Ft Ranch Home Plan - 132-1497 - Main Exterior
Plan#132-1497
Starting at$2085
2709
Sq Ft
1
Story
5
Bed
5
Bath
3
Car
0-Bedroom, 2416 Sq Ft Garage House Plan - 132-1549 - Front Exterior
Plan Collection
0-Bedroom, 2416 Sq Ft Garage House Plan - 132-1549 - Front Exterior
Plan#132-1549
Starting at$1040
2416
Sq Ft
1
Story
0
Bed
0.5
Bath
0
Car
3-Bedroom, 2430 Sq Ft Victorian Home Plan - 132-1340 - Main Exterior
Plan Collection
3-Bedroom, 2430 Sq Ft Victorian Home Plan - 132-1340 - Main Exterior
Plan#132-1340
Starting at$1480
2430
Sq Ft
2
Story
3
Bed
2
Bath
0
Car
2-Bedroom, 3193 Sq Ft Cottage Home Plan - 132-1559 - Main Exterior
Plan Collection
2-Bedroom, 3193 Sq Ft Cottage Home Plan - 132-1559 - Main Exterior
Plan#132-1559
Starting at$1480
3193
Sq Ft
1.5
Story
2
Bed
3
Bath
0
Car
3-Bedroom, 2451 Sq Ft Craftsman Home Plan - 132-1459 - Main Exterior
Plan Collection
3-Bedroom, 2451 Sq Ft Craftsman Home Plan - 132-1459 - Main Exterior
Plan#132-1459
Starting at$1480
2451
Sq Ft
2
Story
3
Bed
2
Bath
0
Car
1...1718192021...24