620
Plan Results
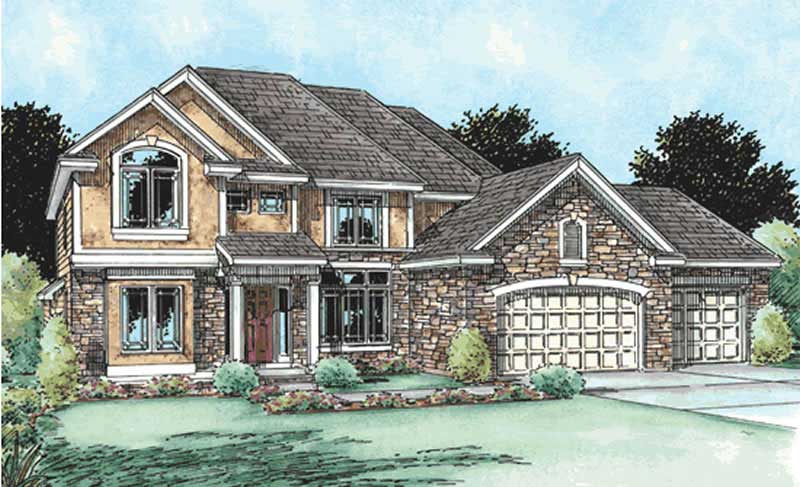
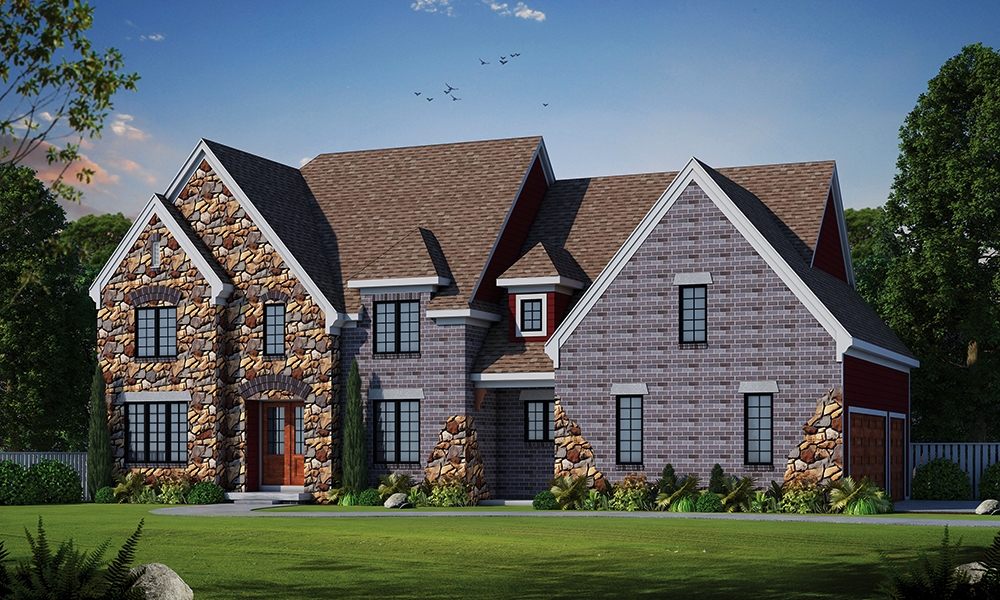
3-Bedroom, 1850 Sq Ft Country House Plan - 120-2060 - Front Exterior
Plan Collection
3-Bedroom, 1850 Sq Ft Country House Plan - 120-2060 - Front Exterior
Plan#120-2060
Starting at$1255
1850
Sq Ft
1
Story
3
Bed
2
Bath
2
Car
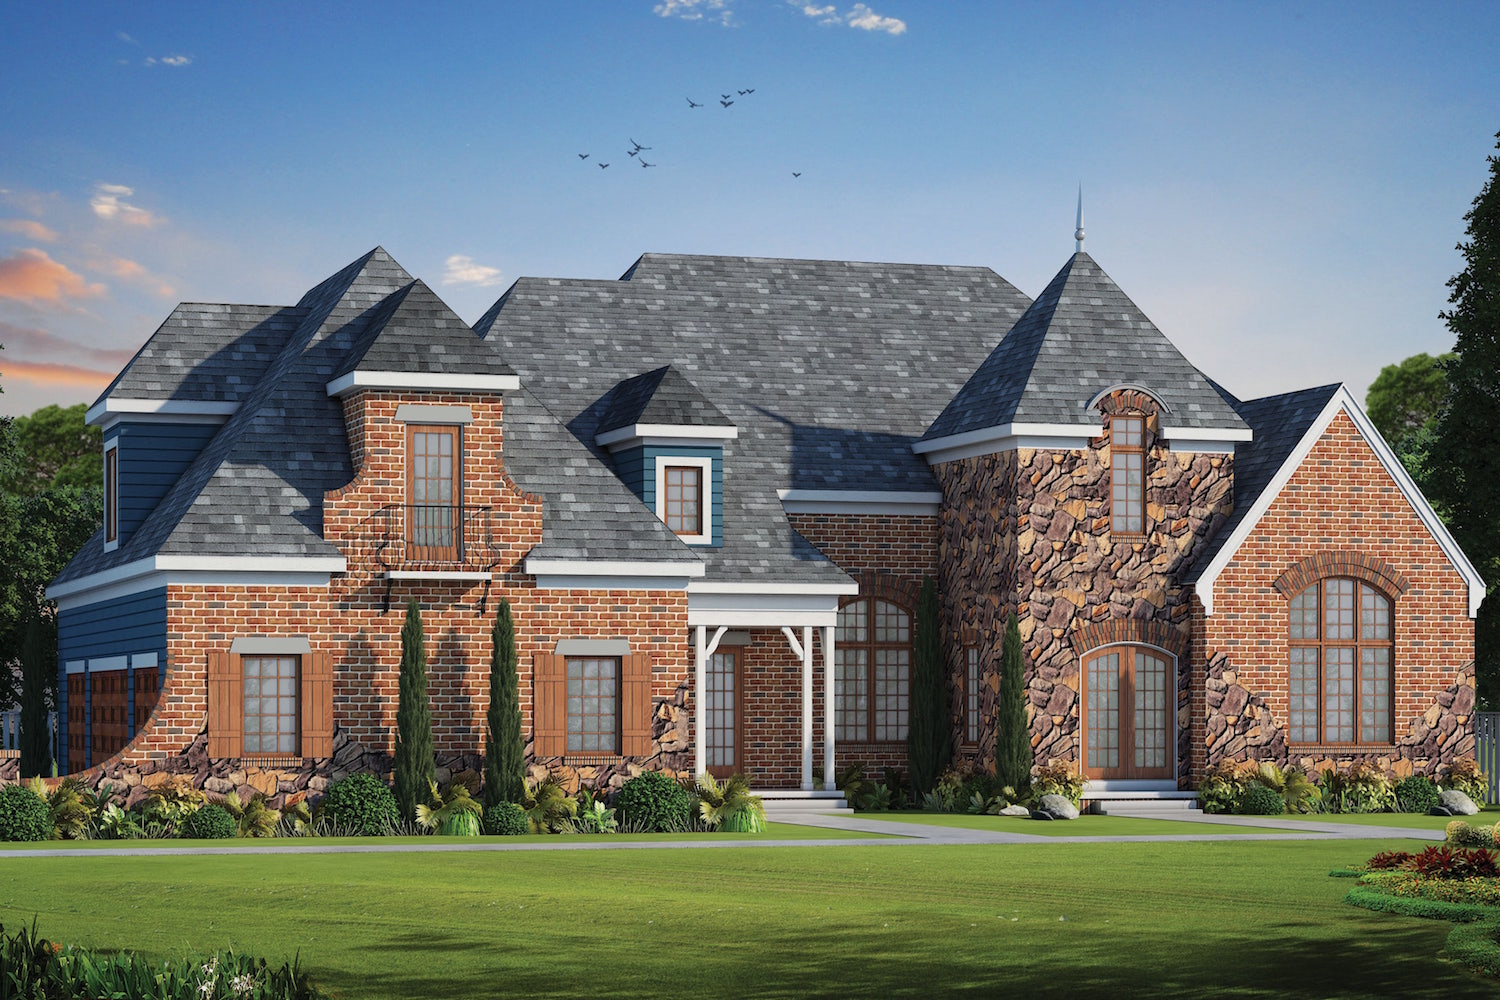
3-Bedroom, 3209 Sq Ft European House Plan - 120-2458 - Front Exterior
Plan Collection
3-Bedroom, 3209 Sq Ft European House Plan - 120-2458 - Front Exterior
Plan#120-2458
Starting at$1405
3209
Sq Ft
2
Story
3
Bed
3.5
Bath
3
Car
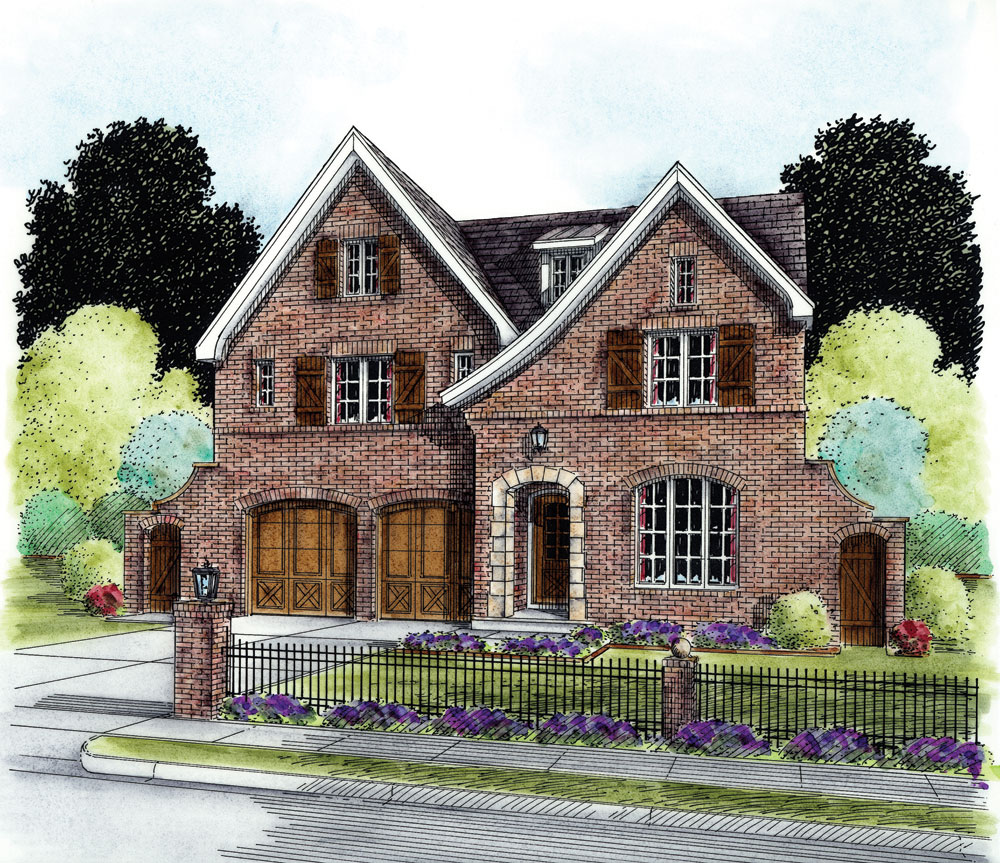
4-Bedroom, 1901 Sq Ft French House Plan - 120-1596 - Front Exterior
Plan Collection
4-Bedroom, 1901 Sq Ft French House Plan - 120-1596 - Front Exterior
Plan#120-1596
Starting at$2180
3802
Sq Ft
2
Story
4
Bed
2.5
Bath
2
Car
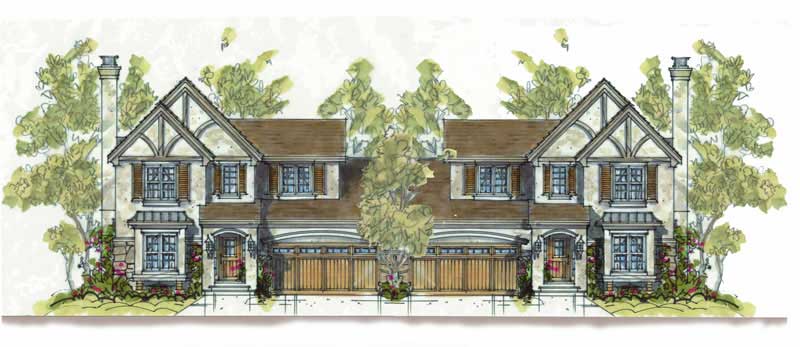
3-Bedroom, 1301 Sq Ft Multi-Unit Home Plan - 120-1376 - Main Exterior
Plan Collection
3-Bedroom, 1301 Sq Ft Multi-Unit Home Plan - 120-1376 - Main Exterior
Plan#120-1376
Starting at$2480
1301
Sq Ft
2
Story
3
Bed
2.5
Bath
0
Car
2-Bedroom, 1853 Sq Ft Craftsman House Plan - 120-2501 - Front Exterior
Plan Collection
2-Bedroom, 1853 Sq Ft Craftsman House Plan - 120-2501 - Front Exterior
Plan#120-2501
Starting at$1155
1853
Sq Ft
1
Story
2
Bed
2.5
Bath
3
Car
3-Bedroom, 1905 Sq Ft Craftsman House Plan - 120-2261 - Front Exterior
Plan Collection
3-Bedroom, 1905 Sq Ft Craftsman House Plan - 120-2261 - Front Exterior
Plan#120-2261
Starting at$1255
1905
Sq Ft
2
Story
3
Bed
2.5
Bath
2
Car
3-Bedroom, 2445 Sq Ft Traditional House Plan - 120-2459 - Front Exterior
Plan Collection
3-Bedroom, 2445 Sq Ft Traditional House Plan - 120-2459 - Front Exterior
Plan#120-2459
Starting at$1305
2445
Sq Ft
1.5
Story
3
Bed
2.5
Bath
2
Car
2-Bedroom, 1692 Sq Ft Country Home Plan - 120-2210 - Main Exterior
Plan Collection
2-Bedroom, 1692 Sq Ft Country Home Plan - 120-2210 - Main Exterior
Plan#120-2210
Starting at$1255
1692
Sq Ft
1
Story
2
Bed
2
Bath
2
Car

3-Bedroom, 1858 Sq Ft Country Home - Plan #120-2525 - Main Exterior
Plan Collection
3-Bedroom, 1858 Sq Ft Country Home - Plan #120-2525 - Main Exterior
Plan#120-2525
Starting at$1255
1858
Sq Ft
1
Story
3
Bed
2
Bath
2
Car
3-Bedroom, 1724 Sq Ft Country Home Plan - 120-1350 - Main Exterior
Plan Collection
3-Bedroom, 1724 Sq Ft Country Home Plan - 120-1350 - Main Exterior
Plan#120-1350
Starting at$1255
1724
Sq Ft
1
Story
3
Bed
2
Bath
2
Car
5-Bedroom, 2593 Sq Ft Country Home Plan - 120-1392 - Main Exterior
Plan Collection
5-Bedroom, 2593 Sq Ft Country Home Plan - 120-1392 - Main Exterior
Plan#120-1392
Starting at$1355
2593
Sq Ft
2
Story
5
Bed
3
Bath
2
Car
3-Bedroom, 2050 Sq Ft Craftsman Home Plan - 120-2463 - Main Exterior
Plan Collection
3-Bedroom, 2050 Sq Ft Craftsman Home Plan - 120-2463 - Main Exterior
Plan#120-2463
Starting at$1305
2050
Sq Ft
2
Story
3
Bed
2.5
Bath
2
Car
2-Bedroom, 1375 Sq Ft Small House Plans - 120-1079 - Main Exterior
Plan Collection
2-Bedroom, 1375 Sq Ft Small House Plans - 120-1079 - Main Exterior
Plan#120-1079
Starting at$1205
1375
Sq Ft
1
Story
2
Bed
1
Bath
1
Car
2-Bedroom, 2528 Sq Ft Craftsman Home Plan - 120-2467 - Main Exterior
Plan Collection
2-Bedroom, 2528 Sq Ft Craftsman Home Plan - 120-2467 - Main Exterior
Plan#120-2467
Starting at$1355
2528
Sq Ft
1.5
Story
2
Bed
2
Bath
2
Car
2-Bedroom, 2266 Sq Ft French Home Plan - 120-2464 - Main Exterior
Plan Collection
2-Bedroom, 2266 Sq Ft French Home Plan - 120-2464 - Main Exterior
Plan#120-2464
Starting at$1305
2266
Sq Ft
1
Story
2
Bed
3
Bath
2
Car
3-Bedroom, 1755 Sq Ft Ranch Home - Plan #120-2114 - Main Exterior
Plan Collection
3-Bedroom, 1755 Sq Ft Ranch Home - Plan #120-2114 - Main Exterior
Plan#120-2114
Starting at$1255
1755
Sq Ft
1
Story
3
Bed
2
Bath
3
Car
3-Bedroom, 2915 Sq Ft French Home Plan - 120-2274 - Main Exterior
Plan Collection
3-Bedroom, 2915 Sq Ft French Home Plan - 120-2274 - Main Exterior
Plan#120-2274
Starting at$1355
2915
Sq Ft
1.5
Story
3
Bed
3.5
Bath
2
Car
4-Bedroom, 2164 Sq Ft Craftsman Home Plan - 120-2275 - Main Exterior
Plan Collection
4-Bedroom, 2164 Sq Ft Craftsman Home Plan - 120-2275 - Main Exterior
Plan#120-2275
Starting at$1205
2164
Sq Ft
2
Story
4
Bed
2.5
Bath
2
Car
2-Bedroom, 1423 Sq Ft Ranch Home Plan - 120-2056 - Main Exterior
Plan Collection
2-Bedroom, 1423 Sq Ft Ranch Home Plan - 120-2056 - Main Exterior
Plan#120-2056
Starting at$1205
1423
Sq Ft
1
Story
2
Bed
2
Bath
2
Car
2-Bedroom, 1550 Sq Ft Ranch House Plan - 120-2201 - Front Exterior
Plan Collection
2-Bedroom, 1550 Sq Ft Ranch House Plan - 120-2201 - Front Exterior
Plan#120-2201
Starting at$1255
1550
Sq Ft
1
Story
2
Bed
2
Bath
2
Car
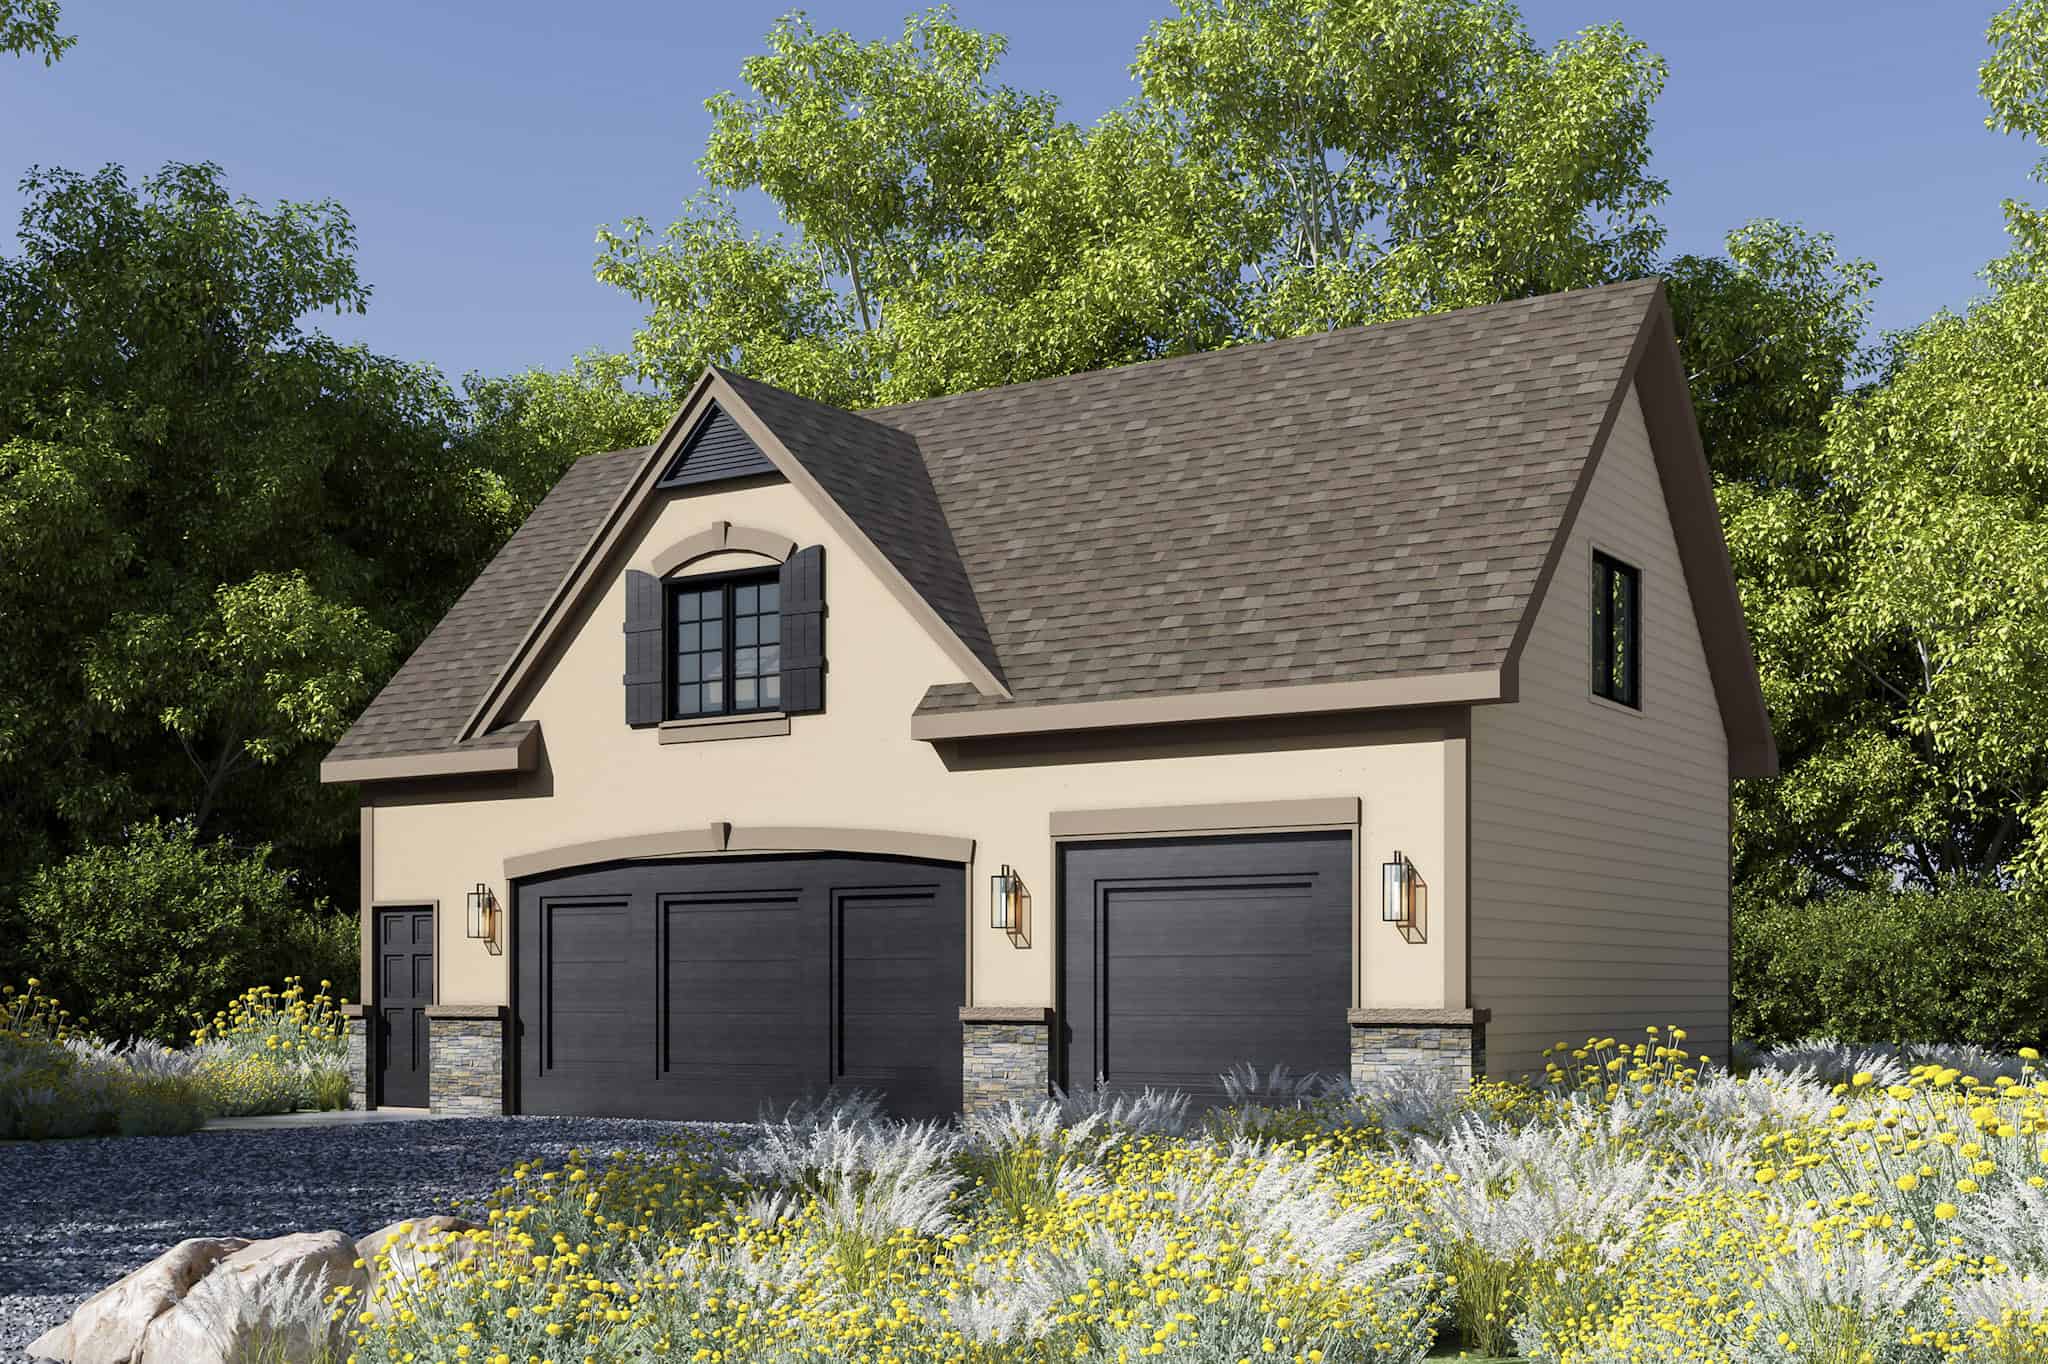
2-Bedroom, 1592 Sq Ft Small House Plans - 120-2097 - Front Exterior
Plan Collection
2-Bedroom, 1592 Sq Ft Small House Plans - 120-2097 - Front Exterior
Plan#120-2097
Starting at$1255
1592
Sq Ft
1
Story
2
Bed
2
Bath
2
Car
4-Bedroom, 2917 Sq Ft Traditional Home Plan - 120-2068 - Main Exterior
Plan Collection
4-Bedroom, 2917 Sq Ft Traditional Home Plan - 120-2068 - Main Exterior
Plan#120-2068
Starting at$1355
2917
Sq Ft
2
Story
4
Bed
3
Bath
0
Car
3-Bedroom, 2051 Sq Ft French House Plan - 120-1554 - Front Exterior
Plan Collection
3-Bedroom, 2051 Sq Ft French House Plan - 120-1554 - Front Exterior
Plan#120-1554
Starting at$2280
4102
Sq Ft
2
Story
3
Bed
2.5
Bath
2
Car
2-Bedroom, 1788 Sq Ft Traditional Home Plan - 120-2509 - Main Exterior
Plan Collection
2-Bedroom, 1788 Sq Ft Traditional Home Plan - 120-2509 - Main Exterior
Plan#120-2509
Starting at$1255
1788
Sq Ft
1
Story
2
Bed
2
Bath
3
Car
3-Bedroom, 1850 Sq Ft Country House Plan - 120-2060 - Front Exterior
Plan Collection
3-Bedroom, 1850 Sq Ft Country House Plan - 120-2060 - Front Exterior
Plan#120-2060
Starting at$1255
1850
Sq Ft
1
Story
3
Bed
2
Bath
2
Car
3-Bedroom, 3209 Sq Ft European House Plan - 120-2458 - Front Exterior
Plan Collection
3-Bedroom, 3209 Sq Ft European House Plan - 120-2458 - Front Exterior
Plan#120-2458
Starting at$1405
3209
Sq Ft
2
Story
3
Bed
3.5
Bath
3
Car
4-Bedroom, 1901 Sq Ft French House Plan - 120-1596 - Front Exterior
Plan Collection
4-Bedroom, 1901 Sq Ft French House Plan - 120-1596 - Front Exterior
Plan#120-1596
Starting at$2180
3802
Sq Ft
2
Story
4
Bed
2.5
Bath
2
Car
3-Bedroom, 1301 Sq Ft Multi-Unit Home Plan - 120-1376 - Main Exterior
Plan Collection
3-Bedroom, 1301 Sq Ft Multi-Unit Home Plan - 120-1376 - Main Exterior
Plan#120-1376
Starting at$2480
1301
Sq Ft
2
Story
3
Bed
2.5
Bath
0
Car
2-Bedroom, 1853 Sq Ft Craftsman House Plan - 120-2501 - Front Exterior
Plan Collection
2-Bedroom, 1853 Sq Ft Craftsman House Plan - 120-2501 - Front Exterior
Plan#120-2501
Starting at$1155
1853
Sq Ft
1
Story
2
Bed
2.5
Bath
3
Car
3-Bedroom, 1905 Sq Ft Craftsman House Plan - 120-2261 - Front Exterior
Plan Collection
3-Bedroom, 1905 Sq Ft Craftsman House Plan - 120-2261 - Front Exterior
Plan#120-2261
Starting at$1255
1905
Sq Ft
2
Story
3
Bed
2.5
Bath
2
Car
3-Bedroom, 2445 Sq Ft Traditional House Plan - 120-2459 - Front Exterior
Plan Collection
3-Bedroom, 2445 Sq Ft Traditional House Plan - 120-2459 - Front Exterior
Plan#120-2459
Starting at$1305
2445
Sq Ft
1.5
Story
3
Bed
2.5
Bath
2
Car
2-Bedroom, 1692 Sq Ft Country Home Plan - 120-2210 - Main Exterior
Plan Collection
2-Bedroom, 1692 Sq Ft Country Home Plan - 120-2210 - Main Exterior
Plan#120-2210
Starting at$1255
1692
Sq Ft
1
Story
2
Bed
2
Bath
2
Car
3-Bedroom, 1858 Sq Ft Country Home - Plan #120-2525 - Main Exterior
Plan Collection
3-Bedroom, 1858 Sq Ft Country Home - Plan #120-2525 - Main Exterior
Plan#120-2525
Starting at$1255
1858
Sq Ft
1
Story
3
Bed
2
Bath
2
Car
3-Bedroom, 1724 Sq Ft Country Home Plan - 120-1350 - Main Exterior
Plan Collection
3-Bedroom, 1724 Sq Ft Country Home Plan - 120-1350 - Main Exterior
Plan#120-1350
Starting at$1255
1724
Sq Ft
1
Story
3
Bed
2
Bath
2
Car
5-Bedroom, 2593 Sq Ft Country Home Plan - 120-1392 - Main Exterior
Plan Collection
5-Bedroom, 2593 Sq Ft Country Home Plan - 120-1392 - Main Exterior
Plan#120-1392
Starting at$1355
2593
Sq Ft
2
Story
5
Bed
3
Bath
2
Car
3-Bedroom, 2050 Sq Ft Craftsman Home Plan - 120-2463 - Main Exterior
Plan Collection
3-Bedroom, 2050 Sq Ft Craftsman Home Plan - 120-2463 - Main Exterior
Plan#120-2463
Starting at$1305
2050
Sq Ft
2
Story
3
Bed
2.5
Bath
2
Car
2-Bedroom, 1375 Sq Ft Small House Plans - 120-1079 - Main Exterior
Plan Collection
2-Bedroom, 1375 Sq Ft Small House Plans - 120-1079 - Main Exterior
Plan#120-1079
Starting at$1205
1375
Sq Ft
1
Story
2
Bed
1
Bath
1
Car
2-Bedroom, 2528 Sq Ft Craftsman Home Plan - 120-2467 - Main Exterior
Plan Collection
2-Bedroom, 2528 Sq Ft Craftsman Home Plan - 120-2467 - Main Exterior
Plan#120-2467
Starting at$1355
2528
Sq Ft
1.5
Story
2
Bed
2
Bath
2
Car
2-Bedroom, 2266 Sq Ft French Home Plan - 120-2464 - Main Exterior
Plan Collection
2-Bedroom, 2266 Sq Ft French Home Plan - 120-2464 - Main Exterior
Plan#120-2464
Starting at$1305
2266
Sq Ft
1
Story
2
Bed
3
Bath
2
Car

3-Bedroom, 1755 Sq Ft Ranch Home - Plan #120-2114 - Main Exterior
Plan Collection
3-Bedroom, 1755 Sq Ft Ranch Home - Plan #120-2114 - Main Exterior
Plan#120-2114
Starting at$1255
1755
Sq Ft
1
Story
3
Bed
2
Bath
3
Car

3-Bedroom, 2915 Sq Ft French Home Plan - 120-2274 - Main Exterior
Plan Collection
3-Bedroom, 2915 Sq Ft French Home Plan - 120-2274 - Main Exterior
Plan#120-2274
Starting at$1355
2915
Sq Ft
1.5
Story
3
Bed
3.5
Bath
2
Car
4-Bedroom, 2164 Sq Ft Craftsman Home Plan - 120-2275 - Main Exterior
Plan Collection
4-Bedroom, 2164 Sq Ft Craftsman Home Plan - 120-2275 - Main Exterior
Plan#120-2275
Starting at$1205
2164
Sq Ft
2
Story
4
Bed
2.5
Bath
2
Car
2-Bedroom, 1423 Sq Ft Ranch Home Plan - 120-2056 - Main Exterior
Plan Collection
2-Bedroom, 1423 Sq Ft Ranch Home Plan - 120-2056 - Main Exterior
Plan#120-2056
Starting at$1205
1423
Sq Ft
1
Story
2
Bed
2
Bath
2
Car
2-Bedroom, 1550 Sq Ft Ranch House Plan - 120-2201 - Front Exterior
Plan Collection
2-Bedroom, 1550 Sq Ft Ranch House Plan - 120-2201 - Front Exterior
Plan#120-2201
Starting at$1255
1550
Sq Ft
1
Story
2
Bed
2
Bath
2
Car

2-Bedroom, 1592 Sq Ft Small House Plans - 120-2097 - Front Exterior
Plan Collection
2-Bedroom, 1592 Sq Ft Small House Plans - 120-2097 - Front Exterior
Plan#120-2097
Starting at$1255
1592
Sq Ft
1
Story
2
Bed
2
Bath
2
Car
4-Bedroom, 2917 Sq Ft Traditional Home Plan - 120-2068 - Main Exterior
Plan Collection
4-Bedroom, 2917 Sq Ft Traditional Home Plan - 120-2068 - Main Exterior
Plan#120-2068
Starting at$1355
2917
Sq Ft
2
Story
4
Bed
3
Bath
0
Car
3-Bedroom, 2051 Sq Ft French House Plan - 120-1554 - Front Exterior
Plan Collection
3-Bedroom, 2051 Sq Ft French House Plan - 120-1554 - Front Exterior
Plan#120-1554
Starting at$2280
4102
Sq Ft
2
Story
3
Bed
2.5
Bath
2
Car
2-Bedroom, 1788 Sq Ft Traditional Home Plan - 120-2509 - Main Exterior
Plan Collection
2-Bedroom, 1788 Sq Ft Traditional Home Plan - 120-2509 - Main Exterior
Plan#120-2509
Starting at$1255
1788
Sq Ft
1
Story
2
Bed
2
Bath
3
Car

1...1213141516...26