2-Bathroom House Plans

212
Plan Results
Traditional Floor Plan - 4 Bedrms, 2 Baths - 1435 Sq Ft - #120-2846
Plan Collection
Traditional Floor Plan - 4 Bedrms, 2 Baths - 1435 Sq Ft - #120-2846
Plan#120-2846
Starting at$1205
1435
Sq Ft
1
Story
4
Bed
2
Bath
2
Car

Country Home Plan - 2 Bedrms, 2 Baths - 1469 Sq Ft - #120-2843
Plan Collection
Country Home Plan - 2 Bedrms, 2 Baths - 1469 Sq Ft - #120-2843
Plan#120-2843
Starting at$1205
1469
Sq Ft
1
Story
2
Bed
2
Bath
2
Car

Cottage style home with Craftsman details, covered front porch, attached two-car garage, Plan #120-2842.
Plan Collection
Cottage style home with Craftsman details, covered front porch, attached two-car garage, Plan #120-2842.
Plan#120-2842
Starting at$1205
1470
Sq Ft
1
Story
2
Bed
2
Bath
2
Car

Contemporary single-story home exterior with attached garage, covered entry, and clean horizontal roofline, Plan #120-2840.
Plan Collection
Contemporary single-story home exterior with attached garage, covered entry, and clean horizontal roofline, Plan #120-2840.
Plan#120-2840
Starting at$1205
1335
Sq Ft
1
Story
2
Bed
2
Bath
2
Car
2-Bedroom, 1548 Sq Ft Craftsman Home Plan - 120-2823 - Main Exterior
Plan Collection
2-Bedroom, 1548 Sq Ft Craftsman Home Plan - 120-2823 - Main Exterior
Plan#120-2823
Starting at$1255
1548
Sq Ft
1
Story
2
Bed
2
Bath
3
Car
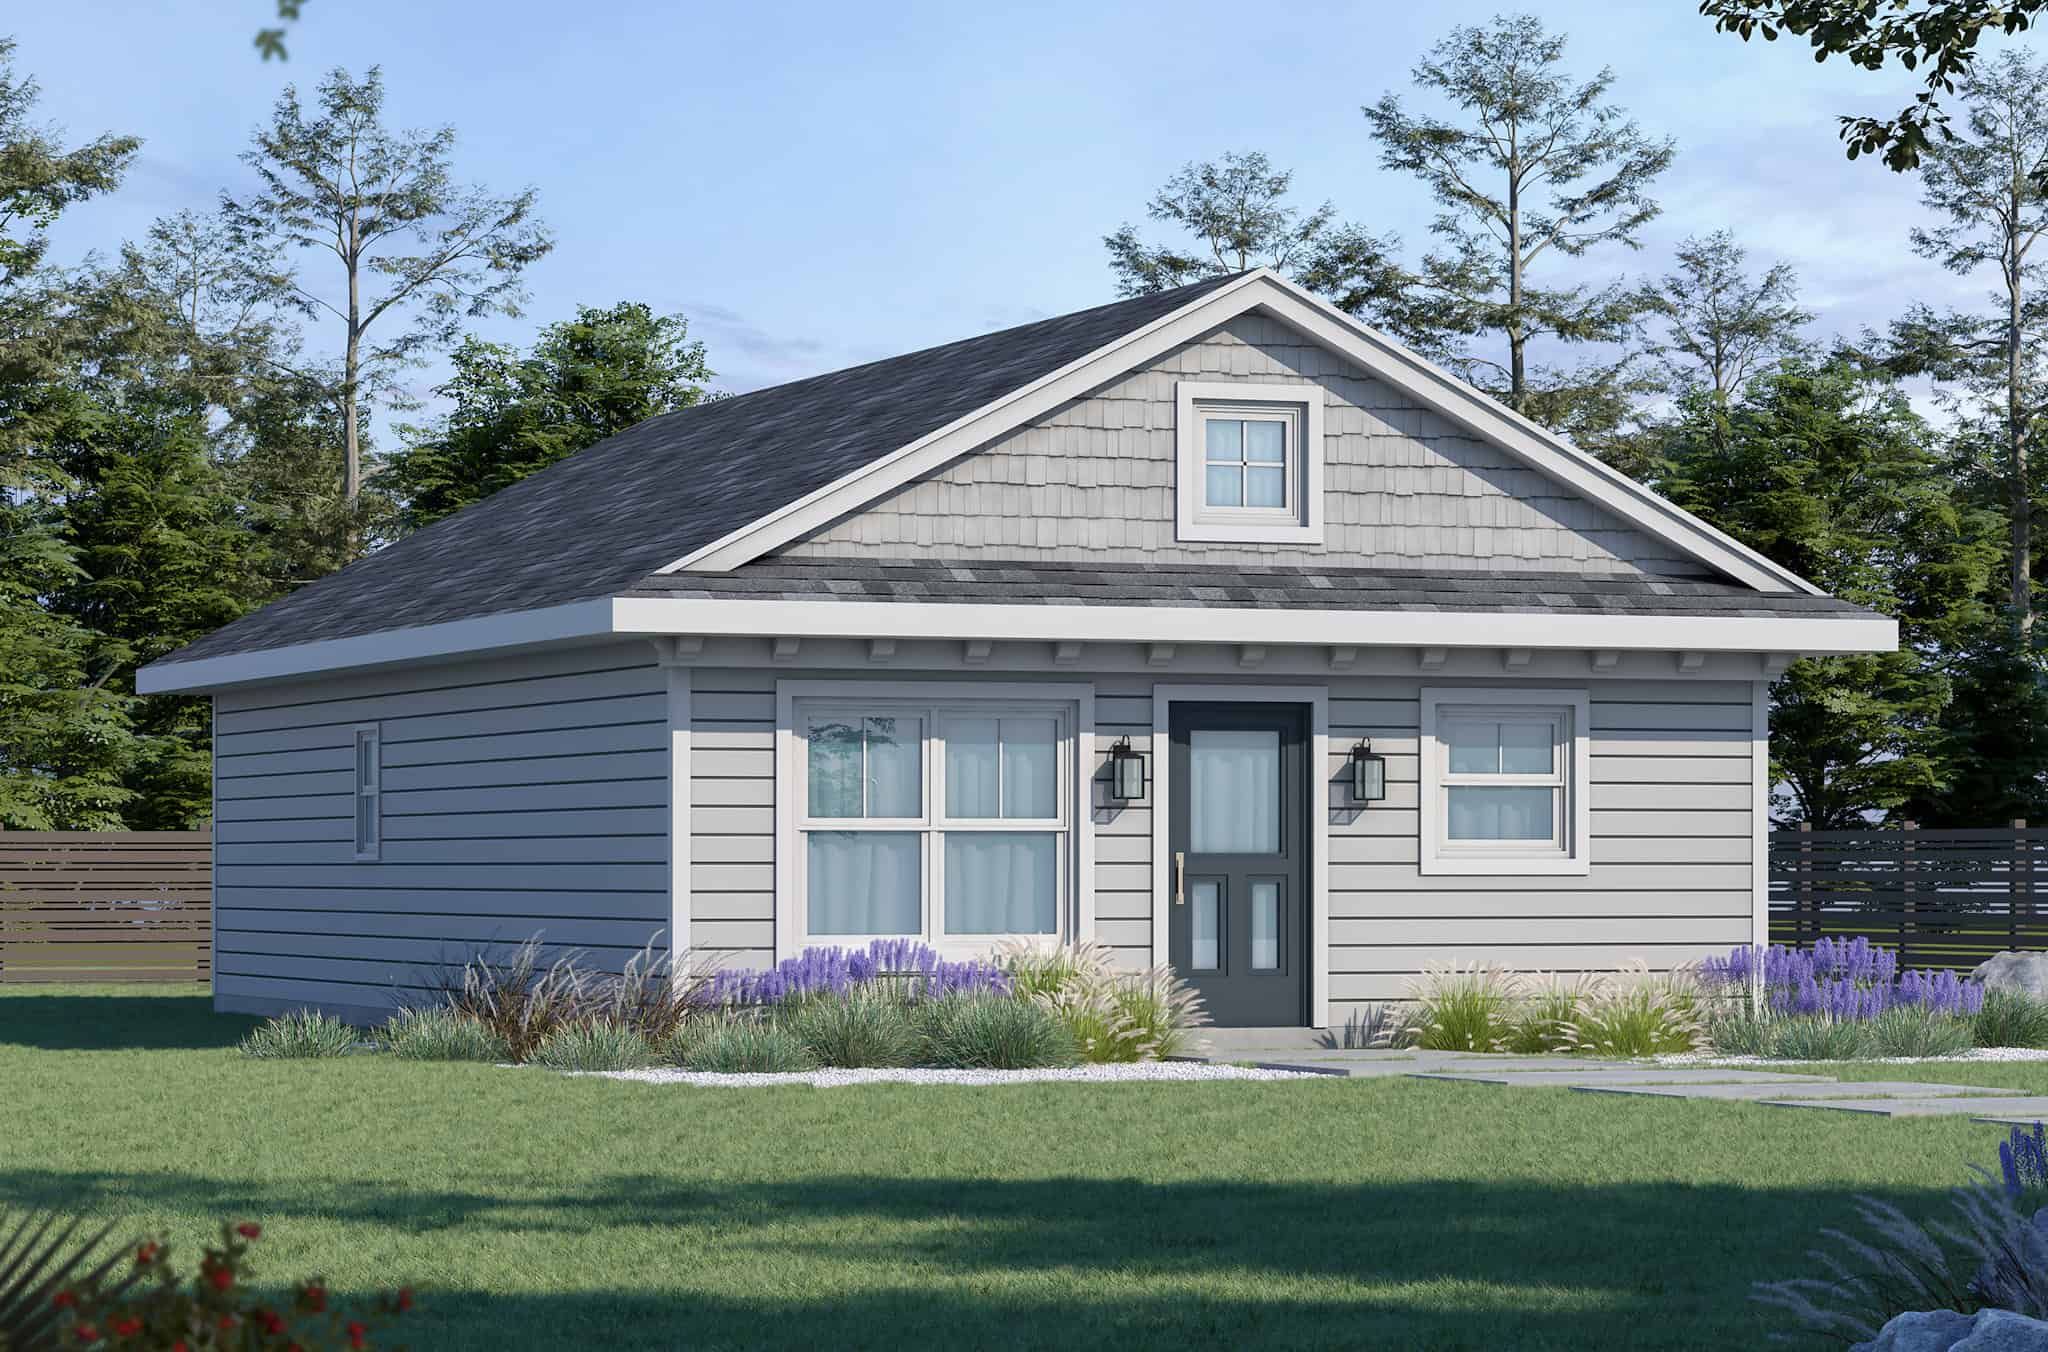
Traditional Home Plan - 3 Bedrms, 2 Baths - 1050 Sq Ft - #120-2809
Plan Collection
Traditional Home Plan - 3 Bedrms, 2 Baths - 1050 Sq Ft - #120-2809
Plan#120-2809
Starting at$1205
1050
Sq Ft
1
Story
3
Bed
2
Bath
0
Car
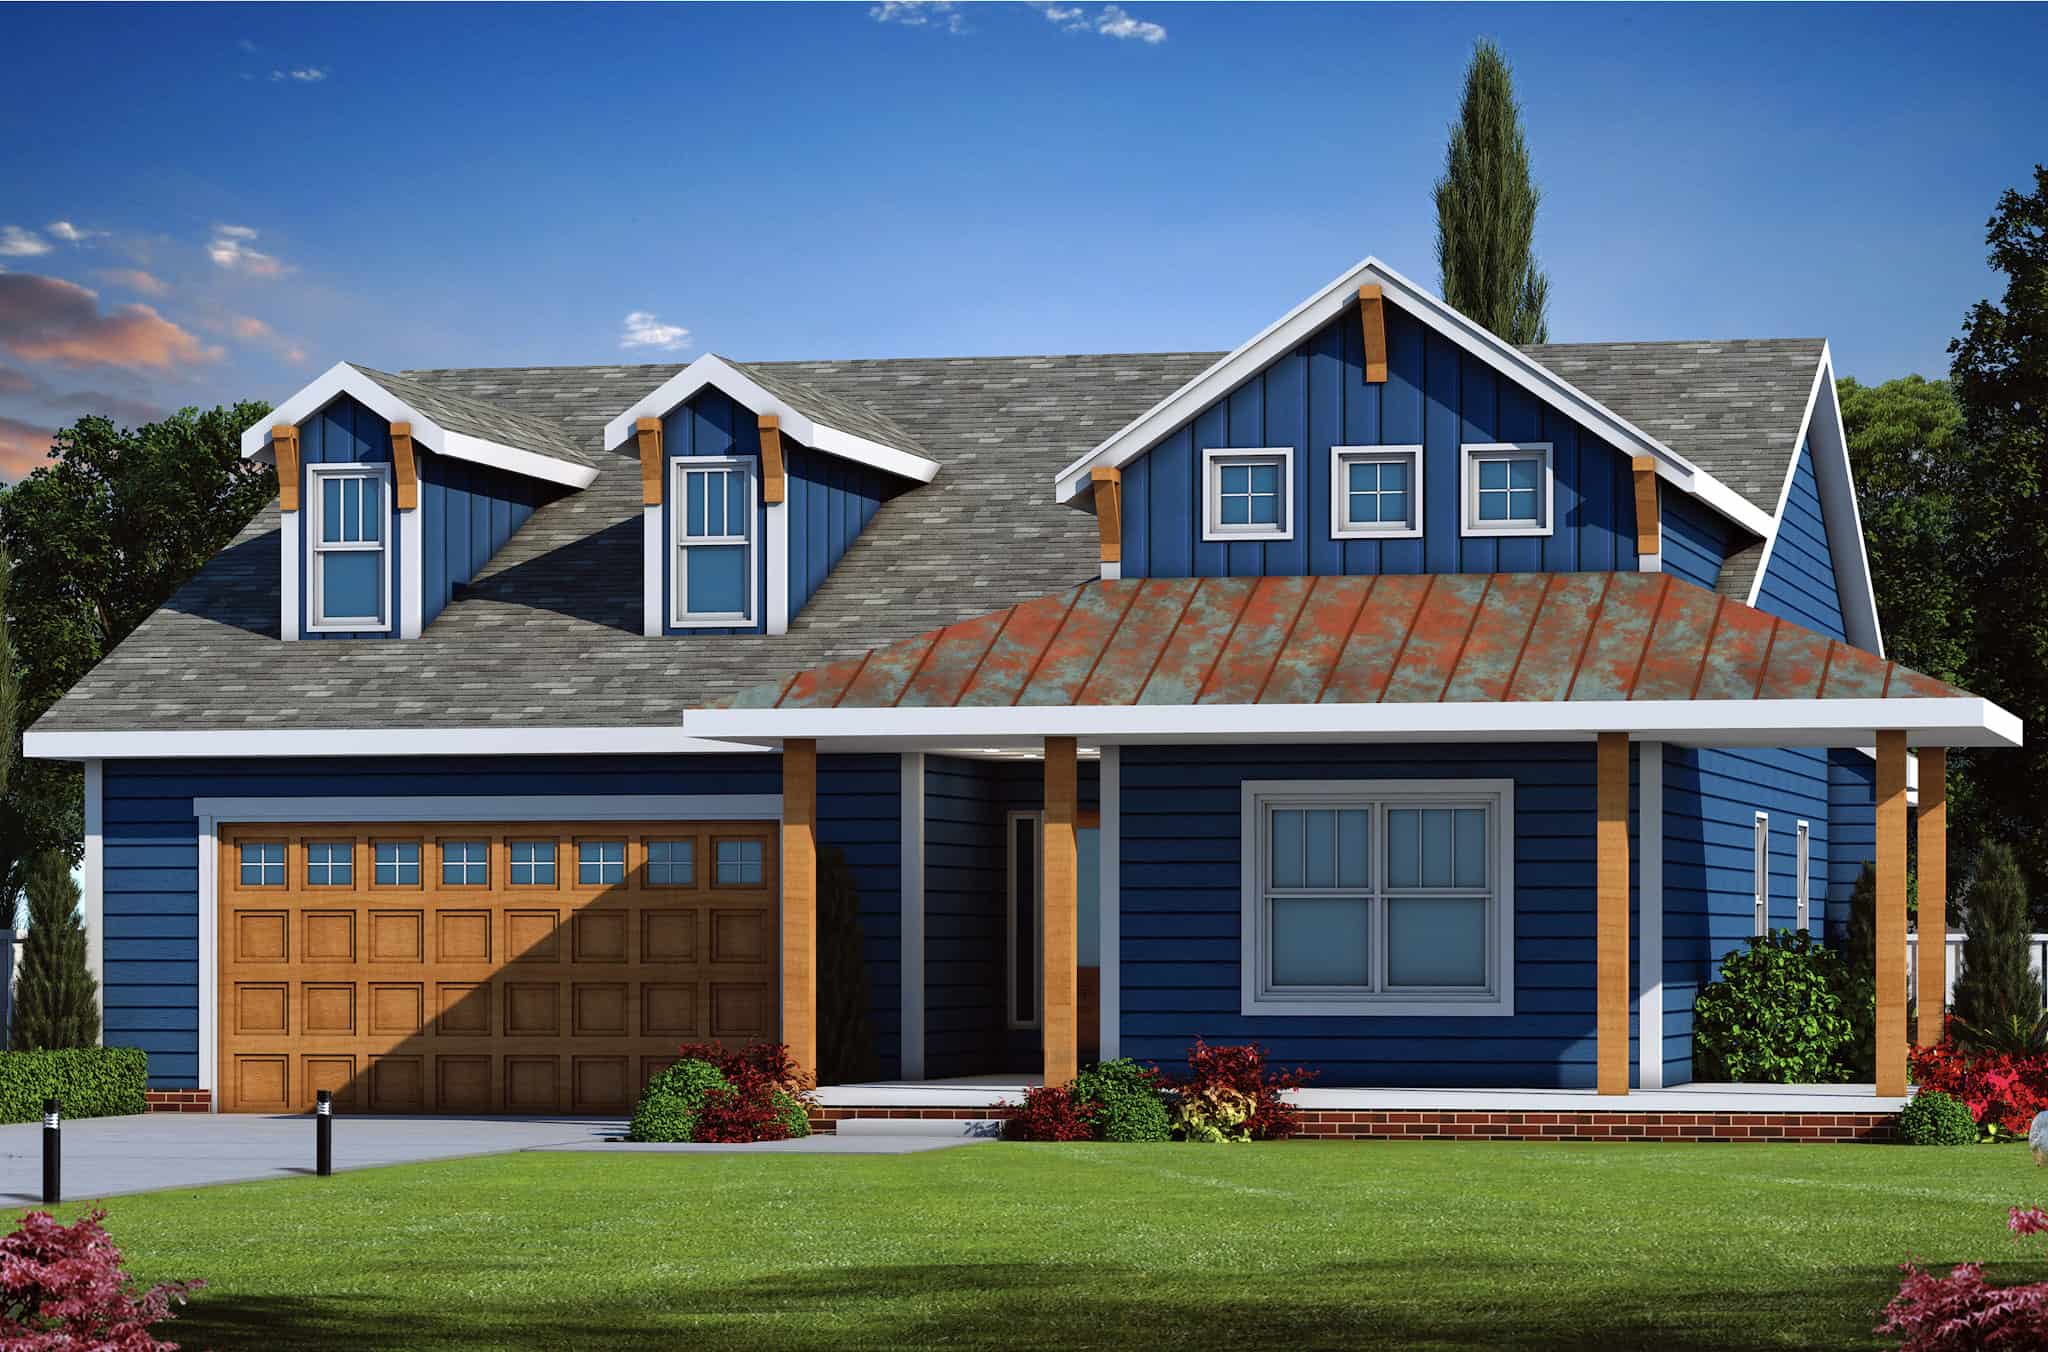
Country Home Plan - 3 Bedrms, 2 Baths - 2071 Sq Ft - #120-2782
Plan Collection
Country Home Plan - 3 Bedrms, 2 Baths - 2071 Sq Ft - #120-2782
Plan#120-2782
Starting at$1305
2071
Sq Ft
1
Story
3
Bed
2
Bath
2
Car
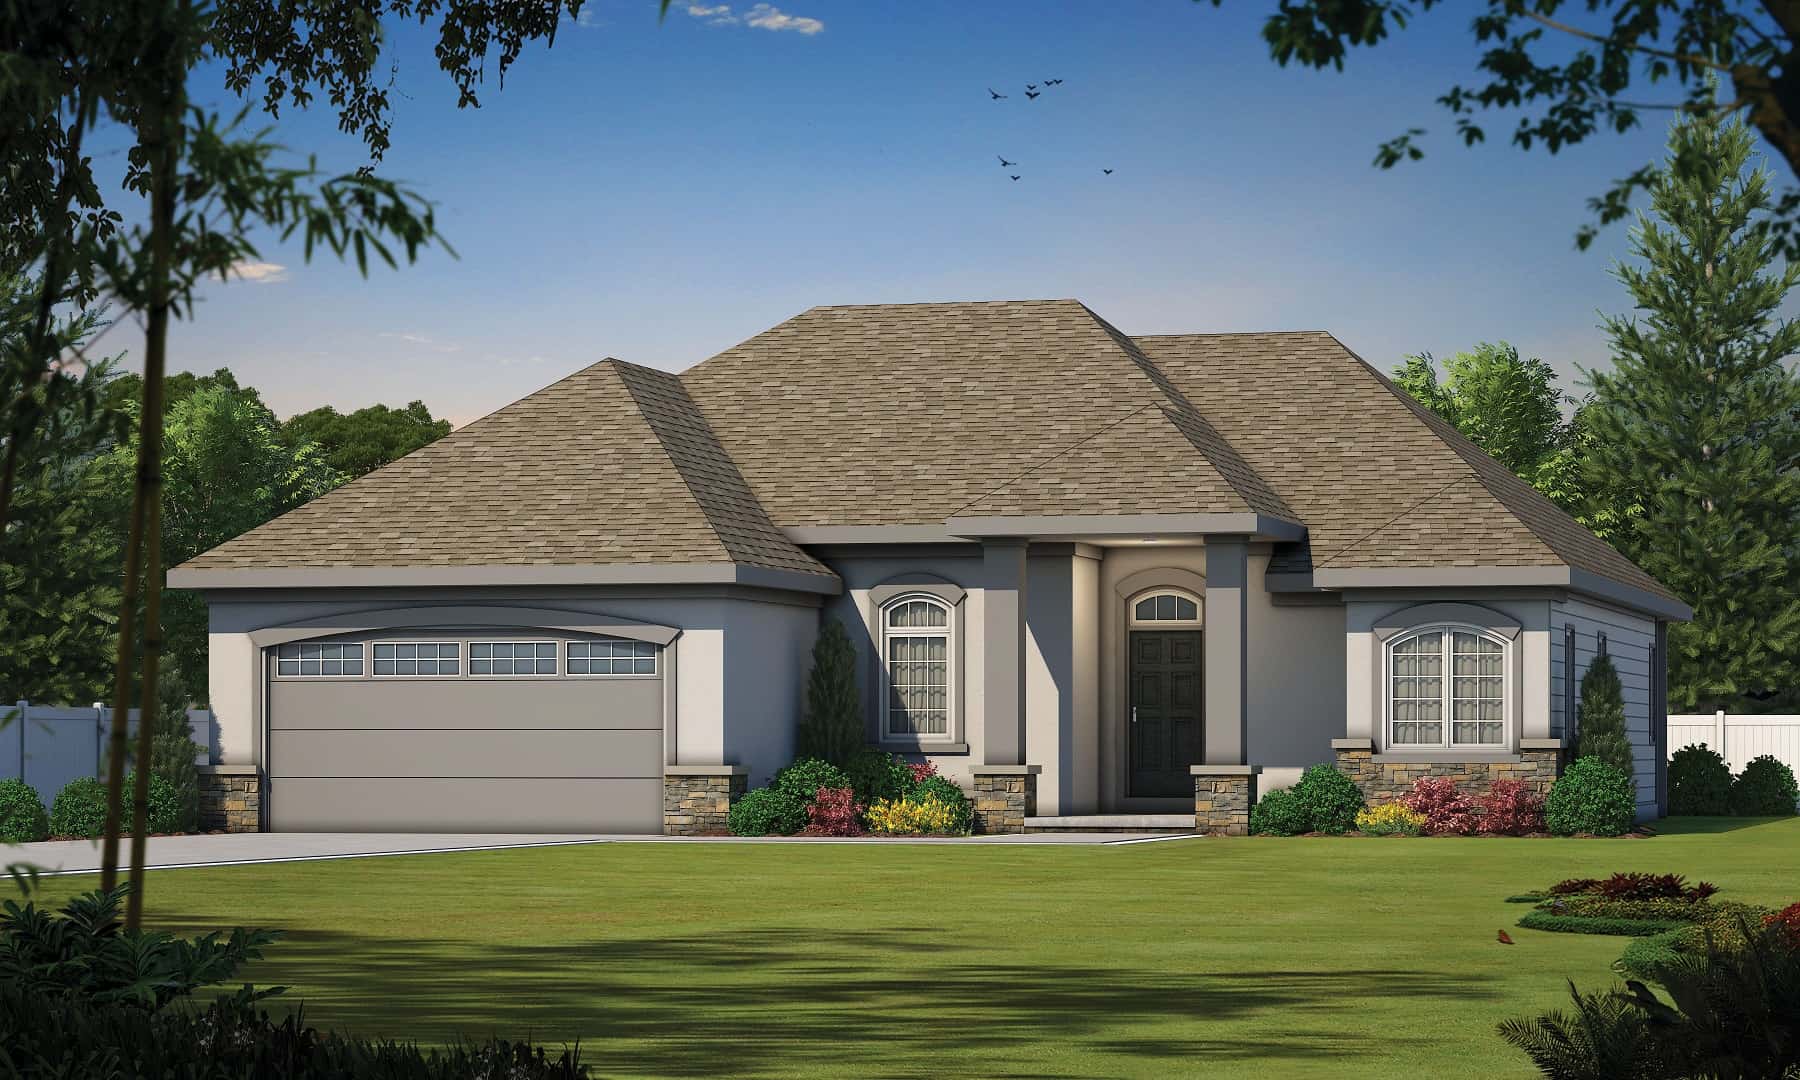
Mediterranean Home Plan - 1 Bedrms, 2 Baths - 1840 Sq Ft
Plan Collection
Mediterranean Home Plan - 1 Bedrms, 2 Baths - 1840 Sq Ft
Plan#120-2728
Starting at$1255
1840
Sq Ft
1
Story
1
Bed
2
Bath
2
Car

2-Bedroom, 1906 Sq Ft Ranch House Plan - 120-2602 - Front Exterior
Plan Collection
2-Bedroom, 1906 Sq Ft Ranch House Plan - 120-2602 - Front Exterior
Plan#120-2602
Starting at$1255
1906
Sq Ft
1
Story
2
Bed
2
Bath
3
Car
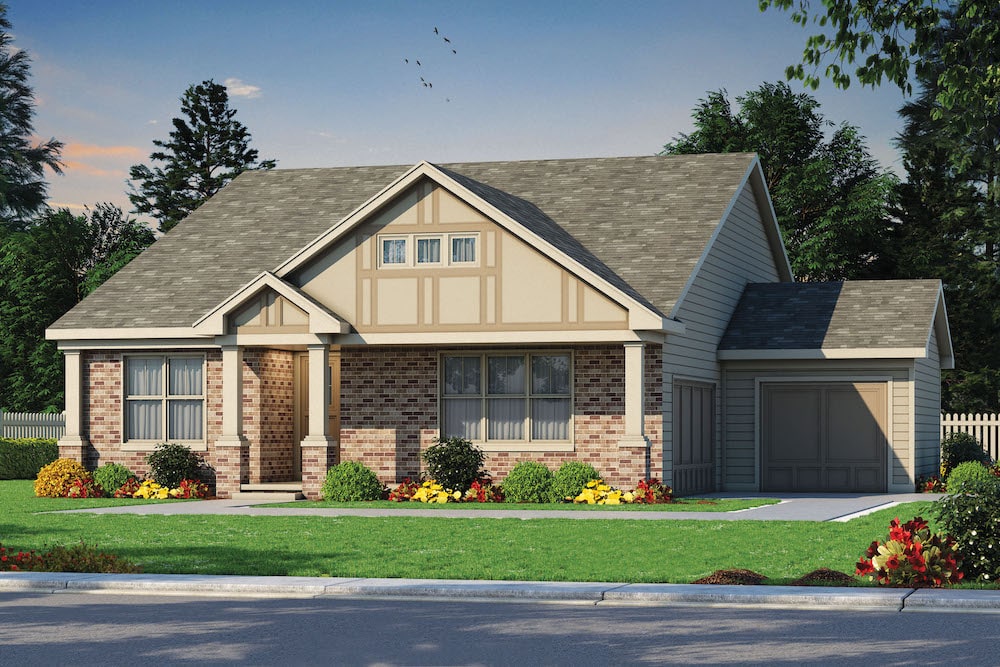
3-Bedroom, 2140 Sq Ft Ranch Home Plan - 120-2591 - Main Exterior
Plan Collection
3-Bedroom, 2140 Sq Ft Ranch Home Plan - 120-2591 - Main Exterior
Plan#120-2591
Starting at$1305
2140
Sq Ft
1
Story
3
Bed
2
Bath
2
Car
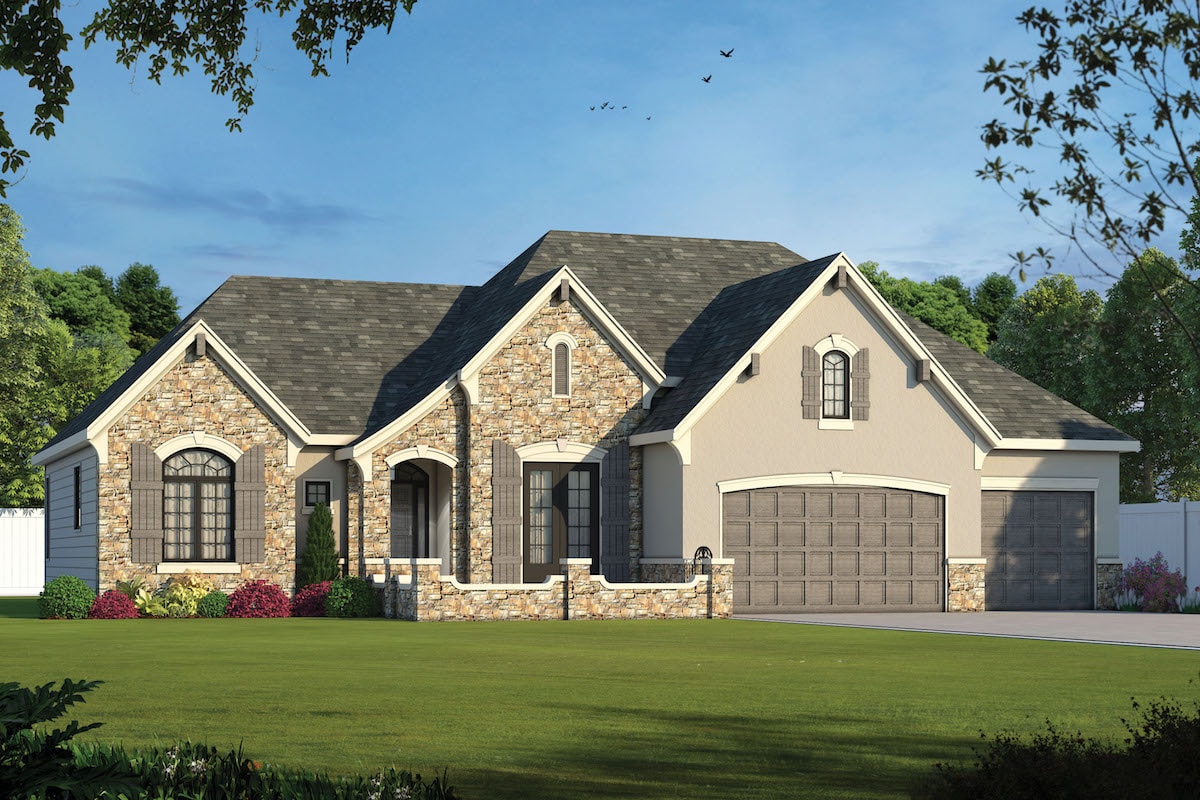
2-Bedroom, 2292 Sq Ft French Home Plan - 120-2571 - Main Exterior
Plan Collection
2-Bedroom, 2292 Sq Ft French Home Plan - 120-2571 - Main Exterior
Plan#120-2571
Starting at$1305
2292
Sq Ft
1
Story
2
Bed
2
Bath
3
Car
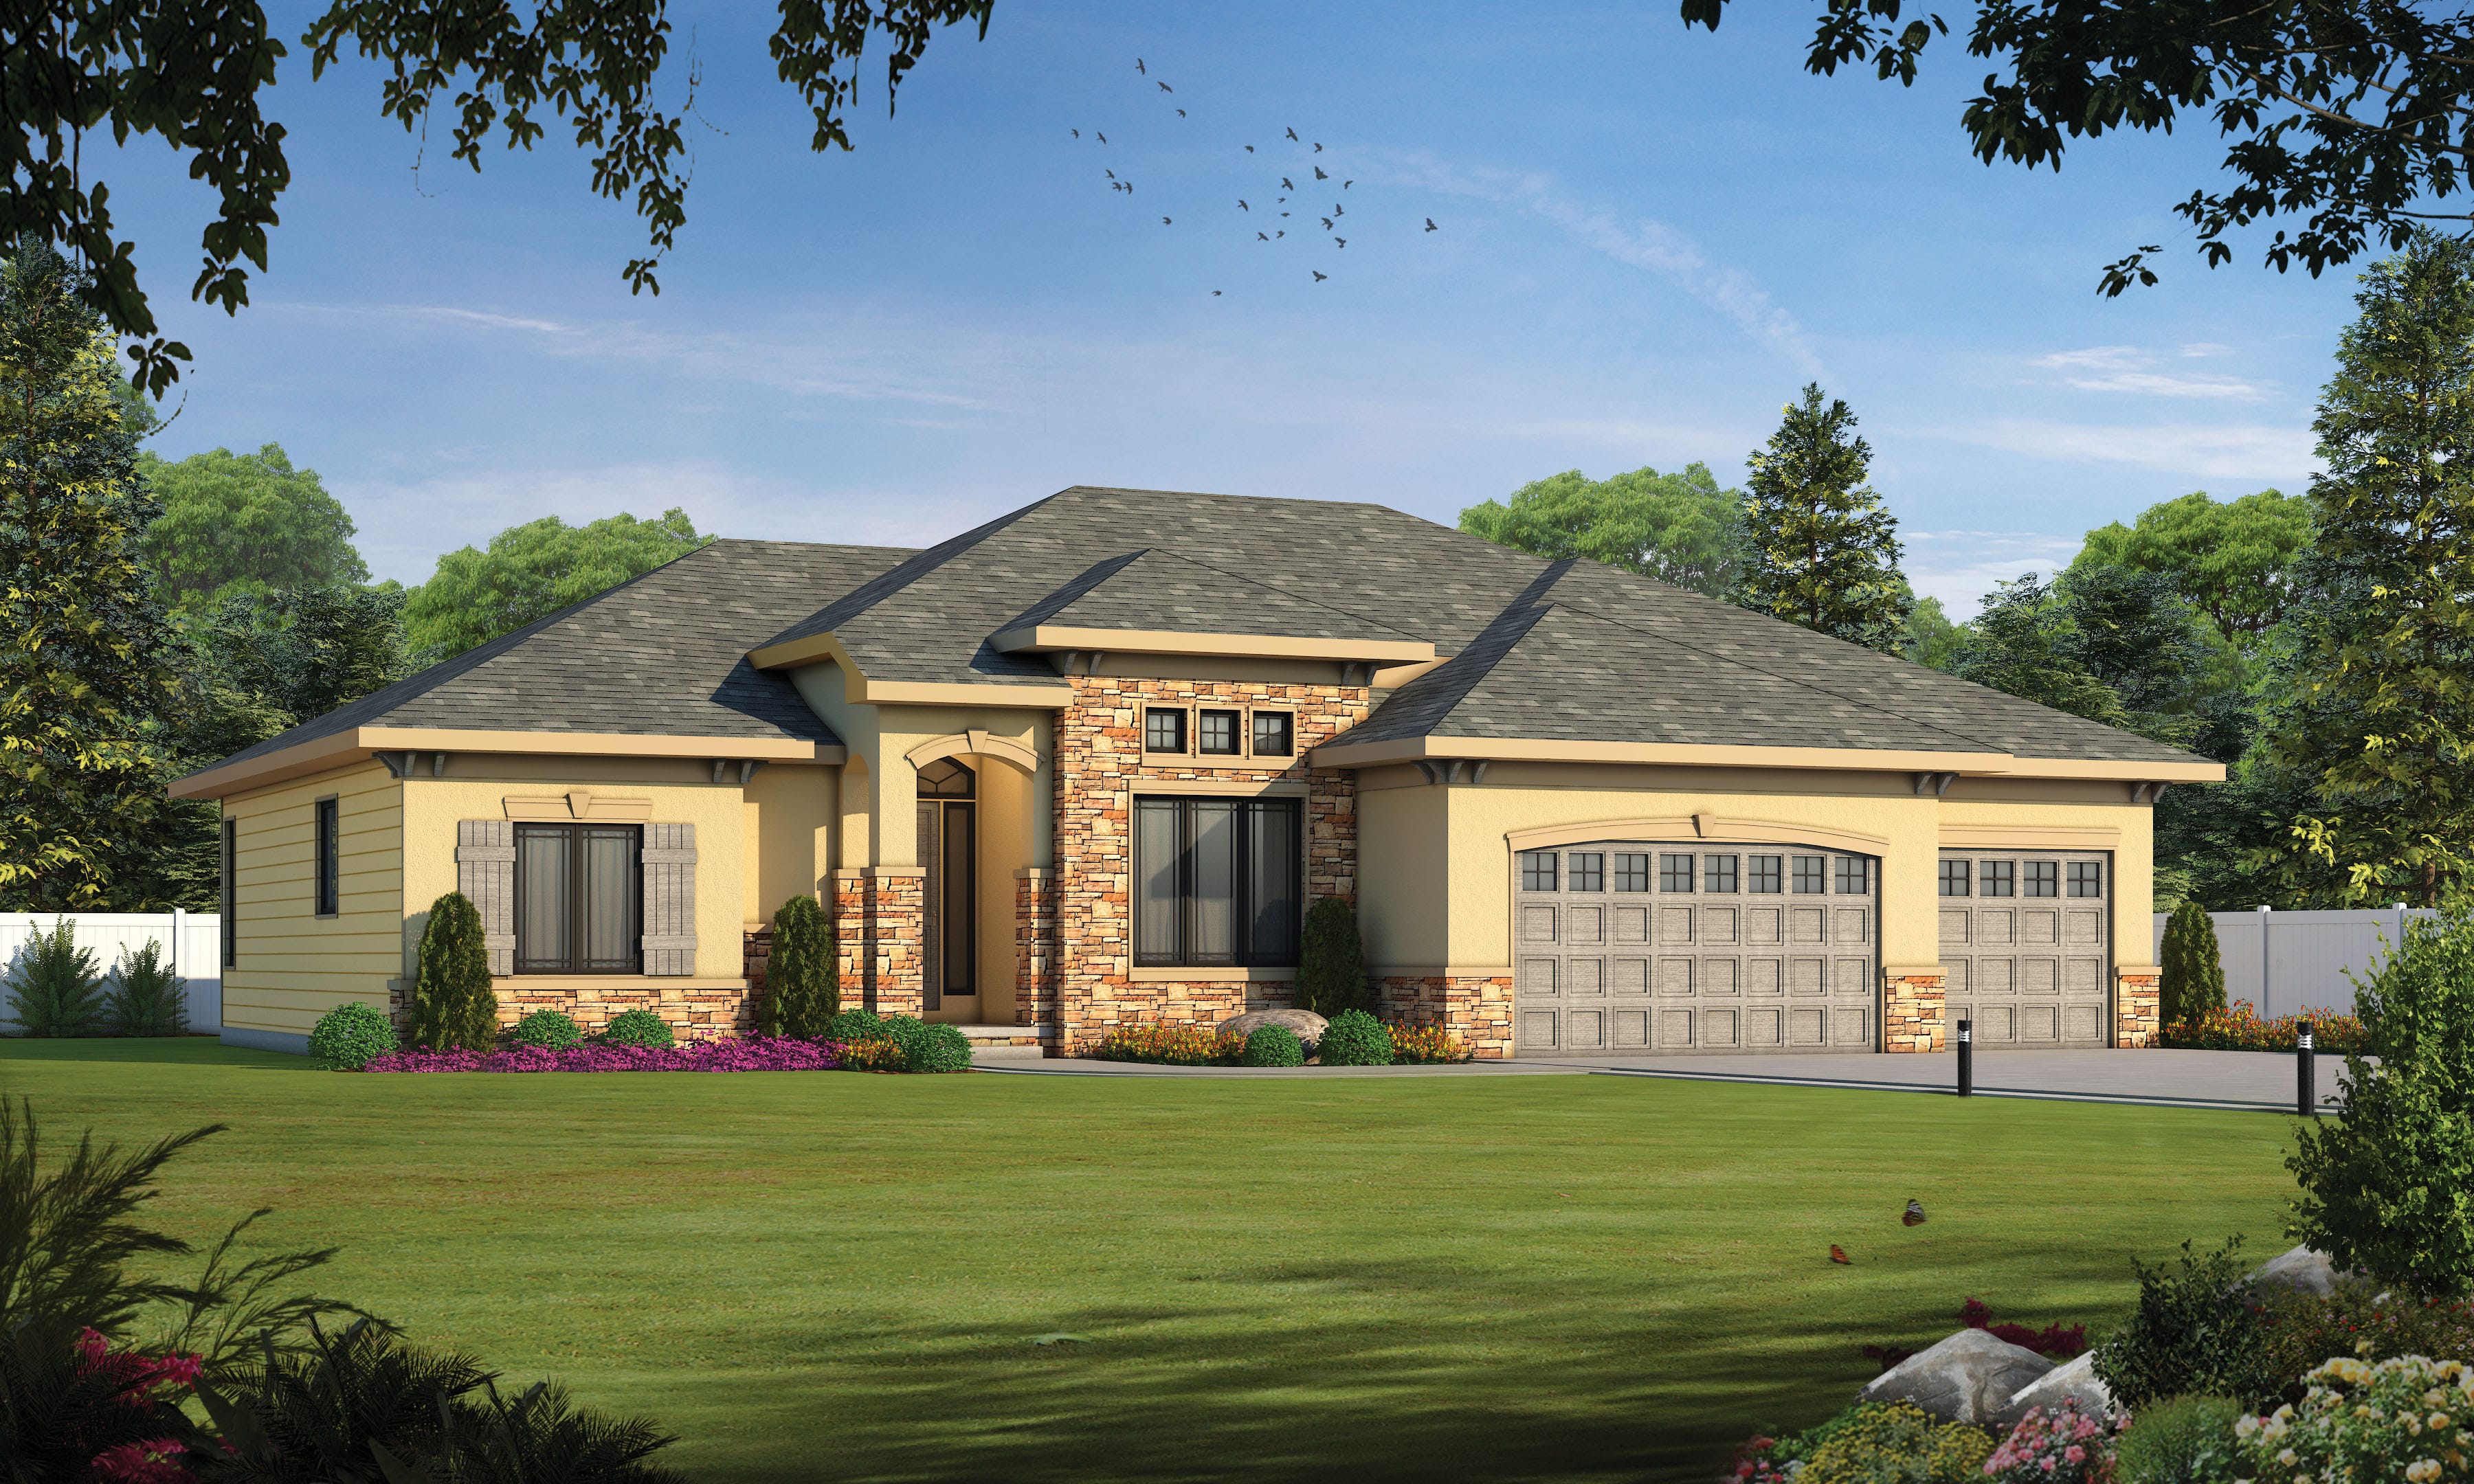
2-Bedroom, 2292 Sq Ft French Home Plan - 120-2570 - Main Exterior
Plan Collection
2-Bedroom, 2292 Sq Ft French Home Plan - 120-2570 - Main Exterior
Plan#120-2570
Starting at$1305
2292
Sq Ft
1
Story
2
Bed
2
Bath
3
Car
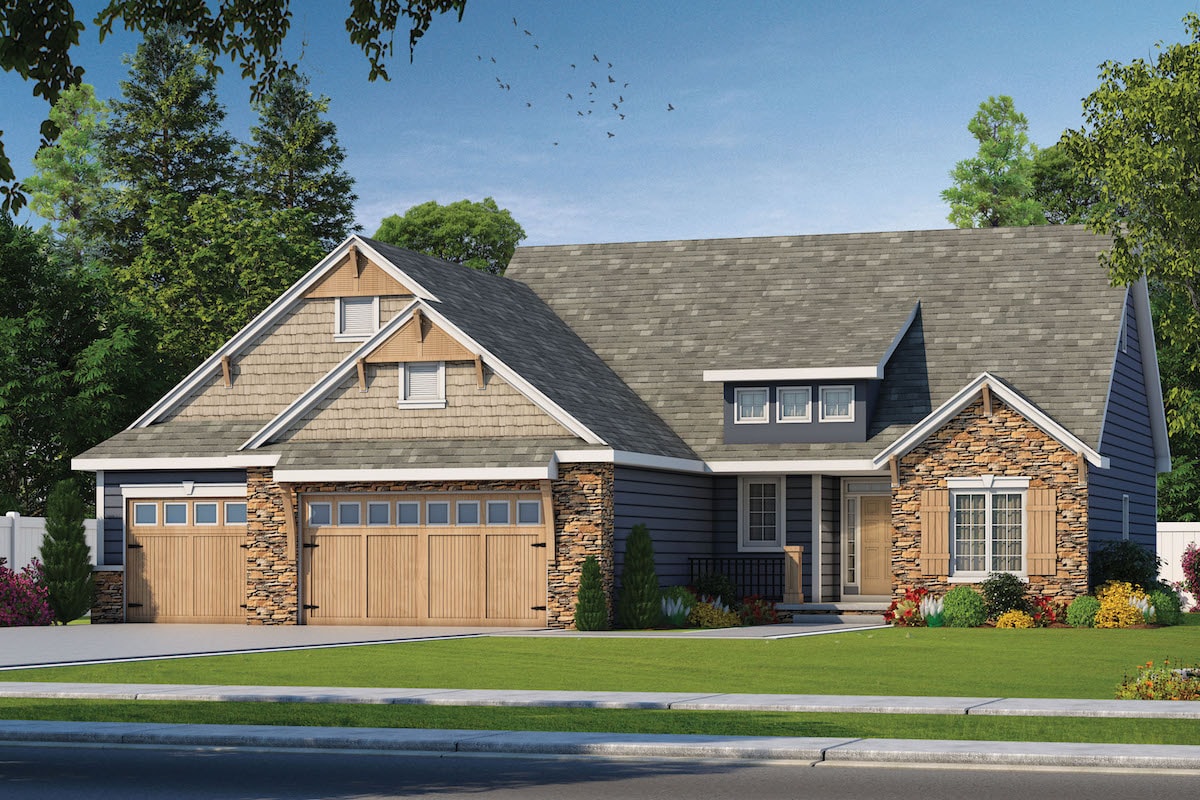
2-Bedroom, 2083 Sq Ft Cottage Home Plan - 120-2567 - Main Exterior
Plan Collection
2-Bedroom, 2083 Sq Ft Cottage Home Plan - 120-2567 - Main Exterior
Plan#120-2567
Starting at$1305
2083
Sq Ft
1
Story
2
Bed
2
Bath
3
Car
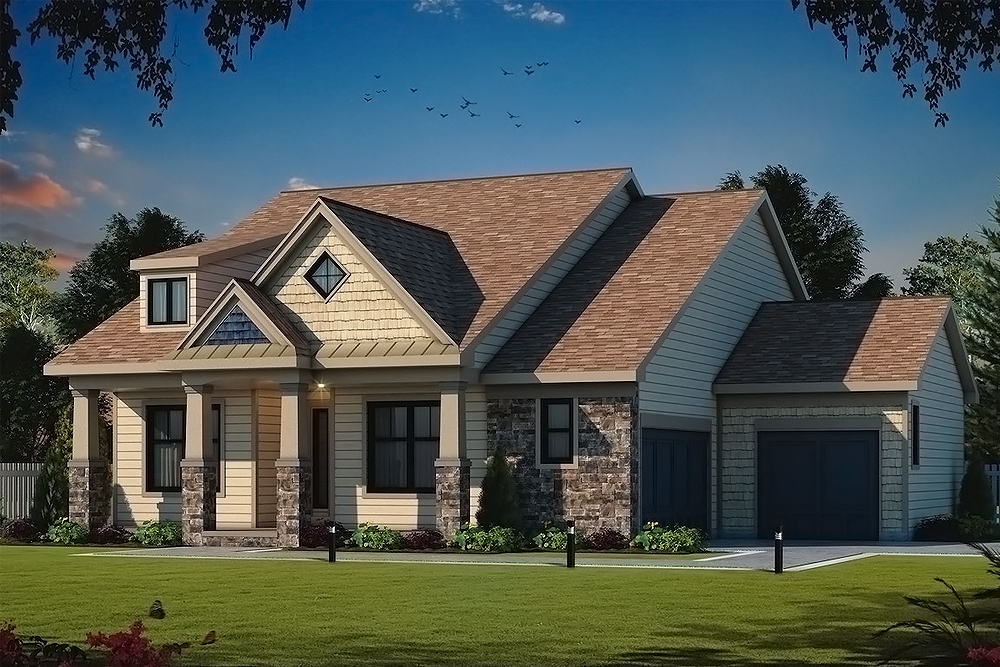
3-Bedroom, 1757 Sq Ft Craftsman House Plan - 120-2560 - Front Exterior
Plan Collection
3-Bedroom, 1757 Sq Ft Craftsman House Plan - 120-2560 - Front Exterior
Plan#120-2560
Starting at$1255
1757
Sq Ft
1
Story
3
Bed
2
Bath
3
Car
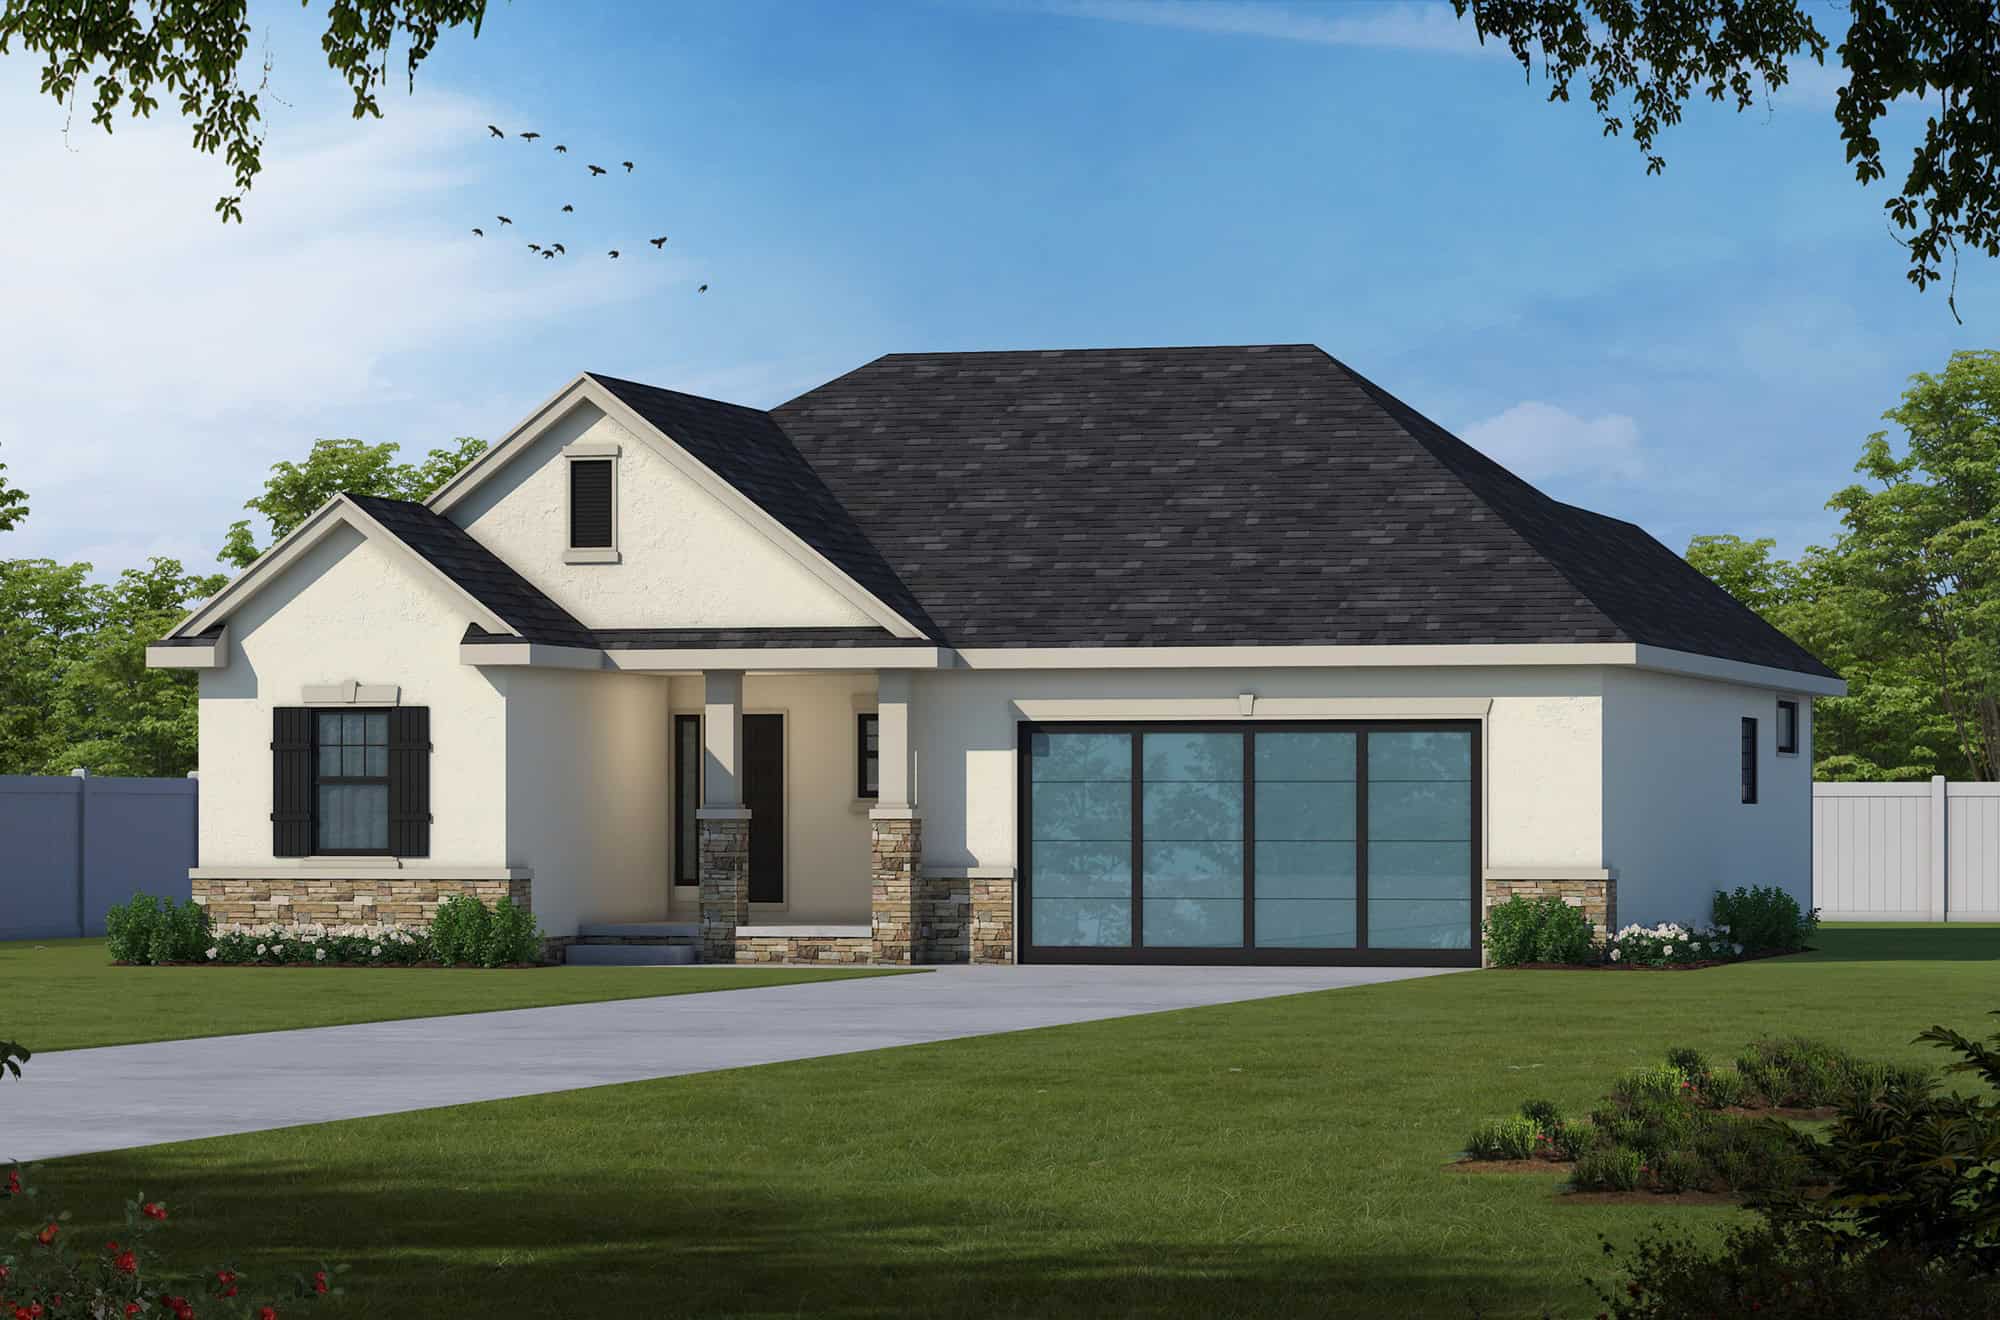
3-Bedroom, 1858 Sq Ft Country Home Plan - 120-2524 - Main Exterior
Plan Collection
3-Bedroom, 1858 Sq Ft Country Home Plan - 120-2524 - Main Exterior
Plan#120-2524
Starting at$1255
1858
Sq Ft
1
Story
3
Bed
2
Bath
2
Car
3-Bedroom, 1373 Sq Ft Craftsman Home Plan - 120-2236 - Main Exterior
Plan Collection
3-Bedroom, 1373 Sq Ft Craftsman Home Plan - 120-2236 - Main Exterior
Plan#120-2236
Starting at$1205
1373
Sq Ft
1
Story
3
Bed
2
Bath
2
Car
2-Bedroom, 1789 Sq Ft Country House Plan - 120-2054 - Front Exterior
Plan Collection
2-Bedroom, 1789 Sq Ft Country House Plan - 120-2054 - Front Exterior
Plan#120-2054
Starting at$1255
1789
Sq Ft
1
Story
2
Bed
2
Bath
2
Car
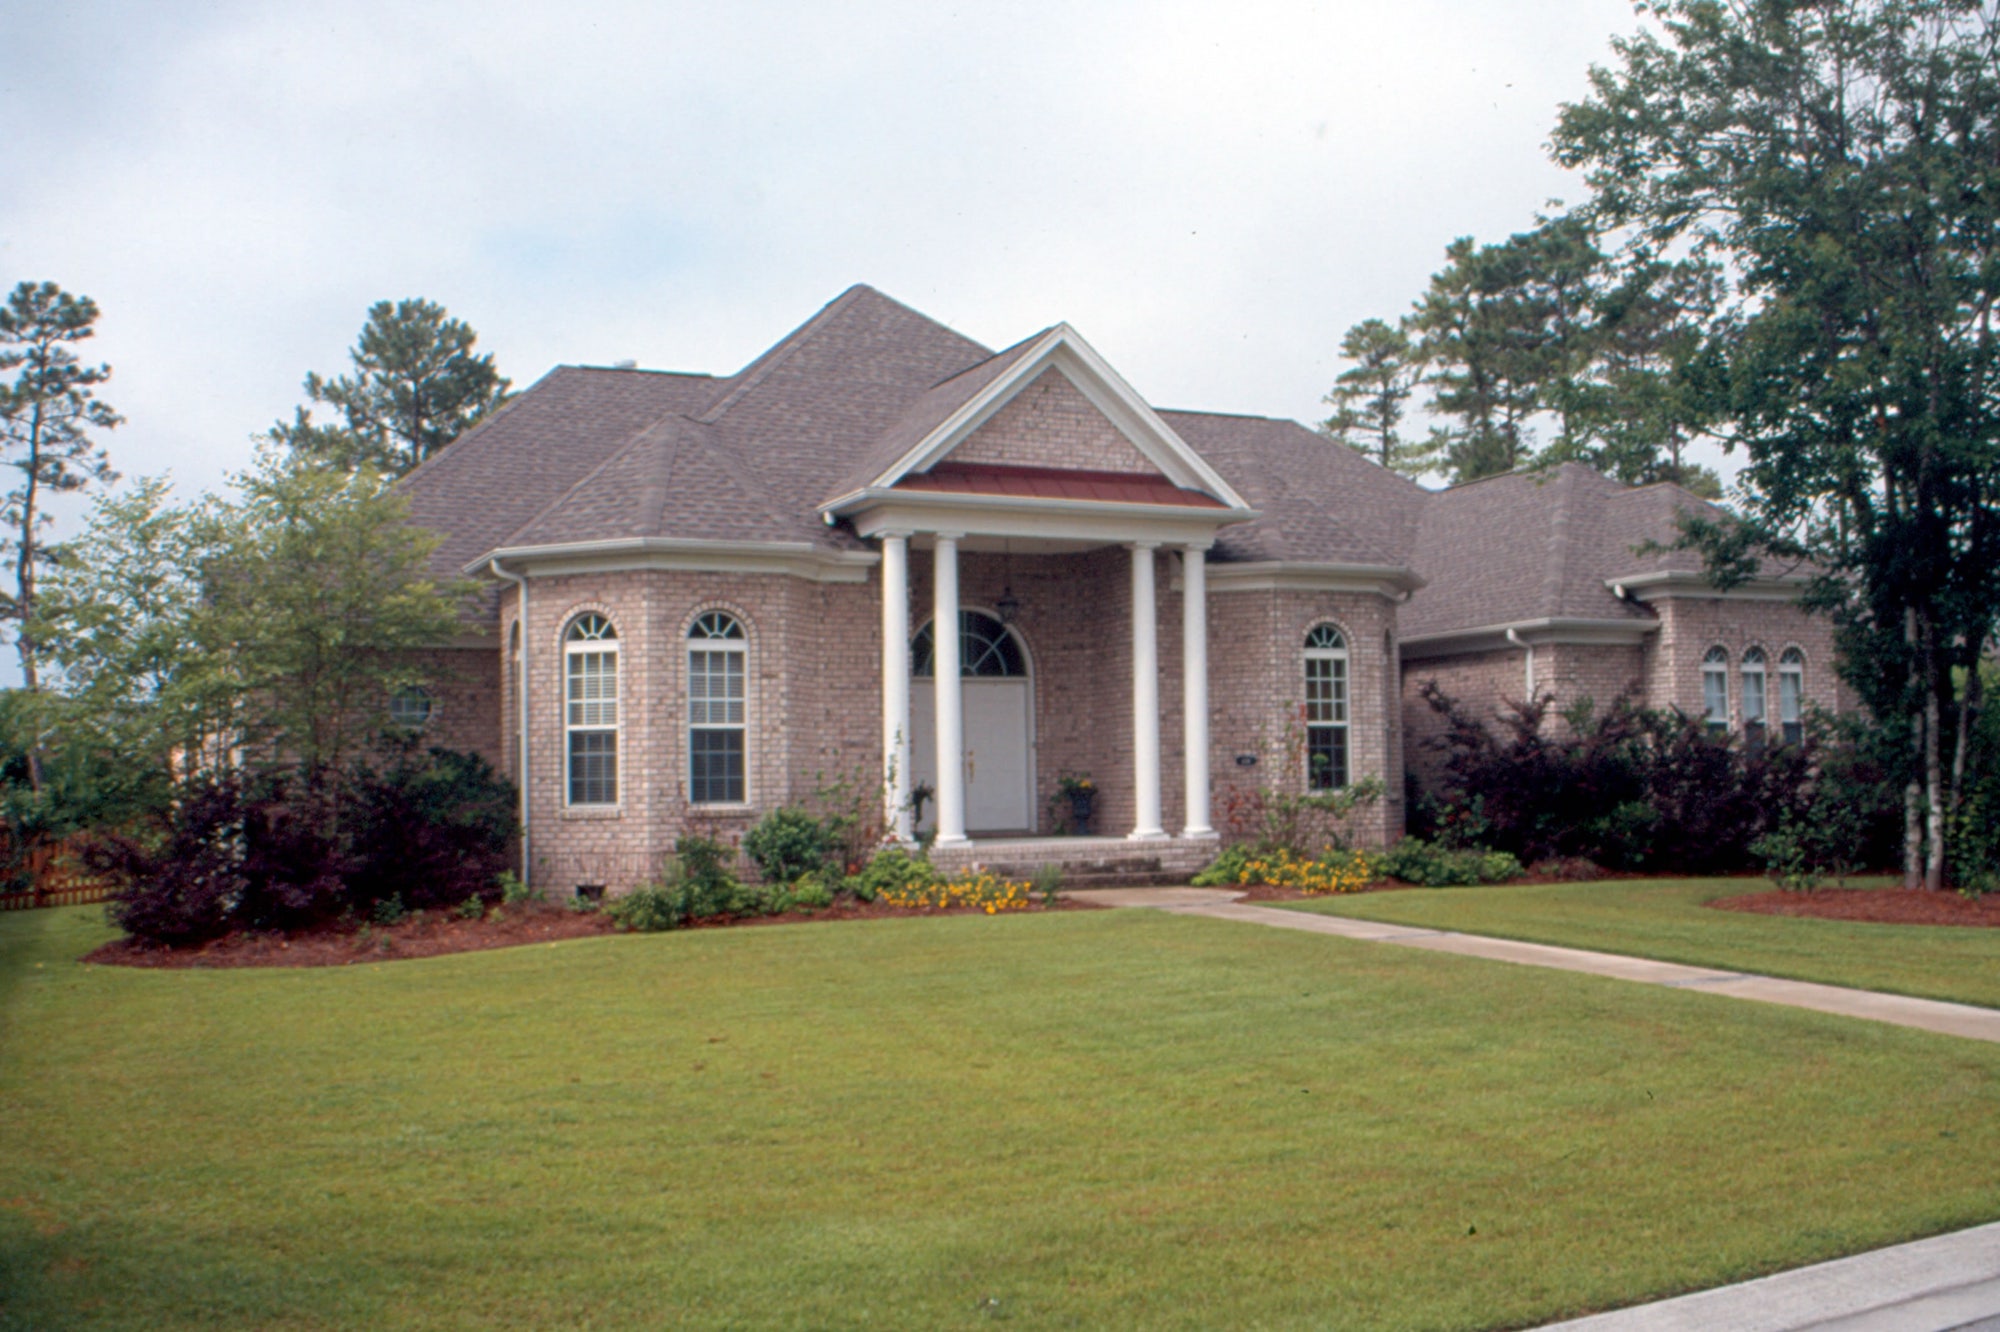
3-Bedroom, 2517 Sq Ft European House Plan - 120-1986 - Front Exterior
Plan Collection
3-Bedroom, 2517 Sq Ft European House Plan - 120-1986 - Front Exterior
Plan#120-1986
Starting at$1355
2517
Sq Ft
1
Story
3
Bed
2
Bath
2
Car
4-Bedroom, 3337 Sq Ft European Home Plan - 120-1331 - Main Exterior
Plan Collection
4-Bedroom, 3337 Sq Ft European Home Plan - 120-1331 - Main Exterior
Plan#120-1331
Starting at$1405
3337
Sq Ft
2
Story
4
Bed
2
Bath
3
Car
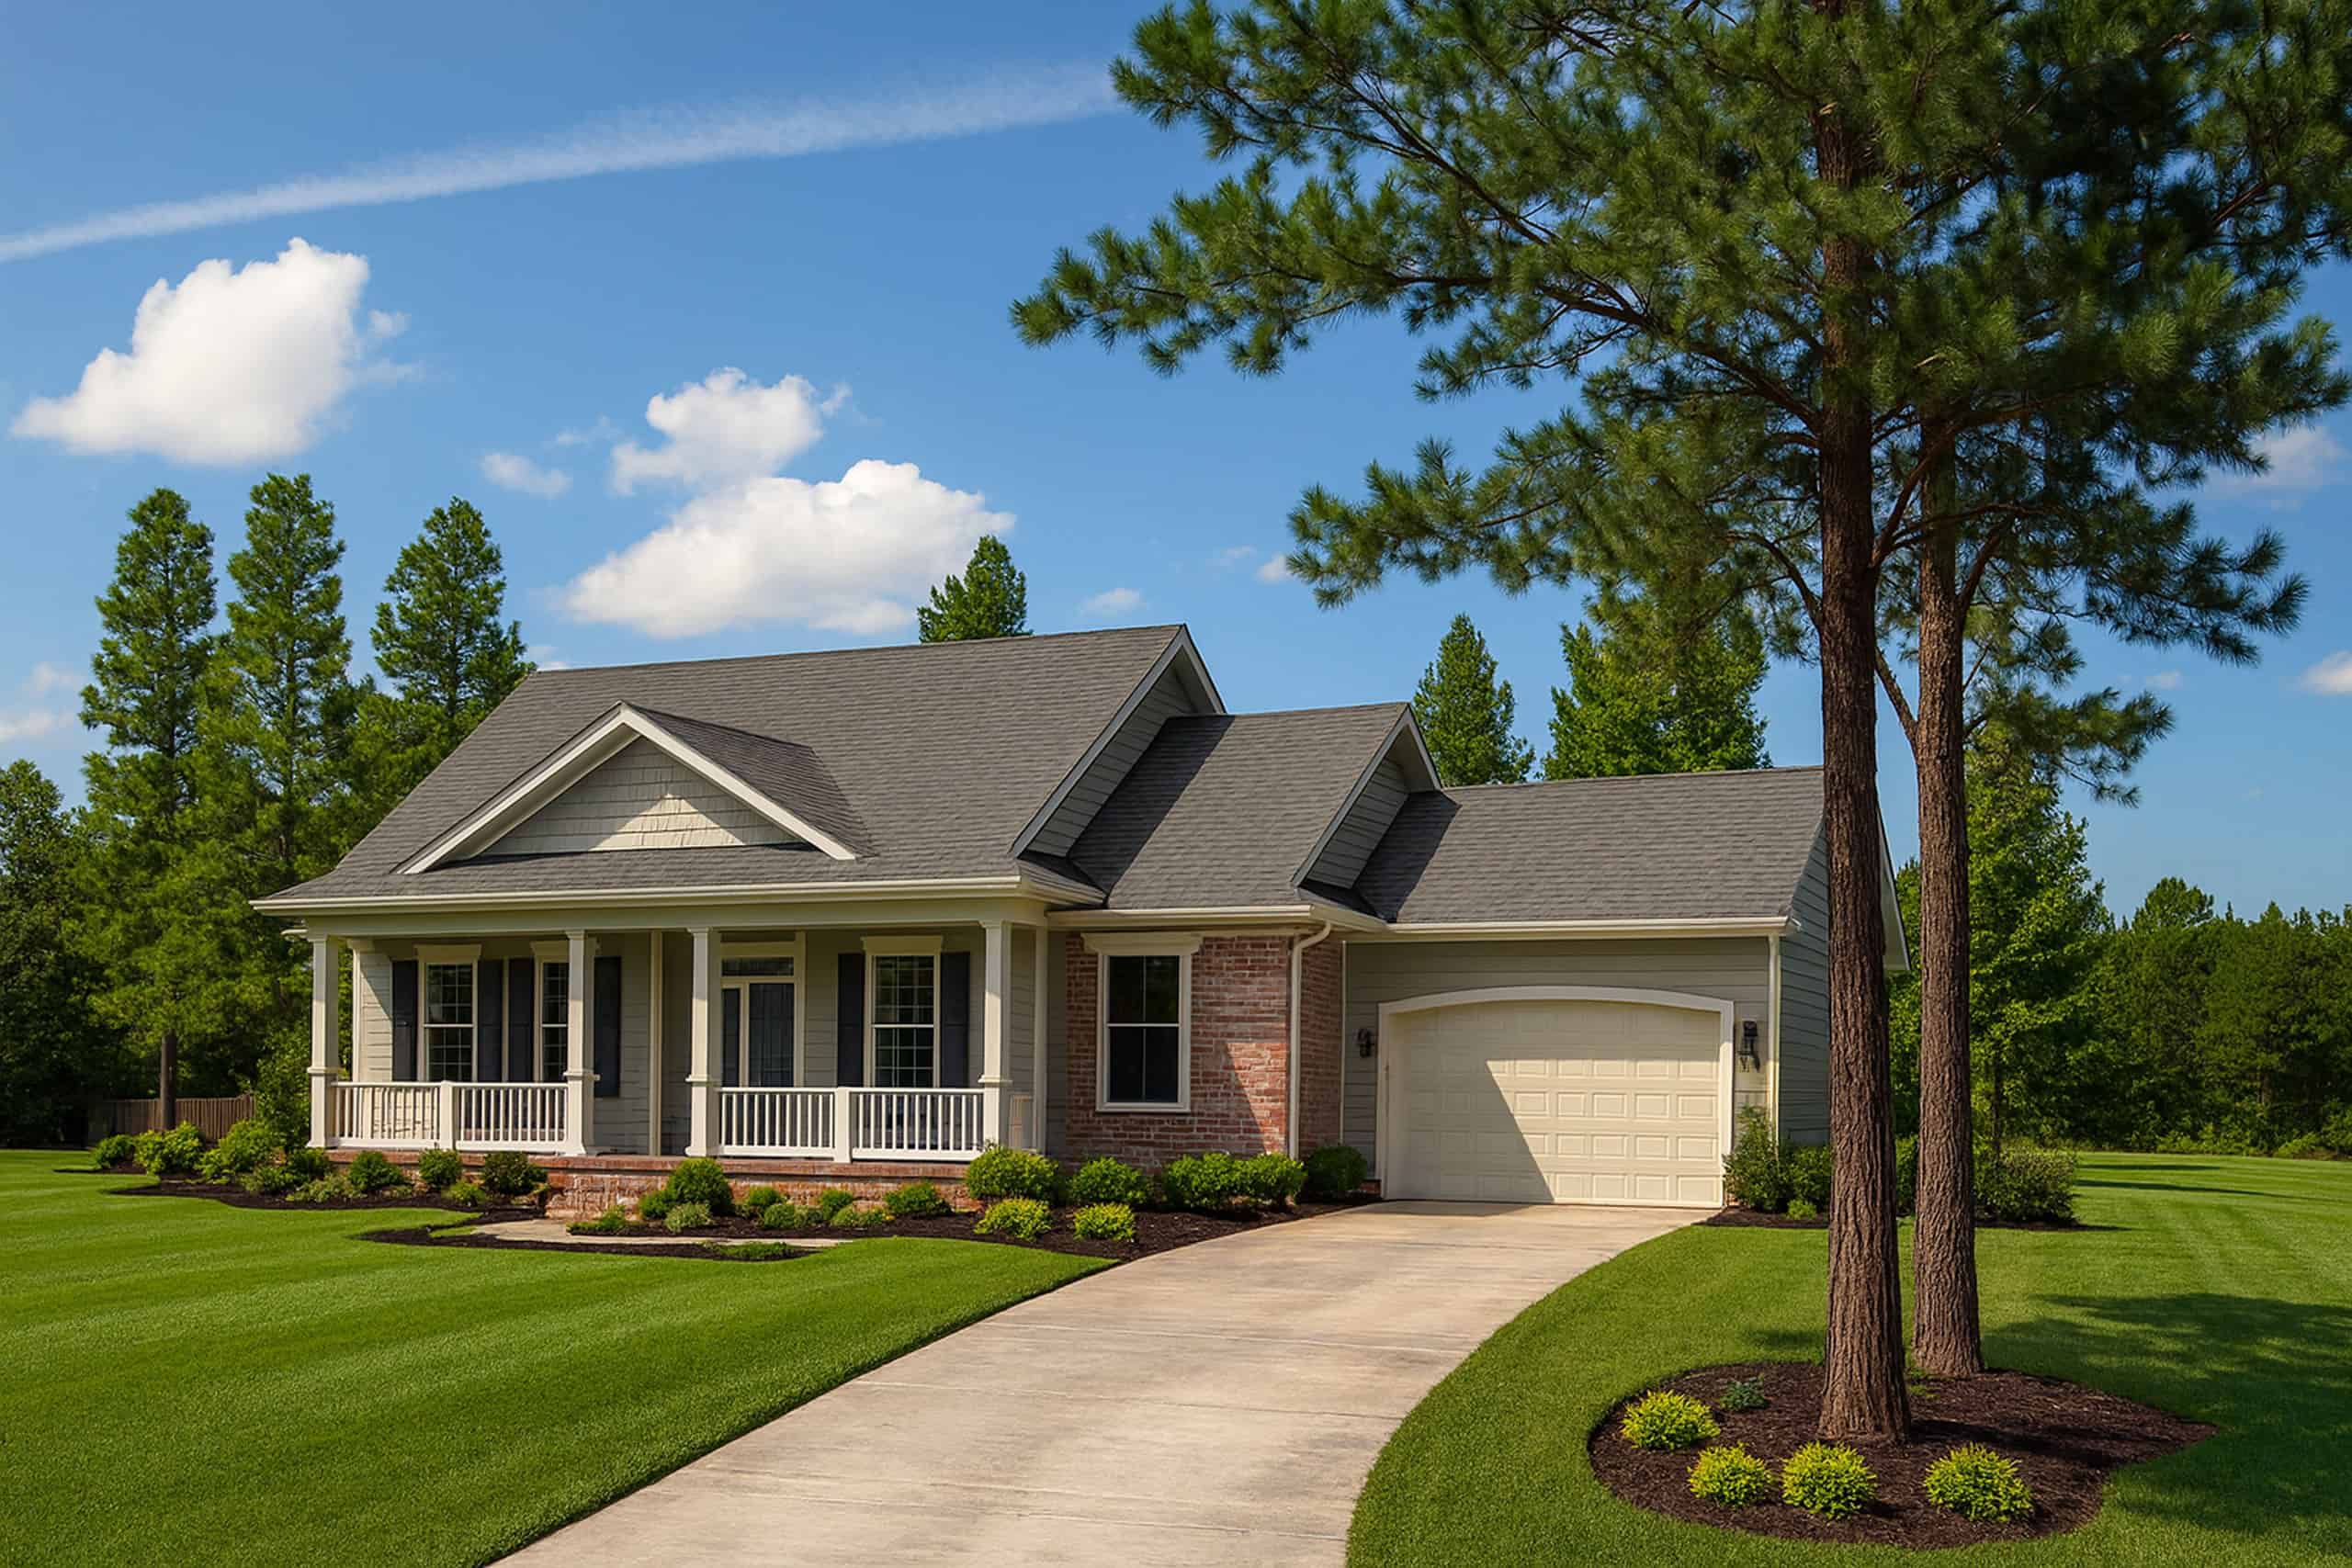
3-Bedroom, 2151 Sq Ft Country House Plan - 120-1072 - Front Exterior
Plan Collection
3-Bedroom, 2151 Sq Ft Country House Plan - 120-1072 - Front Exterior
Plan#120-1072
Starting at$1305
2151
Sq Ft
1
Story
3
Bed
2
Bath
2
Car
Traditional Floor Plan - 4 Bedrms, 2 Baths - 1435 Sq Ft - #120-2846
Plan Collection
Traditional Floor Plan - 4 Bedrms, 2 Baths - 1435 Sq Ft - #120-2846
Plan#120-2846
Starting at$1205
1435
Sq Ft
1
Story
4
Bed
2
Bath
2
Car
Country Home Plan - 2 Bedrms, 2 Baths - 1469 Sq Ft - #120-2843
Plan Collection
Country Home Plan - 2 Bedrms, 2 Baths - 1469 Sq Ft - #120-2843
Plan#120-2843
Starting at$1205
1469
Sq Ft
1
Story
2
Bed
2
Bath
2
Car
Cottage style home with Craftsman details, covered front porch, attached two-car garage, Plan #120-2842.
Plan Collection
Cottage style home with Craftsman details, covered front porch, attached two-car garage, Plan #120-2842.
Plan#120-2842
Starting at$1205
1470
Sq Ft
1
Story
2
Bed
2
Bath
2
Car
Contemporary single-story home exterior with attached garage, covered entry, and clean horizontal roofline, Plan #120-2840.
Plan Collection
Contemporary single-story home exterior with attached garage, covered entry, and clean horizontal roofline, Plan #120-2840.
Plan#120-2840
Starting at$1205
1335
Sq Ft
1
Story
2
Bed
2
Bath
2
Car
2-Bedroom, 1548 Sq Ft Craftsman Home Plan - 120-2823 - Main Exterior
Plan Collection
2-Bedroom, 1548 Sq Ft Craftsman Home Plan - 120-2823 - Main Exterior
Plan#120-2823
Starting at$1255
1548
Sq Ft
1
Story
2
Bed
2
Bath
3
Car
Traditional Home Plan - 3 Bedrms, 2 Baths - 1050 Sq Ft - #120-2809
Plan Collection
Traditional Home Plan - 3 Bedrms, 2 Baths - 1050 Sq Ft - #120-2809
Plan#120-2809
Starting at$1205
1050
Sq Ft
1
Story
3
Bed
2
Bath
0
Car
Country Home Plan - 3 Bedrms, 2 Baths - 2071 Sq Ft - #120-2782
Plan Collection
Country Home Plan - 3 Bedrms, 2 Baths - 2071 Sq Ft - #120-2782
Plan#120-2782
Starting at$1305
2071
Sq Ft
1
Story
3
Bed
2
Bath
2
Car
Mediterranean Home Plan - 1 Bedrms, 2 Baths - 1840 Sq Ft
Plan Collection
Mediterranean Home Plan - 1 Bedrms, 2 Baths - 1840 Sq Ft
Plan#120-2728
Starting at$1255
1840
Sq Ft
1
Story
1
Bed
2
Bath
2
Car
2-Bedroom, 1906 Sq Ft Ranch House Plan - 120-2602 - Front Exterior
Plan Collection
2-Bedroom, 1906 Sq Ft Ranch House Plan - 120-2602 - Front Exterior
Plan#120-2602
Starting at$1255
1906
Sq Ft
1
Story
2
Bed
2
Bath
3
Car
3-Bedroom, 2140 Sq Ft Ranch Home Plan - 120-2591 - Main Exterior
Plan Collection
3-Bedroom, 2140 Sq Ft Ranch Home Plan - 120-2591 - Main Exterior
Plan#120-2591
Starting at$1305
2140
Sq Ft
1
Story
3
Bed
2
Bath
2
Car
2-Bedroom, 2292 Sq Ft French Home Plan - 120-2571 - Main Exterior
Plan Collection
2-Bedroom, 2292 Sq Ft French Home Plan - 120-2571 - Main Exterior
Plan#120-2571
Starting at$1305
2292
Sq Ft
1
Story
2
Bed
2
Bath
3
Car
2-Bedroom, 2292 Sq Ft French Home Plan - 120-2570 - Main Exterior
Plan Collection
2-Bedroom, 2292 Sq Ft French Home Plan - 120-2570 - Main Exterior
Plan#120-2570
Starting at$1305
2292
Sq Ft
1
Story
2
Bed
2
Bath
3
Car
2-Bedroom, 2083 Sq Ft Cottage Home Plan - 120-2567 - Main Exterior
Plan Collection
2-Bedroom, 2083 Sq Ft Cottage Home Plan - 120-2567 - Main Exterior
Plan#120-2567
Starting at$1305
2083
Sq Ft
1
Story
2
Bed
2
Bath
3
Car
3-Bedroom, 1757 Sq Ft Craftsman House Plan - 120-2560 - Front Exterior
Plan Collection
3-Bedroom, 1757 Sq Ft Craftsman House Plan - 120-2560 - Front Exterior
Plan#120-2560
Starting at$1255
1757
Sq Ft
1
Story
3
Bed
2
Bath
3
Car
3-Bedroom, 1858 Sq Ft Country Home Plan - 120-2524 - Main Exterior
Plan Collection
3-Bedroom, 1858 Sq Ft Country Home Plan - 120-2524 - Main Exterior
Plan#120-2524
Starting at$1255
1858
Sq Ft
1
Story
3
Bed
2
Bath
2
Car
3-Bedroom, 1373 Sq Ft Craftsman Home Plan - 120-2236 - Main Exterior
Plan Collection
3-Bedroom, 1373 Sq Ft Craftsman Home Plan - 120-2236 - Main Exterior
Plan#120-2236
Starting at$1205
1373
Sq Ft
1
Story
3
Bed
2
Bath
2
Car
2-Bedroom, 1789 Sq Ft Country House Plan - 120-2054 - Front Exterior
Plan Collection
2-Bedroom, 1789 Sq Ft Country House Plan - 120-2054 - Front Exterior
Plan#120-2054
Starting at$1255
1789
Sq Ft
1
Story
2
Bed
2
Bath
2
Car
3-Bedroom, 2517 Sq Ft European House Plan - 120-1986 - Front Exterior
Plan Collection
3-Bedroom, 2517 Sq Ft European House Plan - 120-1986 - Front Exterior
Plan#120-1986
Starting at$1355
2517
Sq Ft
1
Story
3
Bed
2
Bath
2
Car
4-Bedroom, 3337 Sq Ft European Home Plan - 120-1331 - Main Exterior
Plan Collection
4-Bedroom, 3337 Sq Ft European Home Plan - 120-1331 - Main Exterior
Plan#120-1331
Starting at$1405
3337
Sq Ft
2
Story
4
Bed
2
Bath
3
Car
3-Bedroom, 2151 Sq Ft Country House Plan - 120-1072 - Front Exterior
Plan Collection
3-Bedroom, 2151 Sq Ft Country House Plan - 120-1072 - Front Exterior
Plan#120-1072
Starting at$1305
2151
Sq Ft
1
Story
3
Bed
2
Bath
2
Car
123456789
