2-Bathroom House Plans

201
Plan Results
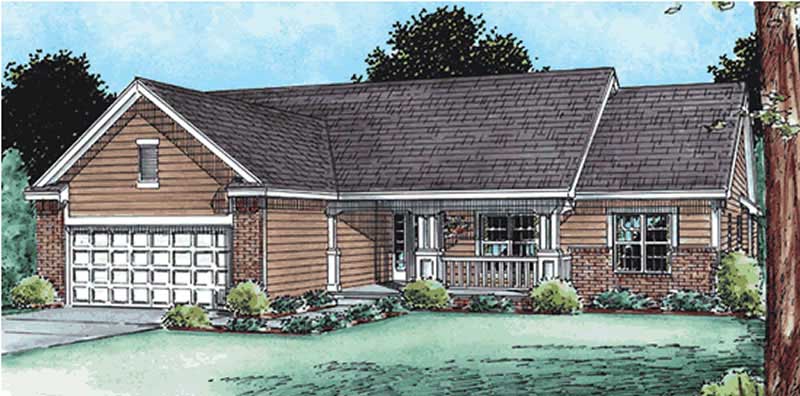
3-Bedroom, 1531 Sq Ft Traditional Home Plan - 120-2504 - Main Exterior
Plan Collection
3-Bedroom, 1531 Sq Ft Traditional Home Plan - 120-2504 - Main Exterior
Plan#120-2504
Starting at$1255
1531
Sq Ft
1
Story
3
Bed
2
Bath
2
Car
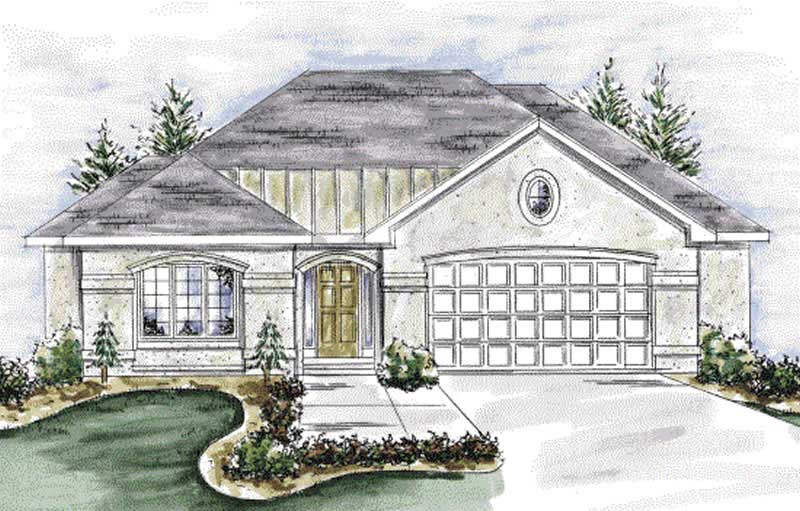
2-Bedroom, 1597 Sq Ft Craftsman Home Plan - 120-2048 - Main Exterior
Plan Collection
2-Bedroom, 1597 Sq Ft Craftsman Home Plan - 120-2048 - Main Exterior
Plan#120-2048
Starting at$1255
1597
Sq Ft
1
Story
2
Bed
2
Bath
2
Car
4-Bedroom, 2552 Sq Ft Country Home Plan - 120-1326 - Main Exterior
Plan Collection
4-Bedroom, 2552 Sq Ft Country Home Plan - 120-1326 - Main Exterior
Plan#120-1326
Starting at$1355
2552
Sq Ft
2
Story
4
Bed
2
Bath
2
Car
2-Bedroom, 1455 Sq Ft Country Home Plan - 120-1891 - Main Exterior
Plan Collection
2-Bedroom, 1455 Sq Ft Country Home Plan - 120-1891 - Main Exterior
Plan#120-1891
Starting at$2180
1455
Sq Ft
1
Story
2
Bed
2
Bath
2
Car
3-Bedroom, 1634 Sq Ft Country Home Plan - 120-1088 - Main Exterior
Plan Collection
3-Bedroom, 1634 Sq Ft Country Home Plan - 120-1088 - Main Exterior
Plan#120-1088
Starting at$1255
1634
Sq Ft
2
Story
3
Bed
2
Bath
2
Car
3-Bedroom, 2065 Sq Ft Country Home Plan - 120-2178 - Main Exterior
Plan Collection
3-Bedroom, 2065 Sq Ft Country Home Plan - 120-2178 - Main Exterior
Plan#120-2178
Starting at$1305
2065
Sq Ft
1
Story
3
Bed
2
Bath
3
Car
3-Bedroom, 1446 Sq Ft Small House Plans - 120-1372 - Front Exterior
Plan Collection
3-Bedroom, 1446 Sq Ft Small House Plans - 120-1372 - Front Exterior
Plan#120-1372
Starting at$1205
1446
Sq Ft
1
Story
3
Bed
2
Bath
2
Car
3-Bedroom, 1905 Sq Ft Cape Cod Home Plan - 120-2050 - Main Exterior
Plan Collection
3-Bedroom, 1905 Sq Ft Cape Cod Home Plan - 120-2050 - Main Exterior
Plan#120-2050
Starting at$1255
1905
Sq Ft
1
Story
3
Bed
2
Bath
2
Car
4-Bedroom, 1638 Sq Ft Small House Plans - 120-2134 - Main Exterior
Plan Collection
4-Bedroom, 1638 Sq Ft Small House Plans - 120-2134 - Main Exterior
Plan#120-2134
Starting at$1255
1638
Sq Ft
2
Story
4
Bed
2
Bath
2
Car
3-Bedroom, 1902 Sq Ft Country Home Plan - 120-1125 - Main Exterior
Plan Collection
3-Bedroom, 1902 Sq Ft Country Home Plan - 120-1125 - Main Exterior
Plan#120-1125
Starting at$1255
1902
Sq Ft
1
Story
3
Bed
2
Bath
2
Car

2-Bedroom, 2290 Sq Ft Traditional House Plan - 120-2510 - Front Exterior
Plan Collection
2-Bedroom, 2290 Sq Ft Traditional House Plan - 120-2510 - Front Exterior
Plan#120-2510
Starting at$1305
2290
Sq Ft
1
Story
2
Bed
2
Bath
3
Car
3-Bedroom, 2155 Sq Ft Country House Plan - 120-2092 - Front Exterior
Plan Collection
3-Bedroom, 2155 Sq Ft Country House Plan - 120-2092 - Front Exterior
Plan#120-2092
Starting at$1305
2155
Sq Ft
2
Story
3
Bed
2
Bath
2
Car
2-Bedroom, 1339 Sq Ft Ranch Home Plan - 120-1664 - Main Exterior
Plan Collection
2-Bedroom, 1339 Sq Ft Ranch Home Plan - 120-1664 - Main Exterior
Plan#120-1664
Starting at$1205
1339
Sq Ft
1
Story
2
Bed
2
Bath
2
Car

3-Bedroom, 1820 Sq Ft Country House Plan - 120-2129 - Front Exterior
Plan Collection
3-Bedroom, 1820 Sq Ft Country House Plan - 120-2129 - Front Exterior
Plan#120-2129
Starting at$1255
1820
Sq Ft
1
Story
3
Bed
2
Bath
0
Car
3-Bedroom, 1634 Sq Ft Country Home Plan - 120-1437 - Main Exterior
Plan Collection
3-Bedroom, 1634 Sq Ft Country Home Plan - 120-1437 - Main Exterior
Plan#120-1437
Starting at$1255
1634
Sq Ft
2
Story
3
Bed
2
Bath
2
Car
3-Bedroom, 1516 Sq Ft French Home Plan - 120-2475 - Main Exterior
Plan Collection
3-Bedroom, 1516 Sq Ft French Home Plan - 120-2475 - Main Exterior
Plan#120-2475
Starting at$1255
1516
Sq Ft
1
Story
3
Bed
2
Bath
2
Car
3-Bedroom, 1818 Sq Ft French House Plan - 120-1390 - Front Exterior
Plan Collection
3-Bedroom, 1818 Sq Ft French House Plan - 120-1390 - Front Exterior
Plan#120-1390
Starting at$1255
1818
Sq Ft
2
Story
3
Bed
2
Bath
2
Car
2-Bedroom, 2120 Sq Ft French Home Plan - 120-2468 - Main Exterior
Plan Collection
2-Bedroom, 2120 Sq Ft French Home Plan - 120-2468 - Main Exterior
Plan#120-2468
Starting at$1305
2120
Sq Ft
1
Story
2
Bed
2
Bath
3
Car
3-Bedroom, 1660 Sq Ft Country House Plan - 120-2108 - Front Exterior
Plan Collection
3-Bedroom, 1660 Sq Ft Country House Plan - 120-2108 - Front Exterior
Plan#120-2108
Starting at$1255
1660
Sq Ft
2
Story
3
Bed
2
Bath
2
Car
3-Bedroom, 2038 Sq Ft Ranch Home Plan - 120-2170 - Main Exterior
Plan Collection
3-Bedroom, 2038 Sq Ft Ranch Home Plan - 120-2170 - Main Exterior
Plan#120-2170
Starting at$1305
2038
Sq Ft
1
Story
3
Bed
2
Bath
3
Car
3-Bedroom, 1666 Sq Ft Contemporary Home Plan - 120-1082 - Main Exterior
Plan Collection
3-Bedroom, 1666 Sq Ft Contemporary Home Plan - 120-1082 - Main Exterior
Plan#120-1082
Starting at$1255
1666
Sq Ft
1
Story
3
Bed
2
Bath
2
Car

3-Bedroom, 2025 Sq Ft Cottage Home Plan - 120-2259 - Main Exterior
Plan Collection
3-Bedroom, 2025 Sq Ft Cottage Home Plan - 120-2259 - Main Exterior
Plan#120-2259
Starting at$1305
2025
Sq Ft
1
Story
3
Bed
2
Bath
2
Car
2-Bedroom, 1592 Sq Ft Small House Plans - 120-2096 - Main Exterior
Plan Collection
2-Bedroom, 1592 Sq Ft Small House Plans - 120-2096 - Main Exterior
Plan#120-2096
Starting at$1255
1592
Sq Ft
1
Story
2
Bed
2
Bath
2
Car
3-Bedroom, 1902 Sq Ft Country House Plan - 120-1974 - Front Exterior
Plan Collection
3-Bedroom, 1902 Sq Ft Country House Plan - 120-1974 - Front Exterior
Plan#120-1974
Starting at$1255
1902
Sq Ft
2
Story
3
Bed
2
Bath
2
Car
3-Bedroom, 1531 Sq Ft Traditional Home Plan - 120-2504 - Main Exterior
Plan Collection
3-Bedroom, 1531 Sq Ft Traditional Home Plan - 120-2504 - Main Exterior
Plan#120-2504
Starting at$1255
1531
Sq Ft
1
Story
3
Bed
2
Bath
2
Car
2-Bedroom, 1597 Sq Ft Craftsman Home Plan - 120-2048 - Main Exterior
Plan Collection
2-Bedroom, 1597 Sq Ft Craftsman Home Plan - 120-2048 - Main Exterior
Plan#120-2048
Starting at$1255
1597
Sq Ft
1
Story
2
Bed
2
Bath
2
Car
4-Bedroom, 2552 Sq Ft Country Home Plan - 120-1326 - Main Exterior
Plan Collection
4-Bedroom, 2552 Sq Ft Country Home Plan - 120-1326 - Main Exterior
Plan#120-1326
Starting at$1355
2552
Sq Ft
2
Story
4
Bed
2
Bath
2
Car
2-Bedroom, 1455 Sq Ft Country Home Plan - 120-1891 - Main Exterior
Plan Collection
2-Bedroom, 1455 Sq Ft Country Home Plan - 120-1891 - Main Exterior
Plan#120-1891
Starting at$2180
1455
Sq Ft
1
Story
2
Bed
2
Bath
2
Car
3-Bedroom, 1634 Sq Ft Country Home Plan - 120-1088 - Main Exterior
Plan Collection
3-Bedroom, 1634 Sq Ft Country Home Plan - 120-1088 - Main Exterior
Plan#120-1088
Starting at$1255
1634
Sq Ft
2
Story
3
Bed
2
Bath
2
Car
3-Bedroom, 2065 Sq Ft Country Home Plan - 120-2178 - Main Exterior
Plan Collection
3-Bedroom, 2065 Sq Ft Country Home Plan - 120-2178 - Main Exterior
Plan#120-2178
Starting at$1305
2065
Sq Ft
1
Story
3
Bed
2
Bath
3
Car
3-Bedroom, 1446 Sq Ft Small House Plans - 120-1372 - Front Exterior
Plan Collection
3-Bedroom, 1446 Sq Ft Small House Plans - 120-1372 - Front Exterior
Plan#120-1372
Starting at$1205
1446
Sq Ft
1
Story
3
Bed
2
Bath
2
Car
3-Bedroom, 1905 Sq Ft Cape Cod Home Plan - 120-2050 - Main Exterior
Plan Collection
3-Bedroom, 1905 Sq Ft Cape Cod Home Plan - 120-2050 - Main Exterior
Plan#120-2050
Starting at$1255
1905
Sq Ft
1
Story
3
Bed
2
Bath
2
Car
4-Bedroom, 1638 Sq Ft Small House Plans - 120-2134 - Main Exterior
Plan Collection
4-Bedroom, 1638 Sq Ft Small House Plans - 120-2134 - Main Exterior
Plan#120-2134
Starting at$1255
1638
Sq Ft
2
Story
4
Bed
2
Bath
2
Car

3-Bedroom, 1902 Sq Ft Country Home Plan - 120-1125 - Main Exterior
Plan Collection
3-Bedroom, 1902 Sq Ft Country Home Plan - 120-1125 - Main Exterior
Plan#120-1125
Starting at$1255
1902
Sq Ft
1
Story
3
Bed
2
Bath
2
Car
2-Bedroom, 2290 Sq Ft Traditional House Plan - 120-2510 - Front Exterior
Plan Collection
2-Bedroom, 2290 Sq Ft Traditional House Plan - 120-2510 - Front Exterior
Plan#120-2510
Starting at$1305
2290
Sq Ft
1
Story
2
Bed
2
Bath
3
Car
3-Bedroom, 2155 Sq Ft Country House Plan - 120-2092 - Front Exterior
Plan Collection
3-Bedroom, 2155 Sq Ft Country House Plan - 120-2092 - Front Exterior
Plan#120-2092
Starting at$1305
2155
Sq Ft
2
Story
3
Bed
2
Bath
2
Car
2-Bedroom, 1339 Sq Ft Ranch Home Plan - 120-1664 - Main Exterior
Plan Collection
2-Bedroom, 1339 Sq Ft Ranch Home Plan - 120-1664 - Main Exterior
Plan#120-1664
Starting at$1205
1339
Sq Ft
1
Story
2
Bed
2
Bath
2
Car
3-Bedroom, 1820 Sq Ft Country House Plan - 120-2129 - Front Exterior
Plan Collection
3-Bedroom, 1820 Sq Ft Country House Plan - 120-2129 - Front Exterior
Plan#120-2129
Starting at$1255
1820
Sq Ft
1
Story
3
Bed
2
Bath
0
Car
3-Bedroom, 1634 Sq Ft Country Home Plan - 120-1437 - Main Exterior
Plan Collection
3-Bedroom, 1634 Sq Ft Country Home Plan - 120-1437 - Main Exterior
Plan#120-1437
Starting at$1255
1634
Sq Ft
2
Story
3
Bed
2
Bath
2
Car
3-Bedroom, 1516 Sq Ft French Home Plan - 120-2475 - Main Exterior
Plan Collection
3-Bedroom, 1516 Sq Ft French Home Plan - 120-2475 - Main Exterior
Plan#120-2475
Starting at$1255
1516
Sq Ft
1
Story
3
Bed
2
Bath
2
Car
3-Bedroom, 1818 Sq Ft French House Plan - 120-1390 - Front Exterior
Plan Collection
3-Bedroom, 1818 Sq Ft French House Plan - 120-1390 - Front Exterior
Plan#120-1390
Starting at$1255
1818
Sq Ft
2
Story
3
Bed
2
Bath
2
Car
2-Bedroom, 2120 Sq Ft French Home Plan - 120-2468 - Main Exterior
Plan Collection
2-Bedroom, 2120 Sq Ft French Home Plan - 120-2468 - Main Exterior
Plan#120-2468
Starting at$1305
2120
Sq Ft
1
Story
2
Bed
2
Bath
3
Car
3-Bedroom, 1660 Sq Ft Country House Plan - 120-2108 - Front Exterior
Plan Collection
3-Bedroom, 1660 Sq Ft Country House Plan - 120-2108 - Front Exterior
Plan#120-2108
Starting at$1255
1660
Sq Ft
2
Story
3
Bed
2
Bath
2
Car
3-Bedroom, 2038 Sq Ft Ranch Home Plan - 120-2170 - Main Exterior
Plan Collection
3-Bedroom, 2038 Sq Ft Ranch Home Plan - 120-2170 - Main Exterior
Plan#120-2170
Starting at$1305
2038
Sq Ft
1
Story
3
Bed
2
Bath
3
Car
3-Bedroom, 1666 Sq Ft Contemporary Home Plan - 120-1082 - Main Exterior
Plan Collection
3-Bedroom, 1666 Sq Ft Contemporary Home Plan - 120-1082 - Main Exterior
Plan#120-1082
Starting at$1255
1666
Sq Ft
1
Story
3
Bed
2
Bath
2
Car
3-Bedroom, 2025 Sq Ft Cottage Home Plan - 120-2259 - Main Exterior
Plan Collection
3-Bedroom, 2025 Sq Ft Cottage Home Plan - 120-2259 - Main Exterior
Plan#120-2259
Starting at$1305
2025
Sq Ft
1
Story
3
Bed
2
Bath
2
Car
2-Bedroom, 1592 Sq Ft Small House Plans - 120-2096 - Main Exterior
Plan Collection
2-Bedroom, 1592 Sq Ft Small House Plans - 120-2096 - Main Exterior
Plan#120-2096
Starting at$1255
1592
Sq Ft
1
Story
2
Bed
2
Bath
2
Car

3-Bedroom, 1902 Sq Ft Country House Plan - 120-1974 - Front Exterior
Plan Collection
3-Bedroom, 1902 Sq Ft Country House Plan - 120-1974 - Front Exterior
Plan#120-1974
Starting at$1255
1902
Sq Ft
2
Story
3
Bed
2
Bath
2
Car
123456789