Two+story House Plans

354
Plan Results
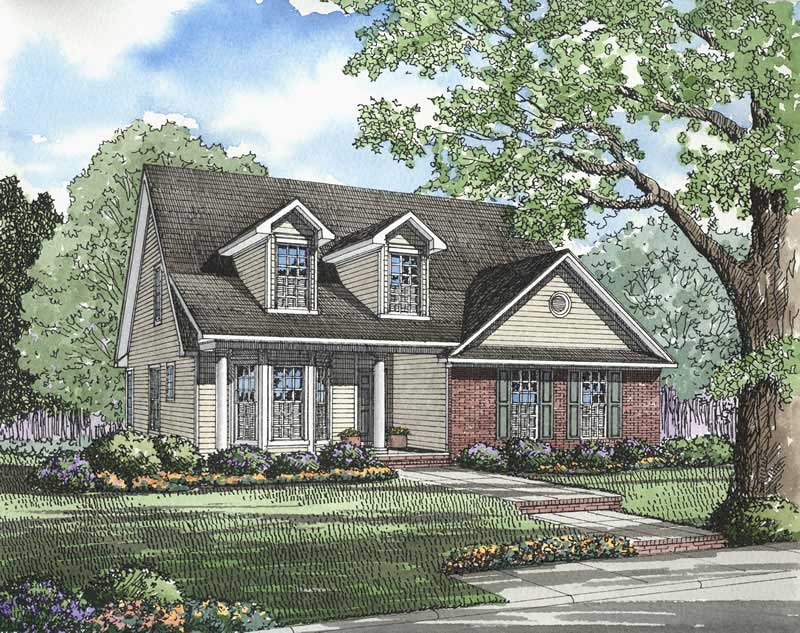
3-Bedroom, 1897 Sq Ft Southern House Plan - 153-1620 - Front Exterior
Plan#153-1620
Starting at$1100
1897
Sq Ft
2
Story
3
Bed
2.5
Bath
2
Car
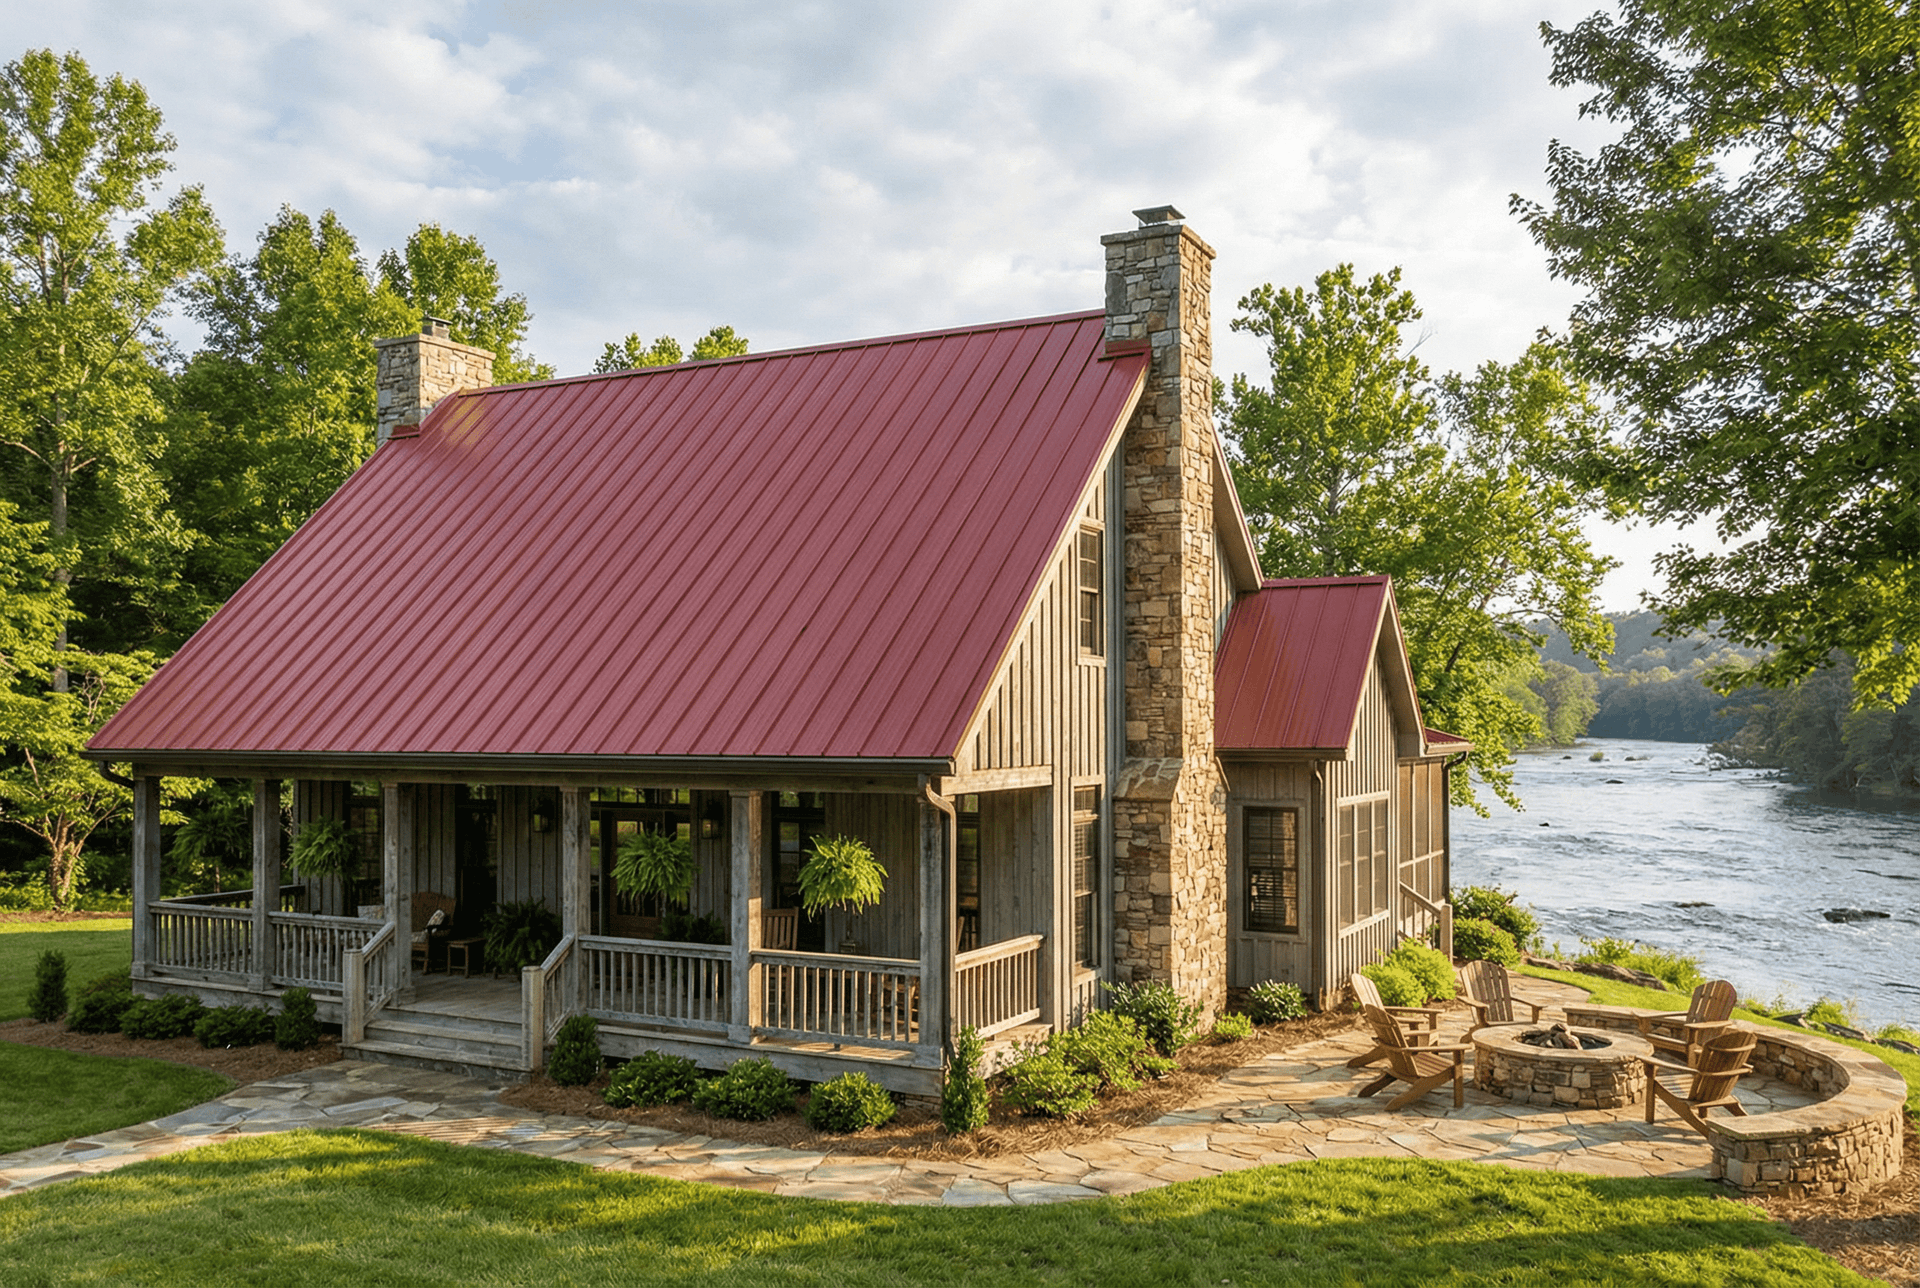
3-Bedroom, 2607 Sq Ft Country Home Plan - 153-1136 - Main Exterior
Plan#153-1136
Starting at$1550
2607
Sq Ft
2
Story
3
Bed
2.5
Bath
0
Car
4-Bedroom, 2593 Sq Ft Traditional Home Plan - 153-1819 - Main Exterior
Plan#153-1819
Starting at$1350
2593
Sq Ft
2
Story
4
Bed
2
Bath
2
Car
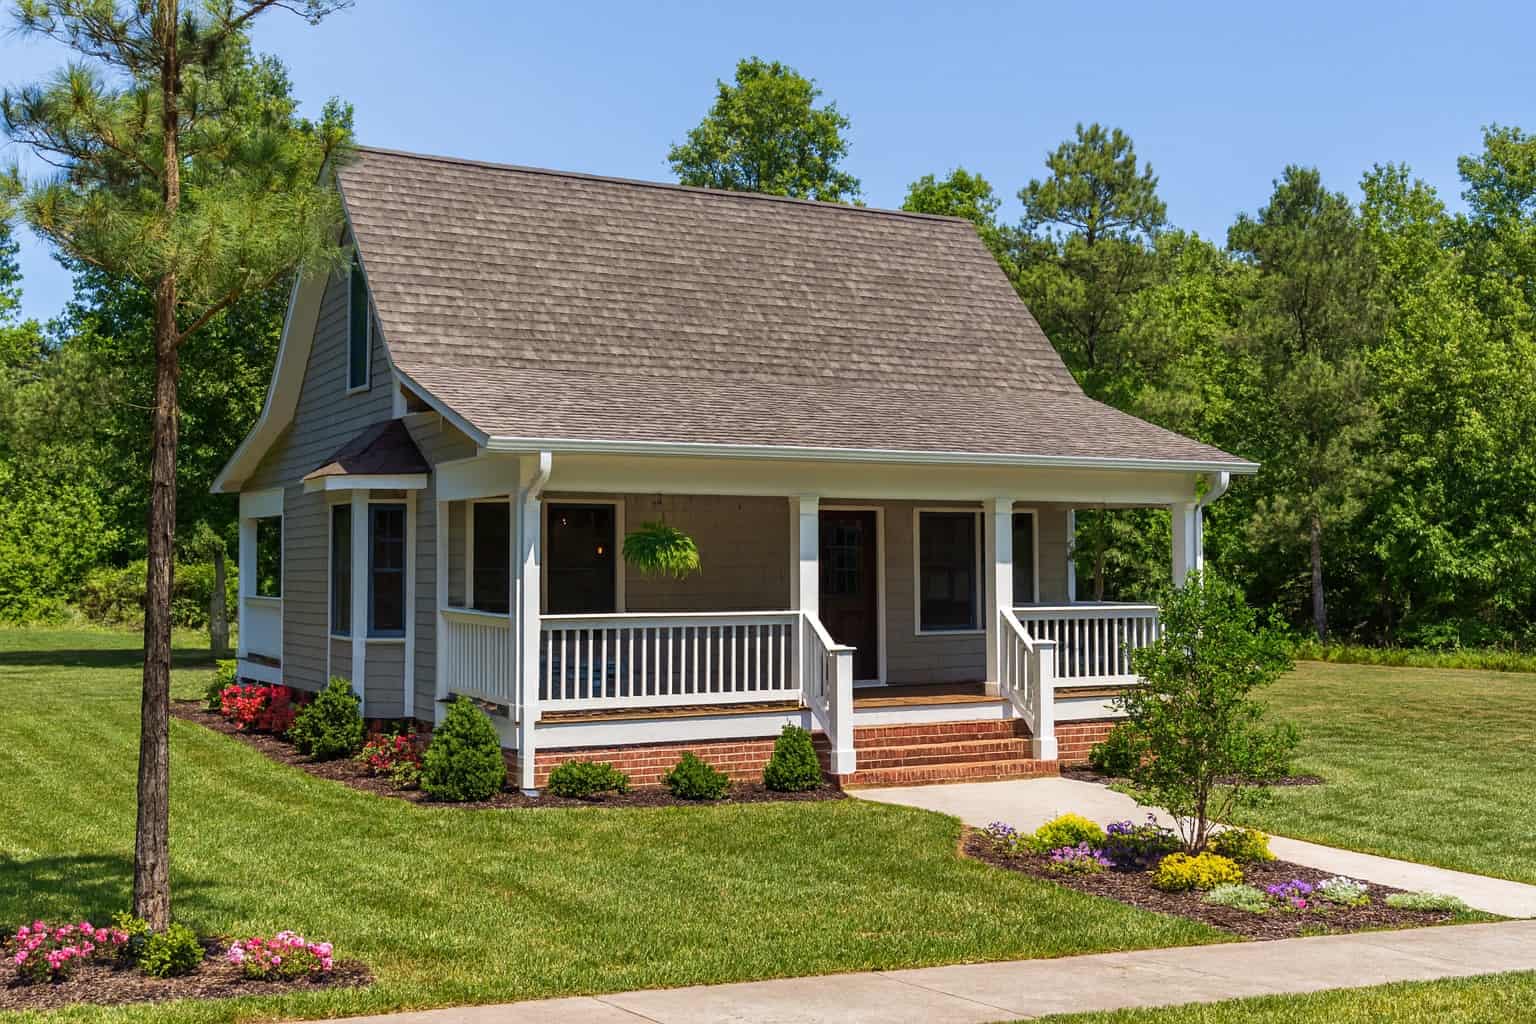
2-Bedroom, 975 Sq Ft Multi-Level House Plan - 153-1702 - Front Exterior
Plan#153-1702
Starting at$1000
975
Sq Ft
2
Story
2
Bed
1
Bath
0
Car
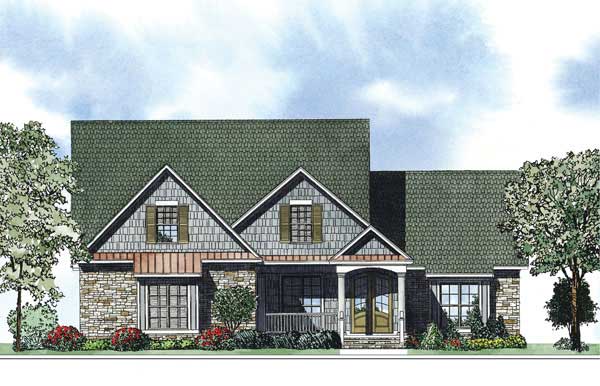
4-Bedroom, 2652 Sq Ft Country House Plan - 153-1051 - Front Exterior
Plan#153-1051
Starting at$1550
2652
Sq Ft
2
Story
4
Bed
2
Bath
2
Car
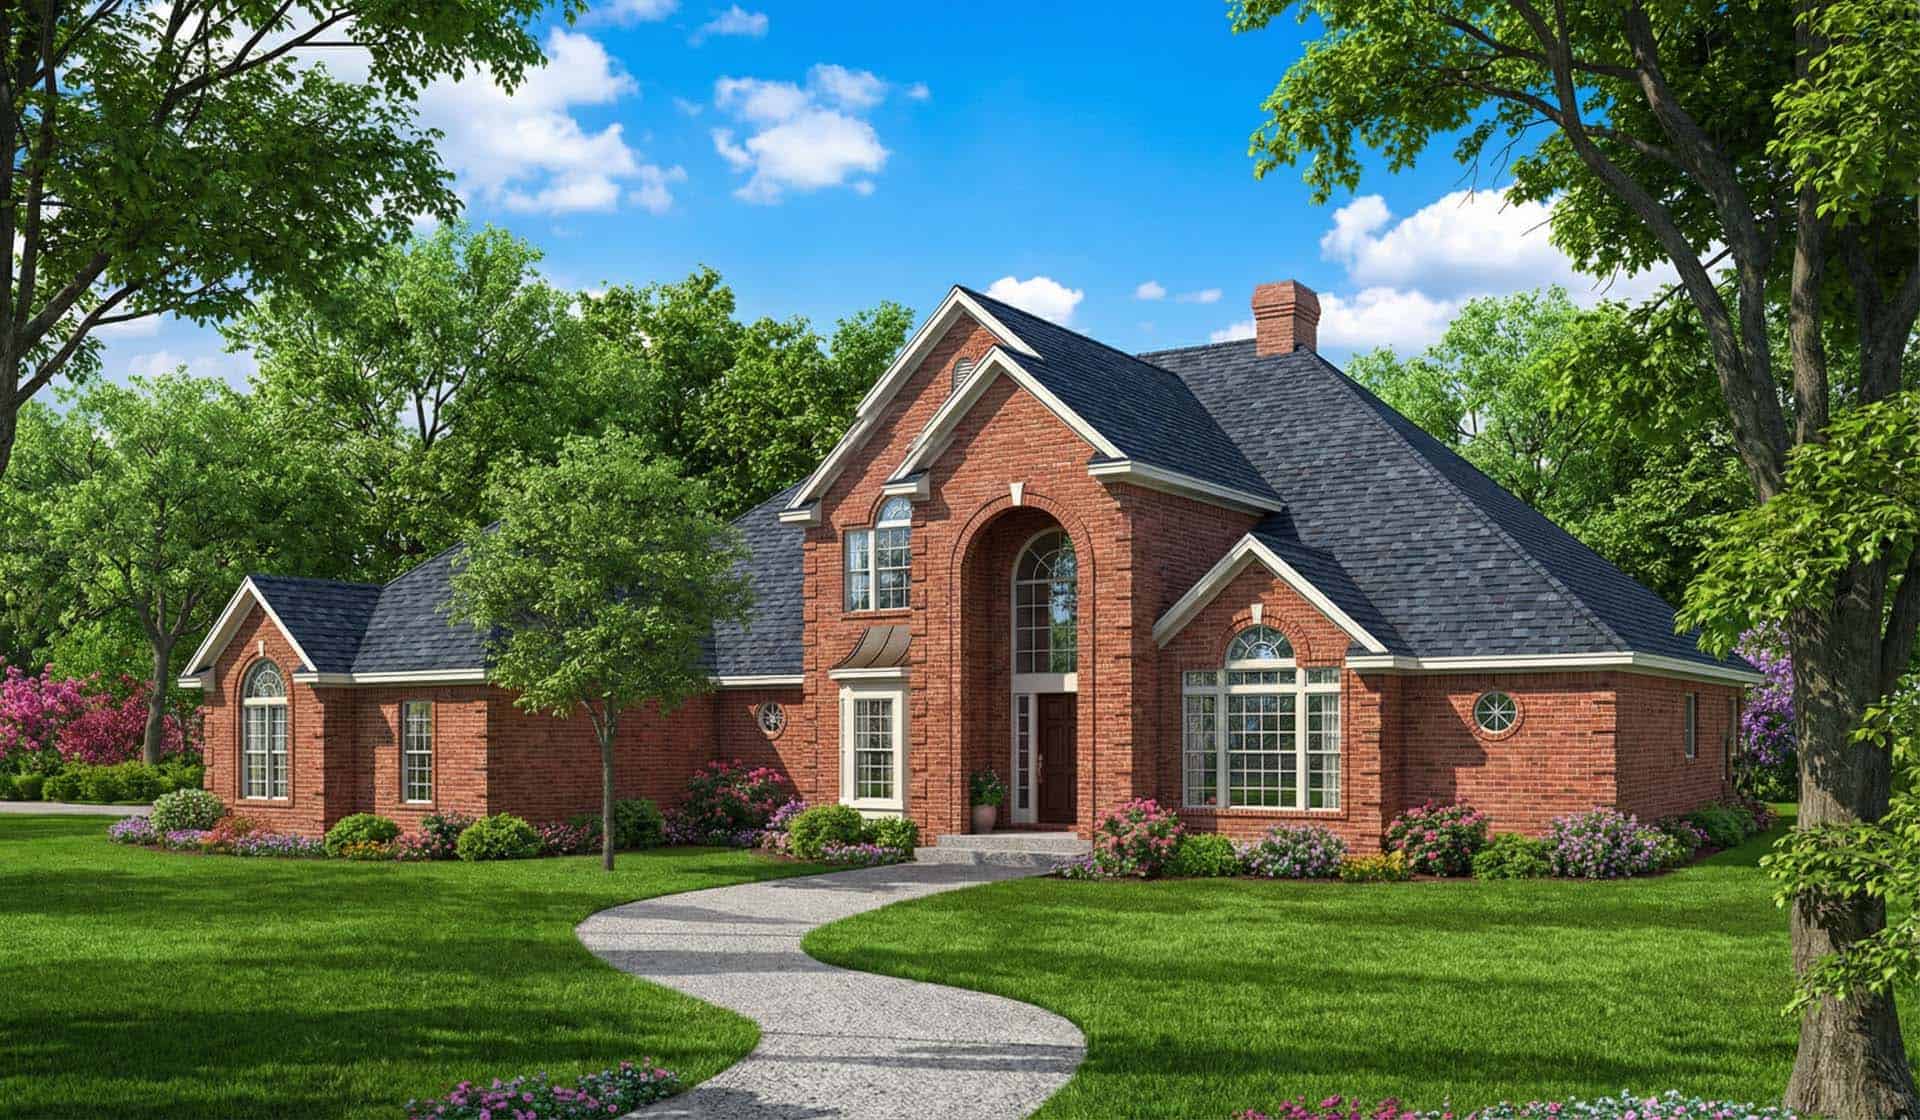
4-Bedroom, 4873 Sq Ft Country House Plan - 153-1643 - Front Exterior
Plan#153-1643
Starting at$1550
4873
Sq Ft
2
Story
4
Bed
4.5
Bath
3
Car
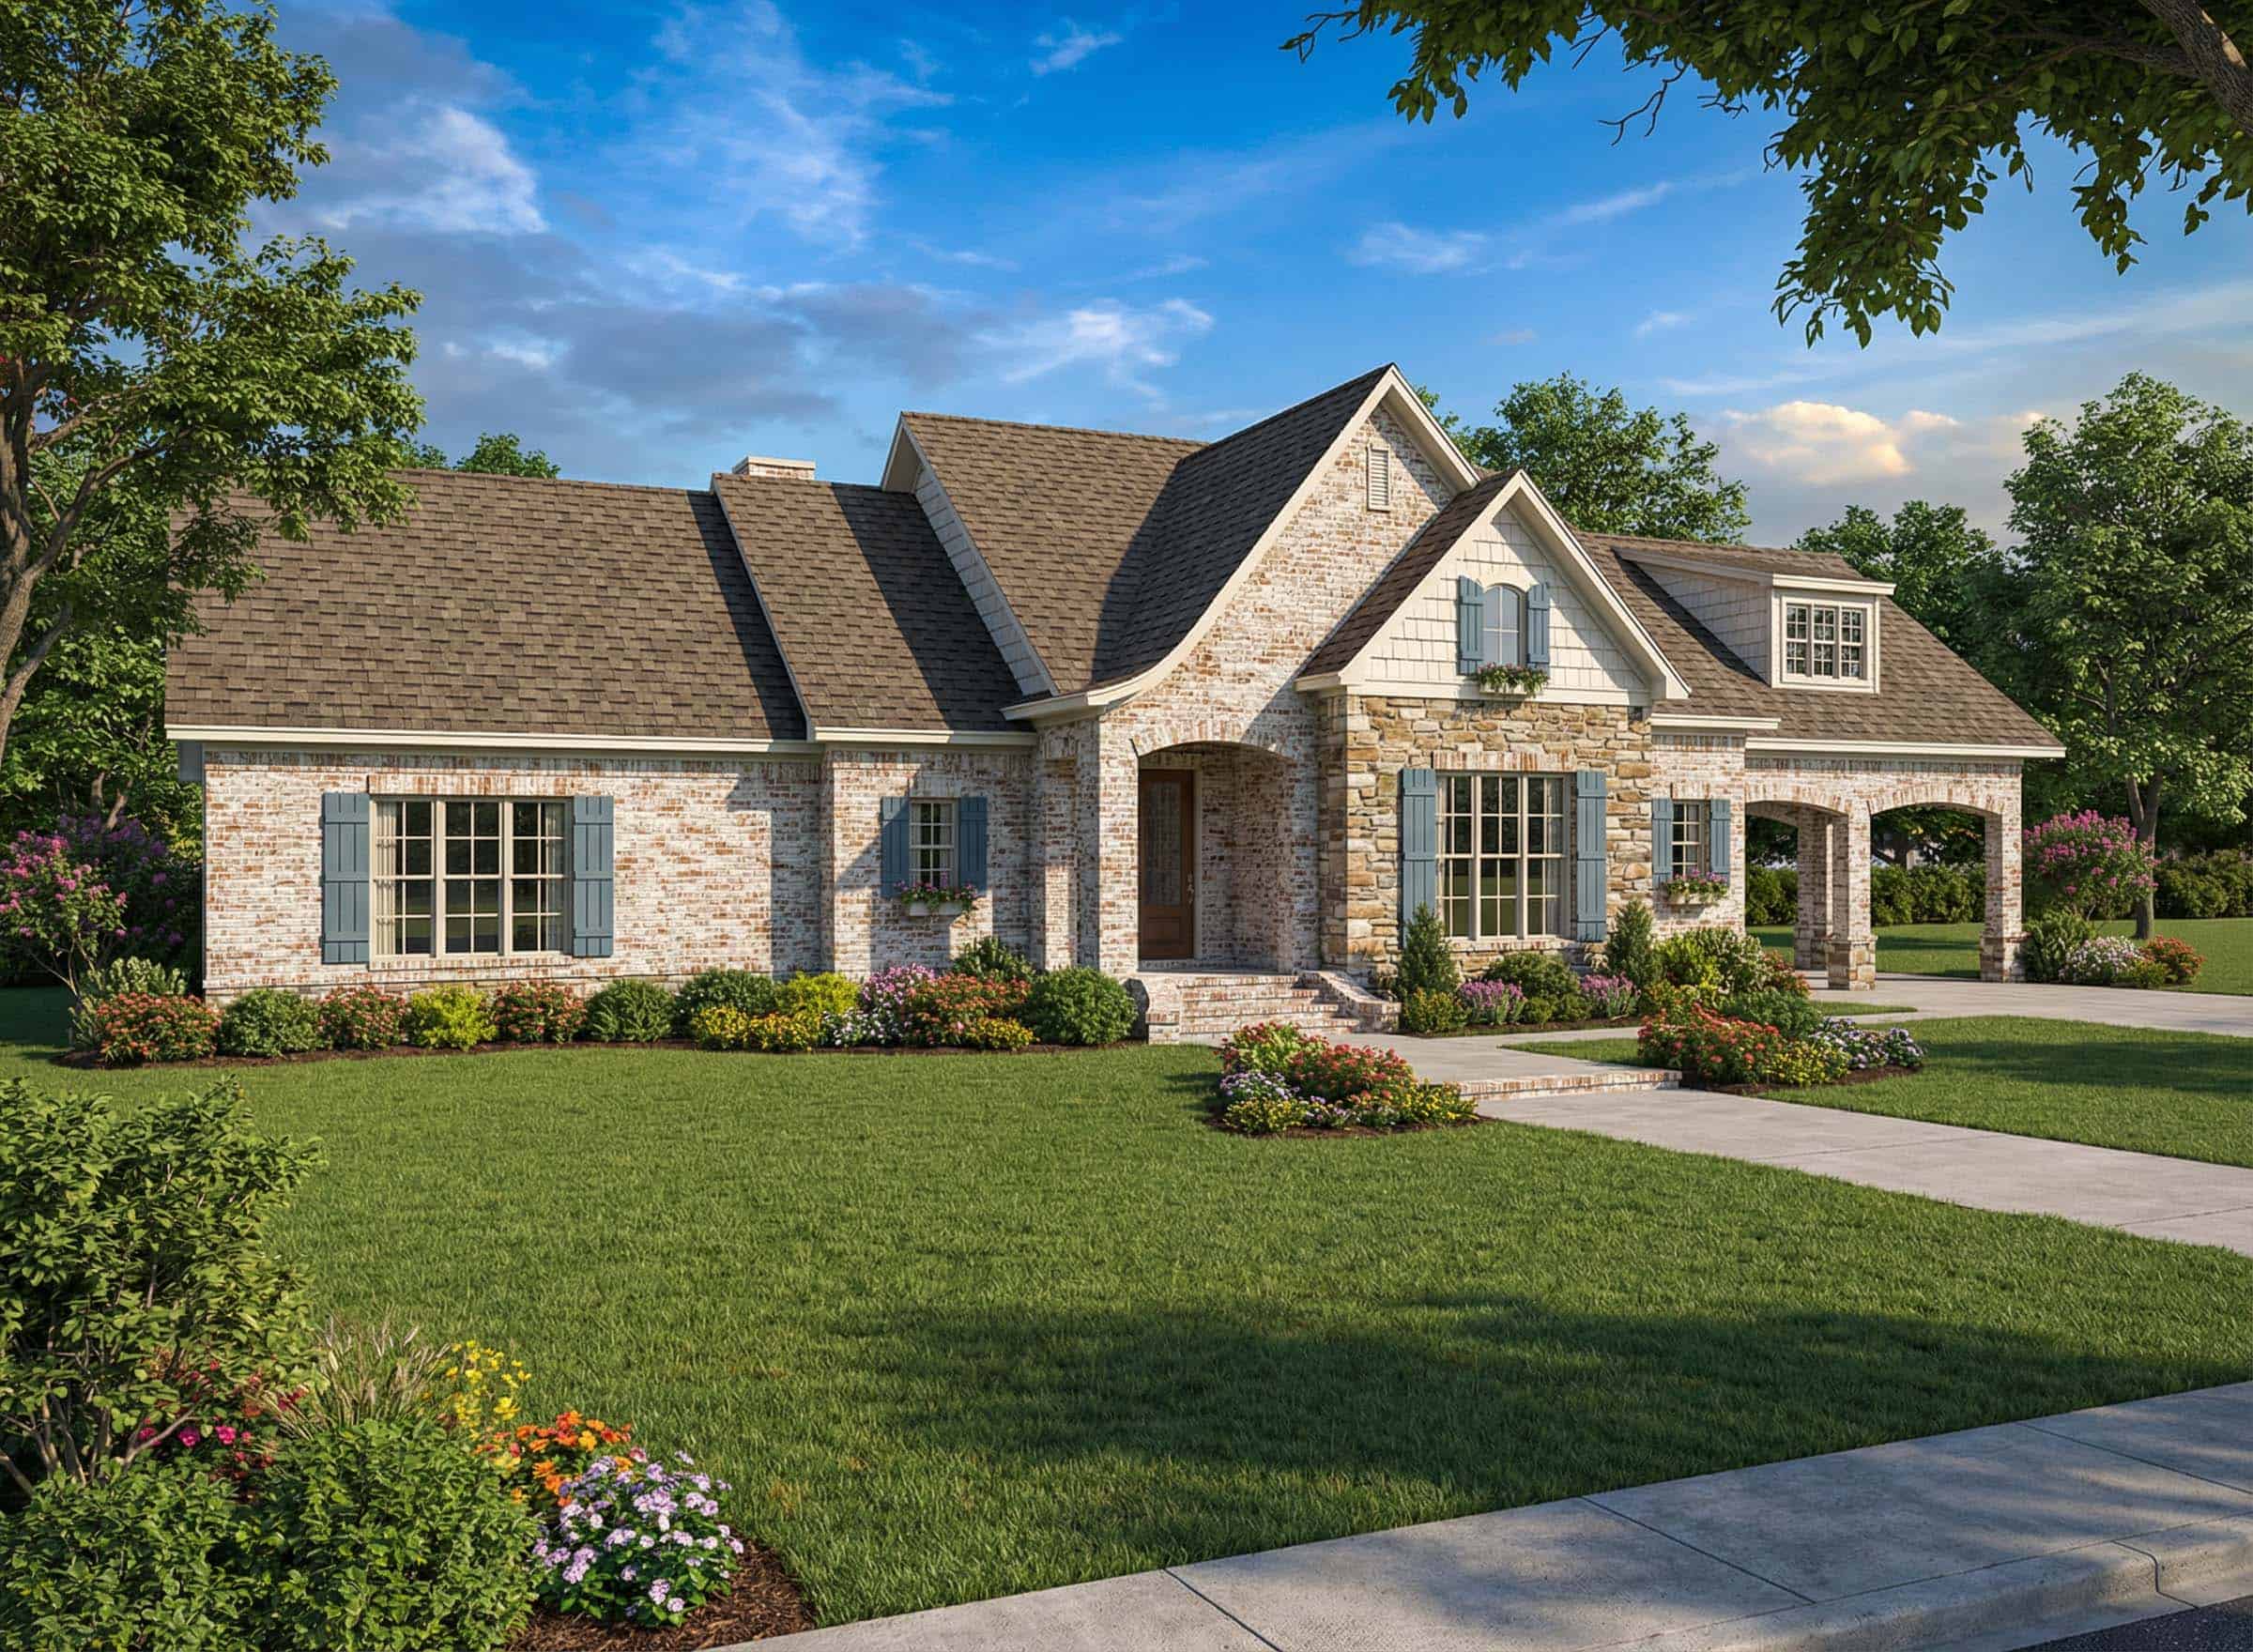
3-Bedroom, 2703 Sq Ft Country Home Plan - 153-1865 - Main Exterior
Plan#153-1865
Starting at$1100
2703
Sq Ft
2
Story
3
Bed
2.5
Bath
0
Car
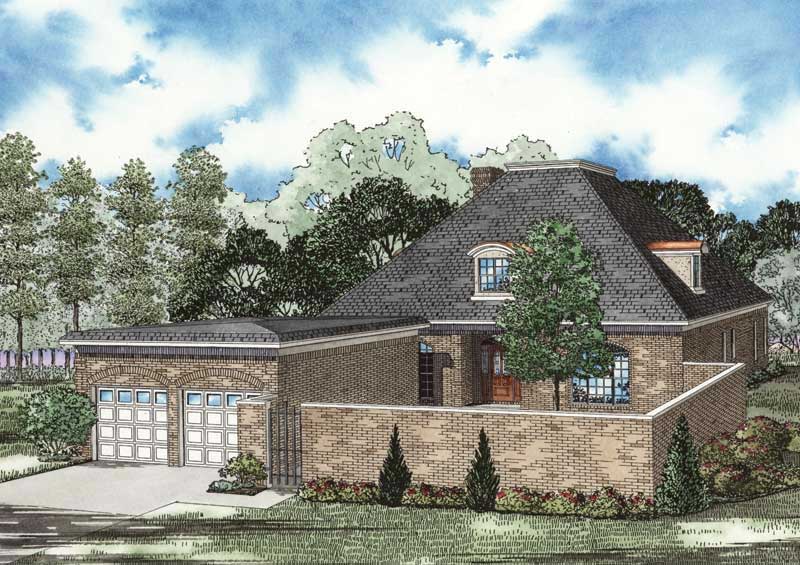
4-Bedroom, 3275 Sq Ft Transitional Home Plan - 153-1062 - Main Exterior
Plan#153-1062
Starting at$1350
3275
Sq Ft
2
Story
4
Bed
3
Bath
2
Car
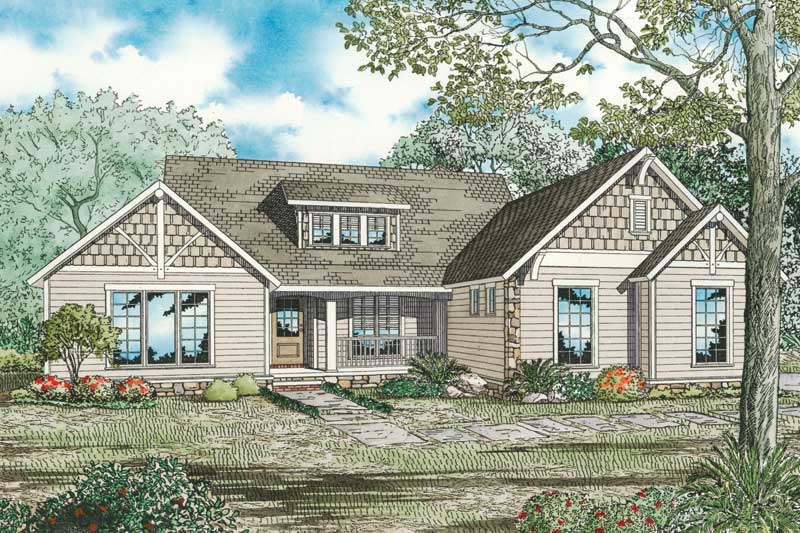
4-Bedroom, 3016 Sq Ft Country House Plan - 153-1722 - Front Exterior
Plan#153-1722
Starting at$1200
3016
Sq Ft
2
Story
4
Bed
3.5
Bath
2
Car
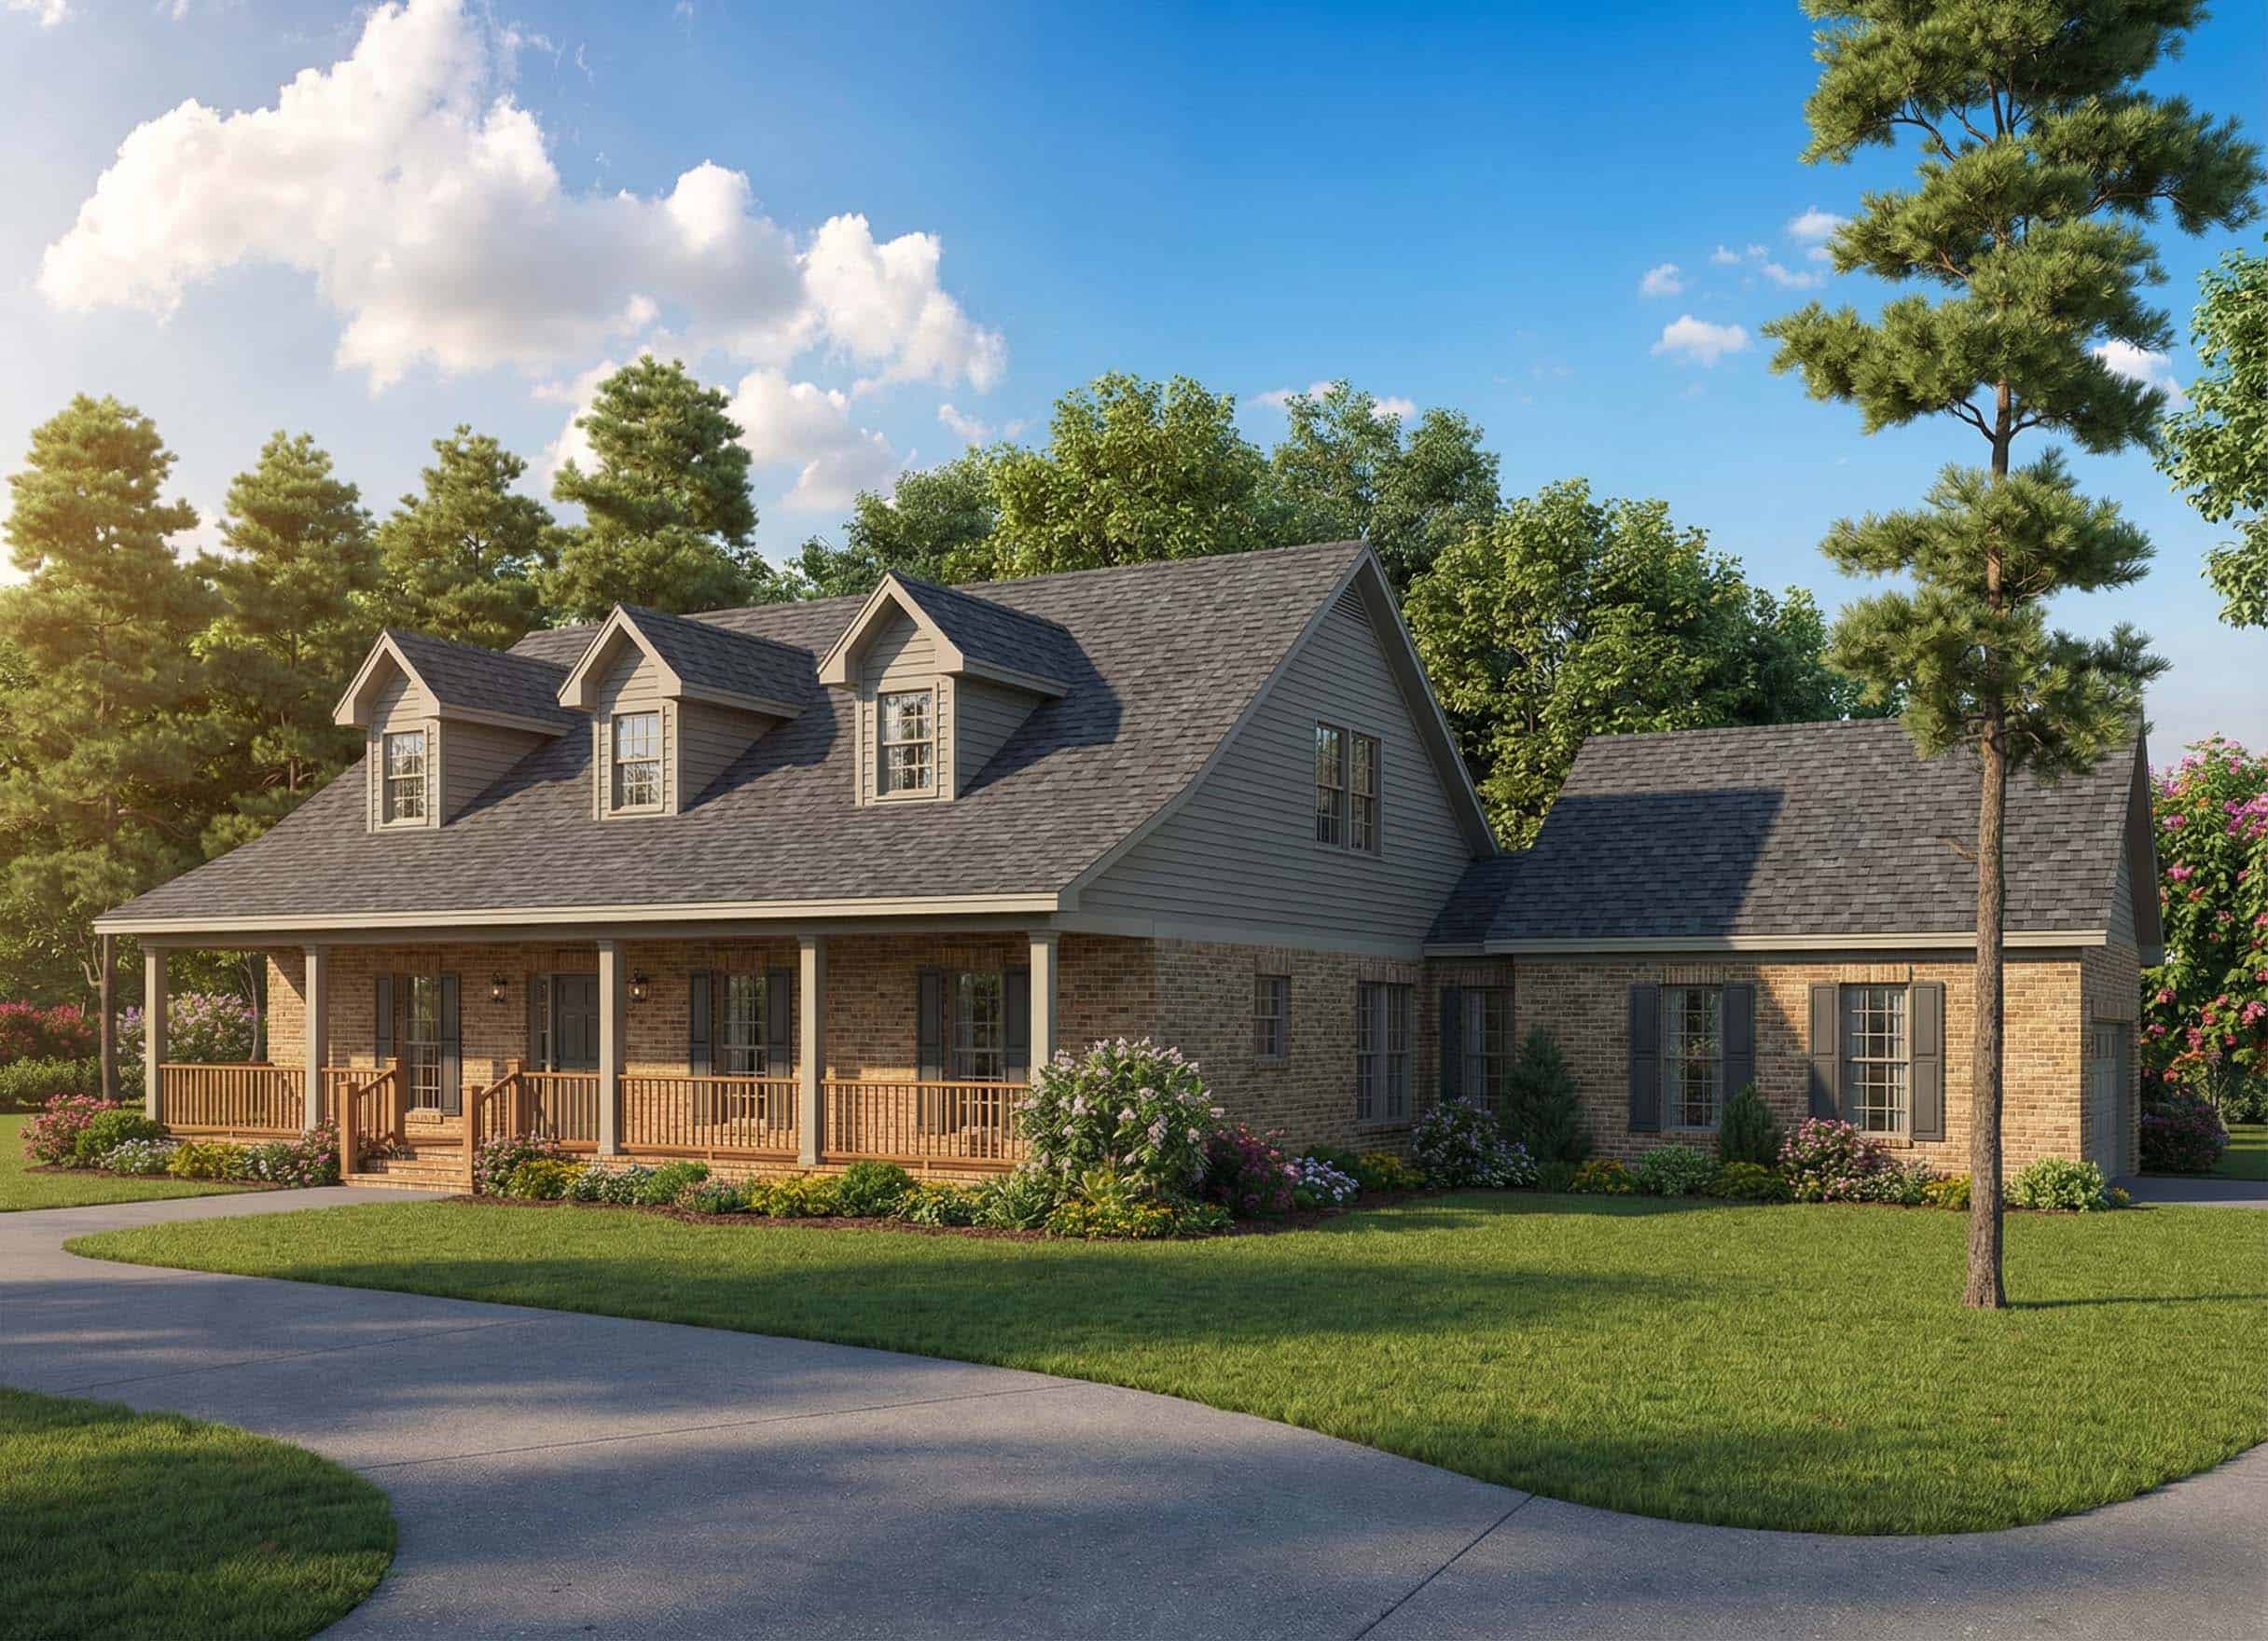
4-Bedroom, 2523 Sq Ft Country Farmhouse Plan - 153-1073 - Front Exterior
Plan#153-1073
Starting at$1100
2523
Sq Ft
2
Story
4
Bed
2.5
Bath
2
Car
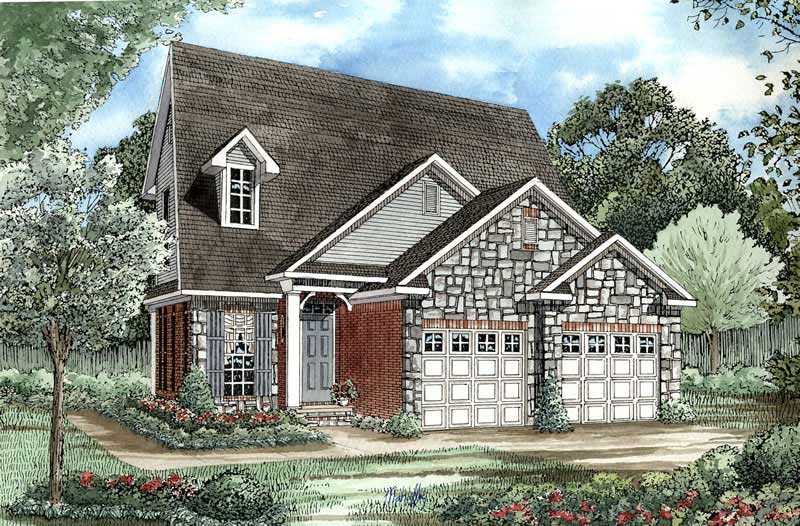
3-Bedroom, 1574 Sq Ft Country Home Plan - 153-1490 - Main Exterior
Plan#153-1490
Starting at$1200
1574
Sq Ft
2
Story
3
Bed
2.5
Bath
2
Car
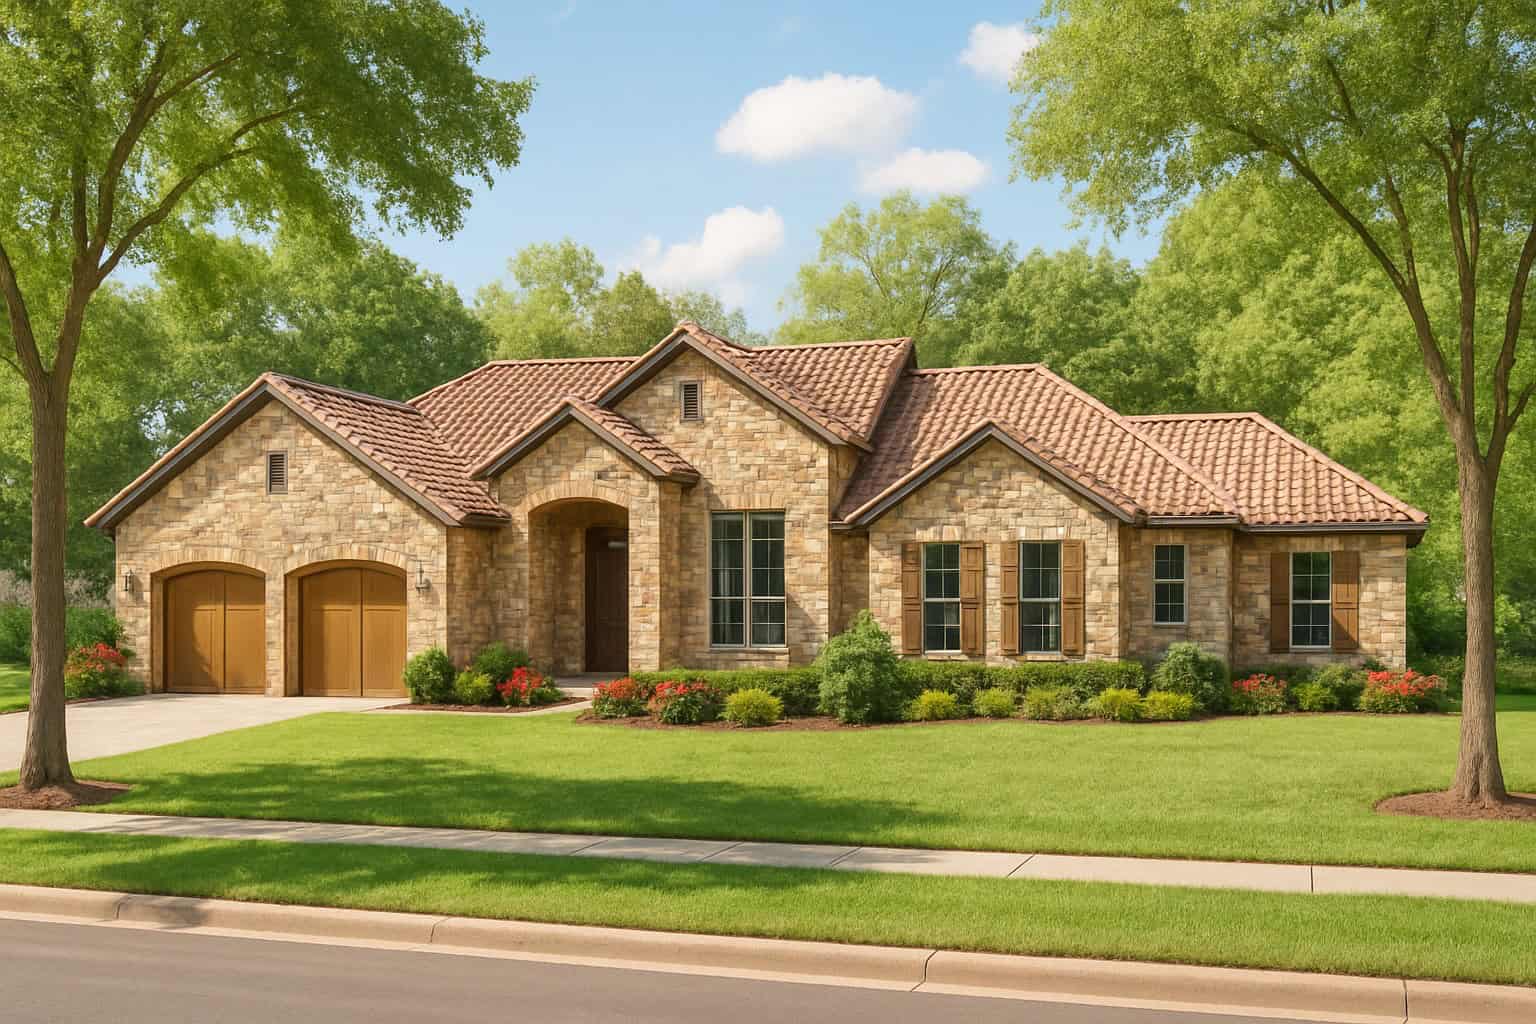
4-Bedroom, 2507 Sq Ft Country Tuscan Home Plan - 153-1160 - Main Exterior
Plan#153-1160
Starting at$1100
2507
Sq Ft
2
Story
4
Bed
2.5
Bath
2
Car
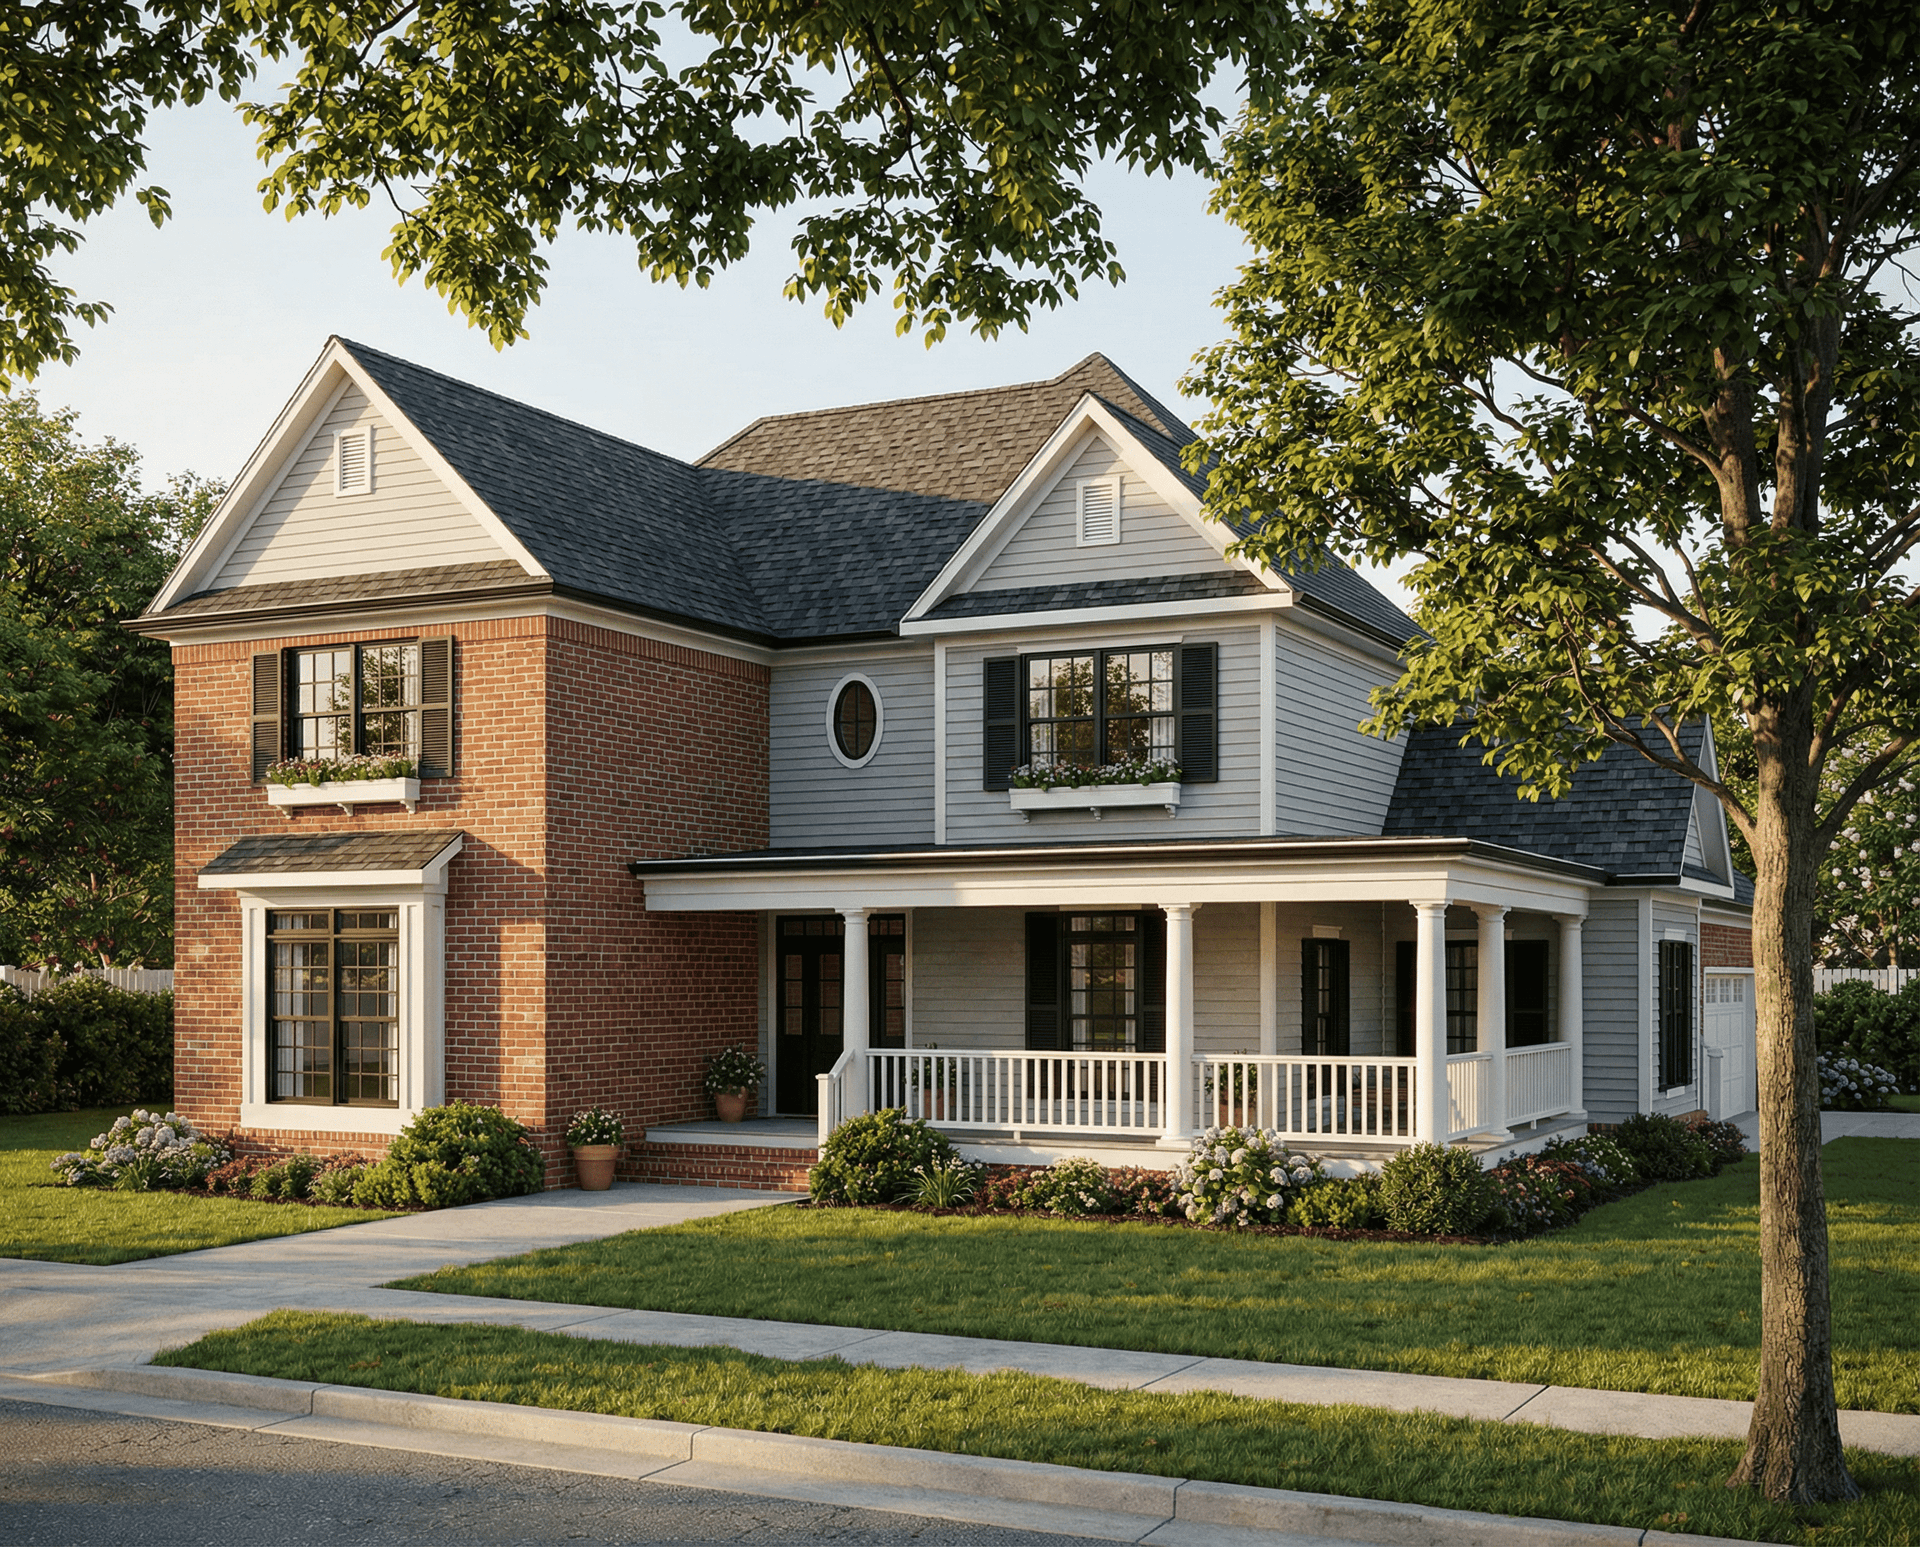
4-Bedroom, 2676 Sq Ft Southern Home Plan - 153-1178 - Main Exterior
Plan#153-1178
Starting at$1100
2676
Sq Ft
2
Story
4
Bed
2
Bath
2
Car
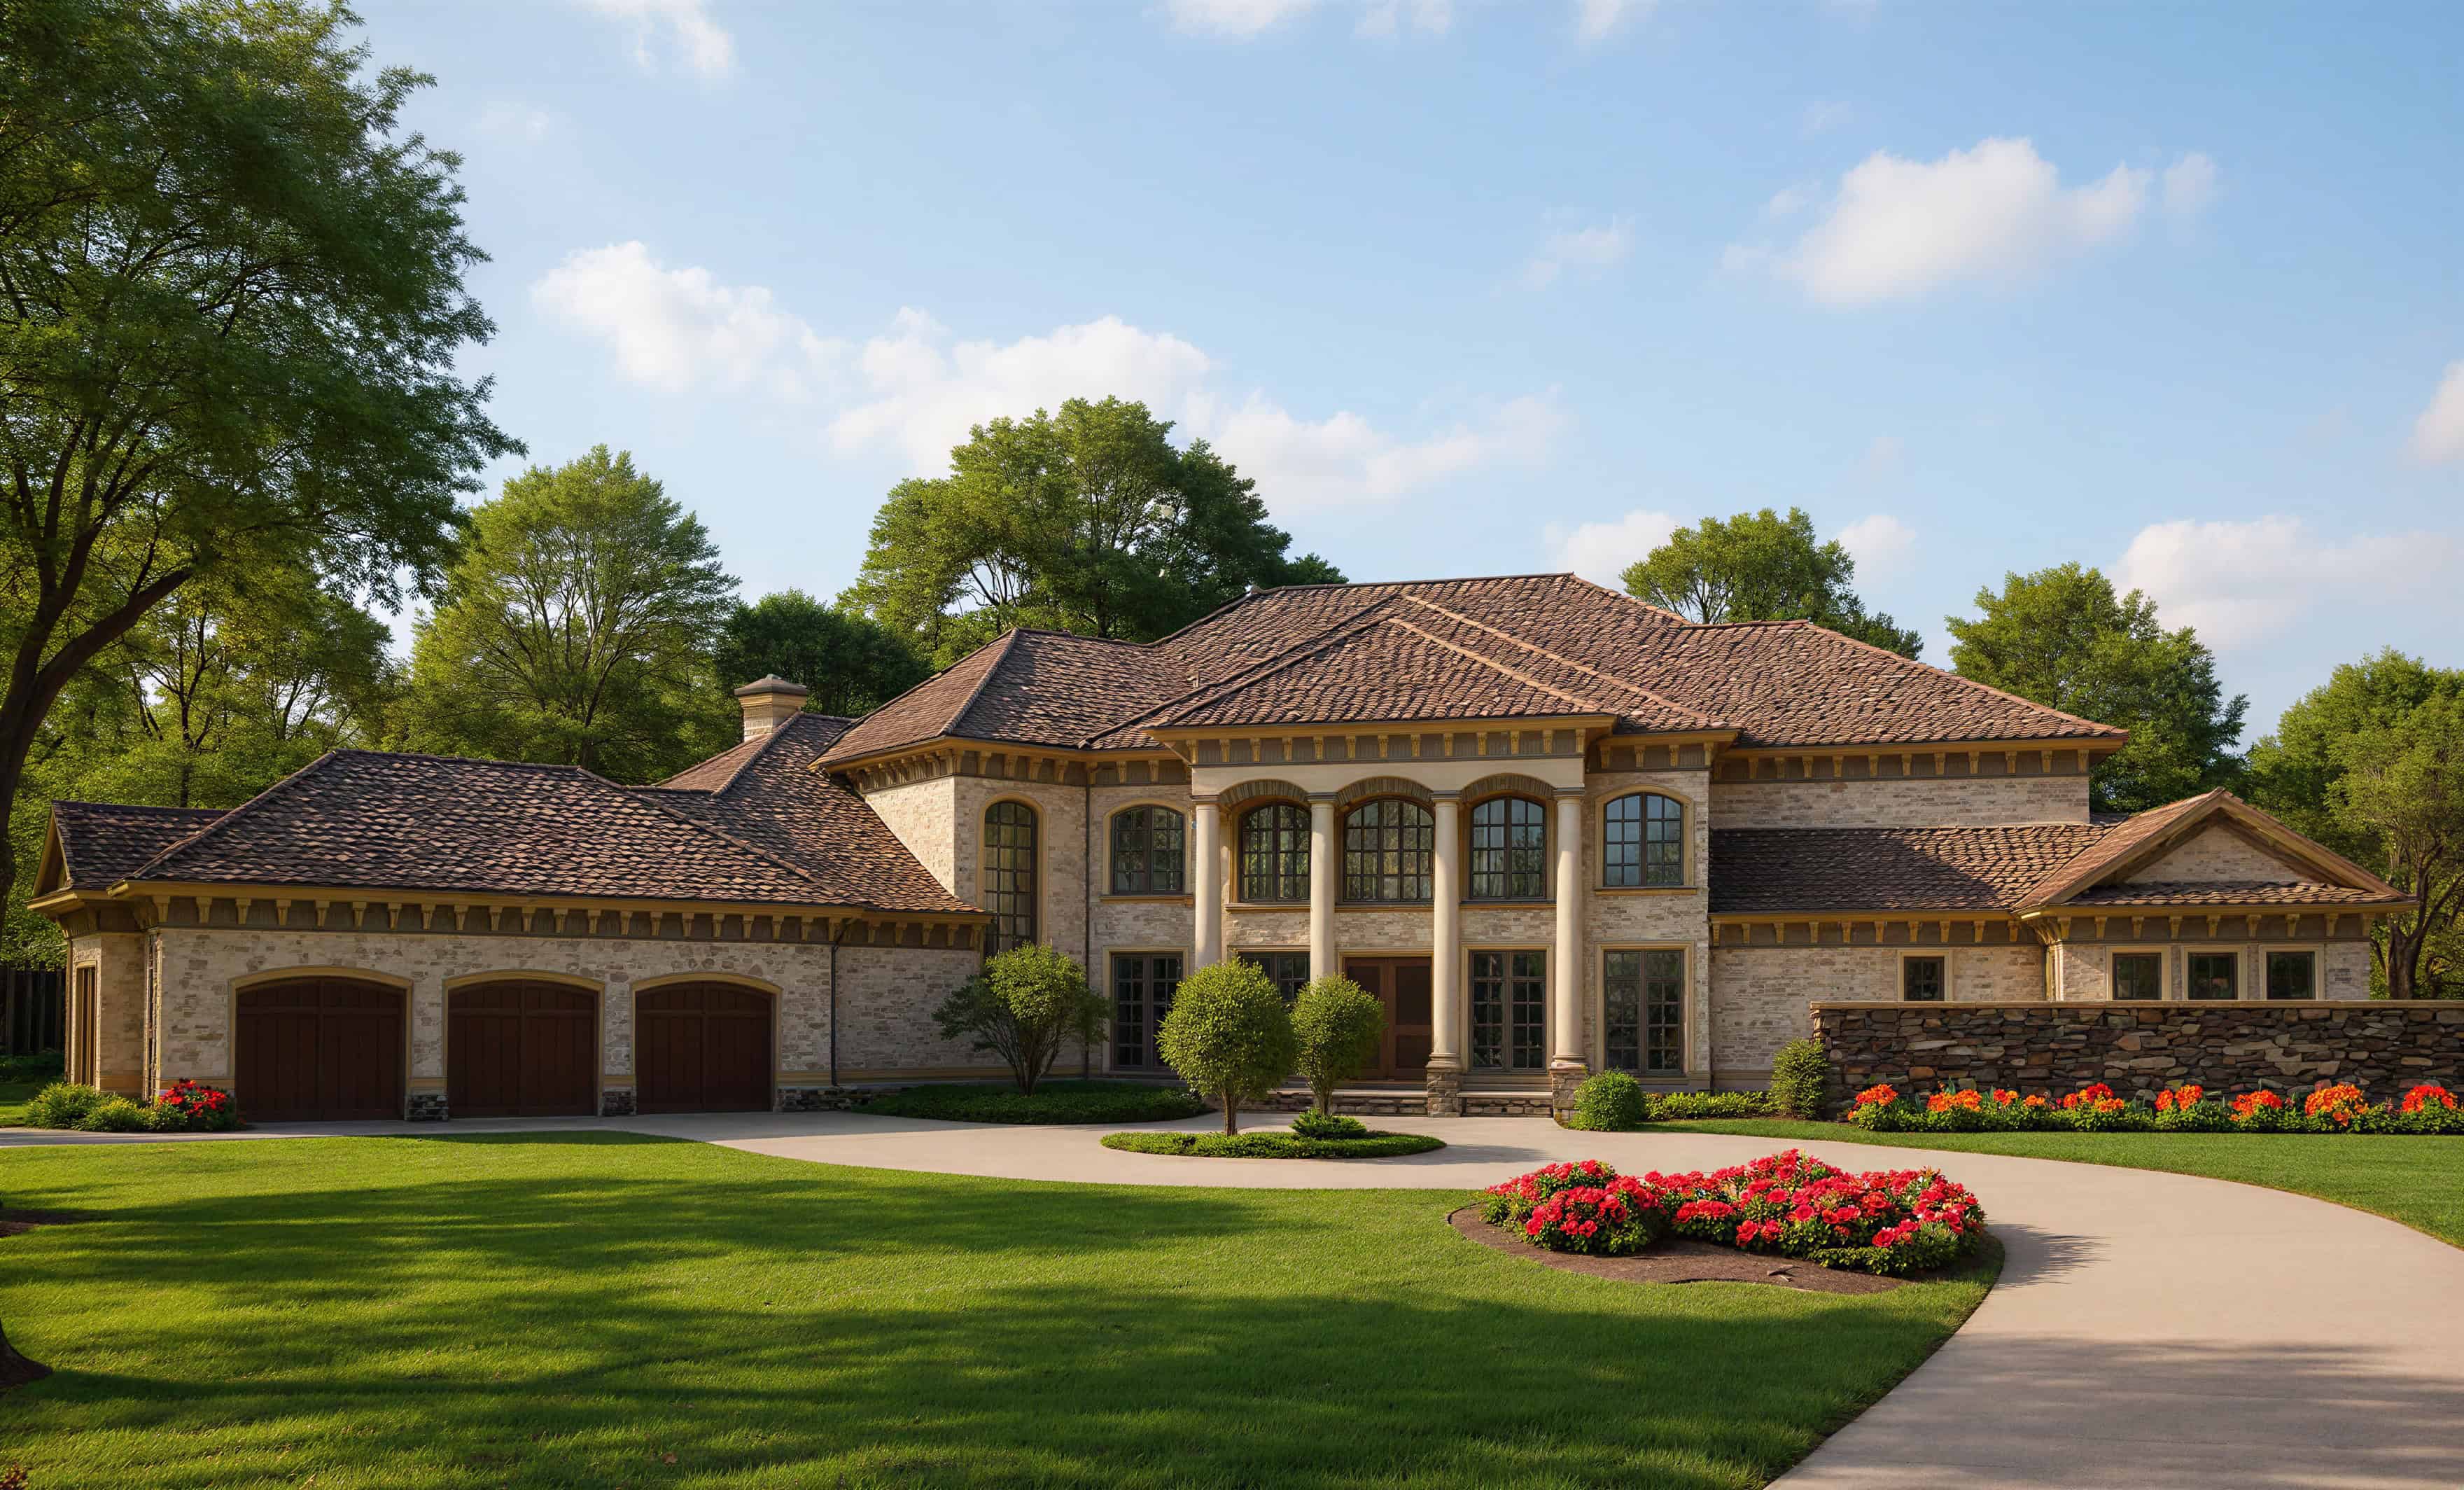
Front exterior elevation of luxury Mediterranean home plan 8484 — large estate with arched windows and covered lanai
Plan#153-1143
Starting at$3250
8484
Sq Ft
2
Story
4
Bed
4.5
Bath
3
Car
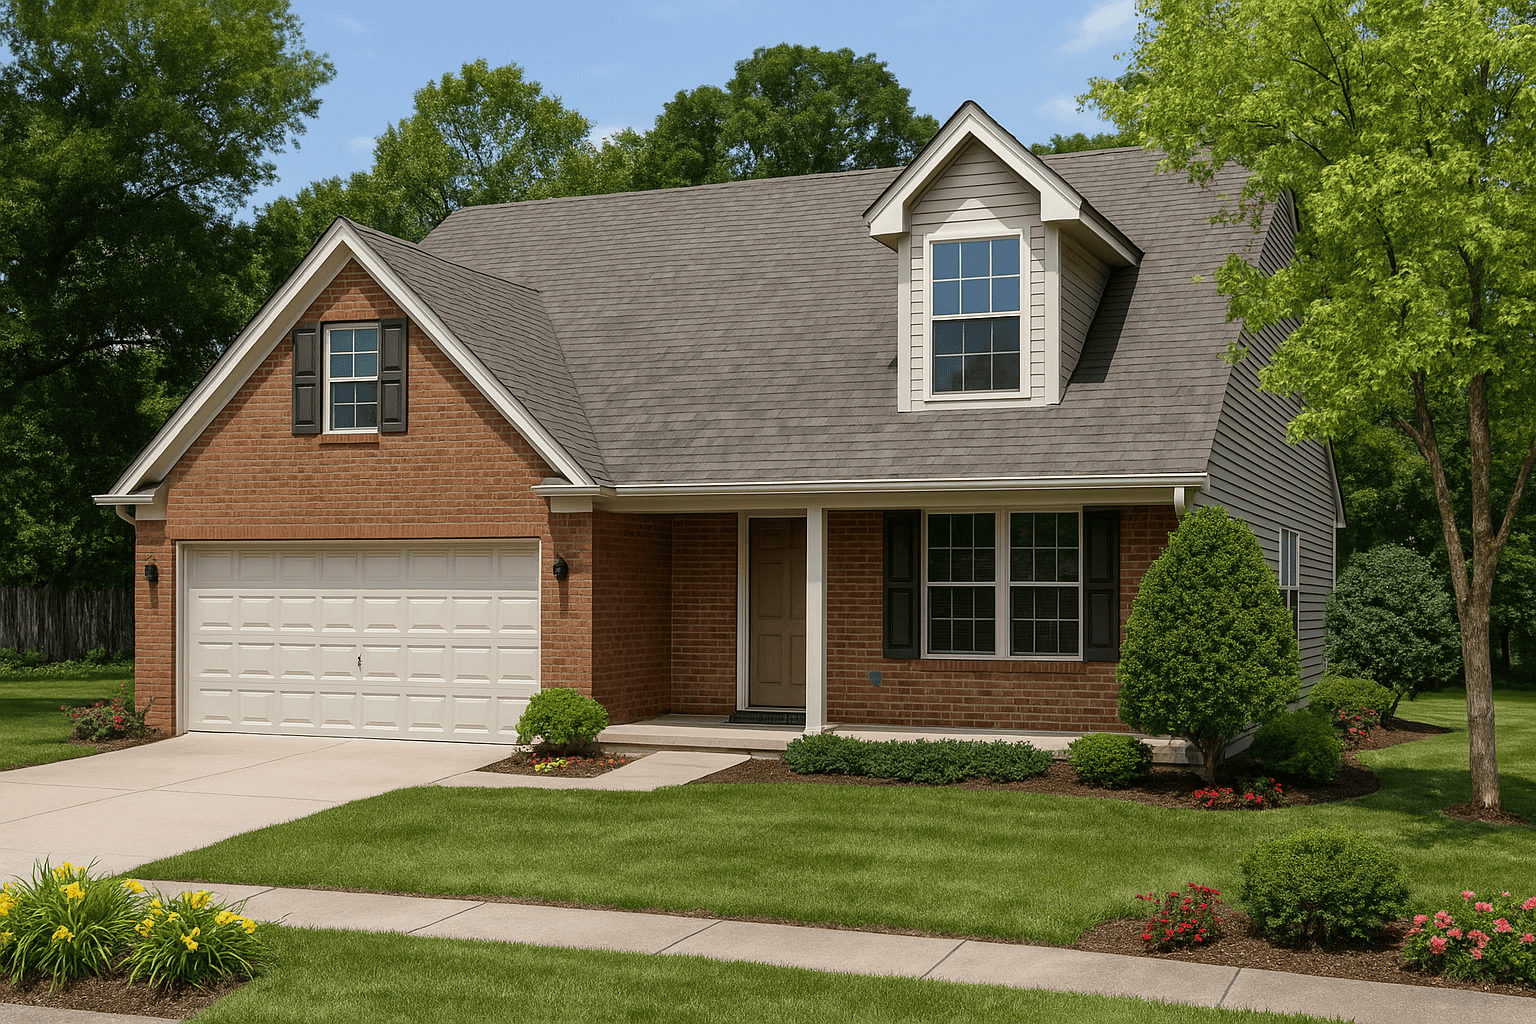
3-Bedroom, 1604 Sq Ft Country House Plan - 153-1289 - Front Exterior
Plan#153-1289
Starting at$800
1604
Sq Ft
2
Story
3
Bed
2.5
Bath
2
Car
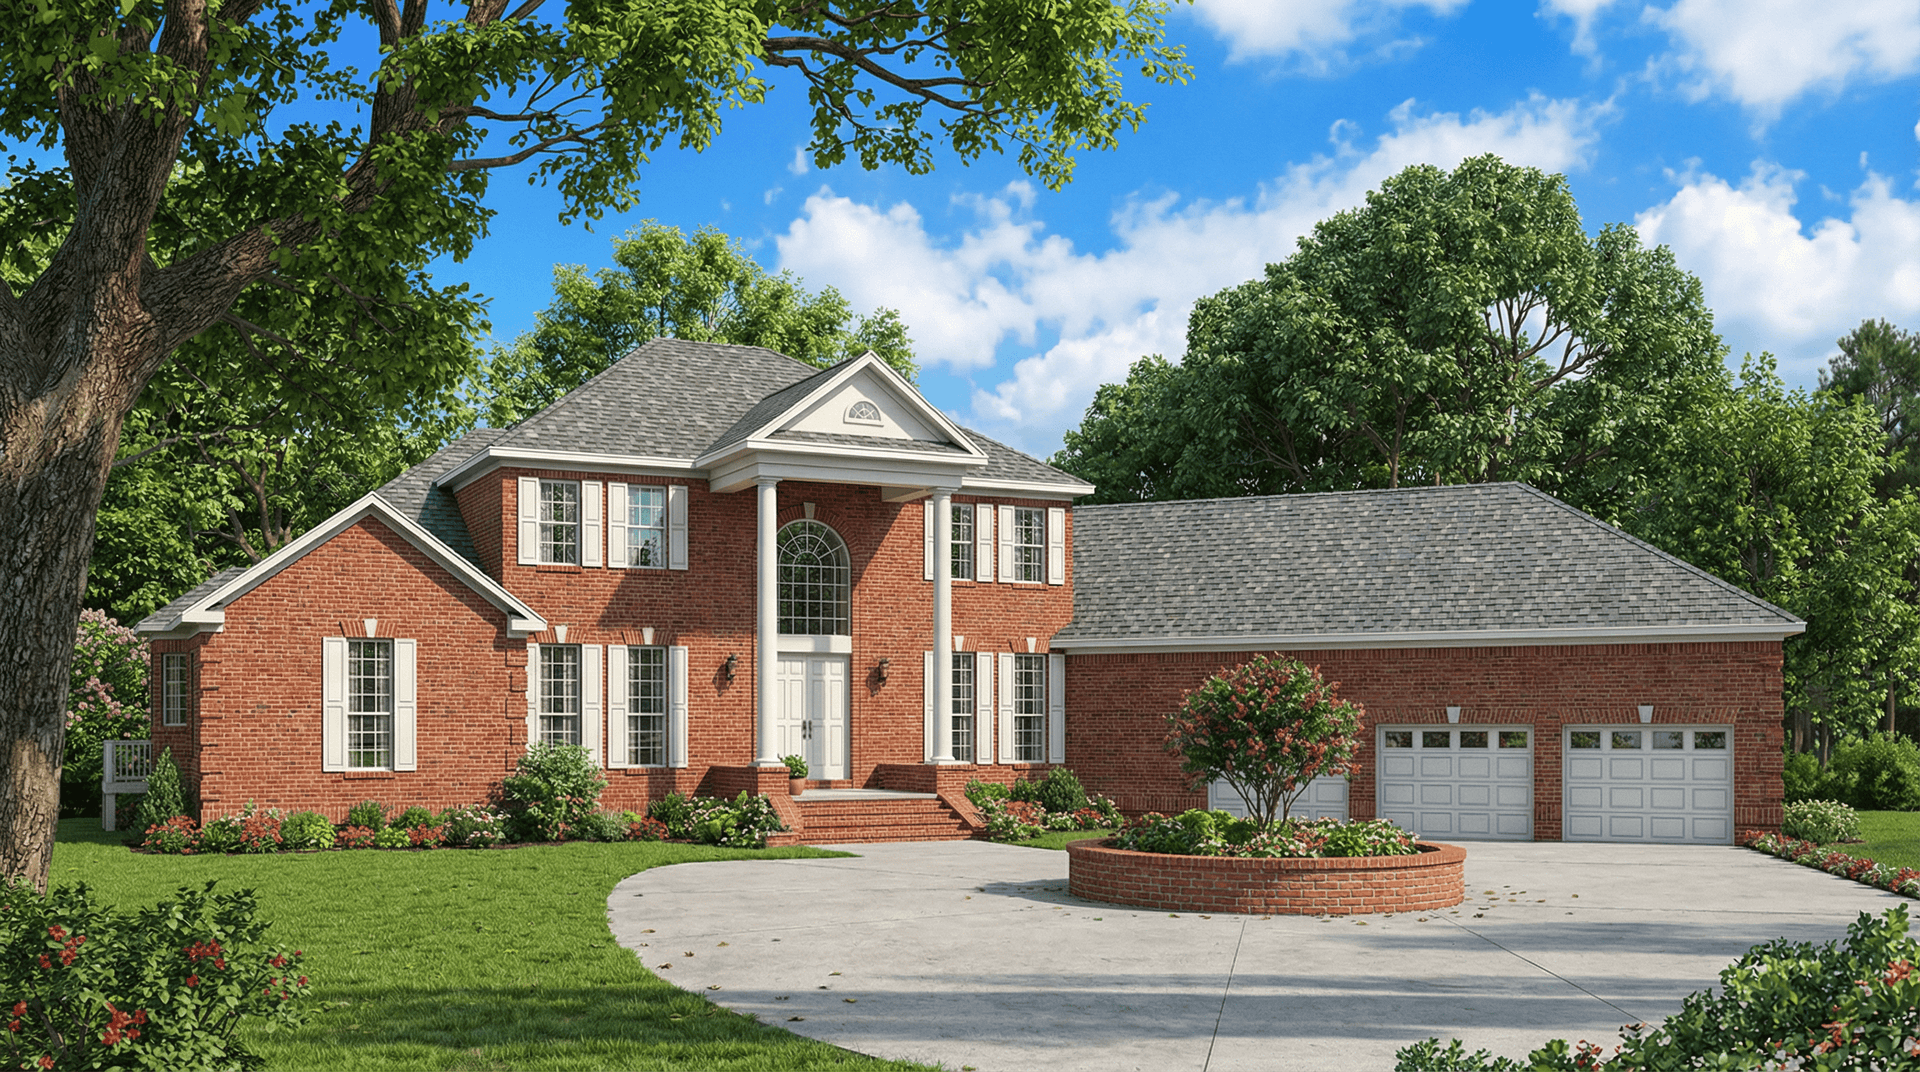
5-Bedroom, 5050 Sq Ft Colonial Home Plan - 153-1034 - Main Exterior
Plan#153-1034
Starting at$2050
5050
Sq Ft
2
Story
5
Bed
3.5
Bath
3
Car
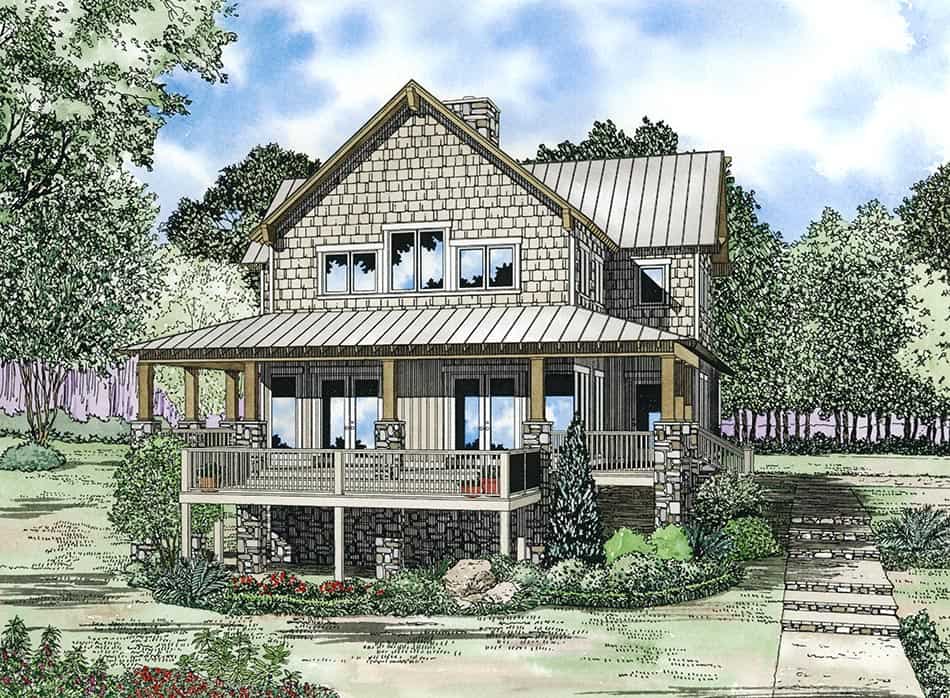
4-Bedroom, 3003 Sq Ft Rustic House Plan - 153-1060 - Front Exterior
Plan#153-1060
Starting at$1200
3003
Sq Ft
2
Story
4
Bed
3
Bath
2
Car

Rustic home with gambrel metal roof, wraparound porch, wood siding, and arched windows. Plan #153-2142.
Plan#153-2142
Starting at$1100
2506
Sq Ft
2
Story
3
Bed
2.5
Bath
0
Car

Arts and Crafts home with covered porte-cochere entry, wrap-around porch, and brick exterior details - Plan #153-2141
Plan#153-2141
Starting at$1100
2516
Sq Ft
2
Story
5
Bed
3.5
Bath
2
Car

Brick French Colonial facade with formal portico entry, symmetrical shuttered windows, gable-and-dormer roofline, and side-entry 3-car garage.
Plan#153-2140
Starting at$1650
4996
Sq Ft
2
Story
4
Bed
5.5
Bath
3
Car
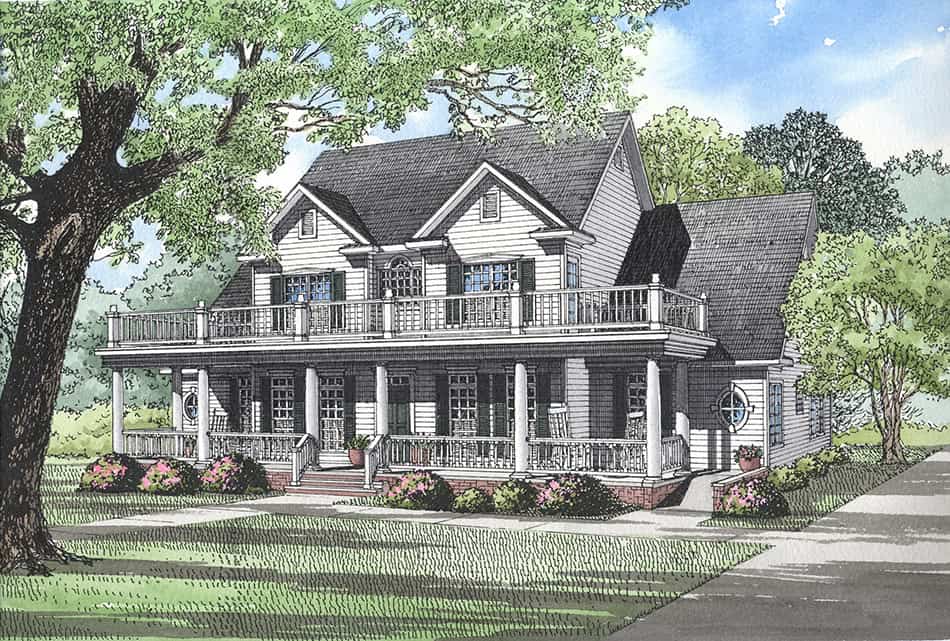
3-Bedroom, 3706 Sq Ft Traditional House Plan - 153-2126 - Front Exterior
Plan#153-2126
Starting at$1350
3706
Sq Ft
2
Story
3
Bed
2.5
Bath
3
Car

Country Floor Plan - 3 Bedrms, 2 Baths - 1903 Sq Ft - #153-2124
Plan#153-2124
Starting at$1200
1903
Sq Ft
2
Story
3
Bed
2
Bath
2
Car
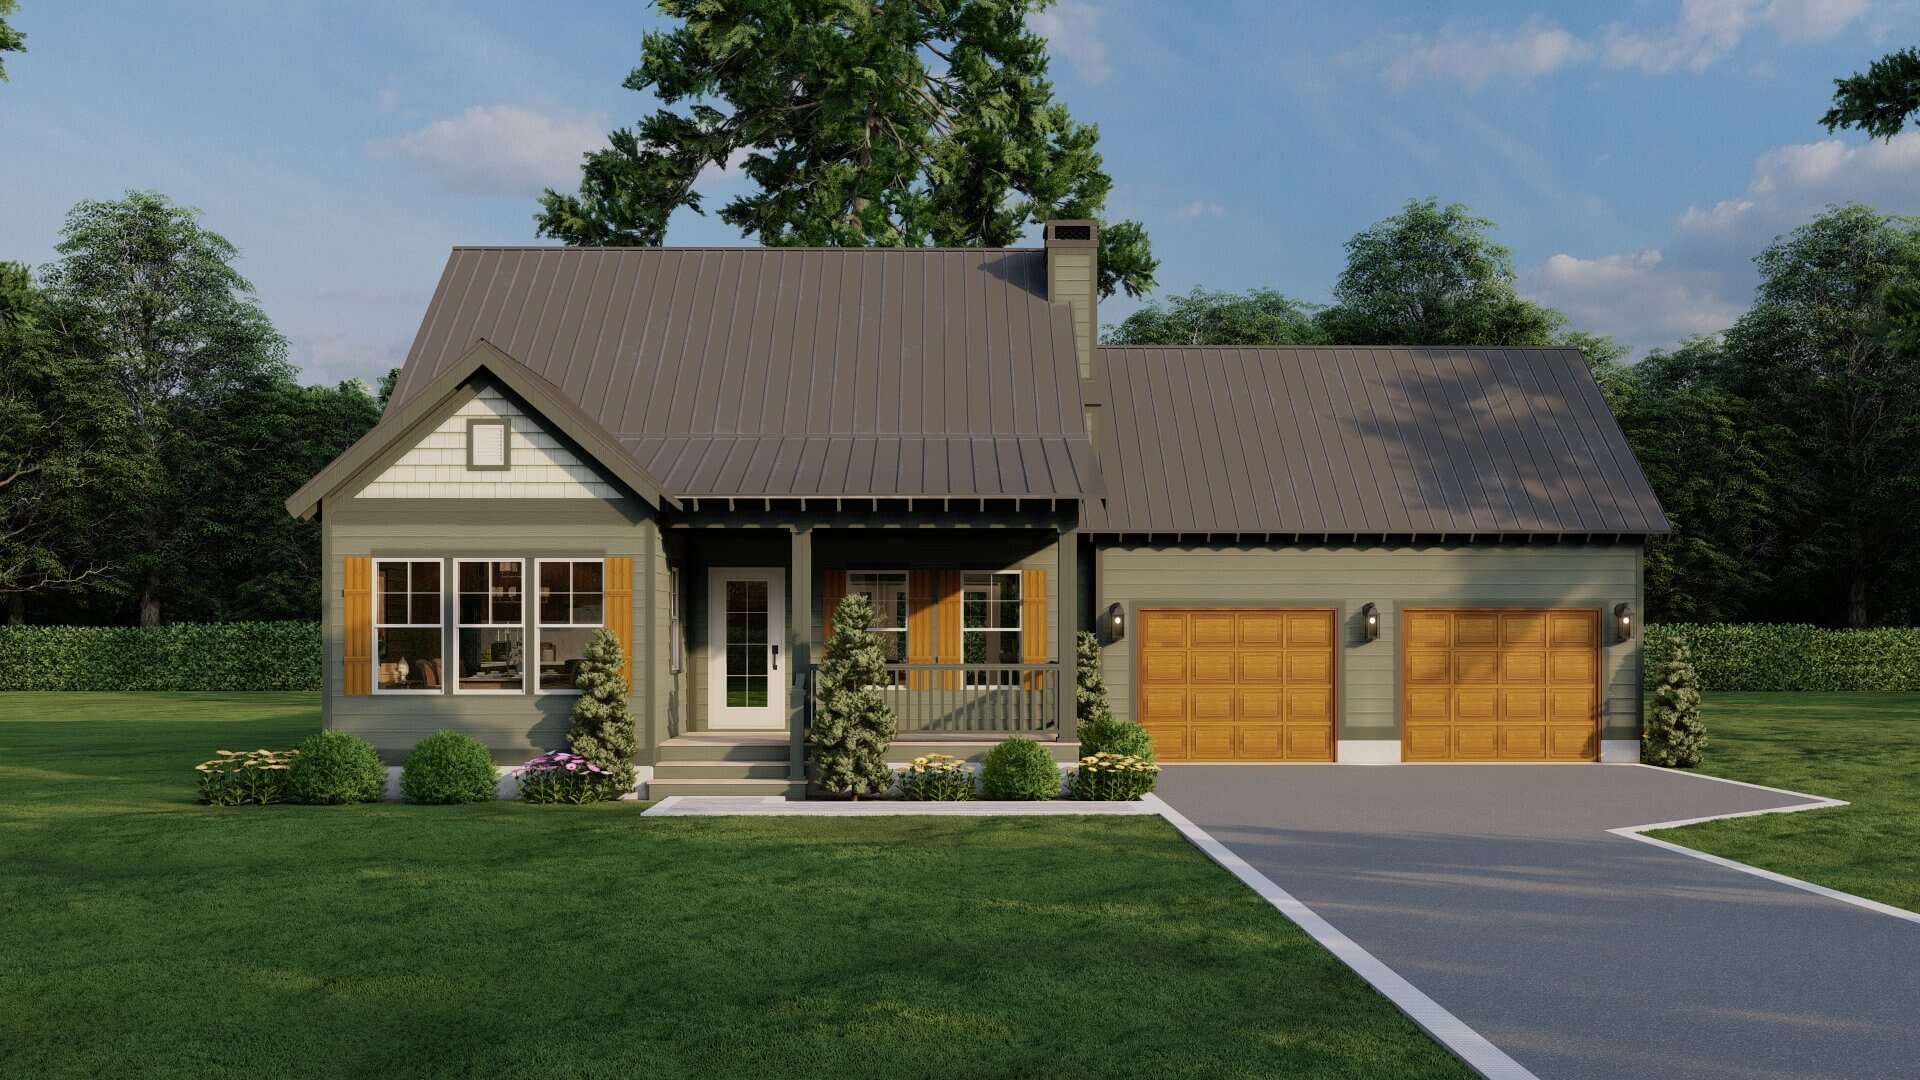
Modern Farmhouse Home Plan - 2 Bedrms, 2 Baths - 1294 Sq Ft - #153-2123
Plan#153-2123
Starting at$1100
1294
Sq Ft
2
Story
2
Bed
2
Bath
2
Car

3-Bedroom, 3041 Sq Ft Craftsman House Plan - 153-2015 - Front Exterior
Plan#153-2015
Starting at$1550
3041
Sq Ft
2
Story
3
Bed
2.5
Bath
0
Car
3-Bedroom, 1897 Sq Ft Southern House Plan - 153-1620 - Front Exterior
Plan#153-1620
Starting at$1100
1897
Sq Ft
2
Story
3
Bed
2.5
Bath
2
Car
3-Bedroom, 2607 Sq Ft Country Home Plan - 153-1136 - Main Exterior
Plan#153-1136
Starting at$1550
2607
Sq Ft
2
Story
3
Bed
2.5
Bath
0
Car
4-Bedroom, 2593 Sq Ft Traditional Home Plan - 153-1819 - Main Exterior
Plan#153-1819
Starting at$1350
2593
Sq Ft
2
Story
4
Bed
2
Bath
2
Car
2-Bedroom, 975 Sq Ft Multi-Level House Plan - 153-1702 - Front Exterior
Plan#153-1702
Starting at$1000
975
Sq Ft
2
Story
2
Bed
1
Bath
0
Car
4-Bedroom, 2652 Sq Ft Country House Plan - 153-1051 - Front Exterior
Plan#153-1051
Starting at$1550
2652
Sq Ft
2
Story
4
Bed
2
Bath
2
Car
4-Bedroom, 4873 Sq Ft Country House Plan - 153-1643 - Front Exterior
Plan#153-1643
Starting at$1550
4873
Sq Ft
2
Story
4
Bed
4.5
Bath
3
Car
3-Bedroom, 2703 Sq Ft Country Home Plan - 153-1865 - Main Exterior
Plan#153-1865
Starting at$1100
2703
Sq Ft
2
Story
3
Bed
2.5
Bath
0
Car
4-Bedroom, 3275 Sq Ft Transitional Home Plan - 153-1062 - Main Exterior
Plan#153-1062
Starting at$1350
3275
Sq Ft
2
Story
4
Bed
3
Bath
2
Car
4-Bedroom, 3016 Sq Ft Country House Plan - 153-1722 - Front Exterior
Plan#153-1722
Starting at$1200
3016
Sq Ft
2
Story
4
Bed
3.5
Bath
2
Car
4-Bedroom, 2523 Sq Ft Country Farmhouse Plan - 153-1073 - Front Exterior
Plan#153-1073
Starting at$1100
2523
Sq Ft
2
Story
4
Bed
2.5
Bath
2
Car
3-Bedroom, 1574 Sq Ft Country Home Plan - 153-1490 - Main Exterior
Plan#153-1490
Starting at$1200
1574
Sq Ft
2
Story
3
Bed
2.5
Bath
2
Car
4-Bedroom, 2507 Sq Ft Country Tuscan Home Plan - 153-1160 - Main Exterior
Plan#153-1160
Starting at$1100
2507
Sq Ft
2
Story
4
Bed
2.5
Bath
2
Car
4-Bedroom, 2676 Sq Ft Southern Home Plan - 153-1178 - Main Exterior
Plan#153-1178
Starting at$1100
2676
Sq Ft
2
Story
4
Bed
2
Bath
2
Car
Front exterior elevation of luxury Mediterranean home plan 8484 — large estate with arched windows and covered lanai
Plan#153-1143
Starting at$3250
8484
Sq Ft
2
Story
4
Bed
4.5
Bath
3
Car
3-Bedroom, 1604 Sq Ft Country House Plan - 153-1289 - Front Exterior
Plan#153-1289
Starting at$800
1604
Sq Ft
2
Story
3
Bed
2.5
Bath
2
Car
5-Bedroom, 5050 Sq Ft Colonial Home Plan - 153-1034 - Main Exterior
Plan#153-1034
Starting at$2050
5050
Sq Ft
2
Story
5
Bed
3.5
Bath
3
Car
4-Bedroom, 3003 Sq Ft Rustic House Plan - 153-1060 - Front Exterior
Plan#153-1060
Starting at$1200
3003
Sq Ft
2
Story
4
Bed
3
Bath
2
Car
Rustic home with gambrel metal roof, wraparound porch, wood siding, and arched windows. Plan #153-2142.
Plan#153-2142
Starting at$1100
2506
Sq Ft
2
Story
3
Bed
2.5
Bath
0
Car
Arts and Crafts home with covered porte-cochere entry, wrap-around porch, and brick exterior details - Plan #153-2141
Plan#153-2141
Starting at$1100
2516
Sq Ft
2
Story
5
Bed
3.5
Bath
2
Car
Brick French Colonial facade with formal portico entry, symmetrical shuttered windows, gable-and-dormer roofline, and side-entry 3-car garage.
Plan#153-2140
Starting at$1650
4996
Sq Ft
2
Story
4
Bed
5.5
Bath
3
Car
3-Bedroom, 3706 Sq Ft Traditional House Plan - 153-2126 - Front Exterior
Plan#153-2126
Starting at$1350
3706
Sq Ft
2
Story
3
Bed
2.5
Bath
3
Car
Country Floor Plan - 3 Bedrms, 2 Baths - 1903 Sq Ft - #153-2124
Plan#153-2124
Starting at$1200
1903
Sq Ft
2
Story
3
Bed
2
Bath
2
Car
Modern Farmhouse Home Plan - 2 Bedrms, 2 Baths - 1294 Sq Ft - #153-2123
Plan#153-2123
Starting at$1100
1294
Sq Ft
2
Story
2
Bed
2
Bath
2
Car
3-Bedroom, 3041 Sq Ft Craftsman House Plan - 153-2015 - Front Exterior
Plan#153-2015
Starting at$1550
3041
Sq Ft
2
Story
3
Bed
2.5
Bath
0
Car
1...7891011...15