1,062
Plan Results
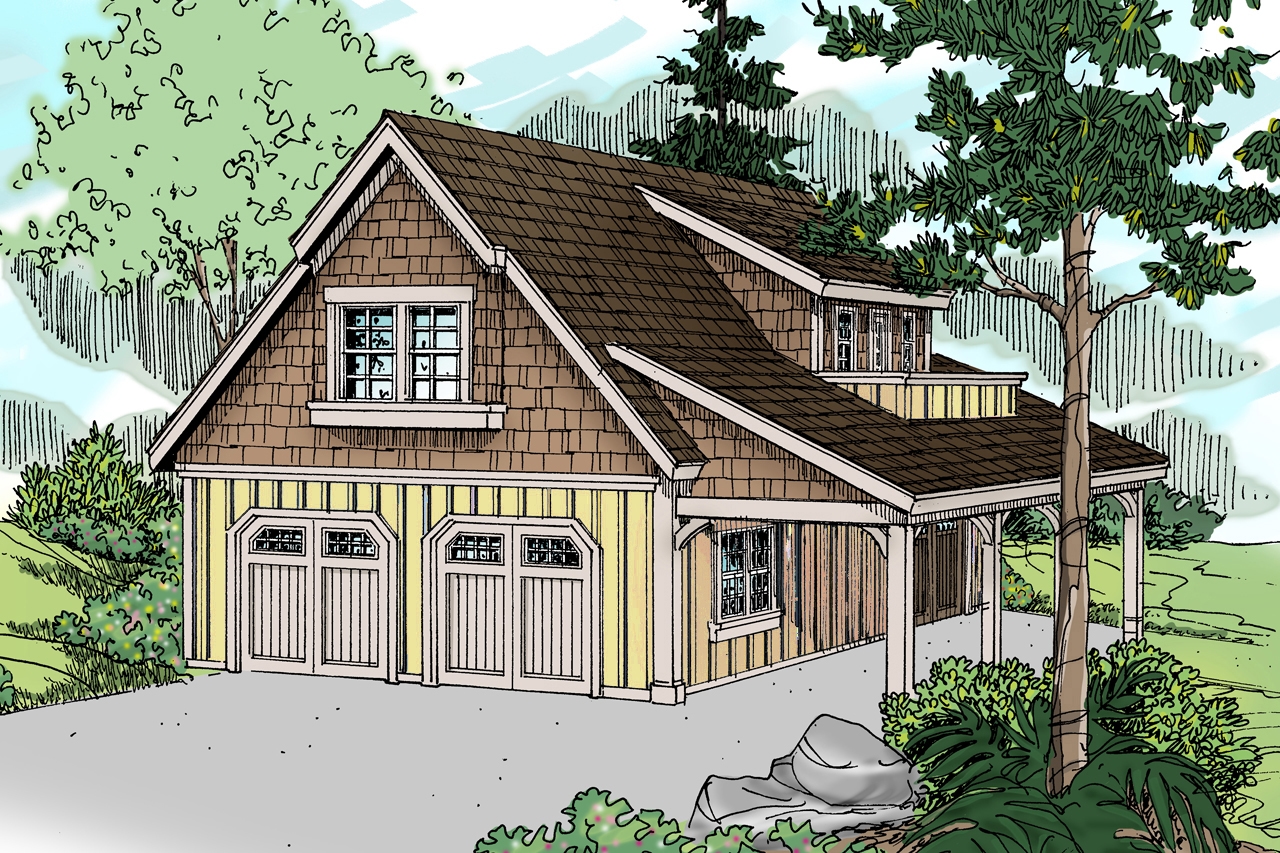
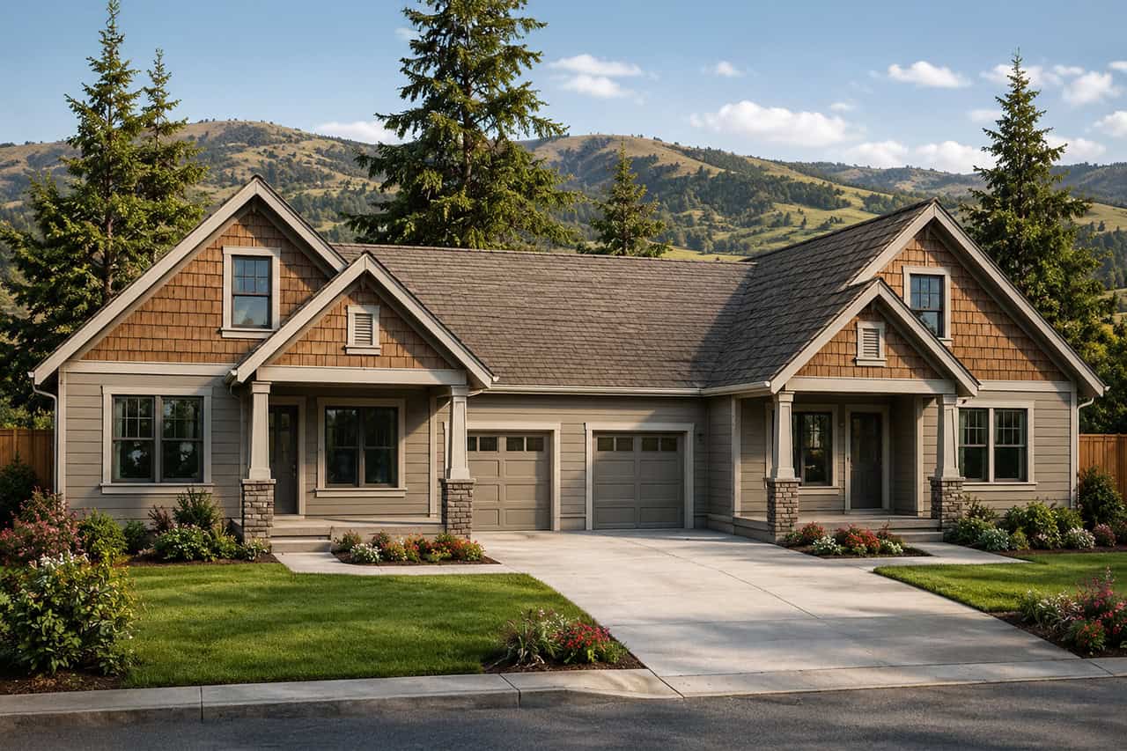
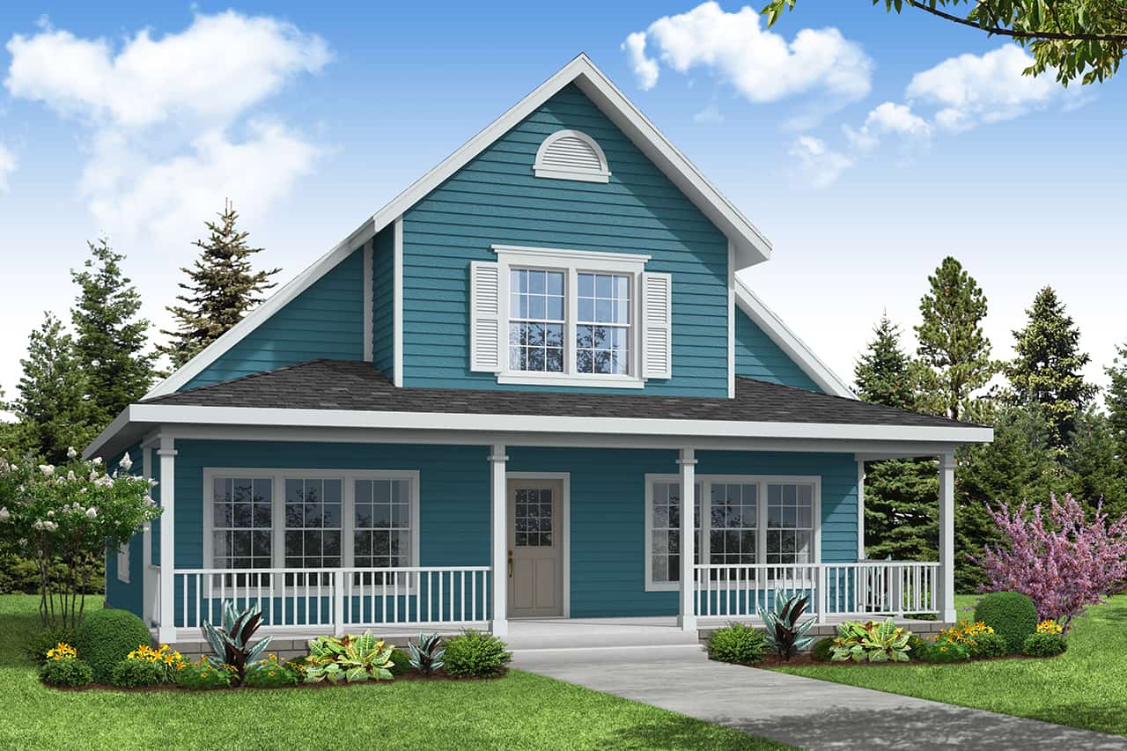
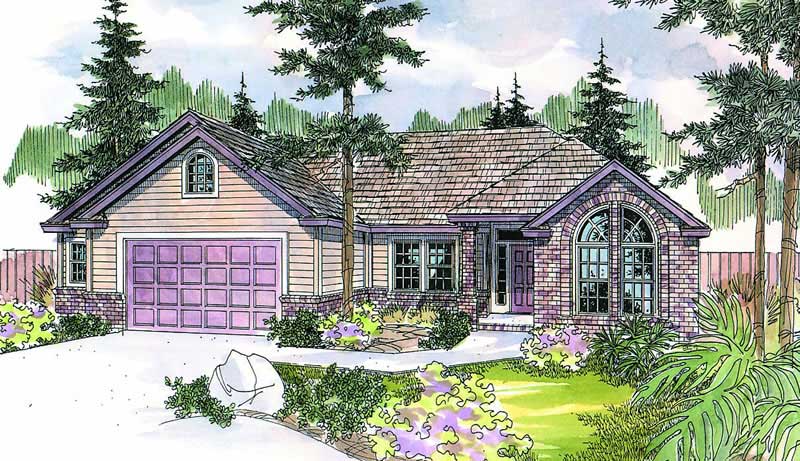
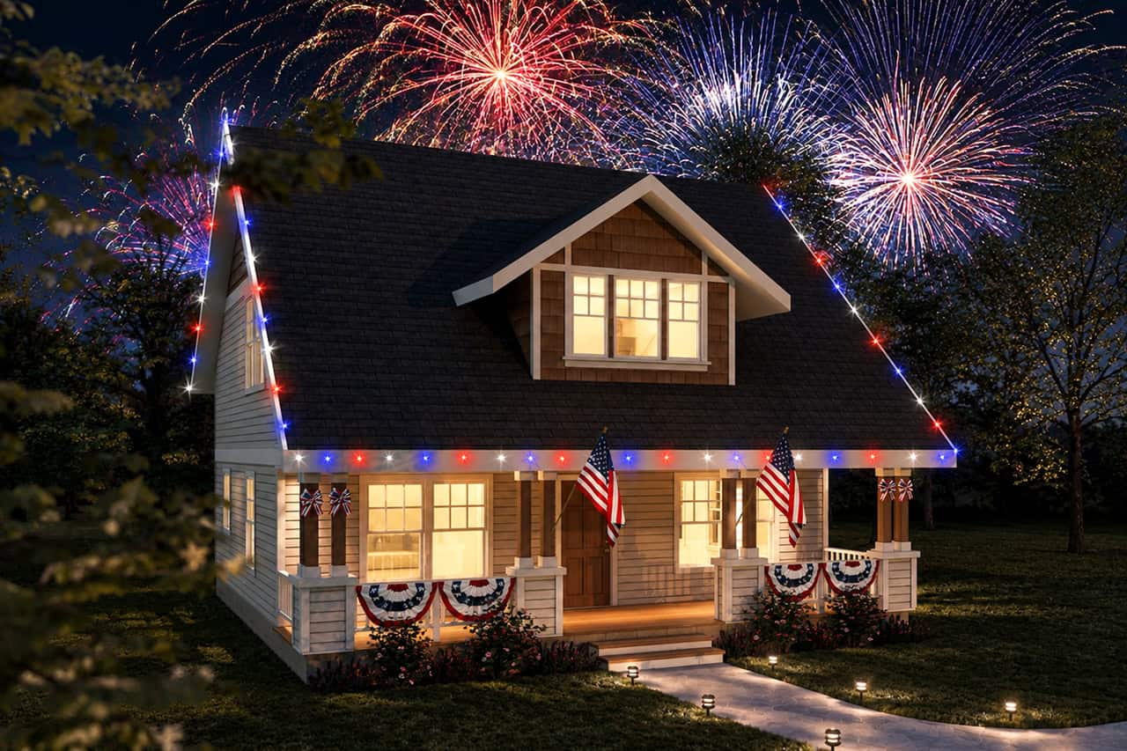
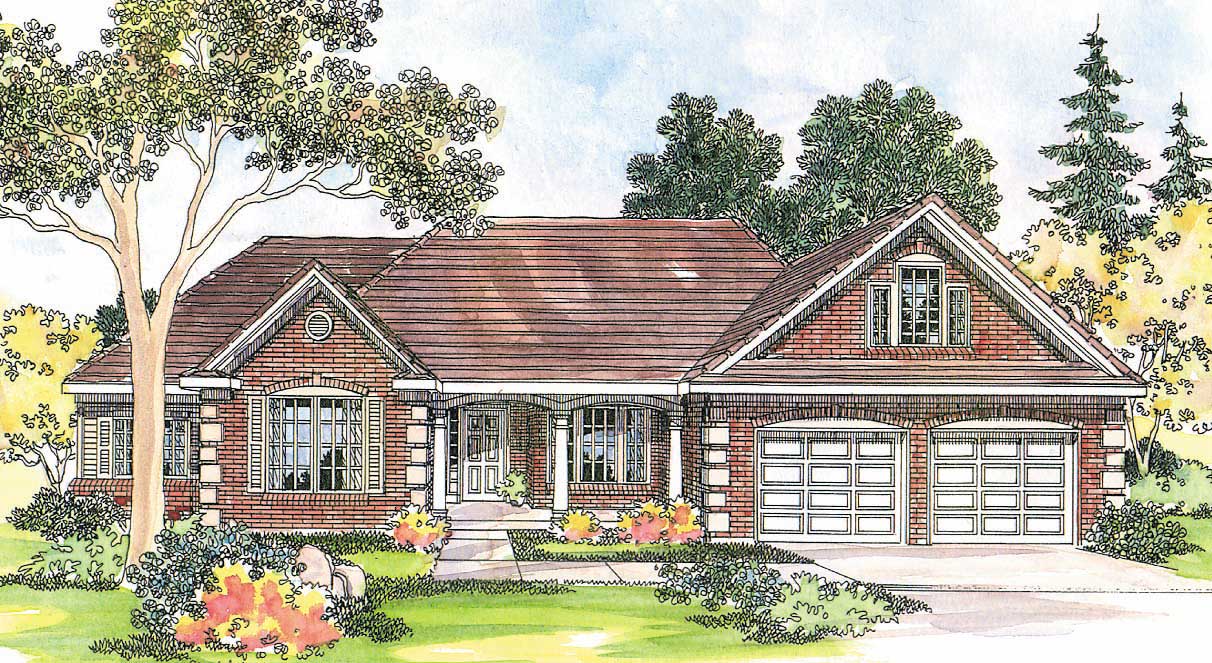
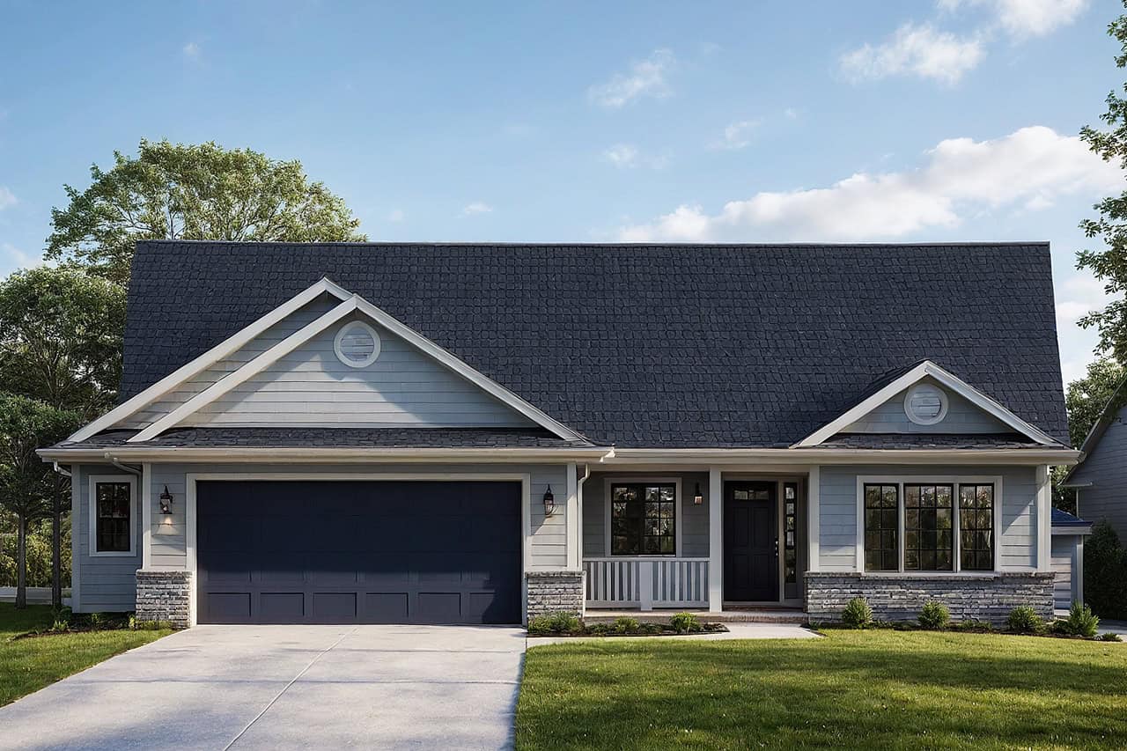
1-Bedroom, 1573 Sq Ft Craftsman Home Plan - 108-1775 - Main Exterior
Plan Collection
1-Bedroom, 1573 Sq Ft Craftsman Home Plan - 108-1775 - Main Exterior
Plan#108-1775
Starting at$485
1573
Sq Ft
2
Story
1
Bed
1
Bath
2
Car
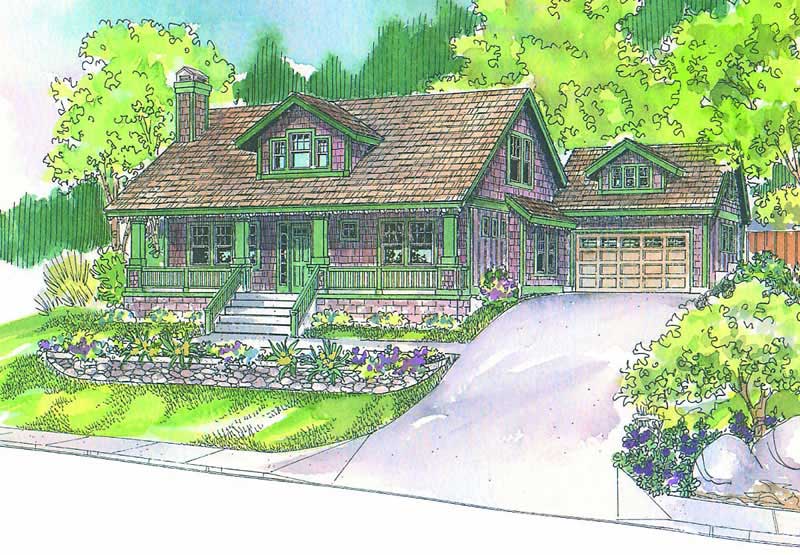
3-Bedroom, 2520 Sq Ft Craftsman House Plan - 108-1797 - Front Exterior
Plan Collection
3-Bedroom, 2520 Sq Ft Craftsman House Plan - 108-1797 - Front Exterior
Plan#108-1797
Starting at$1100
2520
Sq Ft
2
Story
3
Bed
2.5
Bath
4
Car
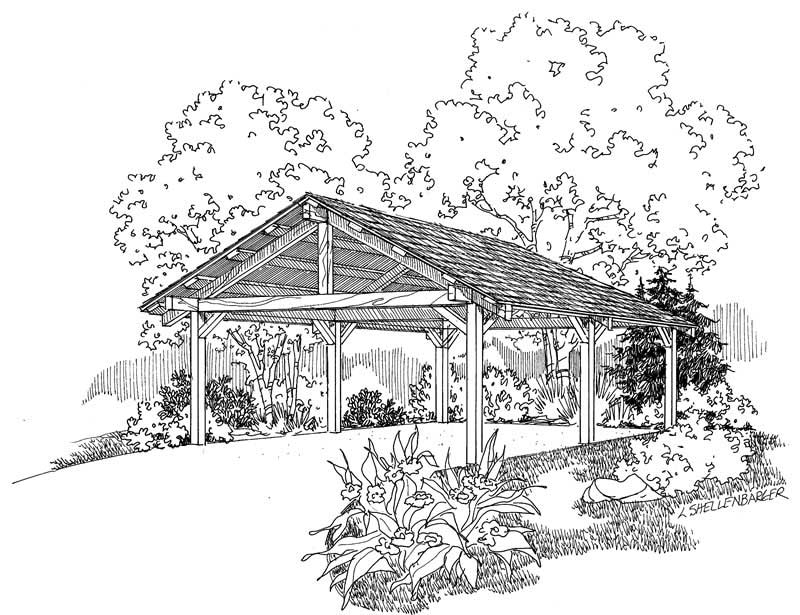
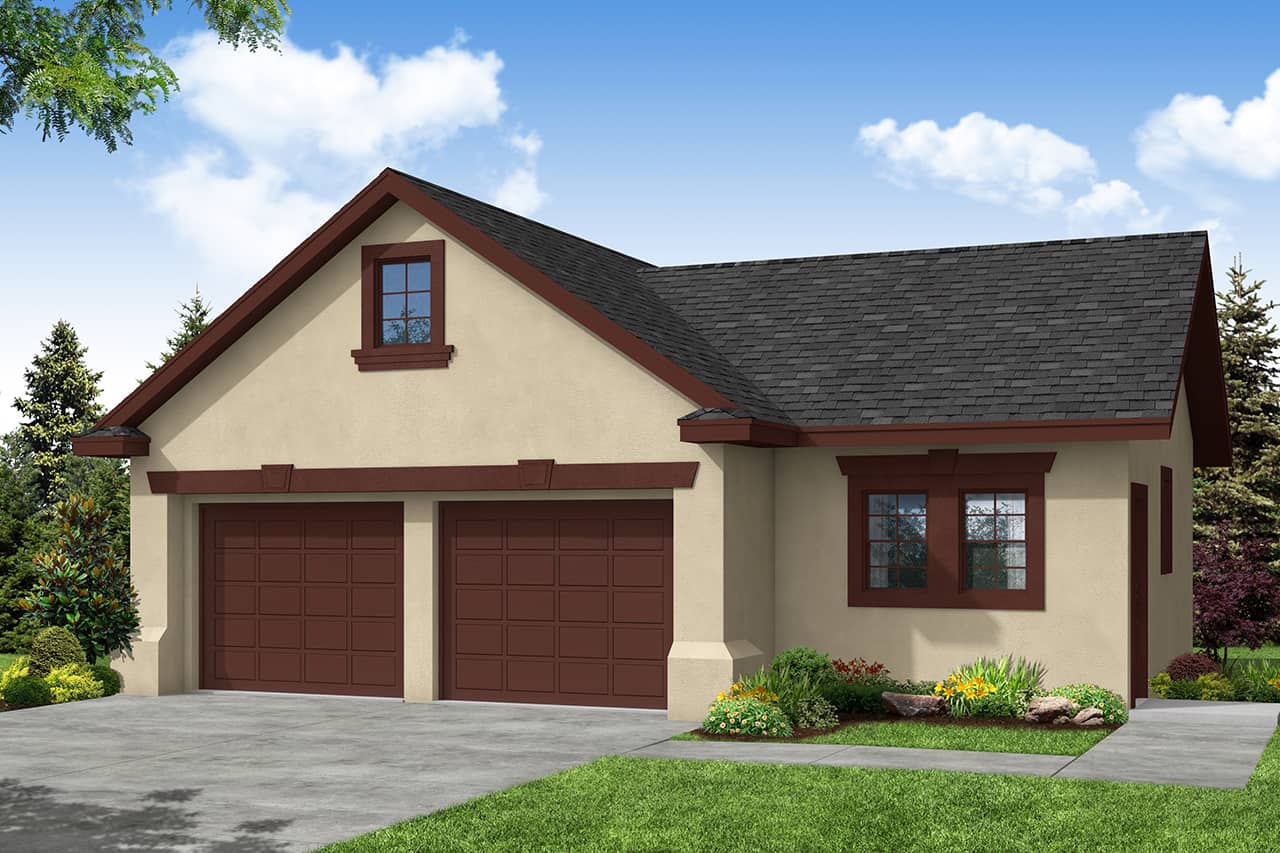
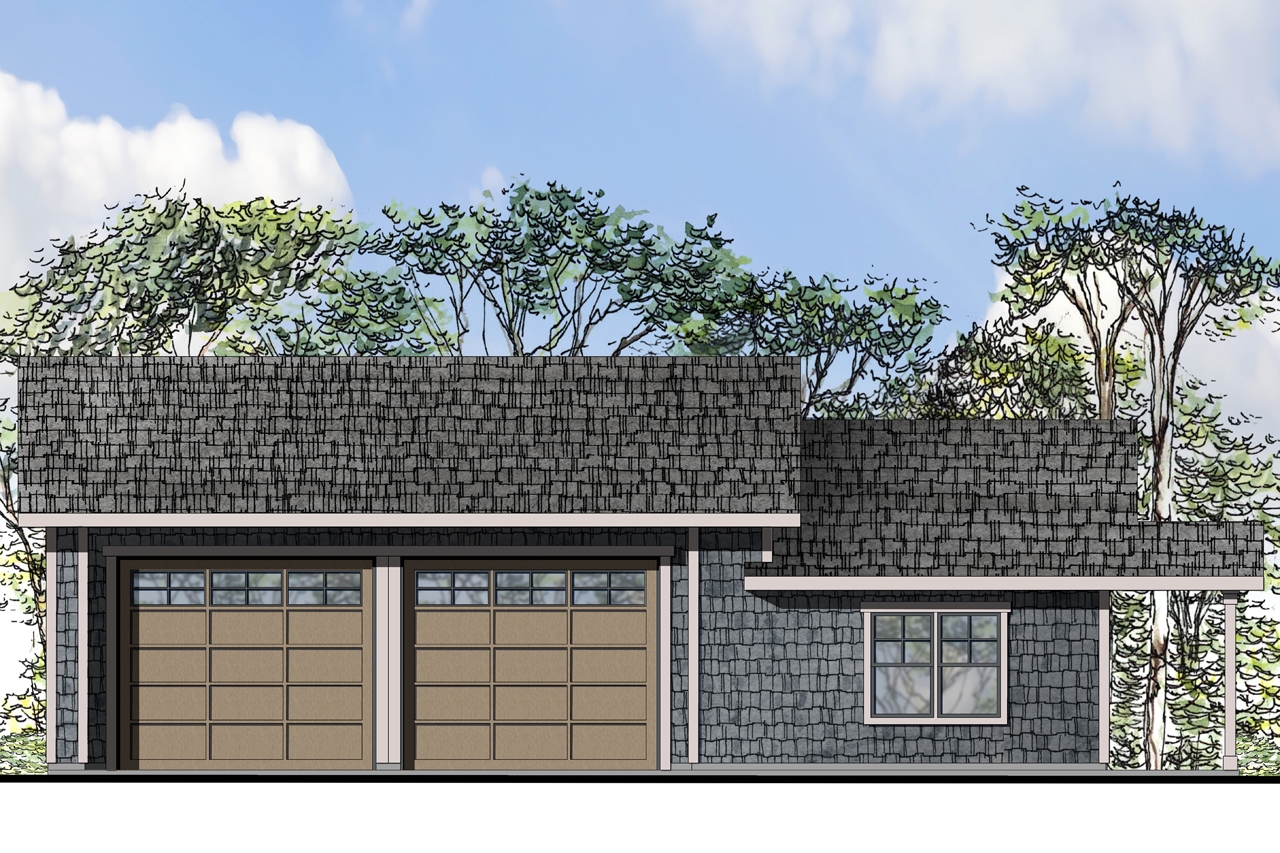
0-Bedroom, 400 Sq Ft Traditional Home Plan - 108-1768 - Main Exterior
Plan Collection
0-Bedroom, 400 Sq Ft Traditional Home Plan - 108-1768 - Main Exterior
Plan#108-1768
Starting at$240
400
Sq Ft
1
Story
0
Bed
0
Bath
2
Car
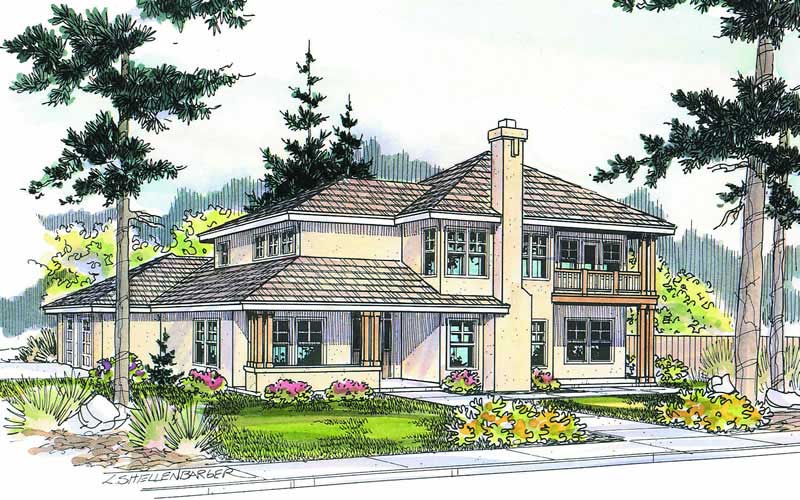
3-Bedroom, 3867 Sq Ft Prairie House Plan - 108-1744 - Front Exterior
Plan Collection
3-Bedroom, 3867 Sq Ft Prairie House Plan - 108-1744 - Front Exterior
Plan#108-1744
Starting at$1765
3867
Sq Ft
2
Story
3
Bed
2.5
Bath
3
Car
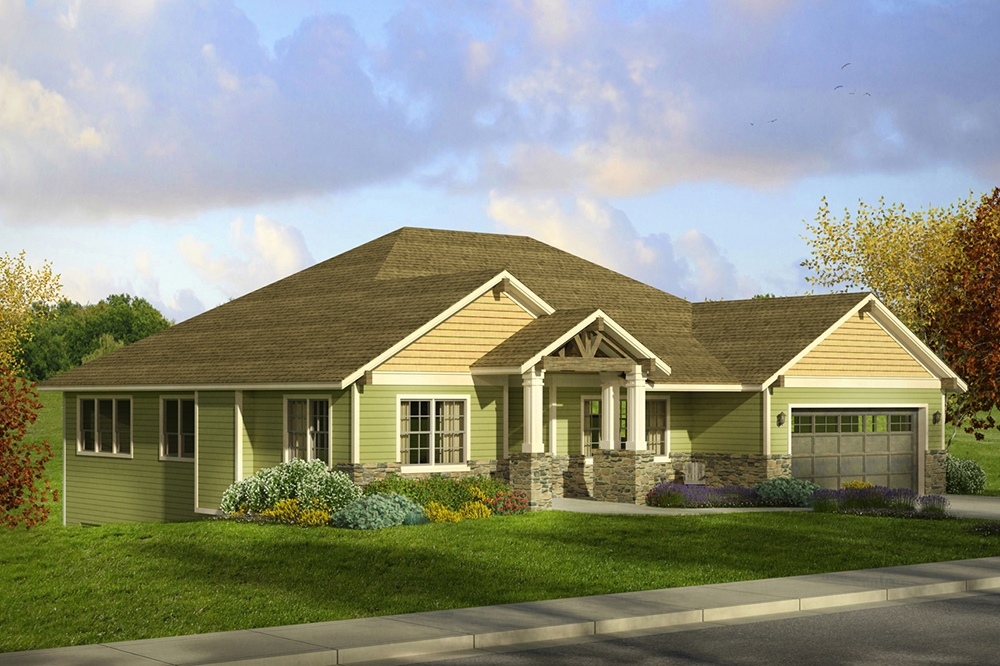
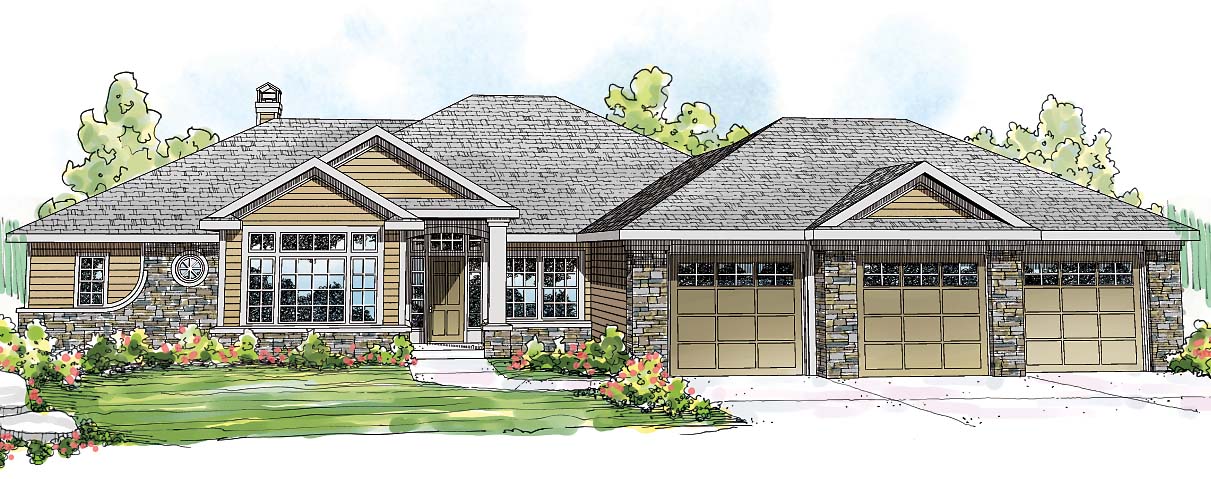
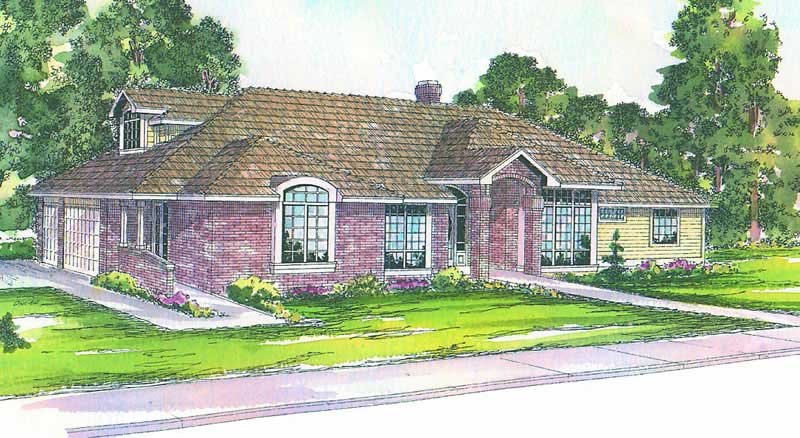
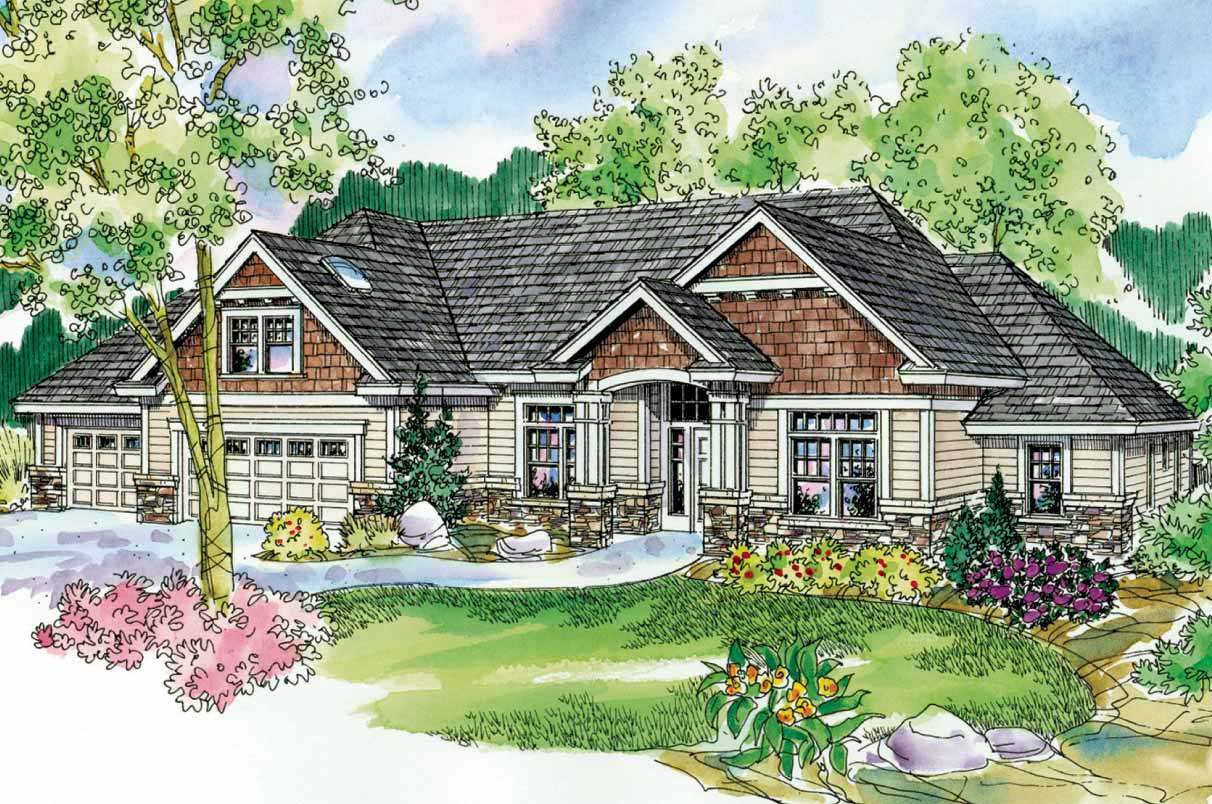
3-Bedroom, 2603 Sq Ft Ranch House Plan - 108-1350 - Front Exterior
Plan Collection
3-Bedroom, 2603 Sq Ft Ranch House Plan - 108-1350 - Front Exterior
Plan#108-1350
Starting at$1100
2603
Sq Ft
2
Story
3
Bed
2.5
Bath
2
Car
3-Bedroom, 3112 Sq Ft Craftsman Home Plan - 108-1524 - Main Exterior
Plan Collection
3-Bedroom, 3112 Sq Ft Craftsman Home Plan - 108-1524 - Main Exterior
Plan#108-1524
Starting at$1510
3112
Sq Ft
2
Story
3
Bed
2.5
Bath
3
Car
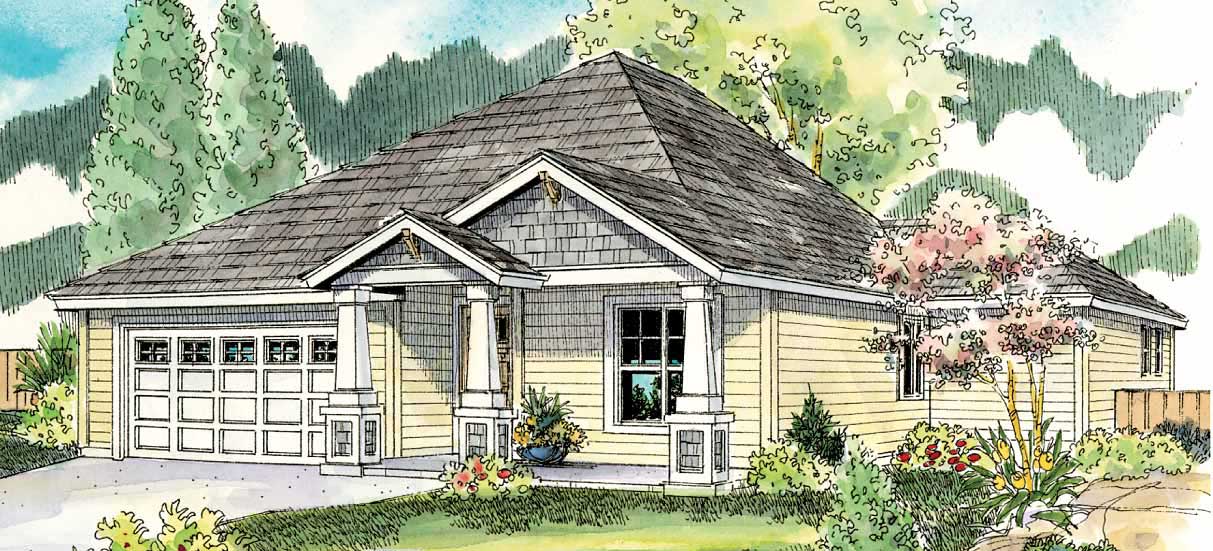
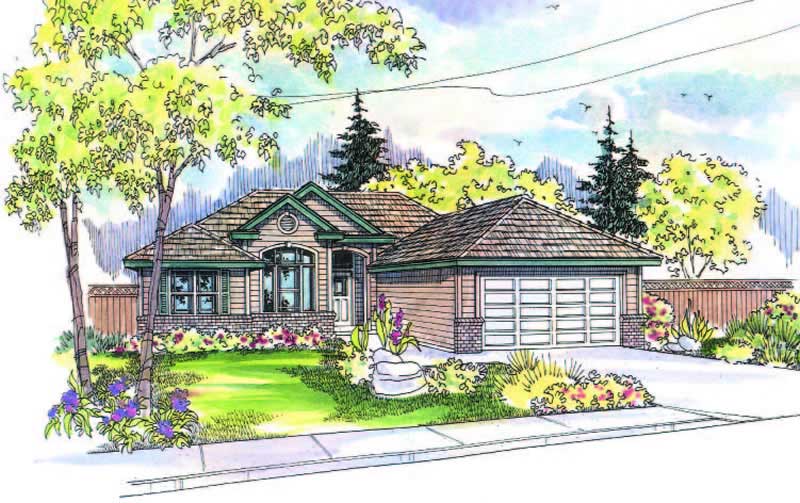
3-Bedroom, 2222 Sq Ft Ranch Home Plan - 108-1586 - Main Exterior
Plan Collection
3-Bedroom, 2222 Sq Ft Ranch Home Plan - 108-1586 - Main Exterior
Plan#108-1586
Starting at$945
2222
Sq Ft
2
Story
3
Bed
2
Bath
2
Car
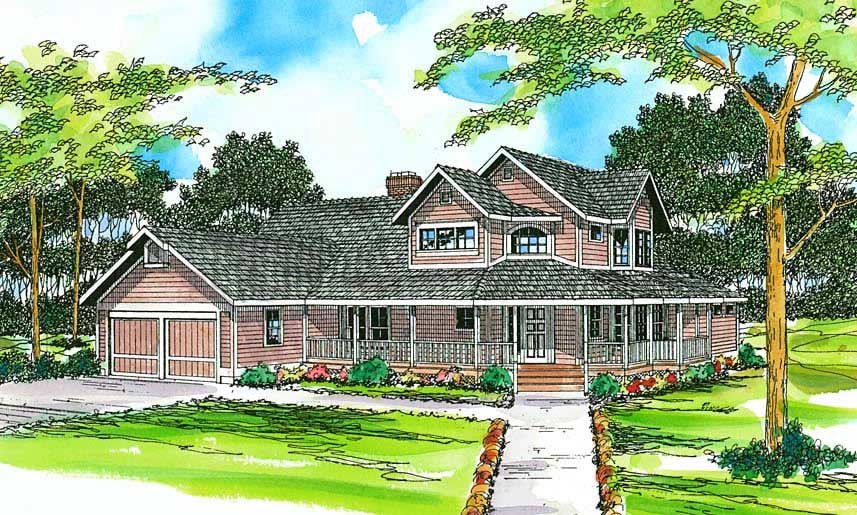
3-Bedroom, 2145 Sq Ft Country Home Plan - 108-1274 - Main Exterior
Plan Collection
3-Bedroom, 2145 Sq Ft Country Home Plan - 108-1274 - Main Exterior
Plan#108-1274
Starting at$945
2145
Sq Ft
1
Story
3
Bed
2.5
Bath
2
Car
3-Bedroom, 2590 Sq Ft Country Home Plan - 108-1519 - Main Exterior
Plan Collection
3-Bedroom, 2590 Sq Ft Country Home Plan - 108-1519 - Main Exterior
Plan#108-1519
Starting at$1100
2590
Sq Ft
1
Story
3
Bed
3
Bath
3
Car
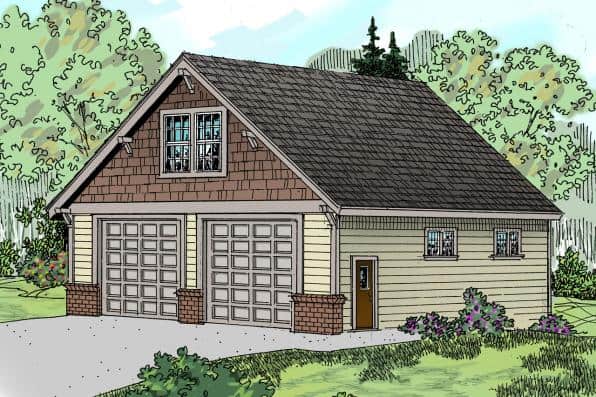
0-Bedroom, 993 Sq Ft Craftsman Home Plan - 108-1785 - Main Exterior
Plan Collection
0-Bedroom, 993 Sq Ft Craftsman Home Plan - 108-1785 - Main Exterior
Plan#108-1785
Starting at$485
993
Sq Ft
2
Story
0
Bed
1
Bath
3
Car
3-Bedroom, 2861 Sq Ft Ranch House Plan - 108-1710 - Front Exterior
Plan Collection
3-Bedroom, 2861 Sq Ft Ranch House Plan - 108-1710 - Front Exterior
Plan#108-1710
Starting at$1280
2861
Sq Ft
1
Story
3
Bed
2.5
Bath
3
Car
0-Bedroom, 1584 Sq Ft Garage House Plan - 108-1100 - Front Exterior
Plan Collection
0-Bedroom, 1584 Sq Ft Garage House Plan - 108-1100 - Front Exterior
Plan#108-1100
Starting at$240
1584
Sq Ft
1
Story
0
Bed
0
Bath
4
Car
3-Bedroom, 2375 Sq Ft Craftsman House Plan - 108-1613 - Front Exterior
Plan Collection
3-Bedroom, 2375 Sq Ft Craftsman House Plan - 108-1613 - Front Exterior
Plan#108-1613
Starting at$1050
2375
Sq Ft
2
Story
3
Bed
2
Bath
3
Car
3-Bedroom, 1807 Sq Ft Country Home Plan - 108-1329 - Main Exterior
Plan Collection
3-Bedroom, 1807 Sq Ft Country Home Plan - 108-1329 - Main Exterior
Plan#108-1329
Starting at$845
1807
Sq Ft
2
Story
3
Bed
2.5
Bath
2
Car
3-Bedroom, 2619 Sq Ft Ranch Home Plan - 108-1740 - Main Exterior
Plan Collection
3-Bedroom, 2619 Sq Ft Ranch Home Plan - 108-1740 - Main Exterior
Plan#108-1740
Starting at$1100
2619
Sq Ft
1
Story
3
Bed
2.5
Bath
2
Car
4-Bedroom, 3120 Sq Ft European Home Plan - 108-1174 - Main Exterior
Plan Collection
4-Bedroom, 3120 Sq Ft European Home Plan - 108-1174 - Main Exterior
Plan#108-1174
Starting at$1510
3120
Sq Ft
2
Story
4
Bed
3.5
Bath
2
Car
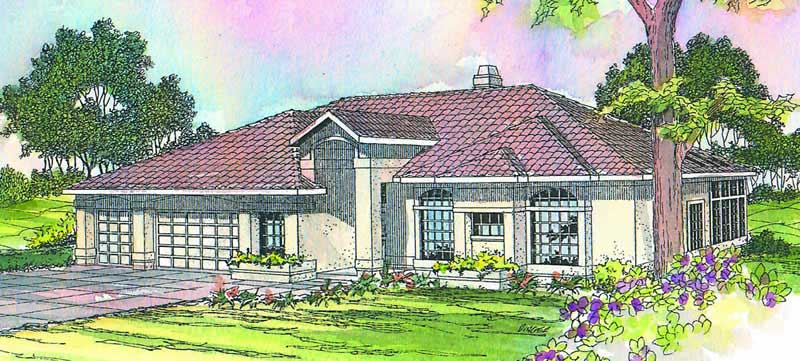
4-Bedroom, 2491 Sq Ft Mediterranean Home Plan - 108-1263 - Main Exterior
Plan Collection
4-Bedroom, 2491 Sq Ft Mediterranean Home Plan - 108-1263 - Main Exterior
Plan#108-1263
Starting at$1050
2491
Sq Ft
1
Story
4
Bed
2.5
Bath
3
Car
4-Bedroom, 3997 Sq Ft Contemporary House Plan - 108-1444 - Front Exterior
Plan Collection
4-Bedroom, 3997 Sq Ft Contemporary House Plan - 108-1444 - Front Exterior
Plan#108-1444
Starting at$1765
3997
Sq Ft
2
Story
4
Bed
3.5
Bath
3
Car
4-Bedroom, 2432 Sq Ft Craftsman Home Plan - 108-1259 - Main Exterior
Plan Collection
4-Bedroom, 2432 Sq Ft Craftsman Home Plan - 108-1259 - Main Exterior
Plan#108-1259
Starting at$1050
2432
Sq Ft
2
Story
4
Bed
2.5
Bath
3
Car
3-Bedroom, 1523 Sq Ft Craftsman House Plan - 108-1560 - Front Exterior
Plan Collection
3-Bedroom, 1523 Sq Ft Craftsman House Plan - 108-1560 - Front Exterior
Plan#108-1560
Starting at$920
1523
Sq Ft
1
Story
3
Bed
2
Bath
2
Car
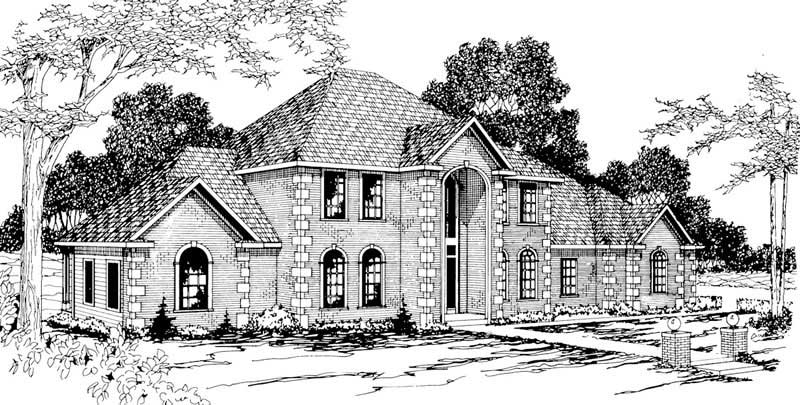
3-Bedroom, 2602 Sq Ft Contemporary Home Plan - 108-1287 - Main Exterior
Plan Collection
3-Bedroom, 2602 Sq Ft Contemporary Home Plan - 108-1287 - Main Exterior
Plan#108-1287
Starting at$1100
2602
Sq Ft
2
Story
3
Bed
3
Bath
2
Car
3-Bedroom, 1738 Sq Ft Traditional Home Plan - 108-1043 - Main Exterior
Plan Collection
3-Bedroom, 1738 Sq Ft Traditional Home Plan - 108-1043 - Main Exterior
Plan#108-1043
Starting at$845
1738
Sq Ft
2
Story
3
Bed
2
Bath
2
Car
4-Bedroom, 4938 Sq Ft Craftsman House Plan - 108-1674 - Front Exterior
Plan Collection
4-Bedroom, 4938 Sq Ft Craftsman House Plan - 108-1674 - Front Exterior
Plan#108-1674
Starting at$2200
4938
Sq Ft
2
Story
4
Bed
4.5
Bath
2
Car
3-Bedroom, 1493 Sq Ft Mediterranean House Plan - 108-1351 - Front Exterior
Plan Collection
3-Bedroom, 1493 Sq Ft Mediterranean House Plan - 108-1351 - Front Exterior
Plan#108-1351
Starting at$690
1493
Sq Ft
1
Story
3
Bed
2.5
Bath
2
Car
1-Bedroom, 1573 Sq Ft Craftsman Home Plan - 108-1775 - Main Exterior
Plan Collection
1-Bedroom, 1573 Sq Ft Craftsman Home Plan - 108-1775 - Main Exterior
Plan#108-1775
Starting at$485
1573
Sq Ft
2
Story
1
Bed
1
Bath
2
Car
3-Bedroom, 2520 Sq Ft Craftsman House Plan - 108-1797 - Front Exterior
Plan Collection
3-Bedroom, 2520 Sq Ft Craftsman House Plan - 108-1797 - Front Exterior
Plan#108-1797
Starting at$1100
2520
Sq Ft
2
Story
3
Bed
2.5
Bath
4
Car
0-Bedroom, 400 Sq Ft Traditional Home Plan - 108-1768 - Main Exterior
Plan Collection
0-Bedroom, 400 Sq Ft Traditional Home Plan - 108-1768 - Main Exterior
Plan#108-1768
Starting at$240
400
Sq Ft
1
Story
0
Bed
0
Bath
2
Car
3-Bedroom, 3867 Sq Ft Prairie House Plan - 108-1744 - Front Exterior
Plan Collection
3-Bedroom, 3867 Sq Ft Prairie House Plan - 108-1744 - Front Exterior
Plan#108-1744
Starting at$1765
3867
Sq Ft
2
Story
3
Bed
2.5
Bath
3
Car
3-Bedroom, 2603 Sq Ft Ranch House Plan - 108-1350 - Front Exterior
Plan Collection
3-Bedroom, 2603 Sq Ft Ranch House Plan - 108-1350 - Front Exterior
Plan#108-1350
Starting at$1100
2603
Sq Ft
2
Story
3
Bed
2.5
Bath
2
Car
3-Bedroom, 3112 Sq Ft Craftsman Home Plan - 108-1524 - Main Exterior
Plan Collection
3-Bedroom, 3112 Sq Ft Craftsman Home Plan - 108-1524 - Main Exterior
Plan#108-1524
Starting at$1510
3112
Sq Ft
2
Story
3
Bed
2.5
Bath
3
Car
3-Bedroom, 2222 Sq Ft Ranch Home Plan - 108-1586 - Main Exterior
Plan Collection
3-Bedroom, 2222 Sq Ft Ranch Home Plan - 108-1586 - Main Exterior
Plan#108-1586
Starting at$945
2222
Sq Ft
2
Story
3
Bed
2
Bath
2
Car
3-Bedroom, 2145 Sq Ft Country Home Plan - 108-1274 - Main Exterior
Plan Collection
3-Bedroom, 2145 Sq Ft Country Home Plan - 108-1274 - Main Exterior
Plan#108-1274
Starting at$945
2145
Sq Ft
1
Story
3
Bed
2.5
Bath
2
Car
3-Bedroom, 2590 Sq Ft Country Home Plan - 108-1519 - Main Exterior
Plan Collection
3-Bedroom, 2590 Sq Ft Country Home Plan - 108-1519 - Main Exterior
Plan#108-1519
Starting at$1100
2590
Sq Ft
1
Story
3
Bed
3
Bath
3
Car
0-Bedroom, 993 Sq Ft Craftsman Home Plan - 108-1785 - Main Exterior
Plan Collection
0-Bedroom, 993 Sq Ft Craftsman Home Plan - 108-1785 - Main Exterior
Plan#108-1785
Starting at$485
993
Sq Ft
2
Story
0
Bed
1
Bath
3
Car
3-Bedroom, 2861 Sq Ft Ranch House Plan - 108-1710 - Front Exterior
Plan Collection
3-Bedroom, 2861 Sq Ft Ranch House Plan - 108-1710 - Front Exterior
Plan#108-1710
Starting at$1280
2861
Sq Ft
1
Story
3
Bed
2.5
Bath
3
Car
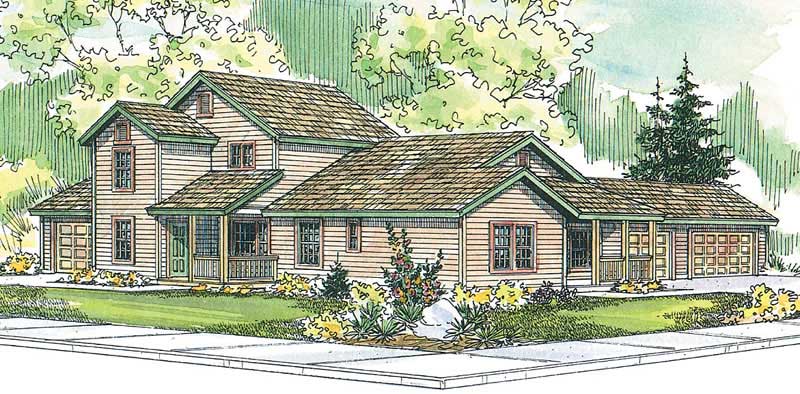
0-Bedroom, 1584 Sq Ft Garage House Plan - 108-1100 - Front Exterior
Plan Collection
0-Bedroom, 1584 Sq Ft Garage House Plan - 108-1100 - Front Exterior
Plan#108-1100
Starting at$240
1584
Sq Ft
1
Story
0
Bed
0
Bath
4
Car
3-Bedroom, 2375 Sq Ft Craftsman House Plan - 108-1613 - Front Exterior
Plan Collection
3-Bedroom, 2375 Sq Ft Craftsman House Plan - 108-1613 - Front Exterior
Plan#108-1613
Starting at$1050
2375
Sq Ft
2
Story
3
Bed
2
Bath
3
Car
3-Bedroom, 1807 Sq Ft Country Home Plan - 108-1329 - Main Exterior
Plan Collection
3-Bedroom, 1807 Sq Ft Country Home Plan - 108-1329 - Main Exterior
Plan#108-1329
Starting at$845
1807
Sq Ft
2
Story
3
Bed
2.5
Bath
2
Car
3-Bedroom, 2619 Sq Ft Ranch Home Plan - 108-1740 - Main Exterior
Plan Collection
3-Bedroom, 2619 Sq Ft Ranch Home Plan - 108-1740 - Main Exterior
Plan#108-1740
Starting at$1100
2619
Sq Ft
1
Story
3
Bed
2.5
Bath
2
Car
4-Bedroom, 3120 Sq Ft European Home Plan - 108-1174 - Main Exterior
Plan Collection
4-Bedroom, 3120 Sq Ft European Home Plan - 108-1174 - Main Exterior
Plan#108-1174
Starting at$1510
3120
Sq Ft
2
Story
4
Bed
3.5
Bath
2
Car
4-Bedroom, 2491 Sq Ft Mediterranean Home Plan - 108-1263 - Main Exterior
Plan Collection
4-Bedroom, 2491 Sq Ft Mediterranean Home Plan - 108-1263 - Main Exterior
Plan#108-1263
Starting at$1050
2491
Sq Ft
1
Story
4
Bed
2.5
Bath
3
Car
4-Bedroom, 3997 Sq Ft Contemporary House Plan - 108-1444 - Front Exterior
Plan Collection
4-Bedroom, 3997 Sq Ft Contemporary House Plan - 108-1444 - Front Exterior
Plan#108-1444
Starting at$1765
3997
Sq Ft
2
Story
4
Bed
3.5
Bath
3
Car
4-Bedroom, 2432 Sq Ft Craftsman Home Plan - 108-1259 - Main Exterior
Plan Collection
4-Bedroom, 2432 Sq Ft Craftsman Home Plan - 108-1259 - Main Exterior
Plan#108-1259
Starting at$1050
2432
Sq Ft
2
Story
4
Bed
2.5
Bath
3
Car
3-Bedroom, 1523 Sq Ft Craftsman House Plan - 108-1560 - Front Exterior
Plan Collection
3-Bedroom, 1523 Sq Ft Craftsman House Plan - 108-1560 - Front Exterior
Plan#108-1560
Starting at$920
1523
Sq Ft
1
Story
3
Bed
2
Bath
2
Car
3-Bedroom, 2602 Sq Ft Contemporary Home Plan - 108-1287 - Main Exterior
Plan Collection
3-Bedroom, 2602 Sq Ft Contemporary Home Plan - 108-1287 - Main Exterior
Plan#108-1287
Starting at$1100
2602
Sq Ft
2
Story
3
Bed
3
Bath
2
Car
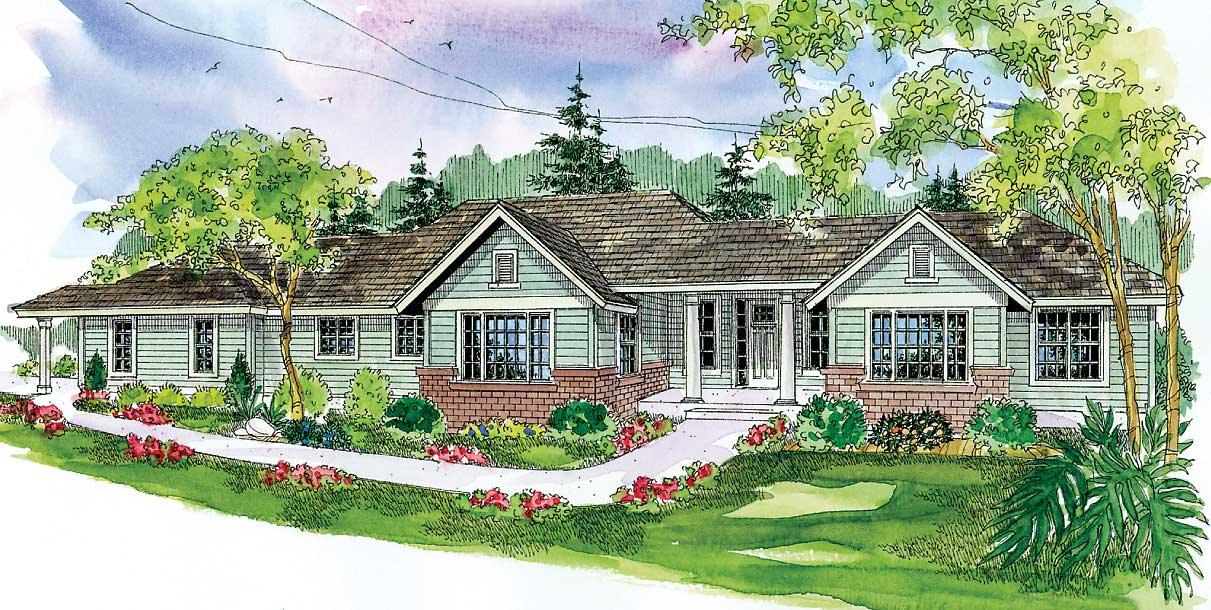
3-Bedroom, 1738 Sq Ft Traditional Home Plan - 108-1043 - Main Exterior
Plan Collection
3-Bedroom, 1738 Sq Ft Traditional Home Plan - 108-1043 - Main Exterior
Plan#108-1043
Starting at$845
1738
Sq Ft
2
Story
3
Bed
2
Bath
2
Car
4-Bedroom, 4938 Sq Ft Craftsman House Plan - 108-1674 - Front Exterior
Plan Collection
4-Bedroom, 4938 Sq Ft Craftsman House Plan - 108-1674 - Front Exterior
Plan#108-1674
Starting at$2200
4938
Sq Ft
2
Story
4
Bed
4.5
Bath
2
Car
3-Bedroom, 1493 Sq Ft Mediterranean House Plan - 108-1351 - Front Exterior
Plan Collection
3-Bedroom, 1493 Sq Ft Mediterranean House Plan - 108-1351 - Front Exterior
Plan#108-1351
Starting at$690
1493
Sq Ft
1
Story
3
Bed
2.5
Bath
2
Car
1...2526272829...45