All House Plans
Clear AllSort ByTrending
1,062
Plan Results
Plan Results
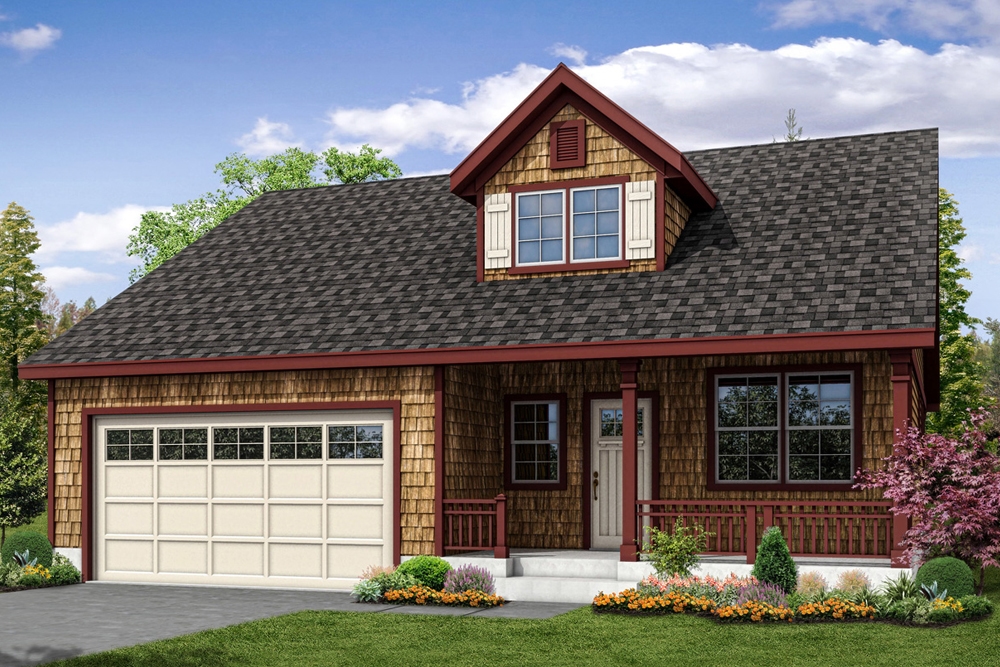
Plan#108-1871
Starting at$845
1798
Sq Ft
2
Story
3
Bed
2.5
Bath
2
Car
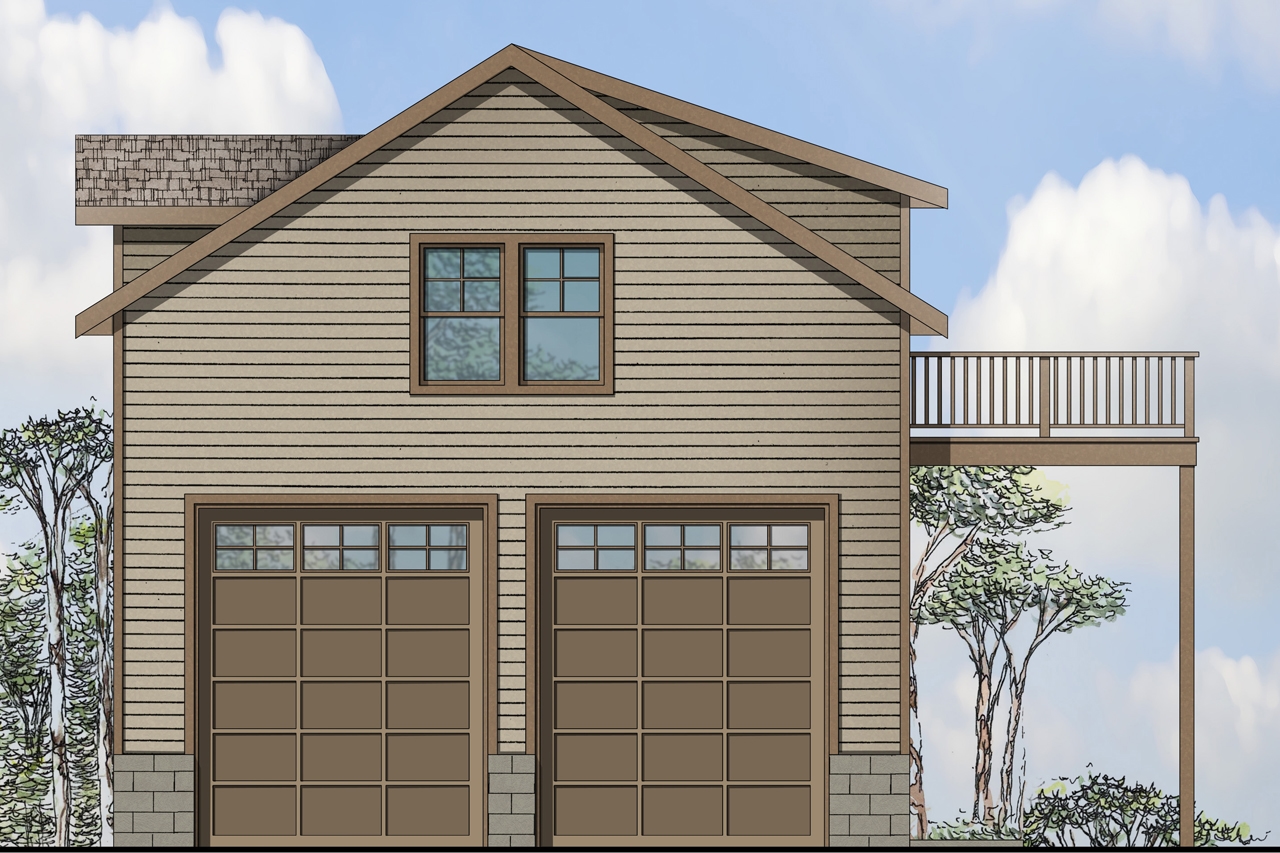
Plan#108-1769
Starting at$380
803
Sq Ft
2
Story
1
Bed
1
Bath
2
Car
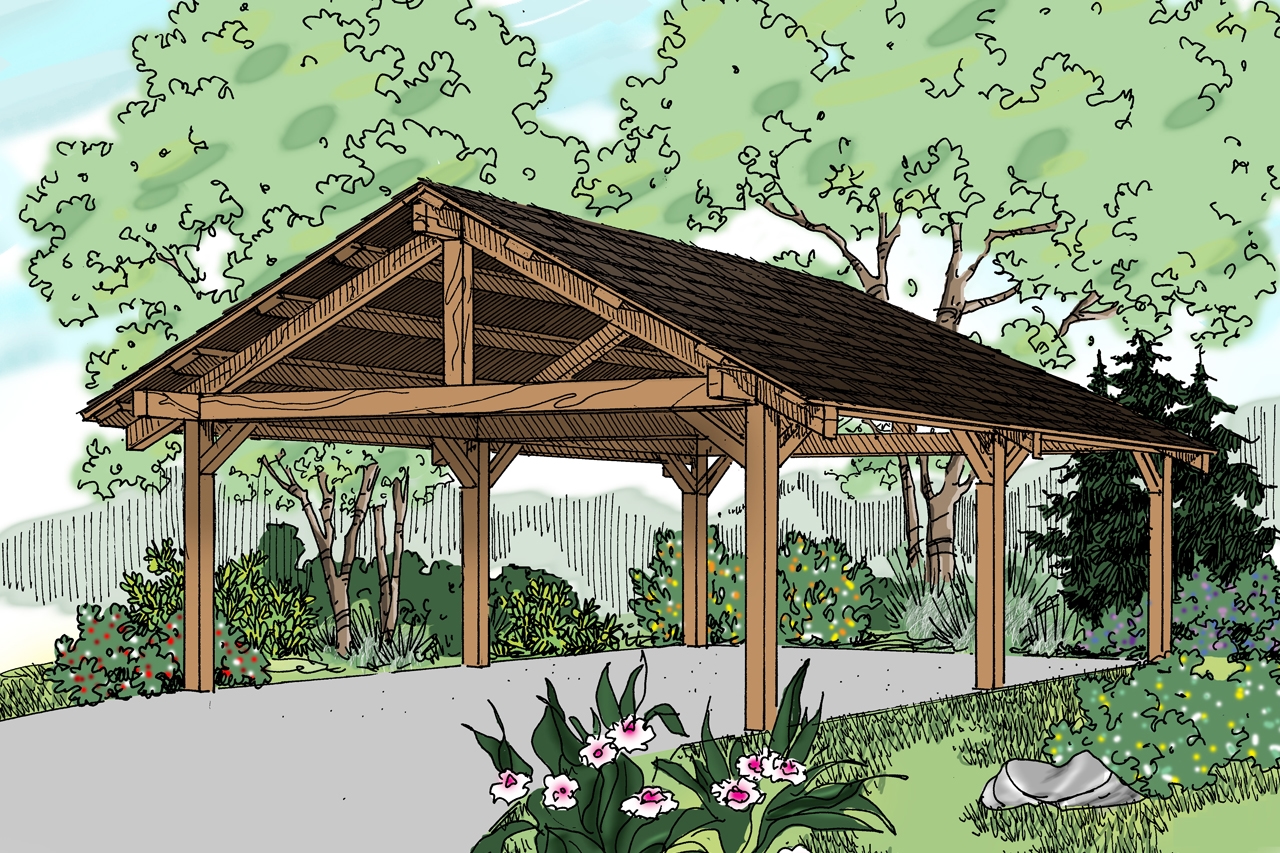
Plan#108-1768
Starting at$240
400
Sq Ft
1
Story
0
Bed
0
Bath
2
Car
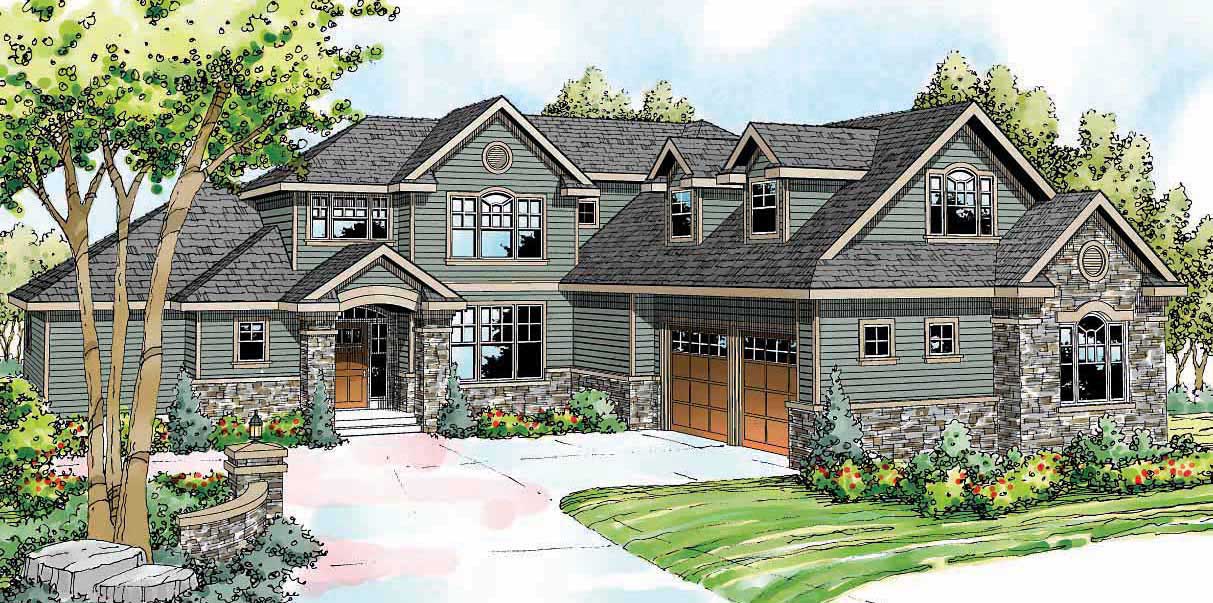
Plan#108-1529
Starting at$1510
3340
Sq Ft
2
Story
3
Bed
3.5
Bath
3
Car
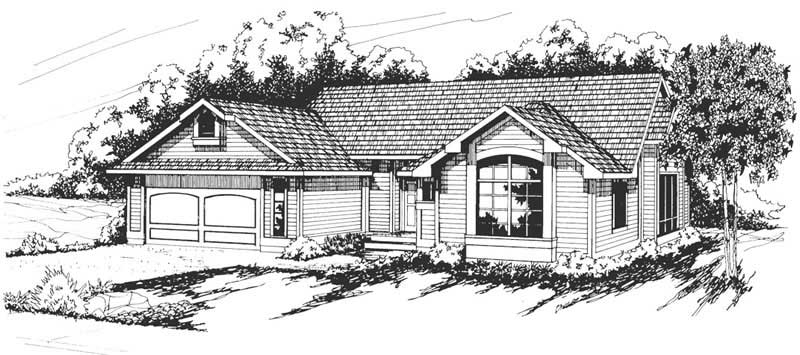
Plan#108-1309
Starting at$845
1844
Sq Ft
1
Story
3
Bed
2.5
Bath
2
Car
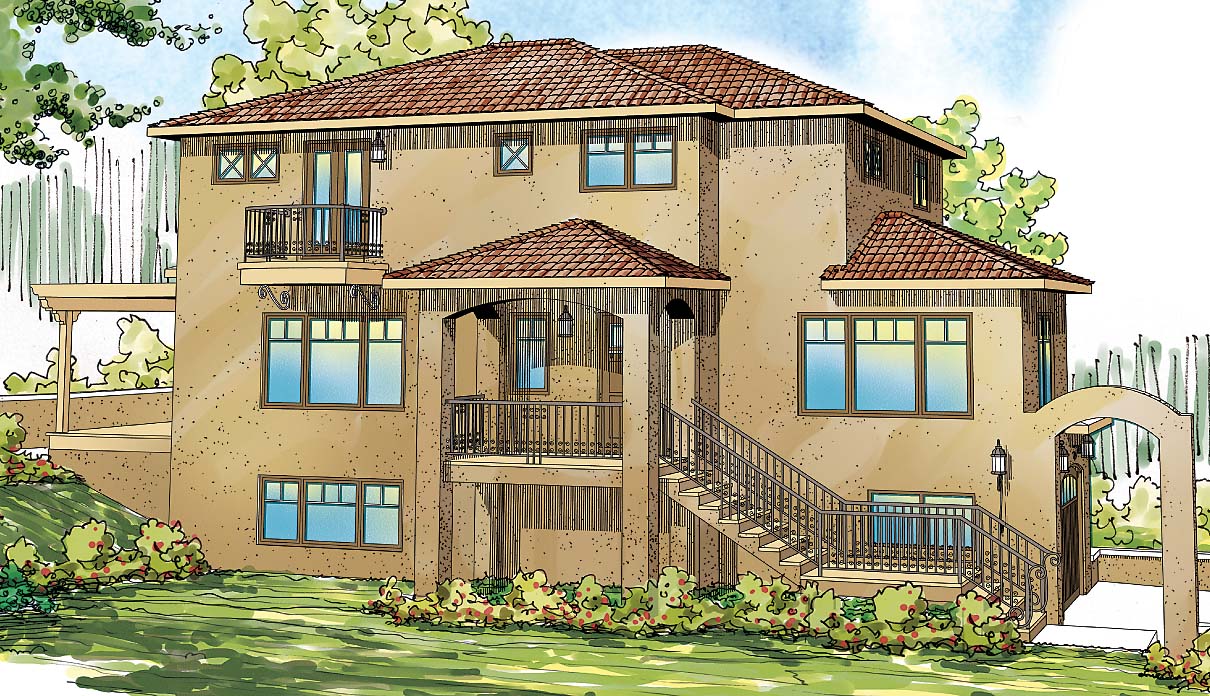
Plan#108-1698
Starting at$1050
2429
Sq Ft
3
Story
3
Bed
2.5
Bath
2
Car
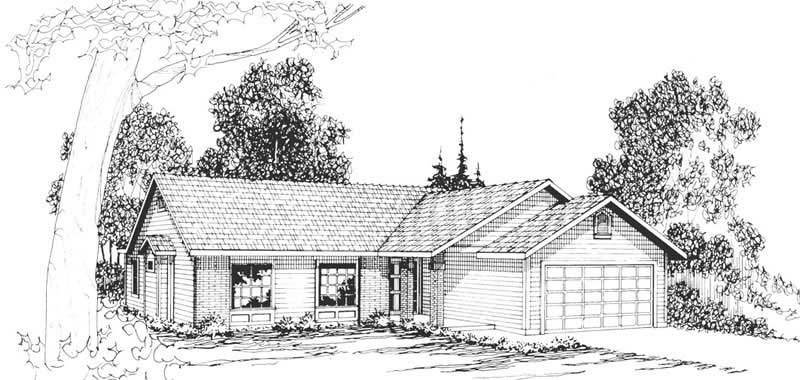
Plan#108-1155
Starting at$920
1531
Sq Ft
1
Story
3
Bed
2.5
Bath
2
Car

Plan#108-1165
Starting at$845
1793
Sq Ft
1
Story
4
Bed
2.5
Bath
2
Car
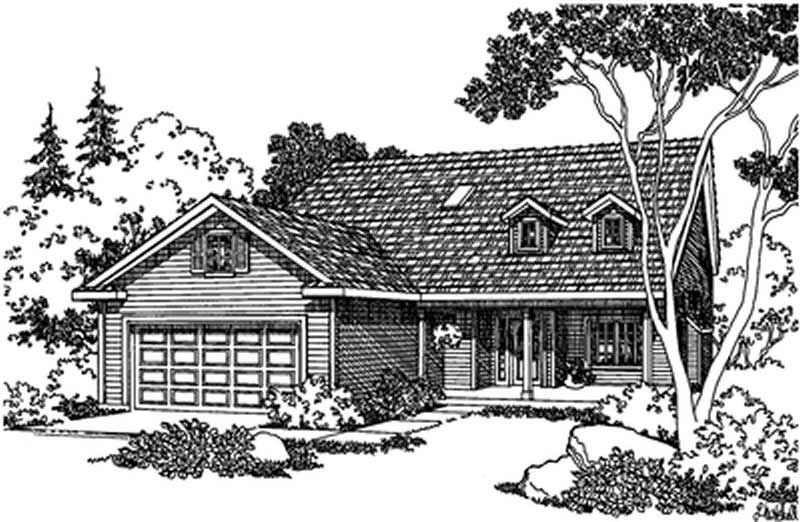
Plan#108-1281
Starting at$845
1902
Sq Ft
2
Story
3
Bed
2.5
Bath
2
Car
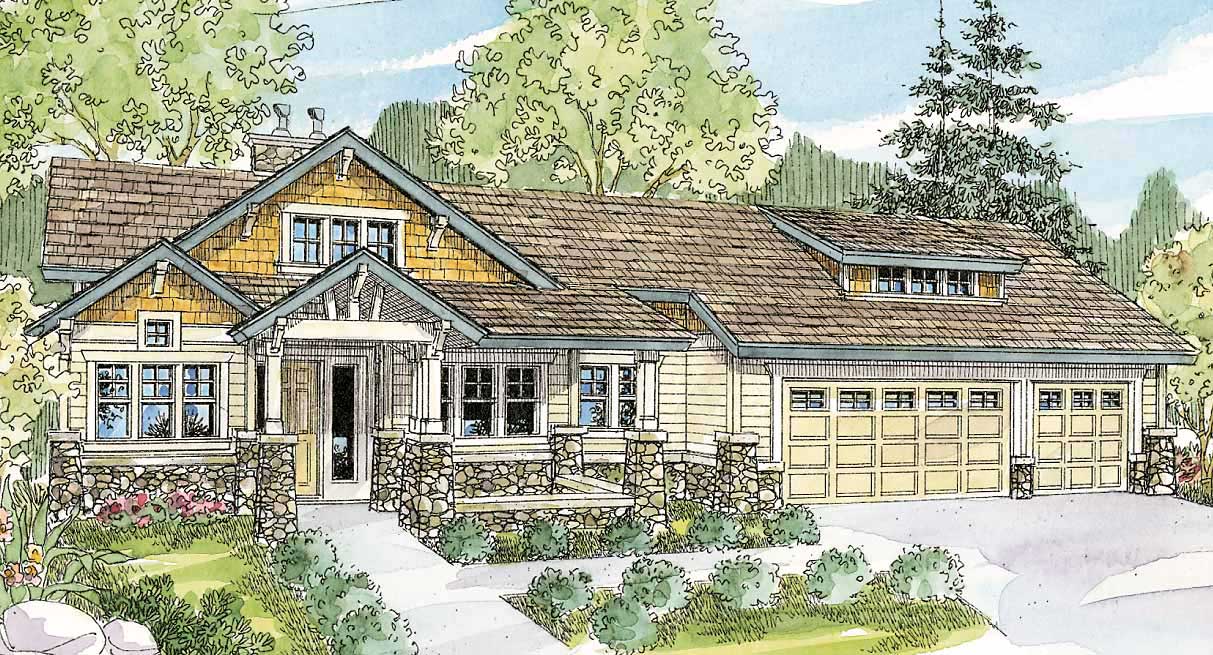
Plan#108-1478
Starting at$1970
4090
Sq Ft
1
Story
3
Bed
3.5
Bath
3
Car
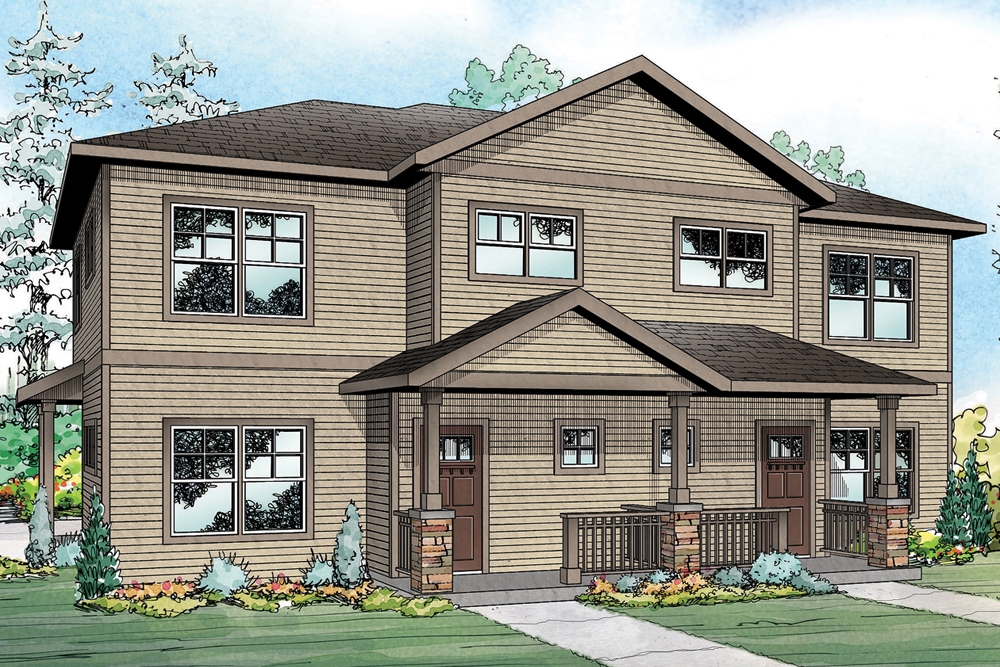
Plan#108-1848
Starting at$1535
2959
Sq Ft
2
Story
6
Bed
4.5
Bath
2
Car
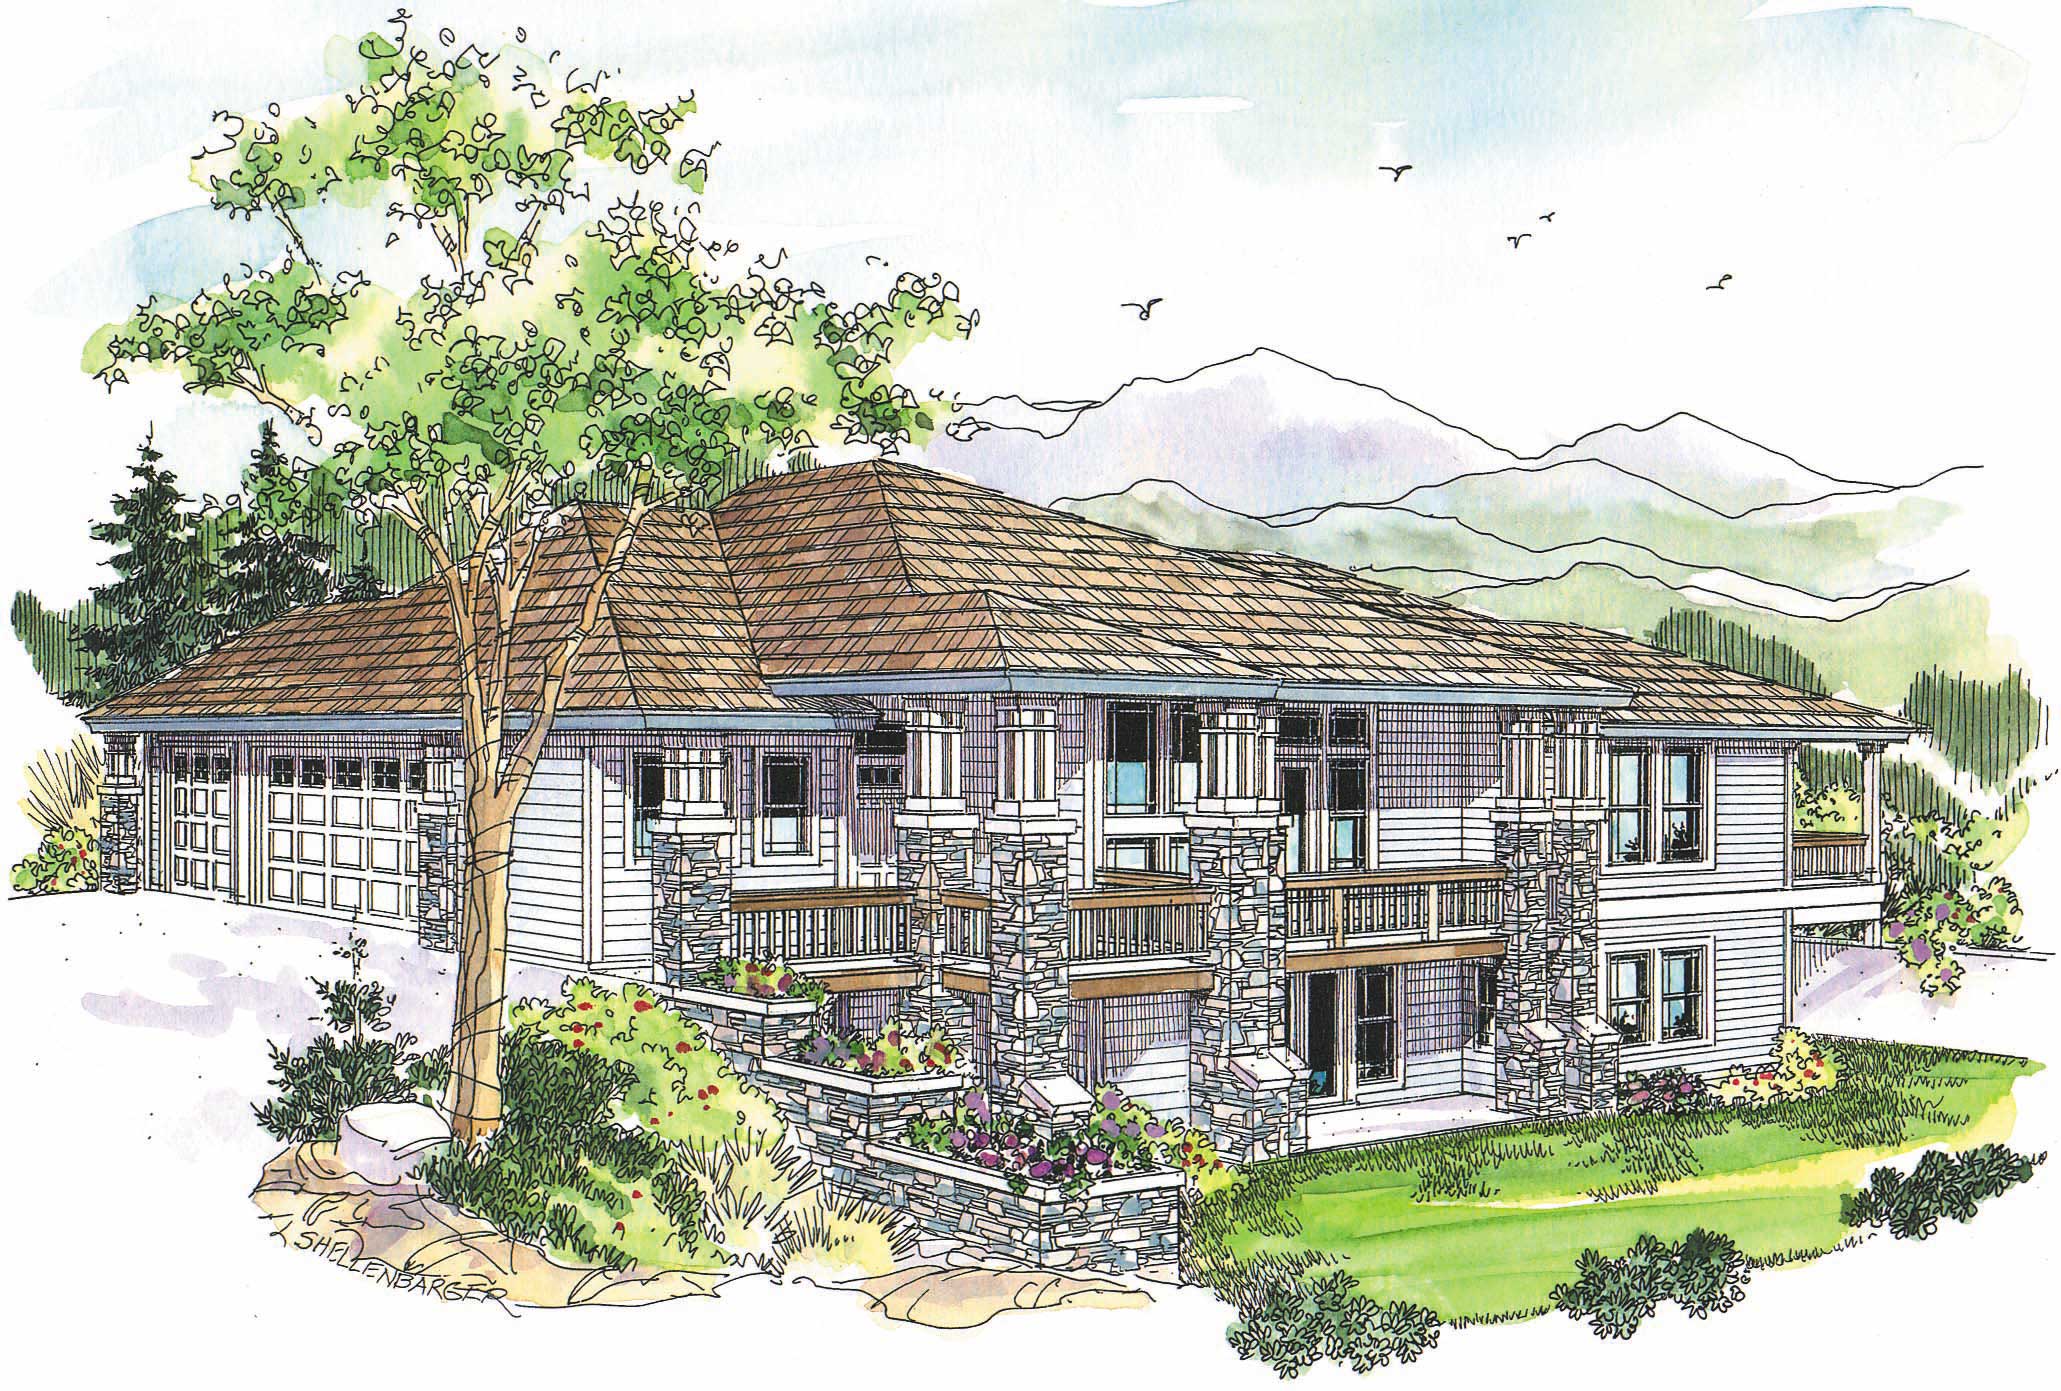
Plan#108-1021
Starting at$1510
3040
Sq Ft
2
Story
3
Bed
2
Bath
3
Car
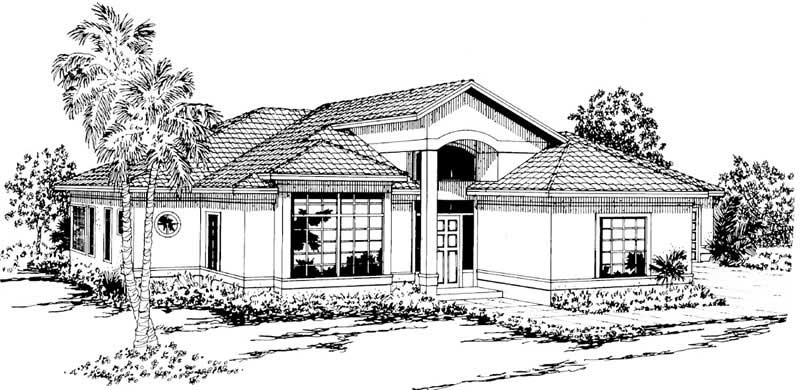
Plan#108-1326
Starting at$845
1796
Sq Ft
1
Story
3
Bed
2.5
Bath
2
Car
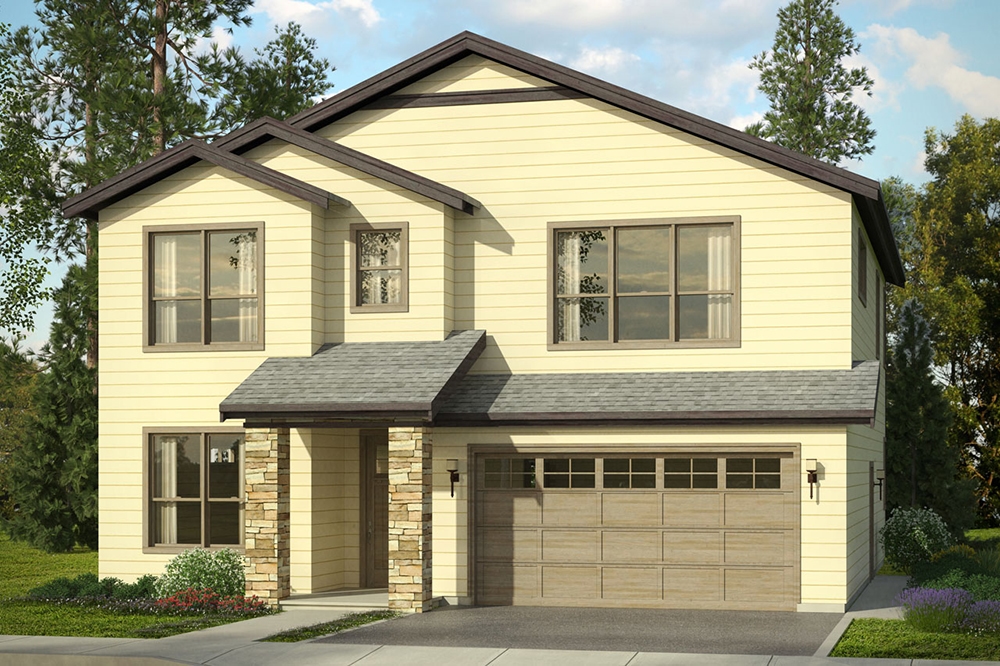
Plan#108-1806
Starting at$1100
2648
Sq Ft
2
Story
3
Bed
3
Bath
2
Car
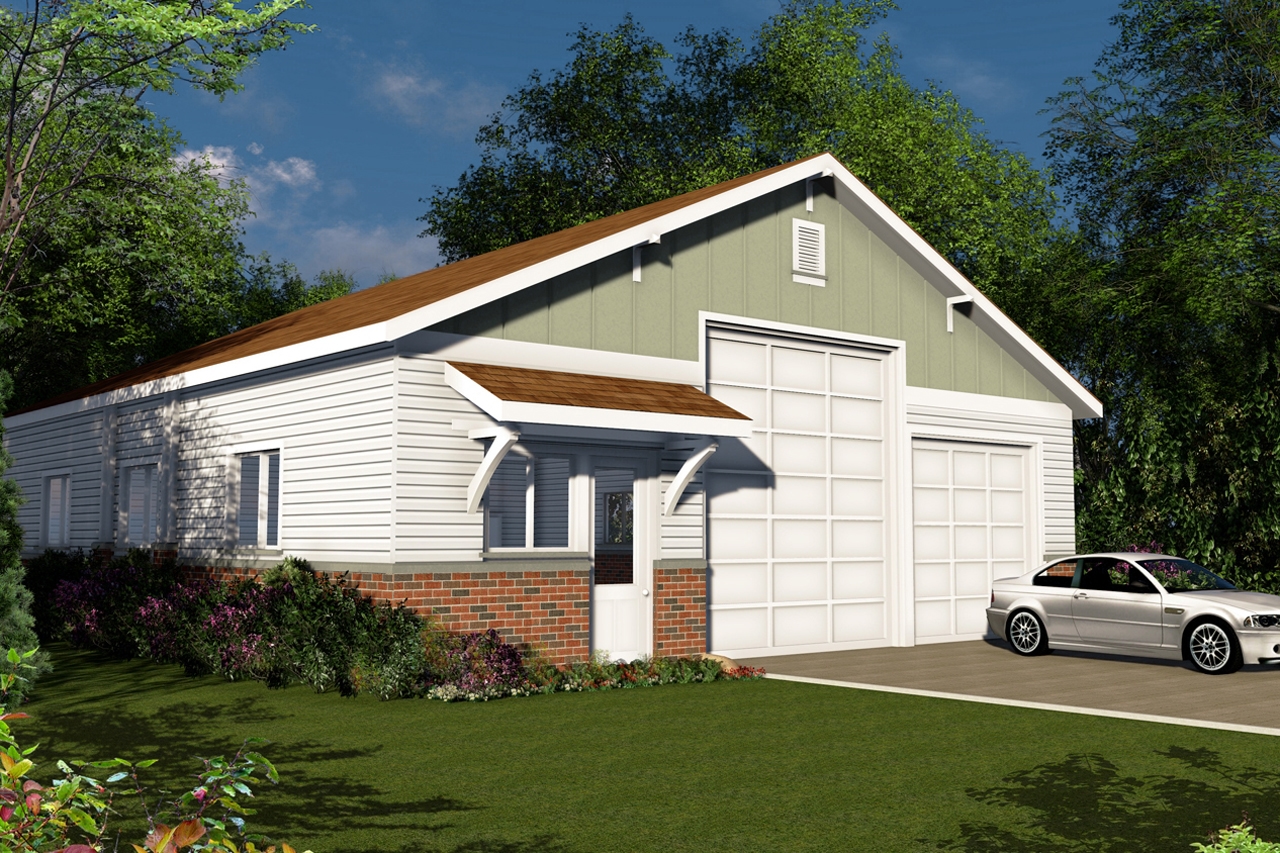
Plan#108-1777
Starting at$380
2000
Sq Ft
1
Story
0
Bed
0
Bath
4
Car
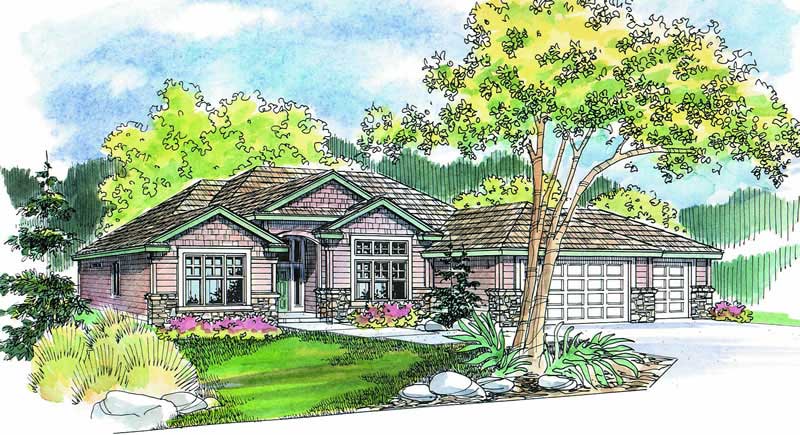
Plan#108-1269
Starting at$1050
2326
Sq Ft
1
Story
4
Bed
2.5
Bath
3
Car
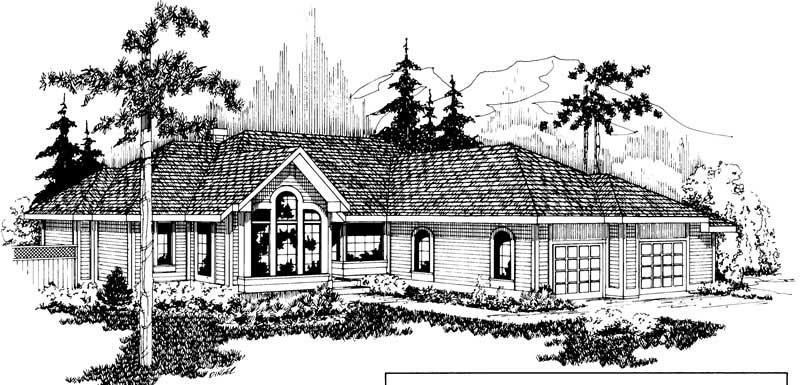
Plan#108-1391
Starting at$945
2260
Sq Ft
1
Story
3
Bed
2.5
Bath
2
Car
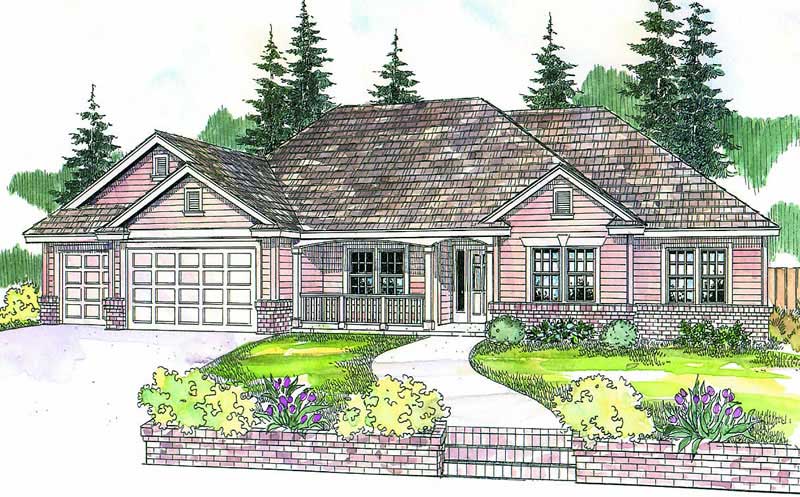
Plan#108-1614
Starting at$1050
2488
Sq Ft
1
Story
4
Bed
2
Bath
3
Car
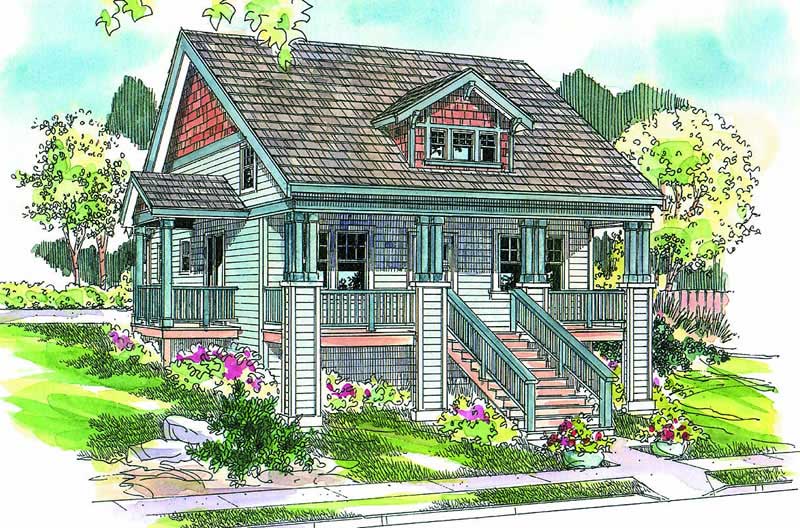
Plan#108-1043
Starting at$845
1738
Sq Ft
2
Story
3
Bed
2
Bath
2
Car

Plan#108-1561
Starting at$1280
2828
Sq Ft
2
Story
3
Bed
3
Bath
2
Car

Plan#108-1132
Starting at$1510
3309
Sq Ft
2
Story
3
Bed
2.5
Bath
3
Car
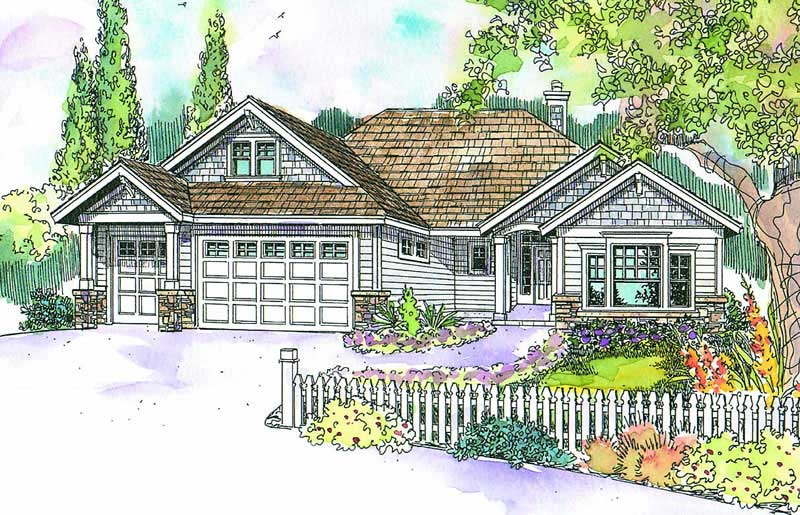
Plan#108-1613
Starting at$1050
2375
Sq Ft
2
Story
3
Bed
2
Bath
3
Car
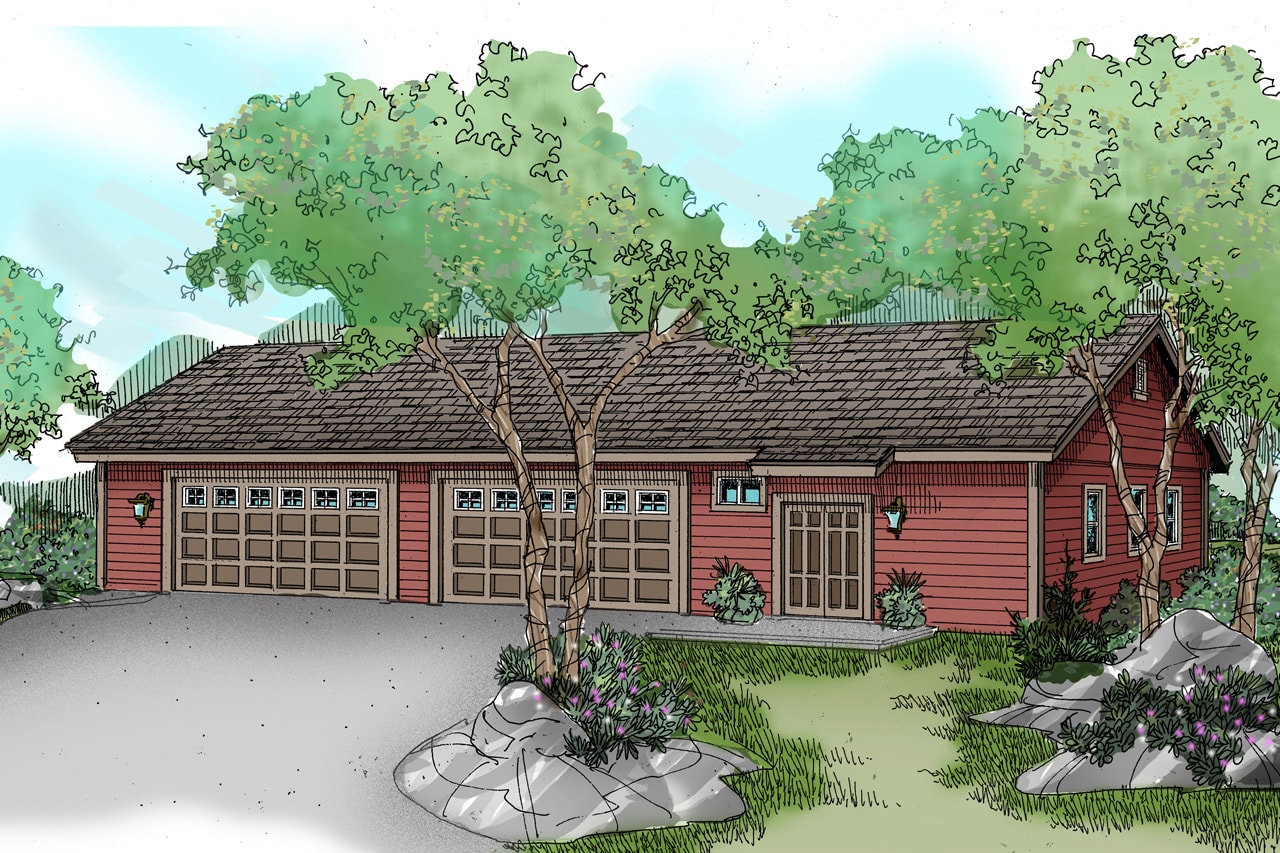
Plan#108-1074
Starting at$485
3200
Sq Ft
1
Story
0
Bed
0.5
Bath
8
Car
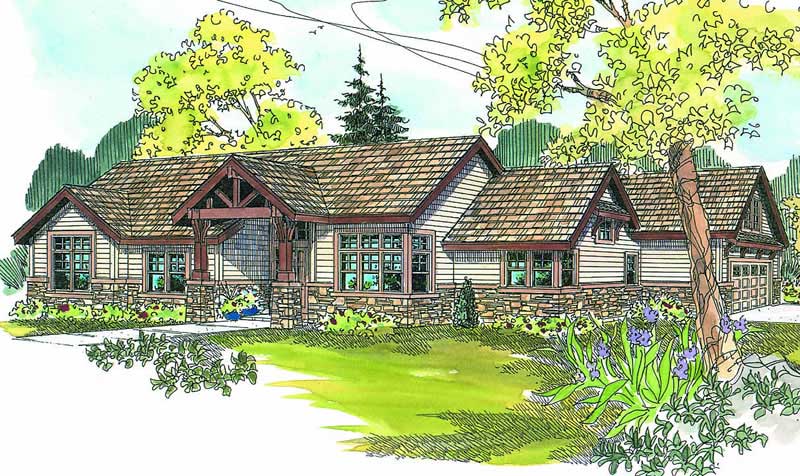
Plan#108-1588
Starting at$1100
2523
Sq Ft
2
Story
3
Bed
2
Bath
2
Car
Plan#108-1871
Starting at$845
1798
Sq Ft
2
Story
3
Bed
2.5
Bath
2
Car
Plan#108-1769
Starting at$380
803
Sq Ft
2
Story
1
Bed
1
Bath
2
Car
Plan#108-1768
Starting at$240
400
Sq Ft
1
Story
0
Bed
0
Bath
2
Car
Plan#108-1529
Starting at$1510
3340
Sq Ft
2
Story
3
Bed
3.5
Bath
3
Car
Plan#108-1309
Starting at$845
1844
Sq Ft
1
Story
3
Bed
2.5
Bath
2
Car
Plan#108-1698
Starting at$1050
2429
Sq Ft
3
Story
3
Bed
2.5
Bath
2
Car
Plan#108-1155
Starting at$920
1531
Sq Ft
1
Story
3
Bed
2.5
Bath
2
Car
Plan#108-1165
Starting at$845
1793
Sq Ft
1
Story
4
Bed
2.5
Bath
2
Car
Plan#108-1281
Starting at$845
1902
Sq Ft
2
Story
3
Bed
2.5
Bath
2
Car
Plan#108-1478
Starting at$1970
4090
Sq Ft
1
Story
3
Bed
3.5
Bath
3
Car
Plan#108-1848
Starting at$1535
2959
Sq Ft
2
Story
6
Bed
4.5
Bath
2
Car
Plan#108-1021
Starting at$1510
3040
Sq Ft
2
Story
3
Bed
2
Bath
3
Car
Plan#108-1326
Starting at$845
1796
Sq Ft
1
Story
3
Bed
2.5
Bath
2
Car
Plan#108-1806
Starting at$1100
2648
Sq Ft
2
Story
3
Bed
3
Bath
2
Car
Plan#108-1777
Starting at$380
2000
Sq Ft
1
Story
0
Bed
0
Bath
4
Car
Plan#108-1269
Starting at$1050
2326
Sq Ft
1
Story
4
Bed
2.5
Bath
3
Car
Plan#108-1391
Starting at$945
2260
Sq Ft
1
Story
3
Bed
2.5
Bath
2
Car
Plan#108-1614
Starting at$1050
2488
Sq Ft
1
Story
4
Bed
2
Bath
3
Car
Plan#108-1043
Starting at$845
1738
Sq Ft
2
Story
3
Bed
2
Bath
2
Car
Plan#108-1561
Starting at$1280
2828
Sq Ft
2
Story
3
Bed
3
Bath
2
Car
Plan#108-1132
Starting at$1510
3309
Sq Ft
2
Story
3
Bed
2.5
Bath
3
Car
Plan#108-1613
Starting at$1050
2375
Sq Ft
2
Story
3
Bed
2
Bath
3
Car
Plan#108-1074
Starting at$485
3200
Sq Ft
1
Story
0
Bed
0.5
Bath
8
Car
Plan#108-1588
Starting at$1100
2523
Sq Ft
2
Story
3
Bed
2
Bath
2
Car