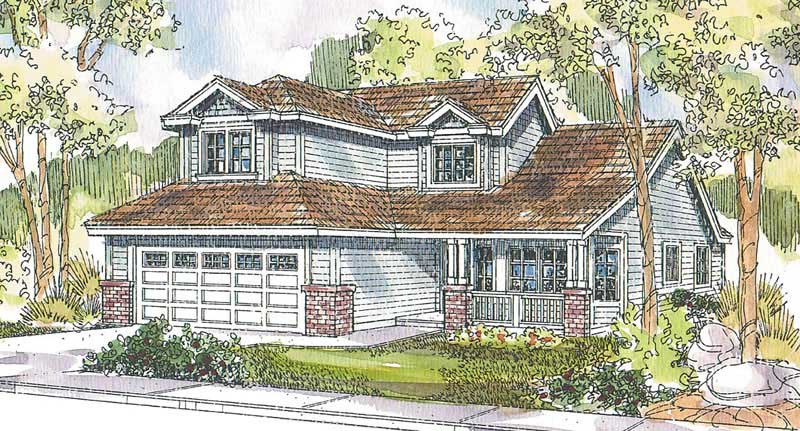
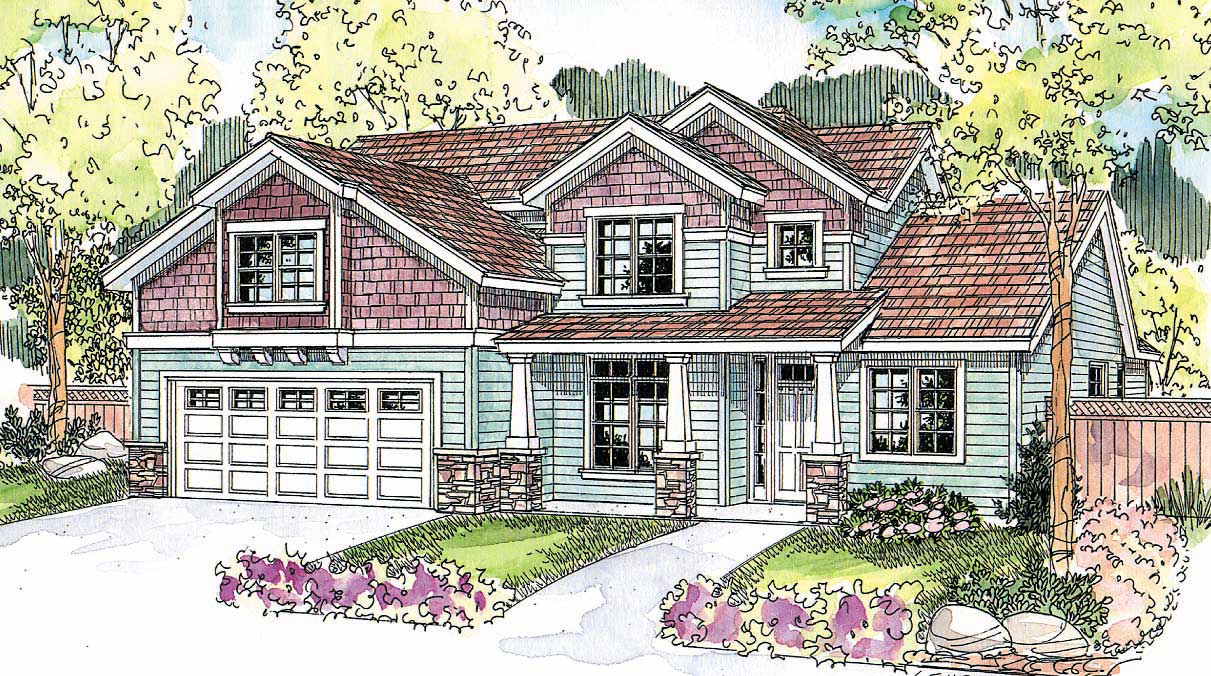
2 Garage House Plans

670
Plan Results
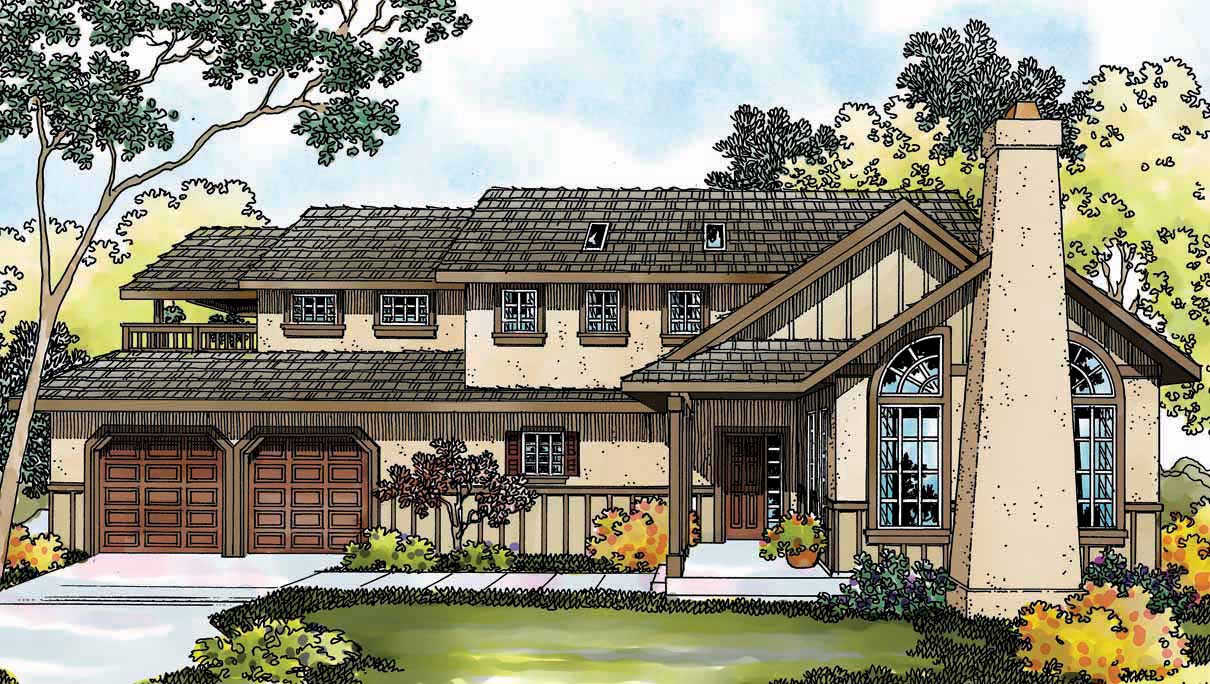
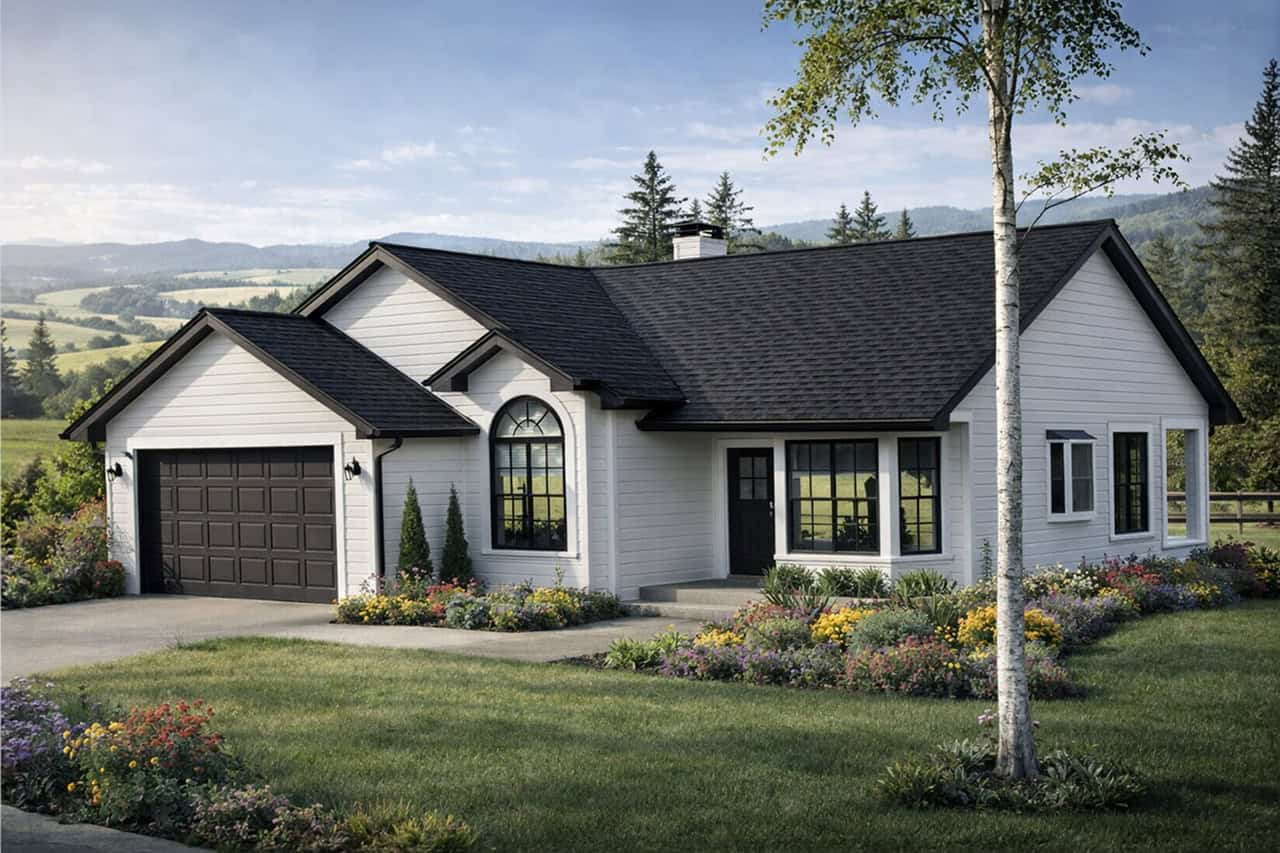
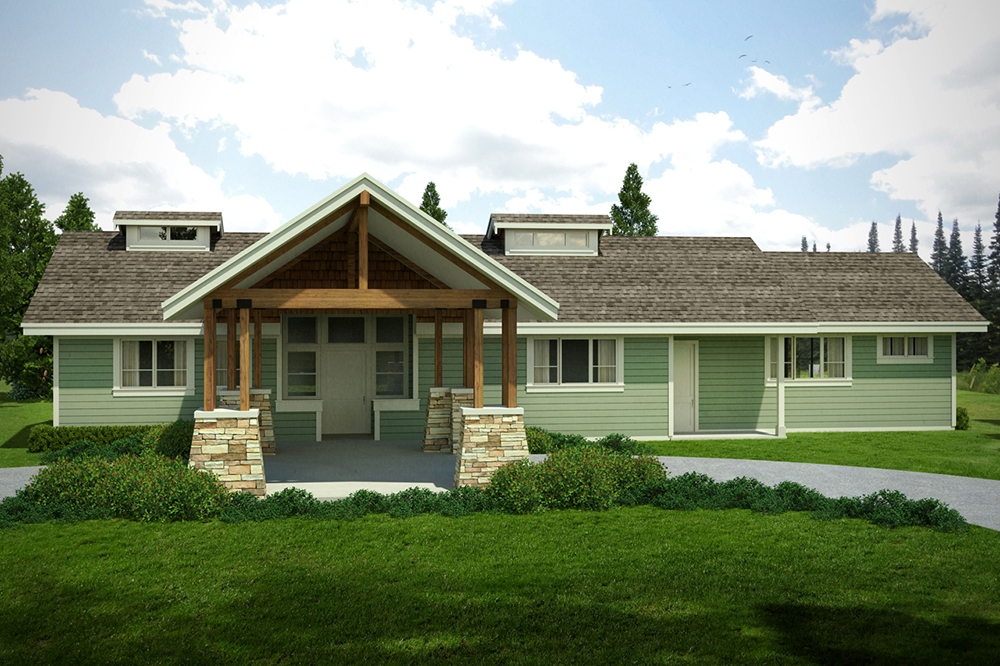
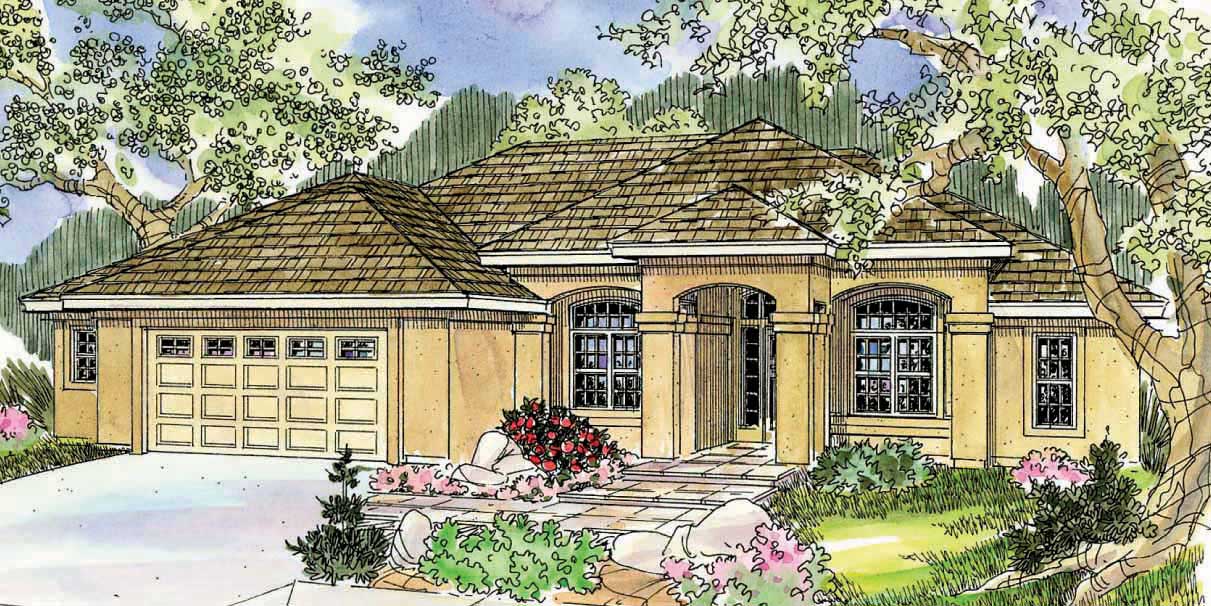
3-Bedroom, 1803 Sq Ft Country House Plan - 108-1511 - Front Exterior
Plan Collection
3-Bedroom, 1803 Sq Ft Country House Plan - 108-1511 - Front Exterior
Plan#108-1511
Starting at$845
1803
Sq Ft
1
Story
3
Bed
2
Bath
2
Car
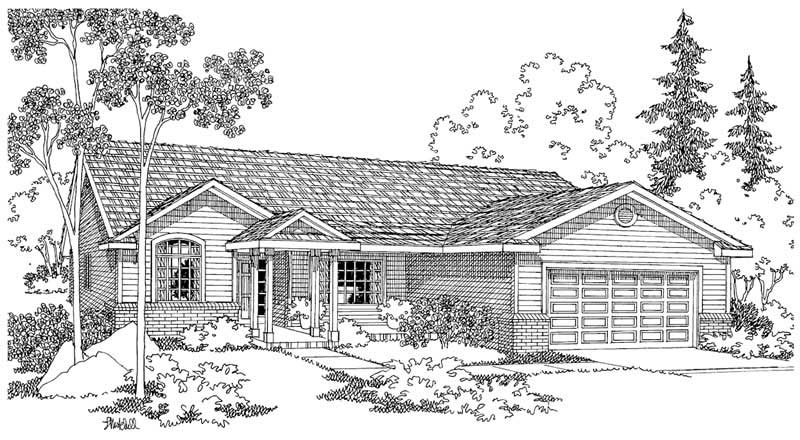
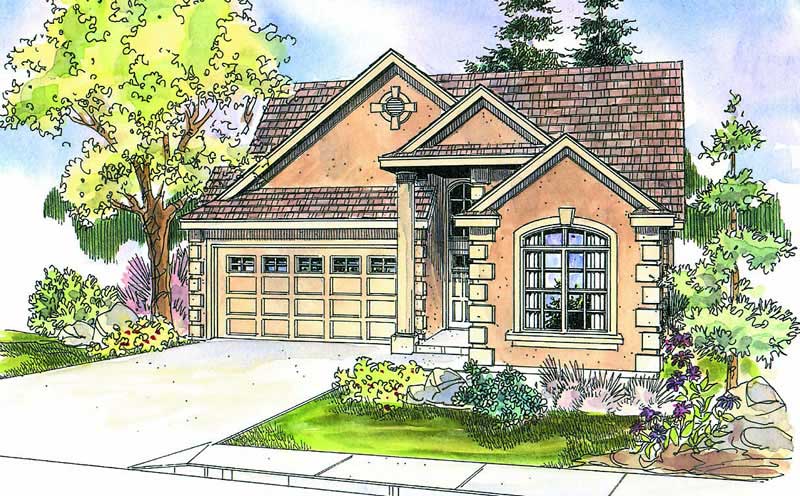
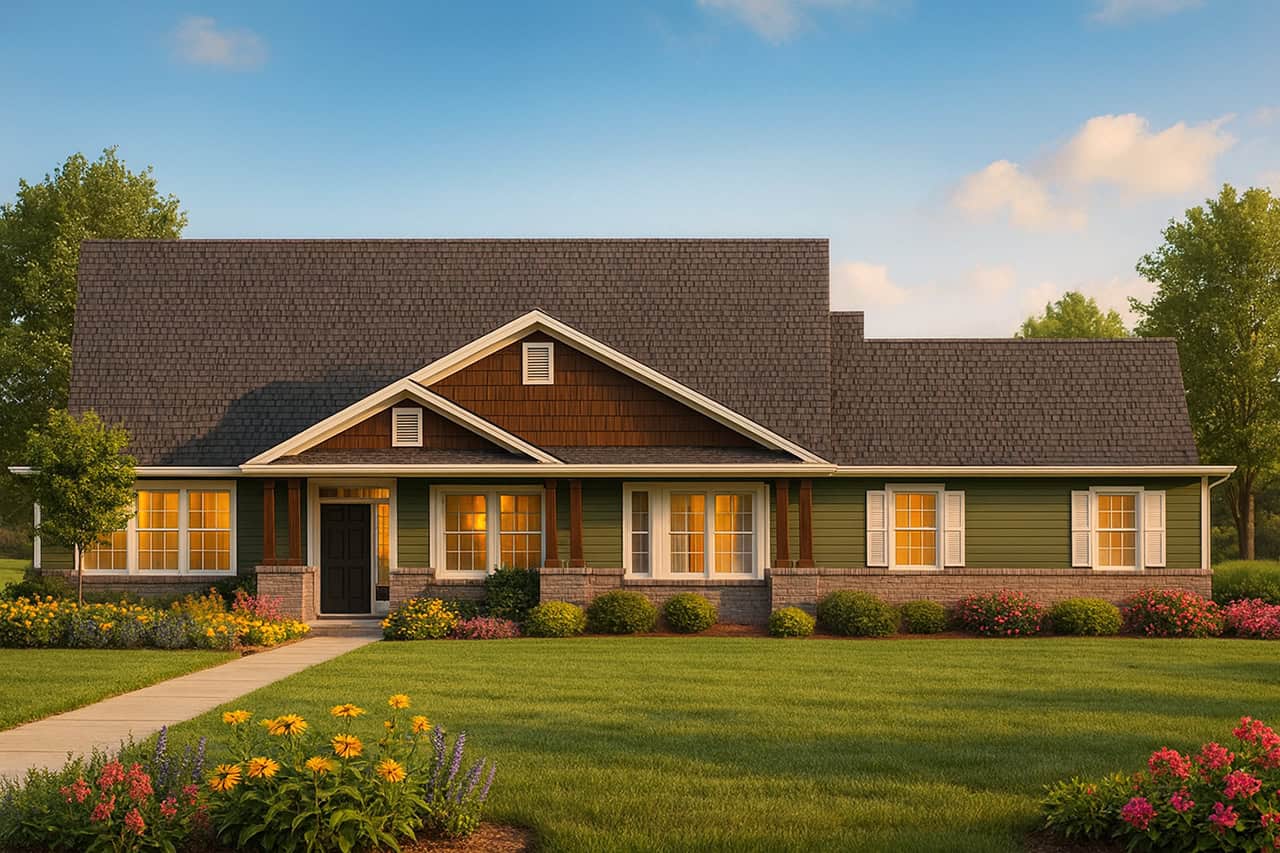
3-Bedroom, 2167 Sq Ft Ranch House - Plan #108-1863 - Front Exterior
Plan Collection
3-Bedroom, 2167 Sq Ft Ranch House - Plan #108-1863 - Front Exterior
Plan#108-1863
Starting at$945
2167
Sq Ft
1
Story
3
Bed
2.5
Bath
2
Car
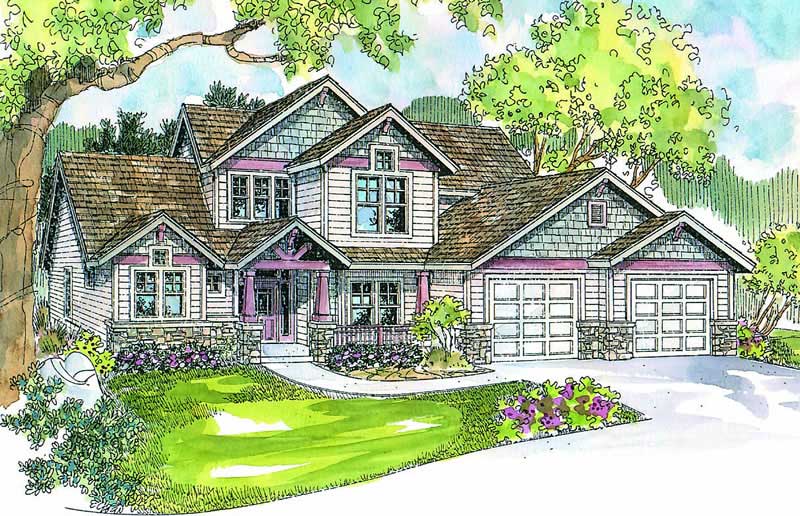
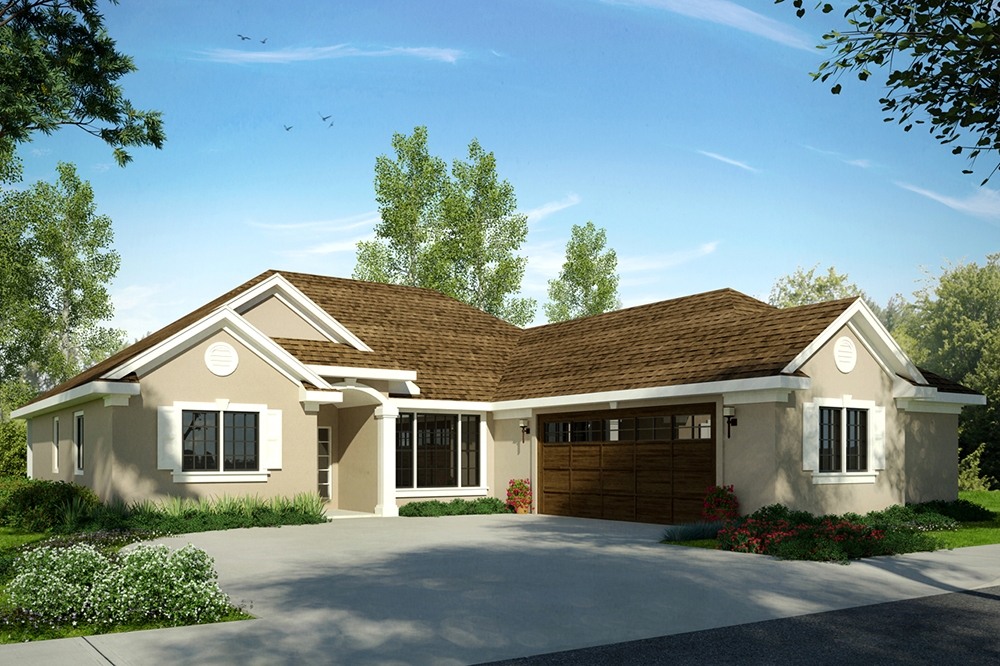
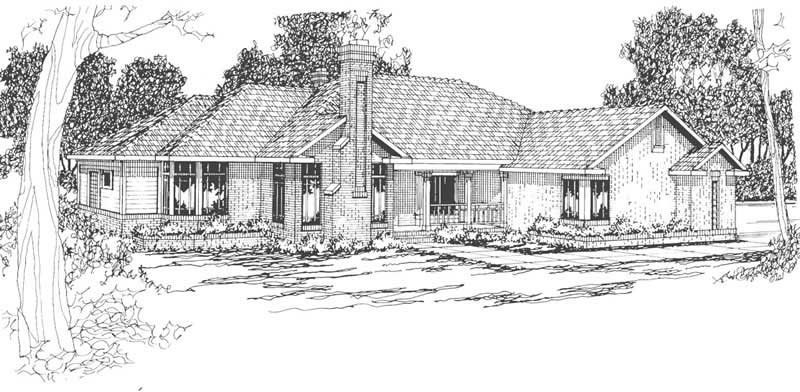
3-Bedroom, 2320 Sq Ft Shingle Home Plan - 108-1715 - Main Exterior
Plan Collection
3-Bedroom, 2320 Sq Ft Shingle Home Plan - 108-1715 - Main Exterior
Plan#108-1715
Starting at$1050
2320
Sq Ft
1
Story
3
Bed
2.5
Bath
2
Car
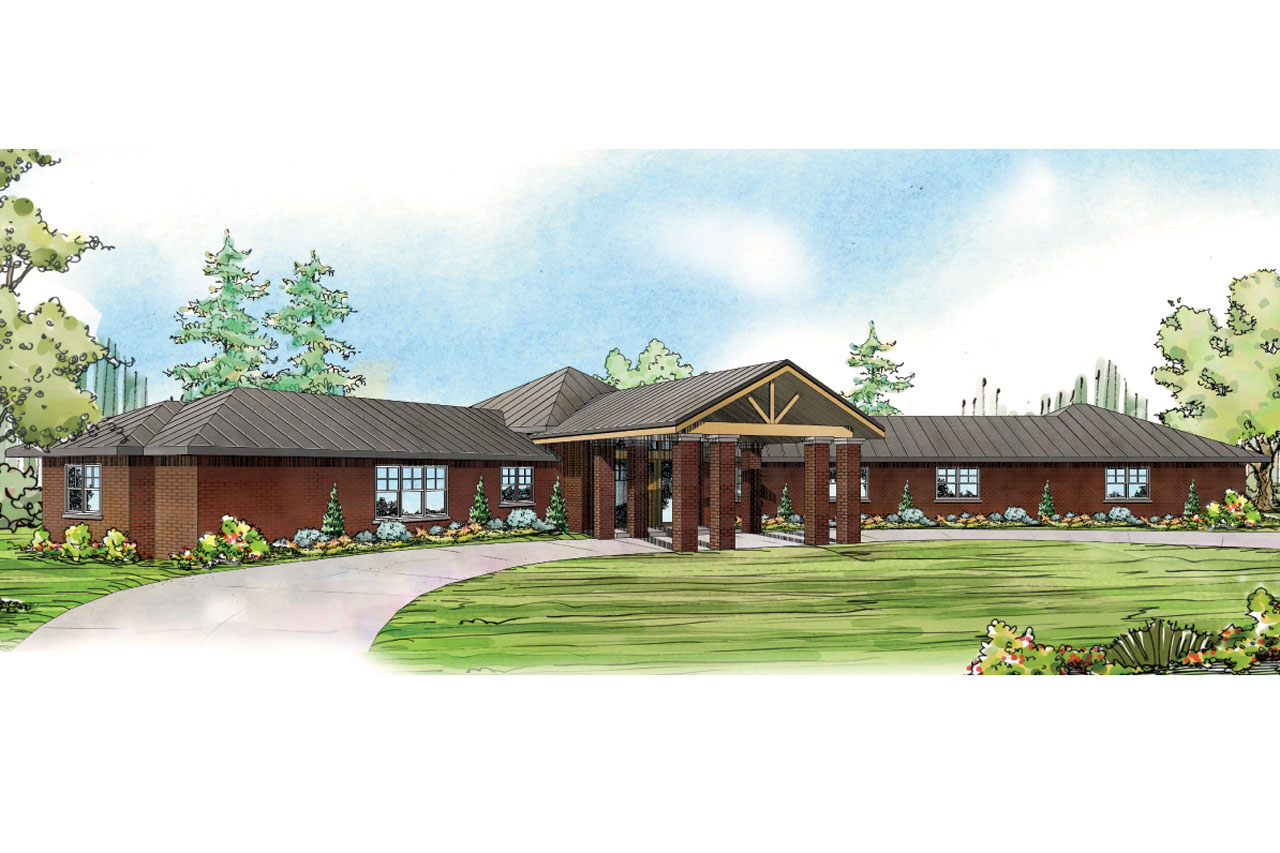
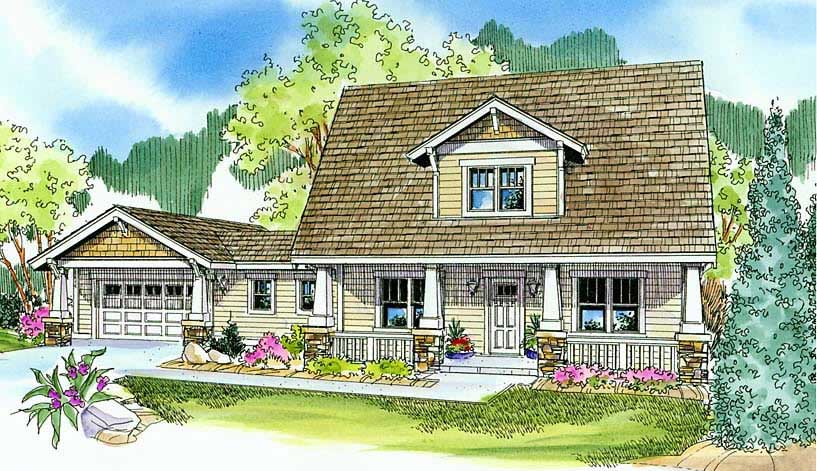
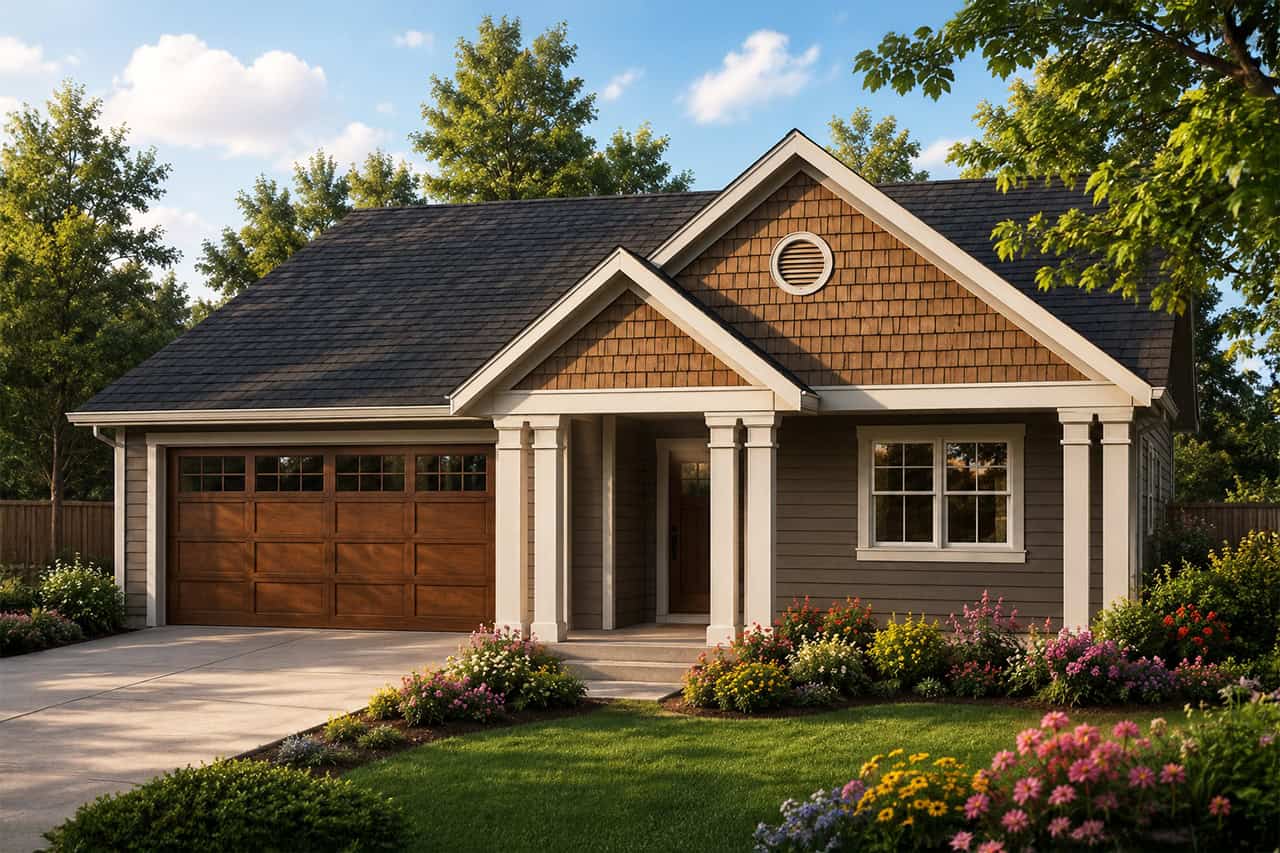
0-Bedroom, 746 Sq Ft Garage w/Apartments Home Plan - 108-1776 - Main Exterior
Plan Collection
0-Bedroom, 746 Sq Ft Garage w/Apartments Home Plan - 108-1776 - Main Exterior
Plan#108-1776
Starting at$240
746
Sq Ft
2
Story
0
Bed
0
Bath
2
Car
3-Bedroom, 1418 Sq Ft Contemporary House Plan - 108-1602 - Front Exterior
Plan Collection
3-Bedroom, 1418 Sq Ft Contemporary House Plan - 108-1602 - Front Exterior
Plan#108-1602
Starting at$690
1418
Sq Ft
1
Story
3
Bed
2
Bath
2
Car
4-Bedroom, 1802 Sq Ft Country Home Plan - 108-1466 - Main Exterior
Plan Collection
4-Bedroom, 1802 Sq Ft Country Home Plan - 108-1466 - Main Exterior
Plan#108-1466
Starting at$845
1802
Sq Ft
2
Story
4
Bed
3
Bath
2
Car
3-Bedroom, 1819 Sq Ft Craftsman Home Plan - 108-1817 - Main Exterior
Plan Collection
3-Bedroom, 1819 Sq Ft Craftsman Home Plan - 108-1817 - Main Exterior
Plan#108-1817
Starting at$845
1819
Sq Ft
1
Story
3
Bed
2
Bath
2
Car
3-Bedroom, 4400 Sq Ft Craftsman Home Plan - 108-1879 - Main Exterior
Plan Collection
3-Bedroom, 4400 Sq Ft Craftsman Home Plan - 108-1879 - Main Exterior
Plan#108-1879
Starting at$1970
4400
Sq Ft
2
Story
3
Bed
2.5
Bath
2
Car
4-Bedroom, 2591 Sq Ft Country Home Plan - 108-1266 - Main Exterior
Plan Collection
4-Bedroom, 2591 Sq Ft Country Home Plan - 108-1266 - Main Exterior
Plan#108-1266
Starting at$1100
2591
Sq Ft
1
Story
4
Bed
3
Bath
2
Car
4-Bedroom, 1561 Sq Ft Small House Plans - 108-1408 - Main Exterior
Plan Collection
4-Bedroom, 1561 Sq Ft Small House Plans - 108-1408 - Main Exterior
Plan#108-1408
Starting at$920
1561
Sq Ft
1
Story
4
Bed
2.5
Bath
2
Car
3-Bedroom, 2128 Sq Ft Country Home Plan - 108-1004 - Main Exterior
Plan Collection
3-Bedroom, 2128 Sq Ft Country Home Plan - 108-1004 - Main Exterior
Plan#108-1004
Starting at$945
2128
Sq Ft
2
Story
3
Bed
2
Bath
2
Car
3-Bedroom, 2451 Sq Ft Cape Cod Home Plan - 108-1113 - Main Exterior
Plan Collection
3-Bedroom, 2451 Sq Ft Cape Cod Home Plan - 108-1113 - Main Exterior
Plan#108-1113
Starting at$1050
2451
Sq Ft
2
Story
3
Bed
2.5
Bath
2
Car
3-Bedroom, 2120 Sq Ft Craftsman Home Plan - 108-1267 - Main Exterior
Plan Collection
3-Bedroom, 2120 Sq Ft Craftsman Home Plan - 108-1267 - Main Exterior
Plan#108-1267
Starting at$945
2120
Sq Ft
2
Story
3
Bed
3.5
Bath
2
Car
3-Bedroom, 1820 Sq Ft Cottage House Plan - 108-1835 - Front Exterior
Plan Collection
3-Bedroom, 1820 Sq Ft Cottage House Plan - 108-1835 - Front Exterior
Plan#108-1835
Starting at$845
1820
Sq Ft
1
Story
3
Bed
2
Bath
2
Car
3-Bedroom, 1610 Sq Ft Bungalow House Plan - 108-1061 - Front Exterior
Plan Collection
3-Bedroom, 1610 Sq Ft Bungalow House Plan - 108-1061 - Front Exterior
Plan#108-1061
Starting at$920
1610
Sq Ft
1
Story
3
Bed
2
Bath
2
Car
0-Bedroom, 50 Sq Ft Garage Home Plan - 108-1046 - Main Exterior
Plan Collection
0-Bedroom, 50 Sq Ft Garage Home Plan - 108-1046 - Main Exterior
Plan#108-1046
Starting at$190
50
Sq Ft
1
Story
0
Bed
0
Bath
2
Car
3-Bedroom, 2152 Sq Ft Contemporary Home Plan - 108-1283 - Main Exterior
Plan Collection
3-Bedroom, 2152 Sq Ft Contemporary Home Plan - 108-1283 - Main Exterior
Plan#108-1283
Starting at$945
2152
Sq Ft
2
Story
3
Bed
2.5
Bath
2
Car
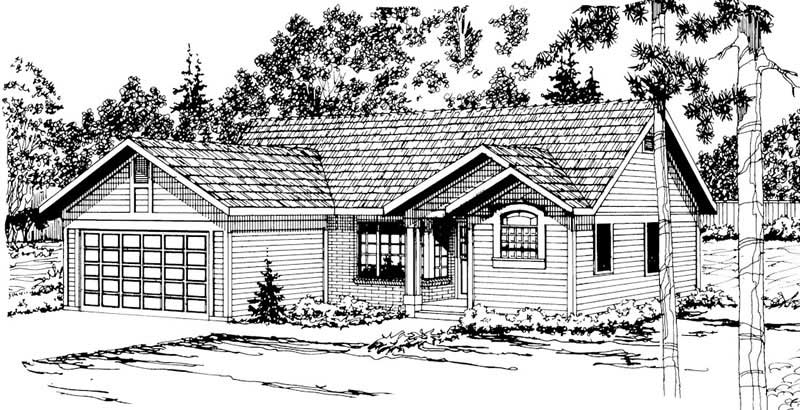
0-Bedroom, 597 Sq Ft Craftsman Home Plan - 108-1782 - Main Exterior
Plan Collection
0-Bedroom, 597 Sq Ft Craftsman Home Plan - 108-1782 - Main Exterior
Plan#108-1782
Starting at$380
597
Sq Ft
1
Story
0
Bed
1
Bath
2
Car
3-Bedroom, 1523 Sq Ft Country House Plan - 108-1542 - Front Exterior
Plan Collection
3-Bedroom, 1523 Sq Ft Country House Plan - 108-1542 - Front Exterior
Plan#108-1542
Starting at$920
1523
Sq Ft
1
Story
3
Bed
2
Bath
2
Car
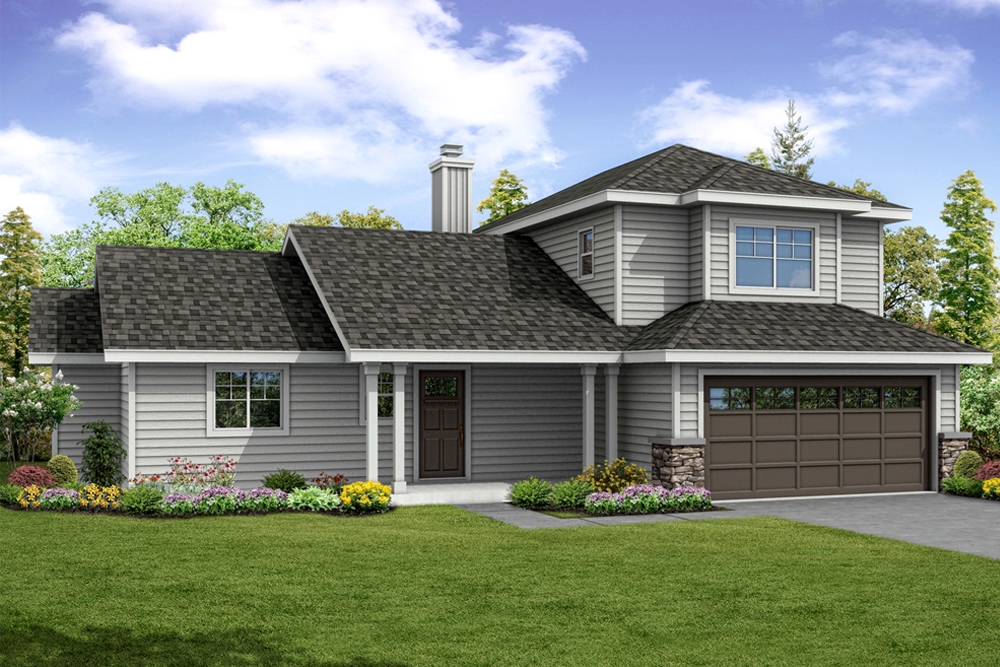
3-Bedroom, 1415 Sq Ft Small House Plans - 108-1418 - Front Exterior
Plan Collection
3-Bedroom, 1415 Sq Ft Small House Plans - 108-1418 - Front Exterior
Plan#108-1418
Starting at$690
1415
Sq Ft
1
Story
3
Bed
2.5
Bath
2
Car
0-Bedroom, 1184 Sq Ft Garage Home Plan - 108-1125 - Main Exterior
Plan Collection
0-Bedroom, 1184 Sq Ft Garage Home Plan - 108-1125 - Main Exterior
Plan#108-1125
Starting at$380
1184
Sq Ft
2
Story
0
Bed
0
Bath
2
Car
3-Bedroom, 2105 Sq Ft Mediterranean House Plan - 108-1352 - Front Exterior
Plan Collection
3-Bedroom, 2105 Sq Ft Mediterranean House Plan - 108-1352 - Front Exterior
Plan#108-1352
Starting at$945
2105
Sq Ft
1
Story
3
Bed
2
Bath
2
Car
3-Bedroom, 1794 Sq Ft Mediterranean House Plan - 108-1387 - Front Exterior
Plan Collection
3-Bedroom, 1794 Sq Ft Mediterranean House Plan - 108-1387 - Front Exterior
Plan#108-1387
Starting at$845
1794
Sq Ft
2
Story
3
Bed
2.5
Bath
2
Car
3-Bedroom, 2828 Sq Ft Cape Cod Home Plan - 108-1561 - Main Exterior
Plan Collection
3-Bedroom, 2828 Sq Ft Cape Cod Home Plan - 108-1561 - Main Exterior
Plan#108-1561
Starting at$1280
2828
Sq Ft
2
Story
3
Bed
3
Bath
2
Car
3-Bedroom, 1803 Sq Ft Country House Plan - 108-1511 - Front Exterior
Plan Collection
3-Bedroom, 1803 Sq Ft Country House Plan - 108-1511 - Front Exterior
Plan#108-1511
Starting at$845
1803
Sq Ft
1
Story
3
Bed
2
Bath
2
Car
3-Bedroom, 2167 Sq Ft Ranch House - Plan #108-1863 - Front Exterior
Plan Collection
3-Bedroom, 2167 Sq Ft Ranch House - Plan #108-1863 - Front Exterior
Plan#108-1863
Starting at$945
2167
Sq Ft
1
Story
3
Bed
2.5
Bath
2
Car
3-Bedroom, 2320 Sq Ft Shingle Home Plan - 108-1715 - Main Exterior
Plan Collection
3-Bedroom, 2320 Sq Ft Shingle Home Plan - 108-1715 - Main Exterior
Plan#108-1715
Starting at$1050
2320
Sq Ft
1
Story
3
Bed
2.5
Bath
2
Car
0-Bedroom, 746 Sq Ft Garage w/Apartments Home Plan - 108-1776 - Main Exterior
Plan Collection
0-Bedroom, 746 Sq Ft Garage w/Apartments Home Plan - 108-1776 - Main Exterior
Plan#108-1776
Starting at$240
746
Sq Ft
2
Story
0
Bed
0
Bath
2
Car
3-Bedroom, 1418 Sq Ft Contemporary House Plan - 108-1602 - Front Exterior
Plan Collection
3-Bedroom, 1418 Sq Ft Contemporary House Plan - 108-1602 - Front Exterior
Plan#108-1602
Starting at$690
1418
Sq Ft
1
Story
3
Bed
2
Bath
2
Car
4-Bedroom, 1802 Sq Ft Country Home Plan - 108-1466 - Main Exterior
Plan Collection
4-Bedroom, 1802 Sq Ft Country Home Plan - 108-1466 - Main Exterior
Plan#108-1466
Starting at$845
1802
Sq Ft
2
Story
4
Bed
3
Bath
2
Car
3-Bedroom, 1819 Sq Ft Craftsman Home Plan - 108-1817 - Main Exterior
Plan Collection
3-Bedroom, 1819 Sq Ft Craftsman Home Plan - 108-1817 - Main Exterior
Plan#108-1817
Starting at$845
1819
Sq Ft
1
Story
3
Bed
2
Bath
2
Car
3-Bedroom, 4400 Sq Ft Craftsman Home Plan - 108-1879 - Main Exterior
Plan Collection
3-Bedroom, 4400 Sq Ft Craftsman Home Plan - 108-1879 - Main Exterior
Plan#108-1879
Starting at$1970
4400
Sq Ft
2
Story
3
Bed
2.5
Bath
2
Car
4-Bedroom, 2591 Sq Ft Country Home Plan - 108-1266 - Main Exterior
Plan Collection
4-Bedroom, 2591 Sq Ft Country Home Plan - 108-1266 - Main Exterior
Plan#108-1266
Starting at$1100
2591
Sq Ft
1
Story
4
Bed
3
Bath
2
Car
4-Bedroom, 1561 Sq Ft Small House Plans - 108-1408 - Main Exterior
Plan Collection
4-Bedroom, 1561 Sq Ft Small House Plans - 108-1408 - Main Exterior
Plan#108-1408
Starting at$920
1561
Sq Ft
1
Story
4
Bed
2.5
Bath
2
Car
3-Bedroom, 2128 Sq Ft Country Home Plan - 108-1004 - Main Exterior
Plan Collection
3-Bedroom, 2128 Sq Ft Country Home Plan - 108-1004 - Main Exterior
Plan#108-1004
Starting at$945
2128
Sq Ft
2
Story
3
Bed
2
Bath
2
Car
3-Bedroom, 2451 Sq Ft Cape Cod Home Plan - 108-1113 - Main Exterior
Plan Collection
3-Bedroom, 2451 Sq Ft Cape Cod Home Plan - 108-1113 - Main Exterior
Plan#108-1113
Starting at$1050
2451
Sq Ft
2
Story
3
Bed
2.5
Bath
2
Car

3-Bedroom, 2120 Sq Ft Craftsman Home Plan - 108-1267 - Main Exterior
Plan Collection
3-Bedroom, 2120 Sq Ft Craftsman Home Plan - 108-1267 - Main Exterior
Plan#108-1267
Starting at$945
2120
Sq Ft
2
Story
3
Bed
3.5
Bath
2
Car
3-Bedroom, 1820 Sq Ft Cottage House Plan - 108-1835 - Front Exterior
Plan Collection
3-Bedroom, 1820 Sq Ft Cottage House Plan - 108-1835 - Front Exterior
Plan#108-1835
Starting at$845
1820
Sq Ft
1
Story
3
Bed
2
Bath
2
Car
3-Bedroom, 1610 Sq Ft Bungalow House Plan - 108-1061 - Front Exterior
Plan Collection
3-Bedroom, 1610 Sq Ft Bungalow House Plan - 108-1061 - Front Exterior
Plan#108-1061
Starting at$920
1610
Sq Ft
1
Story
3
Bed
2
Bath
2
Car
0-Bedroom, 50 Sq Ft Garage Home Plan - 108-1046 - Main Exterior
Plan Collection
0-Bedroom, 50 Sq Ft Garage Home Plan - 108-1046 - Main Exterior
Plan#108-1046
Starting at$190
50
Sq Ft
1
Story
0
Bed
0
Bath
2
Car
3-Bedroom, 2152 Sq Ft Contemporary Home Plan - 108-1283 - Main Exterior
Plan Collection
3-Bedroom, 2152 Sq Ft Contemporary Home Plan - 108-1283 - Main Exterior
Plan#108-1283
Starting at$945
2152
Sq Ft
2
Story
3
Bed
2.5
Bath
2
Car
0-Bedroom, 597 Sq Ft Craftsman Home Plan - 108-1782 - Main Exterior
Plan Collection
0-Bedroom, 597 Sq Ft Craftsman Home Plan - 108-1782 - Main Exterior
Plan#108-1782
Starting at$380
597
Sq Ft
1
Story
0
Bed
1
Bath
2
Car
3-Bedroom, 1523 Sq Ft Country House Plan - 108-1542 - Front Exterior
Plan Collection
3-Bedroom, 1523 Sq Ft Country House Plan - 108-1542 - Front Exterior
Plan#108-1542
Starting at$920
1523
Sq Ft
1
Story
3
Bed
2
Bath
2
Car
3-Bedroom, 1415 Sq Ft Small House Plans - 108-1418 - Front Exterior
Plan Collection
3-Bedroom, 1415 Sq Ft Small House Plans - 108-1418 - Front Exterior
Plan#108-1418
Starting at$690
1415
Sq Ft
1
Story
3
Bed
2.5
Bath
2
Car
0-Bedroom, 1184 Sq Ft Garage Home Plan - 108-1125 - Main Exterior
Plan Collection
0-Bedroom, 1184 Sq Ft Garage Home Plan - 108-1125 - Main Exterior
Plan#108-1125
Starting at$380
1184
Sq Ft
2
Story
0
Bed
0
Bath
2
Car
3-Bedroom, 2105 Sq Ft Mediterranean House Plan - 108-1352 - Front Exterior
Plan Collection
3-Bedroom, 2105 Sq Ft Mediterranean House Plan - 108-1352 - Front Exterior
Plan#108-1352
Starting at$945
2105
Sq Ft
1
Story
3
Bed
2
Bath
2
Car
3-Bedroom, 1794 Sq Ft Mediterranean House Plan - 108-1387 - Front Exterior
Plan Collection
3-Bedroom, 1794 Sq Ft Mediterranean House Plan - 108-1387 - Front Exterior
Plan#108-1387
Starting at$845
1794
Sq Ft
2
Story
3
Bed
2.5
Bath
2
Car
3-Bedroom, 2828 Sq Ft Cape Cod Home Plan - 108-1561 - Main Exterior
Plan Collection
3-Bedroom, 2828 Sq Ft Cape Cod Home Plan - 108-1561 - Main Exterior
Plan#108-1561
Starting at$1280
2828
Sq Ft
2
Story
3
Bed
3
Bath
2
Car
1...1213141516...28