All House Plans

172
Plan Results
Craftsman house elevation with covered front porch, mixed exterior materials, and gable roofline; 4-bedroom, 1,824 sq ft - Plan #162-1128.
Plan#162-1128
Starting at$900
1824
Sq Ft
1
Story
4
Bed
2
Bath
2
Car
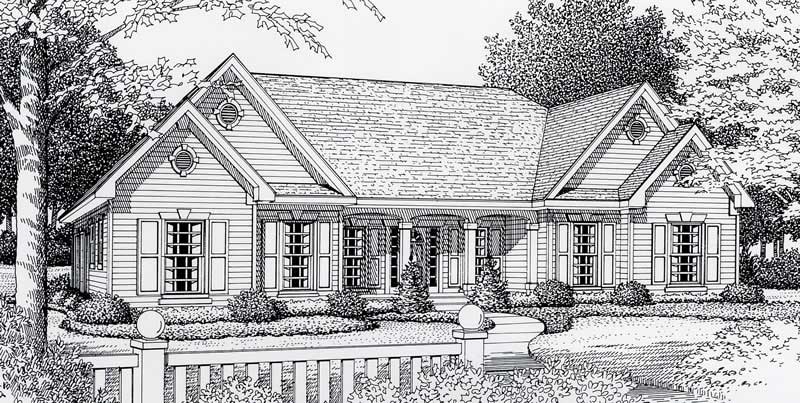
3-Bedroom, 1809 Sq Ft Country House Plan - 162-1000 - Front Exterior
Plan#162-1000
Starting at$1000
1809
Sq Ft
1
Story
3
Bed
2
Bath
2
Car

Two-story Craftsman elevation with covered front porch, shiplap siding, gable roofline, and front-entry garage. Plan #162-1160.
Plan#162-1160
Starting at$1000
1800
Sq Ft
2
Story
3
Bed
2.5
Bath
2
Car

Craftsman facade with stone accents, lap siding, gabled entry, and covered porch. 1,798 sq ft, 3 beds, 2 baths - Plan #162-1159.
Plan#162-1159
Starting at$1000
1798
Sq Ft
1
Story
3
Bed
2
Bath
3
Car

Craftsman facade with covered front porch, stone accents, lap siding, and gable roofline. 3 beds, 1,797 sq ft - Plan #162-1156.
Plan#162-1156
Starting at$1000
1797
Sq Ft
2
Story
3
Bed
2.5
Bath
2
Car
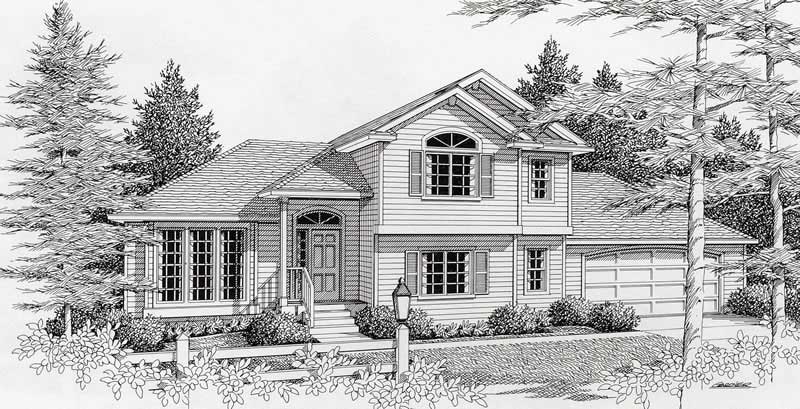
3-Bedroom, 1794 Sq Ft Contemporary House Plan - 162-1014 - Front Exterior
Plan#162-1014
Starting at$1000
1794
Sq Ft
1
Story
3
Bed
3
Bath
2
Car

Craftsman home elevation with lap siding, gable roof, covered front porch, and front-entry garage. Plan #162-1158.
Plan#162-1158
Starting at$1000
1791
Sq Ft
2
Story
4
Bed
2.5
Bath
2
Car

Two-story Craftsman elevation with covered front porch, tapered columns on stone piers, mixed exterior materials, and gable roofline. Plan #162-1157.
Plan#162-1157
Starting at$1000
1788
Sq Ft
2
Story
4
Bed
2.5
Bath
2
Car

Single-story vacation home with gable roof, stone and lap siding exterior, covered front porch, and raised stone base detail. Plan #162-1139.
Plan#162-1139
Starting at$950
1755
Sq Ft
1
Story
4
Bed
3
Bath
2
Car

Craftsman home elevation with steeply pitched gable roof, covered front porch, and attached 3-car garage - Plan #162-1144
Plan#162-1144
Starting at$1000
1738
Sq Ft
1
Story
4
Bed
2
Bath
3
Car
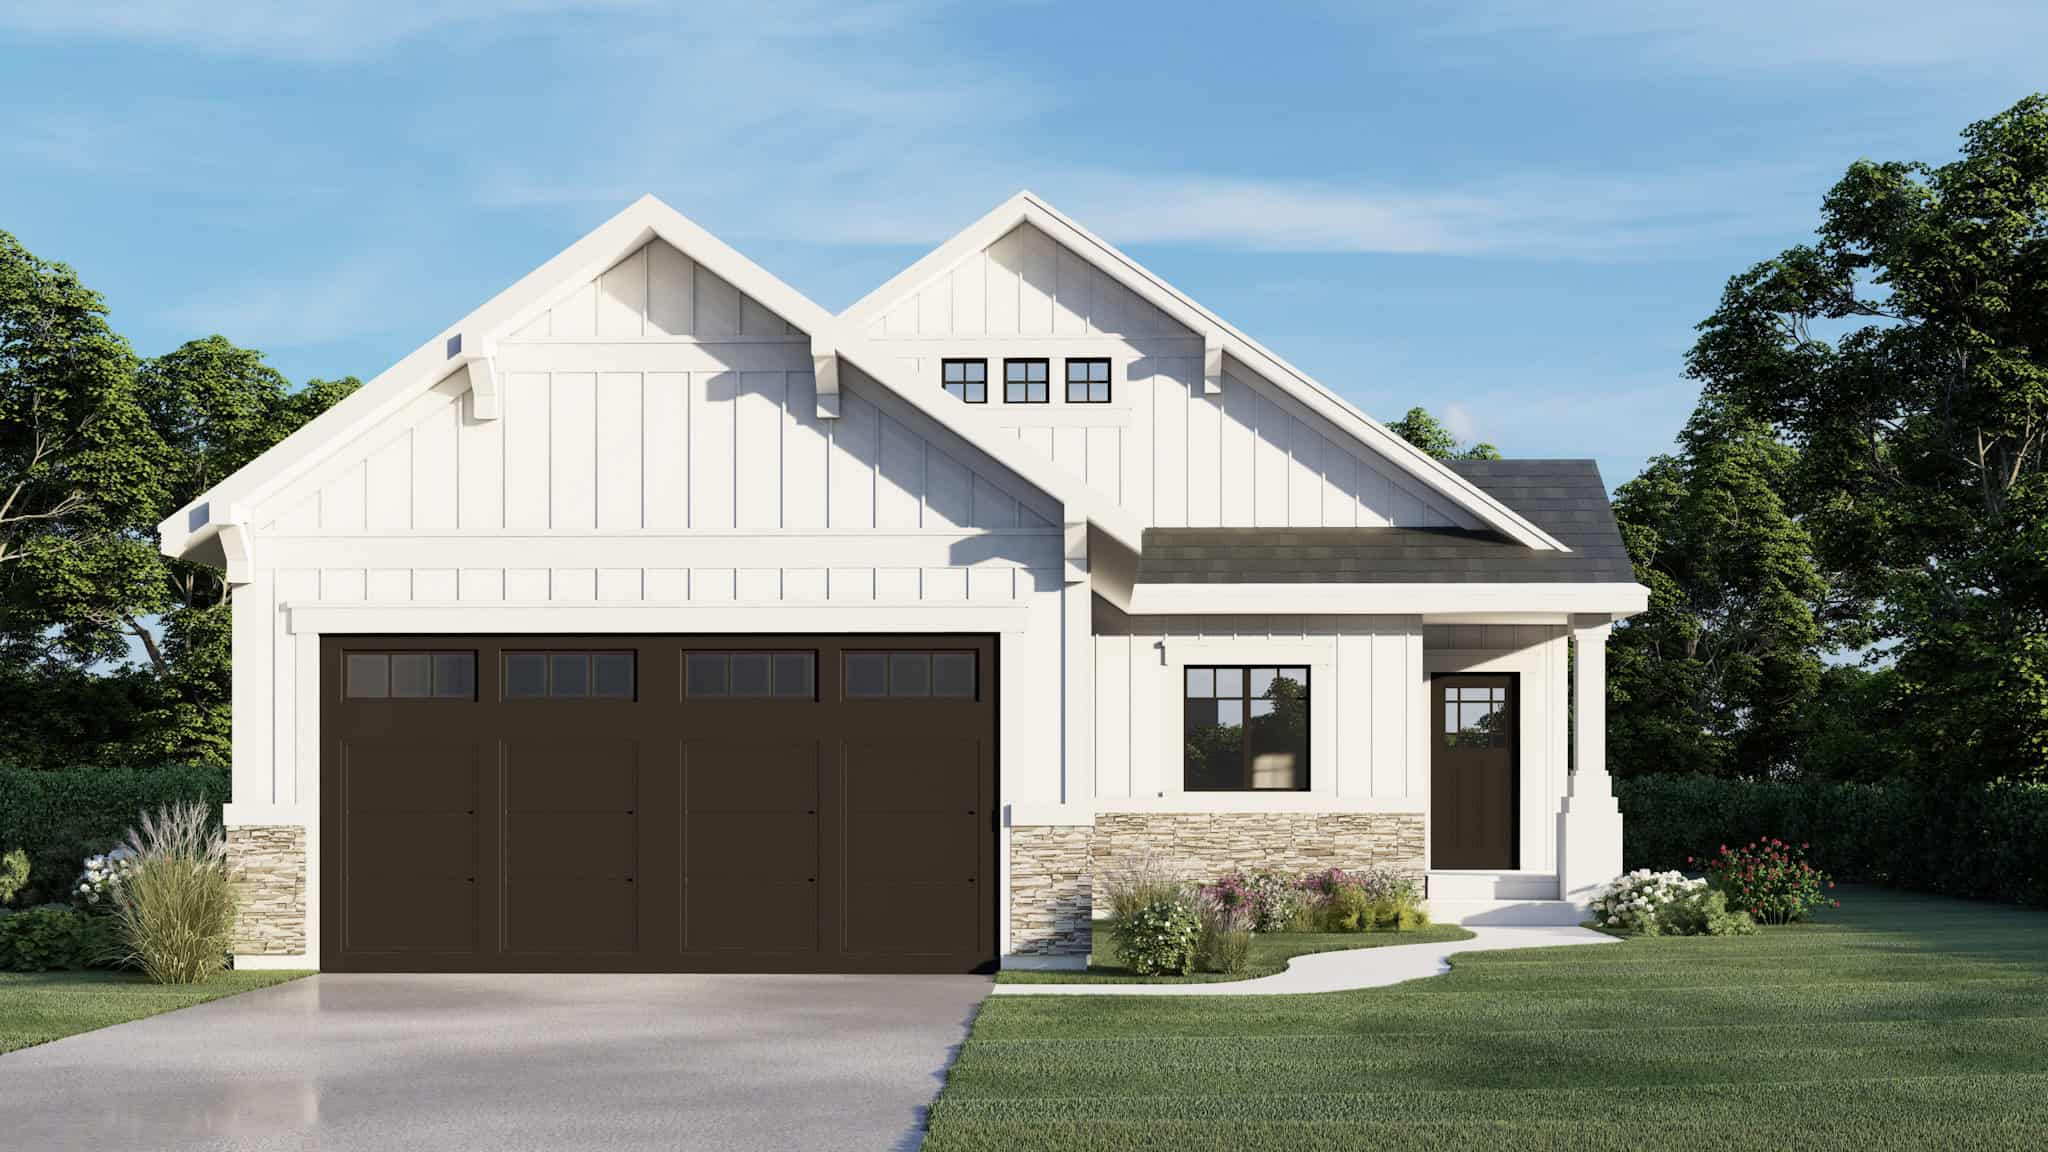
Modern Farmhouse House Plan - 3 Bedrms, 2 Baths - 1737 Sq Ft #162-1076
Plan#162-1076
Starting at$1000
1737
Sq Ft
1.5
Story
3
Bed
2
Bath
2
Car

Craftsman home elevation with gable roofline, covered front porch with columns, stone and lap siding, two-car front-entry garage. Plan #162-1155.
Plan#162-1155
Starting at$1000
1736
Sq Ft
2
Story
3
Bed
2.5
Bath
2
Car
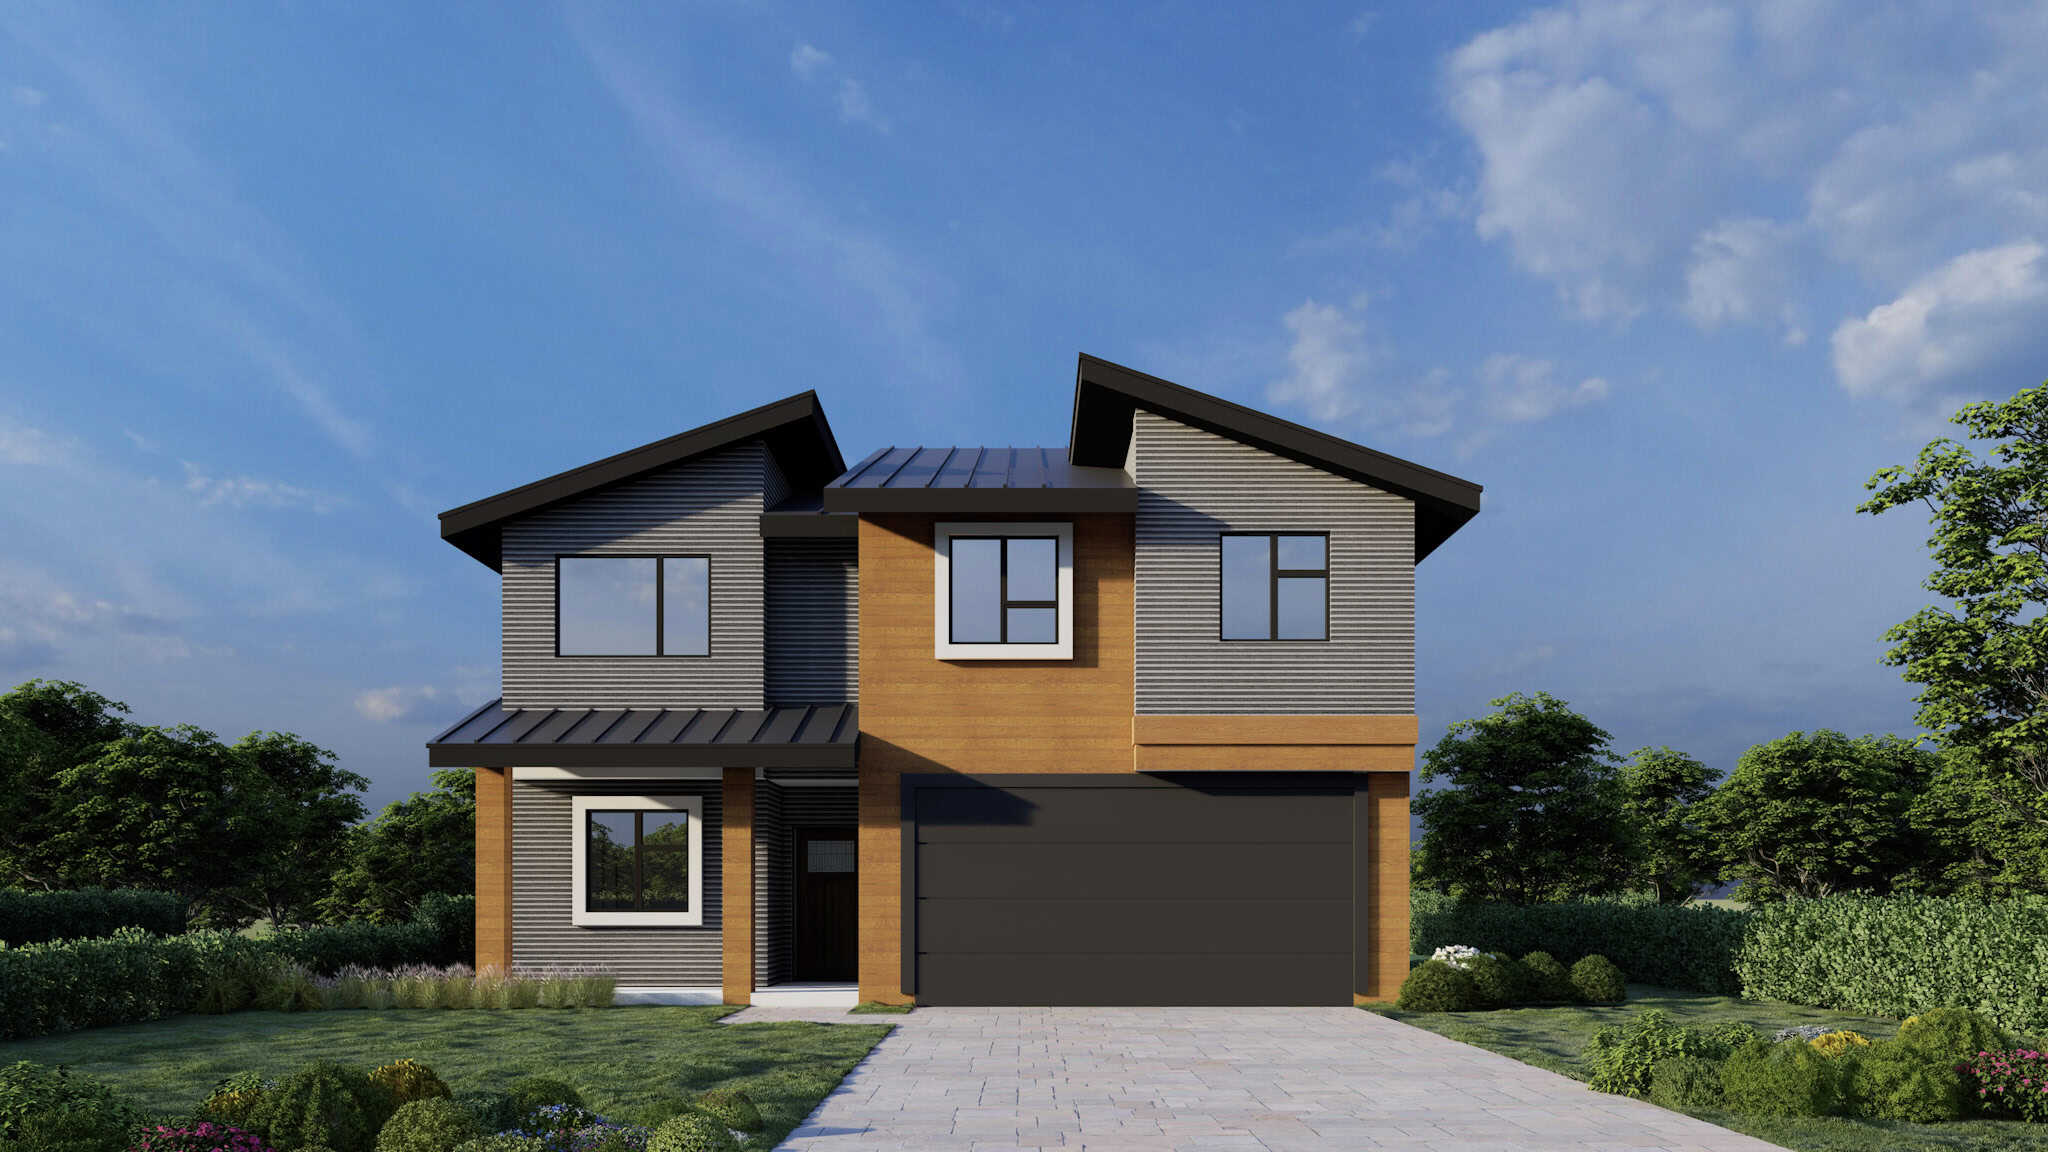
Modern Floor Plan - 4 Bedrms, 3 Baths - 1733 Sq Ft - #162-1085
Plan#162-1085
Starting at$1000
1733
Sq Ft
2
Story
4
Bed
3
Bath
2
Car

Single-story Craftsman home with covered front porch, gabled overhang, substantial columns, and mixed stone and siding exterior.
Plan#162-1154
Starting at$1000
1724
Sq Ft
1
Story
4
Bed
2
Bath
2
Car

Coastal Craftsman house plan with covered front porch, board-and-batten siding, gable roofline, and multi-pane windows. Plan #162-1153
Plan#162-1153
Starting at$1000
1721
Sq Ft
1
Story
3
Bed
2
Bath
2
Car

Craftsman home with stone and lap siding, gabled roofline, and expansive covered front porch supported by tapered columns. Plan #162-1152.
Plan#162-1152
Starting at$1000
1706
Sq Ft
1
Story
3
Bed
2.5
Bath
5
Car

Front elevation of a Craftsman home featuring covered porch, stone and shake siding, and gable roof. Plan #162-1137
Plan#162-1137
Starting at$1000
1696
Sq Ft
1
Story
4
Bed
2
Bath
2
Car

Craftsman elevation with stone siding, covered porch, and four-car garage – 3 beds, 1,647 sq ft, Plan #162-1151
Plan#162-1151
Starting at$1000
1647
Sq Ft
1
Story
3
Bed
2
Bath
4
Car
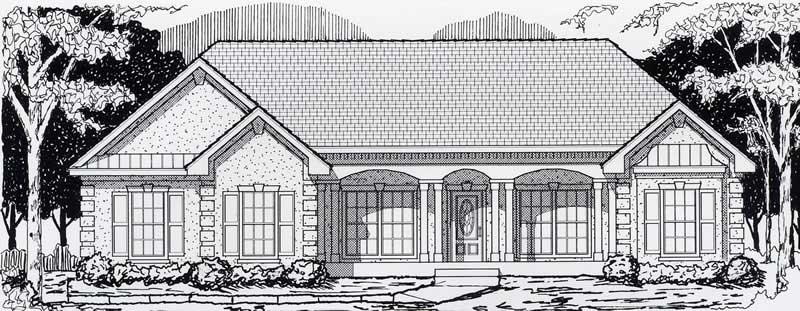
3-Bedroom, 1626 Sq Ft Contemporary Home Plan - 162-1021 - Main Exterior
Plan#162-1021
Starting at$1000
1626
Sq Ft
1
Story
3
Bed
2
Bath
2
Car
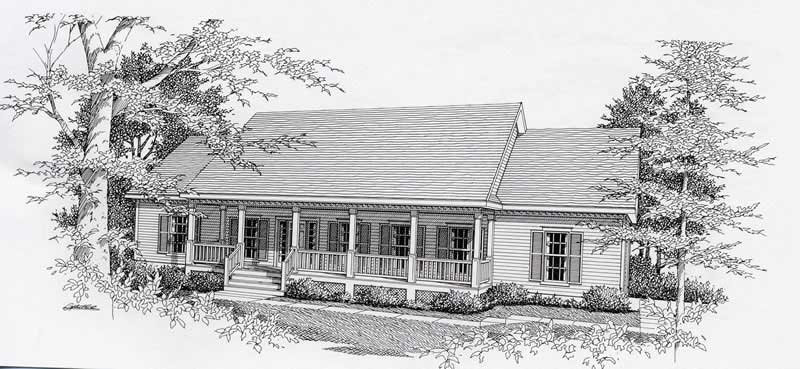
3-Bedroom, 1610 Sq Ft Ranch House Plan - 162-1033 - Front Exterior
Plan#162-1033
Starting at$1000
1610
Sq Ft
1
Story
3
Bed
2
Bath
2
Car

Front elevation of Craftsman home with stone and board-and-batten siding, gable roofline, and covered porch. Plan #162-1149.
Plan#162-1149
Starting at$1000
1600
Sq Ft
1
Story
3
Bed
2
Bath
2
Car
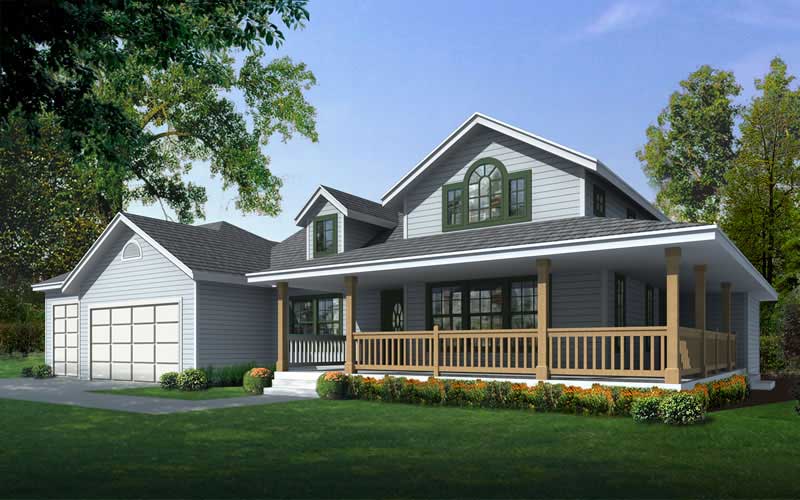
2-Bedroom, 1515 Sq Ft Country Home Plan - 162-1020 - Main Exterior
Plan#162-1020
Starting at$1000
1515
Sq Ft
1
Story
2
Bed
2
Bath
3
Car
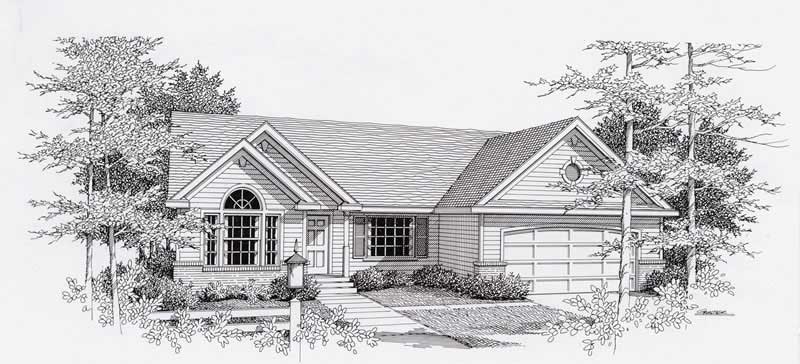
3-Bedroom, 1512 Sq Ft Country Home Plan - 162-1013 - Main Exterior
Plan#162-1013
Starting at$1000
1512
Sq Ft
1
Story
3
Bed
2
Bath
2
Car

Two-story Farmhouse home with stone base, gable roof, lap siding, and covered front porch. Plan #162-1148
Plan#162-1148
Starting at$1000
1507
Sq Ft
2
Story
3
Bed
2.5
Bath
2
Car
Craftsman house elevation with covered front porch, mixed exterior materials, and gable roofline; 4-bedroom, 1,824 sq ft - Plan #162-1128.
Plan#162-1128
Starting at$900
1824
Sq Ft
1
Story
4
Bed
2
Bath
2
Car
3-Bedroom, 1809 Sq Ft Country House Plan - 162-1000 - Front Exterior
Plan#162-1000
Starting at$1000
1809
Sq Ft
1
Story
3
Bed
2
Bath
2
Car
Two-story Craftsman elevation with covered front porch, shiplap siding, gable roofline, and front-entry garage. Plan #162-1160.
Plan#162-1160
Starting at$1000
1800
Sq Ft
2
Story
3
Bed
2.5
Bath
2
Car
Craftsman facade with stone accents, lap siding, gabled entry, and covered porch. 1,798 sq ft, 3 beds, 2 baths - Plan #162-1159.
Plan#162-1159
Starting at$1000
1798
Sq Ft
1
Story
3
Bed
2
Bath
3
Car
Craftsman facade with covered front porch, stone accents, lap siding, and gable roofline. 3 beds, 1,797 sq ft - Plan #162-1156.
Plan#162-1156
Starting at$1000
1797
Sq Ft
2
Story
3
Bed
2.5
Bath
2
Car
3-Bedroom, 1794 Sq Ft Contemporary House Plan - 162-1014 - Front Exterior
Plan#162-1014
Starting at$1000
1794
Sq Ft
1
Story
3
Bed
3
Bath
2
Car
Craftsman home elevation with lap siding, gable roof, covered front porch, and front-entry garage. Plan #162-1158.
Plan#162-1158
Starting at$1000
1791
Sq Ft
2
Story
4
Bed
2.5
Bath
2
Car
Two-story Craftsman elevation with covered front porch, tapered columns on stone piers, mixed exterior materials, and gable roofline. Plan #162-1157.
Plan#162-1157
Starting at$1000
1788
Sq Ft
2
Story
4
Bed
2.5
Bath
2
Car
Single-story vacation home with gable roof, stone and lap siding exterior, covered front porch, and raised stone base detail. Plan #162-1139.
Plan#162-1139
Starting at$950
1755
Sq Ft
1
Story
4
Bed
3
Bath
2
Car
Craftsman home elevation with steeply pitched gable roof, covered front porch, and attached 3-car garage - Plan #162-1144
Plan#162-1144
Starting at$1000
1738
Sq Ft
1
Story
4
Bed
2
Bath
3
Car
Modern Farmhouse House Plan - 3 Bedrms, 2 Baths - 1737 Sq Ft #162-1076
Plan#162-1076
Starting at$1000
1737
Sq Ft
1.5
Story
3
Bed
2
Bath
2
Car
Craftsman home elevation with gable roofline, covered front porch with columns, stone and lap siding, two-car front-entry garage. Plan #162-1155.
Plan#162-1155
Starting at$1000
1736
Sq Ft
2
Story
3
Bed
2.5
Bath
2
Car
Modern Floor Plan - 4 Bedrms, 3 Baths - 1733 Sq Ft - #162-1085
Plan#162-1085
Starting at$1000
1733
Sq Ft
2
Story
4
Bed
3
Bath
2
Car
Single-story Craftsman home with covered front porch, gabled overhang, substantial columns, and mixed stone and siding exterior.
Plan#162-1154
Starting at$1000
1724
Sq Ft
1
Story
4
Bed
2
Bath
2
Car
Coastal Craftsman house plan with covered front porch, board-and-batten siding, gable roofline, and multi-pane windows. Plan #162-1153
Plan#162-1153
Starting at$1000
1721
Sq Ft
1
Story
3
Bed
2
Bath
2
Car
Craftsman home with stone and lap siding, gabled roofline, and expansive covered front porch supported by tapered columns. Plan #162-1152.
Plan#162-1152
Starting at$1000
1706
Sq Ft
1
Story
3
Bed
2.5
Bath
5
Car
Front elevation of a Craftsman home featuring covered porch, stone and shake siding, and gable roof. Plan #162-1137
Plan#162-1137
Starting at$1000
1696
Sq Ft
1
Story
4
Bed
2
Bath
2
Car
Craftsman elevation with stone siding, covered porch, and four-car garage – 3 beds, 1,647 sq ft, Plan #162-1151
Plan#162-1151
Starting at$1000
1647
Sq Ft
1
Story
3
Bed
2
Bath
4
Car
3-Bedroom, 1626 Sq Ft Contemporary Home Plan - 162-1021 - Main Exterior
Plan#162-1021
Starting at$1000
1626
Sq Ft
1
Story
3
Bed
2
Bath
2
Car
3-Bedroom, 1610 Sq Ft Ranch House Plan - 162-1033 - Front Exterior
Plan#162-1033
Starting at$1000
1610
Sq Ft
1
Story
3
Bed
2
Bath
2
Car
Front elevation of Craftsman home with stone and board-and-batten siding, gable roofline, and covered porch. Plan #162-1149.
Plan#162-1149
Starting at$1000
1600
Sq Ft
1
Story
3
Bed
2
Bath
2
Car
2-Bedroom, 1515 Sq Ft Country Home Plan - 162-1020 - Main Exterior
Plan#162-1020
Starting at$1000
1515
Sq Ft
1
Story
2
Bed
2
Bath
3
Car
3-Bedroom, 1512 Sq Ft Country Home Plan - 162-1013 - Main Exterior
Plan#162-1013
Starting at$1000
1512
Sq Ft
1
Story
3
Bed
2
Bath
2
Car
Two-story Farmhouse home with stone base, gable roof, lap siding, and covered front porch. Plan #162-1148
Plan#162-1148
Starting at$1000
1507
Sq Ft
2
Story
3
Bed
2.5
Bath
2
Car
12345678
