All House Plans

172
Plan Results
Contemporary exterior with shallow-pitched metal shed roof, lap siding, covered entry porch, and side-entry garage. Plan #162-1126, 1 bed, 798 sq ft.
Plan#162-1126
Starting at$900
798
Sq Ft
1
Story
1
Bed
1
Bath
2
Car
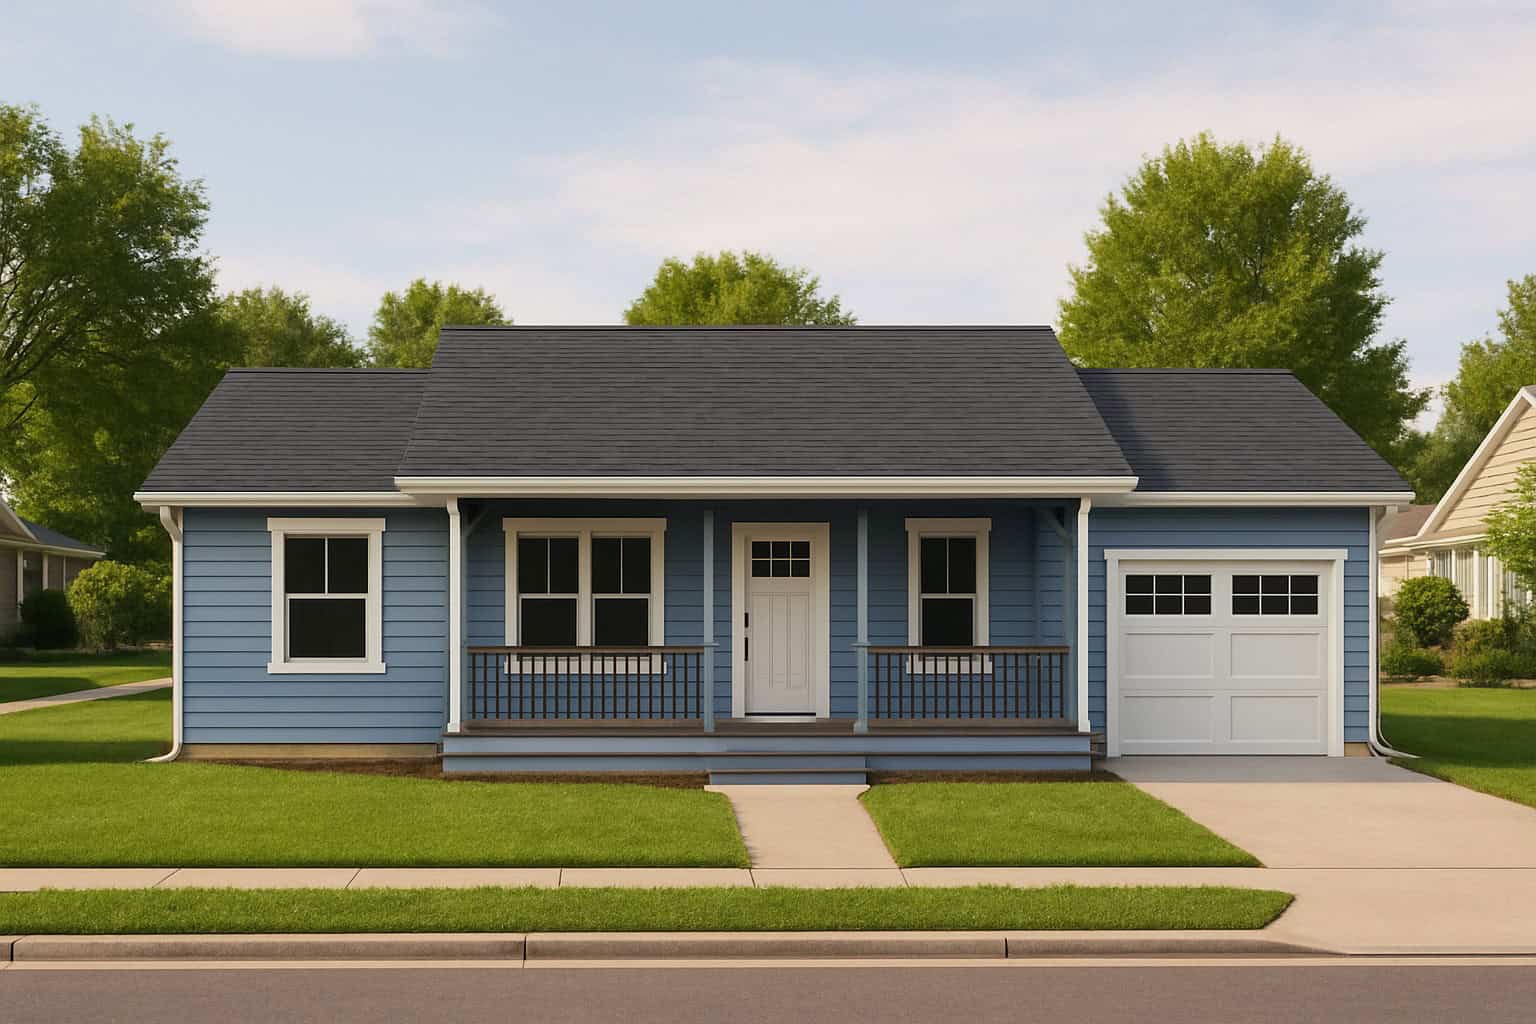
1-Bedroom Southern home with covered front porch, lap siding, and hip roof, 768 sq ft - Plan #162-1124
Plan#162-1124
Starting at$900
768
Sq Ft
1
Story
1
Bed
1.5
Bath
1
Car

Craftsman elevation with covered front porch, stone accents, gable roofline, and shake siding. 1 bed, 720 sq ft - Plan #162-1123.
Plan#162-1123
Starting at$900
720
Sq Ft
1
Story
1
Bed
1
Bath
0
Car
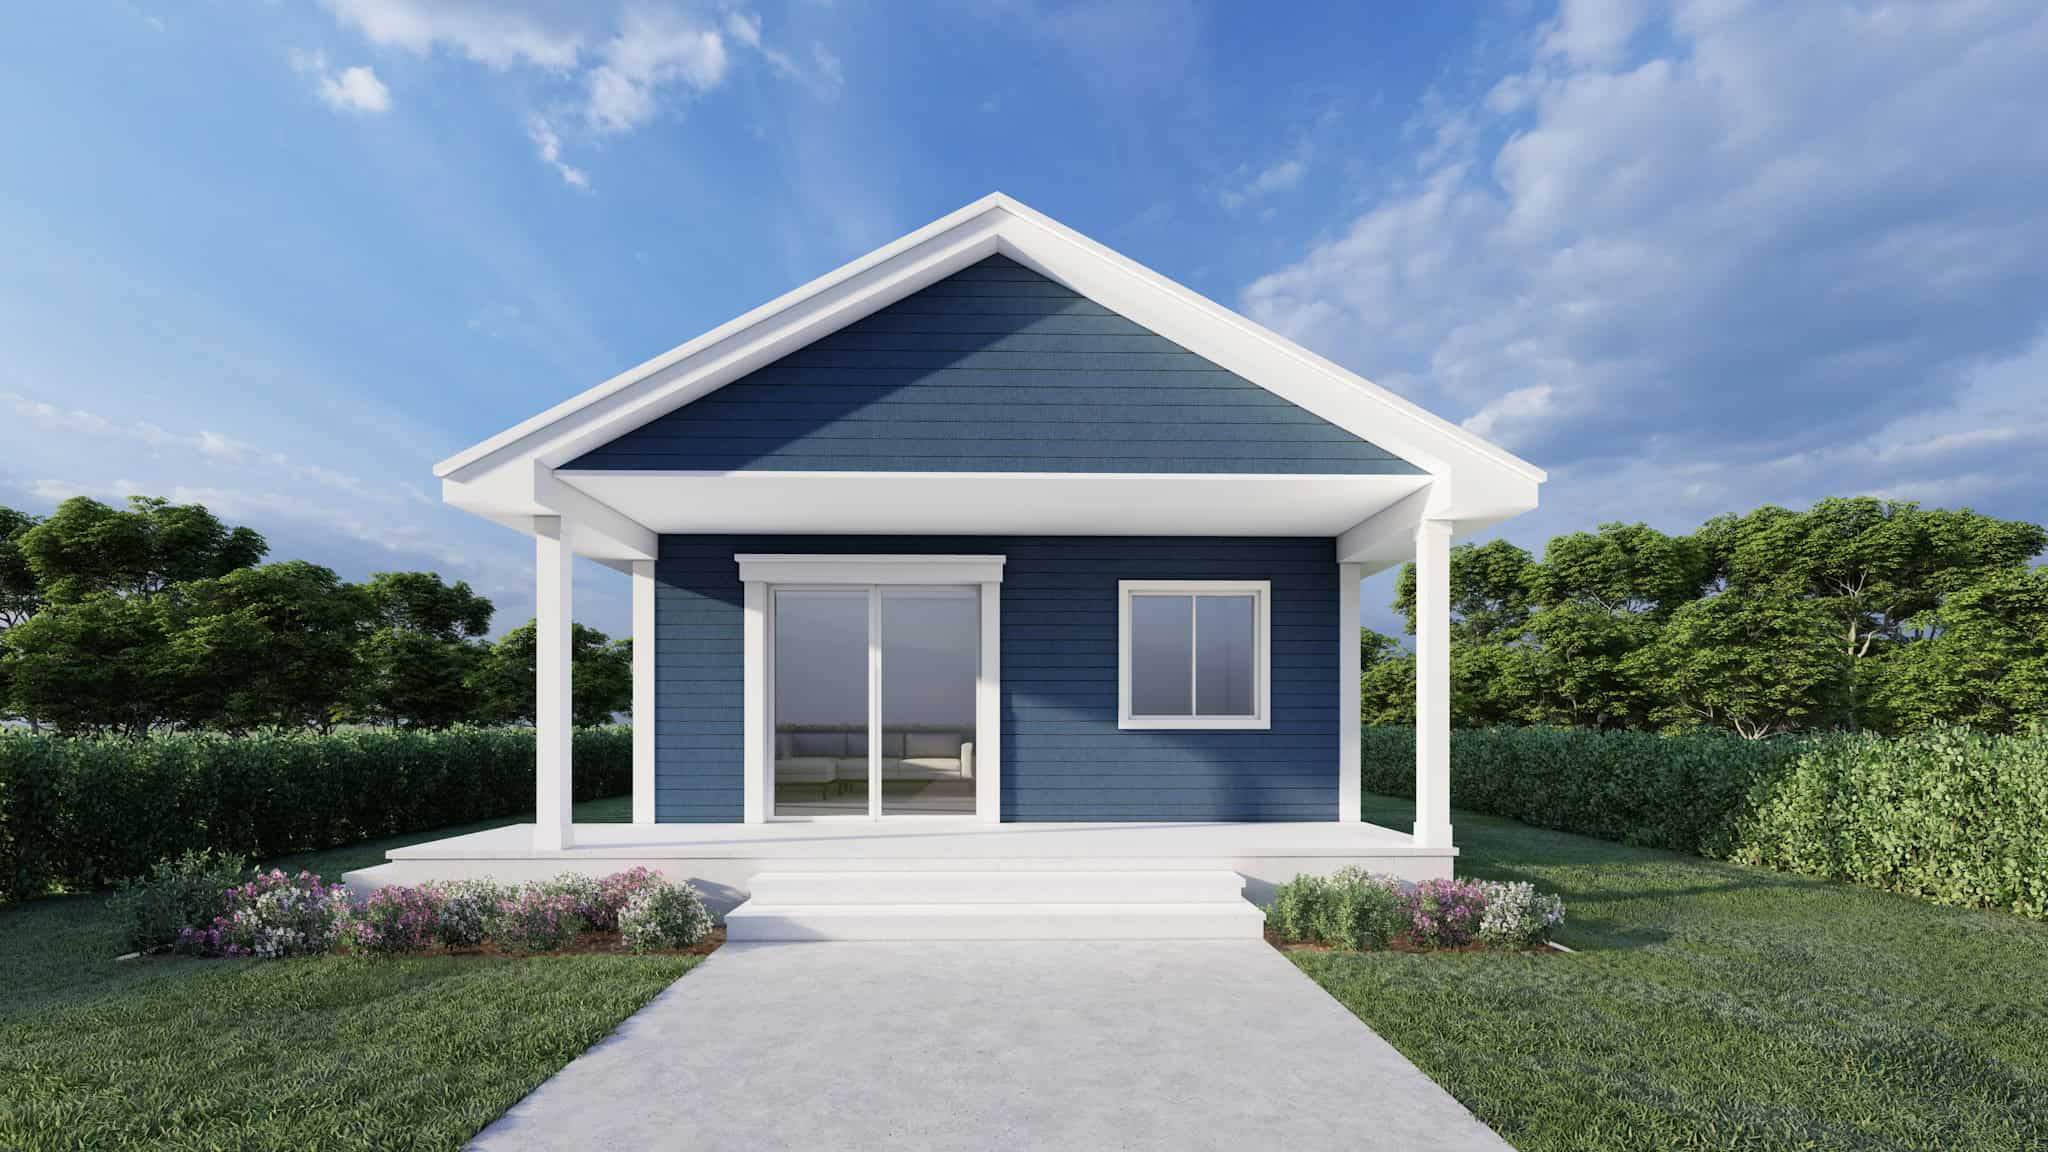
Contemporary House Plan - 2 Bedrms, 1 Baths - 620 Sq Ft - #162-1067
Plan#162-1067
Starting at$900
620
Sq Ft
1
Story
2
Bed
1
Bath
0
Car
Contemporary exterior with shallow-pitched metal shed roof, lap siding, covered entry porch, and side-entry garage. Plan #162-1126, 1 bed, 798 sq ft.
Plan#162-1126
Starting at$900
798
Sq Ft
1
Story
1
Bed
1
Bath
2
Car
1-Bedroom Southern home with covered front porch, lap siding, and hip roof, 768 sq ft - Plan #162-1124
Plan#162-1124
Starting at$900
768
Sq Ft
1
Story
1
Bed
1.5
Bath
1
Car
Craftsman elevation with covered front porch, stone accents, gable roofline, and shake siding. 1 bed, 720 sq ft - Plan #162-1123.
Plan#162-1123
Starting at$900
720
Sq Ft
1
Story
1
Bed
1
Bath
0
Car
Contemporary House Plan - 2 Bedrms, 1 Baths - 620 Sq Ft - #162-1067
Plan#162-1067
Starting at$900
620
Sq Ft
1
Story
2
Bed
1
Bath
0
Car
12345678
