899
Plan Results
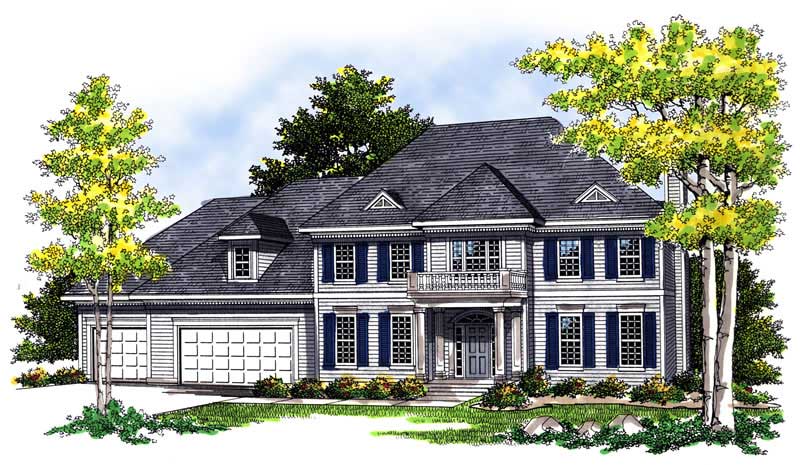
4-Bedroom, 3909 Sq Ft European Home Plan - 101-1702 - Main Exterior
Plan Collection
4-Bedroom, 3909 Sq Ft European Home Plan - 101-1702 - Main Exterior
Plan#101-1702
Starting at$3831
3909
Sq Ft
1
Story
4
Bed
1.5
Bath
3
Car
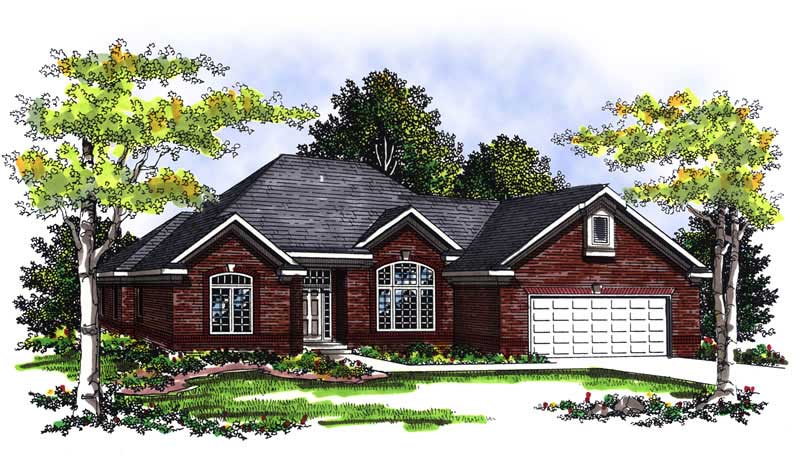
2-Bedroom, 1252 Sq Ft Duplex Home Plan - 101-1030 - Main Exterior
Plan Collection
2-Bedroom, 1252 Sq Ft Duplex Home Plan - 101-1030 - Main Exterior
Plan#101-1030
Starting at$5108
2504
Sq Ft
1
Story
4
Bed
4
Bath
4
Car
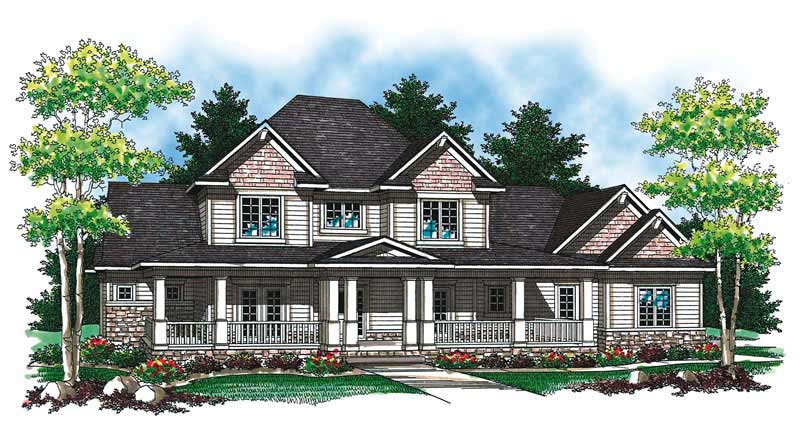
3-Bedroom, 1986 Sq Ft Ranch Home Plan - 101-1672 - Main Exterior
Plan Collection
3-Bedroom, 1986 Sq Ft Ranch Home Plan - 101-1672 - Main Exterior
Plan#101-1672
Starting at$1055
1986
Sq Ft
1
Story
3
Bed
2
Bath
3
Car
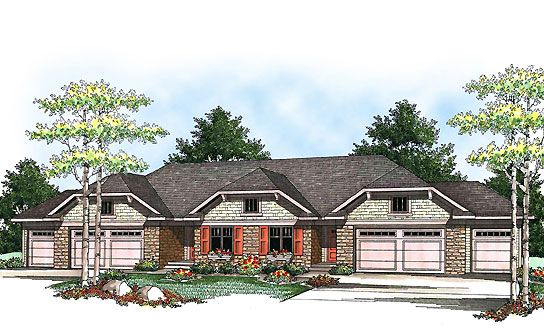
2-Bedroom, 1760 Sq Ft Bungalow Home Plan - 101-1380 - Main Exterior
Plan Collection
2-Bedroom, 1760 Sq Ft Bungalow Home Plan - 101-1380 - Main Exterior
Plan#101-1380
Starting at$1055
1760
Sq Ft
1
Story
2
Bed
2
Bath
2
Car
3-Bedroom, 1785 Sq Ft Ranch House Plan - 101-1834 - Front Exterior
Plan Collection
3-Bedroom, 1785 Sq Ft Ranch House Plan - 101-1834 - Front Exterior
Plan#101-1834
Starting at$1055
1785
Sq Ft
1
Story
3
Bed
2
Bath
2
Car
2-Bedroom, 1814 Sq Ft Country House Plan - 101-1078 - Front Exterior
Plan Collection
2-Bedroom, 1814 Sq Ft Country House Plan - 101-1078 - Front Exterior
Plan#101-1078
Starting at$1055
1814
Sq Ft
1
Story
2
Bed
2
Bath
3
Car
3-Bedroom, 3774 Sq Ft European Home Plan - 101-1362 - Main Exterior
Plan Collection
3-Bedroom, 3774 Sq Ft European Home Plan - 101-1362 - Main Exterior
Plan#101-1362
Starting at$3699
3774
Sq Ft
1
Story
3
Bed
2
Bath
4
Car
3-Bedroom, 2067 Sq Ft Ranch House Plan - 101-1437 - Front Exterior
Plan Collection
3-Bedroom, 2067 Sq Ft Ranch House Plan - 101-1437 - Front Exterior
Plan#101-1437
Starting at$1090
2067
Sq Ft
1
Story
3
Bed
2
Bath
3
Car
5-Bedroom, 3361 Sq Ft Ranch House Plan - 101-1414 - Front Exterior
Plan Collection
5-Bedroom, 3361 Sq Ft Ranch House Plan - 101-1414 - Front Exterior
Plan#101-1414
Starting at$1280
3361
Sq Ft
1
Story
5
Bed
3
Bath
3
Car
3-Bedroom, 2764 Sq Ft Country House Plan - 101-1027 - Front Exterior
Plan Collection
3-Bedroom, 2764 Sq Ft Country House Plan - 101-1027 - Front Exterior
Plan#101-1027
Starting at$1205
2764
Sq Ft
1
Story
3
Bed
3.5
Bath
3
Car
2-Bedroom, 1706 Sq Ft Ranch House Plan - 101-1555 - Front Exterior
Plan Collection
2-Bedroom, 1706 Sq Ft Ranch House Plan - 101-1555 - Front Exterior
Plan#101-1555
Starting at$1025
1706
Sq Ft
1
Story
2
Bed
2
Bath
3
Car
3-Bedroom, 1849 Sq Ft Ranch Home Plan - 101-1734 - Main Exterior
Plan Collection
3-Bedroom, 1849 Sq Ft Ranch Home Plan - 101-1734 - Main Exterior
Plan#101-1734
Starting at$1055
1849
Sq Ft
1
Story
3
Bed
2
Bath
2
Car
3-Bedroom, 1679 Sq Ft Craftsman Home Plan - 101-1245 - Main Exterior
Plan Collection
3-Bedroom, 1679 Sq Ft Craftsman Home Plan - 101-1245 - Main Exterior
Plan#101-1245
Starting at$1025
1679
Sq Ft
2
Story
3
Bed
2
Bath
2
Car
3-Bedroom, 3406 Sq Ft Ranch House Plan - 101-1340 - Front Exterior
Plan Collection
3-Bedroom, 3406 Sq Ft Ranch House Plan - 101-1340 - Front Exterior
Plan#101-1340
Starting at$1280
3406
Sq Ft
1
Story
3
Bed
1
Bath
2
Car
3-Bedroom, 1646 Sq Ft Small House Plans - 101-1059 - Main Exterior
Plan Collection
3-Bedroom, 1646 Sq Ft Small House Plans - 101-1059 - Main Exterior
Plan#101-1059
Starting at$1025
1646
Sq Ft
1
Story
3
Bed
2
Bath
2
Car
3-Bedroom, 1694 Sq Ft Craftsman House Plan - 101-1060 - Front Exterior
Plan Collection
3-Bedroom, 1694 Sq Ft Craftsman House Plan - 101-1060 - Front Exterior
Plan#101-1060
Starting at$1025
1694
Sq Ft
1
Story
3
Bed
1.5
Bath
3
Car
3-Bedroom, 3140 Sq Ft Ranch House Plan - 101-1072 - Front Exterior
Plan Collection
3-Bedroom, 3140 Sq Ft Ranch House Plan - 101-1072 - Front Exterior
Plan#101-1072
Starting at$1240
3140
Sq Ft
1
Story
3
Bed
2.5
Bath
3
Car
3-Bedroom, 1792 Sq Ft Ranch House Plan - 101-1511 - Front Exterior
Plan Collection
3-Bedroom, 1792 Sq Ft Ranch House Plan - 101-1511 - Front Exterior
Plan#101-1511
Starting at$1055
1792
Sq Ft
1
Story
3
Bed
2
Bath
3
Car
3-Bedroom, 1406 Sq Ft Craftsman House Plan - 101-1374 - Front Exterior
Plan Collection
3-Bedroom, 1406 Sq Ft Craftsman House Plan - 101-1374 - Front Exterior
Plan#101-1374
Starting at$985
1406
Sq Ft
2
Story
3
Bed
2
Bath
2
Car
2-Bedroom, 1773 Sq Ft Small House Plans - 101-1167 - Main Exterior
Plan Collection
2-Bedroom, 1773 Sq Ft Small House Plans - 101-1167 - Main Exterior
Plan#101-1167
Starting at$1055
1773
Sq Ft
1
Story
2
Bed
2
Bath
3
Car
4-Bedroom, 3256 Sq Ft French Home Plan - 101-1573 - Main Exterior
Plan Collection
4-Bedroom, 3256 Sq Ft French Home Plan - 101-1573 - Main Exterior
Plan#101-1573
Starting at$1280
3256
Sq Ft
2
Story
4
Bed
3.5
Bath
3
Car
4-Bedroom, 4752 Sq Ft European Home Plan - 101-1415 - Main Exterior
Plan Collection
4-Bedroom, 4752 Sq Ft European Home Plan - 101-1415 - Main Exterior
Plan#101-1415
Starting at$4657
4752
Sq Ft
2
Story
4
Bed
4
Bath
4
Car
3-Bedroom, 3578 Sq Ft Craftsman House Plan - 101-1850 - Front Exterior
Plan Collection
3-Bedroom, 3578 Sq Ft Craftsman House Plan - 101-1850 - Front Exterior
Plan#101-1850
Starting at$3506
3578
Sq Ft
1
Story
3
Bed
3
Bath
3
Car
2-Bedroom, 1306 Sq Ft Ranch House Plan - 101-1829 - Front Exterior
Plan Collection
2-Bedroom, 1306 Sq Ft Ranch House Plan - 101-1829 - Front Exterior
Plan#101-1829
Starting at$985
1306
Sq Ft
1
Story
2
Bed
2
Bath
2
Car
4-Bedroom, 3909 Sq Ft European Home Plan - 101-1702 - Main Exterior
Plan Collection
4-Bedroom, 3909 Sq Ft European Home Plan - 101-1702 - Main Exterior
Plan#101-1702
Starting at$3831
3909
Sq Ft
1
Story
4
Bed
1.5
Bath
3
Car
2-Bedroom, 1252 Sq Ft Duplex Home Plan - 101-1030 - Main Exterior
Plan Collection
2-Bedroom, 1252 Sq Ft Duplex Home Plan - 101-1030 - Main Exterior
Plan#101-1030
Starting at$5108
2504
Sq Ft
1
Story
4
Bed
4
Bath
4
Car
3-Bedroom, 1986 Sq Ft Ranch Home Plan - 101-1672 - Main Exterior
Plan Collection
3-Bedroom, 1986 Sq Ft Ranch Home Plan - 101-1672 - Main Exterior
Plan#101-1672
Starting at$1055
1986
Sq Ft
1
Story
3
Bed
2
Bath
3
Car

2-Bedroom, 1760 Sq Ft Bungalow Home Plan - 101-1380 - Main Exterior
Plan Collection
2-Bedroom, 1760 Sq Ft Bungalow Home Plan - 101-1380 - Main Exterior
Plan#101-1380
Starting at$1055
1760
Sq Ft
1
Story
2
Bed
2
Bath
2
Car
3-Bedroom, 1785 Sq Ft Ranch House Plan - 101-1834 - Front Exterior
Plan Collection
3-Bedroom, 1785 Sq Ft Ranch House Plan - 101-1834 - Front Exterior
Plan#101-1834
Starting at$1055
1785
Sq Ft
1
Story
3
Bed
2
Bath
2
Car
2-Bedroom, 1814 Sq Ft Country House Plan - 101-1078 - Front Exterior
Plan Collection
2-Bedroom, 1814 Sq Ft Country House Plan - 101-1078 - Front Exterior
Plan#101-1078
Starting at$1055
1814
Sq Ft
1
Story
2
Bed
2
Bath
3
Car
3-Bedroom, 3774 Sq Ft European Home Plan - 101-1362 - Main Exterior
Plan Collection
3-Bedroom, 3774 Sq Ft European Home Plan - 101-1362 - Main Exterior
Plan#101-1362
Starting at$3699
3774
Sq Ft
1
Story
3
Bed
2
Bath
4
Car
3-Bedroom, 2067 Sq Ft Ranch House Plan - 101-1437 - Front Exterior
Plan Collection
3-Bedroom, 2067 Sq Ft Ranch House Plan - 101-1437 - Front Exterior
Plan#101-1437
Starting at$1090
2067
Sq Ft
1
Story
3
Bed
2
Bath
3
Car
5-Bedroom, 3361 Sq Ft Ranch House Plan - 101-1414 - Front Exterior
Plan Collection
5-Bedroom, 3361 Sq Ft Ranch House Plan - 101-1414 - Front Exterior
Plan#101-1414
Starting at$1280
3361
Sq Ft
1
Story
5
Bed
3
Bath
3
Car
3-Bedroom, 2764 Sq Ft Country House Plan - 101-1027 - Front Exterior
Plan Collection
3-Bedroom, 2764 Sq Ft Country House Plan - 101-1027 - Front Exterior
Plan#101-1027
Starting at$1205
2764
Sq Ft
1
Story
3
Bed
3.5
Bath
3
Car
2-Bedroom, 1706 Sq Ft Ranch House Plan - 101-1555 - Front Exterior
Plan Collection
2-Bedroom, 1706 Sq Ft Ranch House Plan - 101-1555 - Front Exterior
Plan#101-1555
Starting at$1025
1706
Sq Ft
1
Story
2
Bed
2
Bath
3
Car
3-Bedroom, 1849 Sq Ft Ranch Home Plan - 101-1734 - Main Exterior
Plan Collection
3-Bedroom, 1849 Sq Ft Ranch Home Plan - 101-1734 - Main Exterior
Plan#101-1734
Starting at$1055
1849
Sq Ft
1
Story
3
Bed
2
Bath
2
Car
3-Bedroom, 1679 Sq Ft Craftsman Home Plan - 101-1245 - Main Exterior
Plan Collection
3-Bedroom, 1679 Sq Ft Craftsman Home Plan - 101-1245 - Main Exterior
Plan#101-1245
Starting at$1025
1679
Sq Ft
2
Story
3
Bed
2
Bath
2
Car
3-Bedroom, 3406 Sq Ft Ranch House Plan - 101-1340 - Front Exterior
Plan Collection
3-Bedroom, 3406 Sq Ft Ranch House Plan - 101-1340 - Front Exterior
Plan#101-1340
Starting at$1280
3406
Sq Ft
1
Story
3
Bed
1
Bath
2
Car
3-Bedroom, 1646 Sq Ft Small House Plans - 101-1059 - Main Exterior
Plan Collection
3-Bedroom, 1646 Sq Ft Small House Plans - 101-1059 - Main Exterior
Plan#101-1059
Starting at$1025
1646
Sq Ft
1
Story
3
Bed
2
Bath
2
Car
3-Bedroom, 1694 Sq Ft Craftsman House Plan - 101-1060 - Front Exterior
Plan Collection
3-Bedroom, 1694 Sq Ft Craftsman House Plan - 101-1060 - Front Exterior
Plan#101-1060
Starting at$1025
1694
Sq Ft
1
Story
3
Bed
1.5
Bath
3
Car
3-Bedroom, 3140 Sq Ft Ranch House Plan - 101-1072 - Front Exterior
Plan Collection
3-Bedroom, 3140 Sq Ft Ranch House Plan - 101-1072 - Front Exterior
Plan#101-1072
Starting at$1240
3140
Sq Ft
1
Story
3
Bed
2.5
Bath
3
Car
3-Bedroom, 1792 Sq Ft Ranch House Plan - 101-1511 - Front Exterior
Plan Collection
3-Bedroom, 1792 Sq Ft Ranch House Plan - 101-1511 - Front Exterior
Plan#101-1511
Starting at$1055
1792
Sq Ft
1
Story
3
Bed
2
Bath
3
Car
3-Bedroom, 1406 Sq Ft Craftsman House Plan - 101-1374 - Front Exterior
Plan Collection
3-Bedroom, 1406 Sq Ft Craftsman House Plan - 101-1374 - Front Exterior
Plan#101-1374
Starting at$985
1406
Sq Ft
2
Story
3
Bed
2
Bath
2
Car
2-Bedroom, 1773 Sq Ft Small House Plans - 101-1167 - Main Exterior
Plan Collection
2-Bedroom, 1773 Sq Ft Small House Plans - 101-1167 - Main Exterior
Plan#101-1167
Starting at$1055
1773
Sq Ft
1
Story
2
Bed
2
Bath
3
Car
4-Bedroom, 3256 Sq Ft French Home Plan - 101-1573 - Main Exterior
Plan Collection
4-Bedroom, 3256 Sq Ft French Home Plan - 101-1573 - Main Exterior
Plan#101-1573
Starting at$1280
3256
Sq Ft
2
Story
4
Bed
3.5
Bath
3
Car
4-Bedroom, 4752 Sq Ft European Home Plan - 101-1415 - Main Exterior
Plan Collection
4-Bedroom, 4752 Sq Ft European Home Plan - 101-1415 - Main Exterior
Plan#101-1415
Starting at$4657
4752
Sq Ft
2
Story
4
Bed
4
Bath
4
Car
3-Bedroom, 3578 Sq Ft Craftsman House Plan - 101-1850 - Front Exterior
Plan Collection
3-Bedroom, 3578 Sq Ft Craftsman House Plan - 101-1850 - Front Exterior
Plan#101-1850
Starting at$3506
3578
Sq Ft
1
Story
3
Bed
3
Bath
3
Car
2-Bedroom, 1306 Sq Ft Ranch House Plan - 101-1829 - Front Exterior
Plan Collection
2-Bedroom, 1306 Sq Ft Ranch House Plan - 101-1829 - Front Exterior
Plan#101-1829
Starting at$985
1306
Sq Ft
1
Story
2
Bed
2
Bath
2
Car
1...910111213...38