45-55 Foot Deep House Plans

310
Plan Results
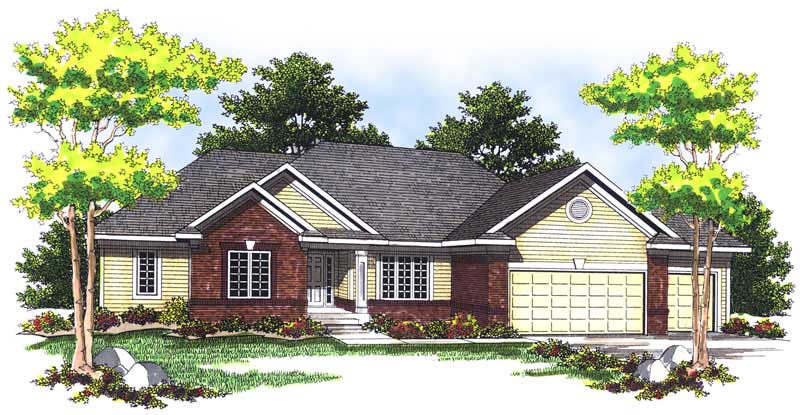
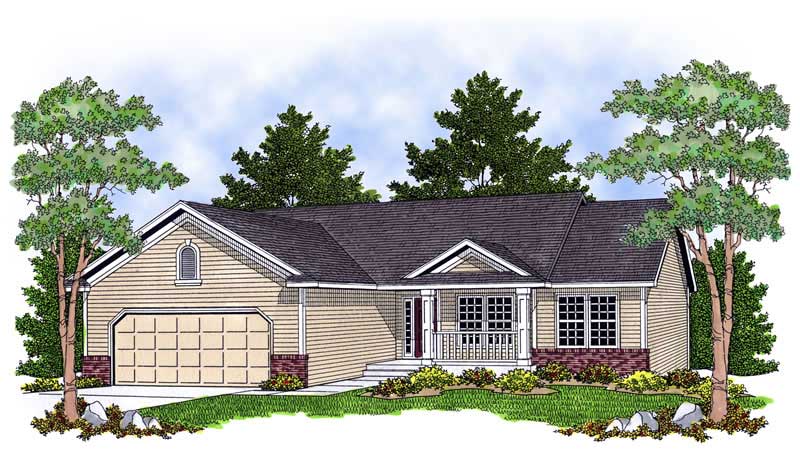
3-Bedroom, 1451 Sq Ft Ranch Home Plan - 101-1840 - Main Exterior
Plan Collection
3-Bedroom, 1451 Sq Ft Ranch Home Plan - 101-1840 - Main Exterior
Plan#101-1840
Starting at$985
1451
Sq Ft
1
Story
3
Bed
2
Bath
2
Car
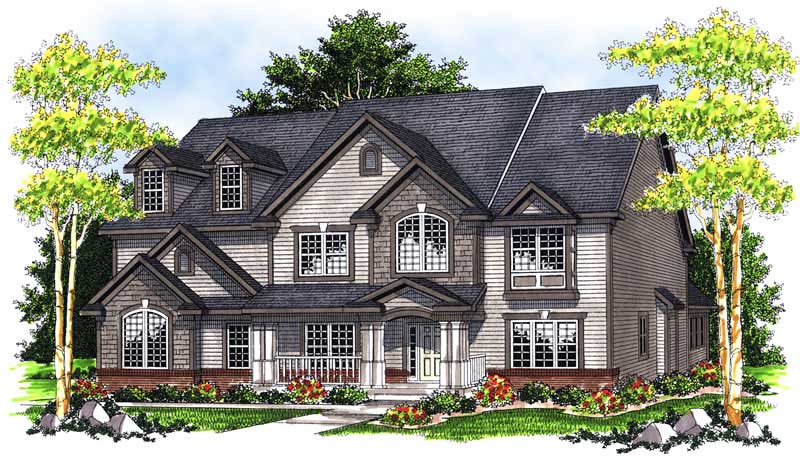
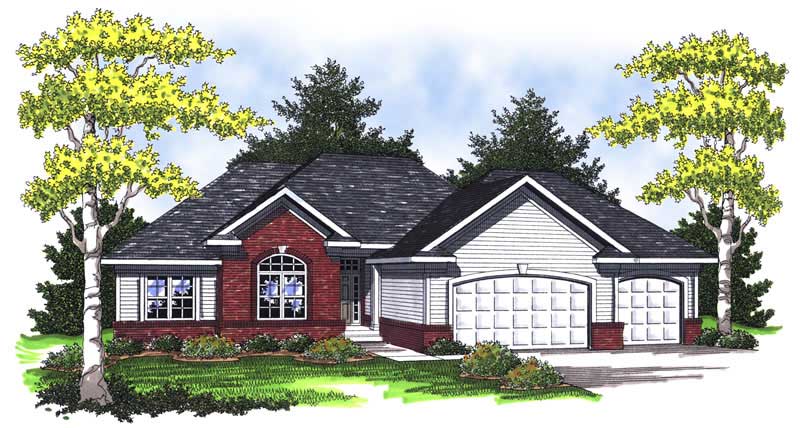
3-Bedroom, 2795 Sq Ft Ranch Home Plan - 101-1114 - Main Exterior
Plan Collection
3-Bedroom, 2795 Sq Ft Ranch Home Plan - 101-1114 - Main Exterior
Plan#101-1114
Starting at$1205
2795
Sq Ft
1
Story
3
Bed
2
Bath
3
Car
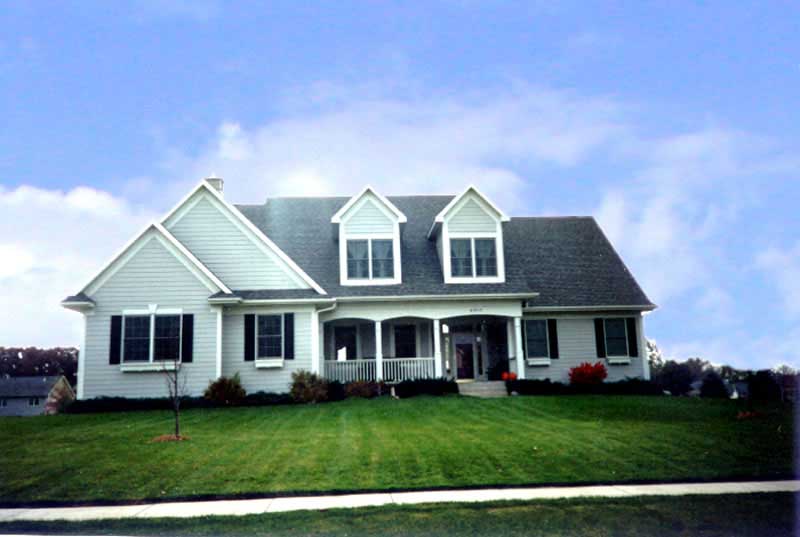
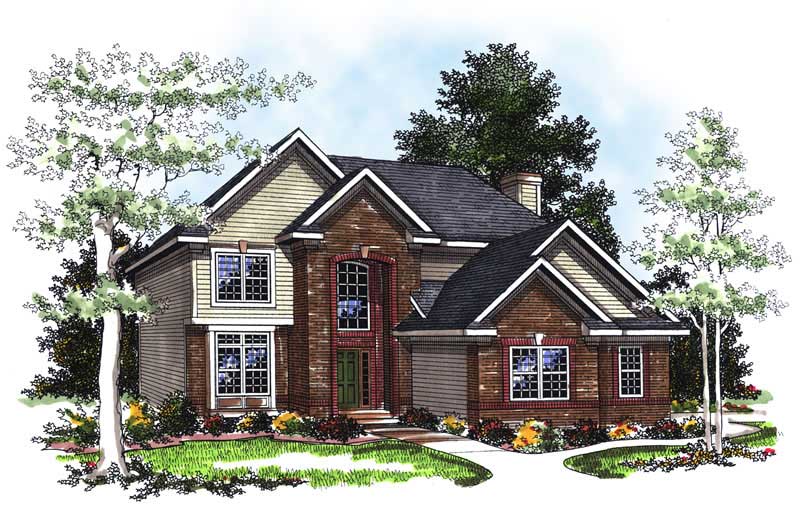
3-Bedroom, 1664 Sq Ft Country House Plan - 101-1656 - Front Exterior
Plan Collection
3-Bedroom, 1664 Sq Ft Country House Plan - 101-1656 - Front Exterior
Plan#101-1656
Starting at$1025
1664
Sq Ft
1
Story
3
Bed
1
Bath
3
Car
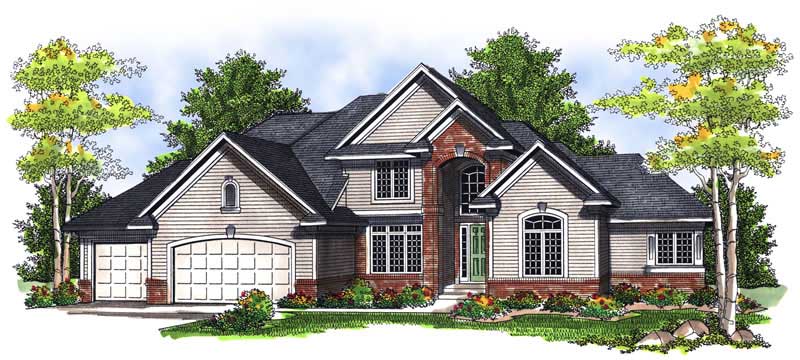
2-Bedroom, 1710 Sq Ft Ranch House Plan - 101-1130 - Front Exterior
Plan Collection
2-Bedroom, 1710 Sq Ft Ranch House Plan - 101-1130 - Front Exterior
Plan#101-1130
Starting at$1025
1710
Sq Ft
1
Story
2
Bed
2
Bath
3
Car
4-Bedroom, 3234 Sq Ft Ranch Home Plan - 101-1370 - Main Exterior
Plan Collection
4-Bedroom, 3234 Sq Ft Ranch Home Plan - 101-1370 - Main Exterior
Plan#101-1370
Starting at$1240
3234
Sq Ft
1
Story
4
Bed
3
Bath
3
Car
3-Bedroom, 2066 Sq Ft Country Home Plan - 101-1540 - Main Exterior
Plan Collection
3-Bedroom, 2066 Sq Ft Country Home Plan - 101-1540 - Main Exterior
Plan#101-1540
Starting at$1090
2066
Sq Ft
2
Story
3
Bed
2
Bath
2
Car
3-Bedroom, 1460 Sq Ft Craftsman Home Plan - 101-1792 - Main Exterior
Plan Collection
3-Bedroom, 1460 Sq Ft Craftsman Home Plan - 101-1792 - Main Exterior
Plan#101-1792
Starting at$985
1460
Sq Ft
1
Story
3
Bed
2
Bath
2
Car
3-Bedroom, 1370 Sq Ft Craftsman Home Plan - 101-1099 - Main Exterior
Plan Collection
3-Bedroom, 1370 Sq Ft Craftsman Home Plan - 101-1099 - Main Exterior
Plan#101-1099
Starting at$985
1370
Sq Ft
1
Story
3
Bed
2
Bath
2
Car
3-Bedroom, 1730 Sq Ft Ranch Home Plan - 101-1808 - Main Exterior
Plan Collection
3-Bedroom, 1730 Sq Ft Ranch Home Plan - 101-1808 - Main Exterior
Plan#101-1808
Starting at$1025
1730
Sq Ft
1
Story
3
Bed
2
Bath
2
Car
3-Bedroom, 2370 Sq Ft Ranch House Plan - 101-1120 - Front Exterior
Plan Collection
3-Bedroom, 2370 Sq Ft Ranch House Plan - 101-1120 - Front Exterior
Plan#101-1120
Starting at$1130
2370
Sq Ft
1
Story
3
Bed
2
Bath
3
Car
3-Bedroom, 1892 Sq Ft Craftsman House Plan - 101-1539 - Front Exterior
Plan Collection
3-Bedroom, 1892 Sq Ft Craftsman House Plan - 101-1539 - Front Exterior
Plan#101-1539
Starting at$1055
1892
Sq Ft
1
Story
3
Bed
2
Bath
3
Car
4-Bedroom, 4255 Sq Ft European House Plan - 101-1249 - Front Exterior
Plan Collection
4-Bedroom, 4255 Sq Ft European House Plan - 101-1249 - Front Exterior
Plan#101-1249
Starting at$4170
4255
Sq Ft
2
Story
4
Bed
3
Bath
3
Car
3-Bedroom, 2015 Sq Ft Ranch Home Plan - 101-1812 - Main Exterior
Plan Collection
3-Bedroom, 2015 Sq Ft Ranch Home Plan - 101-1812 - Main Exterior
Plan#101-1812
Starting at$1090
2015
Sq Ft
1
Story
3
Bed
2
Bath
2
Car
3-Bedroom, 2271 Sq Ft European House Plan - 101-1209 - Front Exterior
Plan Collection
3-Bedroom, 2271 Sq Ft European House Plan - 101-1209 - Front Exterior
Plan#101-1209
Starting at$1130
2271
Sq Ft
2
Story
3
Bed
2
Bath
2
Car
4-Bedroom, 3863 Sq Ft Ranch Home Plan - 101-1512 - Main Exterior
Plan Collection
4-Bedroom, 3863 Sq Ft Ranch Home Plan - 101-1512 - Main Exterior
Plan#101-1512
Starting at$3786
3863
Sq Ft
1
Story
4
Bed
3
Bath
3
Car
3-Bedroom, 1419 Sq Ft Ranch House Plan - 101-1164 - Front Exterior
Plan Collection
3-Bedroom, 1419 Sq Ft Ranch House Plan - 101-1164 - Front Exterior
Plan#101-1164
Starting at$985
1419
Sq Ft
1
Story
3
Bed
2
Bath
2
Car
3-Bedroom, 2034 Sq Ft Ranch House Plan - 101-1532 - Front Exterior
Plan Collection
3-Bedroom, 2034 Sq Ft Ranch House Plan - 101-1532 - Front Exterior
Plan#101-1532
Starting at$1090
2034
Sq Ft
1
Story
3
Bed
2
Bath
2
Car
3-Bedroom, 1606 Sq Ft Ranch Home Plan - 101-1582 - Main Exterior
Plan Collection
3-Bedroom, 1606 Sq Ft Ranch Home Plan - 101-1582 - Main Exterior
Plan#101-1582
Starting at$1025
1606
Sq Ft
1
Story
3
Bed
2
Bath
2
Car
4-Bedroom, 3687 Sq Ft Luxury Home Plan - 101-1862 - Main Exterior
Plan Collection
4-Bedroom, 3687 Sq Ft Luxury Home Plan - 101-1862 - Main Exterior
Plan#101-1862
Starting at$3613
3687
Sq Ft
2
Story
4
Bed
3
Bath
3
Car
3-Bedroom, 2007 Sq Ft Ranch Home Plan - 101-1079 - Main Exterior
Plan Collection
3-Bedroom, 2007 Sq Ft Ranch Home Plan - 101-1079 - Main Exterior
Plan#101-1079
Starting at$1090
2007
Sq Ft
1
Story
3
Bed
2
Bath
3
Car
3-Bedroom, 2578 Sq Ft Colonial House Plan - 101-1746 - Front Exterior
Plan Collection
3-Bedroom, 2578 Sq Ft Colonial House Plan - 101-1746 - Front Exterior
Plan#101-1746
Starting at$1155
2578
Sq Ft
2
Story
3
Bed
2.5
Bath
3
Car

3-Bedroom, 1934 Sq Ft Ranch Home Plan - 101-1658 - Main Exterior
Plan Collection
3-Bedroom, 1934 Sq Ft Ranch Home Plan - 101-1658 - Main Exterior
Plan#101-1658
Starting at$1055
1934
Sq Ft
1
Story
3
Bed
2
Bath
3
Car
3-Bedroom, 1763 Sq Ft Ranch Home Plan - 101-1272 - Main Exterior
Plan Collection
3-Bedroom, 1763 Sq Ft Ranch Home Plan - 101-1272 - Main Exterior
Plan#101-1272
Starting at$1055
1763
Sq Ft
1
Story
3
Bed
2
Bath
2
Car
4-Bedroom, 2316 Sq Ft Craftsman House Plan - 101-1844 - Front Exterior
Plan Collection
4-Bedroom, 2316 Sq Ft Craftsman House Plan - 101-1844 - Front Exterior
Plan#101-1844
Starting at$1130
2316
Sq Ft
2
Story
4
Bed
2
Bath
2
Car
3-Bedroom, 1451 Sq Ft Ranch Home Plan - 101-1840 - Main Exterior
Plan Collection
3-Bedroom, 1451 Sq Ft Ranch Home Plan - 101-1840 - Main Exterior
Plan#101-1840
Starting at$985
1451
Sq Ft
1
Story
3
Bed
2
Bath
2
Car
3-Bedroom, 2795 Sq Ft Ranch Home Plan - 101-1114 - Main Exterior
Plan Collection
3-Bedroom, 2795 Sq Ft Ranch Home Plan - 101-1114 - Main Exterior
Plan#101-1114
Starting at$1205
2795
Sq Ft
1
Story
3
Bed
2
Bath
3
Car
3-Bedroom, 1664 Sq Ft Country House Plan - 101-1656 - Front Exterior
Plan Collection
3-Bedroom, 1664 Sq Ft Country House Plan - 101-1656 - Front Exterior
Plan#101-1656
Starting at$1025
1664
Sq Ft
1
Story
3
Bed
1
Bath
3
Car
2-Bedroom, 1710 Sq Ft Ranch House Plan - 101-1130 - Front Exterior
Plan Collection
2-Bedroom, 1710 Sq Ft Ranch House Plan - 101-1130 - Front Exterior
Plan#101-1130
Starting at$1025
1710
Sq Ft
1
Story
2
Bed
2
Bath
3
Car
4-Bedroom, 3234 Sq Ft Ranch Home Plan - 101-1370 - Main Exterior
Plan Collection
4-Bedroom, 3234 Sq Ft Ranch Home Plan - 101-1370 - Main Exterior
Plan#101-1370
Starting at$1240
3234
Sq Ft
1
Story
4
Bed
3
Bath
3
Car
3-Bedroom, 2066 Sq Ft Country Home Plan - 101-1540 - Main Exterior
Plan Collection
3-Bedroom, 2066 Sq Ft Country Home Plan - 101-1540 - Main Exterior
Plan#101-1540
Starting at$1090
2066
Sq Ft
2
Story
3
Bed
2
Bath
2
Car
3-Bedroom, 1460 Sq Ft Craftsman Home Plan - 101-1792 - Main Exterior
Plan Collection
3-Bedroom, 1460 Sq Ft Craftsman Home Plan - 101-1792 - Main Exterior
Plan#101-1792
Starting at$985
1460
Sq Ft
1
Story
3
Bed
2
Bath
2
Car
3-Bedroom, 1370 Sq Ft Craftsman Home Plan - 101-1099 - Main Exterior
Plan Collection
3-Bedroom, 1370 Sq Ft Craftsman Home Plan - 101-1099 - Main Exterior
Plan#101-1099
Starting at$985
1370
Sq Ft
1
Story
3
Bed
2
Bath
2
Car
3-Bedroom, 1730 Sq Ft Ranch Home Plan - 101-1808 - Main Exterior
Plan Collection
3-Bedroom, 1730 Sq Ft Ranch Home Plan - 101-1808 - Main Exterior
Plan#101-1808
Starting at$1025
1730
Sq Ft
1
Story
3
Bed
2
Bath
2
Car
3-Bedroom, 2370 Sq Ft Ranch House Plan - 101-1120 - Front Exterior
Plan Collection
3-Bedroom, 2370 Sq Ft Ranch House Plan - 101-1120 - Front Exterior
Plan#101-1120
Starting at$1130
2370
Sq Ft
1
Story
3
Bed
2
Bath
3
Car
3-Bedroom, 1892 Sq Ft Craftsman House Plan - 101-1539 - Front Exterior
Plan Collection
3-Bedroom, 1892 Sq Ft Craftsman House Plan - 101-1539 - Front Exterior
Plan#101-1539
Starting at$1055
1892
Sq Ft
1
Story
3
Bed
2
Bath
3
Car
4-Bedroom, 4255 Sq Ft European House Plan - 101-1249 - Front Exterior
Plan Collection
4-Bedroom, 4255 Sq Ft European House Plan - 101-1249 - Front Exterior
Plan#101-1249
Starting at$4170
4255
Sq Ft
2
Story
4
Bed
3
Bath
3
Car
3-Bedroom, 2015 Sq Ft Ranch Home Plan - 101-1812 - Main Exterior
Plan Collection
3-Bedroom, 2015 Sq Ft Ranch Home Plan - 101-1812 - Main Exterior
Plan#101-1812
Starting at$1090
2015
Sq Ft
1
Story
3
Bed
2
Bath
2
Car
3-Bedroom, 2271 Sq Ft European House Plan - 101-1209 - Front Exterior
Plan Collection
3-Bedroom, 2271 Sq Ft European House Plan - 101-1209 - Front Exterior
Plan#101-1209
Starting at$1130
2271
Sq Ft
2
Story
3
Bed
2
Bath
2
Car
4-Bedroom, 3863 Sq Ft Ranch Home Plan - 101-1512 - Main Exterior
Plan Collection
4-Bedroom, 3863 Sq Ft Ranch Home Plan - 101-1512 - Main Exterior
Plan#101-1512
Starting at$3786
3863
Sq Ft
1
Story
4
Bed
3
Bath
3
Car
3-Bedroom, 1419 Sq Ft Ranch House Plan - 101-1164 - Front Exterior
Plan Collection
3-Bedroom, 1419 Sq Ft Ranch House Plan - 101-1164 - Front Exterior
Plan#101-1164
Starting at$985
1419
Sq Ft
1
Story
3
Bed
2
Bath
2
Car
3-Bedroom, 2034 Sq Ft Ranch House Plan - 101-1532 - Front Exterior
Plan Collection
3-Bedroom, 2034 Sq Ft Ranch House Plan - 101-1532 - Front Exterior
Plan#101-1532
Starting at$1090
2034
Sq Ft
1
Story
3
Bed
2
Bath
2
Car
3-Bedroom, 1606 Sq Ft Ranch Home Plan - 101-1582 - Main Exterior
Plan Collection
3-Bedroom, 1606 Sq Ft Ranch Home Plan - 101-1582 - Main Exterior
Plan#101-1582
Starting at$1025
1606
Sq Ft
1
Story
3
Bed
2
Bath
2
Car
4-Bedroom, 3687 Sq Ft Luxury Home Plan - 101-1862 - Main Exterior
Plan Collection
4-Bedroom, 3687 Sq Ft Luxury Home Plan - 101-1862 - Main Exterior
Plan#101-1862
Starting at$3613
3687
Sq Ft
2
Story
4
Bed
3
Bath
3
Car
3-Bedroom, 2007 Sq Ft Ranch Home Plan - 101-1079 - Main Exterior
Plan Collection
3-Bedroom, 2007 Sq Ft Ranch Home Plan - 101-1079 - Main Exterior
Plan#101-1079
Starting at$1090
2007
Sq Ft
1
Story
3
Bed
2
Bath
3
Car
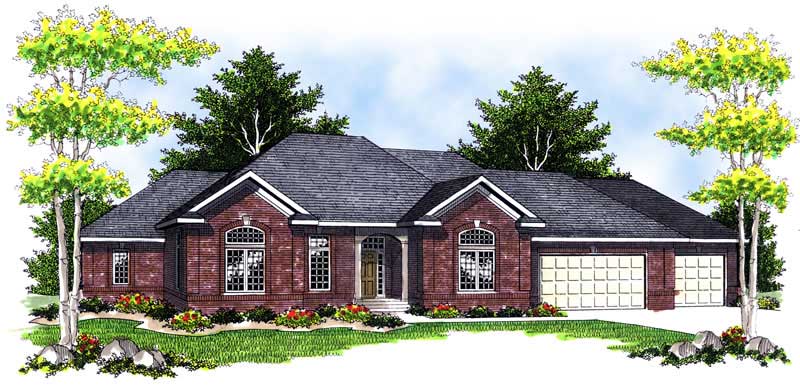
3-Bedroom, 2578 Sq Ft Colonial House Plan - 101-1746 - Front Exterior
Plan Collection
3-Bedroom, 2578 Sq Ft Colonial House Plan - 101-1746 - Front Exterior
Plan#101-1746
Starting at$1155
2578
Sq Ft
2
Story
3
Bed
2.5
Bath
3
Car
3-Bedroom, 1934 Sq Ft Ranch Home Plan - 101-1658 - Main Exterior
Plan Collection
3-Bedroom, 1934 Sq Ft Ranch Home Plan - 101-1658 - Main Exterior
Plan#101-1658
Starting at$1055
1934
Sq Ft
1
Story
3
Bed
2
Bath
3
Car
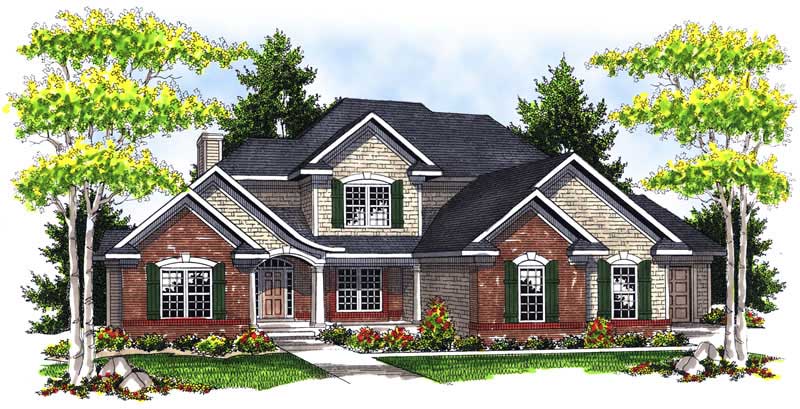
3-Bedroom, 1763 Sq Ft Ranch Home Plan - 101-1272 - Main Exterior
Plan Collection
3-Bedroom, 1763 Sq Ft Ranch Home Plan - 101-1272 - Main Exterior
Plan#101-1272
Starting at$1055
1763
Sq Ft
1
Story
3
Bed
2
Bath
2
Car
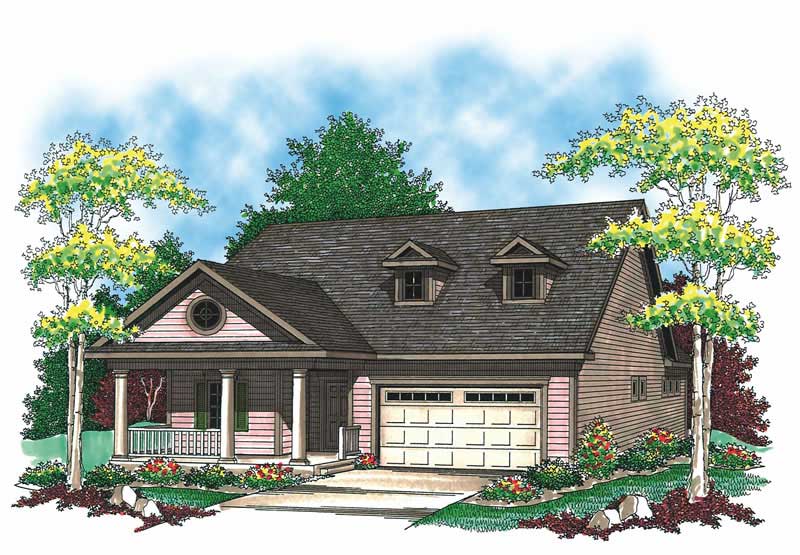
4-Bedroom, 2316 Sq Ft Craftsman House Plan - 101-1844 - Front Exterior
Plan Collection
4-Bedroom, 2316 Sq Ft Craftsman House Plan - 101-1844 - Front Exterior
Plan#101-1844
Starting at$1130
2316
Sq Ft
2
Story
4
Bed
2
Bath
2
Car
1...56789...13