55-65 Foot Deep House Plans

5,095
Plan Results
2-Bedroom, 2880 Sq Ft Garage with Apartment Home Plan - 187-1191 - Main Exterior
Plan Collection
2-Bedroom, 2880 Sq Ft Garage with Apartment Home Plan - 187-1191 - Main Exterior
Plan#187-1191
Starting at$1350
1536
Sq Ft
2
Story
2
Bed
2.5
Bath
6
Car
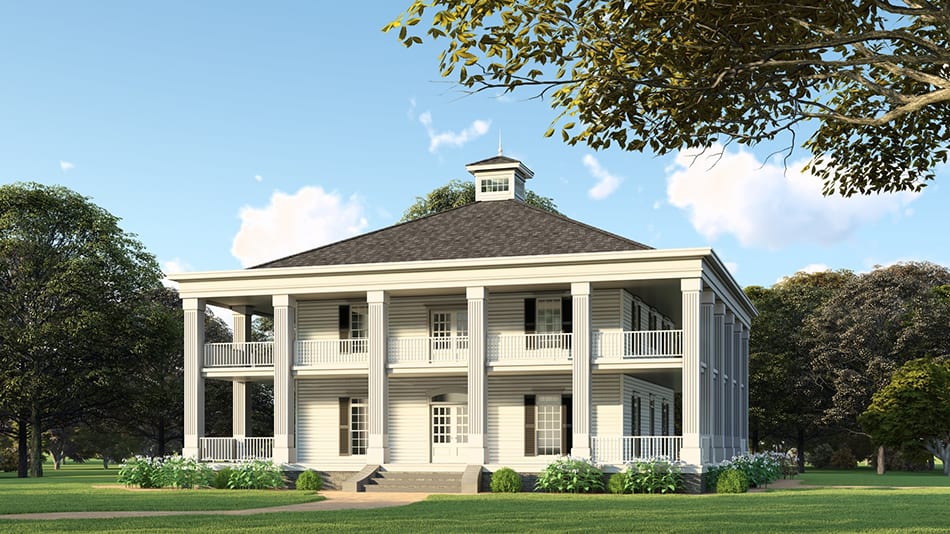
3-Bedroom, 3128 Sq Ft Colonial House Plan - 193-1290 - Front Exterior
Plan Collection
3-Bedroom, 3128 Sq Ft Colonial House Plan - 193-1290 - Front Exterior
Plan#193-1290
Starting at$1650
3128
Sq Ft
2
Story
3
Bed
2.5
Bath
0
Car
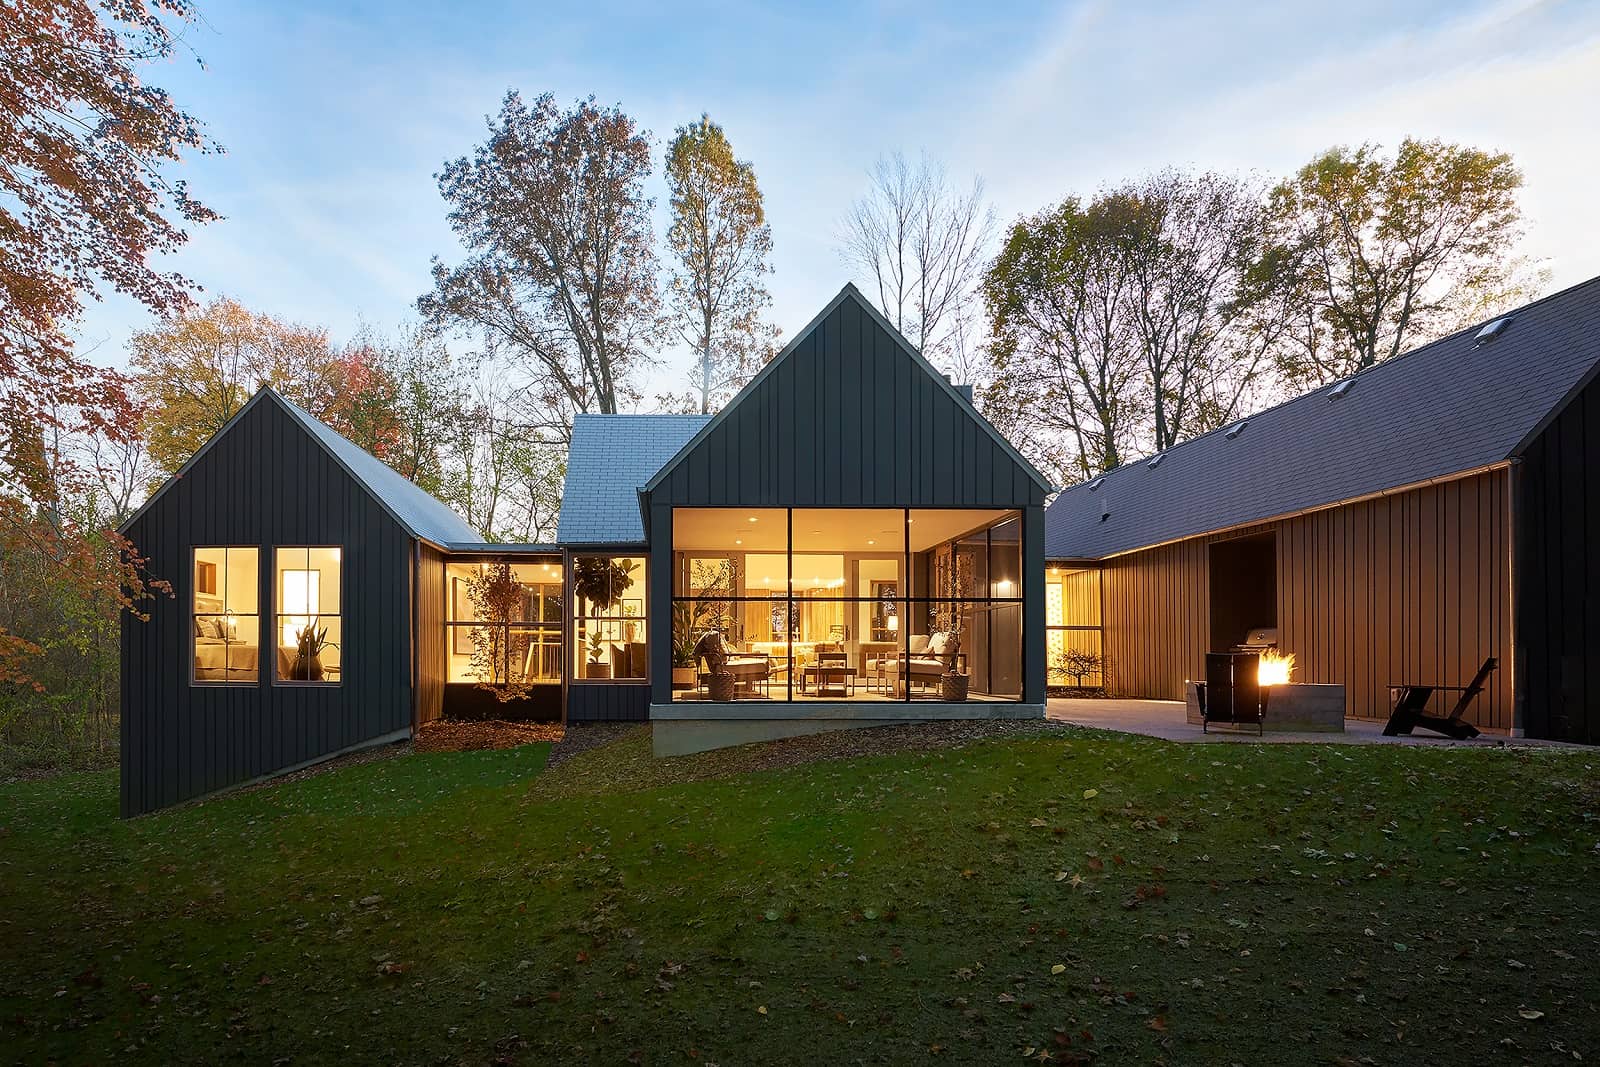
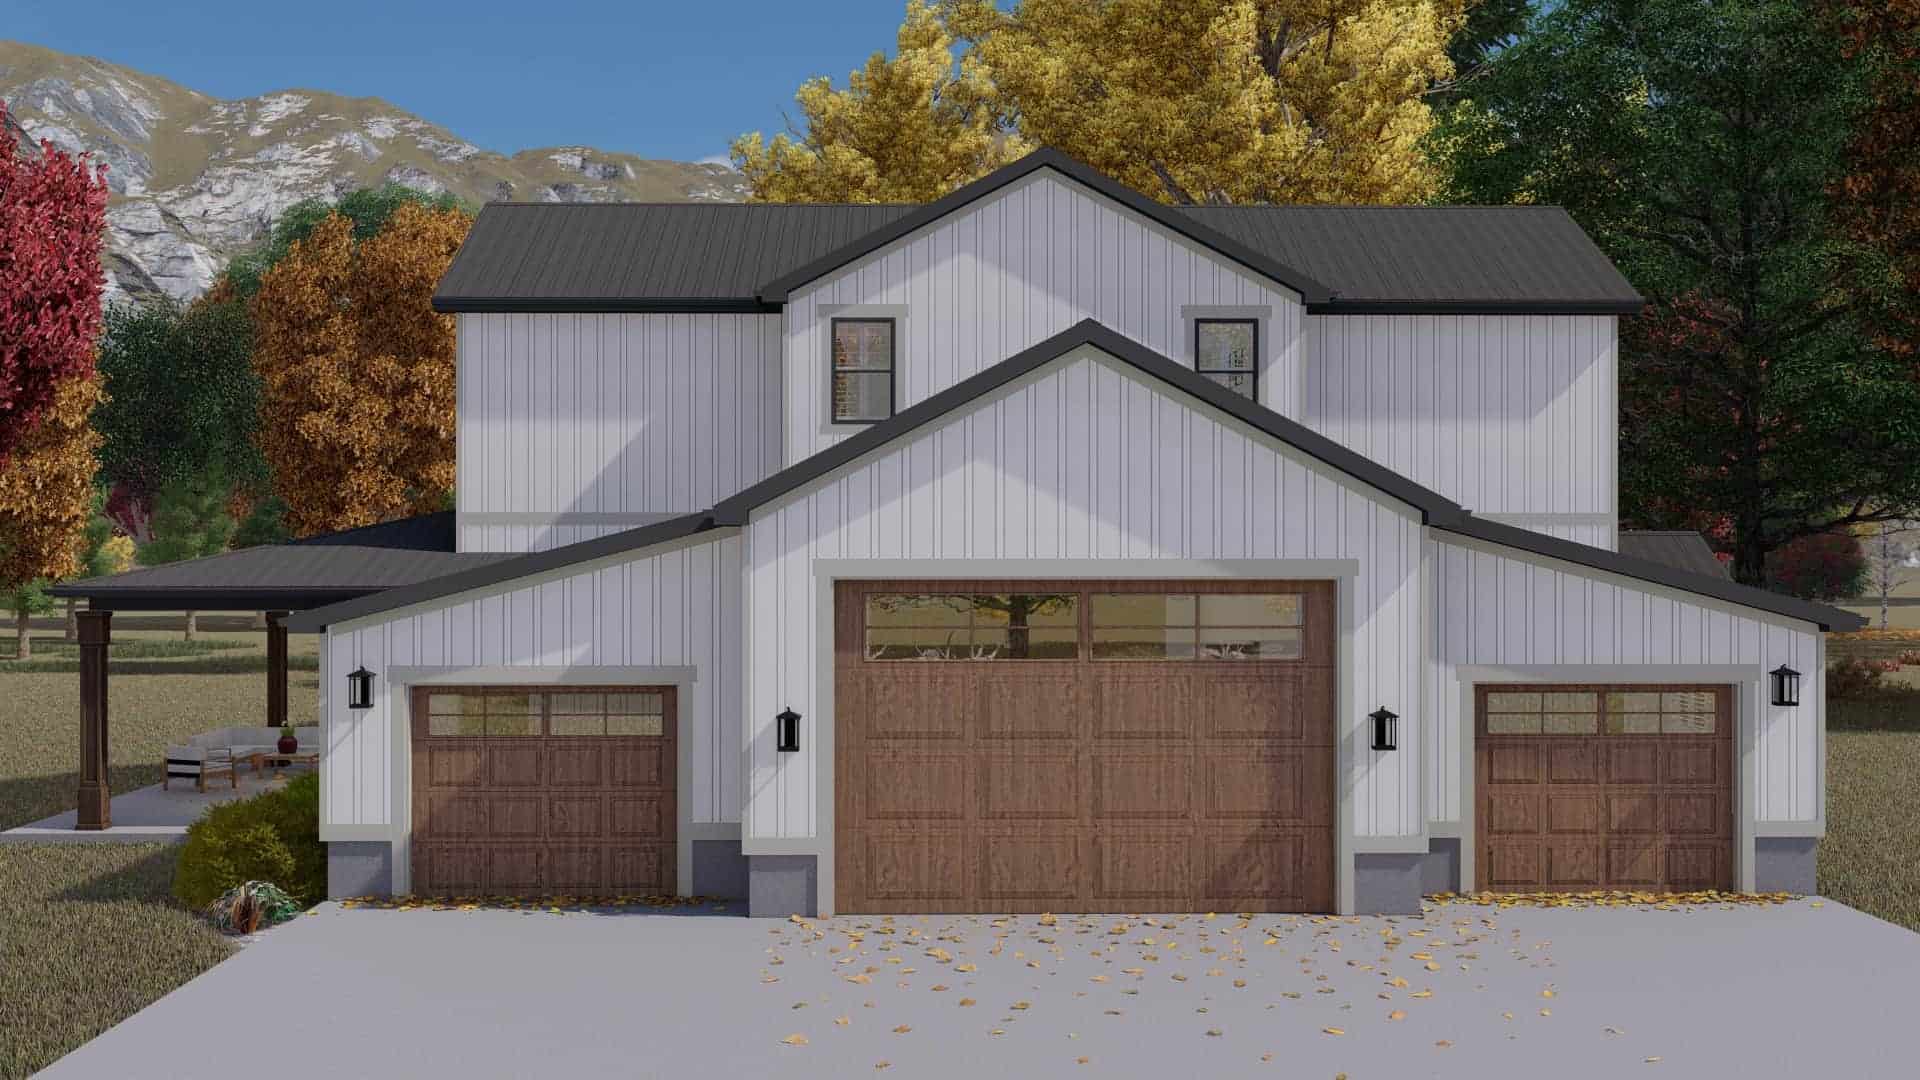
Dark board-and-batten modern barn house with three steep gable volumes and floor-to-ceiling black-framed windows lit at dusk, Plan #168-1148.
Plan Collection
Dark board-and-batten modern barn house with three steep gable volumes and floor-to-ceiling black-framed windows lit at dusk, Plan #168-1148.
Plan#168-1148
Starting at$2850
3551
Sq Ft
1.5
Story
4
Bed
3.5
Bath
3
Car
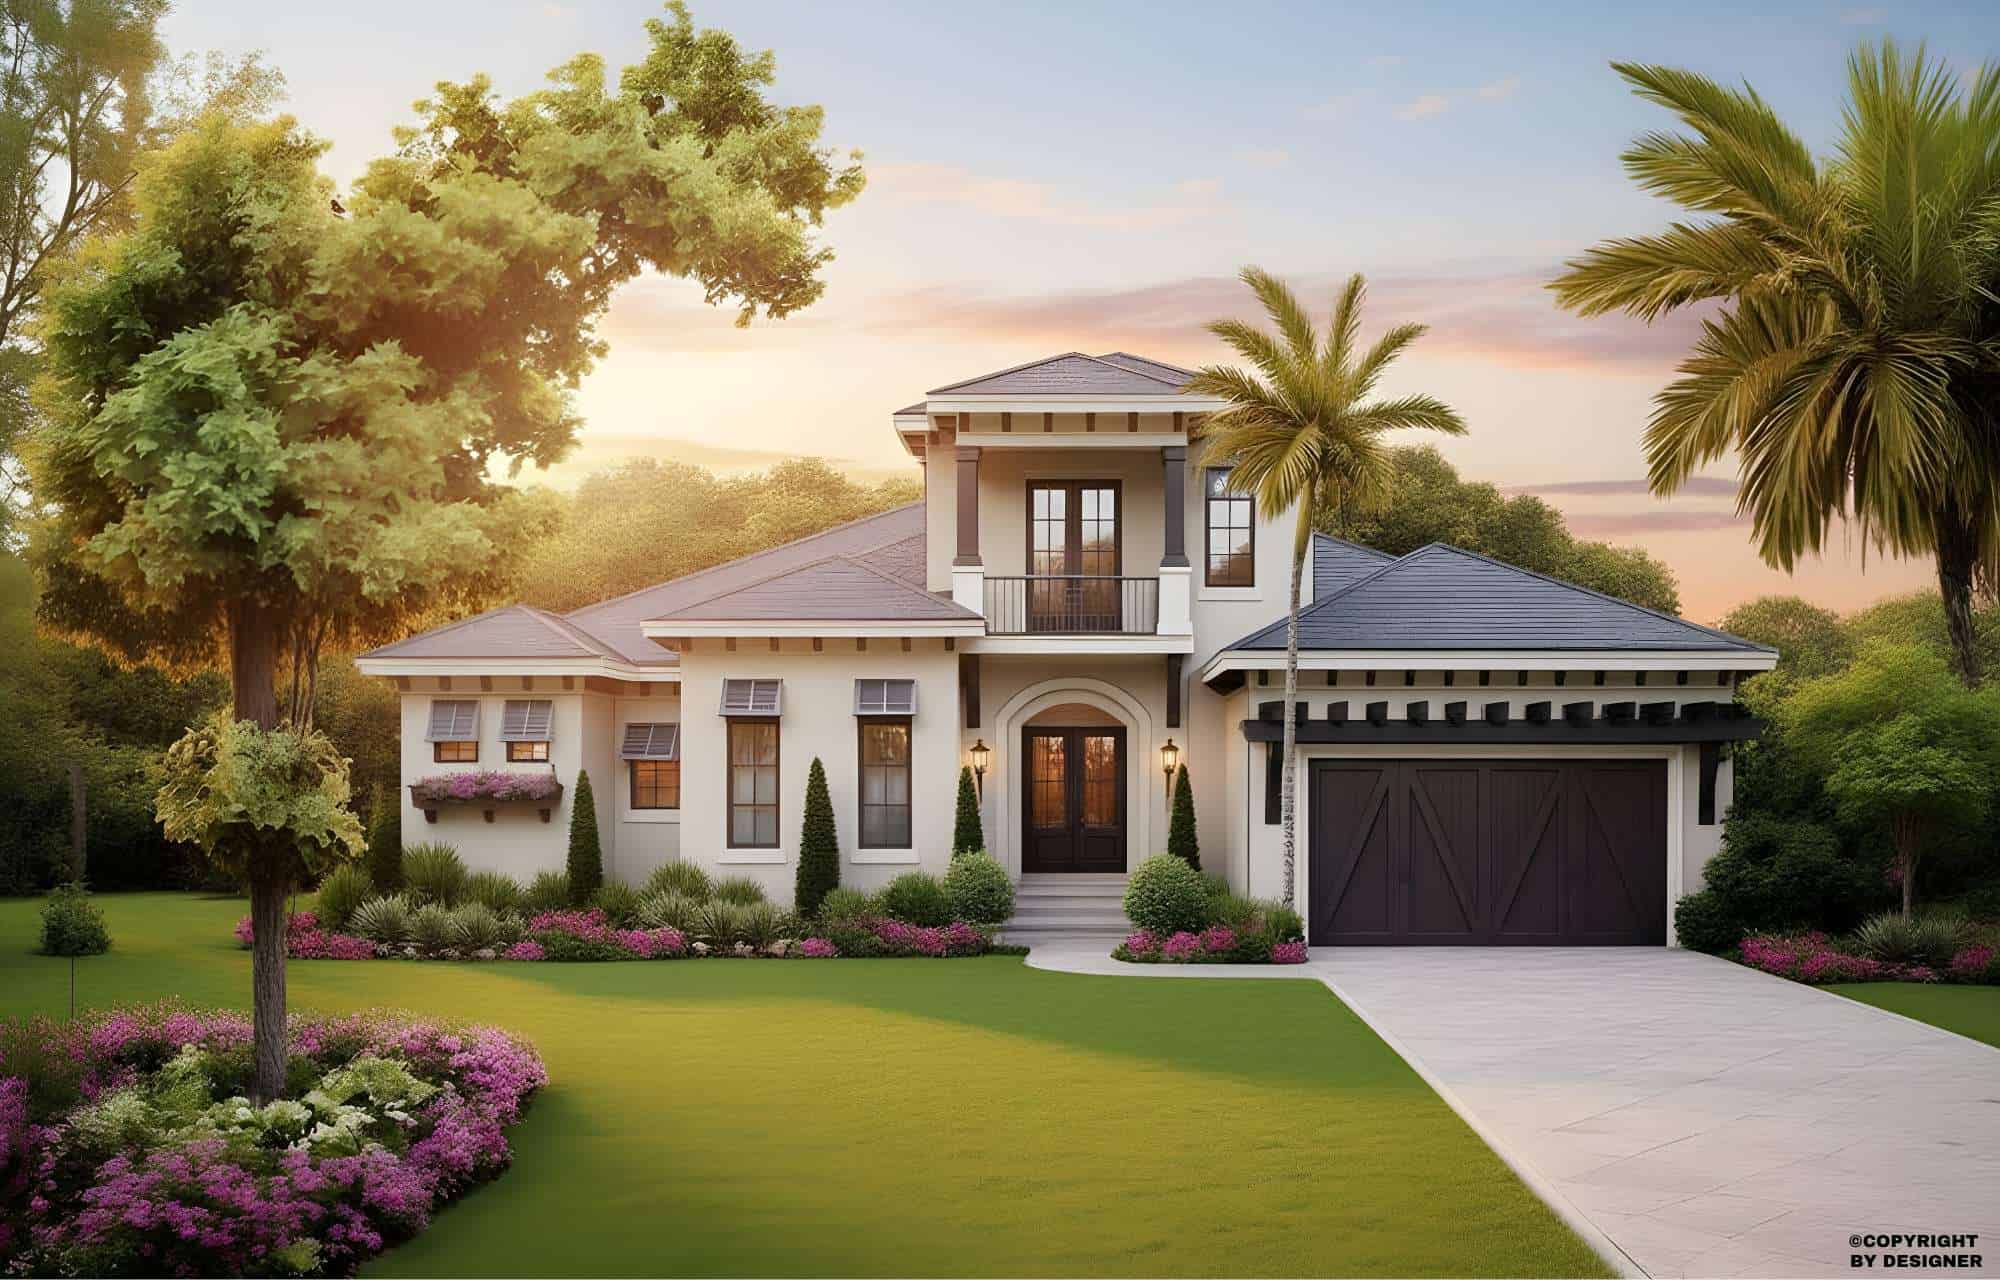
4-Bedroom, 2548 Sq Ft Mediterranean Home Plan - 175-1105 - Main Exterior
Plan Collection
4-Bedroom, 2548 Sq Ft Mediterranean Home Plan - 175-1105 - Main Exterior
Plan#175-1105
Starting at$1400
2548
Sq Ft
2
Story
4
Bed
3.5
Bath
2
Car
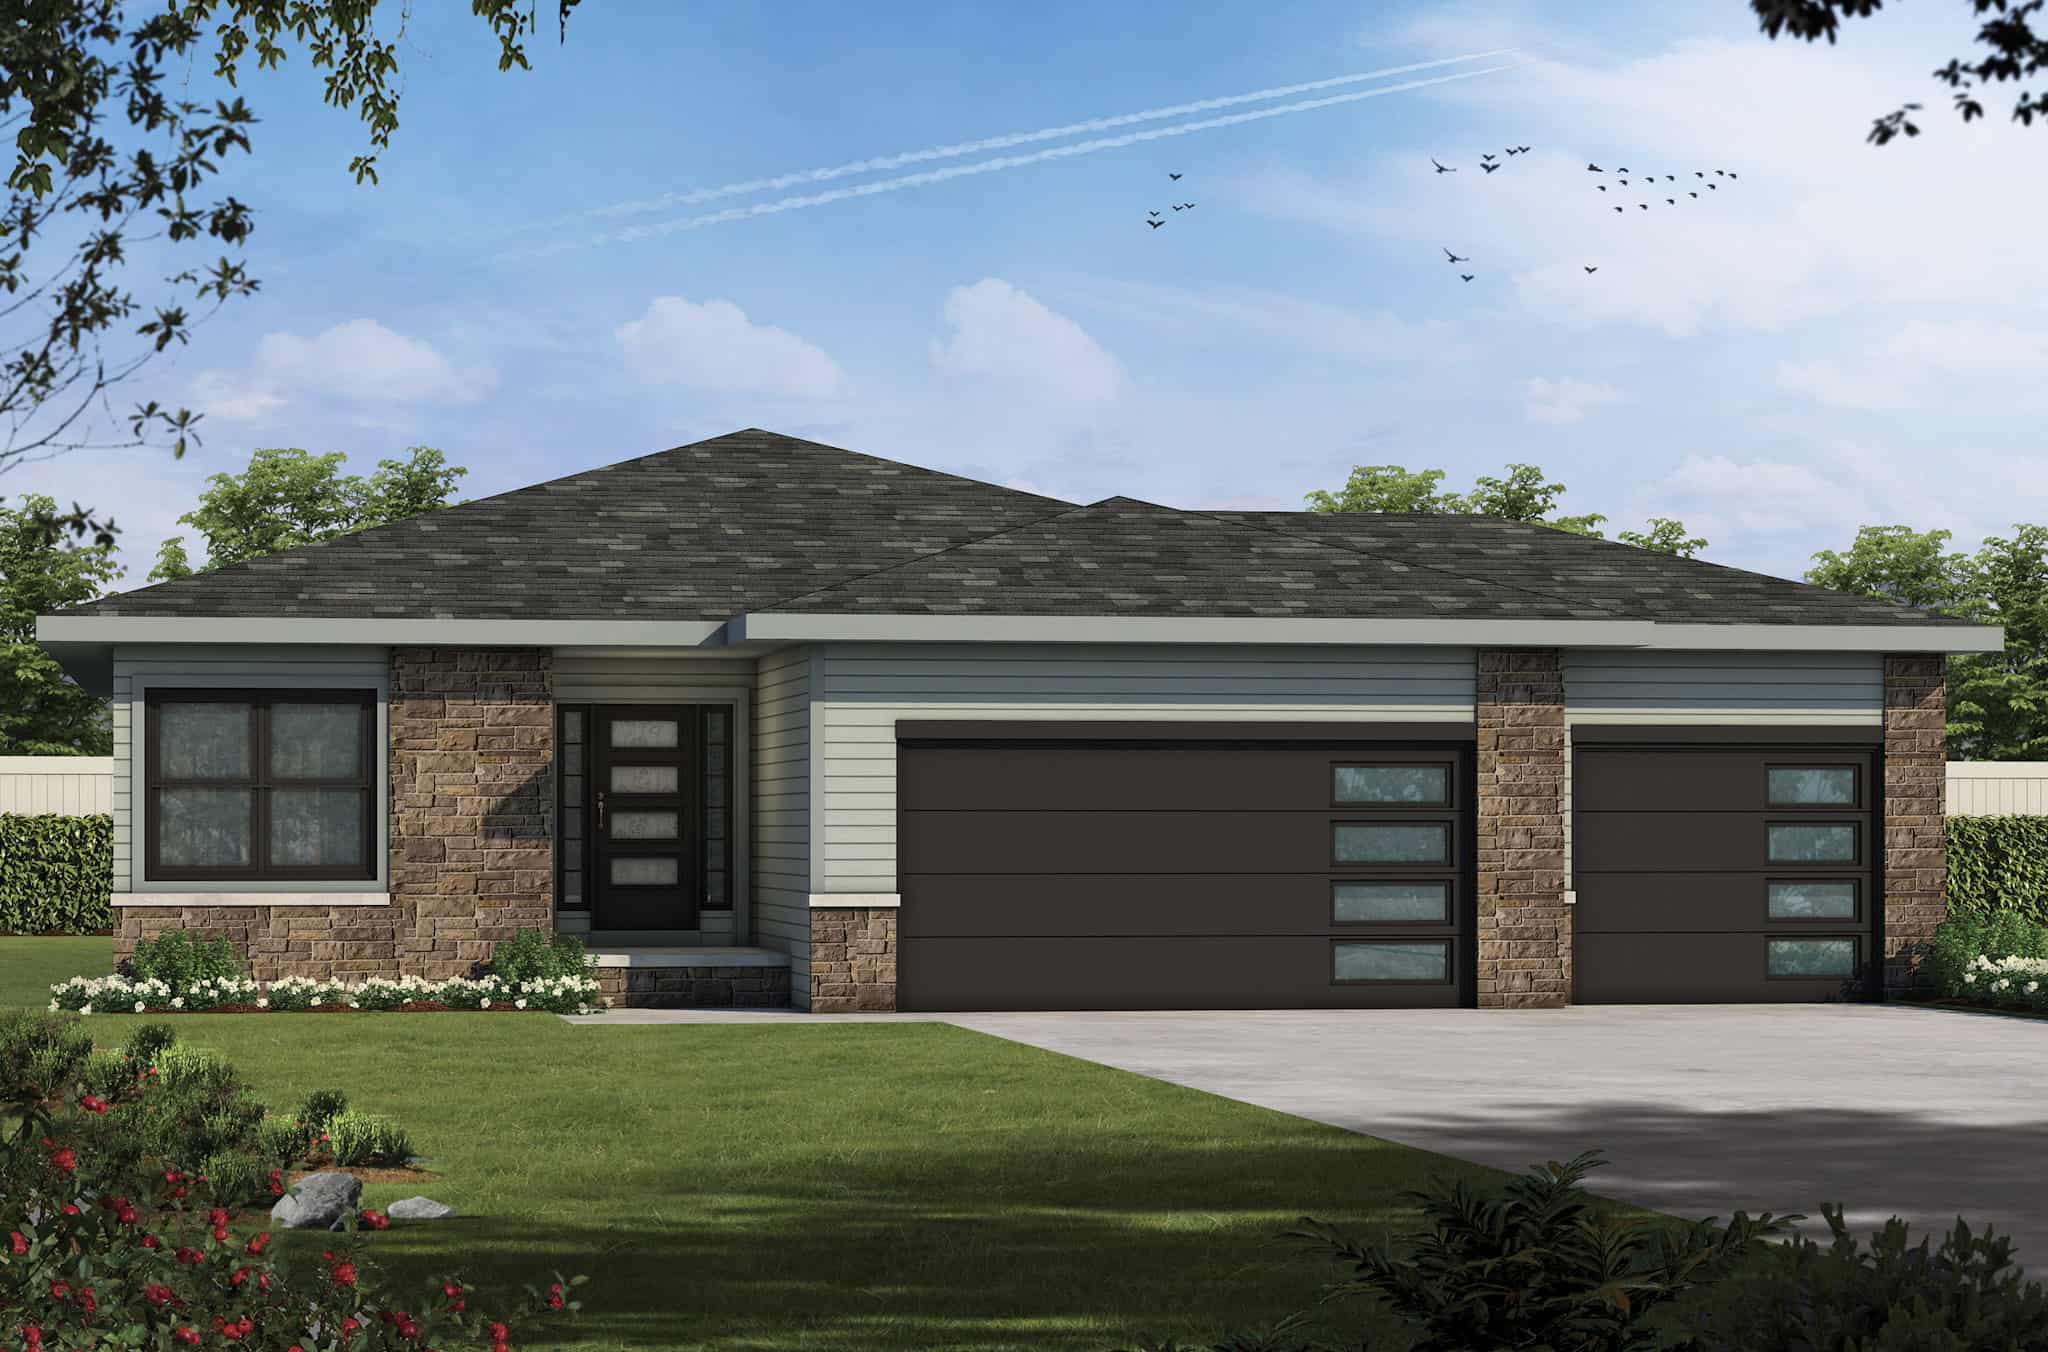
Contemporary Home Plan - 2 Bedrms, 2 Baths - 1471 Sq Ft - #120-2796
Plan Collection
Contemporary Home Plan - 2 Bedrms, 2 Baths - 1471 Sq Ft - #120-2796
Plan#120-2796
Starting at$1205
1471
Sq Ft
1
Story
2
Bed
2
Bath
2
Car
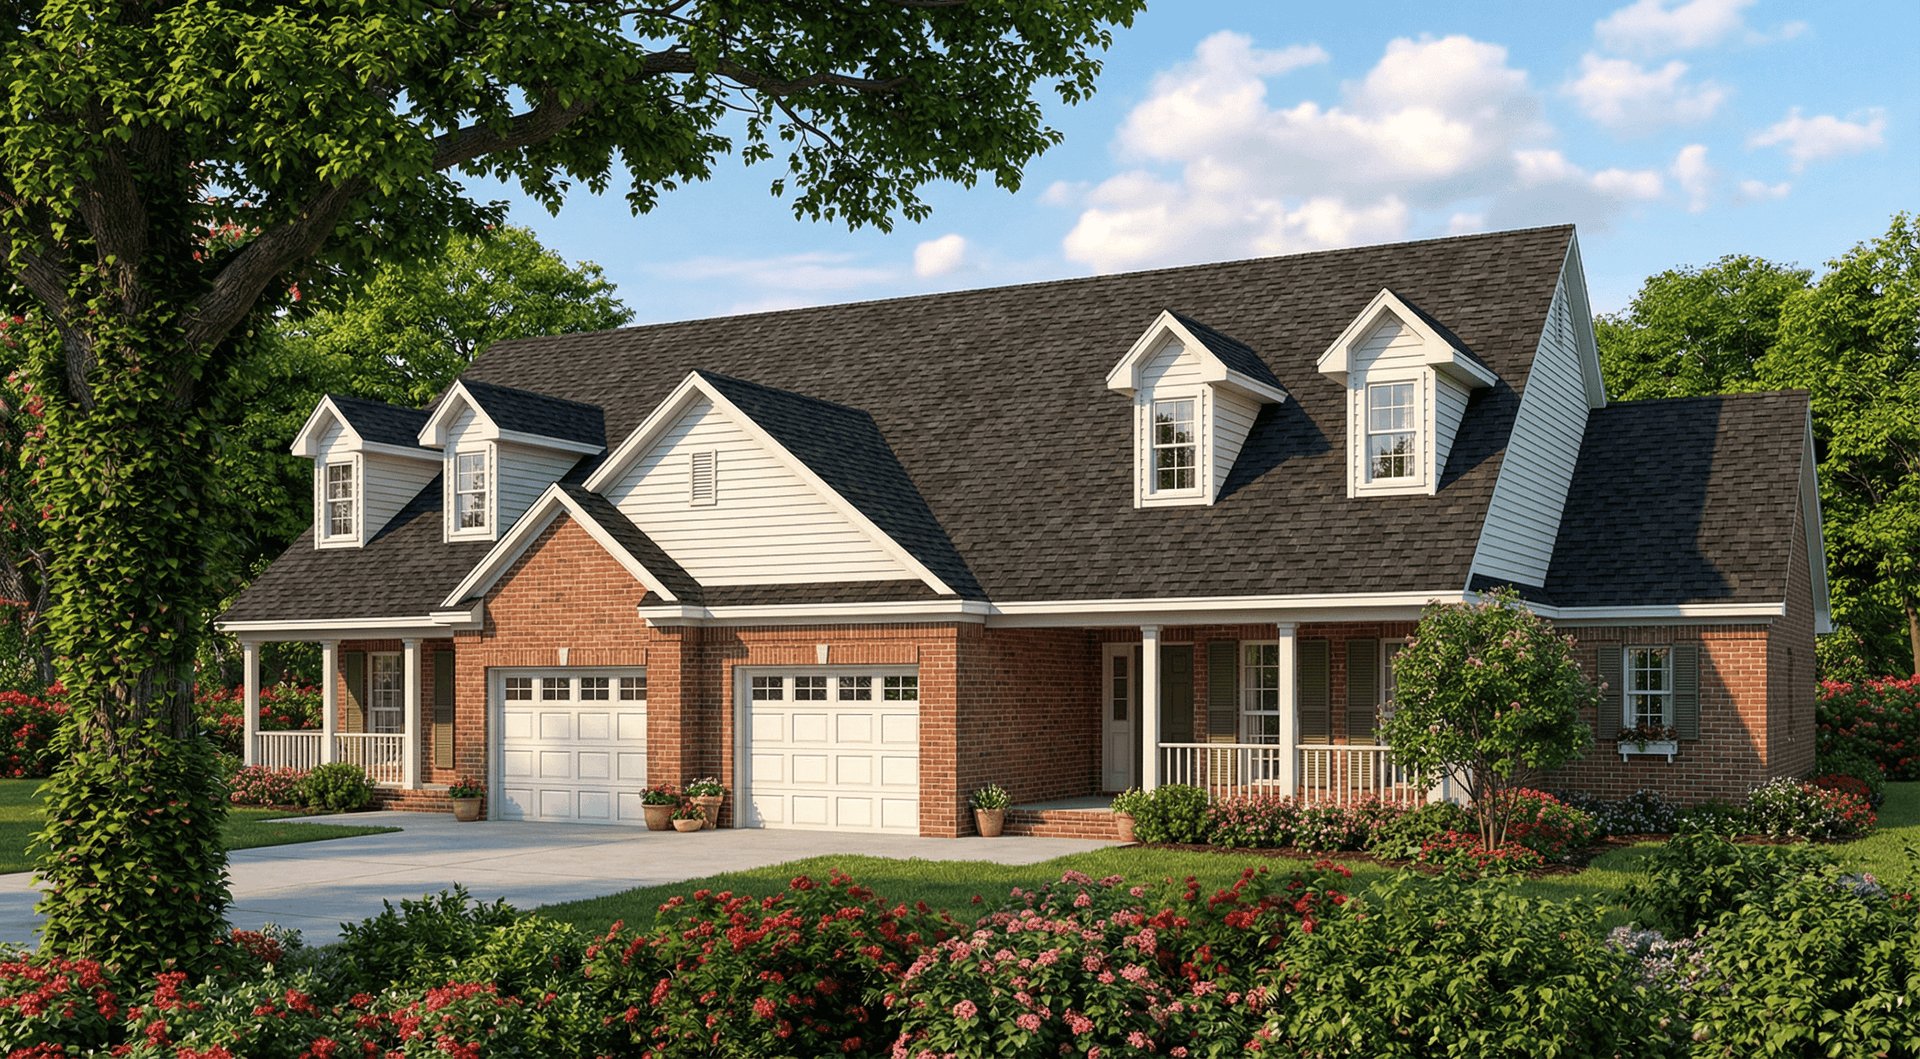
2-Bedroom, 1398 Sq Ft Duplex Home Plan - 153-1576 - Main Exterior
Plan Collection
2-Bedroom, 1398 Sq Ft Duplex Home Plan - 153-1576 - Main Exterior
Plan#153-1576
Starting at$1850
1398
Sq Ft
1
Story
2
Bed
2
Bath
1
Car
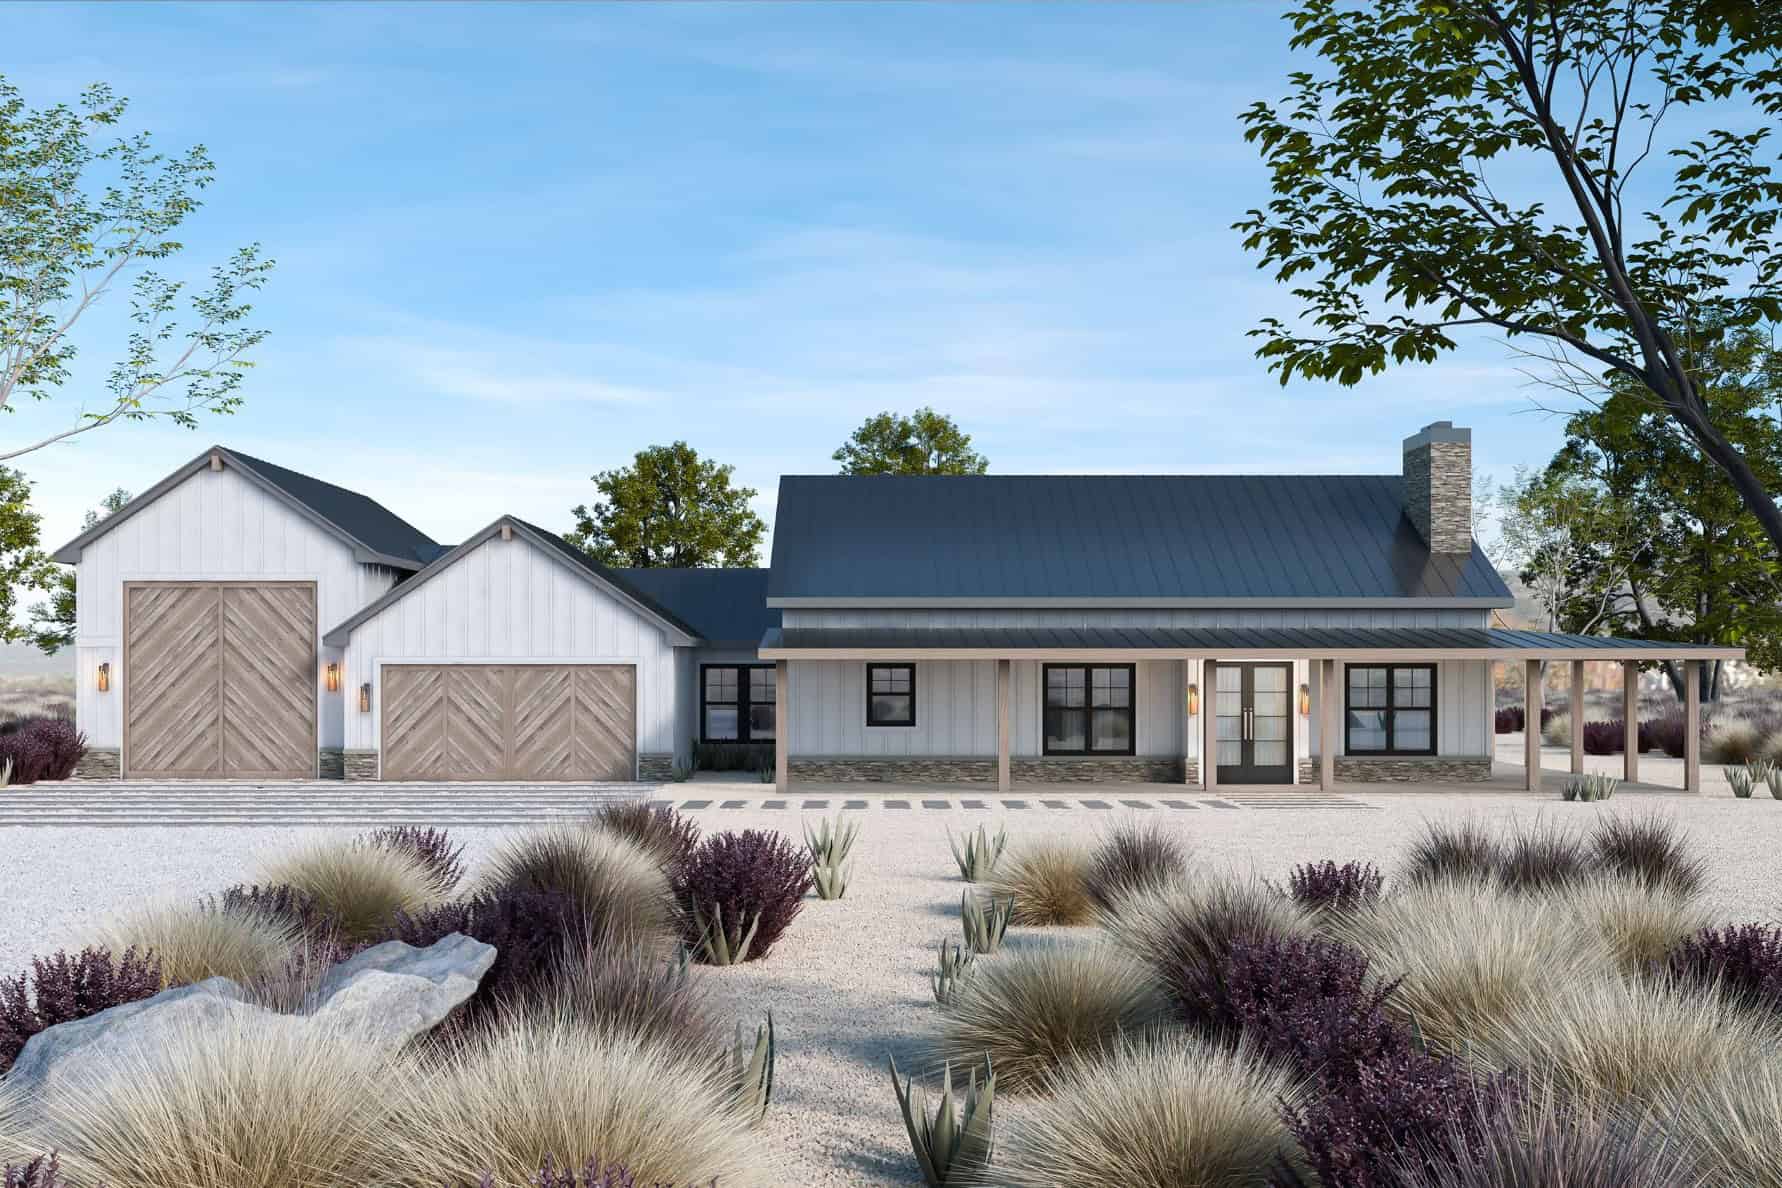
3-Bedroom, 2024 Sq Ft Barndominium Home Plan - 120-2812 - Main Exterior
Plan Collection
3-Bedroom, 2024 Sq Ft Barndominium Home Plan - 120-2812 - Main Exterior
Plan#120-2812
Starting at$1305
2024
Sq Ft
1
Story
3
Bed
2.5
Bath
3
Car
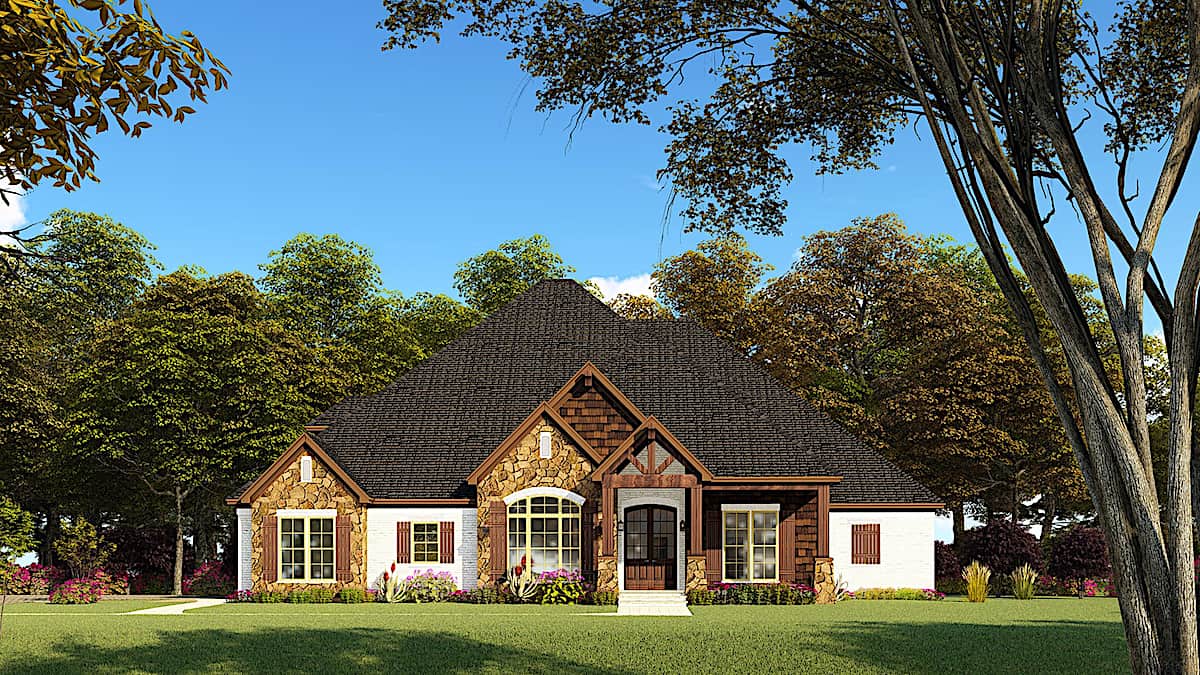
4-Bedroom, 2520 Sq Ft French House Plan - 193-1147 - Front Exterior
Plan Collection
4-Bedroom, 2520 Sq Ft French House Plan - 193-1147 - Front Exterior
Plan#193-1147
Starting at$1550
2520
Sq Ft
1
Story
4
Bed
2.5
Bath
2
Car
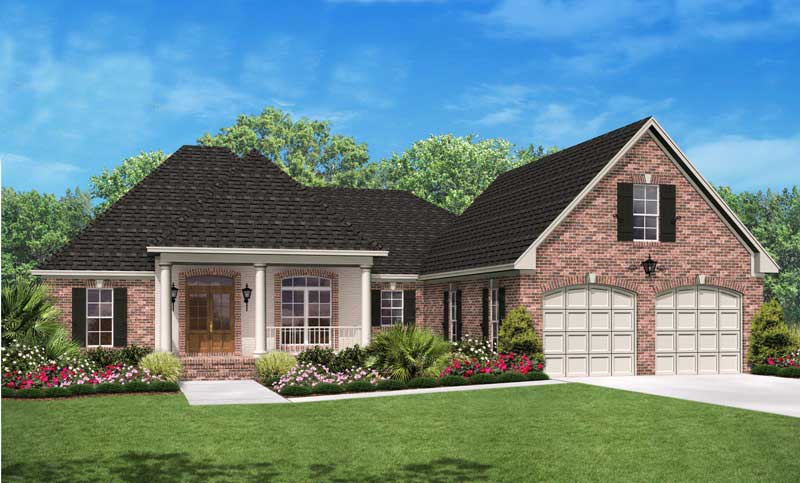
3-Bedroom, 2000 Sq Ft Country House Plan - 142-1034 - Front Exterior
Plan Collection
3-Bedroom, 2000 Sq Ft Country House Plan - 142-1034 - Front Exterior
Plan#142-1034
Starting at$1445
2000
Sq Ft
1
Story
3
Bed
2.5
Bath
2
Car
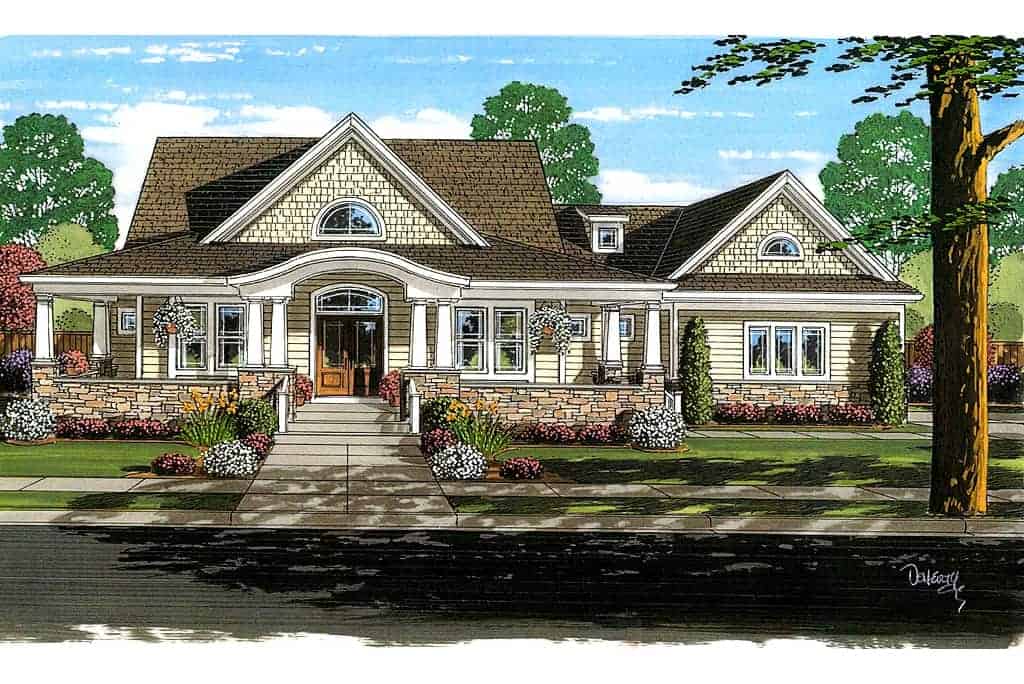
4-Bedroom, 2482 Sq Ft Cape Cod House Plan - 169-1035 - Front Exterior
Plan Collection
4-Bedroom, 2482 Sq Ft Cape Cod House Plan - 169-1035 - Front Exterior
Plan#169-1035
Starting at$770
2482
Sq Ft
2
Story
4
Bed
2.5
Bath
3
Car
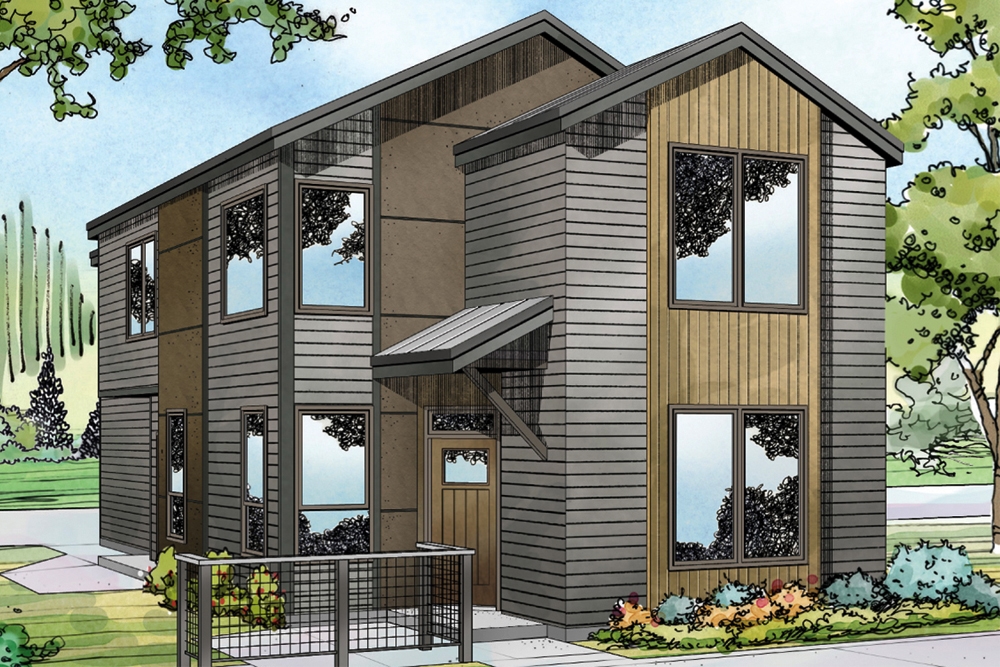
4-Bedroom, 1867 Sq Ft Contemporary Home Plan - 108-1884 - Main Exterior
Plan Collection
4-Bedroom, 1867 Sq Ft Contemporary Home Plan - 108-1884 - Main Exterior
Plan#108-1884
Starting at$845
1867
Sq Ft
2
Story
4
Bed
3
Bath
2
Car
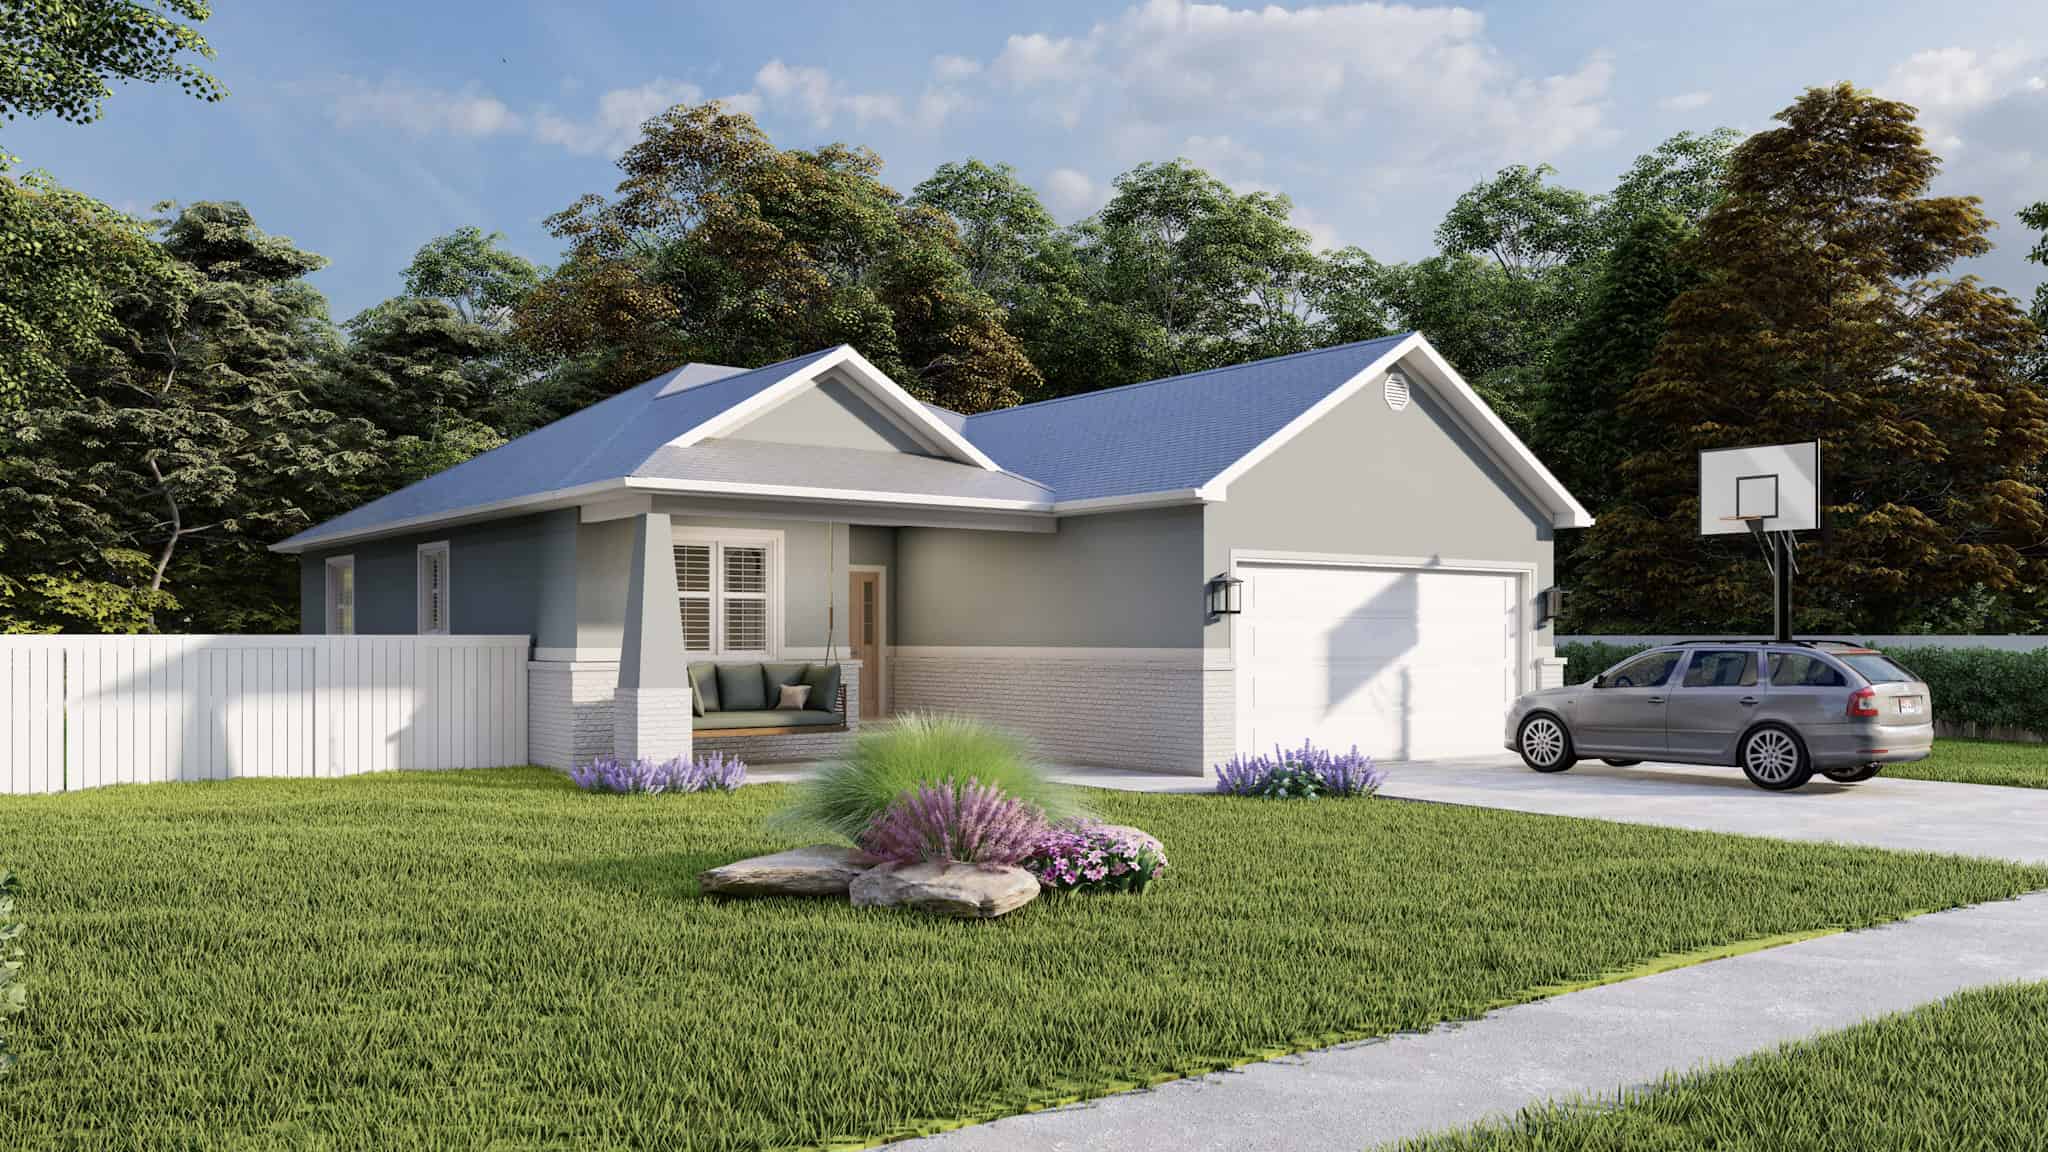
Traditional House Plan - 3-5 Bedroom, 2-3 Baths - 1553-3145 Sq Ft
Plan Collection
Traditional House Plan - 3-5 Bedroom, 2-3 Baths - 1553-3145 Sq Ft
Plan#187-1015
Starting at$1050
1553
Sq Ft
1
Story
3
Bed
2
Bath
2
Car
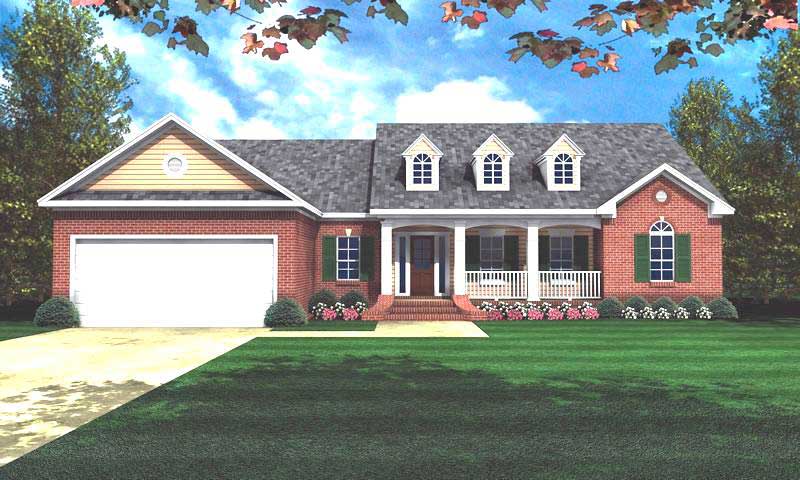
3-Bedroom, 1800 Sq Ft Ranch House Plan - 141-1162 - Front Exterior
Plan Collection
3-Bedroom, 1800 Sq Ft Ranch House Plan - 141-1162 - Front Exterior
Plan#141-1162
Starting at$1300
1800
Sq Ft
1
Story
3
Bed
2
Bath
2
Car
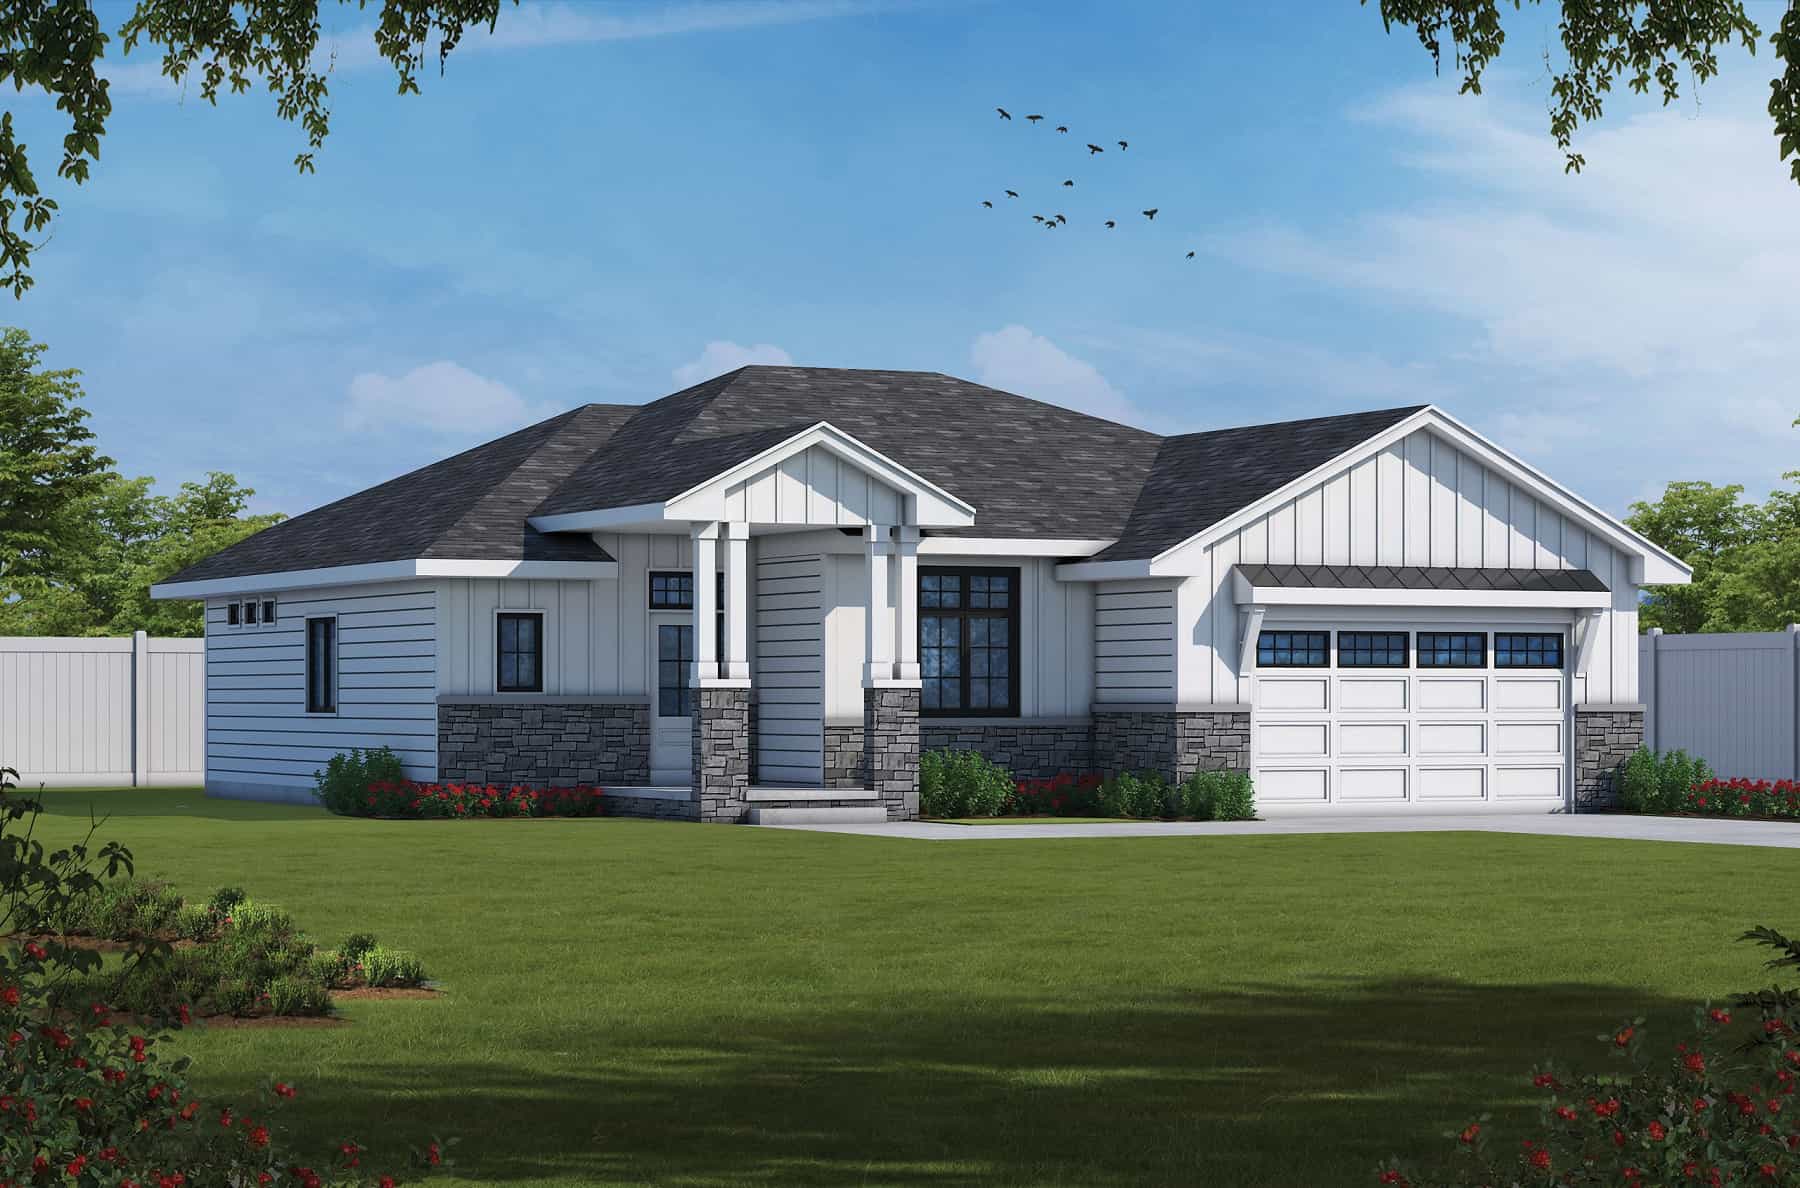
2-Bedroom, 1986 Sq Ft Ranch Home Plan - 120-2762 - Main Exterior
Plan Collection
2-Bedroom, 1986 Sq Ft Ranch Home Plan - 120-2762 - Main Exterior
Plan#120-2762
Starting at$1255
1986
Sq Ft
1
Story
2
Bed
3
Bath
2
Car
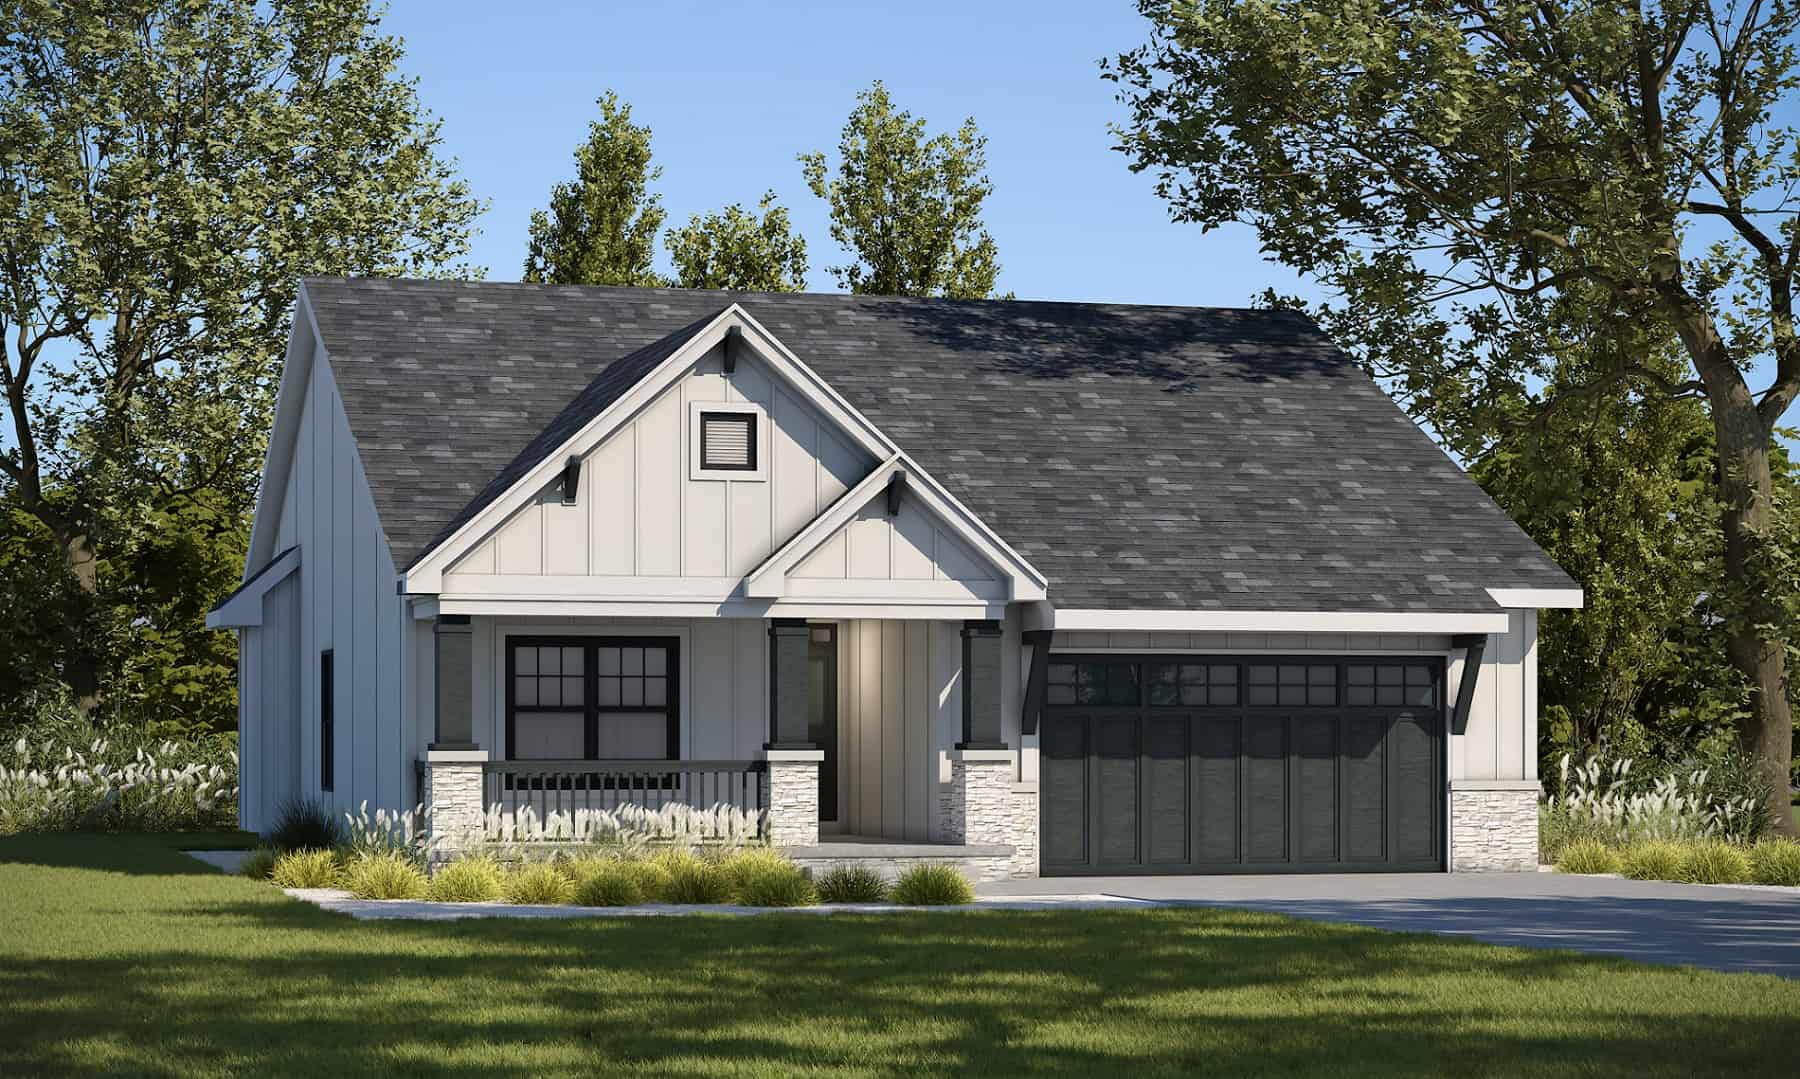
Modern Farmhouse Floor Plan - 3 Bedrms, 2 Baths - 1452 Sq Ft - #120-2784
Plan Collection
Modern Farmhouse Floor Plan - 3 Bedrms, 2 Baths - 1452 Sq Ft - #120-2784
Plan#120-2784
Starting at$1205
1452
Sq Ft
1
Story
3
Bed
2
Bath
2
Car
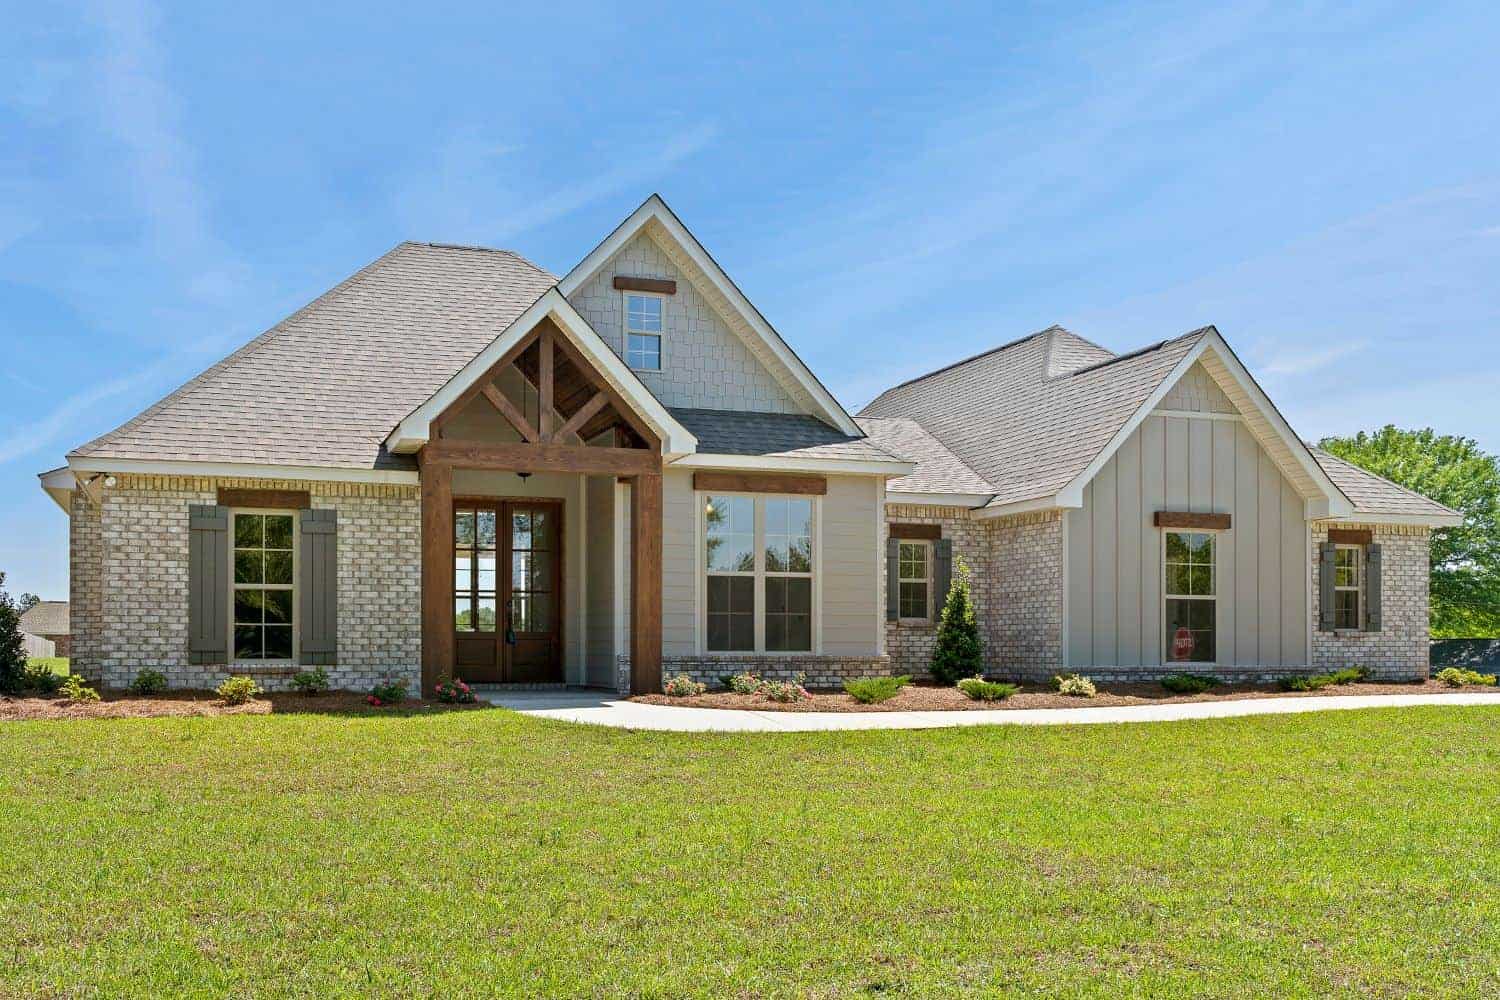
4-Bedroom, 1998 Sq Ft Country Home Plan - 142-1424 - Main Exterior
Plan Collection
4-Bedroom, 1998 Sq Ft Country Home Plan - 142-1424 - Main Exterior
Plan#142-1424
Starting at$1395
1998
Sq Ft
1
Story
4
Bed
2.5
Bath
2
Car
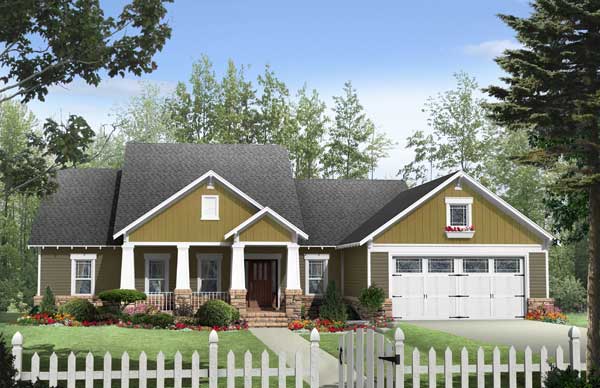
3-Bedroom, 1924 Sq Ft Country House Plan - 141-1108 - Front Exterior
Plan Collection
3-Bedroom, 1924 Sq Ft Country House Plan - 141-1108 - Front Exterior
Plan#141-1108
Starting at$1300
1924
Sq Ft
1
Story
3
Bed
2
Bath
2
Car
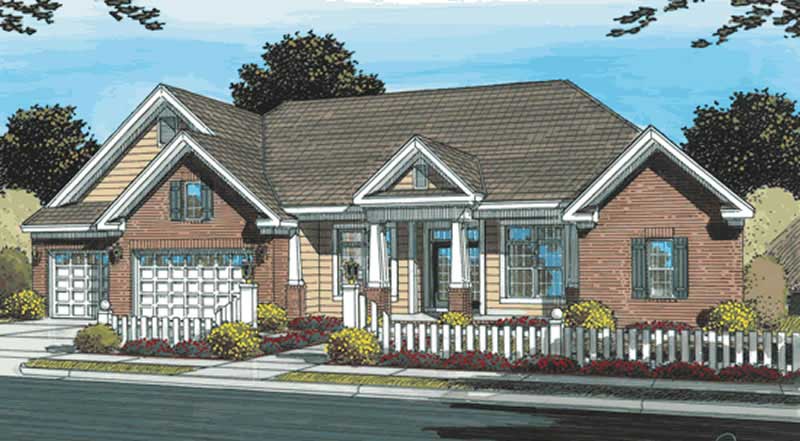
4-Bedroom, 2695 Sq Ft Country Home Plan - 178-1184 - Main Exterior
Plan Collection
4-Bedroom, 2695 Sq Ft Country Home Plan - 178-1184 - Main Exterior
Plan#178-1184
Starting at$1185
2695
Sq Ft
1
Story
4
Bed
3
Bath
3
Car
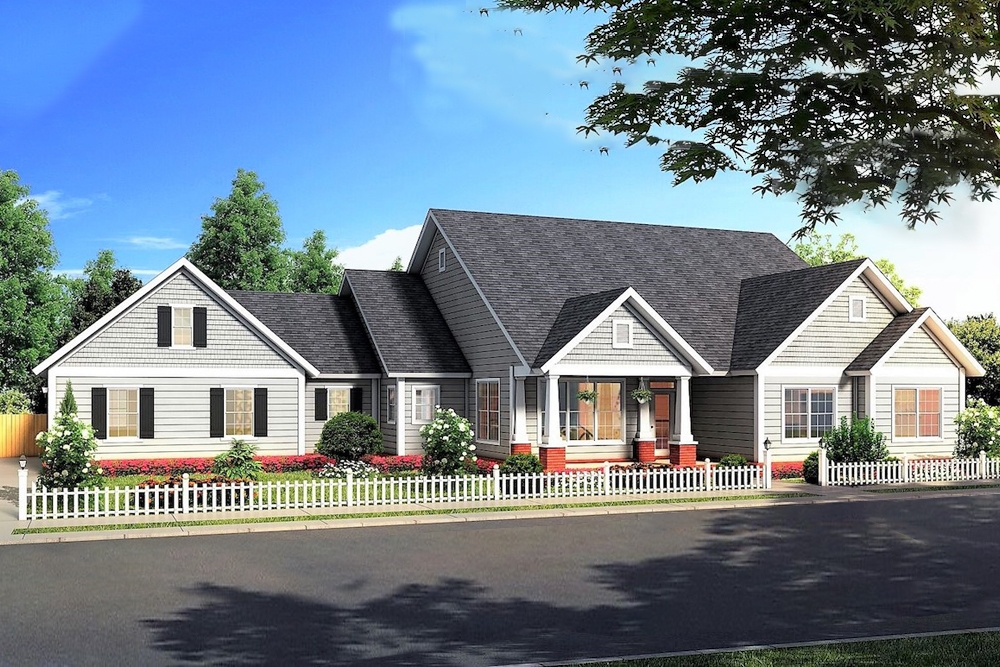
4-Bedroom, 2487 Sq Ft Cottage Home Plan - 178-1376 - Main Exterior
Plan Collection
4-Bedroom, 2487 Sq Ft Cottage Home Plan - 178-1376 - Main Exterior
Plan#178-1376
Starting at$1155
2487
Sq Ft
1
Story
4
Bed
3.5
Bath
3
Car
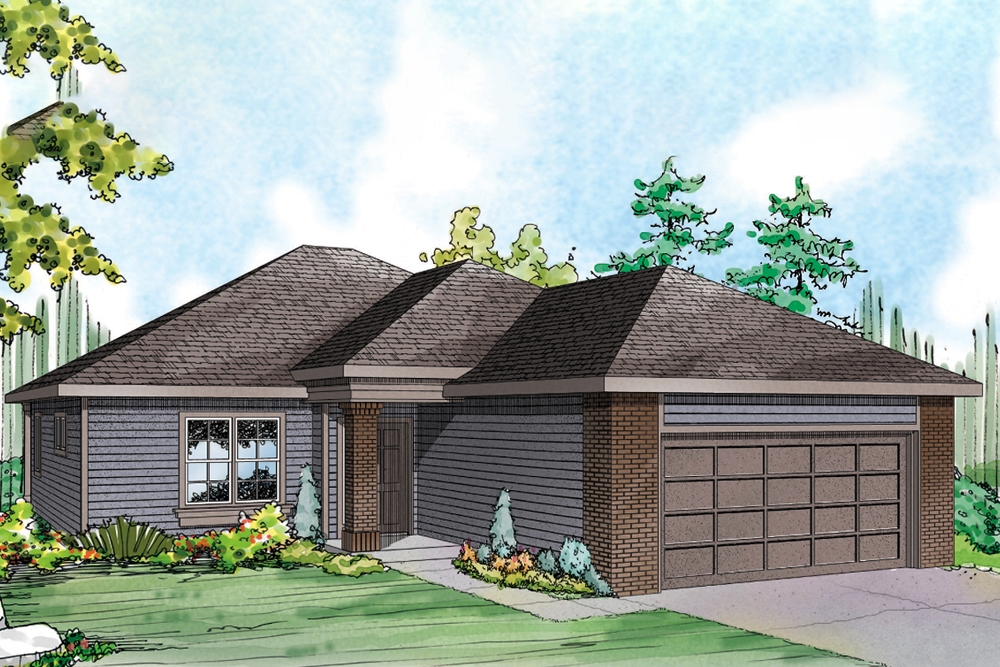
3-Bedroom, 1392 Sq Ft Traditional Home Plan - 108-1882 - Main Exterior
Plan Collection
3-Bedroom, 1392 Sq Ft Traditional Home Plan - 108-1882 - Main Exterior
Plan#108-1882
Starting at$690
1392
Sq Ft
1
Story
3
Bed
2.5
Bath
2
Car
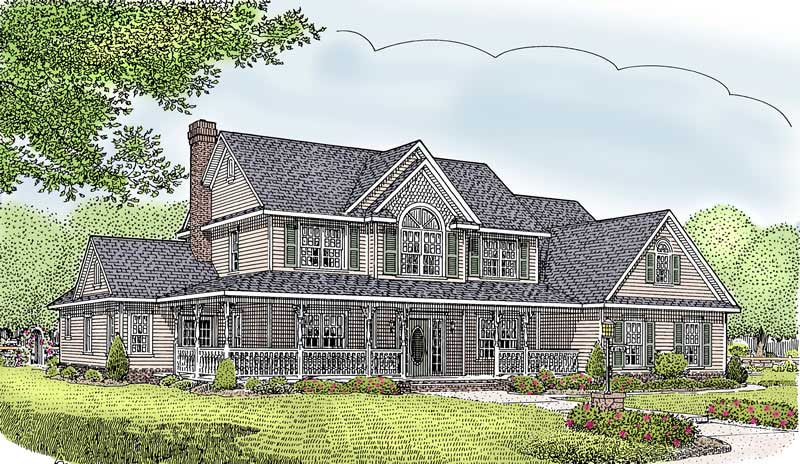
5-Bedroom, 2599 Sq Ft Country House Plan - 173-1020 - Front Exterior
Plan Collection
5-Bedroom, 2599 Sq Ft Country House Plan - 173-1020 - Front Exterior
Plan#173-1020
Starting at$1300
2599
Sq Ft
2
Story
5
Bed
2.5
Bath
2
Car
Shingle Home Plan - 6 Bedrms, 3.5 Baths - 3325 Sq Ft - #120-2779
Plan Collection
Shingle Home Plan - 6 Bedrms, 3.5 Baths - 3325 Sq Ft - #120-2779
Plan#120-2779
Starting at$1405
3325
Sq Ft
2
Story
6
Bed
3.5
Bath
3
Car
4-Bedroom, 2635 Sq Ft Traditional House Plan - 193-1245 - Front Exterior
Plan Collection
4-Bedroom, 2635 Sq Ft Traditional House Plan - 193-1245 - Front Exterior
Plan#193-1245
Starting at$1350
2635
Sq Ft
1
Story
4
Bed
3
Bath
3
Car
2-Bedroom, 1703 Sq Ft Ranch Home Plan - 101-1971 - Main Exterior
Plan Collection
2-Bedroom, 1703 Sq Ft Ranch Home Plan - 101-1971 - Main Exterior
Plan#101-1971
Starting at$1025
1703
Sq Ft
1
Story
2
Bed
2
Bath
3
Car
2-Bedroom, 2880 Sq Ft Garage with Apartment Home Plan - 187-1191 - Main Exterior
Plan Collection
2-Bedroom, 2880 Sq Ft Garage with Apartment Home Plan - 187-1191 - Main Exterior
Plan#187-1191
Starting at$1350
1536
Sq Ft
2
Story
2
Bed
2.5
Bath
6
Car
3-Bedroom, 3128 Sq Ft Colonial House Plan - 193-1290 - Front Exterior
Plan Collection
3-Bedroom, 3128 Sq Ft Colonial House Plan - 193-1290 - Front Exterior
Plan#193-1290
Starting at$1650
3128
Sq Ft
2
Story
3
Bed
2.5
Bath
0
Car
Dark board-and-batten modern barn house with three steep gable volumes and floor-to-ceiling black-framed windows lit at dusk, Plan #168-1148.
Plan Collection
Dark board-and-batten modern barn house with three steep gable volumes and floor-to-ceiling black-framed windows lit at dusk, Plan #168-1148.
Plan#168-1148
Starting at$2850
3551
Sq Ft
1.5
Story
4
Bed
3.5
Bath
3
Car
4-Bedroom, 2548 Sq Ft Mediterranean Home Plan - 175-1105 - Main Exterior
Plan Collection
4-Bedroom, 2548 Sq Ft Mediterranean Home Plan - 175-1105 - Main Exterior
Plan#175-1105
Starting at$1400
2548
Sq Ft
2
Story
4
Bed
3.5
Bath
2
Car
Contemporary Home Plan - 2 Bedrms, 2 Baths - 1471 Sq Ft - #120-2796
Plan Collection
Contemporary Home Plan - 2 Bedrms, 2 Baths - 1471 Sq Ft - #120-2796
Plan#120-2796
Starting at$1205
1471
Sq Ft
1
Story
2
Bed
2
Bath
2
Car
2-Bedroom, 1398 Sq Ft Duplex Home Plan - 153-1576 - Main Exterior
Plan Collection
2-Bedroom, 1398 Sq Ft Duplex Home Plan - 153-1576 - Main Exterior
Plan#153-1576
Starting at$1850
1398
Sq Ft
1
Story
2
Bed
2
Bath
1
Car
3-Bedroom, 2024 Sq Ft Barndominium Home Plan - 120-2812 - Main Exterior
Plan Collection
3-Bedroom, 2024 Sq Ft Barndominium Home Plan - 120-2812 - Main Exterior
Plan#120-2812
Starting at$1305
2024
Sq Ft
1
Story
3
Bed
2.5
Bath
3
Car
4-Bedroom, 2520 Sq Ft French House Plan - 193-1147 - Front Exterior
Plan Collection
4-Bedroom, 2520 Sq Ft French House Plan - 193-1147 - Front Exterior
Plan#193-1147
Starting at$1550
2520
Sq Ft
1
Story
4
Bed
2.5
Bath
2
Car
3-Bedroom, 2000 Sq Ft Country House Plan - 142-1034 - Front Exterior
Plan Collection
3-Bedroom, 2000 Sq Ft Country House Plan - 142-1034 - Front Exterior
Plan#142-1034
Starting at$1445
2000
Sq Ft
1
Story
3
Bed
2.5
Bath
2
Car
4-Bedroom, 2482 Sq Ft Cape Cod House Plan - 169-1035 - Front Exterior
Plan Collection
4-Bedroom, 2482 Sq Ft Cape Cod House Plan - 169-1035 - Front Exterior
Plan#169-1035
Starting at$770
2482
Sq Ft
2
Story
4
Bed
2.5
Bath
3
Car
4-Bedroom, 1867 Sq Ft Contemporary Home Plan - 108-1884 - Main Exterior
Plan Collection
4-Bedroom, 1867 Sq Ft Contemporary Home Plan - 108-1884 - Main Exterior
Plan#108-1884
Starting at$845
1867
Sq Ft
2
Story
4
Bed
3
Bath
2
Car
Traditional House Plan - 3-5 Bedroom, 2-3 Baths - 1553-3145 Sq Ft
Plan Collection
Traditional House Plan - 3-5 Bedroom, 2-3 Baths - 1553-3145 Sq Ft
Plan#187-1015
Starting at$1050
1553
Sq Ft
1
Story
3
Bed
2
Bath
2
Car
3-Bedroom, 1800 Sq Ft Ranch House Plan - 141-1162 - Front Exterior
Plan Collection
3-Bedroom, 1800 Sq Ft Ranch House Plan - 141-1162 - Front Exterior
Plan#141-1162
Starting at$1300
1800
Sq Ft
1
Story
3
Bed
2
Bath
2
Car
2-Bedroom, 1986 Sq Ft Ranch Home Plan - 120-2762 - Main Exterior
Plan Collection
2-Bedroom, 1986 Sq Ft Ranch Home Plan - 120-2762 - Main Exterior
Plan#120-2762
Starting at$1255
1986
Sq Ft
1
Story
2
Bed
3
Bath
2
Car
Modern Farmhouse Floor Plan - 3 Bedrms, 2 Baths - 1452 Sq Ft - #120-2784
Plan Collection
Modern Farmhouse Floor Plan - 3 Bedrms, 2 Baths - 1452 Sq Ft - #120-2784
Plan#120-2784
Starting at$1205
1452
Sq Ft
1
Story
3
Bed
2
Bath
2
Car
4-Bedroom, 1998 Sq Ft Country Home Plan - 142-1424 - Main Exterior
Plan Collection
4-Bedroom, 1998 Sq Ft Country Home Plan - 142-1424 - Main Exterior
Plan#142-1424
Starting at$1395
1998
Sq Ft
1
Story
4
Bed
2.5
Bath
2
Car
3-Bedroom, 1924 Sq Ft Country House Plan - 141-1108 - Front Exterior
Plan Collection
3-Bedroom, 1924 Sq Ft Country House Plan - 141-1108 - Front Exterior
Plan#141-1108
Starting at$1300
1924
Sq Ft
1
Story
3
Bed
2
Bath
2
Car
4-Bedroom, 2695 Sq Ft Country Home Plan - 178-1184 - Main Exterior
Plan Collection
4-Bedroom, 2695 Sq Ft Country Home Plan - 178-1184 - Main Exterior
Plan#178-1184
Starting at$1185
2695
Sq Ft
1
Story
4
Bed
3
Bath
3
Car
4-Bedroom, 2487 Sq Ft Cottage Home Plan - 178-1376 - Main Exterior
Plan Collection
4-Bedroom, 2487 Sq Ft Cottage Home Plan - 178-1376 - Main Exterior
Plan#178-1376
Starting at$1155
2487
Sq Ft
1
Story
4
Bed
3.5
Bath
3
Car
3-Bedroom, 1392 Sq Ft Traditional Home Plan - 108-1882 - Main Exterior
Plan Collection
3-Bedroom, 1392 Sq Ft Traditional Home Plan - 108-1882 - Main Exterior
Plan#108-1882
Starting at$690
1392
Sq Ft
1
Story
3
Bed
2.5
Bath
2
Car
5-Bedroom, 2599 Sq Ft Country House Plan - 173-1020 - Front Exterior
Plan Collection
5-Bedroom, 2599 Sq Ft Country House Plan - 173-1020 - Front Exterior
Plan#173-1020
Starting at$1300
2599
Sq Ft
2
Story
5
Bed
2.5
Bath
2
Car
Shingle Home Plan - 6 Bedrms, 3.5 Baths - 3325 Sq Ft - #120-2779
Plan Collection
Shingle Home Plan - 6 Bedrms, 3.5 Baths - 3325 Sq Ft - #120-2779
Plan#120-2779
Starting at$1405
3325
Sq Ft
2
Story
6
Bed
3.5
Bath
3
Car
4-Bedroom, 2635 Sq Ft Traditional House Plan - 193-1245 - Front Exterior
Plan Collection
4-Bedroom, 2635 Sq Ft Traditional House Plan - 193-1245 - Front Exterior
Plan#193-1245
Starting at$1350
2635
Sq Ft
1
Story
4
Bed
3
Bath
3
Car
2-Bedroom, 1703 Sq Ft Ranch Home Plan - 101-1971 - Main Exterior
Plan Collection
2-Bedroom, 1703 Sq Ft Ranch Home Plan - 101-1971 - Main Exterior
Plan#101-1971
Starting at$1025
1703
Sq Ft
1
Story
2
Bed
2
Bath
3
Car
1...4243444546...213