85-95 Foot Deep House Plans

1,086
Plan Results
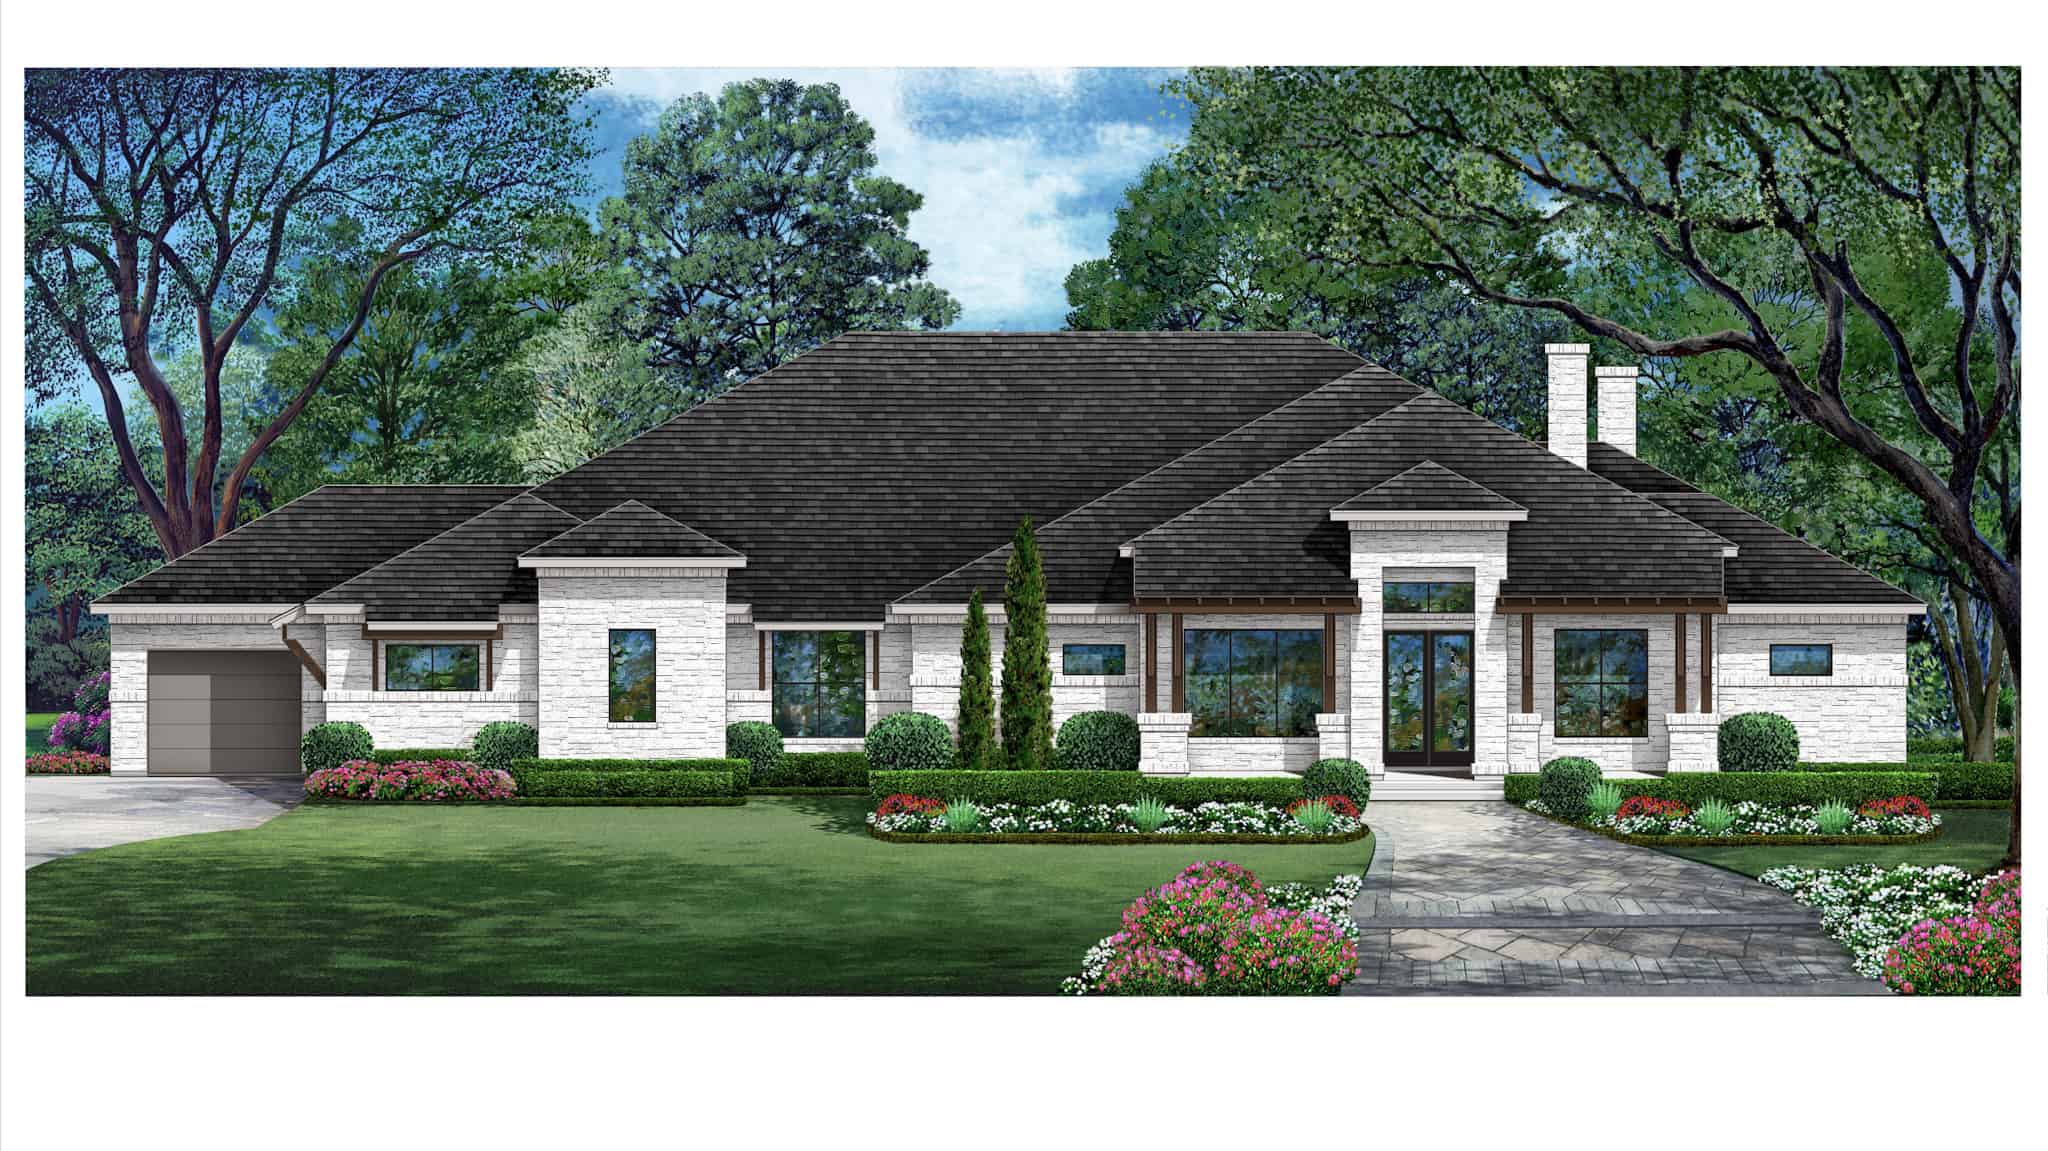
Rustic Home Plan - 4 Bedrms, 4.5 Baths - 3835 Sq Ft - #195-1320
Plan Collection
Rustic Home Plan - 4 Bedrms, 4.5 Baths - 3835 Sq Ft - #195-1320
Plan#195-1320
Starting at$1290
3835
Sq Ft
1
Story
4
Bed
4.5
Bath
3
Car
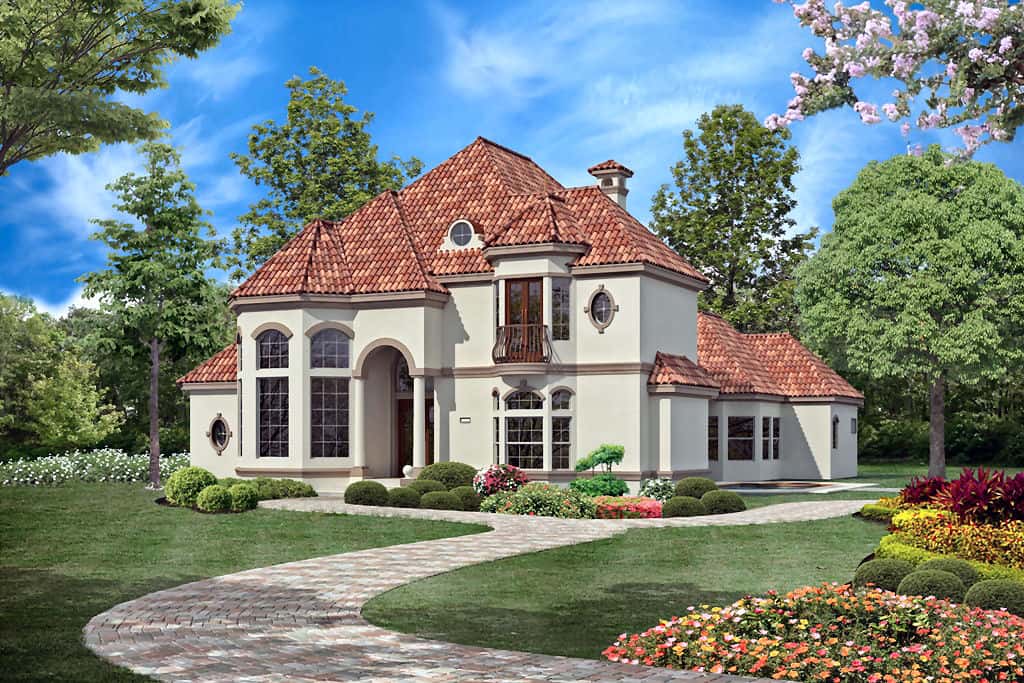
Tuscan Floor Plan - 4 Bedrms, 3.5 Baths - 4416 Sq Ft - #195-1313
Plan Collection
Tuscan Floor Plan - 4 Bedrms, 3.5 Baths - 4416 Sq Ft - #195-1313
Plan#195-1313
Starting at$1570
4416
Sq Ft
2
Story
4
Bed
3.5
Bath
4
Car

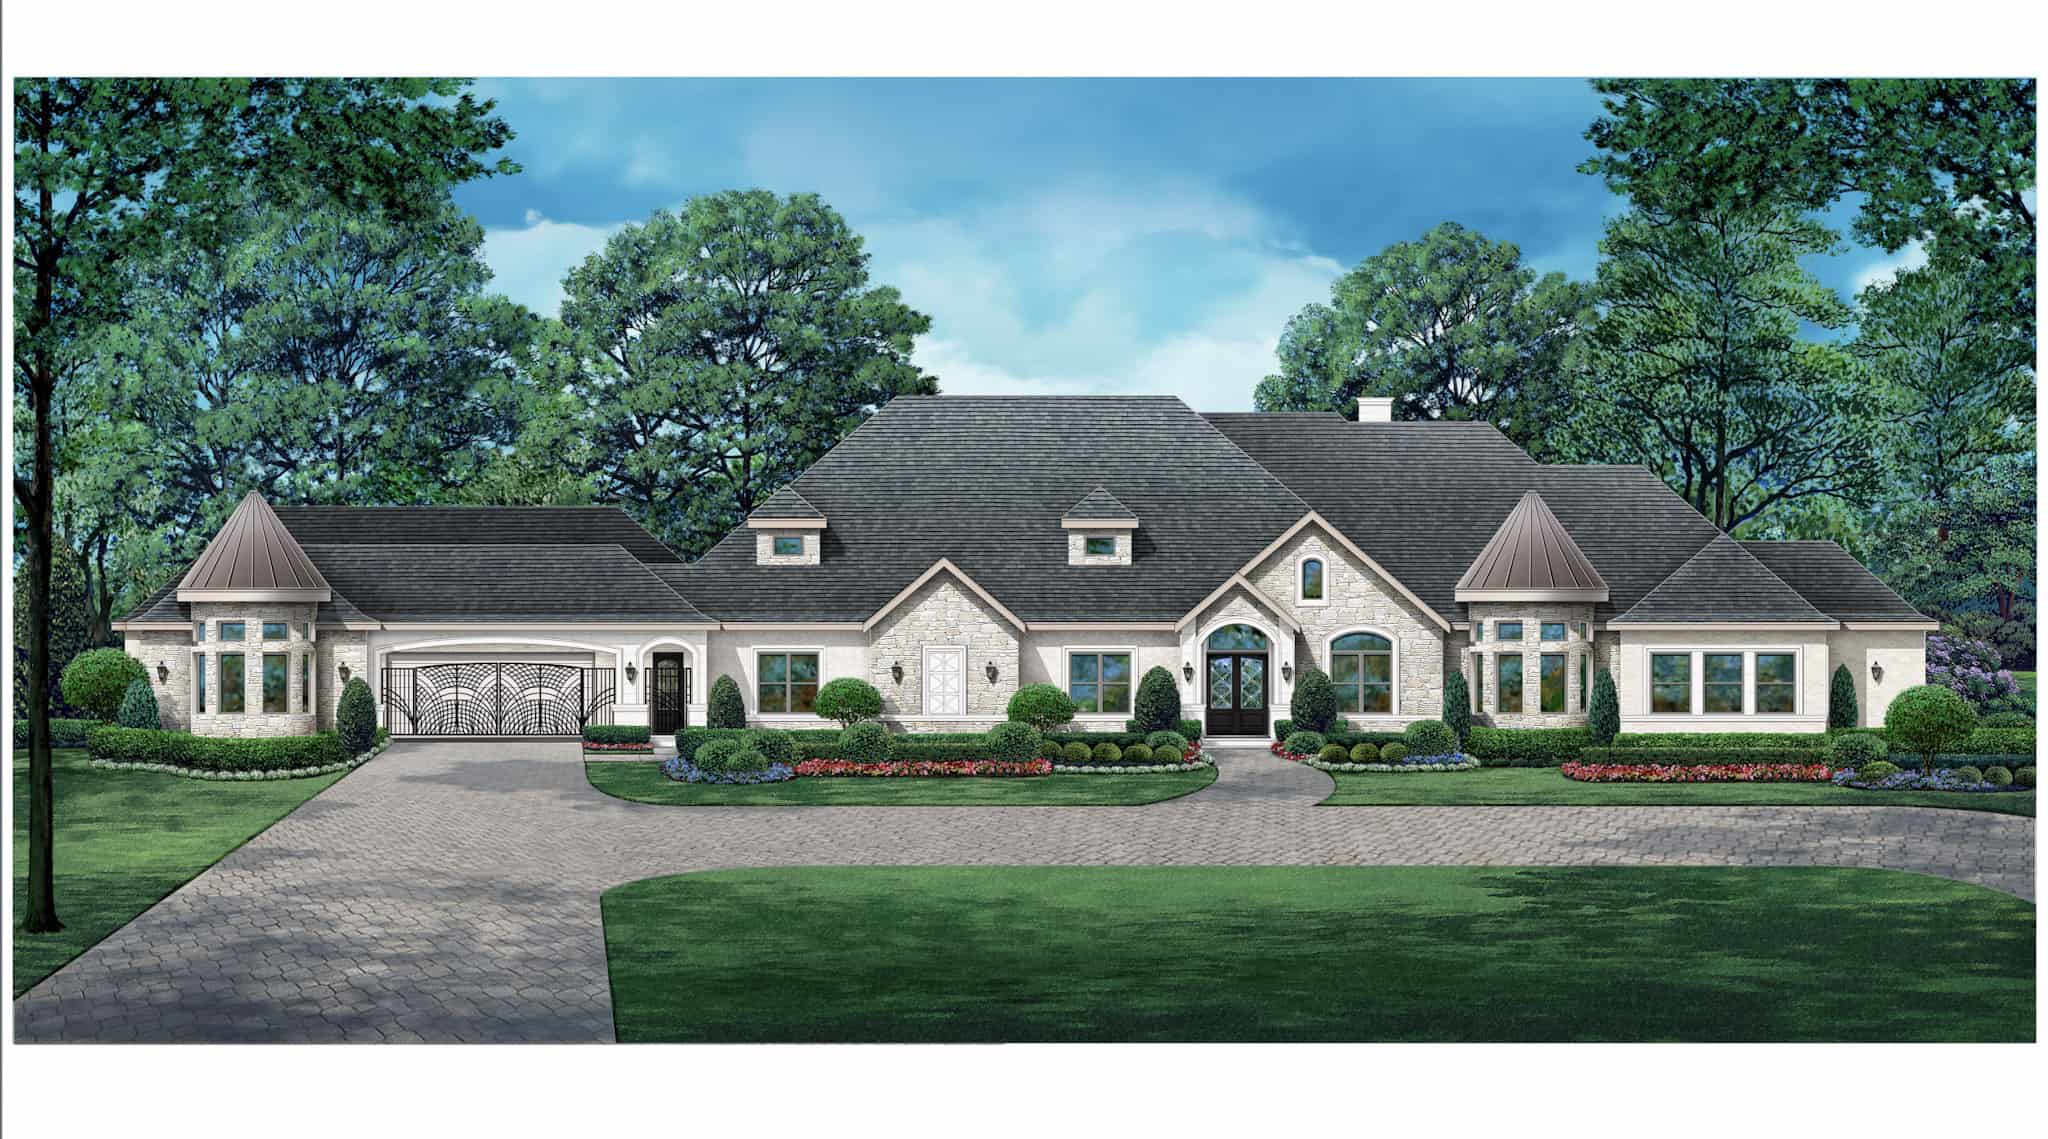
Craftsman House Plan - 2-3 Bedrms, 2.5-5 Baths - 2766-4106 Sq Ft - #161-1227
Plan Collection
Craftsman House Plan - 2-3 Bedrms, 2.5-5 Baths - 2766-4106 Sq Ft - #161-1227
Plan#161-1227
Starting at$1950
2766
Sq Ft
1
Story
2
Bed
2.5
Bath
3
Car
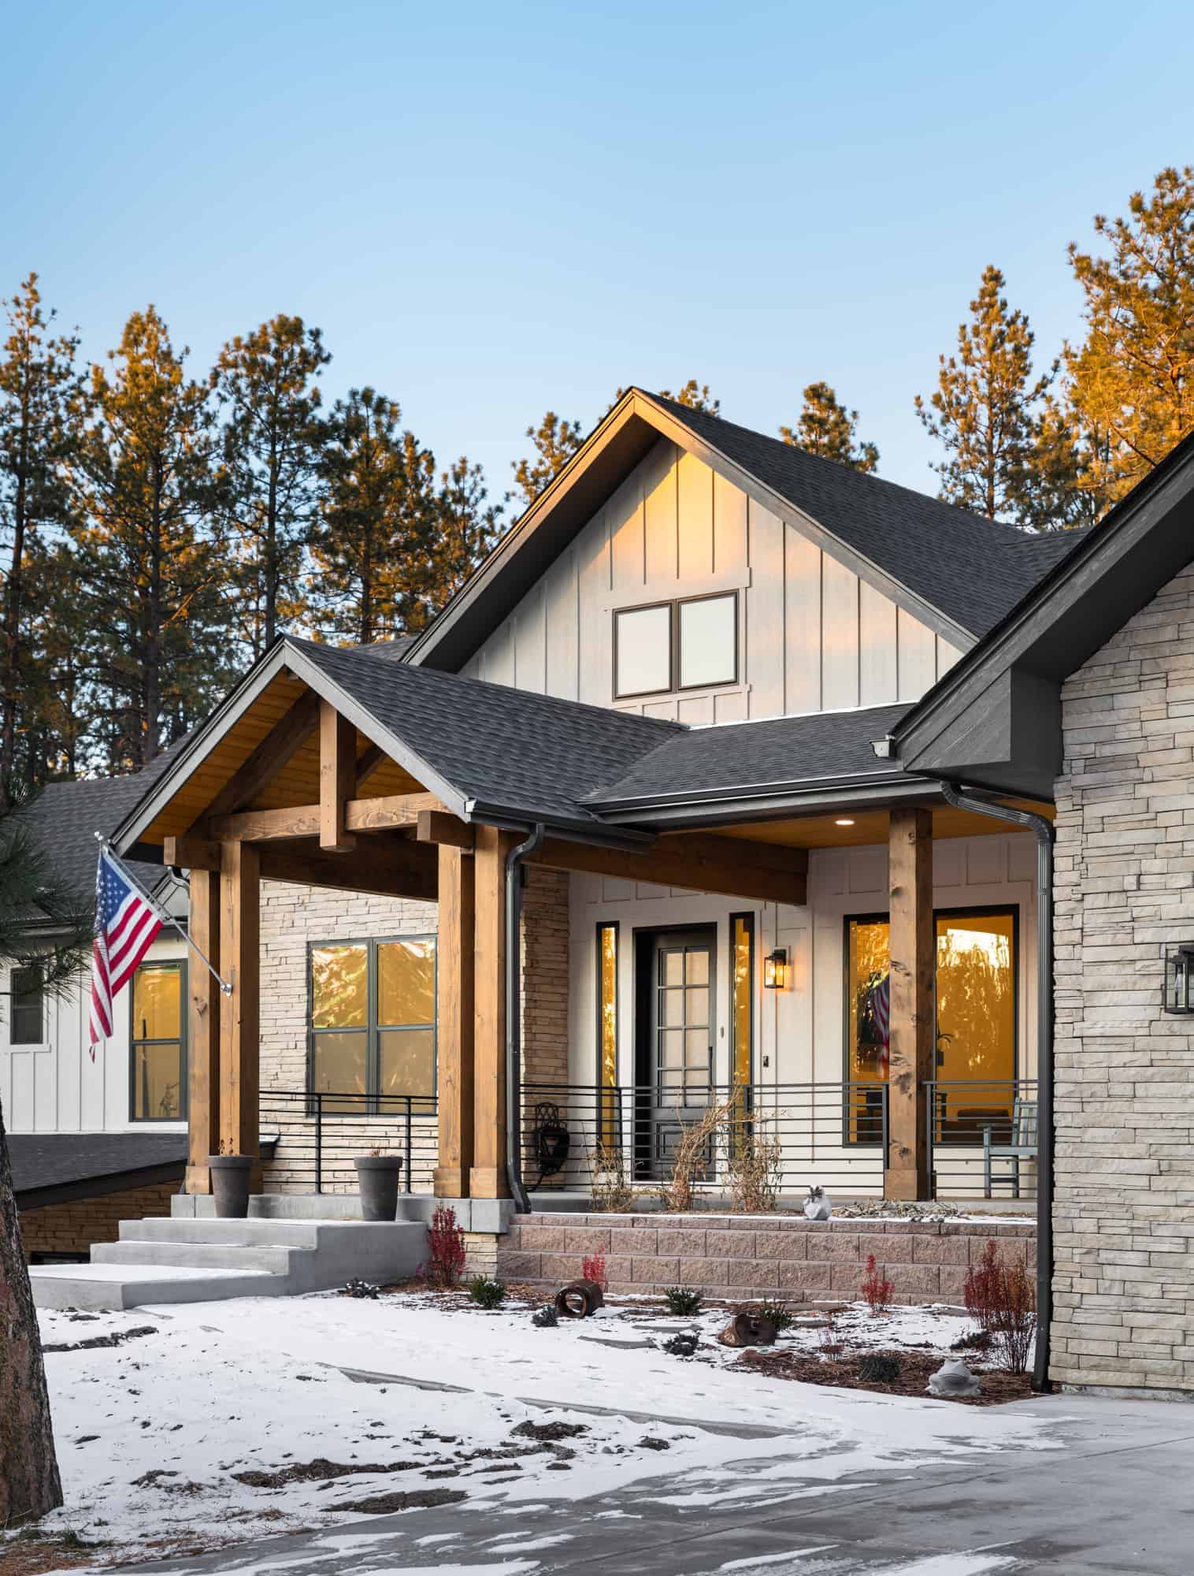
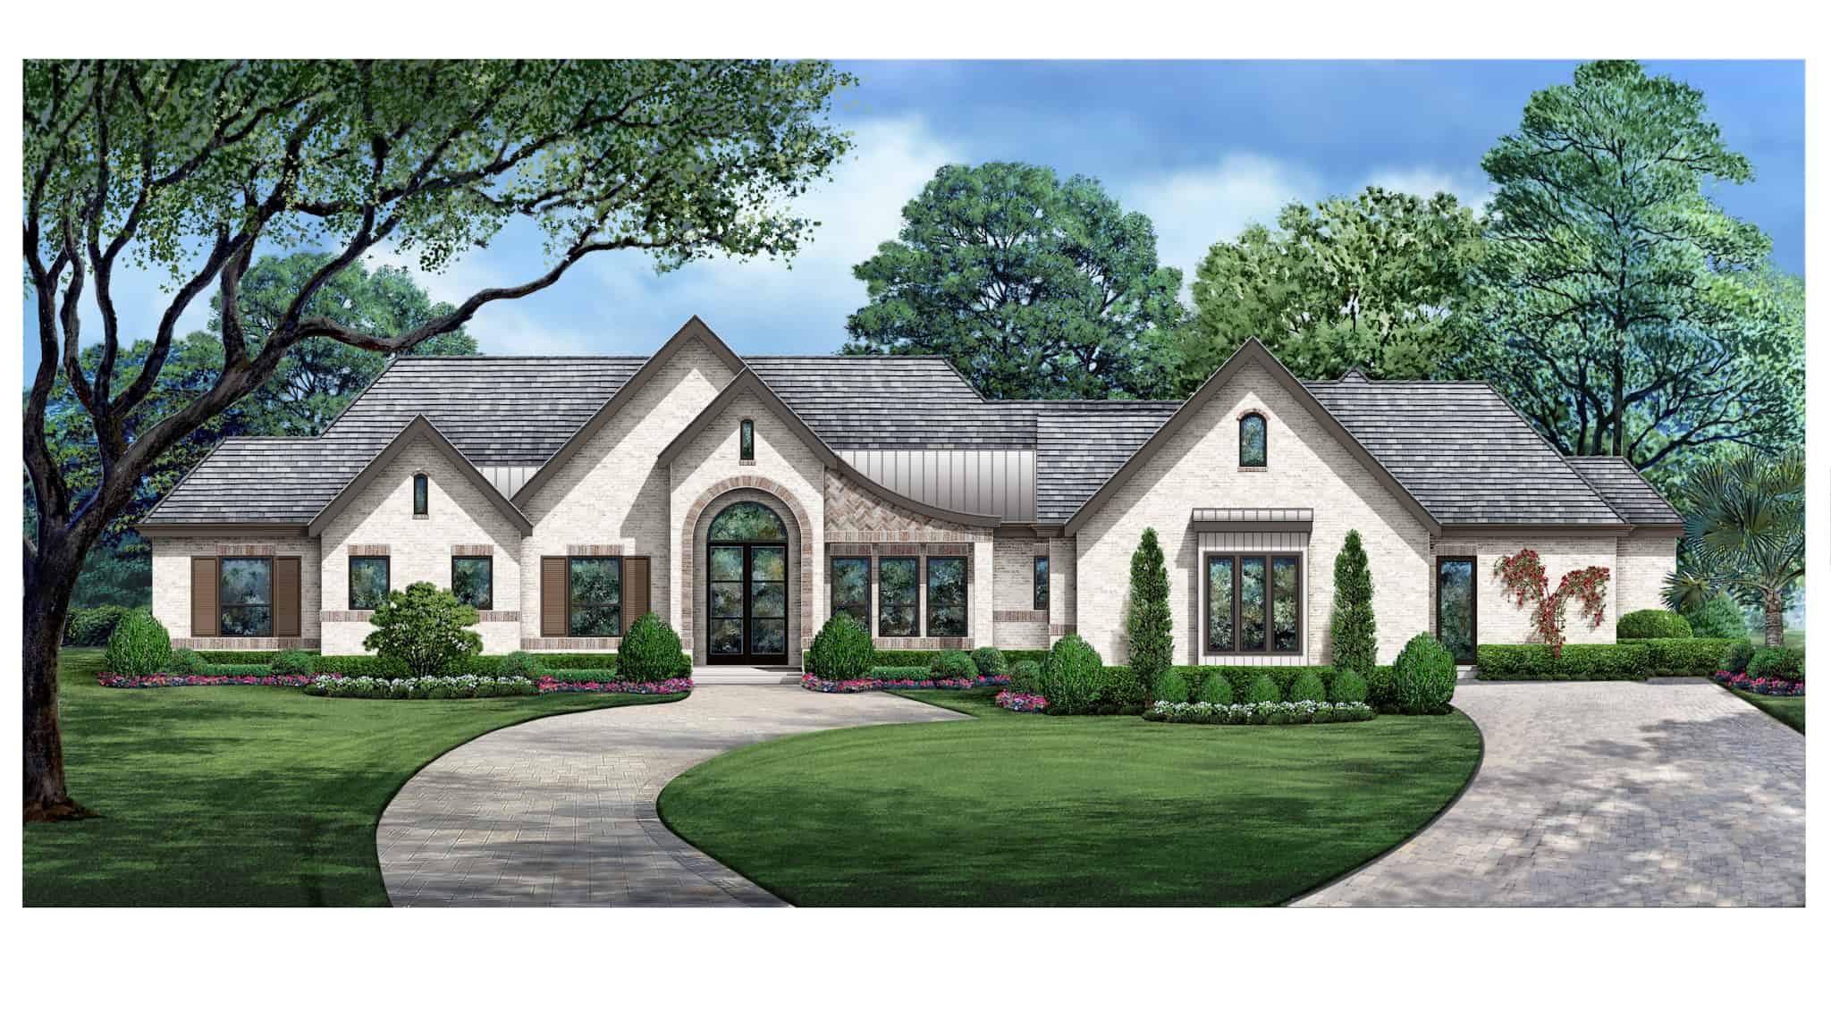
Traditional Home Plan - 2-3 Bedrms, 2-3 Baths - 2776-4392 Sq Ft - #161-1226
Plan Collection
Traditional Home Plan - 2-3 Bedrms, 2-3 Baths - 2776-4392 Sq Ft - #161-1226
Plan#161-1226
Starting at$1950
2776
Sq Ft
1
Story
2
Bed
2
Bath
4
Car
4-Bedroom, 6782 Sq Ft Ranch Home Plan - 120-2783 - Main Exterior
Plan Collection
4-Bedroom, 6782 Sq Ft Ranch Home Plan - 120-2783 - Main Exterior
Plan#120-2783
Starting at$5265
6782
Sq Ft
1
Story
4
Bed
4.5
Bath
0
Car
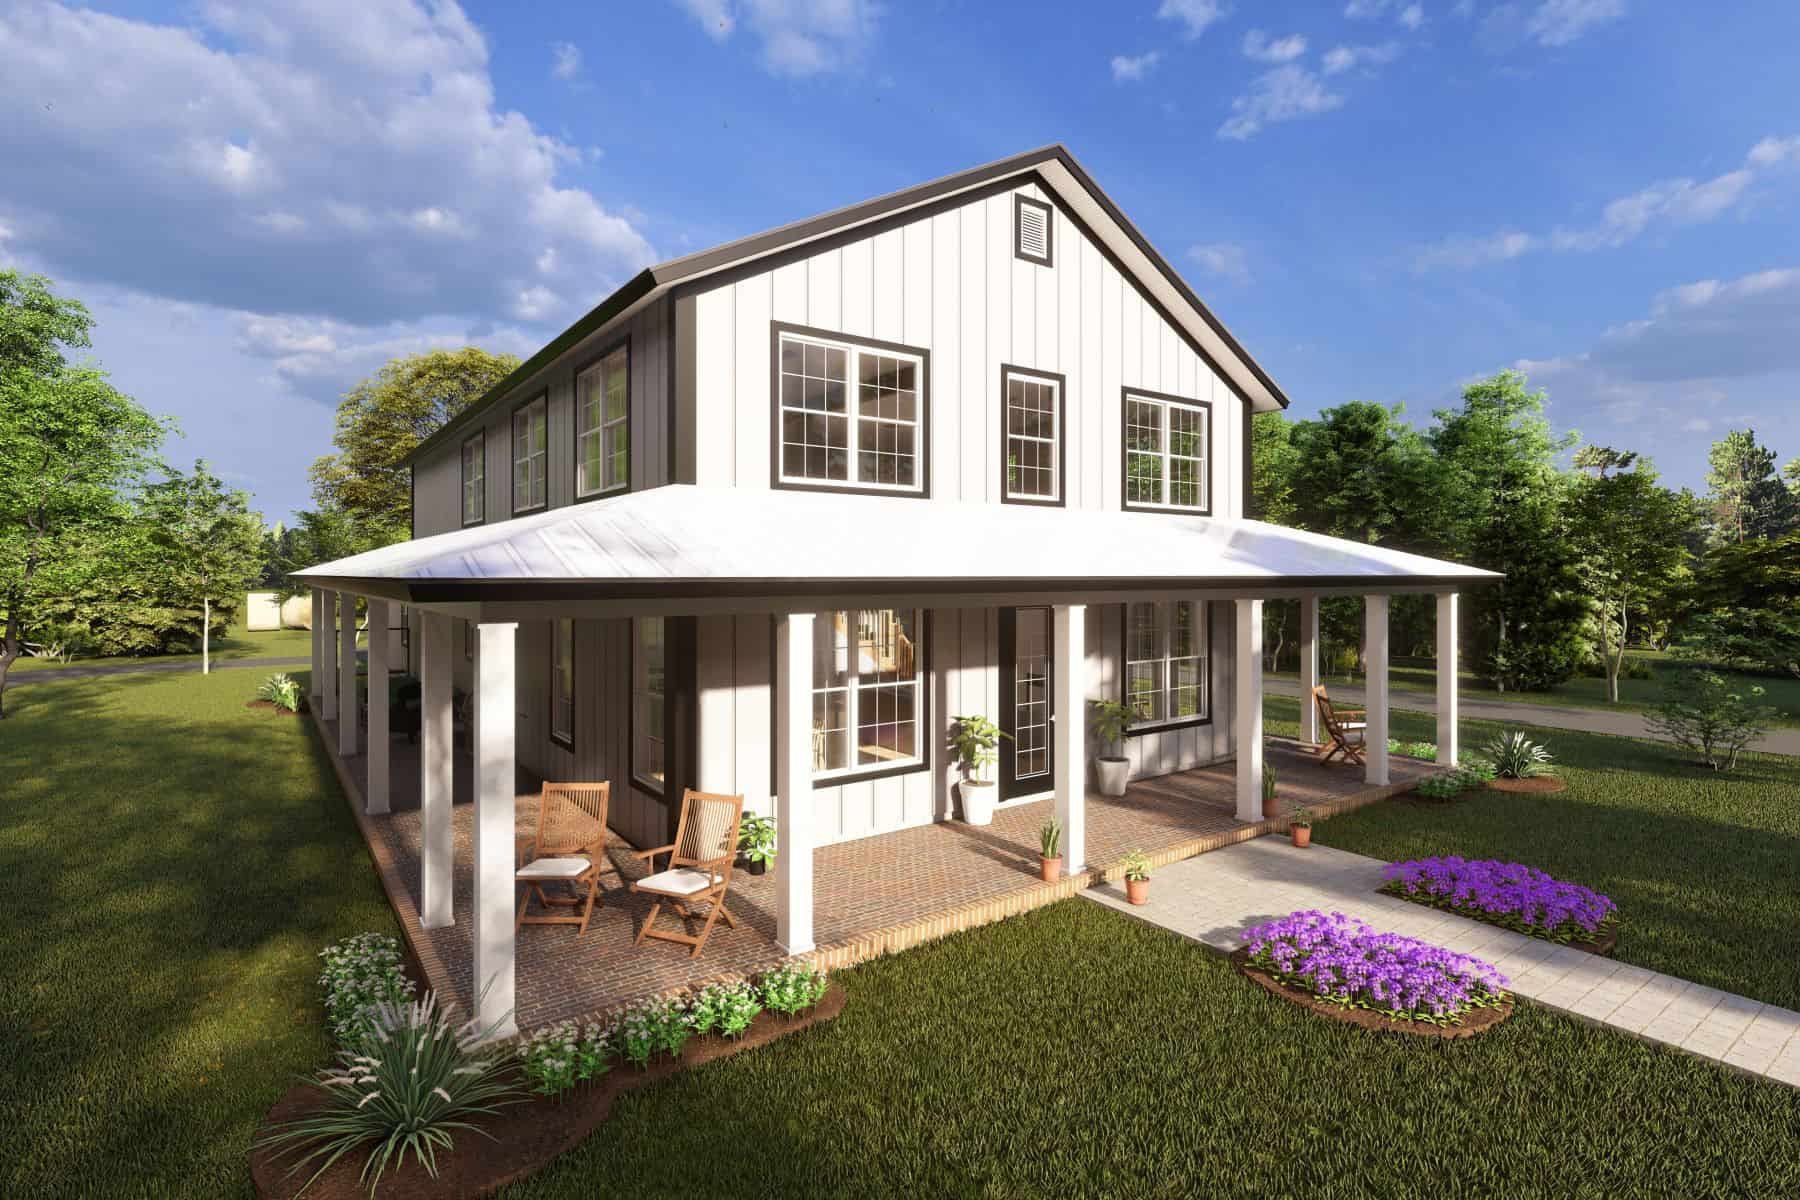
4-Bedroom, 2761 Sq Ft Barn Style House Plan - 178-1412 - Front Exterior
Plan Collection
4-Bedroom, 2761 Sq Ft Barn Style House Plan - 178-1412 - Front Exterior
Plan#178-1412
Starting at$1185
2761
Sq Ft
1.5
Story
4
Bed
3.5
Bath
3
Car
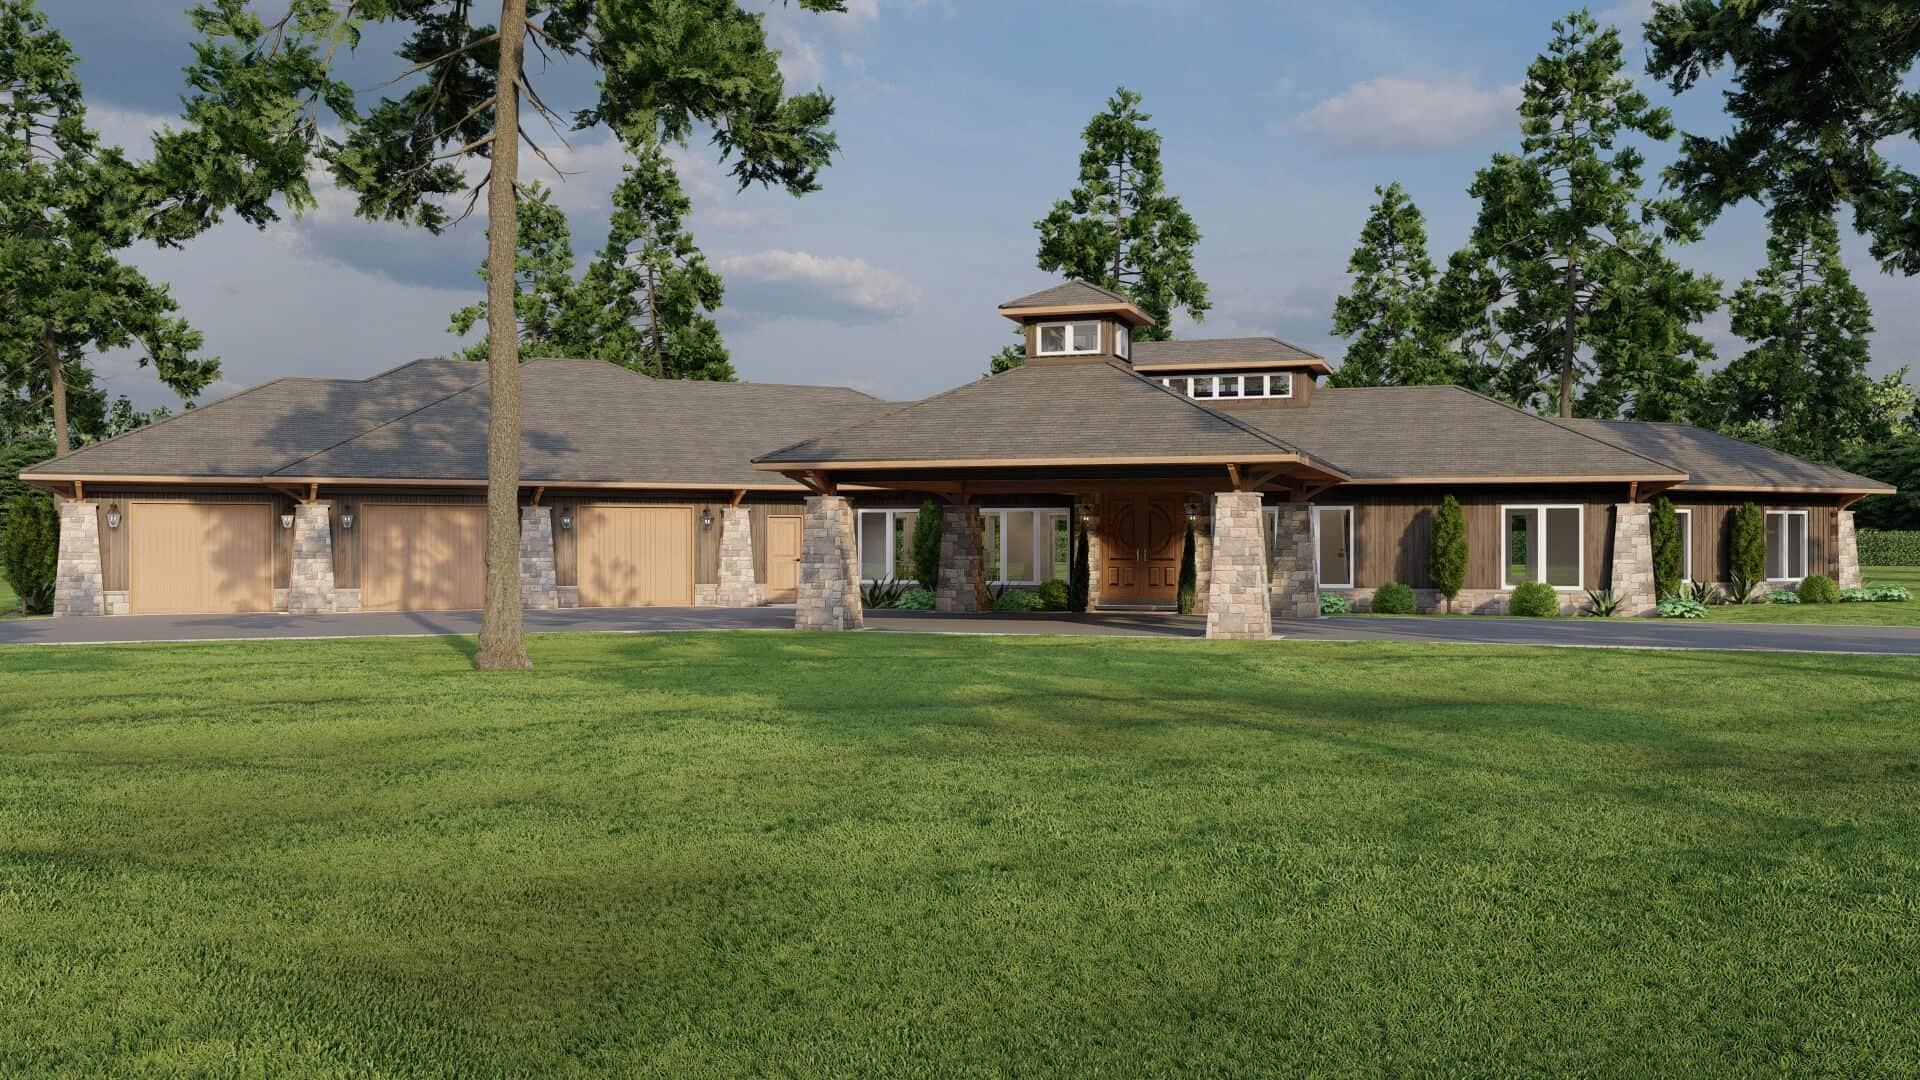
Mediterranean House Plan - 4 Bedrms, 2.5 Baths - 3638 Sq Ft - #193-1283
Plan Collection
Mediterranean House Plan - 4 Bedrms, 2.5 Baths - 3638 Sq Ft - #193-1283
Plan#193-1283
Starting at$2250
3638
Sq Ft
1
Story
4
Bed
2.5
Bath
3
Car
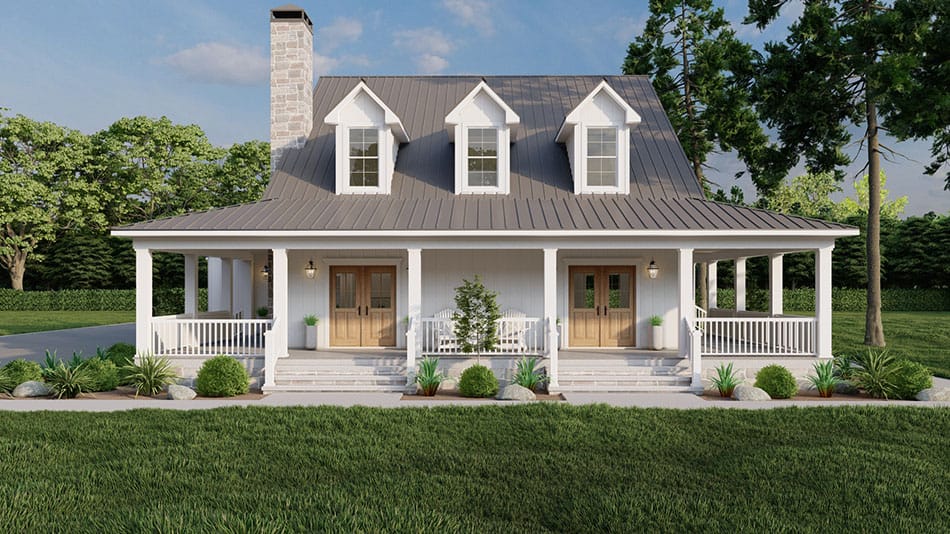
3-Bedroom, 2182 Sq Ft Country House Plan - 193-1272 - Front Exterior
Plan Collection
3-Bedroom, 2182 Sq Ft Country House Plan - 193-1272 - Front Exterior
Plan#193-1272
Starting at$1350
2182
Sq Ft
1
Story
3
Bed
3
Bath
3
Car
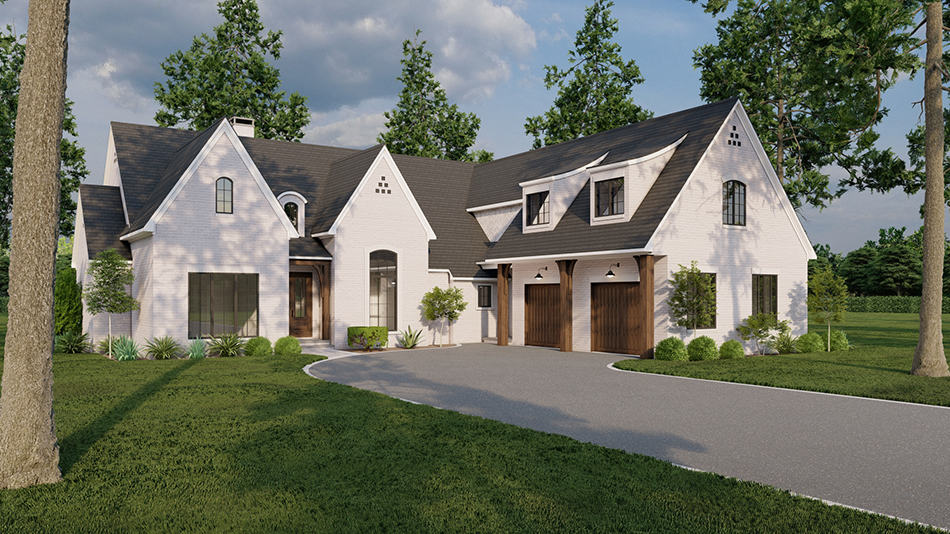
Contemporary Home Plan - 3 Bedrms, 3.5 Baths - 2998 Sq Ft - #193-1264
Plan Collection
Contemporary Home Plan - 3 Bedrms, 3.5 Baths - 2998 Sq Ft - #193-1264
Plan#193-1264
Starting at$1650
2998
Sq Ft
1
Story
3
Bed
3.5
Bath
2
Car
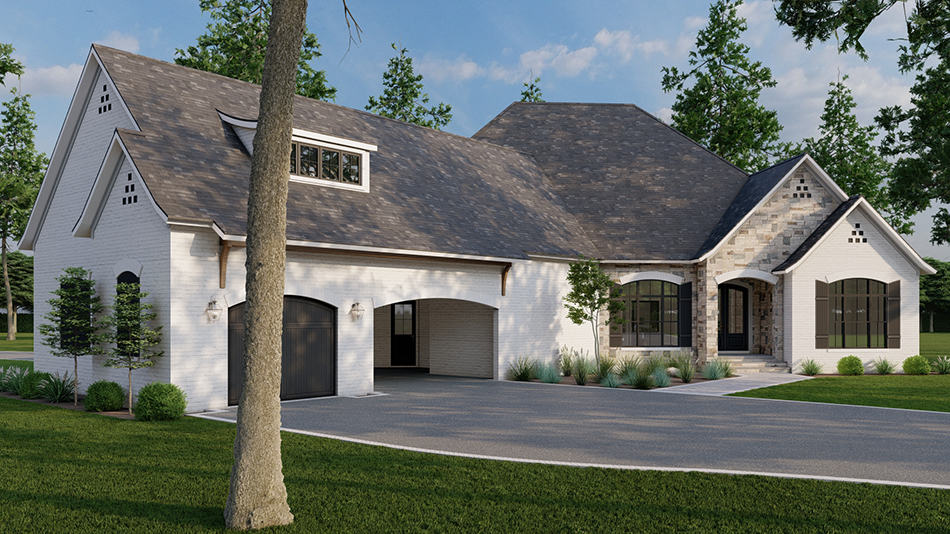
European Floor Plan - 3 Bedrms, 2.5 Baths - 2826 Sq Ft - #193-1262
Plan Collection
European Floor Plan - 3 Bedrms, 2.5 Baths - 2826 Sq Ft - #193-1262
Plan#193-1262
Starting at$1550
2826
Sq Ft
1
Story
3
Bed
2.5
Bath
1
Car
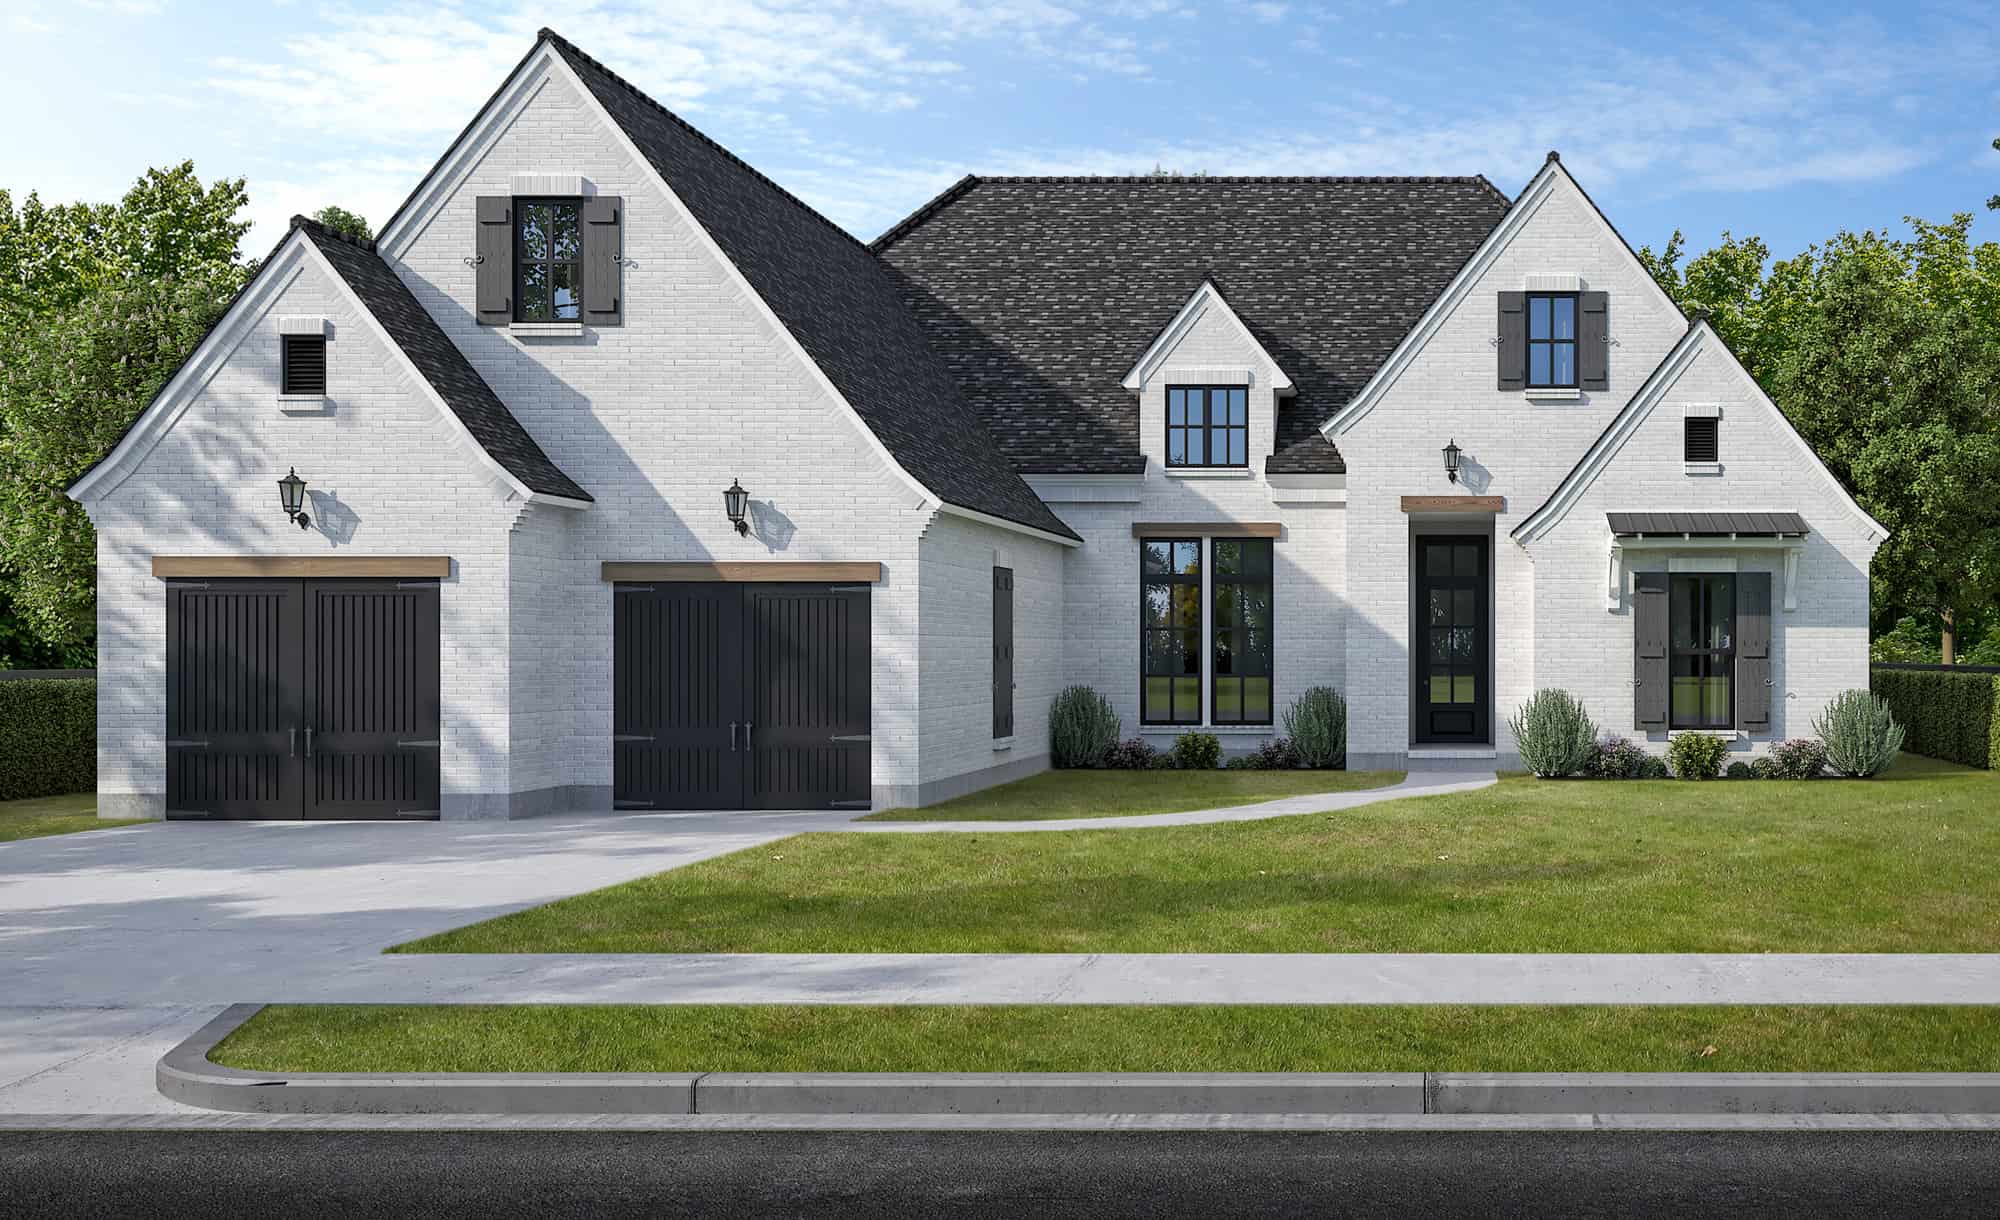
4-Bedroom, 2877 Sq Ft European Home Plan - 204-1039 - Main Exterior
Plan Collection
4-Bedroom, 2877 Sq Ft European Home Plan - 204-1039 - Main Exterior
Plan#204-1039
Starting at$1740
2877
Sq Ft
1
Story
4
Bed
3.5
Bath
2
Car
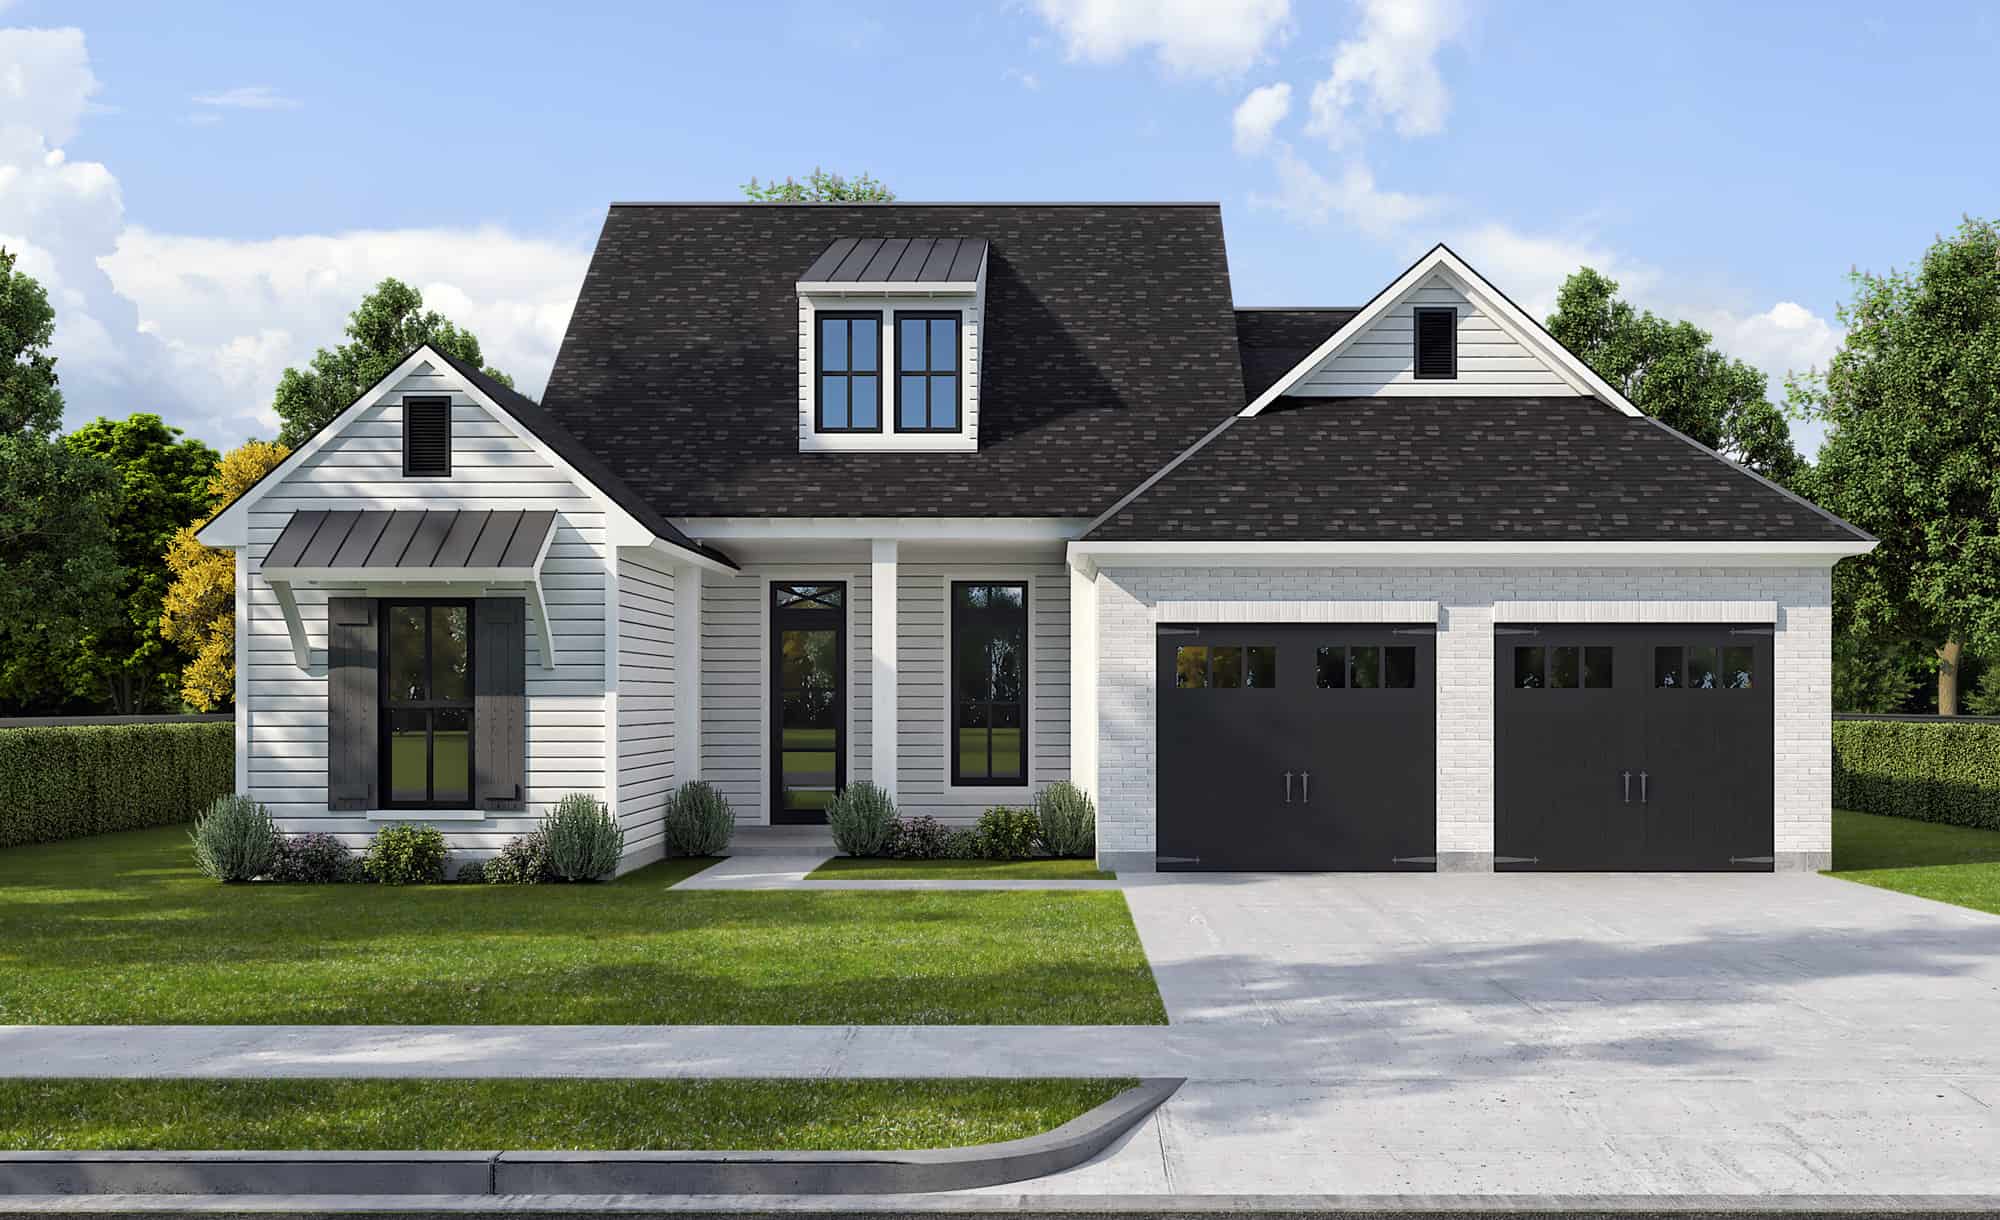
Front view of a 4 bedroom, 3 bath modern farmhouse with 2-car garage
Plan Collection
Front view of a 4 bedroom, 3 bath modern farmhouse with 2-car garage
Plan#204-1037
Starting at$1640
2174
Sq Ft
1
Story
4
Bed
3
Bath
2
Car
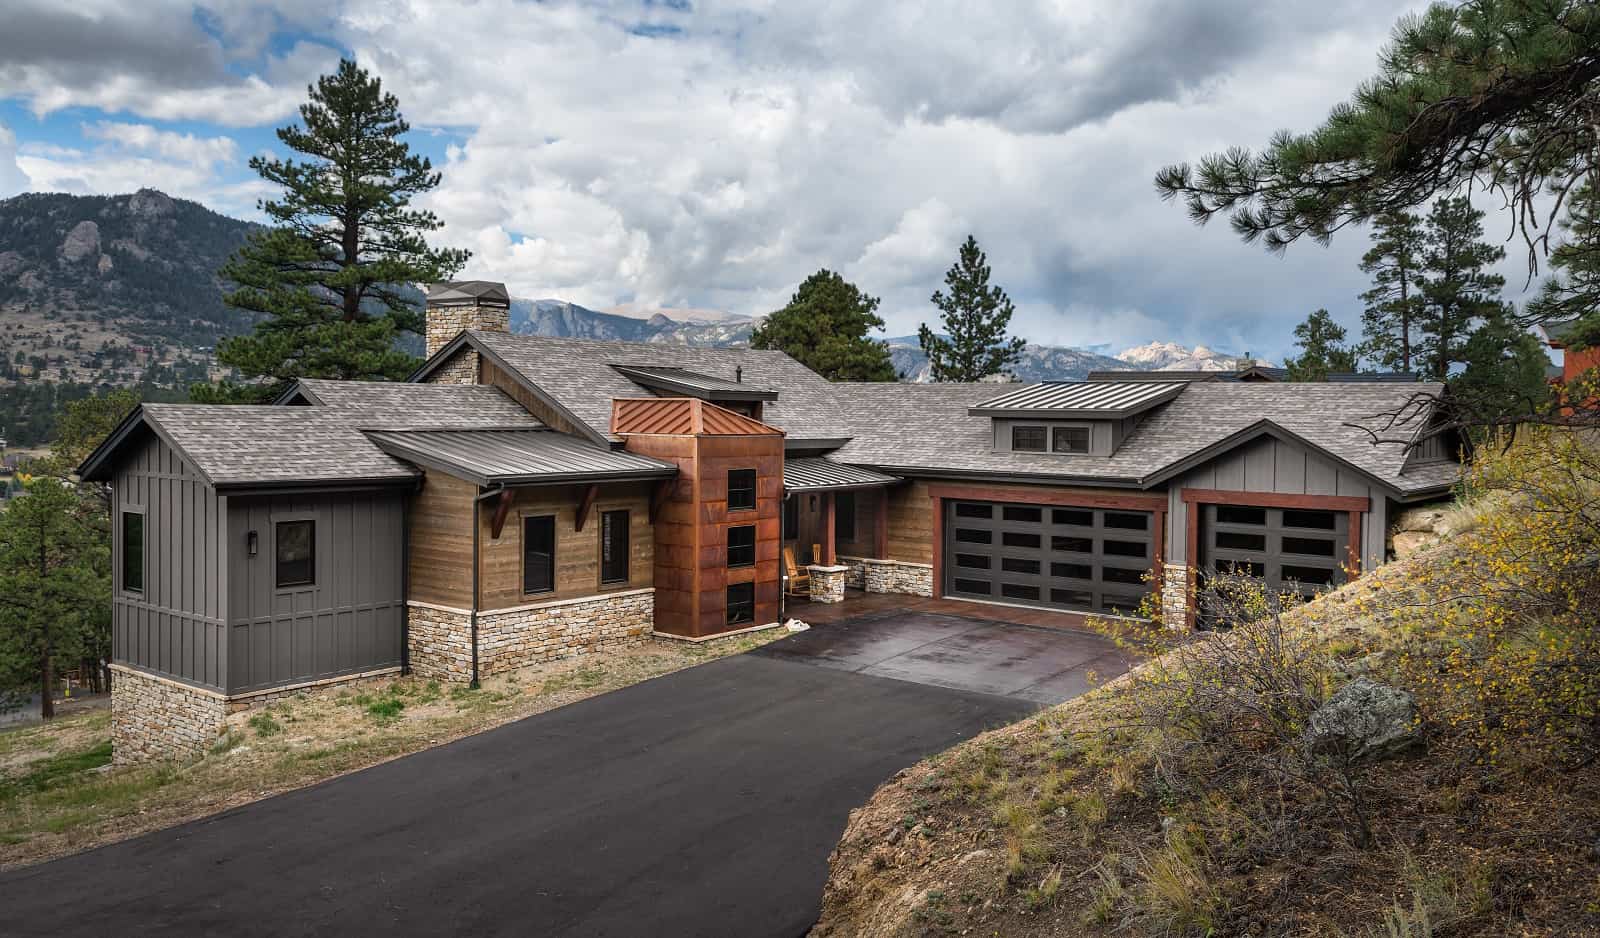
Rustic House Plan - 1-5 Bedrms, 1.5-3.5 Baths - 1924-3047 Sq Ft - #161-1222
Plan Collection
Rustic House Plan - 1-5 Bedrms, 1.5-3.5 Baths - 1924-3047 Sq Ft - #161-1222
Plan#161-1222
Starting at$1550
1924
Sq Ft
1
Story
1
Bed
1.5
Bath
3
Car
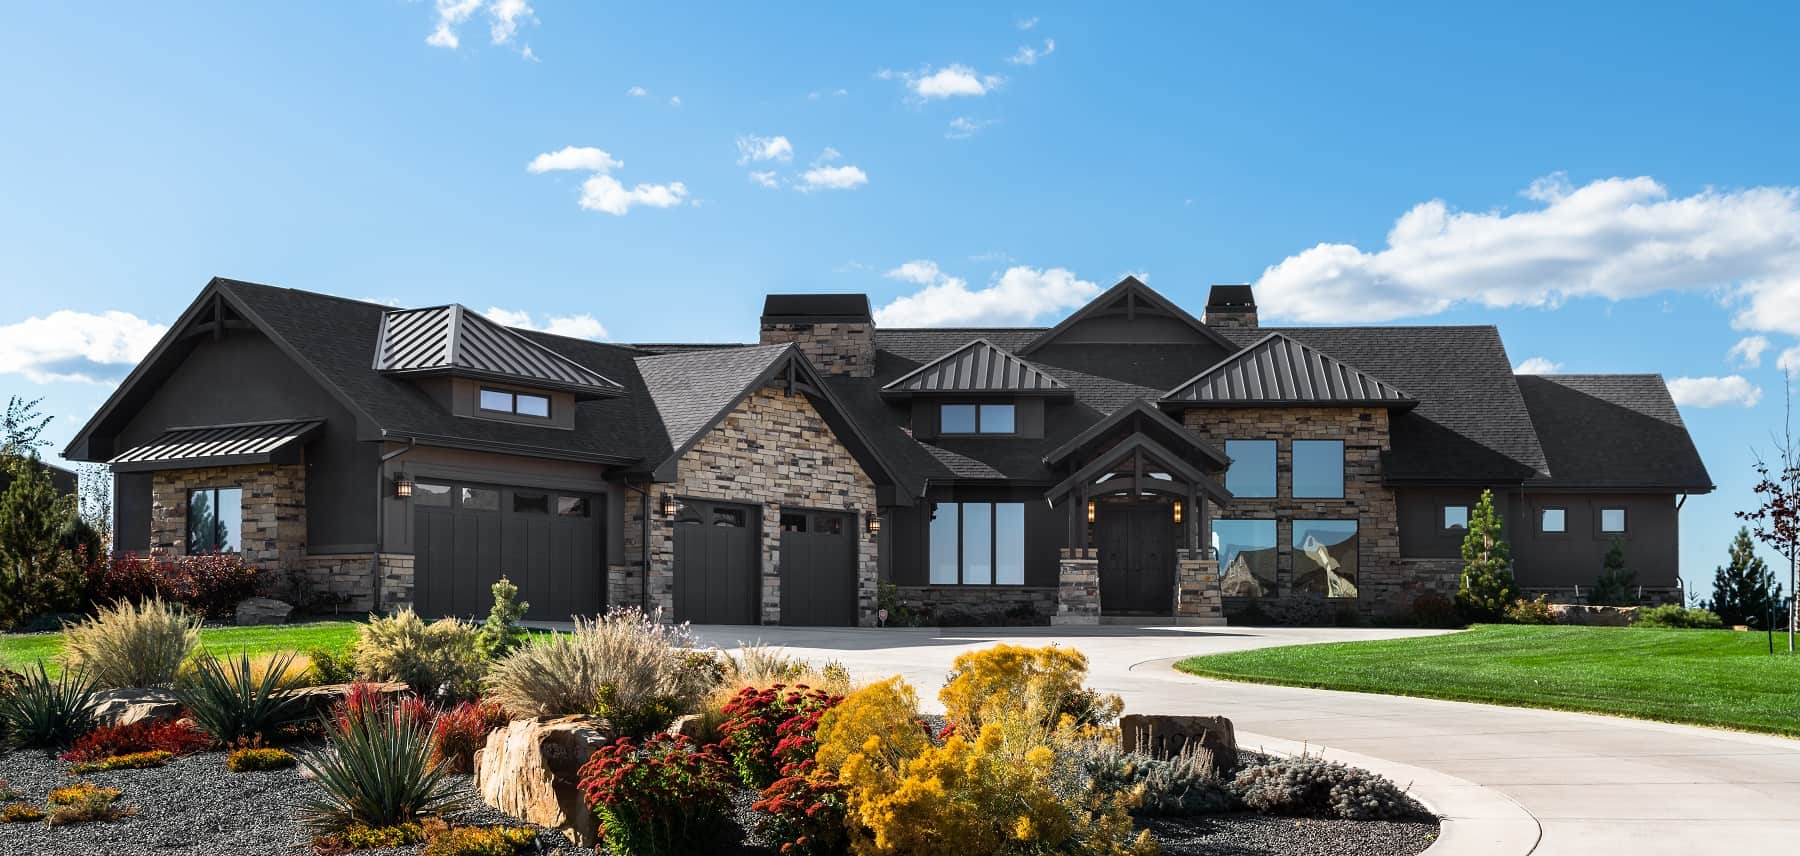
Craftsman House Plan - 2-5 Bedrms, 2.5-4.5 Baths - 2991-5295 Sq Ft - #161-1217
Plan Collection
Craftsman House Plan - 2-5 Bedrms, 2.5-4.5 Baths - 2991-5295 Sq Ft - #161-1217
Plan#161-1217
Starting at$1950
2991
Sq Ft
1
Story
2
Bed
2.5
Bath
4
Car
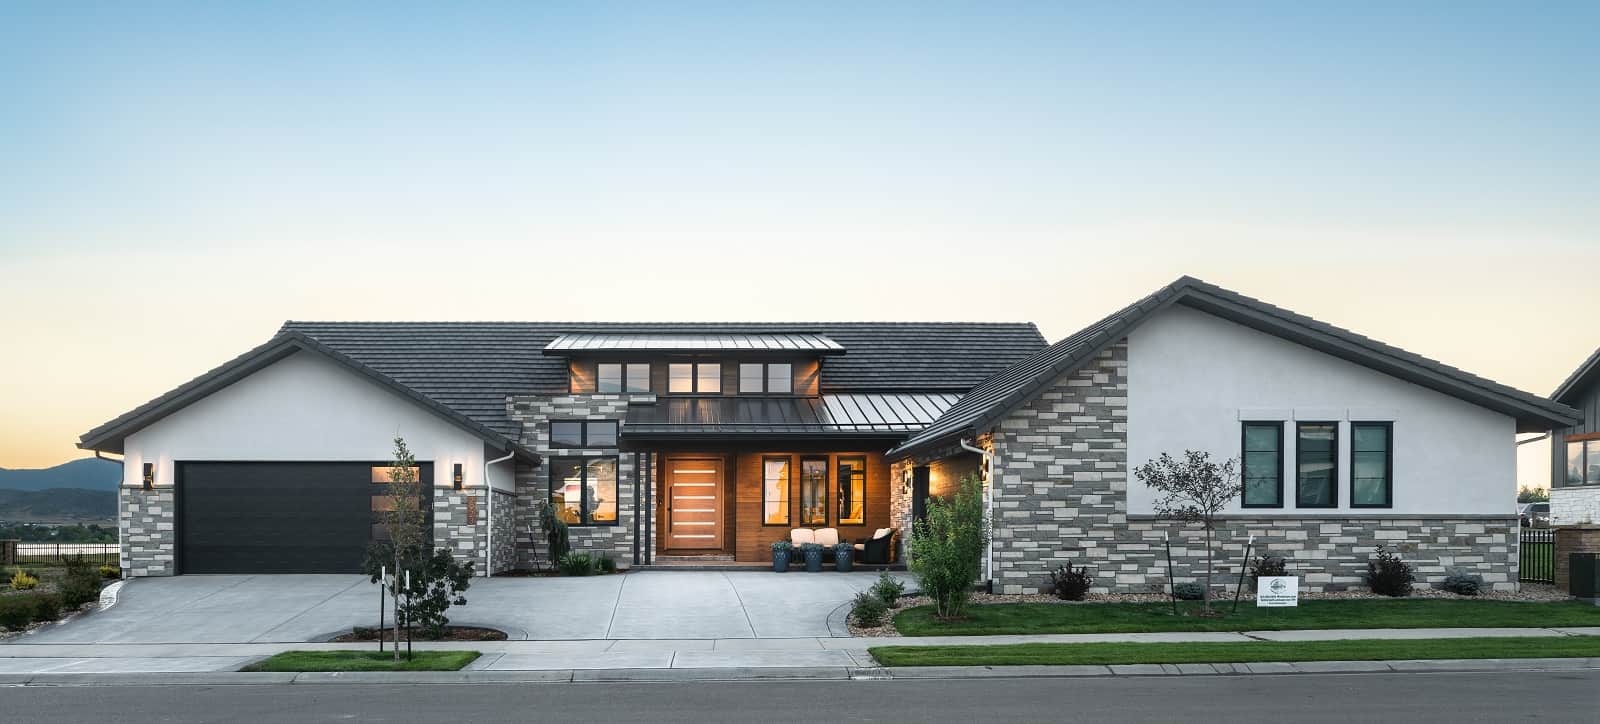
Contemporary Home Plan - 2-4 Bedrms, 2.5-4 Baths - 2956-5153 Sq Ft - #161-1208
Plan Collection
Contemporary Home Plan - 2-4 Bedrms, 2.5-4 Baths - 2956-5153 Sq Ft - #161-1208
Plan#161-1208
Starting at$1950
2956
Sq Ft
1
Story
2
Bed
2.5
Bath
2
Car
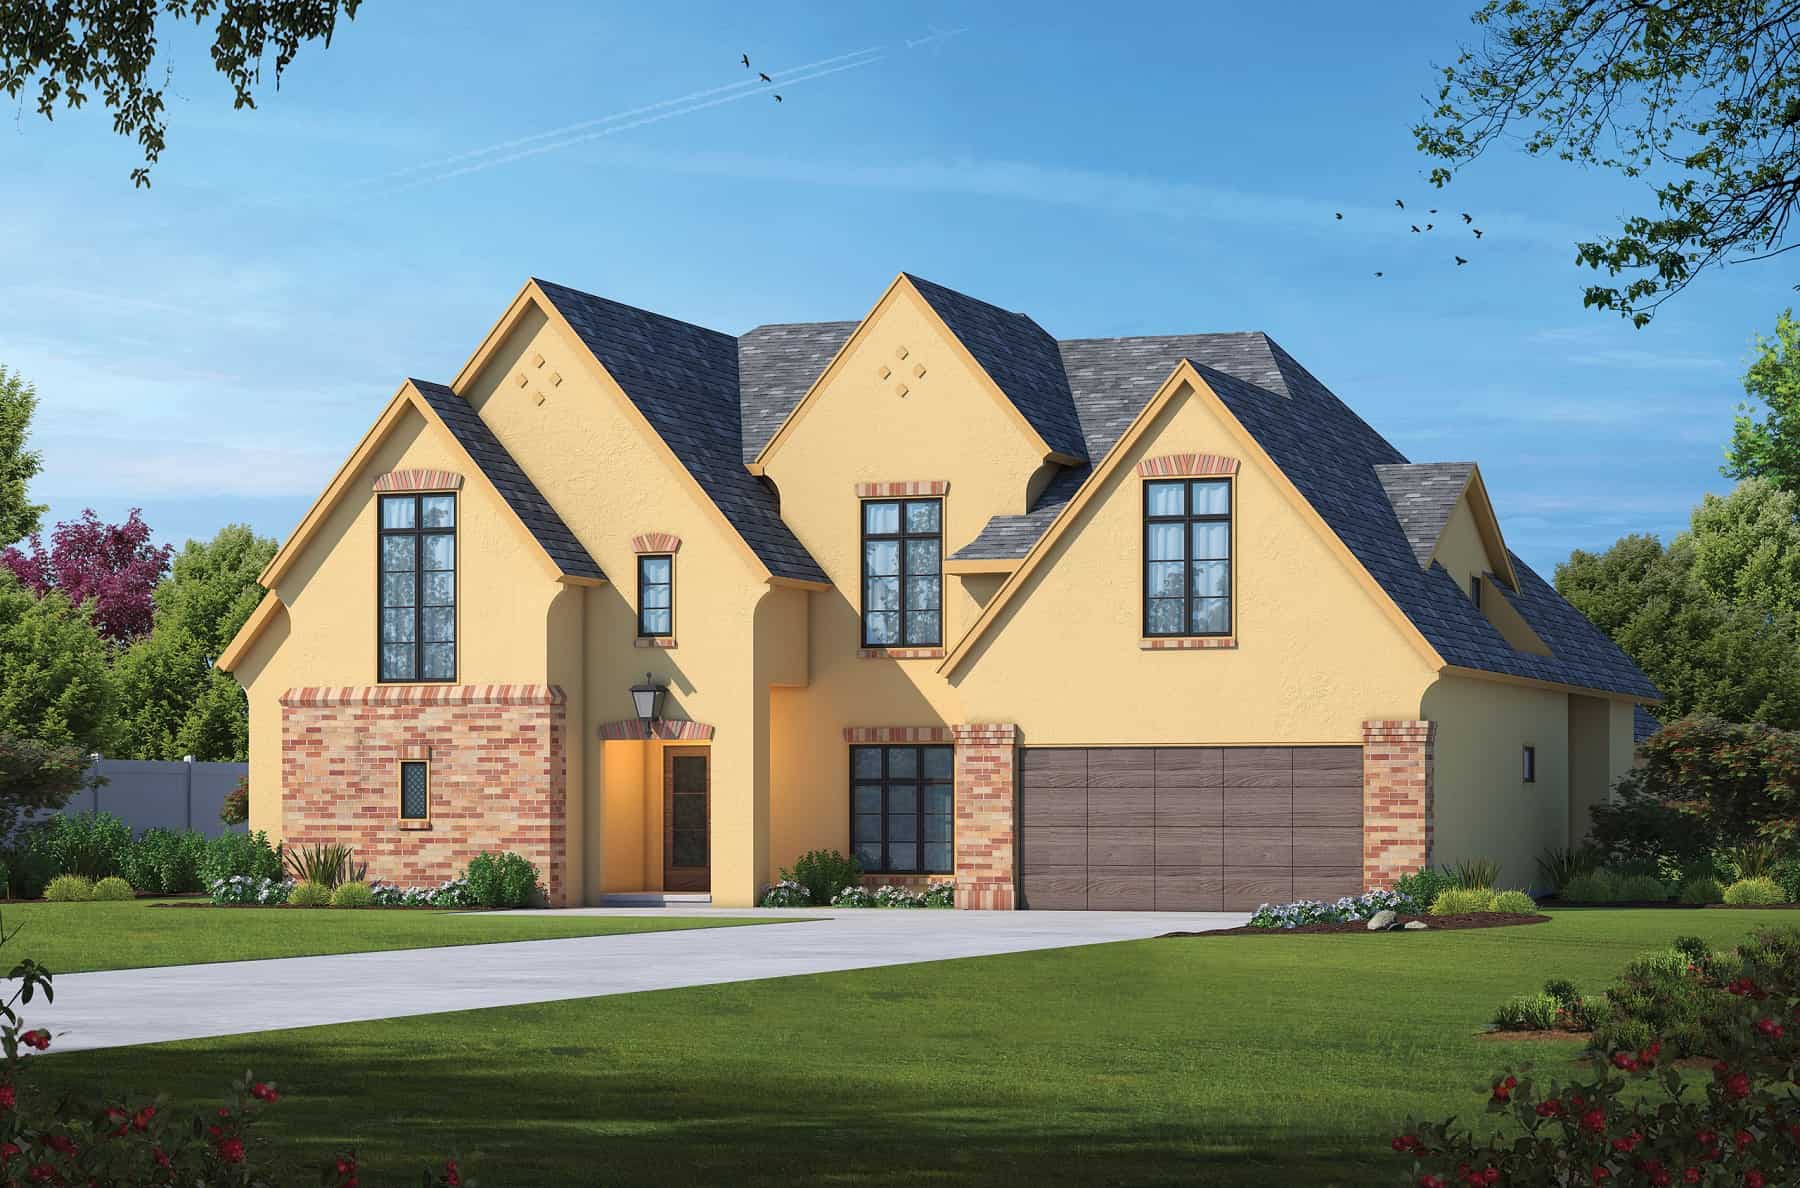
5-Bedroom, 5190 Sq Ft Luxury French Country House Plan - 120-2772 - Front Exterior
Plan Collection
5-Bedroom, 5190 Sq Ft Luxury French Country House Plan - 120-2772 - Front Exterior
Plan#120-2772
Starting at$4790
5190
Sq Ft
2
Story
5
Bed
5.5
Bath
2
Car
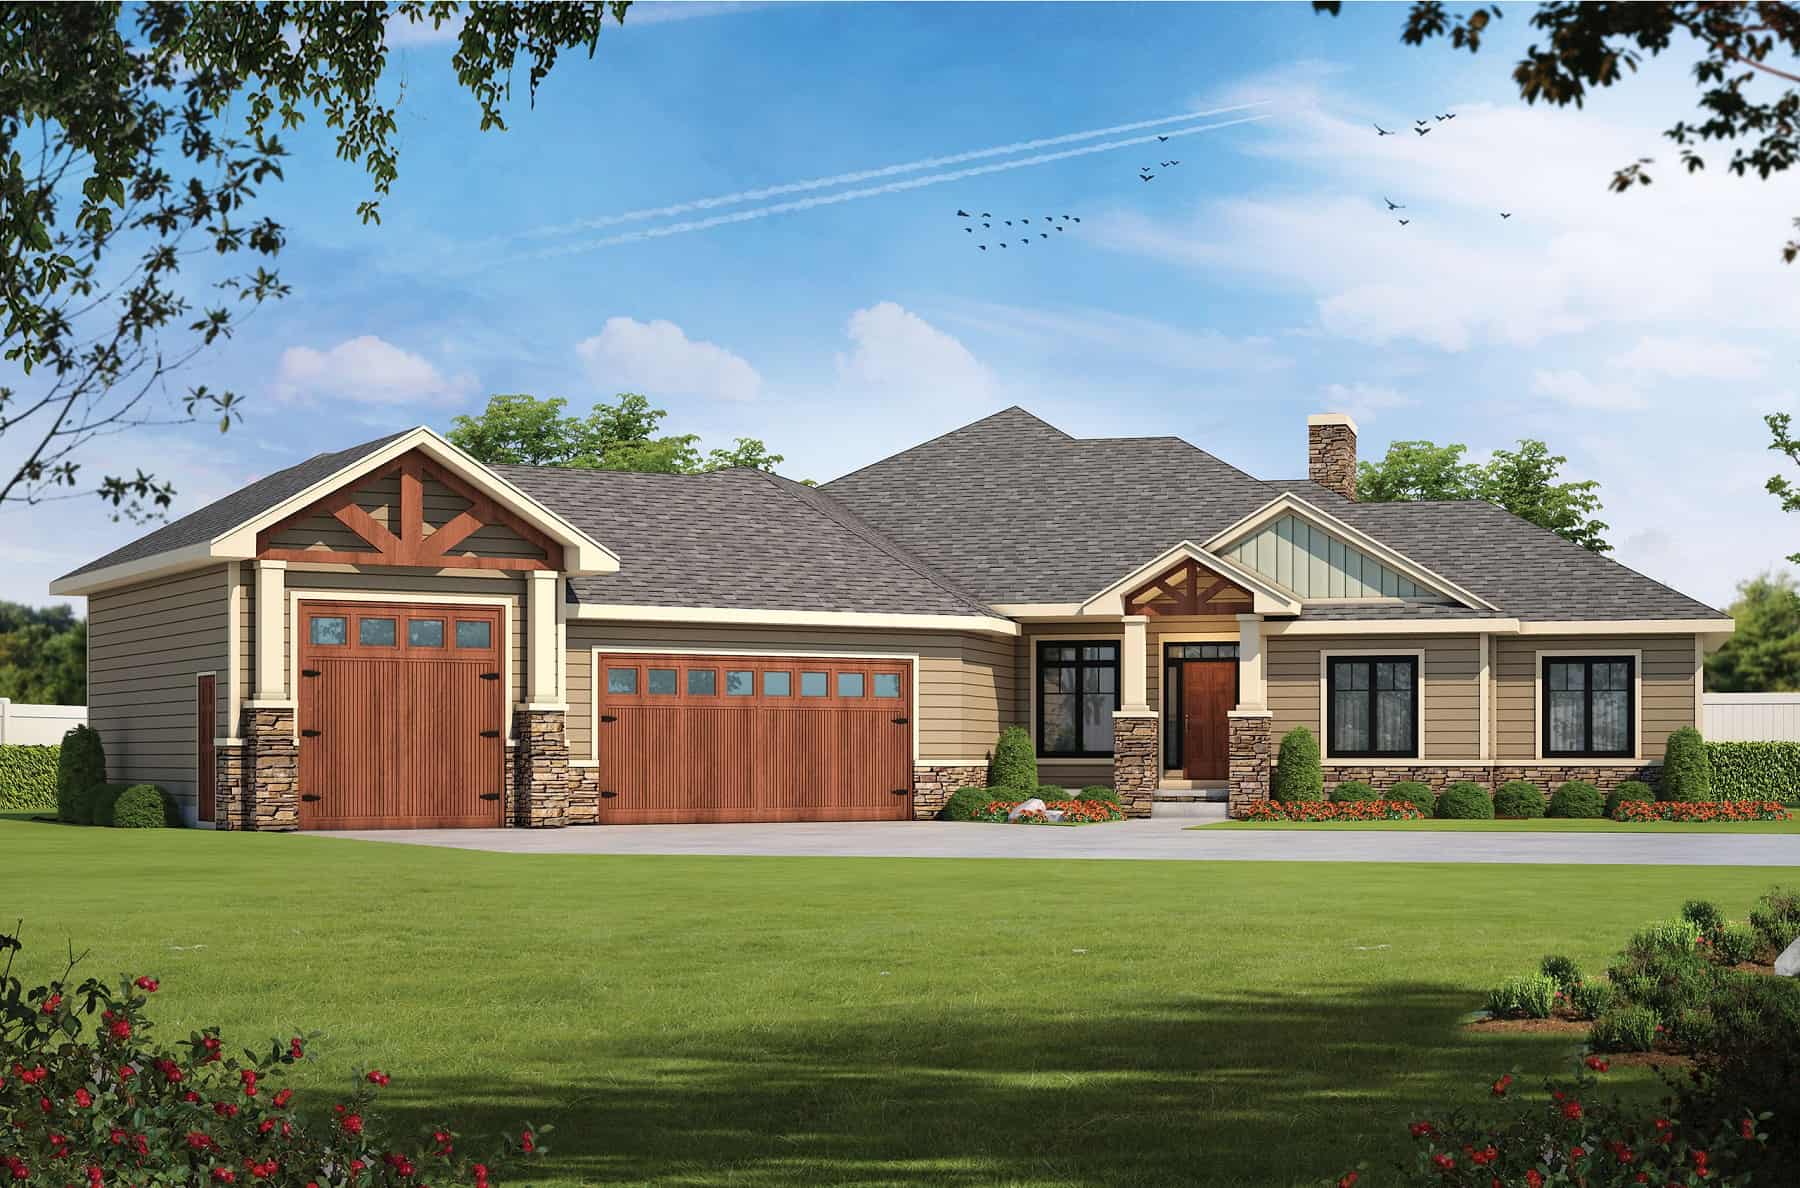
Craftsman Home Plan - 3-5 Bedrms, 3 Baths - 2301-3810 Sq Ft
Plan Collection
Craftsman Home Plan - 3-5 Bedrms, 3 Baths - 2301-3810 Sq Ft
Plan#120-2764
Starting at$1625
3810
Sq Ft
1
Story
5
Bed
3
Bath
3
Car
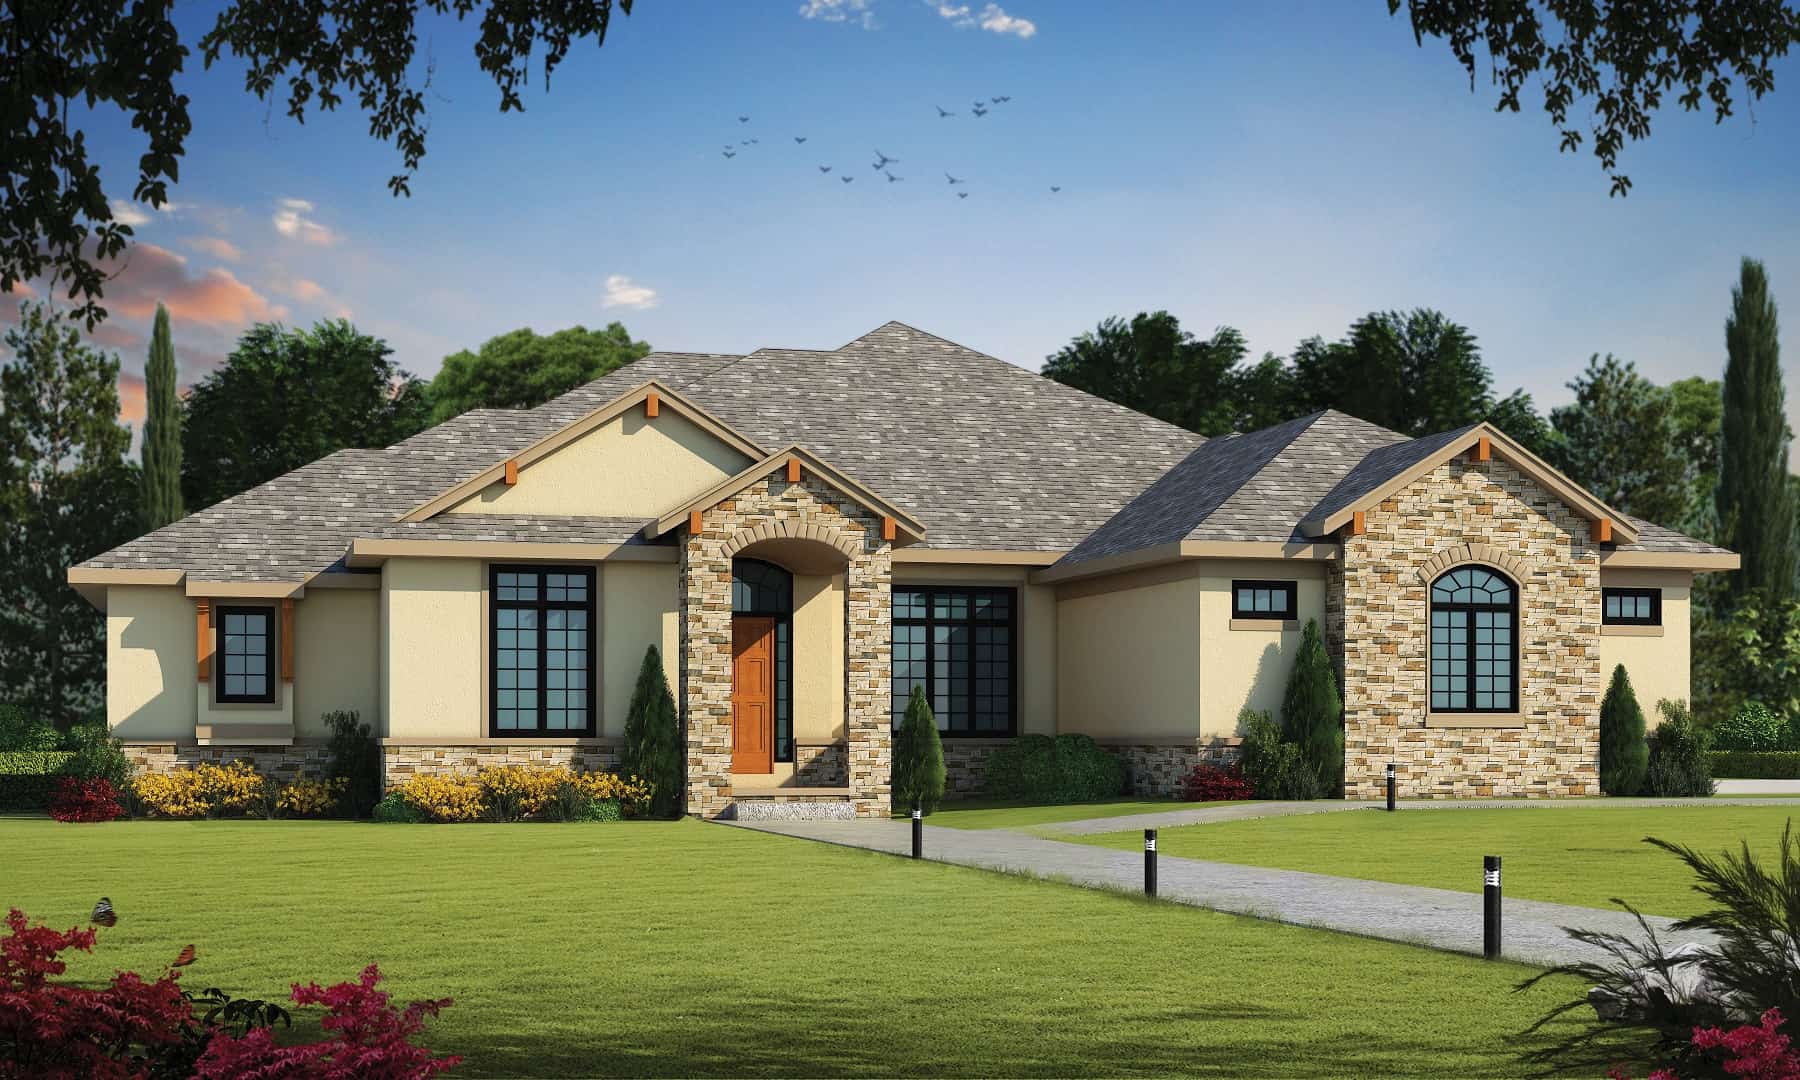
Traditional Home Plan - 4 Bedrms, 4.5 Baths - 3961 Sq Ft
Plan Collection
Traditional Home Plan - 4 Bedrms, 4.5 Baths - 3961 Sq Ft
Plan#120-2736
Starting at$1625
3961
Sq Ft
1
Story
4
Bed
4.5
Bath
3
Car
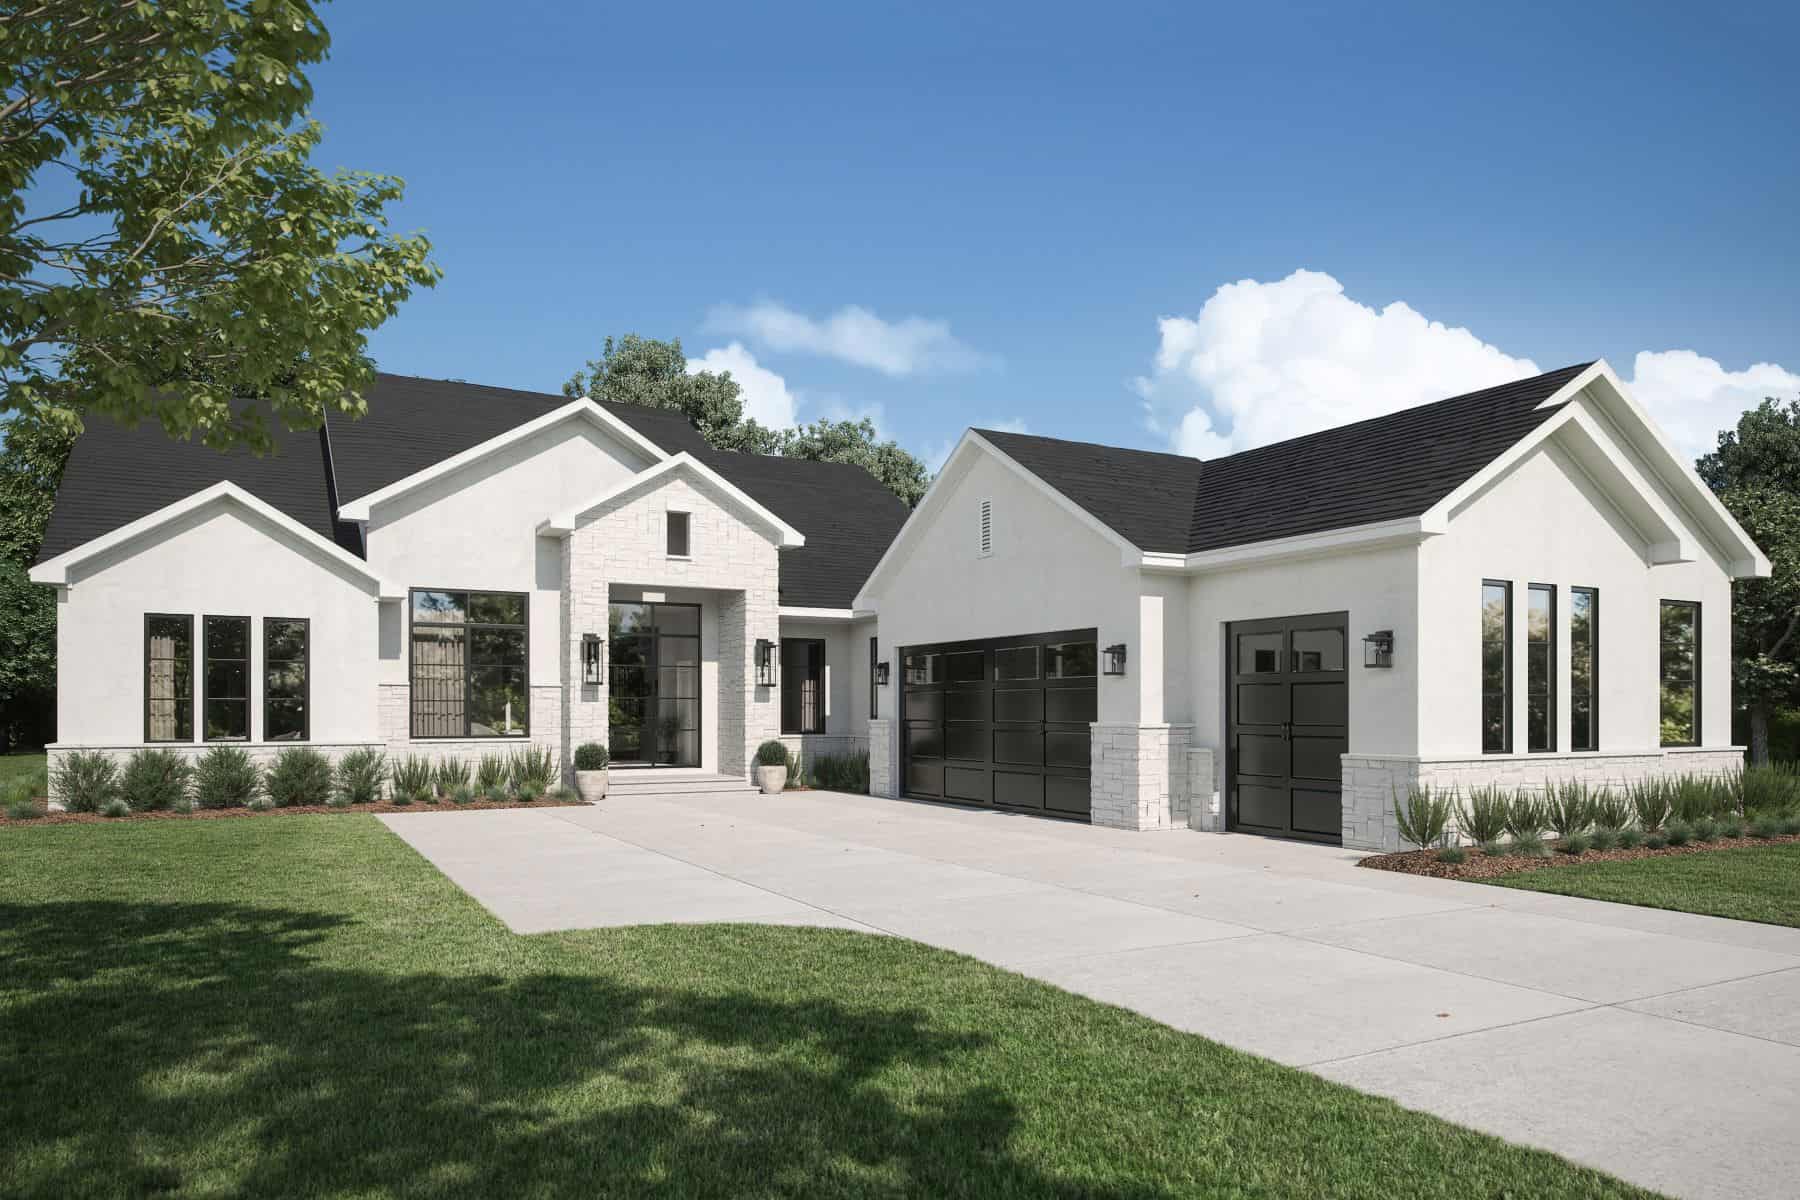
3-Bedroom, 2726 Sq Ft Transitional Home Plan - 142-1460 - Main Exterior
Plan Collection
3-Bedroom, 2726 Sq Ft Transitional Home Plan - 142-1460 - Main Exterior
Plan#142-1460
Starting at$1495
2726
Sq Ft
1
Story
3
Bed
3.5
Bath
2
Car
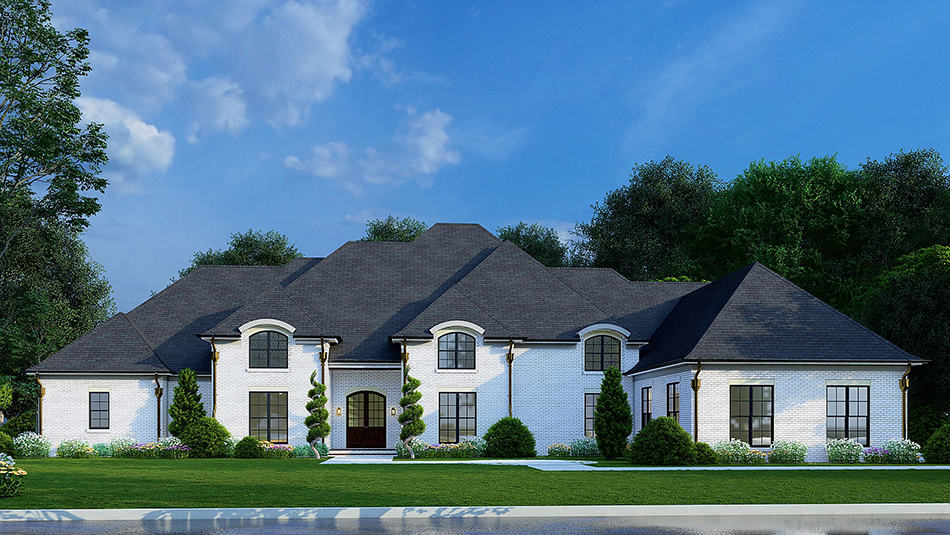
4-Bedroom, 4195 Sq Ft European House Plan - 193-1248 - Front Exterior
Plan Collection
4-Bedroom, 4195 Sq Ft European House Plan - 193-1248 - Front Exterior
Plan#193-1248
Starting at$1850
4195
Sq Ft
1
Story
4
Bed
4
Bath
3
Car
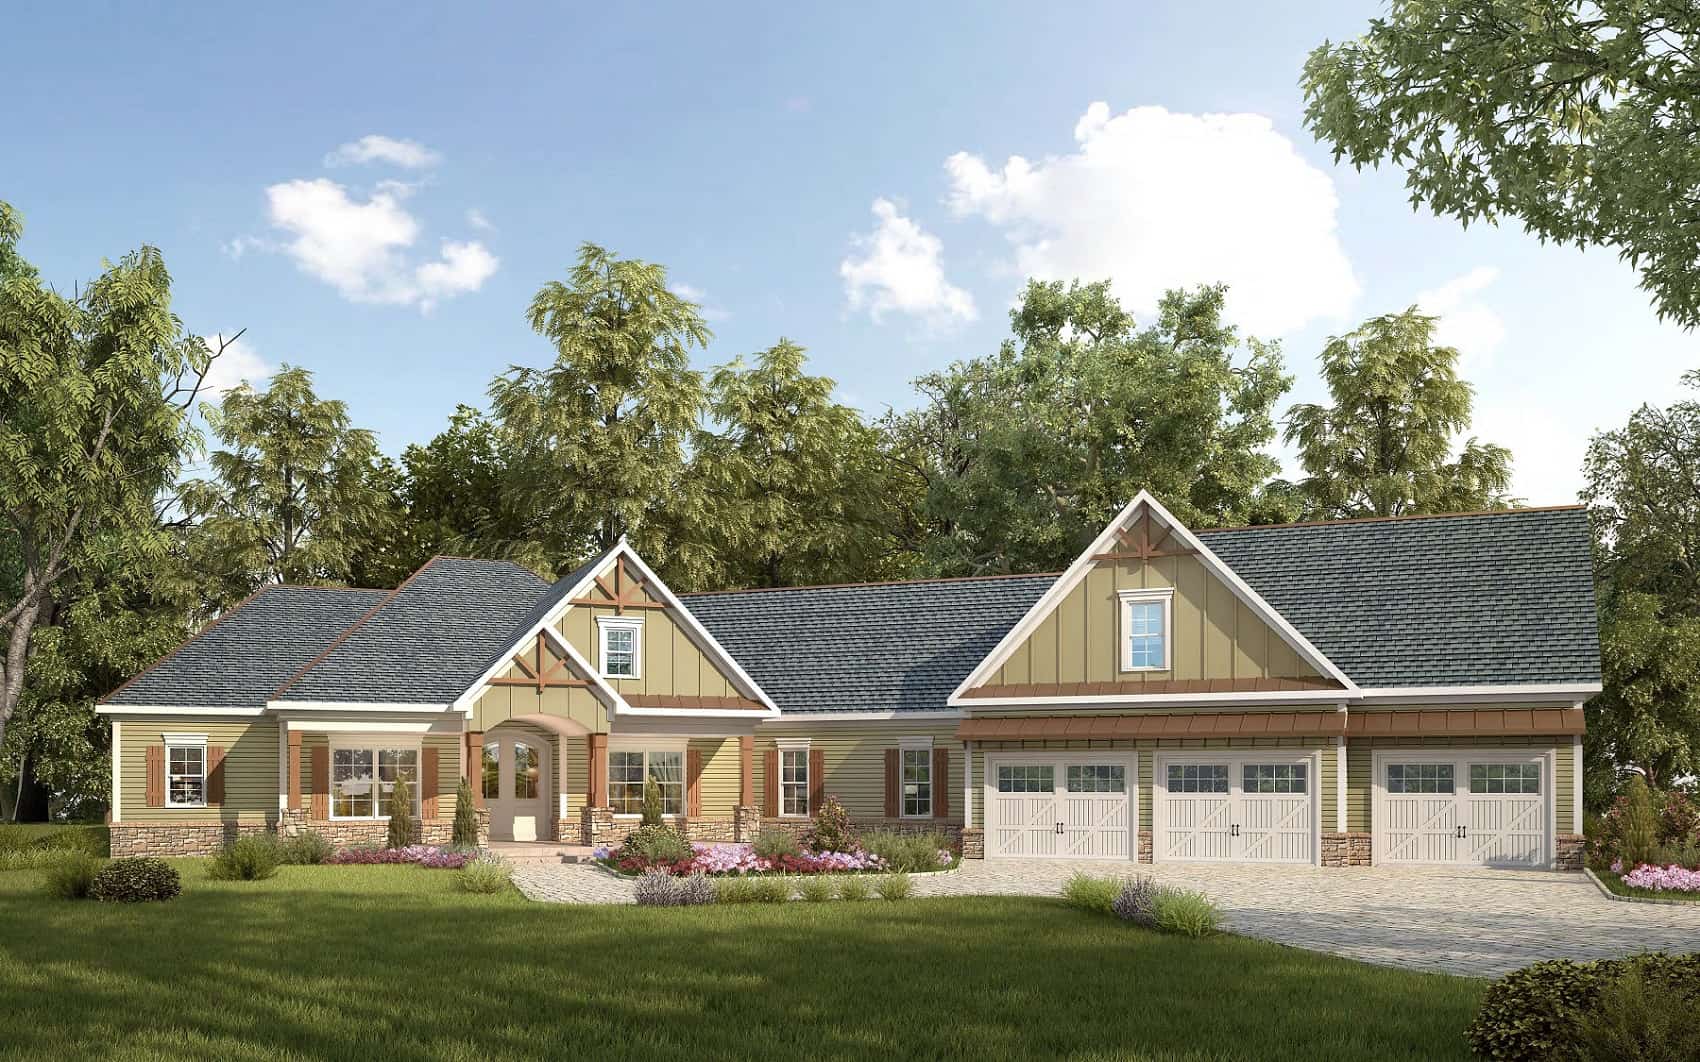
Traditional Home Plan - 4 Bedrms, 3.5 Baths - 2971 Sq Ft
Plan Collection
Traditional Home Plan - 4 Bedrms, 3.5 Baths - 2971 Sq Ft
Plan#213-1028
Starting at$1895
2971
Sq Ft
1
Story
4
Bed
3.5
Bath
3
Car
Craftsman Home Plan - 4 Bedrms, 4 Baths - 3337 Sq Ft
Plan Collection
Craftsman Home Plan - 4 Bedrms, 4 Baths - 3337 Sq Ft
Plan#213-1022
Starting at$2295
3337
Sq Ft
1
Story
4
Bed
4
Bath
3
Car
Craftsman Floor Plan - 4 Bedrms, 3.5 Baths - 2971 Sq Ft
Plan Collection
Craftsman Floor Plan - 4 Bedrms, 3.5 Baths - 2971 Sq Ft
Plan#213-1021
Starting at$1895
2971
Sq Ft
1
Story
4
Bed
3.5
Bath
3
Car
3-Bedroom, 3061 Sq Ft Craftsman House Plan - 213-1004 - Front Exterior
Plan Collection
3-Bedroom, 3061 Sq Ft Craftsman House Plan - 213-1004 - Front Exterior
Plan#213-1004
Starting at$2295
3061
Sq Ft
1
Story
3
Bed
3.5
Bath
3
Car
Rustic Home Plan - 4 Bedrms, 4.5 Baths - 3835 Sq Ft - #195-1320
Plan Collection
Rustic Home Plan - 4 Bedrms, 4.5 Baths - 3835 Sq Ft - #195-1320
Plan#195-1320
Starting at$1290
3835
Sq Ft
1
Story
4
Bed
4.5
Bath
3
Car
Tuscan Floor Plan - 4 Bedrms, 3.5 Baths - 4416 Sq Ft - #195-1313
Plan Collection
Tuscan Floor Plan - 4 Bedrms, 3.5 Baths - 4416 Sq Ft - #195-1313
Plan#195-1313
Starting at$1570
4416
Sq Ft
2
Story
4
Bed
3.5
Bath
4
Car
Craftsman House Plan - 2-3 Bedrms, 2.5-5 Baths - 2766-4106 Sq Ft - #161-1227
Plan Collection
Craftsman House Plan - 2-3 Bedrms, 2.5-5 Baths - 2766-4106 Sq Ft - #161-1227
Plan#161-1227
Starting at$1950
2766
Sq Ft
1
Story
2
Bed
2.5
Bath
3
Car
Traditional Home Plan - 2-3 Bedrms, 2-3 Baths - 2776-4392 Sq Ft - #161-1226
Plan Collection
Traditional Home Plan - 2-3 Bedrms, 2-3 Baths - 2776-4392 Sq Ft - #161-1226
Plan#161-1226
Starting at$1950
2776
Sq Ft
1
Story
2
Bed
2
Bath
4
Car
4-Bedroom, 6782 Sq Ft Ranch Home Plan - 120-2783 - Main Exterior
Plan Collection
4-Bedroom, 6782 Sq Ft Ranch Home Plan - 120-2783 - Main Exterior
Plan#120-2783
Starting at$5265
6782
Sq Ft
1
Story
4
Bed
4.5
Bath
0
Car
4-Bedroom, 2761 Sq Ft Barn Style House Plan - 178-1412 - Front Exterior
Plan Collection
4-Bedroom, 2761 Sq Ft Barn Style House Plan - 178-1412 - Front Exterior
Plan#178-1412
Starting at$1185
2761
Sq Ft
1.5
Story
4
Bed
3.5
Bath
3
Car
Mediterranean House Plan - 4 Bedrms, 2.5 Baths - 3638 Sq Ft - #193-1283
Plan Collection
Mediterranean House Plan - 4 Bedrms, 2.5 Baths - 3638 Sq Ft - #193-1283
Plan#193-1283
Starting at$2250
3638
Sq Ft
1
Story
4
Bed
2.5
Bath
3
Car
3-Bedroom, 2182 Sq Ft Country House Plan - 193-1272 - Front Exterior
Plan Collection
3-Bedroom, 2182 Sq Ft Country House Plan - 193-1272 - Front Exterior
Plan#193-1272
Starting at$1350
2182
Sq Ft
1
Story
3
Bed
3
Bath
3
Car
Contemporary Home Plan - 3 Bedrms, 3.5 Baths - 2998 Sq Ft - #193-1264
Plan Collection
Contemporary Home Plan - 3 Bedrms, 3.5 Baths - 2998 Sq Ft - #193-1264
Plan#193-1264
Starting at$1650
2998
Sq Ft
1
Story
3
Bed
3.5
Bath
2
Car
European Floor Plan - 3 Bedrms, 2.5 Baths - 2826 Sq Ft - #193-1262
Plan Collection
European Floor Plan - 3 Bedrms, 2.5 Baths - 2826 Sq Ft - #193-1262
Plan#193-1262
Starting at$1550
2826
Sq Ft
1
Story
3
Bed
2.5
Bath
1
Car
4-Bedroom, 2877 Sq Ft European Home Plan - 204-1039 - Main Exterior
Plan Collection
4-Bedroom, 2877 Sq Ft European Home Plan - 204-1039 - Main Exterior
Plan#204-1039
Starting at$1740
2877
Sq Ft
1
Story
4
Bed
3.5
Bath
2
Car
Front view of a 4 bedroom, 3 bath modern farmhouse with 2-car garage
Plan Collection
Front view of a 4 bedroom, 3 bath modern farmhouse with 2-car garage
Plan#204-1037
Starting at$1640
2174
Sq Ft
1
Story
4
Bed
3
Bath
2
Car
Rustic House Plan - 1-5 Bedrms, 1.5-3.5 Baths - 1924-3047 Sq Ft - #161-1222
Plan Collection
Rustic House Plan - 1-5 Bedrms, 1.5-3.5 Baths - 1924-3047 Sq Ft - #161-1222
Plan#161-1222
Starting at$1550
1924
Sq Ft
1
Story
1
Bed
1.5
Bath
3
Car
Craftsman House Plan - 2-5 Bedrms, 2.5-4.5 Baths - 2991-5295 Sq Ft - #161-1217
Plan Collection
Craftsman House Plan - 2-5 Bedrms, 2.5-4.5 Baths - 2991-5295 Sq Ft - #161-1217
Plan#161-1217
Starting at$1950
2991
Sq Ft
1
Story
2
Bed
2.5
Bath
4
Car
Contemporary Home Plan - 2-4 Bedrms, 2.5-4 Baths - 2956-5153 Sq Ft - #161-1208
Plan Collection
Contemporary Home Plan - 2-4 Bedrms, 2.5-4 Baths - 2956-5153 Sq Ft - #161-1208
Plan#161-1208
Starting at$1950
2956
Sq Ft
1
Story
2
Bed
2.5
Bath
2
Car
5-Bedroom, 5190 Sq Ft Luxury French Country House Plan - 120-2772 - Front Exterior
Plan Collection
5-Bedroom, 5190 Sq Ft Luxury French Country House Plan - 120-2772 - Front Exterior
Plan#120-2772
Starting at$4790
5190
Sq Ft
2
Story
5
Bed
5.5
Bath
2
Car
Craftsman Home Plan - 3-5 Bedrms, 3 Baths - 2301-3810 Sq Ft
Plan Collection
Craftsman Home Plan - 3-5 Bedrms, 3 Baths - 2301-3810 Sq Ft
Plan#120-2764
Starting at$1625
3810
Sq Ft
1
Story
5
Bed
3
Bath
3
Car
Traditional Home Plan - 4 Bedrms, 4.5 Baths - 3961 Sq Ft
Plan Collection
Traditional Home Plan - 4 Bedrms, 4.5 Baths - 3961 Sq Ft
Plan#120-2736
Starting at$1625
3961
Sq Ft
1
Story
4
Bed
4.5
Bath
3
Car
3-Bedroom, 2726 Sq Ft Transitional Home Plan - 142-1460 - Main Exterior
Plan Collection
3-Bedroom, 2726 Sq Ft Transitional Home Plan - 142-1460 - Main Exterior
Plan#142-1460
Starting at$1495
2726
Sq Ft
1
Story
3
Bed
3.5
Bath
2
Car
4-Bedroom, 4195 Sq Ft European House Plan - 193-1248 - Front Exterior
Plan Collection
4-Bedroom, 4195 Sq Ft European House Plan - 193-1248 - Front Exterior
Plan#193-1248
Starting at$1850
4195
Sq Ft
1
Story
4
Bed
4
Bath
3
Car
Traditional Home Plan - 4 Bedrms, 3.5 Baths - 2971 Sq Ft
Plan Collection
Traditional Home Plan - 4 Bedrms, 3.5 Baths - 2971 Sq Ft
Plan#213-1028
Starting at$1895
2971
Sq Ft
1
Story
4
Bed
3.5
Bath
3
Car
Craftsman Home Plan - 4 Bedrms, 4 Baths - 3337 Sq Ft
Plan Collection
Craftsman Home Plan - 4 Bedrms, 4 Baths - 3337 Sq Ft
Plan#213-1022
Starting at$2295
3337
Sq Ft
1
Story
4
Bed
4
Bath
3
Car
Craftsman Floor Plan - 4 Bedrms, 3.5 Baths - 2971 Sq Ft
Plan Collection
Craftsman Floor Plan - 4 Bedrms, 3.5 Baths - 2971 Sq Ft
Plan#213-1021
Starting at$1895
2971
Sq Ft
1
Story
4
Bed
3.5
Bath
3
Car
3-Bedroom, 3061 Sq Ft Craftsman House Plan - 213-1004 - Front Exterior
Plan Collection
3-Bedroom, 3061 Sq Ft Craftsman House Plan - 213-1004 - Front Exterior
Plan#213-1004
Starting at$2295
3061
Sq Ft
1
Story
3
Bed
3.5
Bath
3
Car
12345...46