85-95 Foot Deep House Plans

1,086
Plan Results
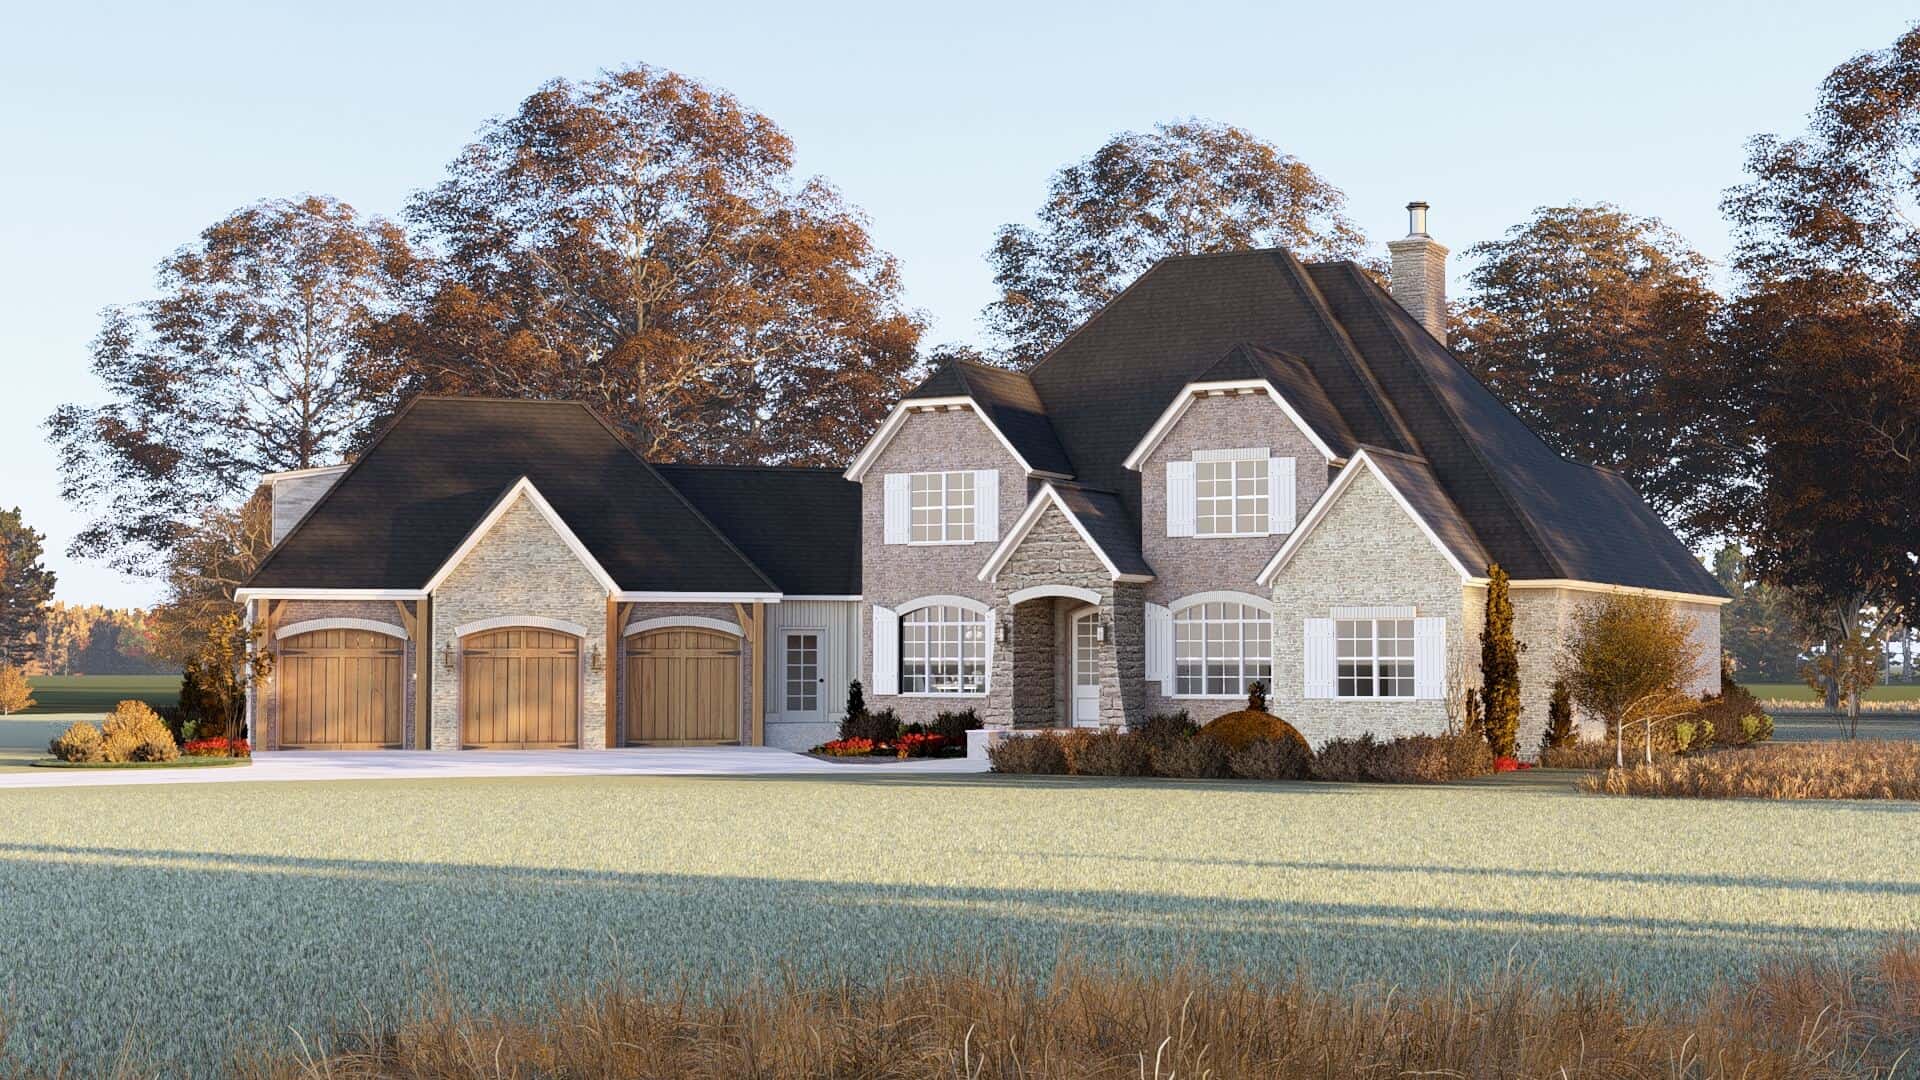
4-Bedroom, 3497 Sq Ft European Home Plan - 193-1349 - Main Exterior
Plan Collection
4-Bedroom, 3497 Sq Ft European Home Plan - 193-1349 - Main Exterior
Plan#193-1349
Starting at$1350
3497
Sq Ft
1
Story
4
Bed
4
Bath
2
Car
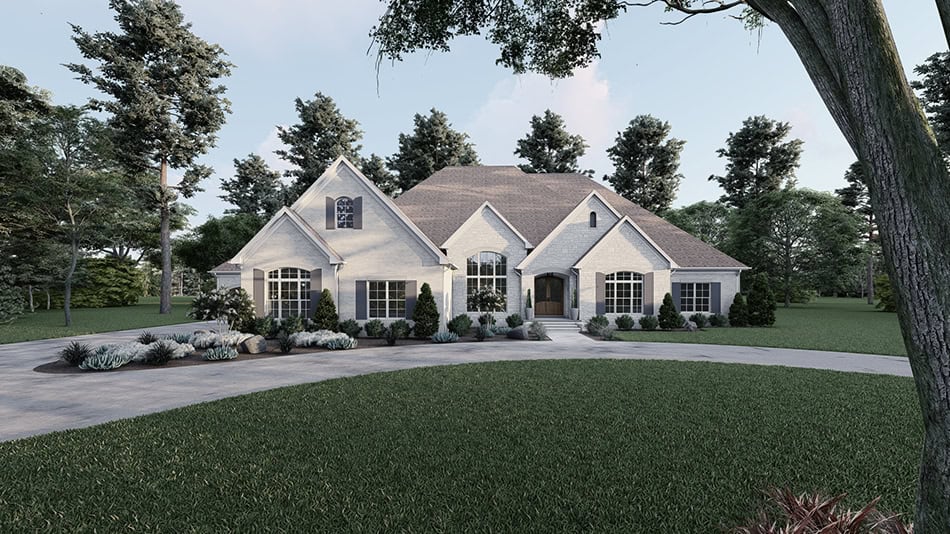
European Home Plan - 3 Bedrms, 3.5 Baths - 5070 Sq Ft - #193-1328
Plan Collection
European Home Plan - 3 Bedrms, 3.5 Baths - 5070 Sq Ft - #193-1328
Plan#193-1328
Starting at$2050
5070
Sq Ft
1.5
Story
3
Bed
3.5
Bath
4
Car
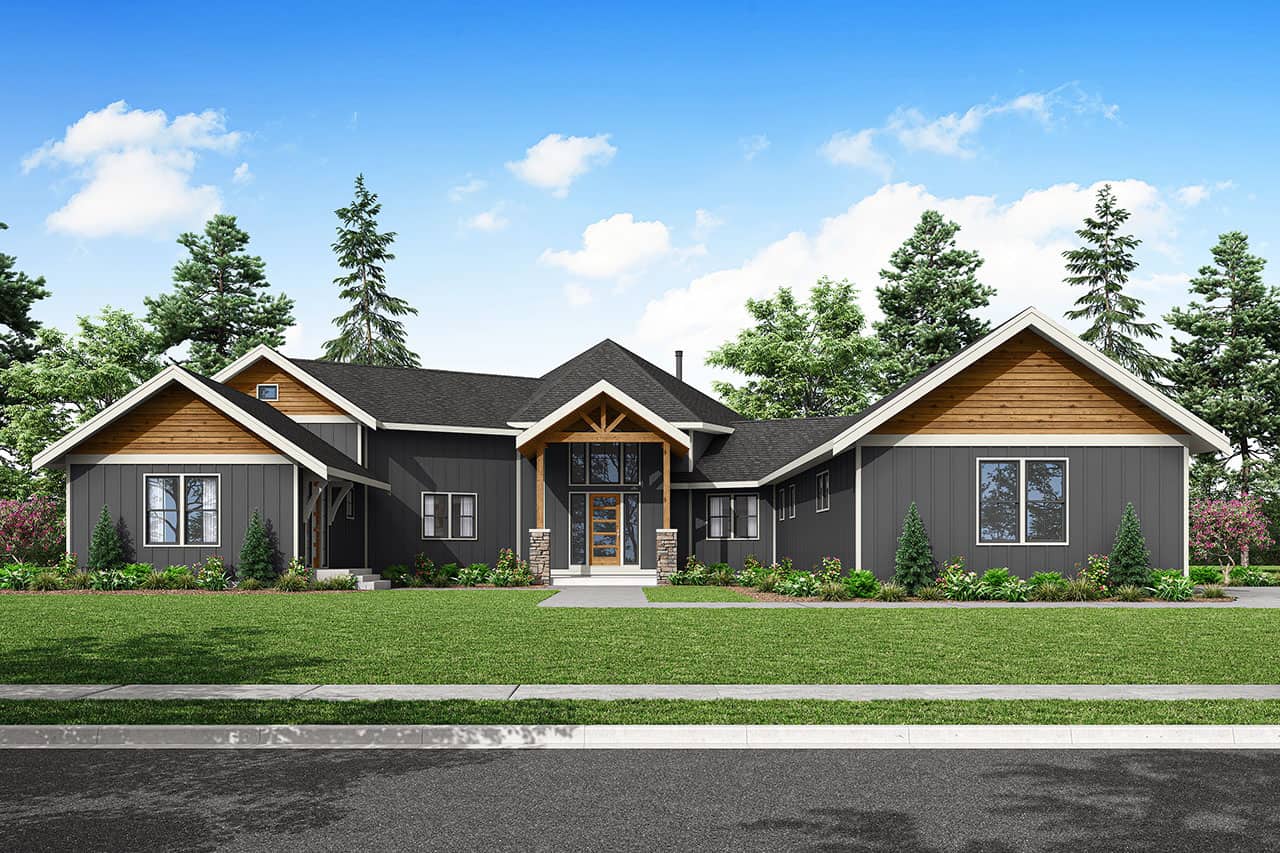
Craftsman Home Plan - 3 Bedrms, 2.5 Baths - 3713 Sq Ft - #108-2112
Plan Collection
Craftsman Home Plan - 3 Bedrms, 2.5 Baths - 3713 Sq Ft - #108-2112
Plan#108-2112
Starting at$1765
3713
Sq Ft
2
Story
3
Bed
2.5
Bath
2
Car
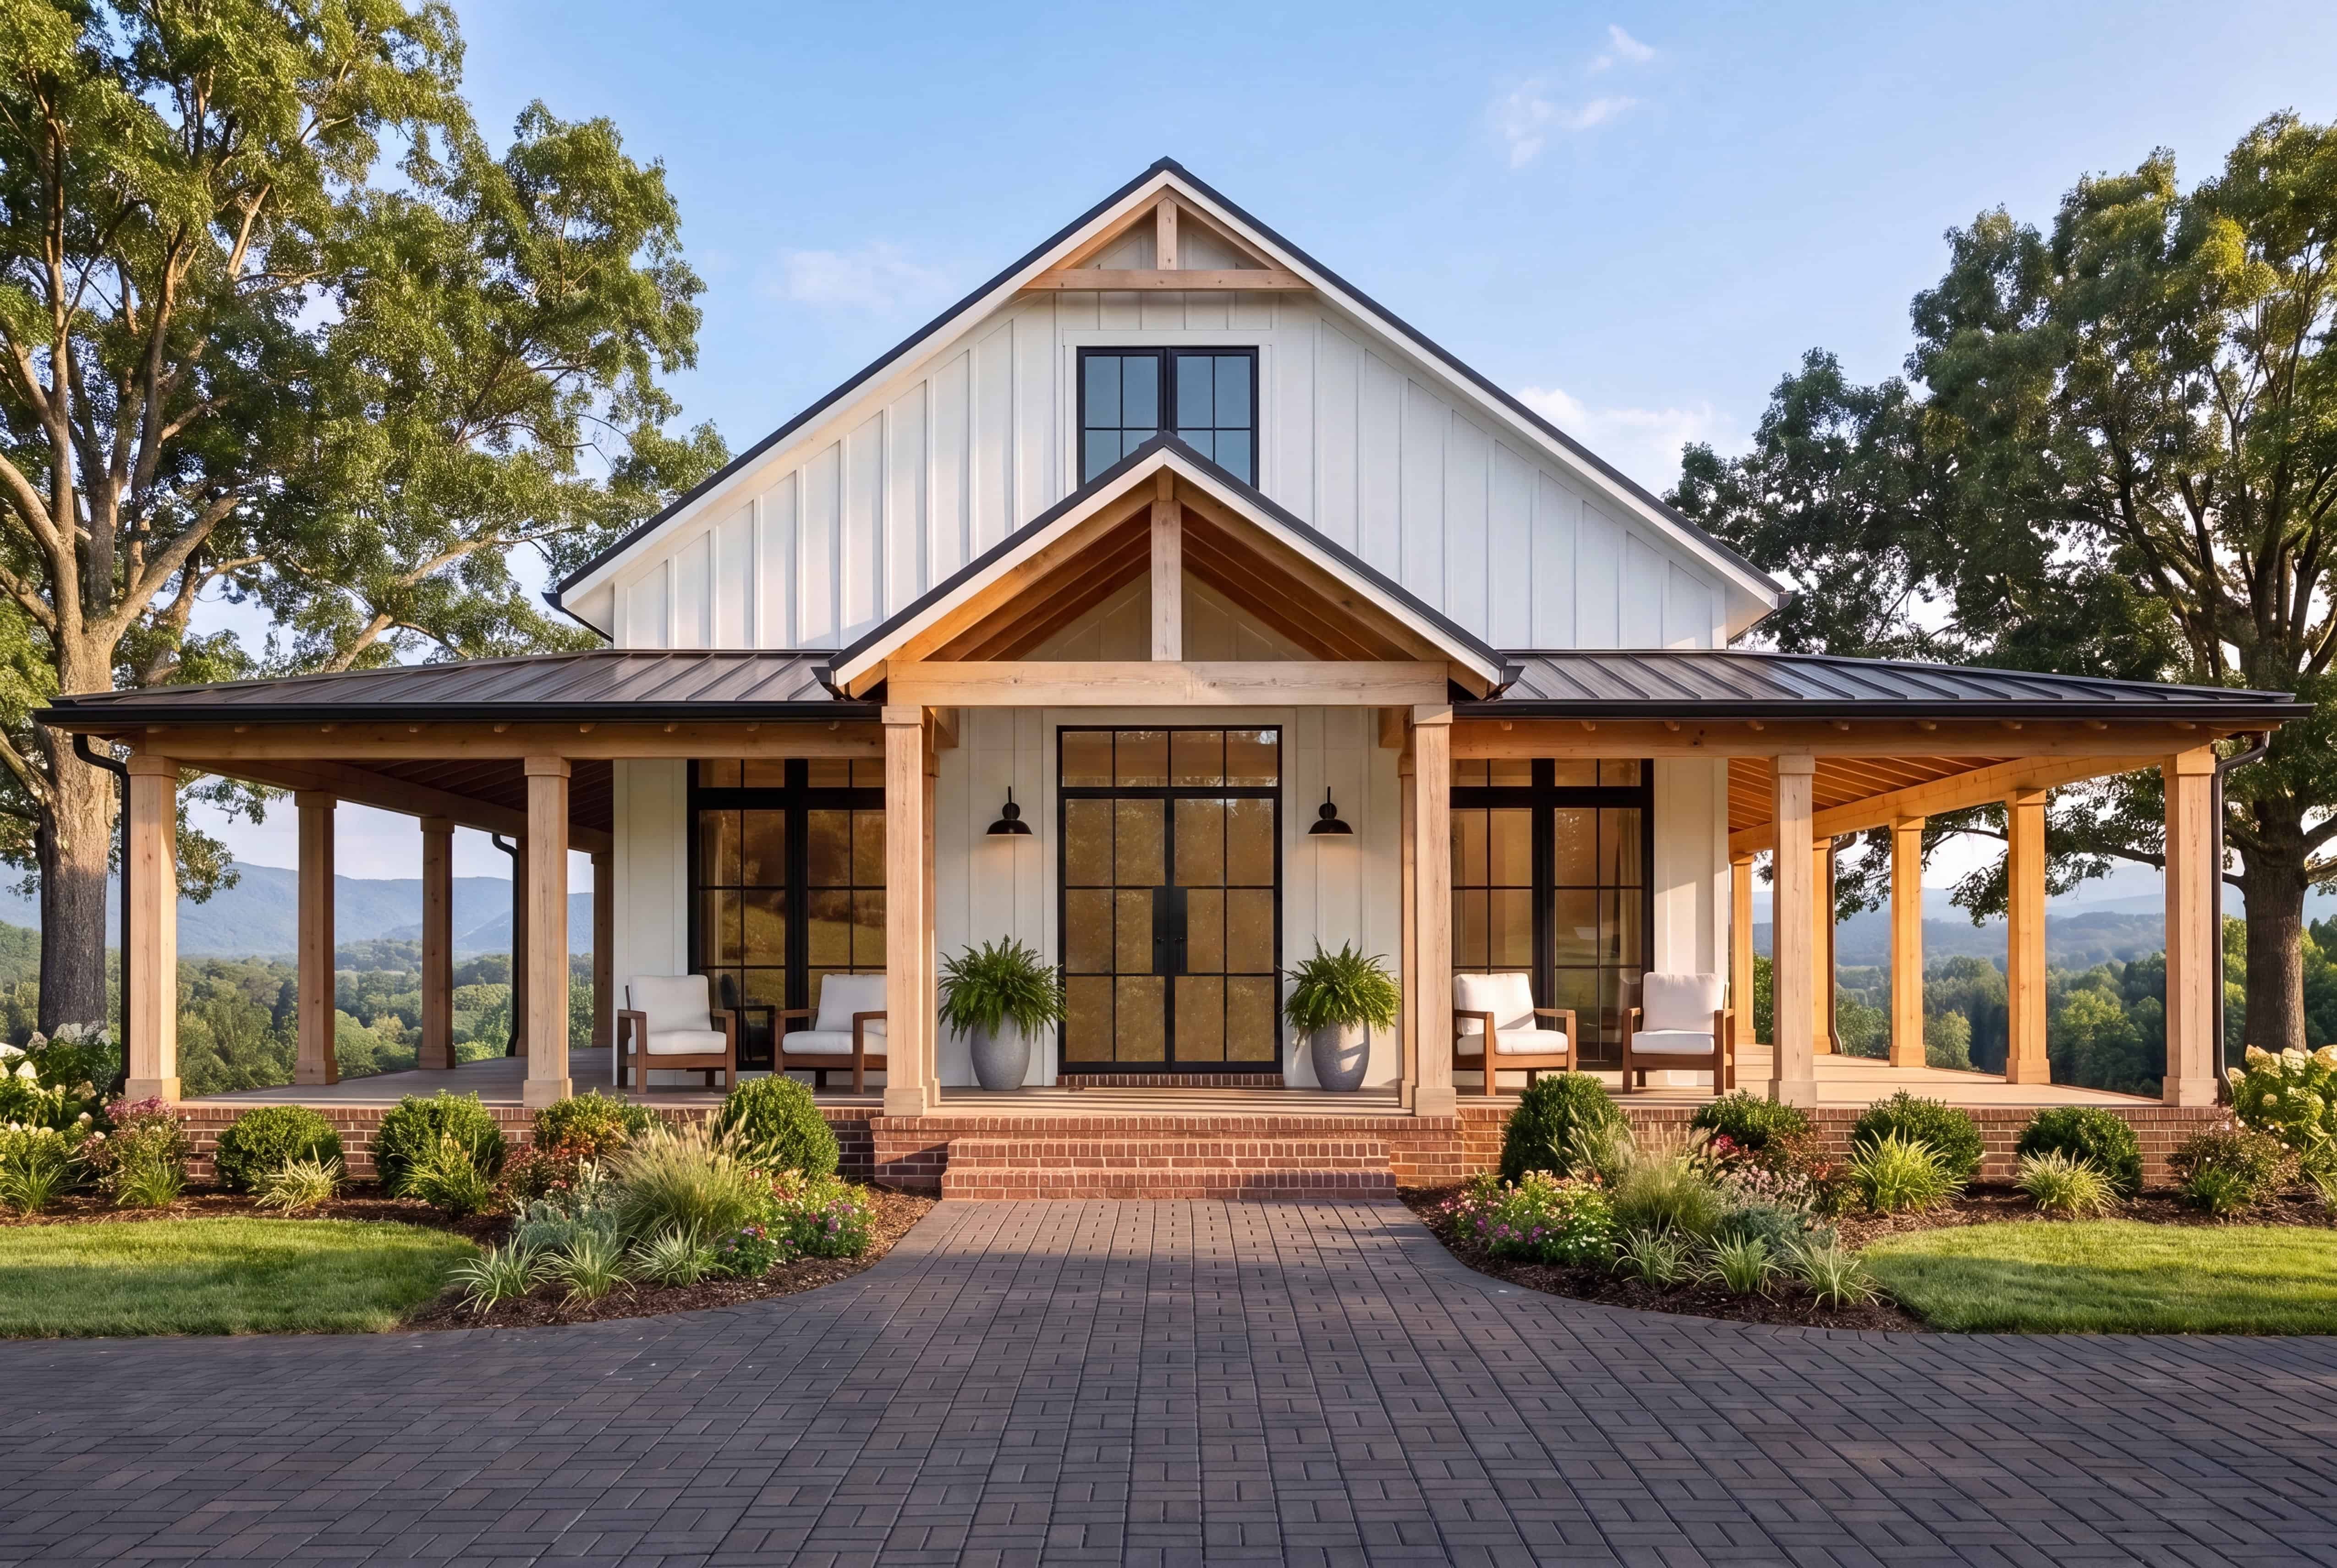
3-Bedroom, 1635 Sq Ft Barndominium House Plan - 142-1511 - Front Exterior
Plan Collection
3-Bedroom, 1635 Sq Ft Barndominium House Plan - 142-1511 - Front Exterior
Plan#142-1511
Starting at$1395
1635
Sq Ft
1
Story
3
Bed
2
Bath
2
Car
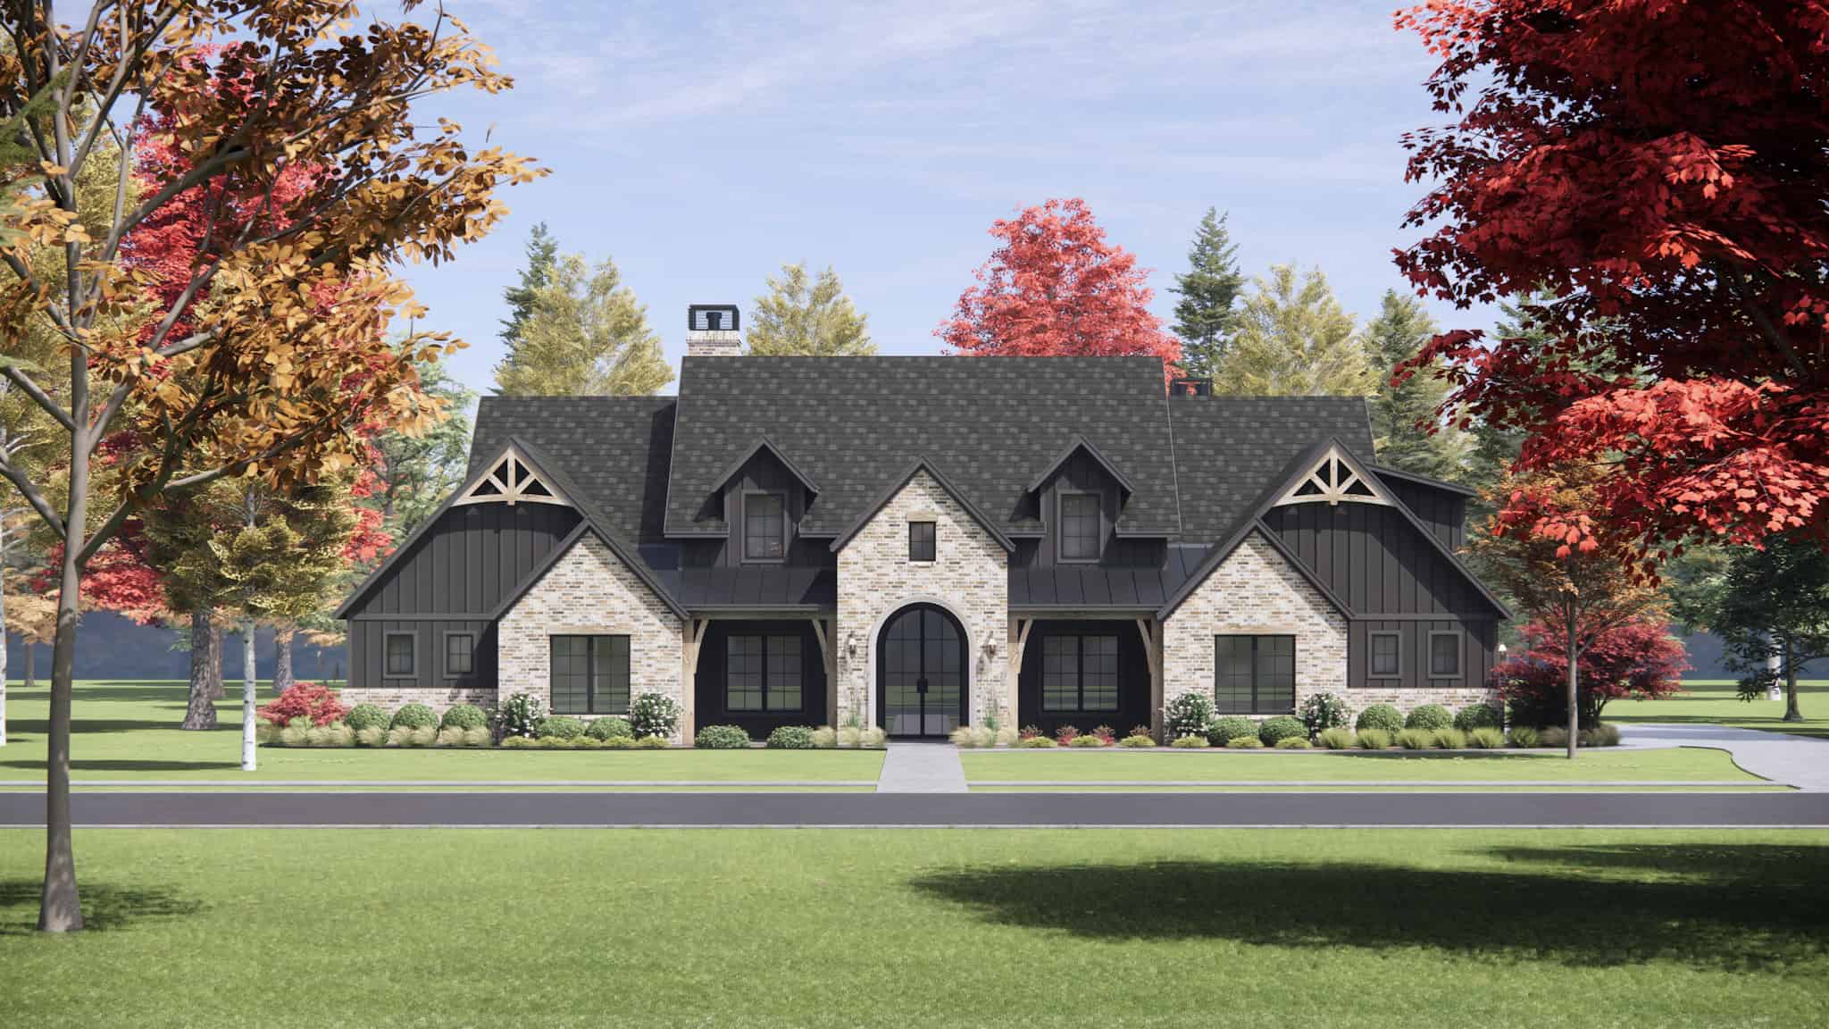
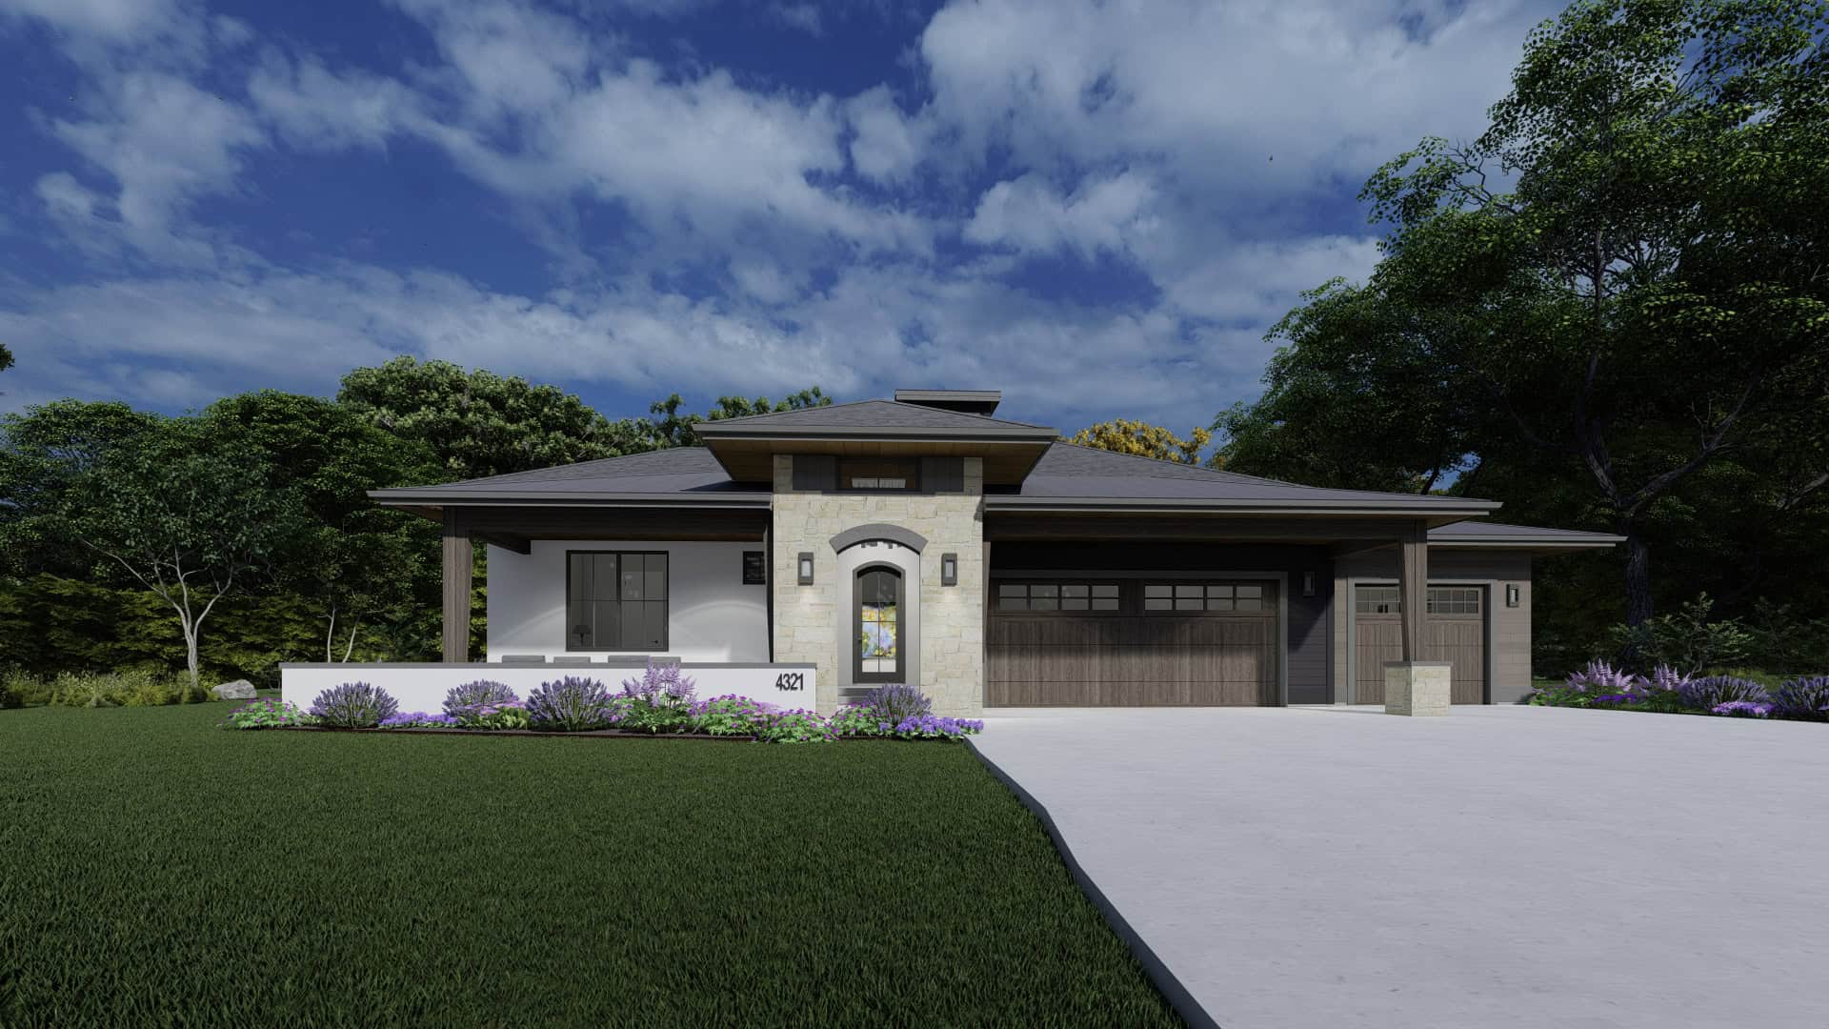
Rustic House Plan - 4 Bedrms, 4.5 Baths - 4032 Sq Ft - #220-1012
Plan Collection
Rustic House Plan - 4 Bedrms, 4.5 Baths - 4032 Sq Ft - #220-1012
Plan#220-1012
Starting at$2330
4032
Sq Ft
1
Story
4
Bed
4.5
Bath
3
Car
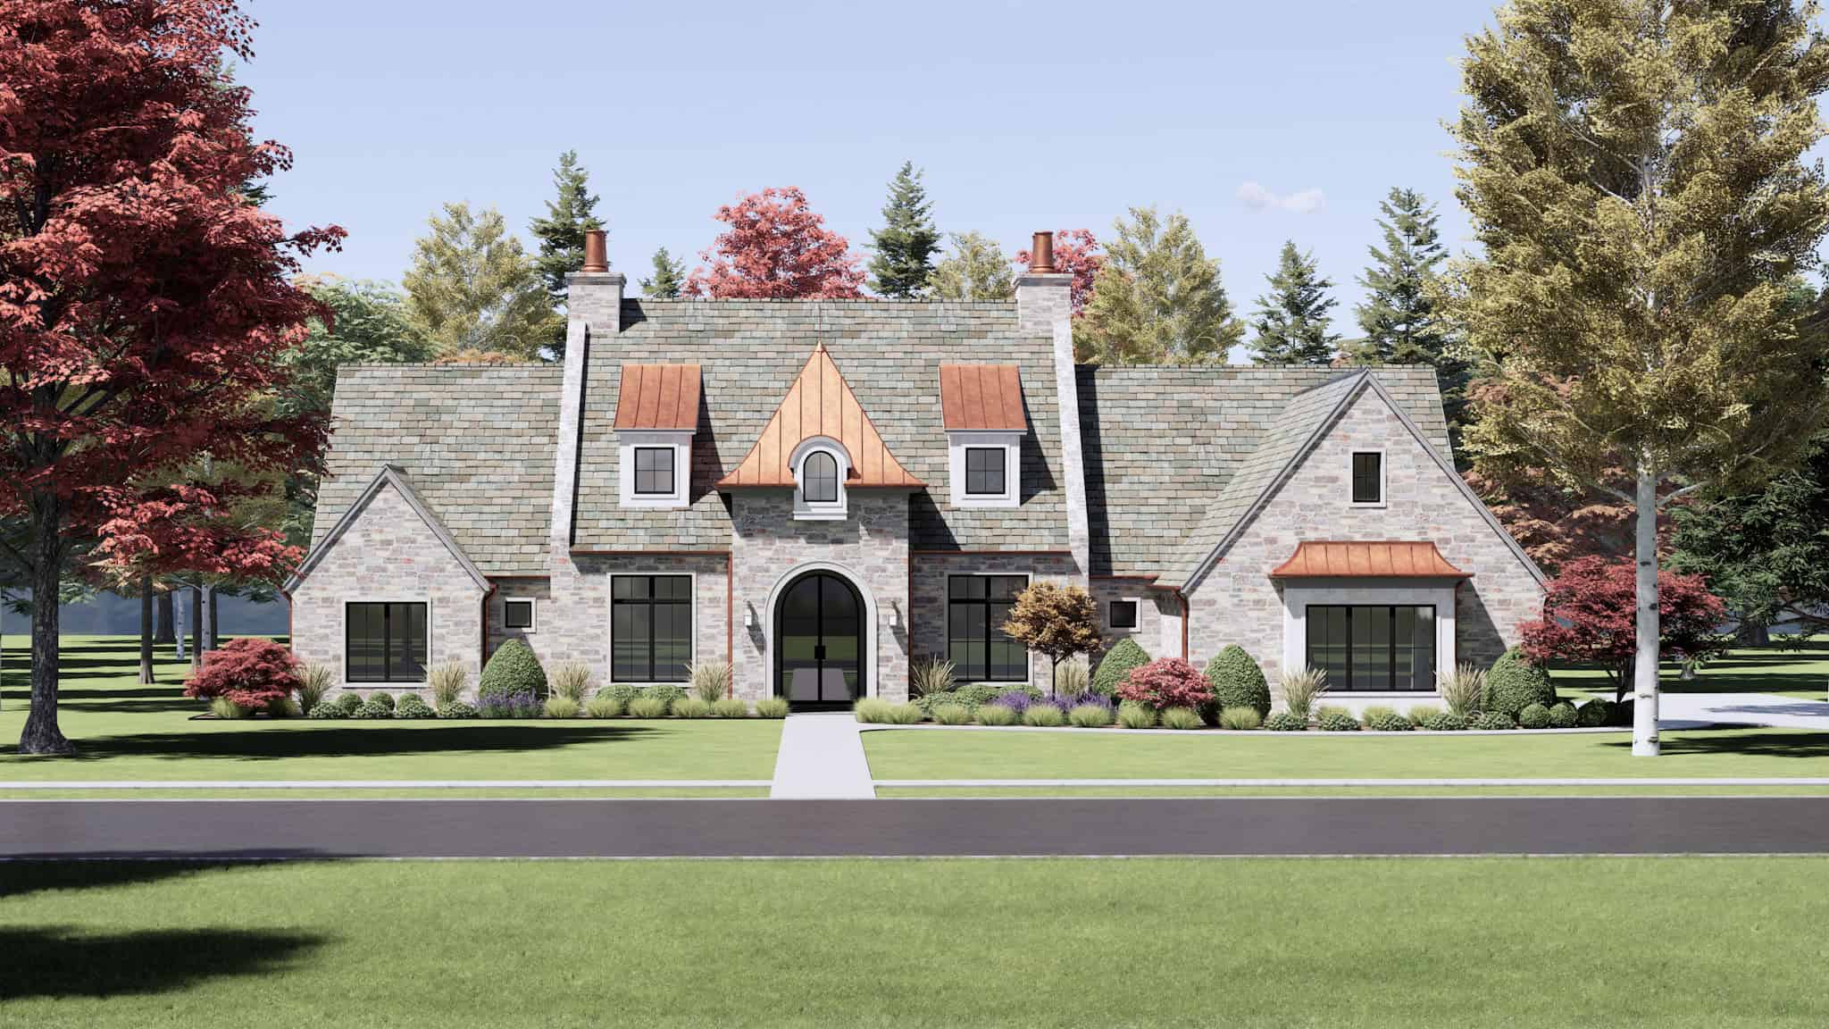
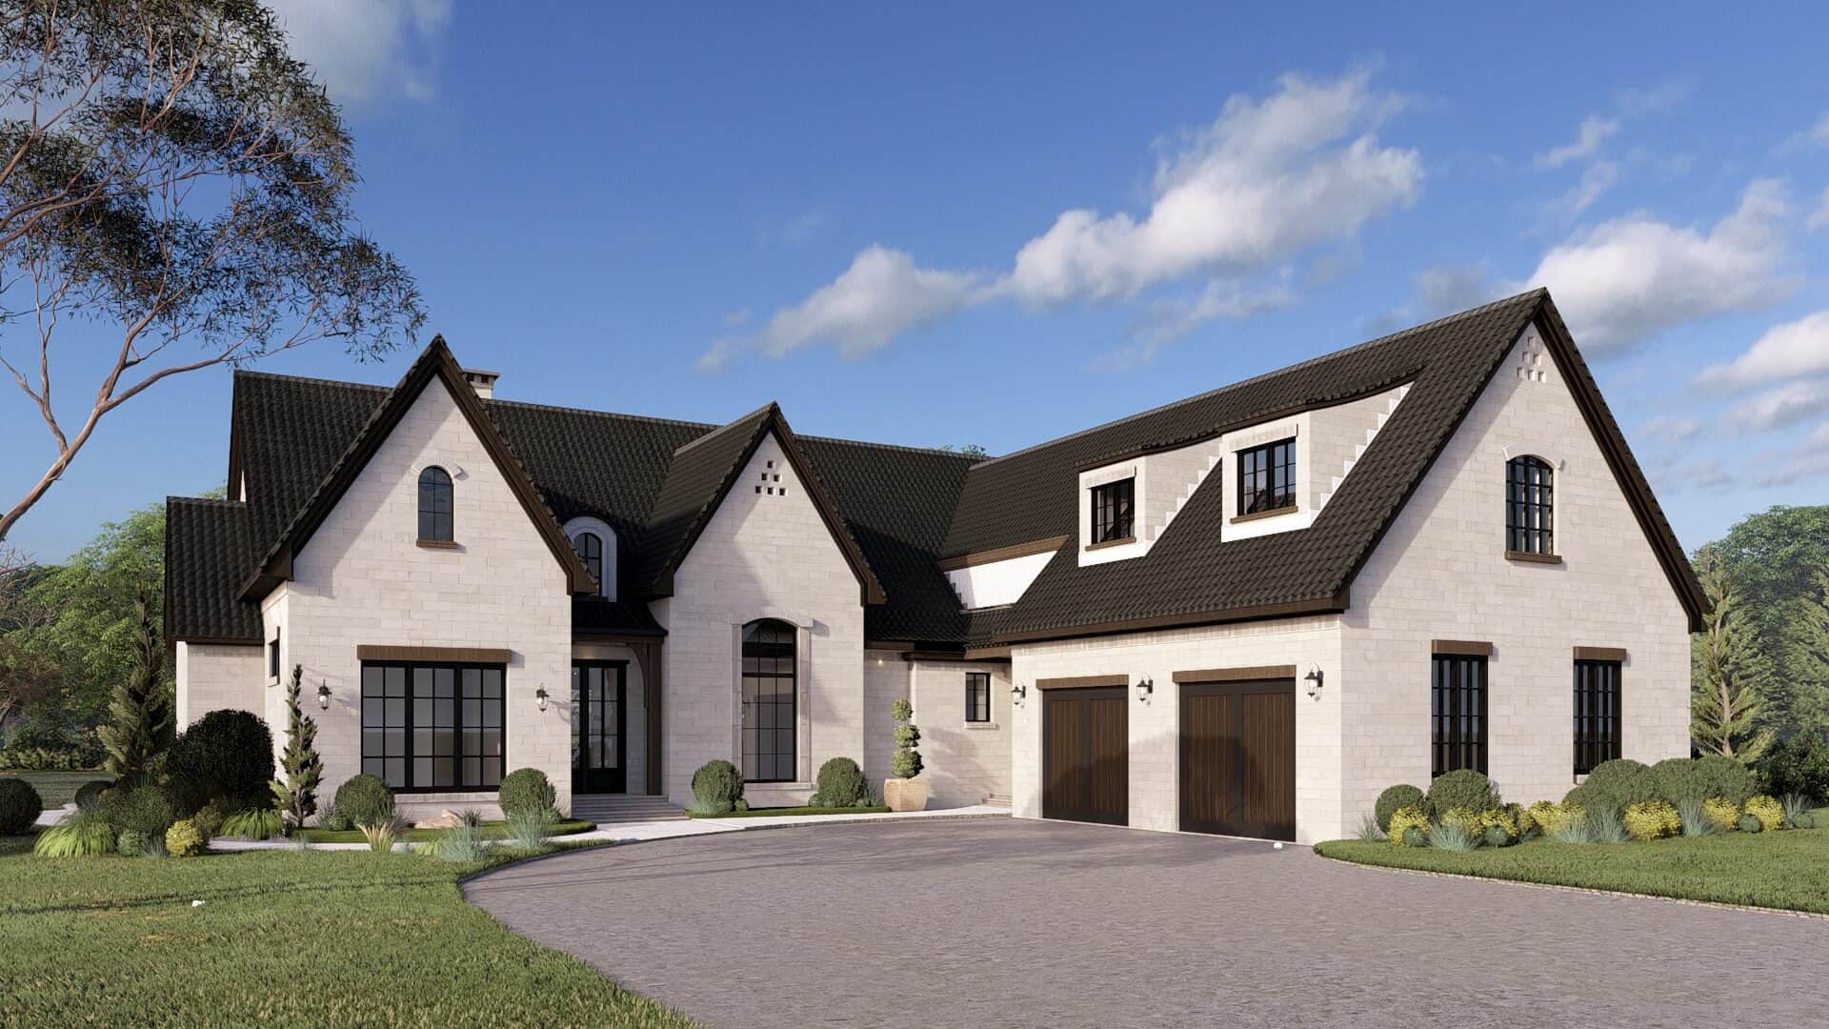
Tudor House Plan - 4 Bedrms, 4.5 Baths - 4001 Sq Ft - #220-1009
Plan Collection
Tudor House Plan - 4 Bedrms, 4.5 Baths - 4001 Sq Ft - #220-1009
Plan#220-1009
Starting at$2330
4001
Sq Ft
1
Story
4
Bed
4.5
Bath
3
Car
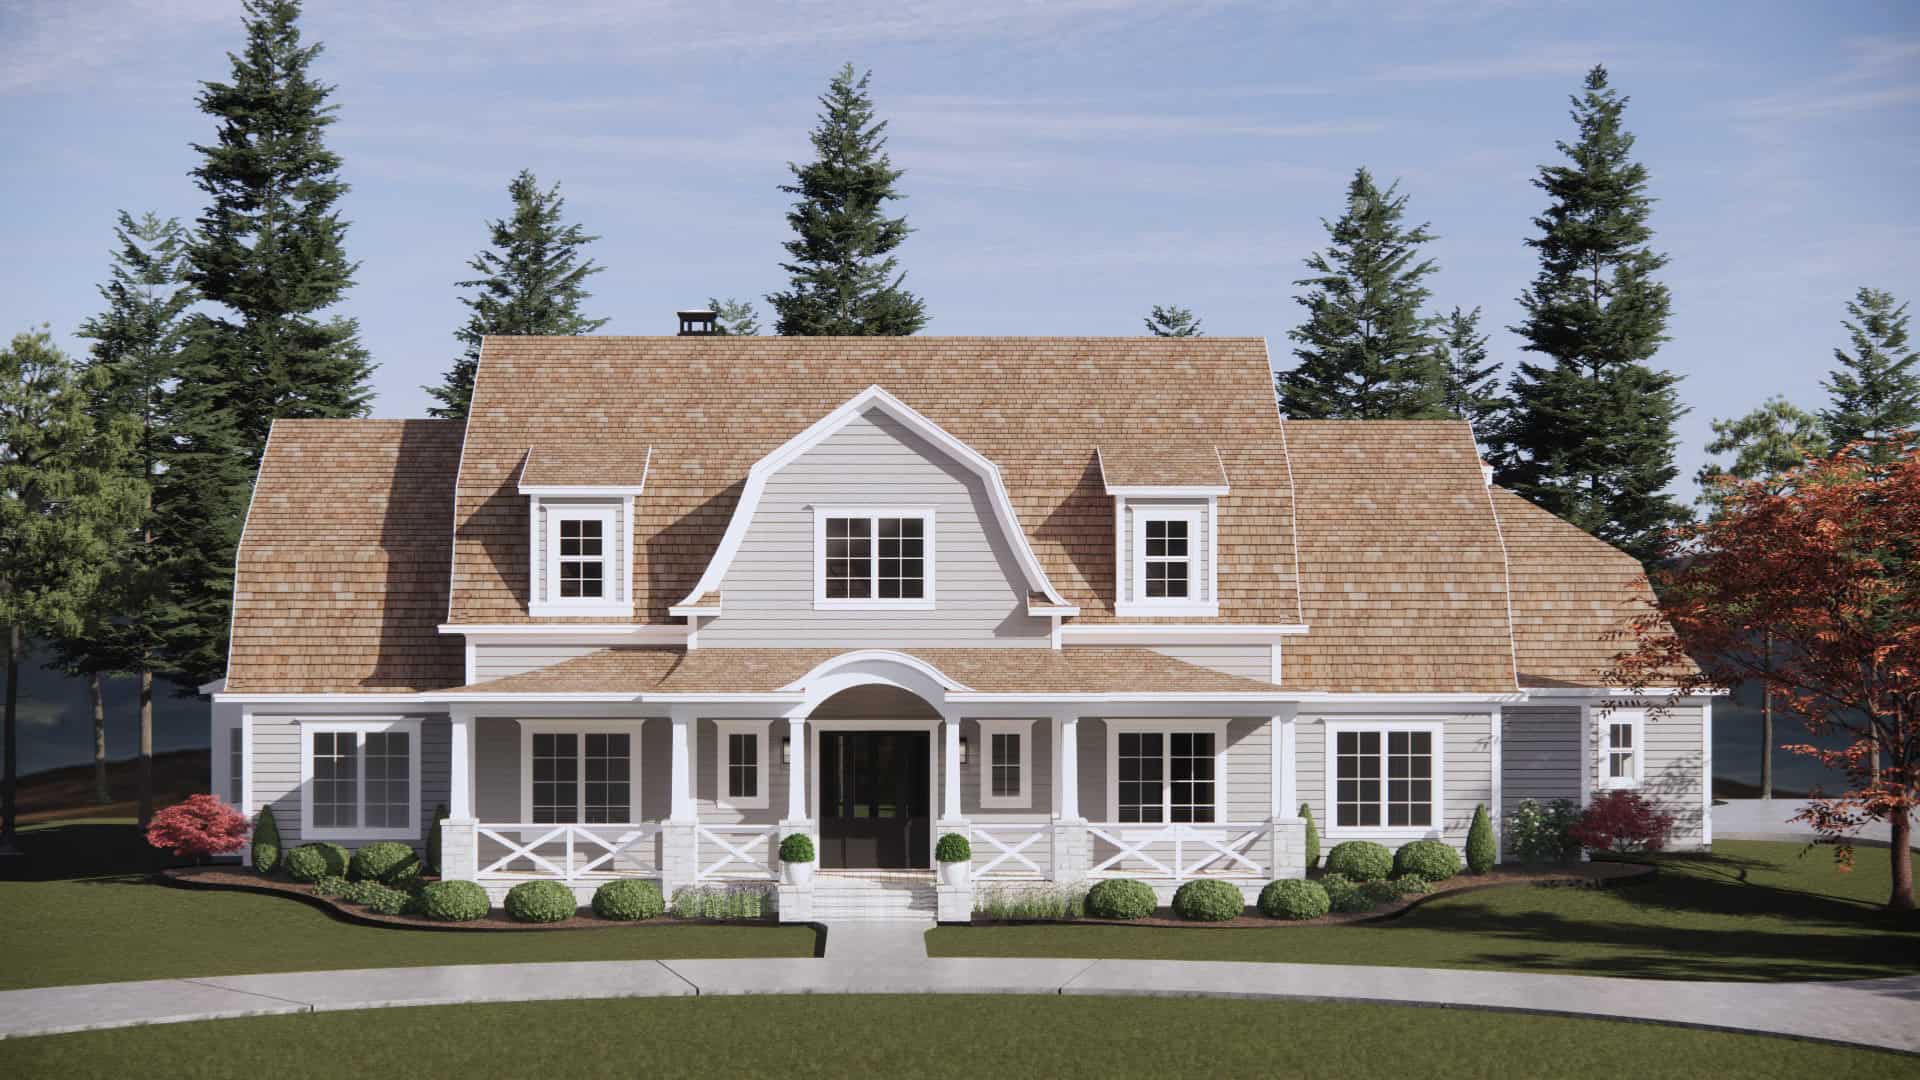
Front exterior of a 4,152 sq ft luxury farmhouse with L-shaped layout, 3-car garage, and classic architectural detailing
Plan Collection
Front exterior of a 4,152 sq ft luxury farmhouse with L-shaped layout, 3-car garage, and classic architectural detailing
Plan#220-1007
Starting at$2330
4152
Sq Ft
2
Story
4
Bed
4.5
Bath
3
Car
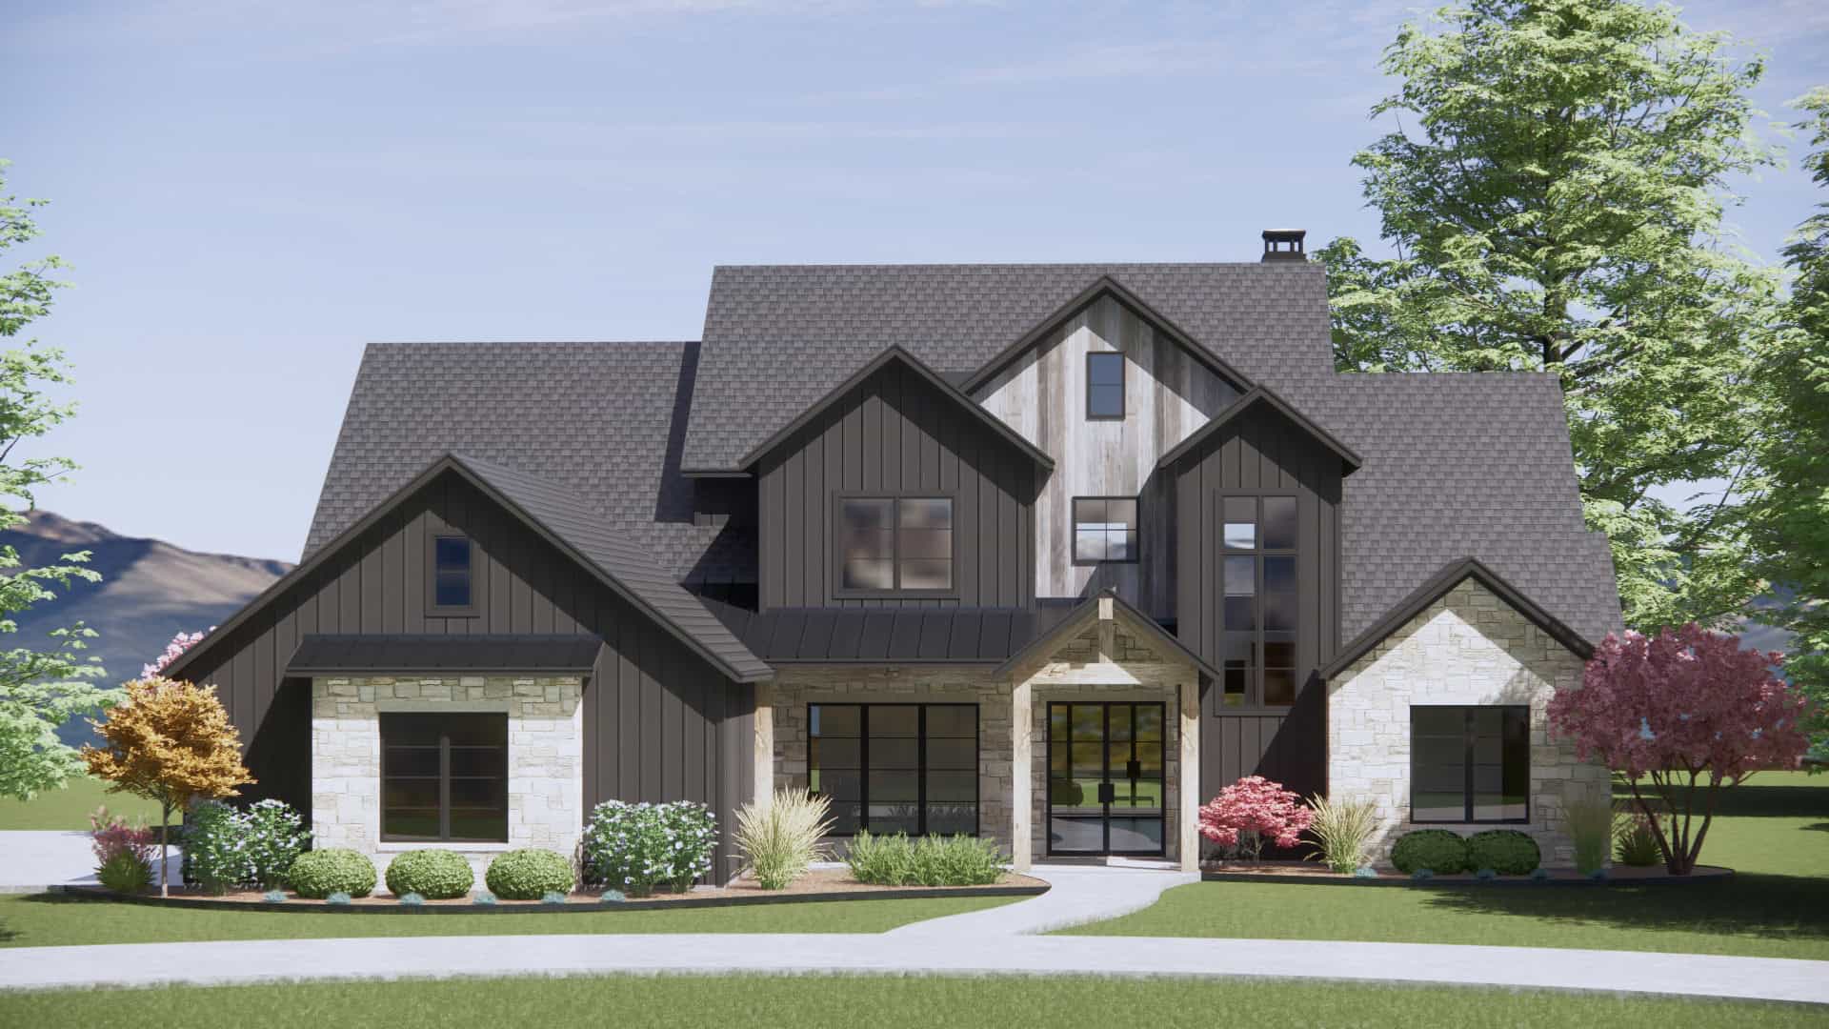
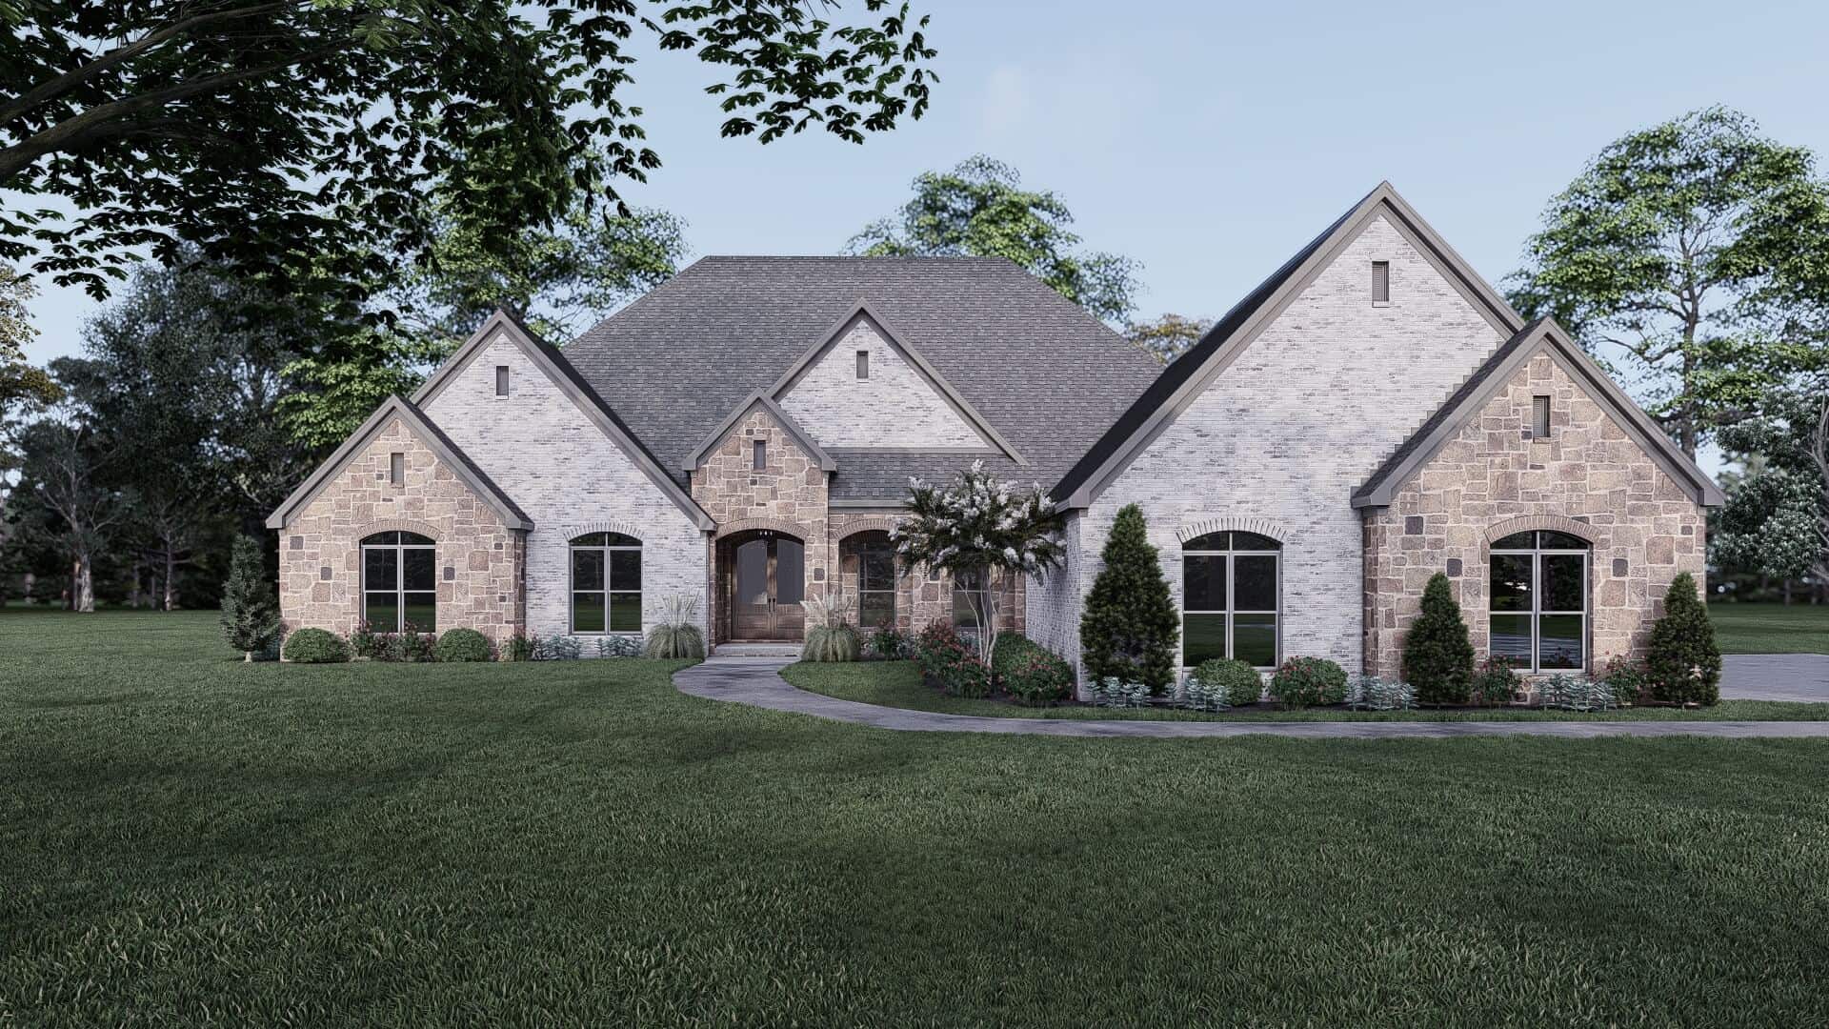
French House Plan - 4 Bedrms, 3.5 Baths - 3880 Sq Ft - #220-1006
Plan Collection
French House Plan - 4 Bedrms, 3.5 Baths - 3880 Sq Ft - #220-1006
Plan#220-1006
Starting at$2115
3880
Sq Ft
2
Story
4
Bed
3.5
Bath
3
Car
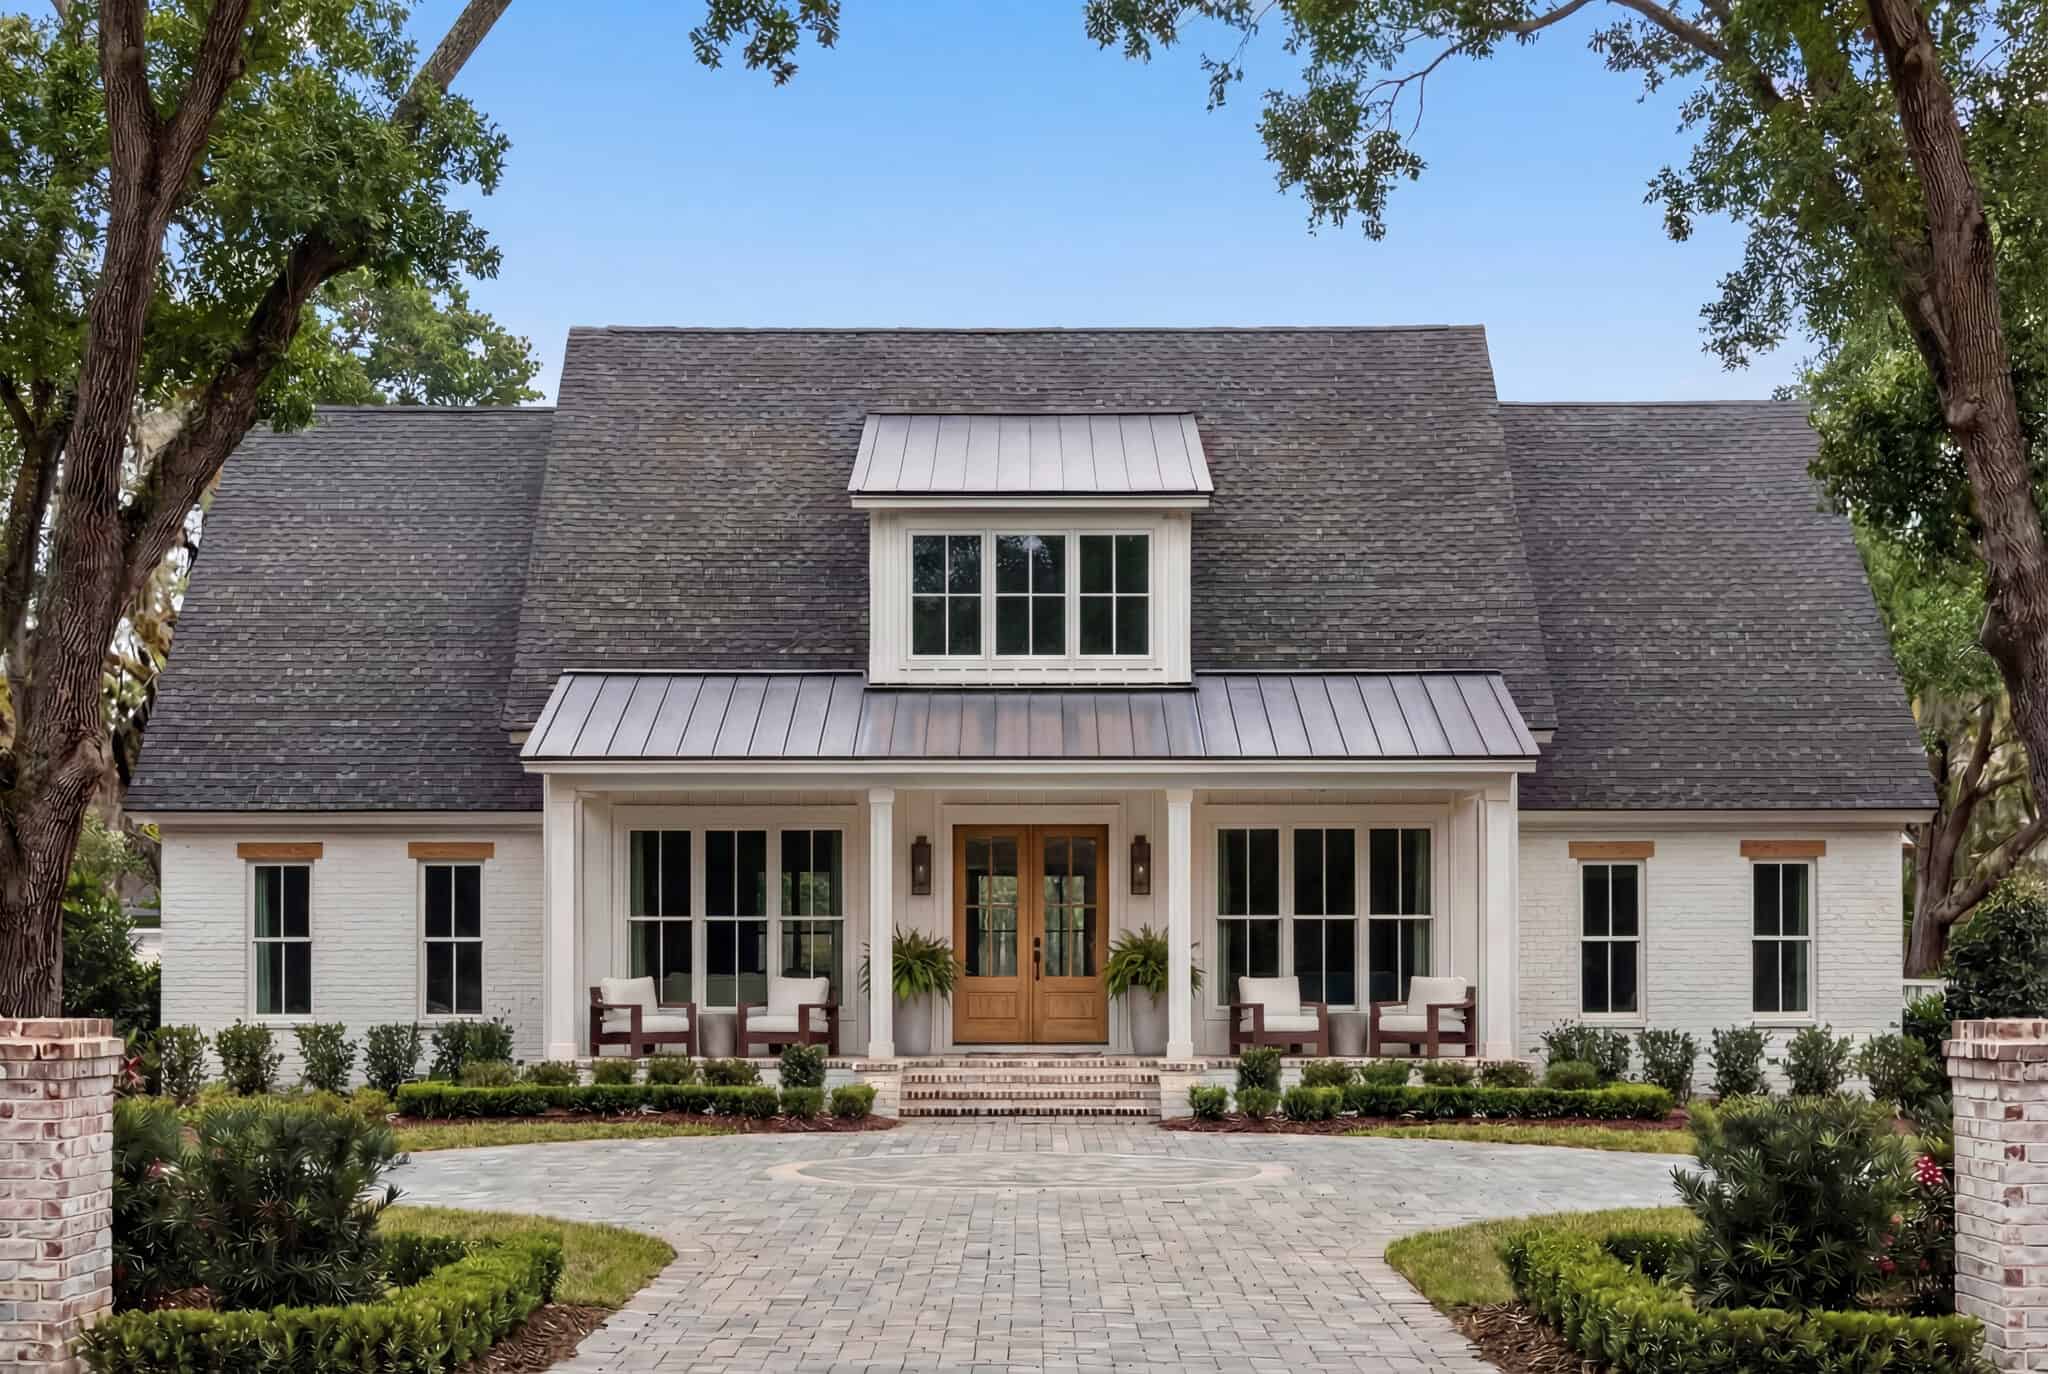
Modern farmhouse with board and batten over brick base, metal accent porch roof, covered front porch, and clean gable roofline — Plan #142-1507
Plan Collection
Modern farmhouse with board and batten over brick base, metal accent porch roof, covered front porch, and clean gable roofline — Plan #142-1507
Plan#142-1507
Starting at$1495
2585
Sq Ft
1.5
Story
4
Bed
3
Bath
3
Car
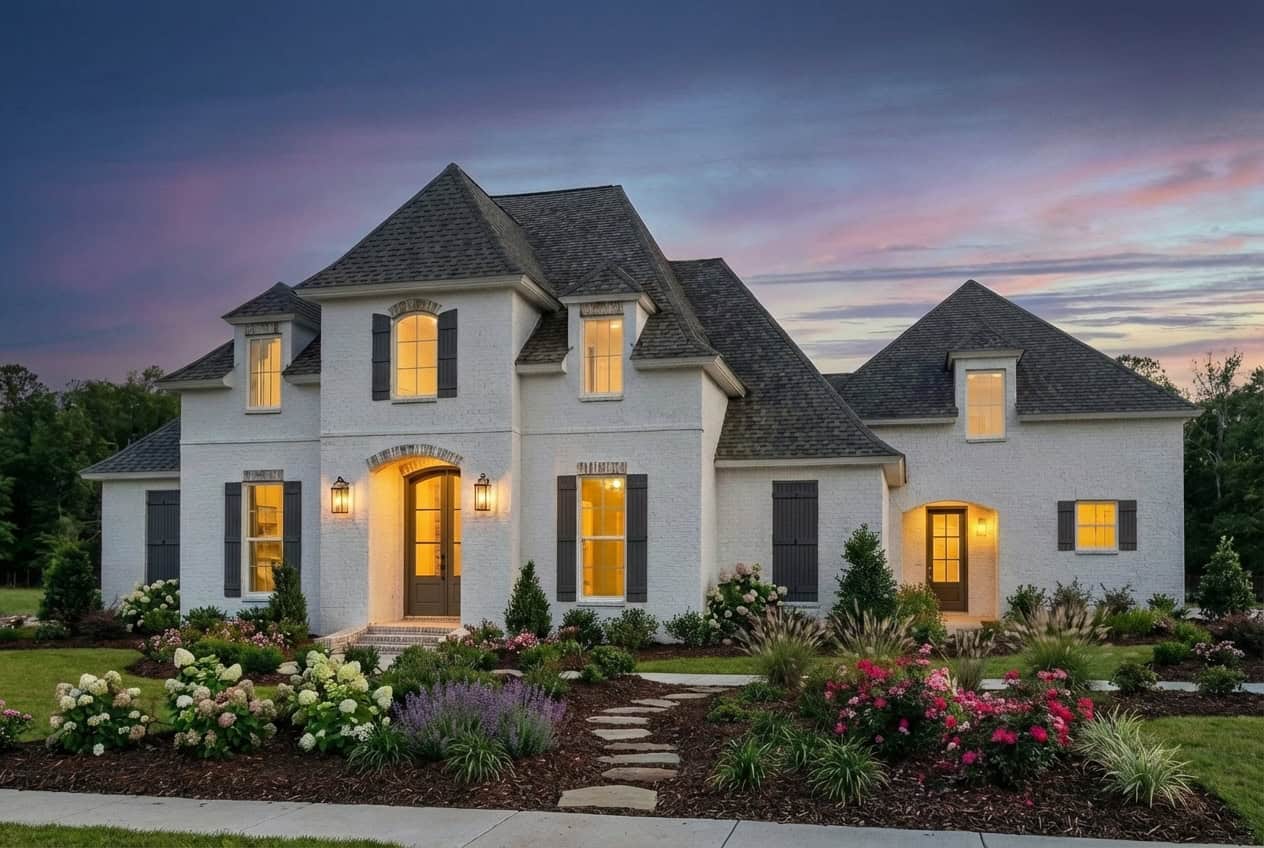
4-Bedroom, 2851 Sq Ft French Home Plan - 206-1073 - Main Exterior
Plan Collection
4-Bedroom, 2851 Sq Ft French Home Plan - 206-1073 - Main Exterior
Plan#206-1073
Starting at$1345
2851
Sq Ft
1
Story
4
Bed
3.5
Bath
3
Car
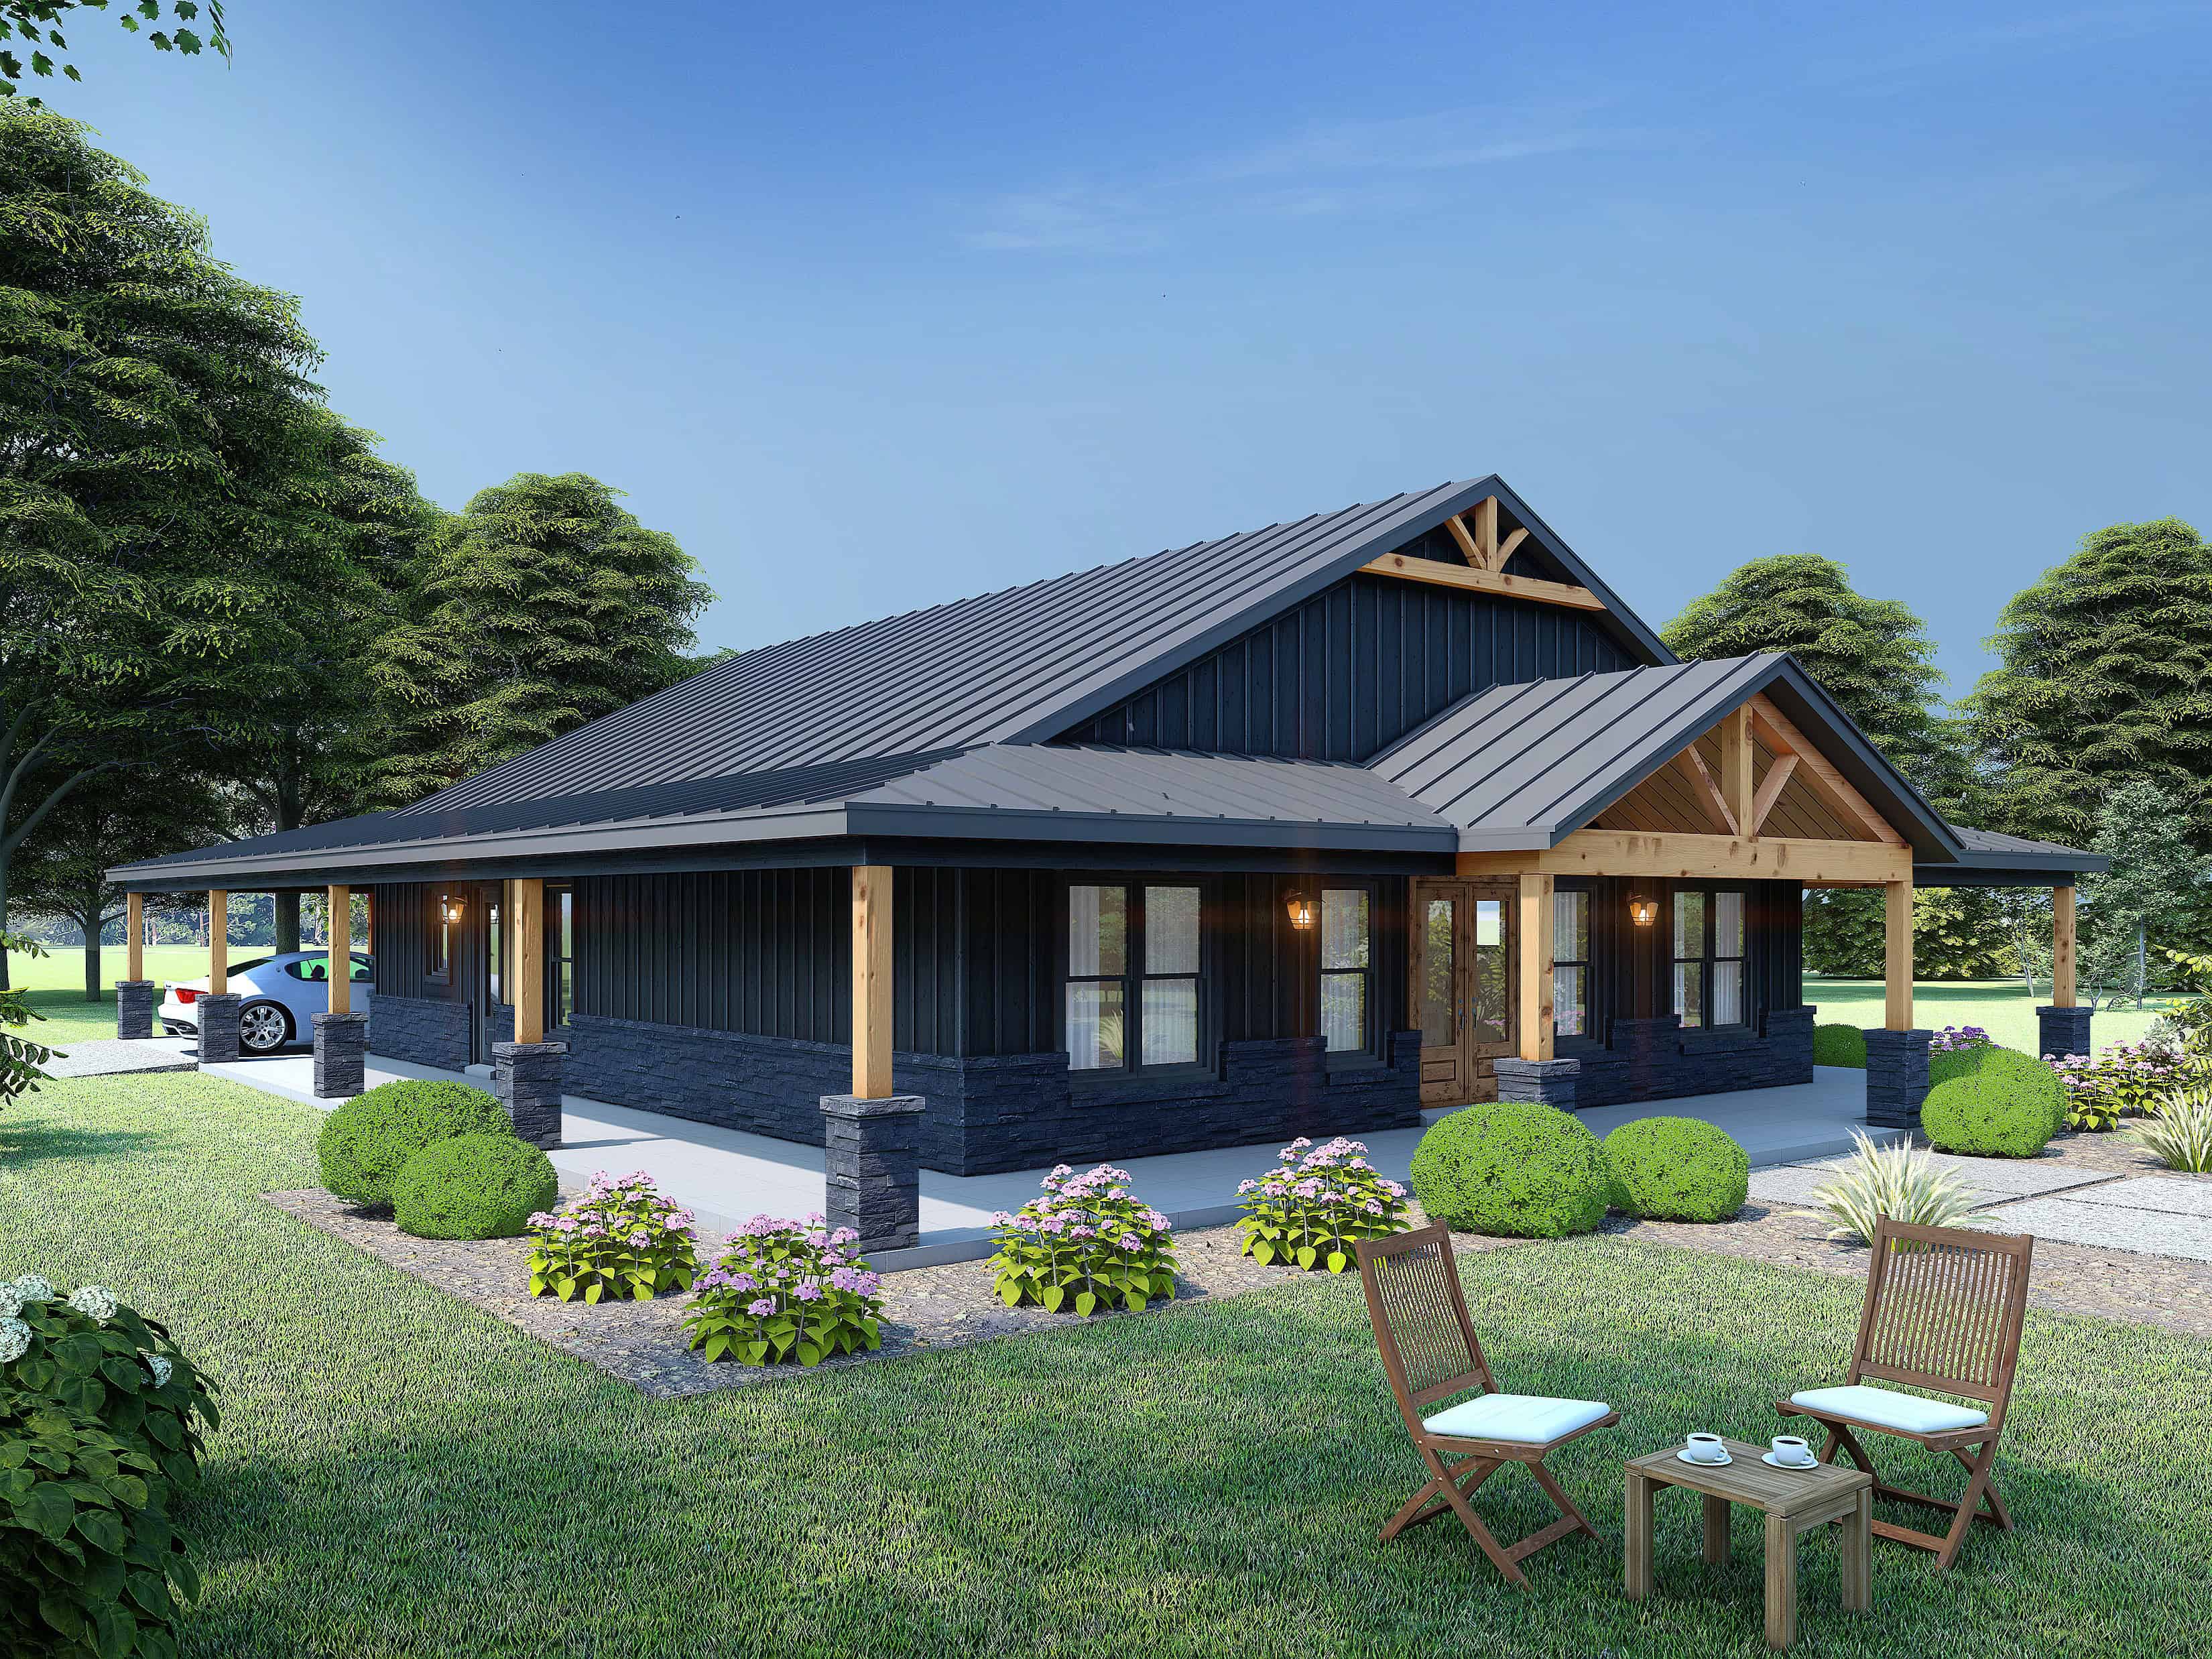
3-Bedroom, 2393 Sq Ft Barndominium House Plan - 196-1842 - Front Exterior
Plan Collection
3-Bedroom, 2393 Sq Ft Barndominium House Plan - 196-1842 - Front Exterior
Plan#196-1842
Starting at$1090
2393
Sq Ft
1
Story
3
Bed
3.5
Bath
0
Car
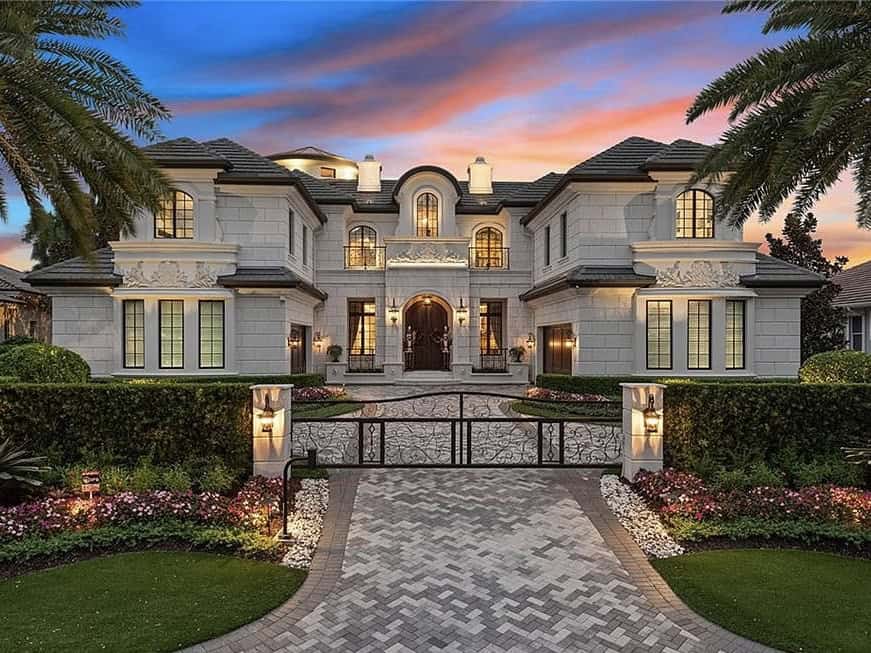
Luxury Home Plan - 4 Bedrms, 5.5 Baths - 8129 Sq Ft - #219-1019
Plan Collection
Luxury Home Plan - 4 Bedrms, 5.5 Baths - 8129 Sq Ft - #219-1019
Plan#219-1019
Starting at$10161
8129
Sq Ft
2
Story
4
Bed
5.5
Bath
3
Car
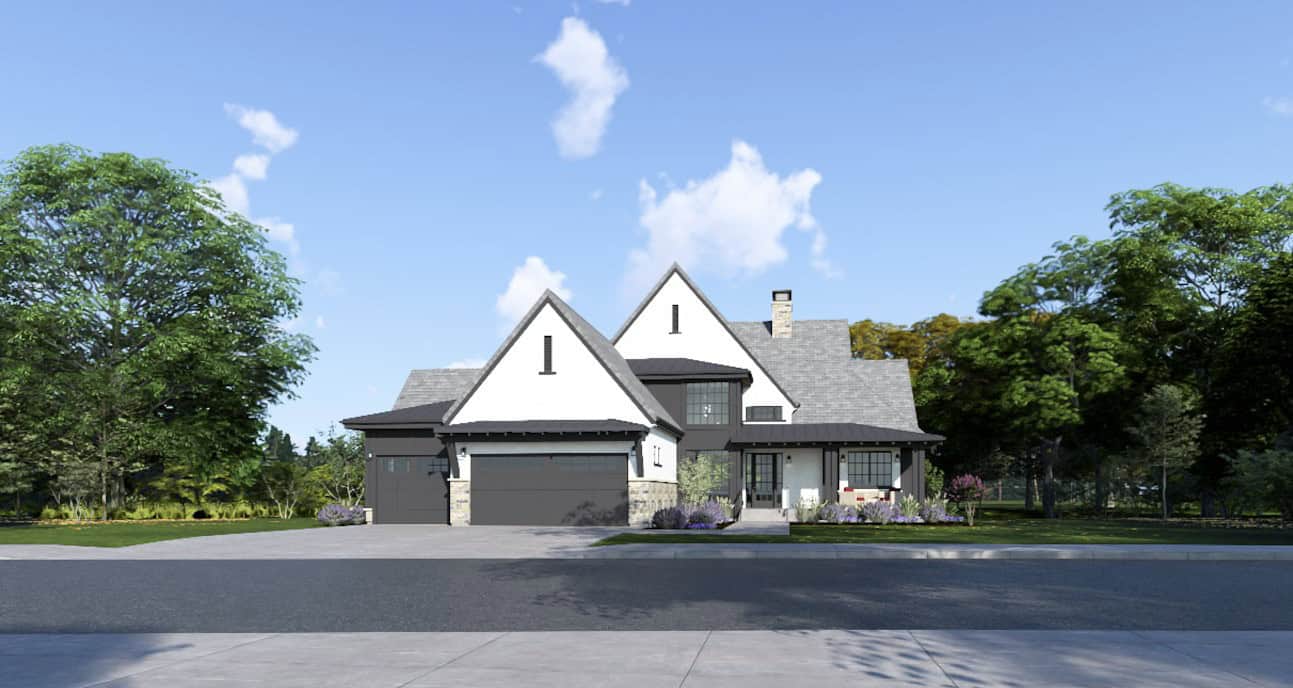
French House Plan - 3-6 Bedrms, 3.5-6 Baths - 2748-5040 Sq Ft - #194-1070
Plan Collection
French House Plan - 3-6 Bedrms, 3.5-6 Baths - 2748-5040 Sq Ft - #194-1070
Plan#194-1070
Starting at$1195
2748
Sq Ft
1
Story
3
Bed
3.5
Bath
3
Car
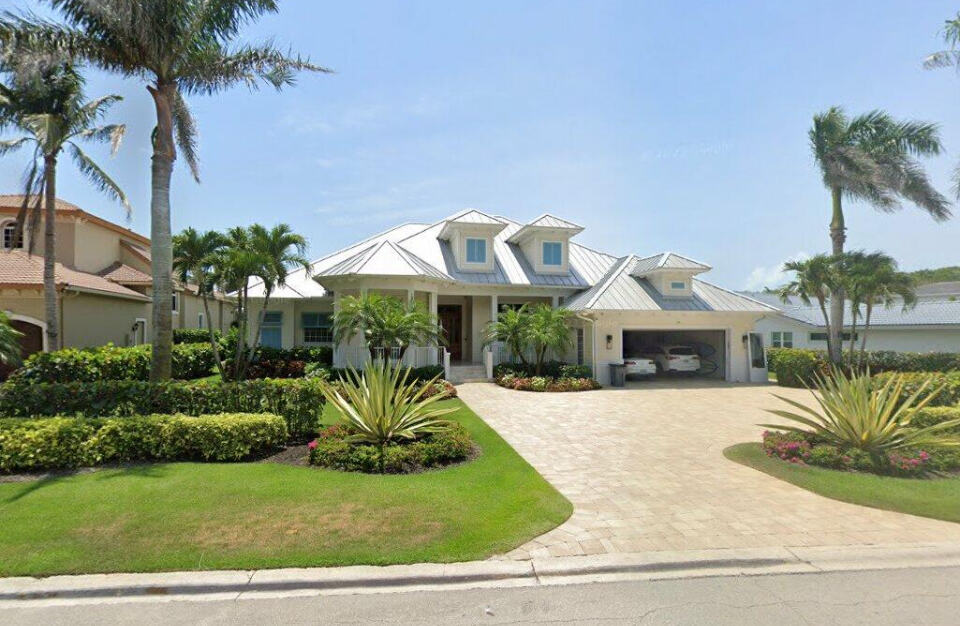
Southern-style home with covered pool deck, 2-car garage, and palm-lined landscaping
Plan Collection
Southern-style home with covered pool deck, 2-car garage, and palm-lined landscaping
Plan#219-1008
Starting at$3925
3140
Sq Ft
1
Story
3
Bed
4.5
Bath
2
Car
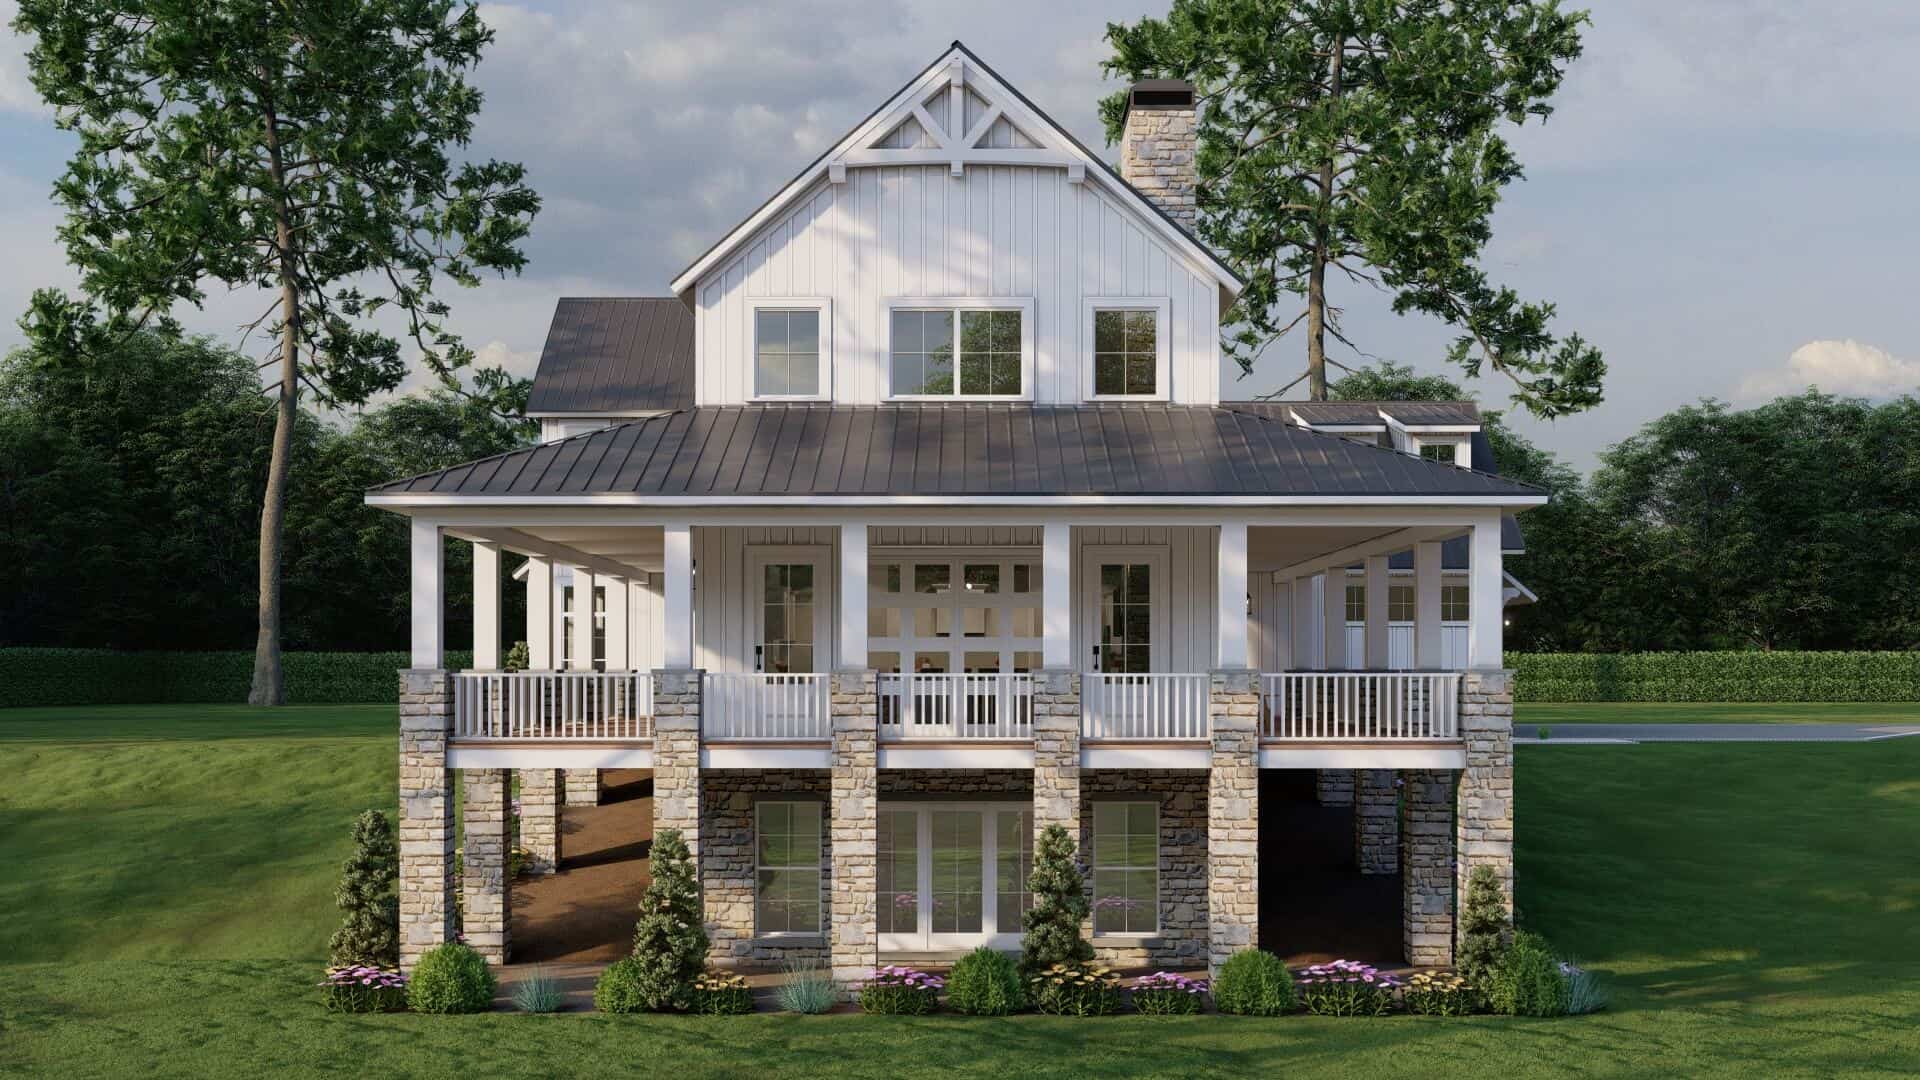
3-Bedroom, 2993 Sq Ft Craftsman Home Plan - 193-1315 - Main Exterior
Plan Collection
3-Bedroom, 2993 Sq Ft Craftsman Home Plan - 193-1315 - Main Exterior
Plan#193-1315
Starting at$1650
2993
Sq Ft
3
Story
3
Bed
3.5
Bath
3
Car
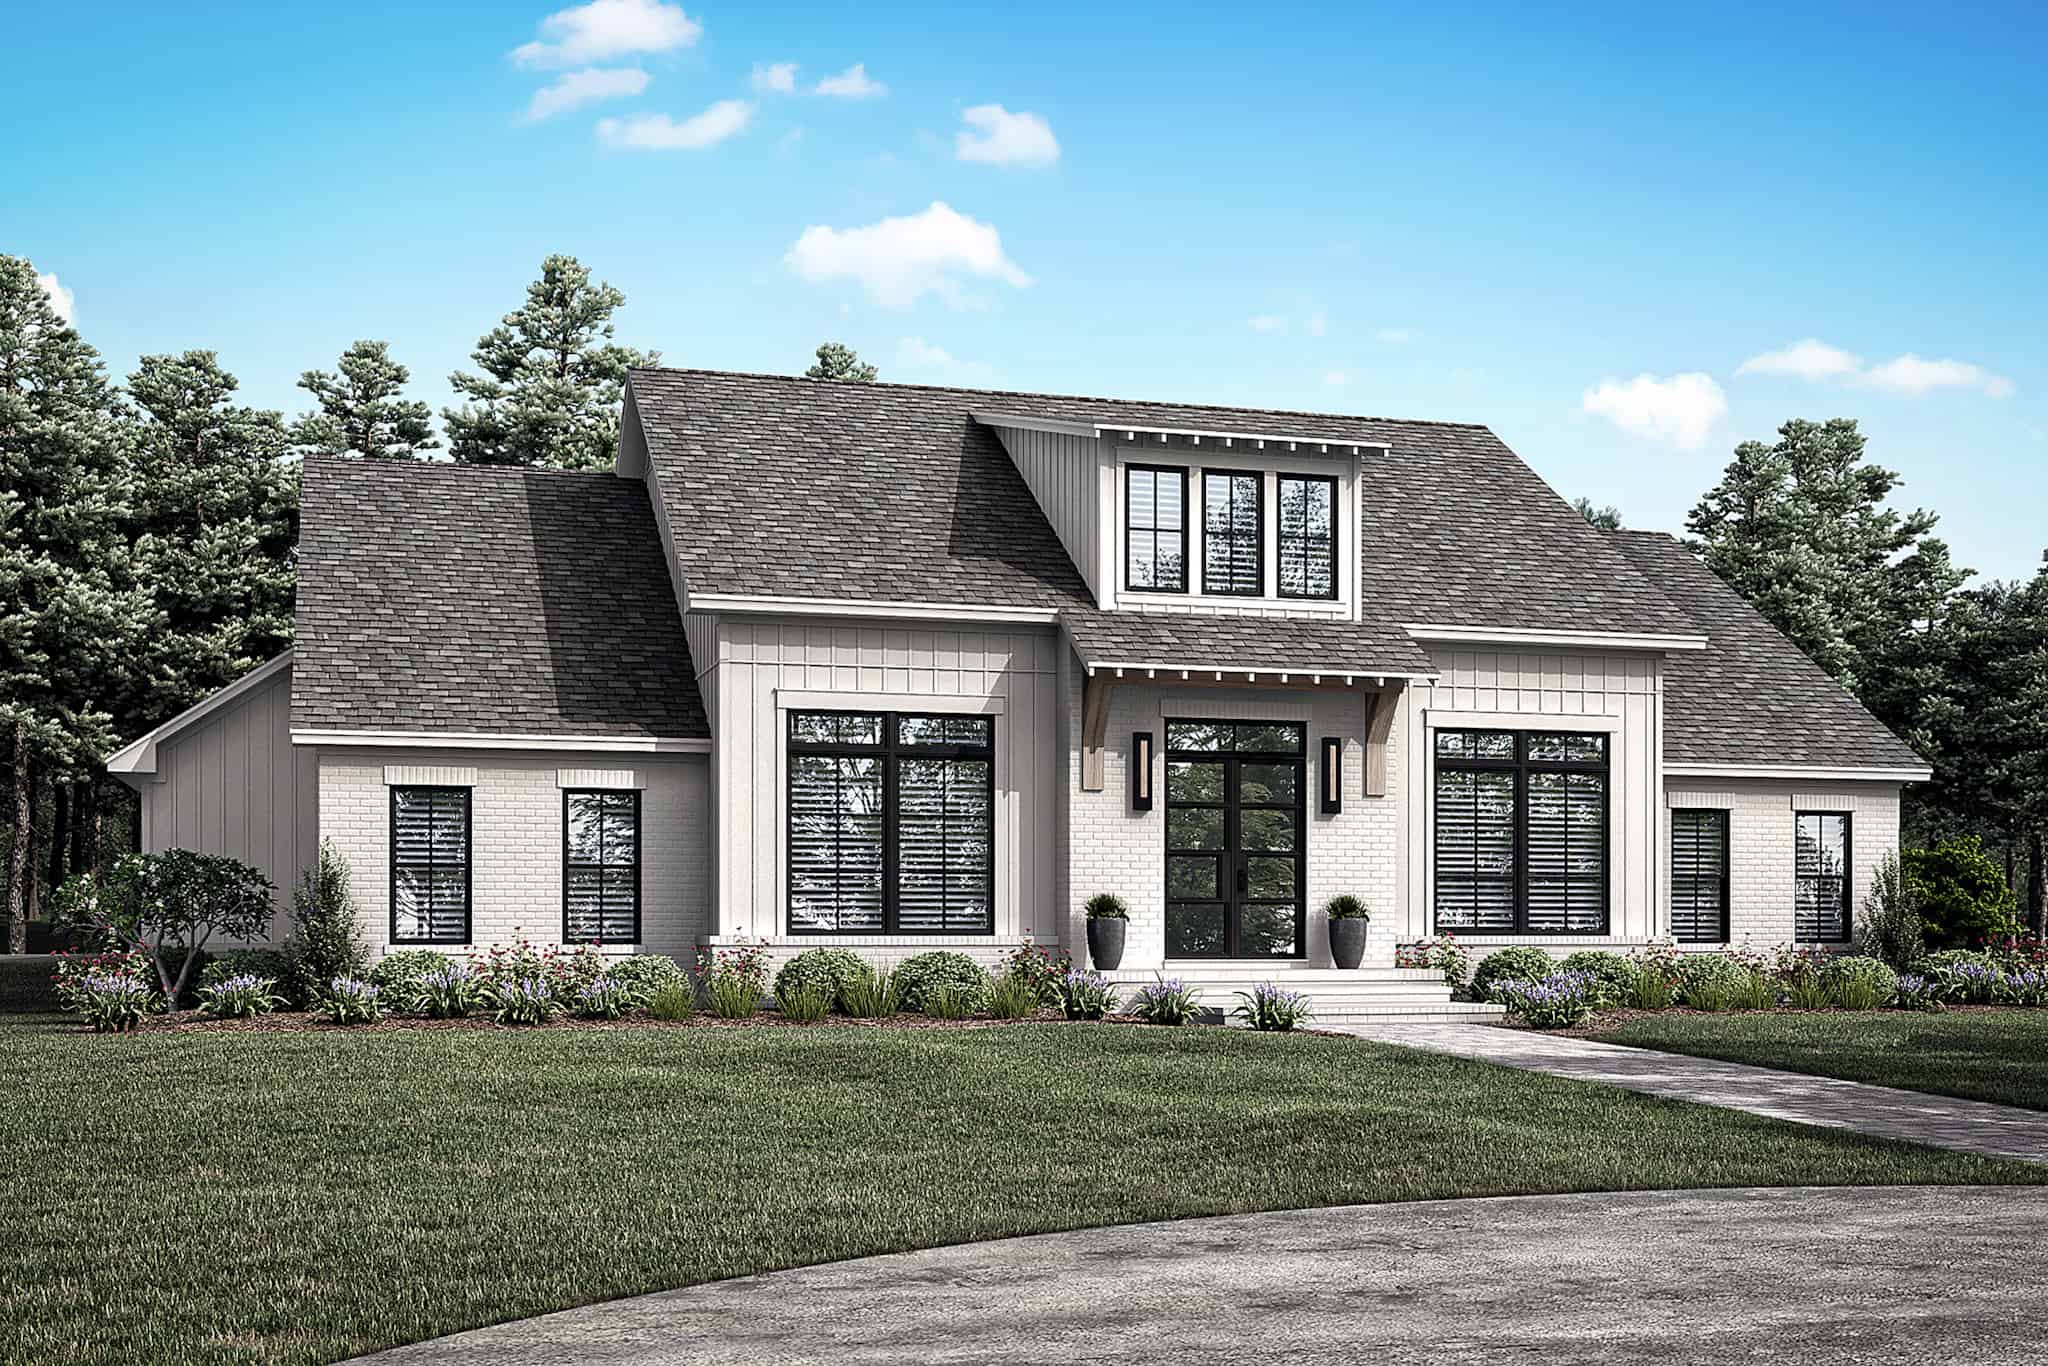
4-Bedroom, 2780 Sq Ft Modern Farmhouse House Plan - 142-1481 - Front Exterior
Plan Collection
4-Bedroom, 2780 Sq Ft Modern Farmhouse House Plan - 142-1481 - Front Exterior
Plan#142-1481
Starting at$1495
2780
Sq Ft
1.5
Story
4
Bed
3.5
Bath
3
Car
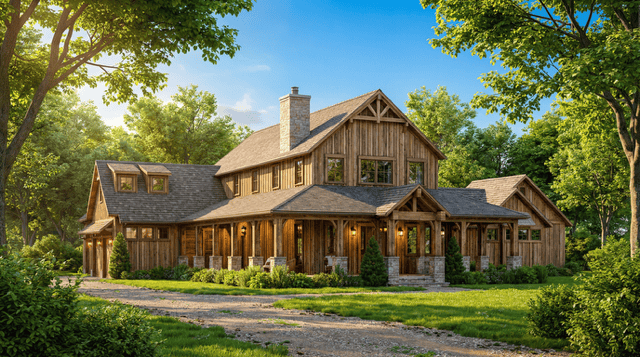
Rustic Floor Plan - 4 Bedrms, 4.5 Baths - 3723 Sq Ft - #193-1296
Plan Collection
Rustic Floor Plan - 4 Bedrms, 4.5 Baths - 3723 Sq Ft - #193-1296
Plan#193-1296
Starting at$1850
3723
Sq Ft
2
Story
4
Bed
4.5
Bath
3
Car
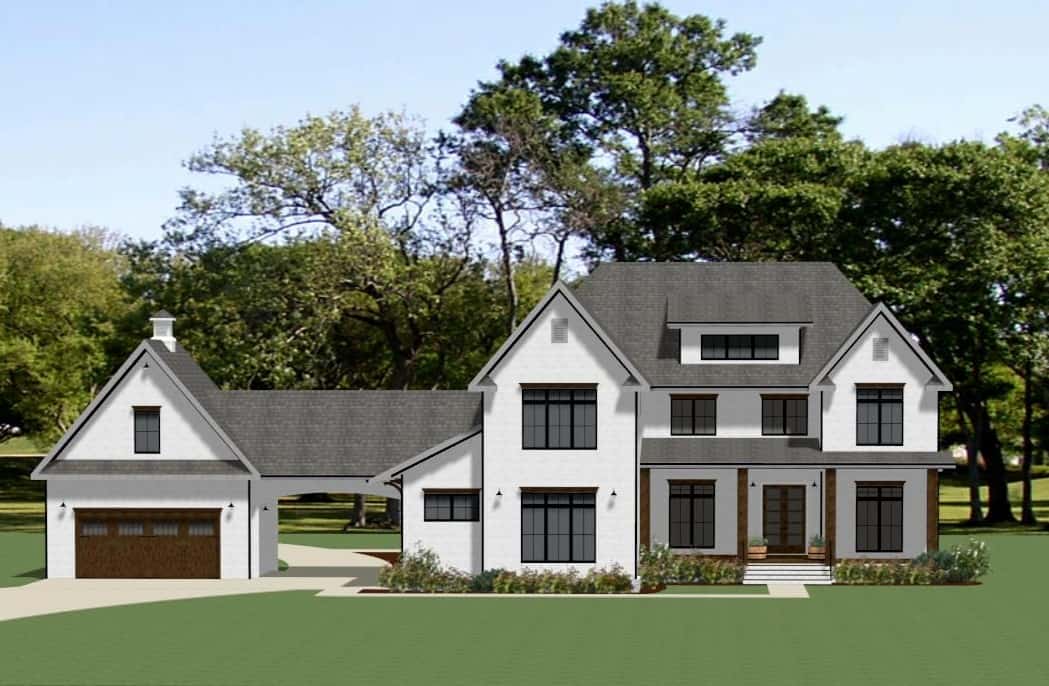
Modern Farmhouse House Plan - 5 Bedrms, 4.5 Baths - 4683 Sq Ft - #189-1154
Plan Collection
Modern Farmhouse House Plan - 5 Bedrms, 4.5 Baths - 4683 Sq Ft - #189-1154
Plan#189-1154
Starting at$2495
4683
Sq Ft
2
Story
5
Bed
4.5
Bath
4
Car
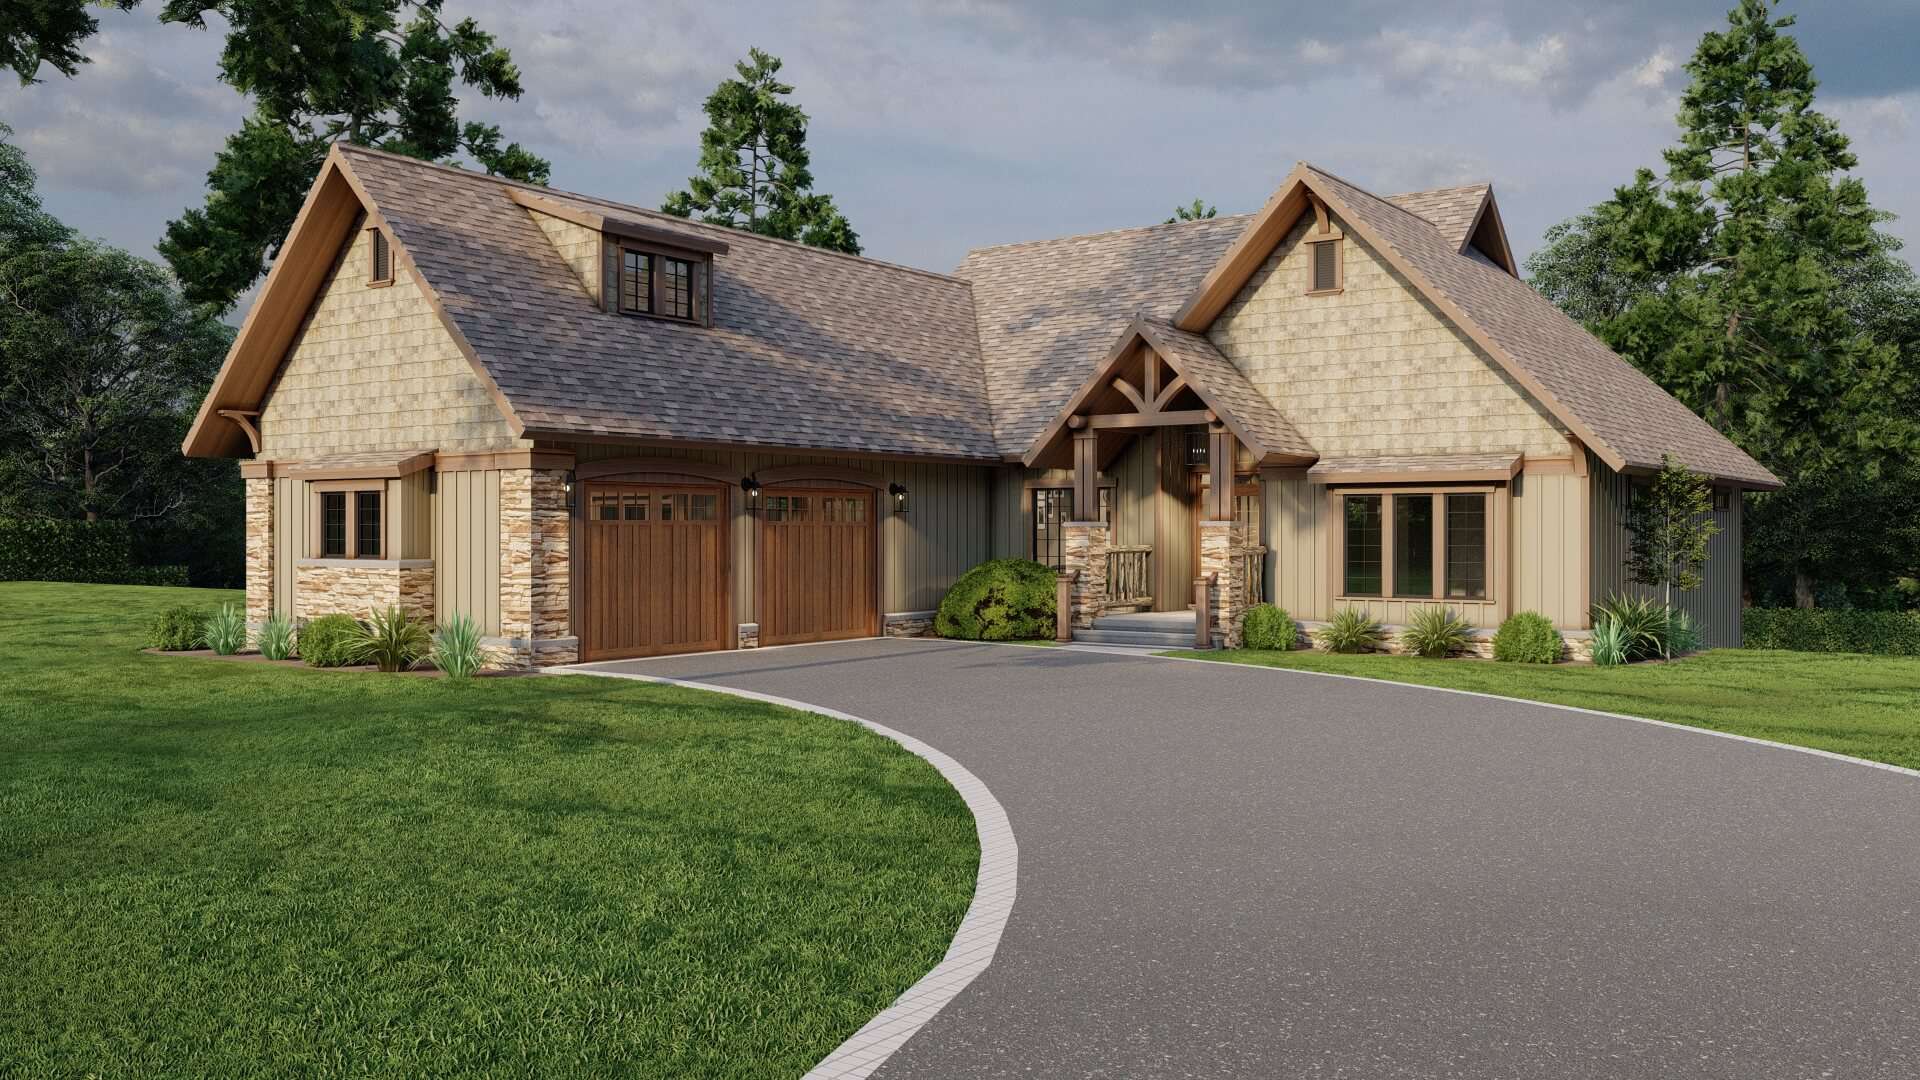
Craftsman Home Plan - 4 Bedrms, 3.5 Baths - 3447 Sq Ft - #153-2113
Plan Collection
Craftsman Home Plan - 4 Bedrms, 3.5 Baths - 3447 Sq Ft - #153-2113
Plan#153-2113
Starting at$1550
3447
Sq Ft
2
Story
4
Bed
3.5
Bath
2
Car
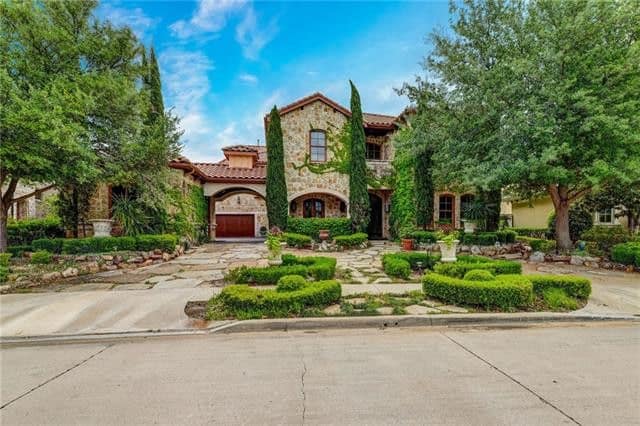
Florida Style House Plan - 4 Bedrms, 6.5 Baths - 6093 Sq Ft - #195-1339
Plan Collection
Florida Style House Plan - 4 Bedrms, 6.5 Baths - 6093 Sq Ft - #195-1339
Plan#195-1339
Starting at$3400
6093
Sq Ft
2
Story
4
Bed
6.5
Bath
3
Car
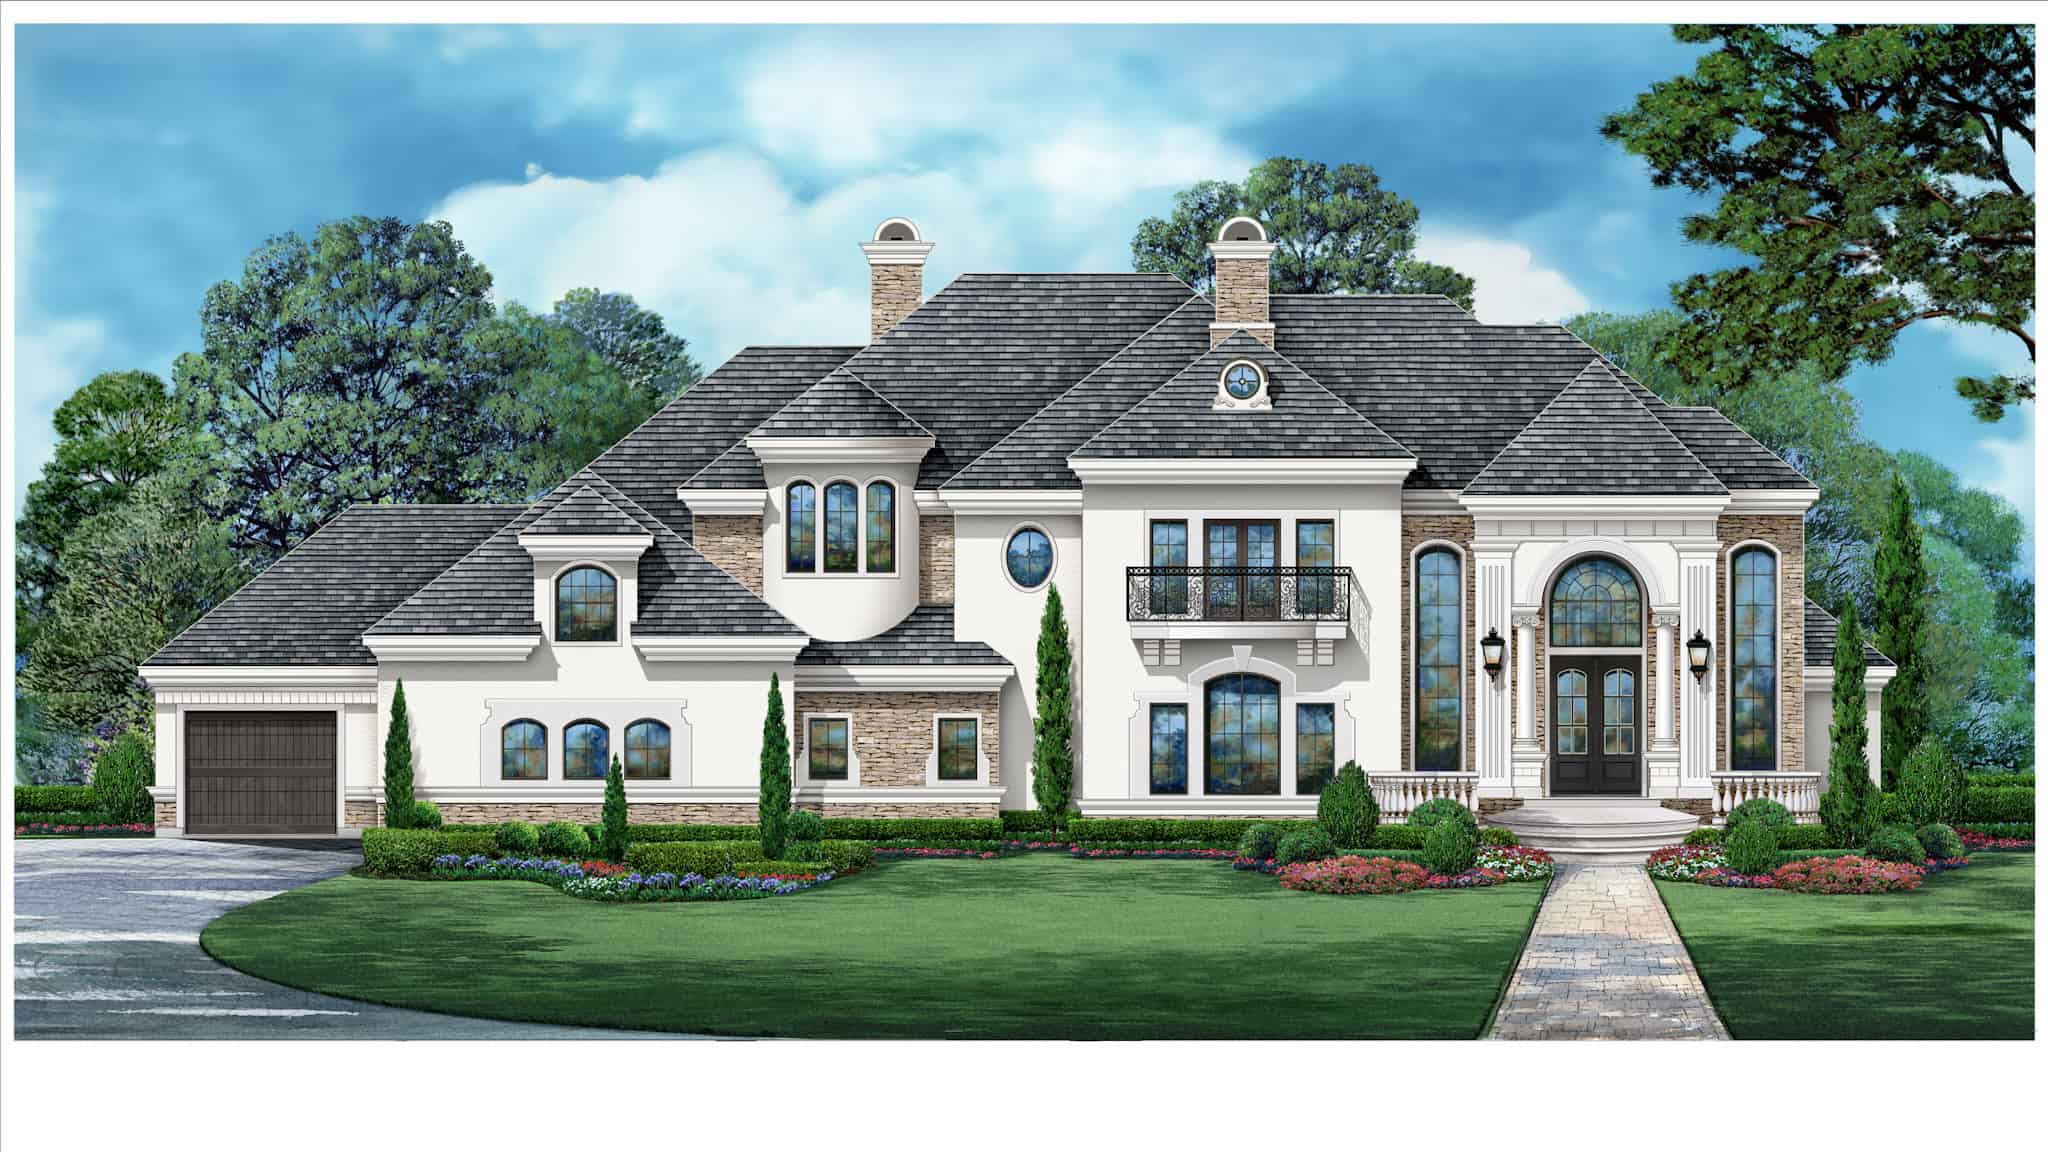
5-Bedroom, 6242 Sq Ft Luxury Home Plan - 195-1336 - Main Exterior
Plan Collection
5-Bedroom, 6242 Sq Ft Luxury Home Plan - 195-1336 - Main Exterior
Plan#195-1336
Starting at$2960
6242
Sq Ft
2
Story
5
Bed
5.5
Bath
3
Car
Ranch House Plan - 4 Bedrms, 5.5 Baths - 5273 Sq Ft - #195-1334
Plan Collection
Ranch House Plan - 4 Bedrms, 5.5 Baths - 5273 Sq Ft - #195-1334
Plan#195-1334
Starting at$2500
5273
Sq Ft
1
Story
4
Bed
5.5
Bath
5
Car
Victorian Home Plan - 5 Bedrms, 5.5 Baths - 6146 Sq Ft - #195-1329
Plan Collection
Victorian Home Plan - 5 Bedrms, 5.5 Baths - 6146 Sq Ft - #195-1329
Plan#195-1329
Starting at$2960
6146
Sq Ft
1
Story
5
Bed
5.5
Bath
4
Car
Florida Style Home Plan - 3 Bedrms, 3.5 Baths - 3943 Sq Ft - #195-1327
Plan Collection
Florida Style Home Plan - 3 Bedrms, 3.5 Baths - 3943 Sq Ft - #195-1327
Plan#195-1327
Starting at$1290
3943
Sq Ft
2
Story
3
Bed
3.5
Bath
2
Car
4-Bedroom, 3497 Sq Ft European Home Plan - 193-1349 - Main Exterior
Plan Collection
4-Bedroom, 3497 Sq Ft European Home Plan - 193-1349 - Main Exterior
Plan#193-1349
Starting at$1350
3497
Sq Ft
1
Story
4
Bed
4
Bath
2
Car
European Home Plan - 3 Bedrms, 3.5 Baths - 5070 Sq Ft - #193-1328
Plan Collection
European Home Plan - 3 Bedrms, 3.5 Baths - 5070 Sq Ft - #193-1328
Plan#193-1328
Starting at$2050
5070
Sq Ft
1.5
Story
3
Bed
3.5
Bath
4
Car
Craftsman Home Plan - 3 Bedrms, 2.5 Baths - 3713 Sq Ft - #108-2112
Plan Collection
Craftsman Home Plan - 3 Bedrms, 2.5 Baths - 3713 Sq Ft - #108-2112
Plan#108-2112
Starting at$1765
3713
Sq Ft
2
Story
3
Bed
2.5
Bath
2
Car
3-Bedroom, 1635 Sq Ft Barndominium House Plan - 142-1511 - Front Exterior
Plan Collection
3-Bedroom, 1635 Sq Ft Barndominium House Plan - 142-1511 - Front Exterior
Plan#142-1511
Starting at$1395
1635
Sq Ft
1
Story
3
Bed
2
Bath
2
Car
Rustic House Plan - 4 Bedrms, 4.5 Baths - 4032 Sq Ft - #220-1012
Plan Collection
Rustic House Plan - 4 Bedrms, 4.5 Baths - 4032 Sq Ft - #220-1012
Plan#220-1012
Starting at$2330
4032
Sq Ft
1
Story
4
Bed
4.5
Bath
3
Car
Tudor House Plan - 4 Bedrms, 4.5 Baths - 4001 Sq Ft - #220-1009
Plan Collection
Tudor House Plan - 4 Bedrms, 4.5 Baths - 4001 Sq Ft - #220-1009
Plan#220-1009
Starting at$2330
4001
Sq Ft
1
Story
4
Bed
4.5
Bath
3
Car
Front exterior of a 4,152 sq ft luxury farmhouse with L-shaped layout, 3-car garage, and classic architectural detailing
Plan Collection
Front exterior of a 4,152 sq ft luxury farmhouse with L-shaped layout, 3-car garage, and classic architectural detailing
Plan#220-1007
Starting at$2330
4152
Sq Ft
2
Story
4
Bed
4.5
Bath
3
Car
French House Plan - 4 Bedrms, 3.5 Baths - 3880 Sq Ft - #220-1006
Plan Collection
French House Plan - 4 Bedrms, 3.5 Baths - 3880 Sq Ft - #220-1006
Plan#220-1006
Starting at$2115
3880
Sq Ft
2
Story
4
Bed
3.5
Bath
3
Car
Modern farmhouse with board and batten over brick base, metal accent porch roof, covered front porch, and clean gable roofline — Plan #142-1507
Plan Collection
Modern farmhouse with board and batten over brick base, metal accent porch roof, covered front porch, and clean gable roofline — Plan #142-1507
Plan#142-1507
Starting at$1495
2585
Sq Ft
1.5
Story
4
Bed
3
Bath
3
Car
4-Bedroom, 2851 Sq Ft French Home Plan - 206-1073 - Main Exterior
Plan Collection
4-Bedroom, 2851 Sq Ft French Home Plan - 206-1073 - Main Exterior
Plan#206-1073
Starting at$1345
2851
Sq Ft
1
Story
4
Bed
3.5
Bath
3
Car
3-Bedroom, 2393 Sq Ft Barndominium House Plan - 196-1842 - Front Exterior
Plan Collection
3-Bedroom, 2393 Sq Ft Barndominium House Plan - 196-1842 - Front Exterior
Plan#196-1842
Starting at$1090
2393
Sq Ft
1
Story
3
Bed
3.5
Bath
0
Car
Luxury Home Plan - 4 Bedrms, 5.5 Baths - 8129 Sq Ft - #219-1019
Plan Collection
Luxury Home Plan - 4 Bedrms, 5.5 Baths - 8129 Sq Ft - #219-1019
Plan#219-1019
Starting at$10161
8129
Sq Ft
2
Story
4
Bed
5.5
Bath
3
Car
French House Plan - 3-6 Bedrms, 3.5-6 Baths - 2748-5040 Sq Ft - #194-1070
Plan Collection
French House Plan - 3-6 Bedrms, 3.5-6 Baths - 2748-5040 Sq Ft - #194-1070
Plan#194-1070
Starting at$1195
2748
Sq Ft
1
Story
3
Bed
3.5
Bath
3
Car
Southern-style home with covered pool deck, 2-car garage, and palm-lined landscaping
Plan Collection
Southern-style home with covered pool deck, 2-car garage, and palm-lined landscaping
Plan#219-1008
Starting at$3925
3140
Sq Ft
1
Story
3
Bed
4.5
Bath
2
Car
3-Bedroom, 2993 Sq Ft Craftsman Home Plan - 193-1315 - Main Exterior
Plan Collection
3-Bedroom, 2993 Sq Ft Craftsman Home Plan - 193-1315 - Main Exterior
Plan#193-1315
Starting at$1650
2993
Sq Ft
3
Story
3
Bed
3.5
Bath
3
Car
4-Bedroom, 2780 Sq Ft Modern Farmhouse House Plan - 142-1481 - Front Exterior
Plan Collection
4-Bedroom, 2780 Sq Ft Modern Farmhouse House Plan - 142-1481 - Front Exterior
Plan#142-1481
Starting at$1495
2780
Sq Ft
1.5
Story
4
Bed
3.5
Bath
3
Car
Rustic Floor Plan - 4 Bedrms, 4.5 Baths - 3723 Sq Ft - #193-1296
Plan Collection
Rustic Floor Plan - 4 Bedrms, 4.5 Baths - 3723 Sq Ft - #193-1296
Plan#193-1296
Starting at$1850
3723
Sq Ft
2
Story
4
Bed
4.5
Bath
3
Car
Modern Farmhouse House Plan - 5 Bedrms, 4.5 Baths - 4683 Sq Ft - #189-1154
Plan Collection
Modern Farmhouse House Plan - 5 Bedrms, 4.5 Baths - 4683 Sq Ft - #189-1154
Plan#189-1154
Starting at$2495
4683
Sq Ft
2
Story
5
Bed
4.5
Bath
4
Car
Craftsman Home Plan - 4 Bedrms, 3.5 Baths - 3447 Sq Ft - #153-2113
Plan Collection
Craftsman Home Plan - 4 Bedrms, 3.5 Baths - 3447 Sq Ft - #153-2113
Plan#153-2113
Starting at$1550
3447
Sq Ft
2
Story
4
Bed
3.5
Bath
2
Car
Florida Style House Plan - 4 Bedrms, 6.5 Baths - 6093 Sq Ft - #195-1339
Plan Collection
Florida Style House Plan - 4 Bedrms, 6.5 Baths - 6093 Sq Ft - #195-1339
Plan#195-1339
Starting at$3400
6093
Sq Ft
2
Story
4
Bed
6.5
Bath
3
Car
5-Bedroom, 6242 Sq Ft Luxury Home Plan - 195-1336 - Main Exterior
Plan Collection
5-Bedroom, 6242 Sq Ft Luxury Home Plan - 195-1336 - Main Exterior
Plan#195-1336
Starting at$2960
6242
Sq Ft
2
Story
5
Bed
5.5
Bath
3
Car
Ranch House Plan - 4 Bedrms, 5.5 Baths - 5273 Sq Ft - #195-1334
Plan Collection
Ranch House Plan - 4 Bedrms, 5.5 Baths - 5273 Sq Ft - #195-1334
Plan#195-1334
Starting at$2500
5273
Sq Ft
1
Story
4
Bed
5.5
Bath
5
Car
Victorian Home Plan - 5 Bedrms, 5.5 Baths - 6146 Sq Ft - #195-1329
Plan Collection
Victorian Home Plan - 5 Bedrms, 5.5 Baths - 6146 Sq Ft - #195-1329
Plan#195-1329
Starting at$2960
6146
Sq Ft
1
Story
5
Bed
5.5
Bath
4
Car
Florida Style Home Plan - 3 Bedrms, 3.5 Baths - 3943 Sq Ft - #195-1327
Plan Collection
Florida Style Home Plan - 3 Bedrms, 3.5 Baths - 3943 Sq Ft - #195-1327
Plan#195-1327
Starting at$1290
3943
Sq Ft
2
Story
3
Bed
3.5
Bath
2
Car
12345...46