85-95 Foot Deep House Plans

1,086
Plan Results
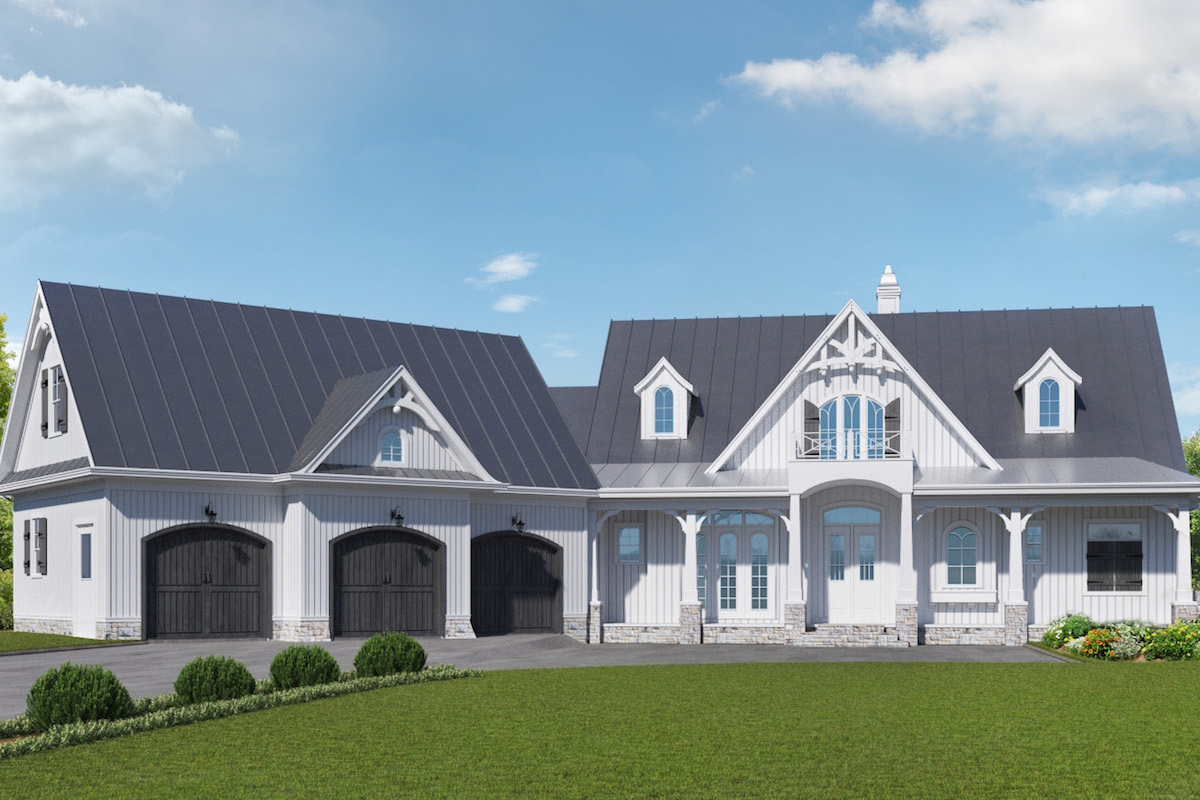
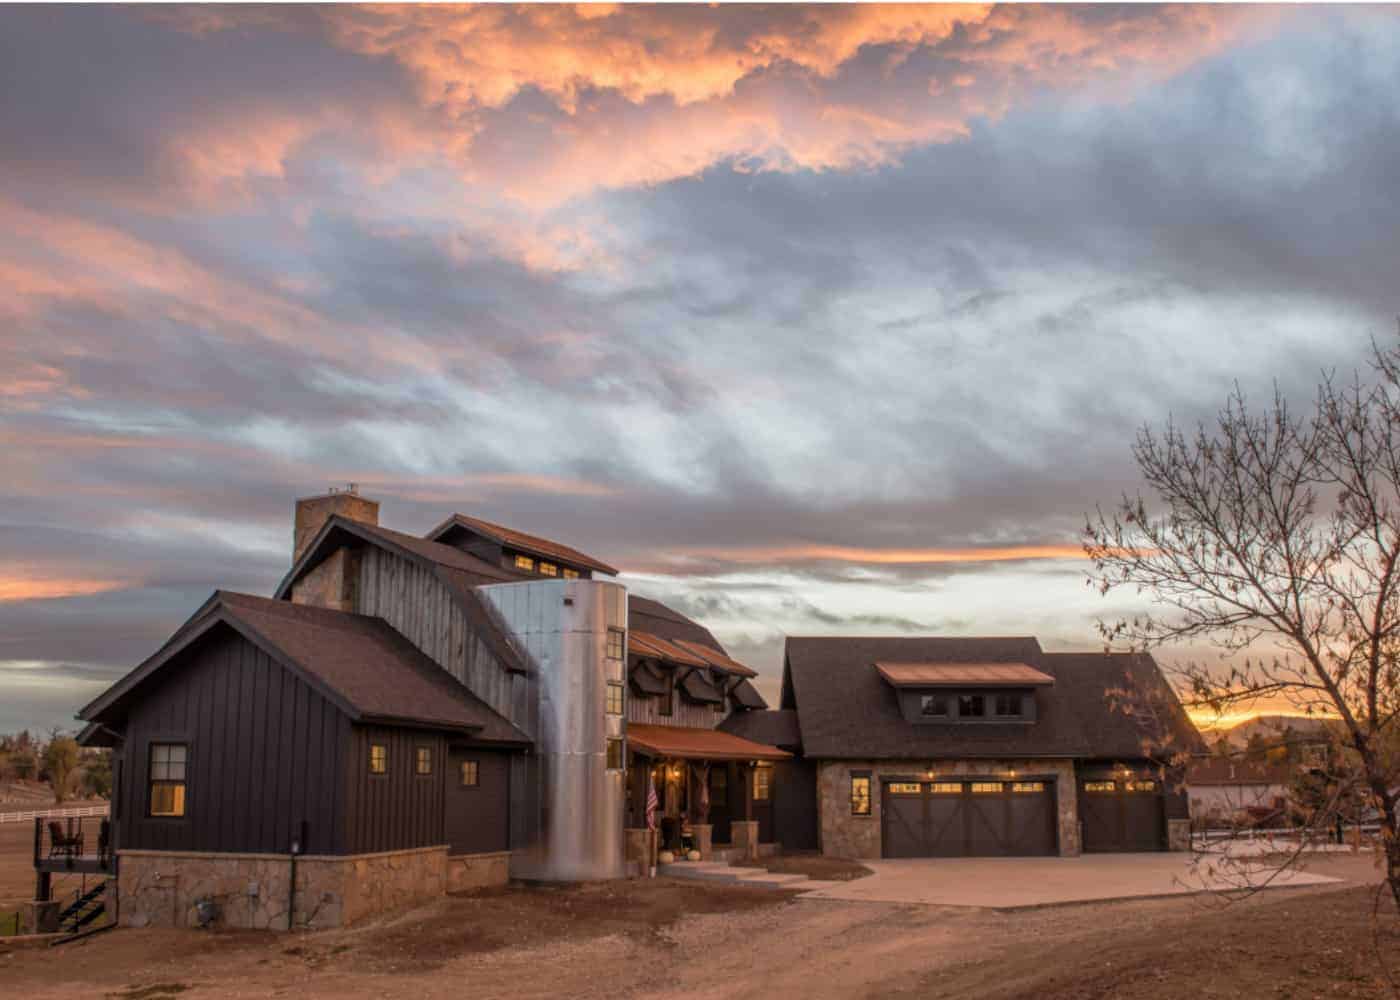
3-5 Bedroom, 3859 Sq Ft Barn Style Home Plan - 161-1090 - Main Exterior
Plan Collection
3-5 Bedroom, 3859 Sq Ft Barn Style Home Plan - 161-1090 - Main Exterior
Plan#161-1090
Starting at$2400
3859
Sq Ft
2
Story
3
Bed
3.5
Bath
3
Car
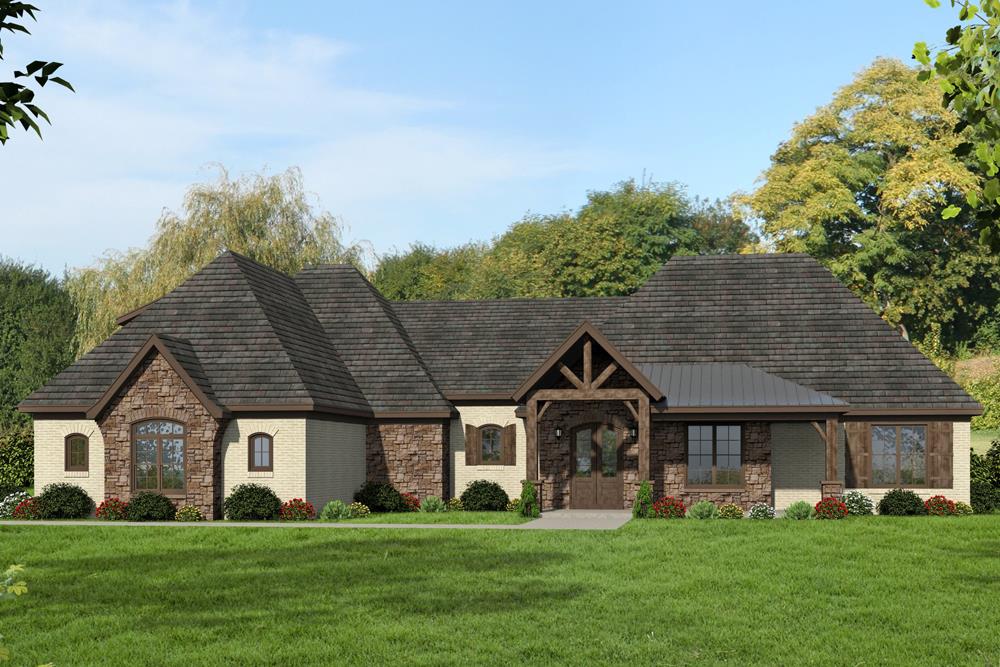
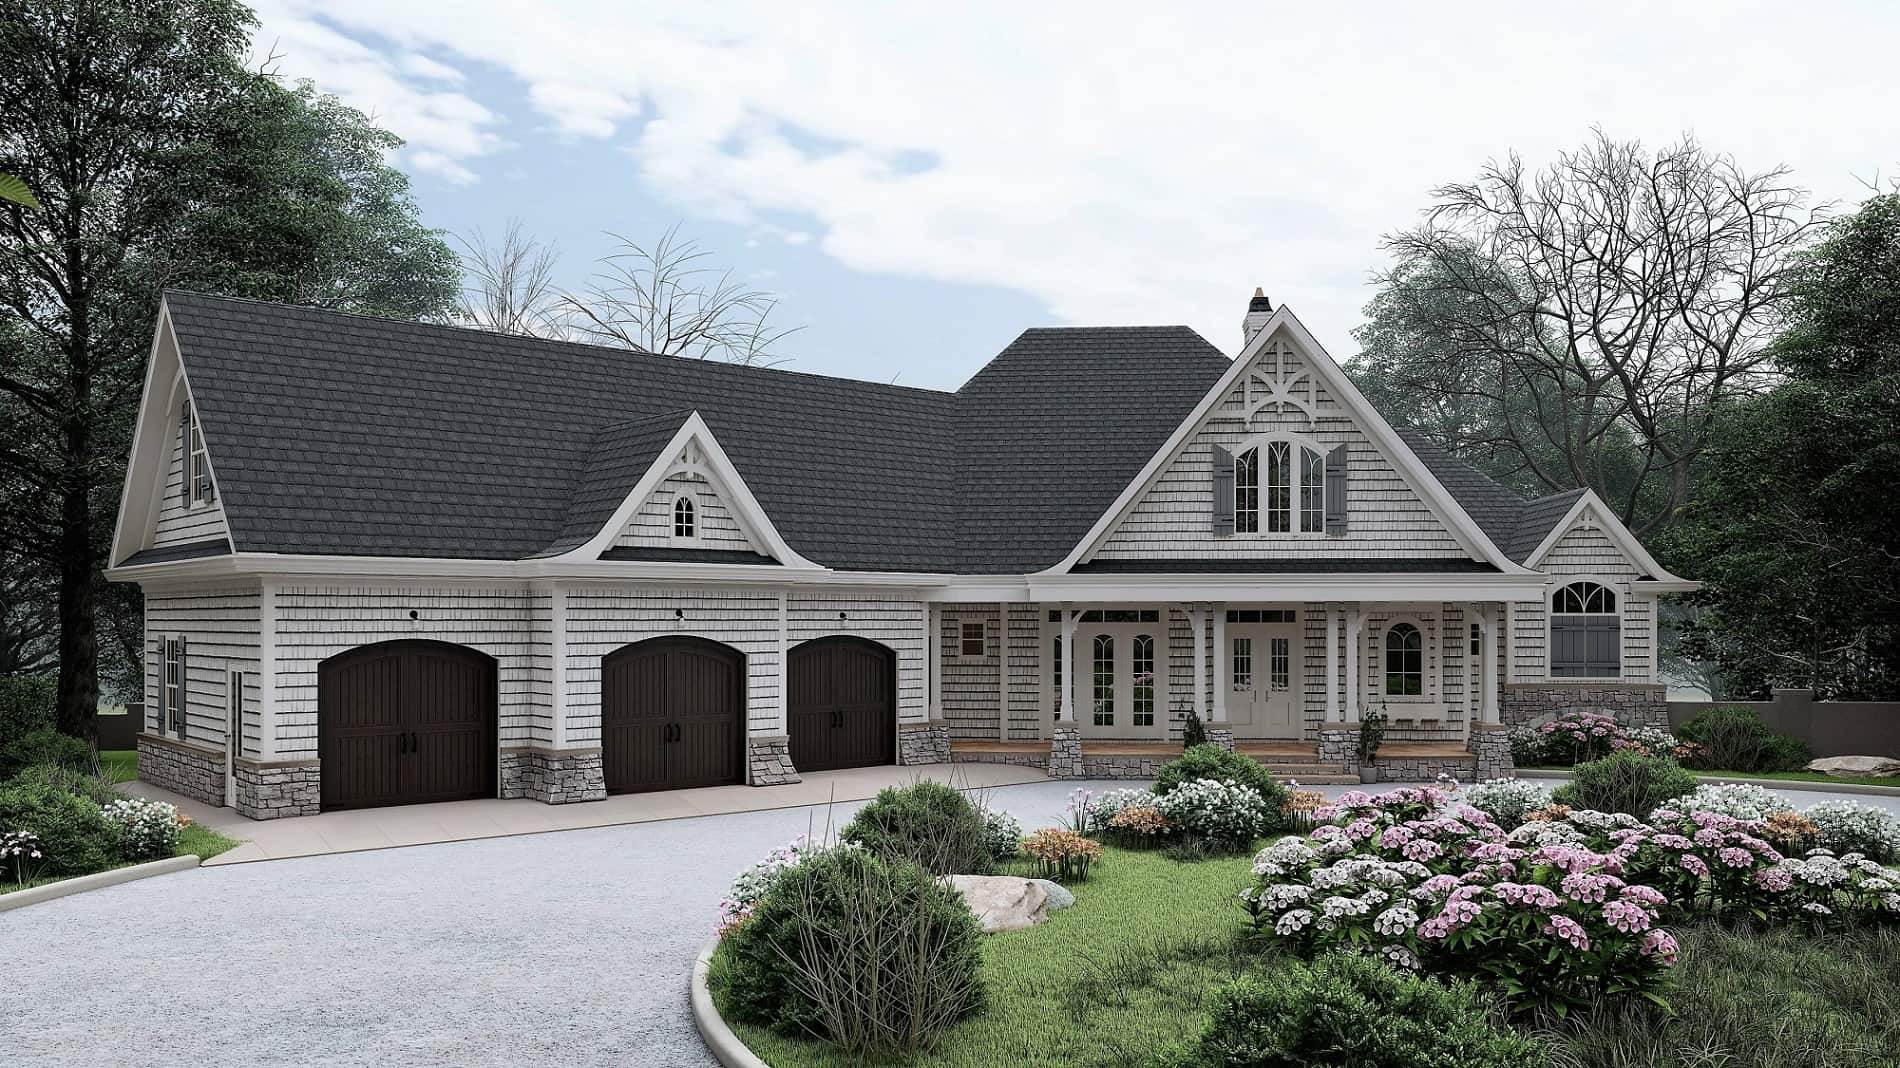
3-Bedroom, 2820 Sq Ft Traditional House Plan - 196-1079 - Front Exterior
Plan Collection
3-Bedroom, 2820 Sq Ft Traditional House Plan - 196-1079 - Front Exterior
Plan#196-1079
Starting at$1315
2820
Sq Ft
1
Story
3
Bed
2.5
Bath
2
Car
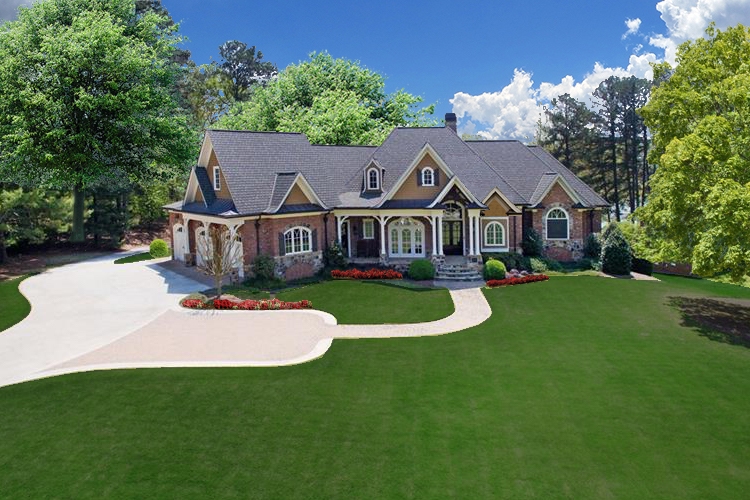
3-Bedroom, 3999 Sq Ft Luxury Craftsman Home - Plan #198-1011 - Main Exterior
Plan Collection
3-Bedroom, 3999 Sq Ft Luxury Craftsman Home - Plan #198-1011 - Main Exterior
Plan#198-1011
Starting at$3295
3999
Sq Ft
1
Story
3
Bed
3.5
Bath
4
Car
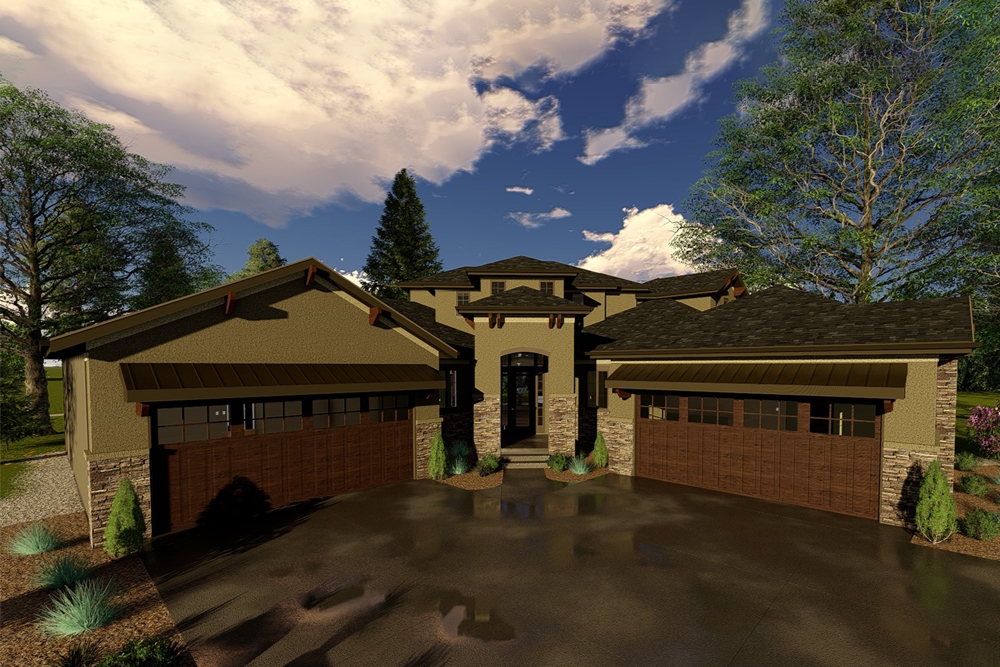
4-Bedroom, 3993 Sq Ft Tuscan House Plan - 100-1316 - Front Exterior
Plan Collection
4-Bedroom, 3993 Sq Ft Tuscan House Plan - 100-1316 - Front Exterior
Plan#100-1316
Starting at$2000
3993
Sq Ft
1.5
Story
4
Bed
3.5
Bath
4
Car
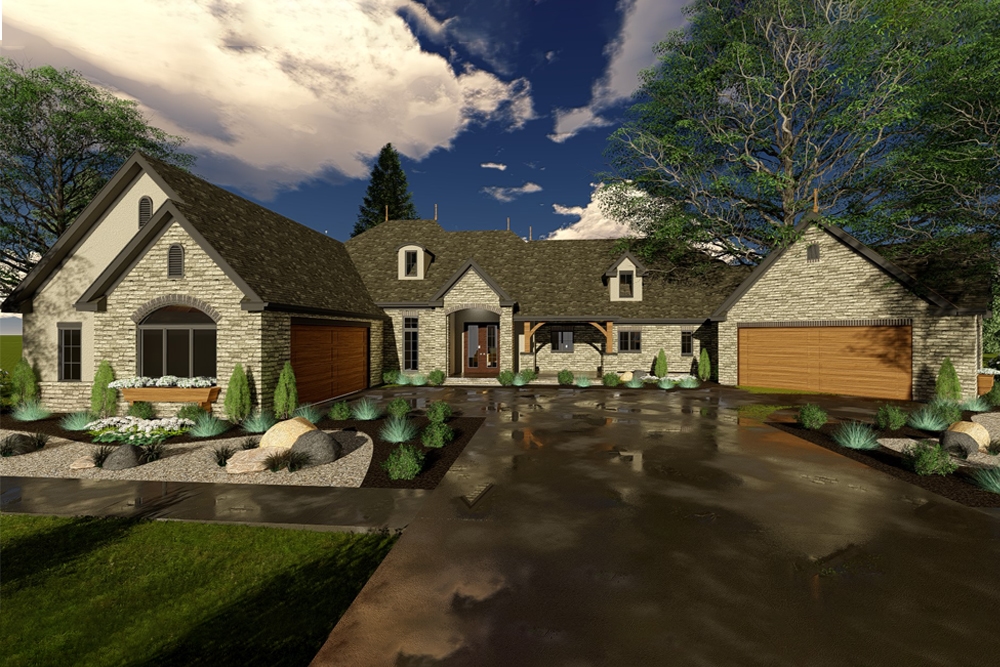
2-Bedroom, 2901 Sq Ft Craftsman House Plan - 100-1314 - Front Exterior
Plan Collection
2-Bedroom, 2901 Sq Ft Craftsman House Plan - 100-1314 - Front Exterior
Plan#100-1314
Starting at$1800
2901
Sq Ft
1
Story
2
Bed
2.5
Bath
4
Car
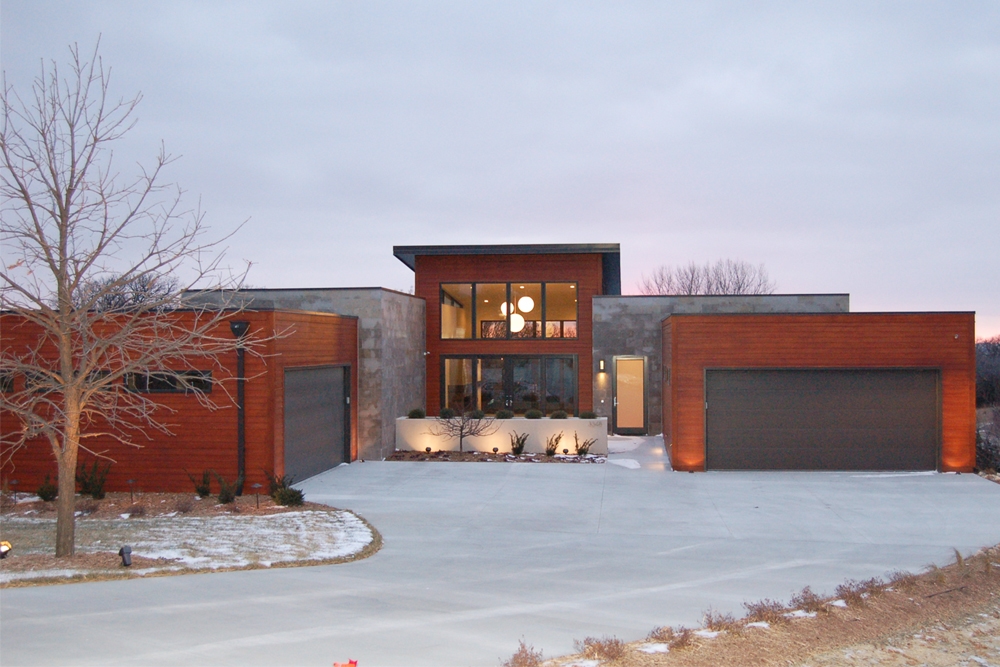
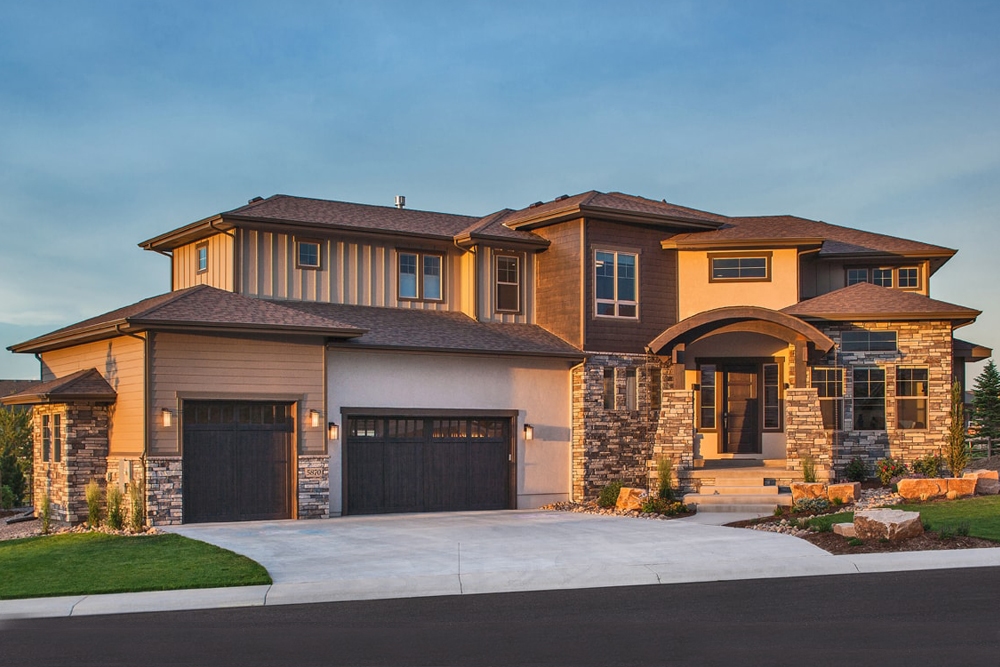
3-Bedroom, 2923 Sq Ft Modern Home Plan - 100-1278 - Main Exterior
Plan Collection
3-Bedroom, 2923 Sq Ft Modern Home Plan - 100-1278 - Main Exterior
Plan#100-1278
Starting at$1800
2923
Sq Ft
1
Story
3
Bed
3.5
Bath
3
Car
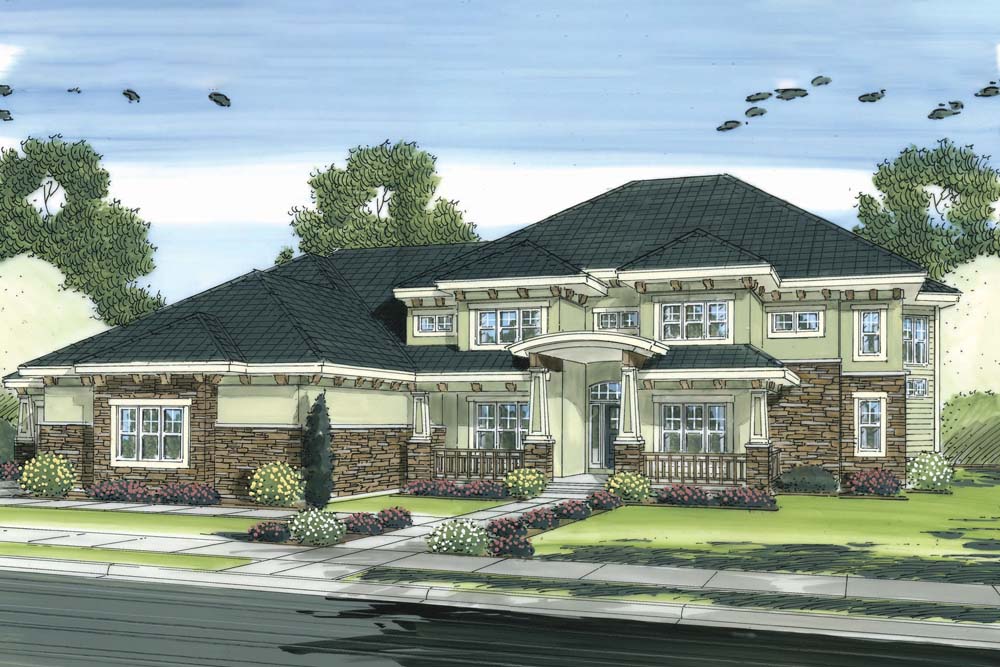
5-Bedroom, 5010 Sq Ft Craftsman Home Plan - 100-1247 - Main Exterior
Plan Collection
5-Bedroom, 5010 Sq Ft Craftsman Home Plan - 100-1247 - Main Exterior
Plan#100-1247
Starting at$2700
5010
Sq Ft
1.5
Story
5
Bed
4.5
Bath
4
Car
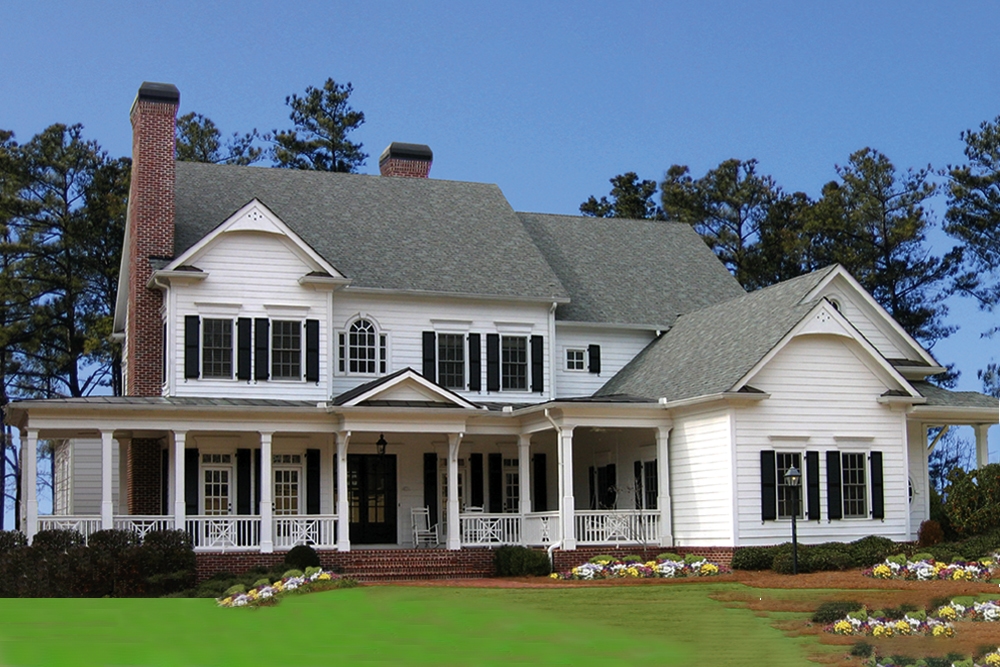
5-Bedroom, 5288 Sq Ft Colonial House Plan - 198-1004 - Front Exterior
Plan Collection
5-Bedroom, 5288 Sq Ft Colonial House Plan - 198-1004 - Front Exterior
Plan#198-1004
Starting at$2605
5288
Sq Ft
2
Story
5
Bed
5.5
Bath
3
Car
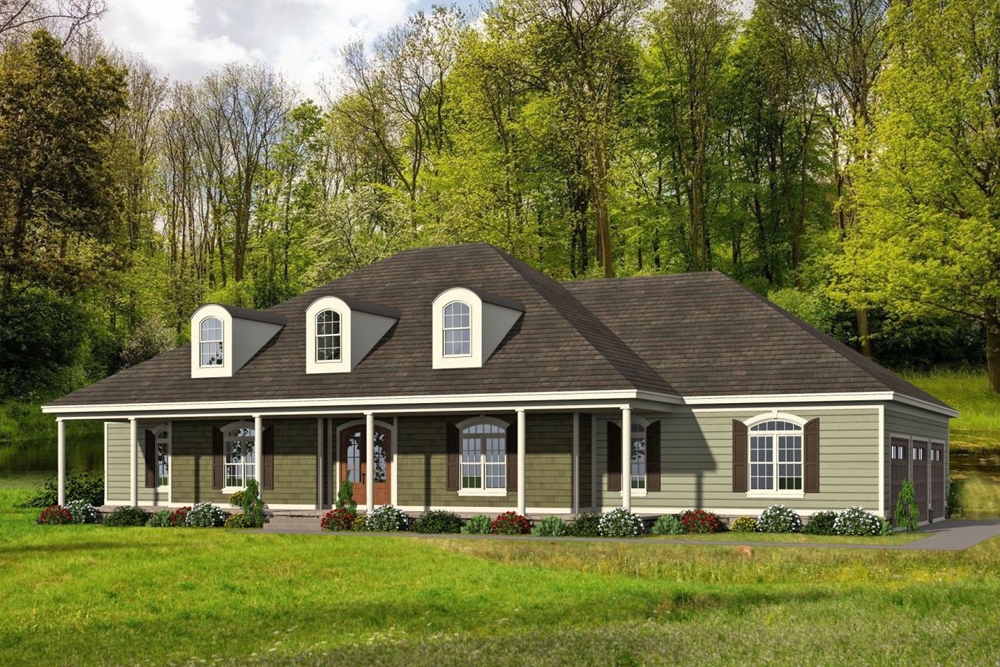
4-Bedroom, 3491 Sq Ft Ranch House - Plan #196-1063 - Front Exterior
Plan Collection
4-Bedroom, 3491 Sq Ft Ranch House - Plan #196-1063 - Front Exterior
Plan#196-1063
Starting at$1615
3491
Sq Ft
1
Story
4
Bed
4.5
Bath
3
Car
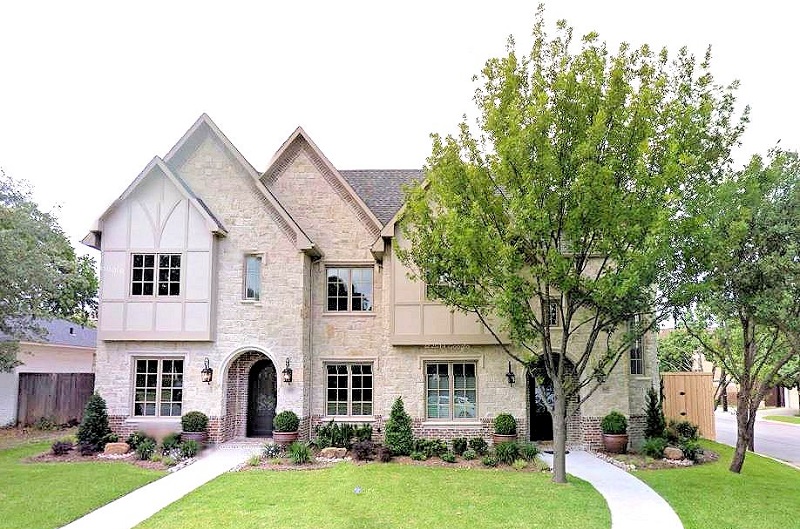
8-Bedroom, 7416 Sq Ft Multi-Unit House Plan - 195-1193 - Front Exterior
Plan Collection
8-Bedroom, 7416 Sq Ft Multi-Unit House Plan - 195-1193 - Front Exterior
Plan#195-1193
Starting at$3400
7462
Sq Ft
2
Story
8
Bed
9.5
Bath
6
Car

3-Bedroom, 3765 Sq Ft European Home - Plan #193-1050 - Main Exterior
Plan Collection
3-Bedroom, 3765 Sq Ft European Home - Plan #193-1050 - Main Exterior
Plan#193-1050
Starting at$1850
3765
Sq Ft
1
Story
3
Bed
3.5
Bath
2
Car
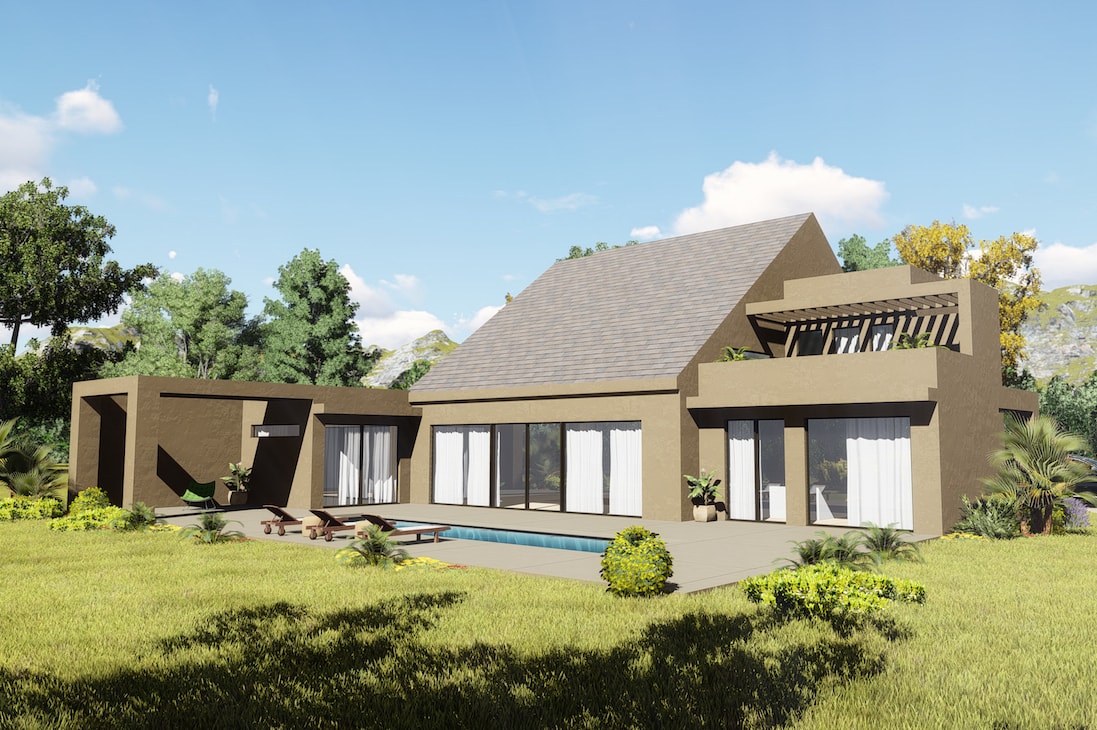
2-Bedroom, 3559 Sq Ft Contemporary House Plan - 132-1708 - Front Exterior
Plan Collection
2-Bedroom, 3559 Sq Ft Contemporary House Plan - 132-1708 - Front Exterior
Plan#132-1708
Starting at$2085
3559
Sq Ft
1.5
Story
2
Bed
4
Bath
2
Car
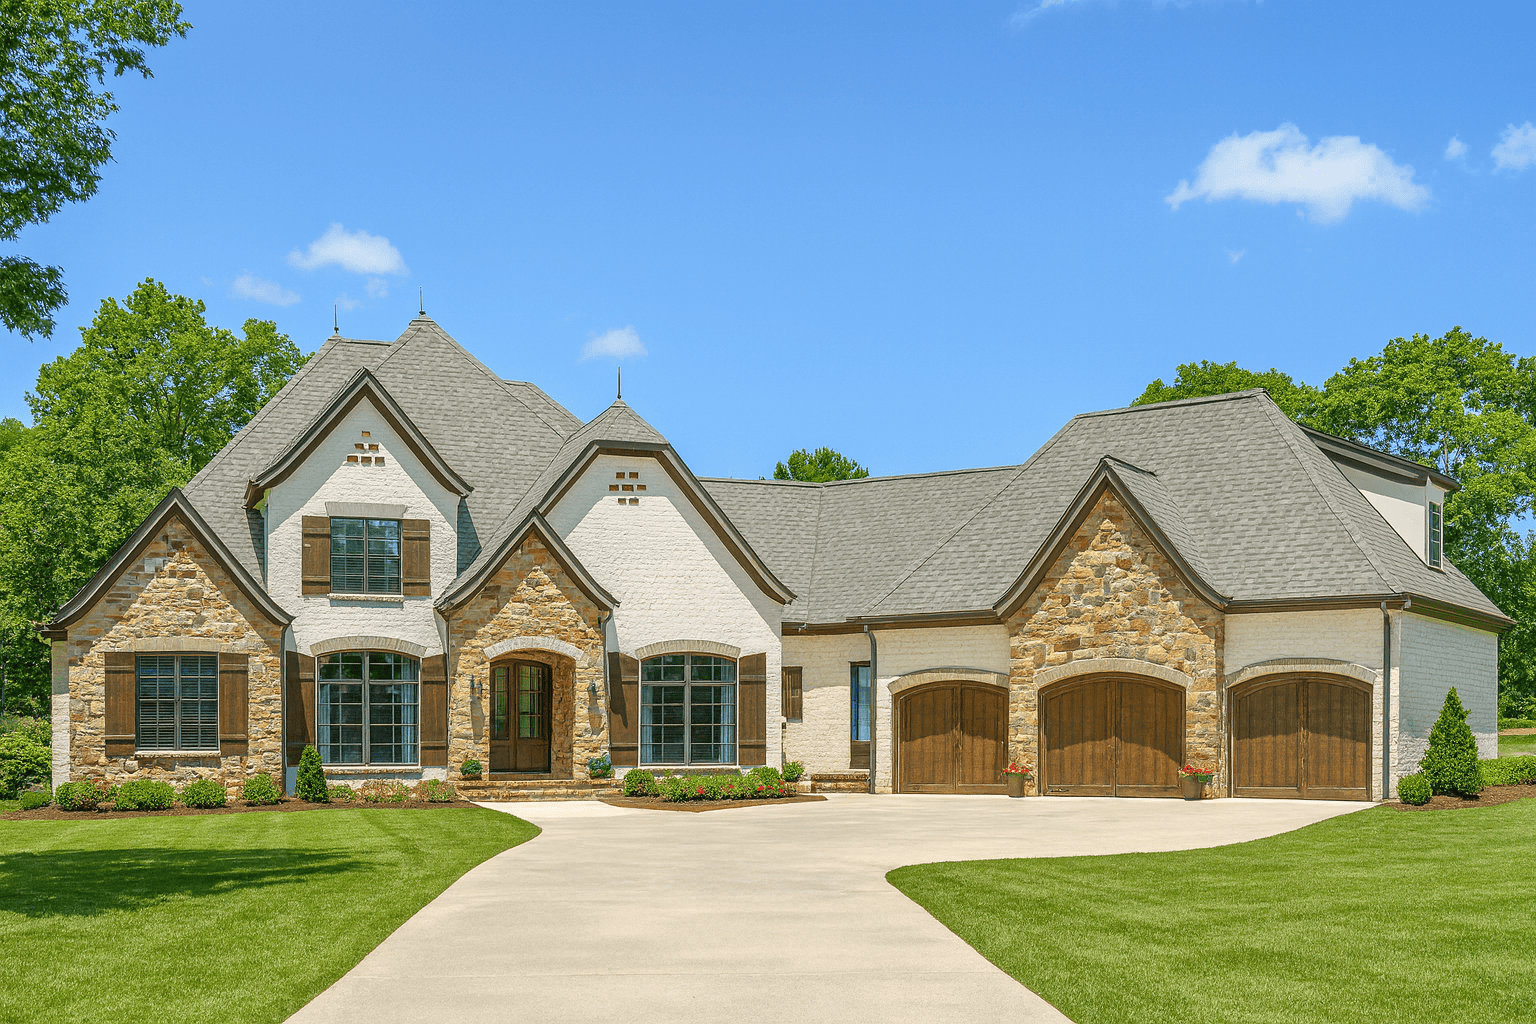
4-Bedroom, 3119 Sq Ft European House - Plan #193-1049 - Front Exterior
Plan Collection
4-Bedroom, 3119 Sq Ft European House - Plan #193-1049 - Front Exterior
Plan#193-1049
Starting at$1850
3119
Sq Ft
1.5
Story
4
Bed
3.5
Bath
3
Car
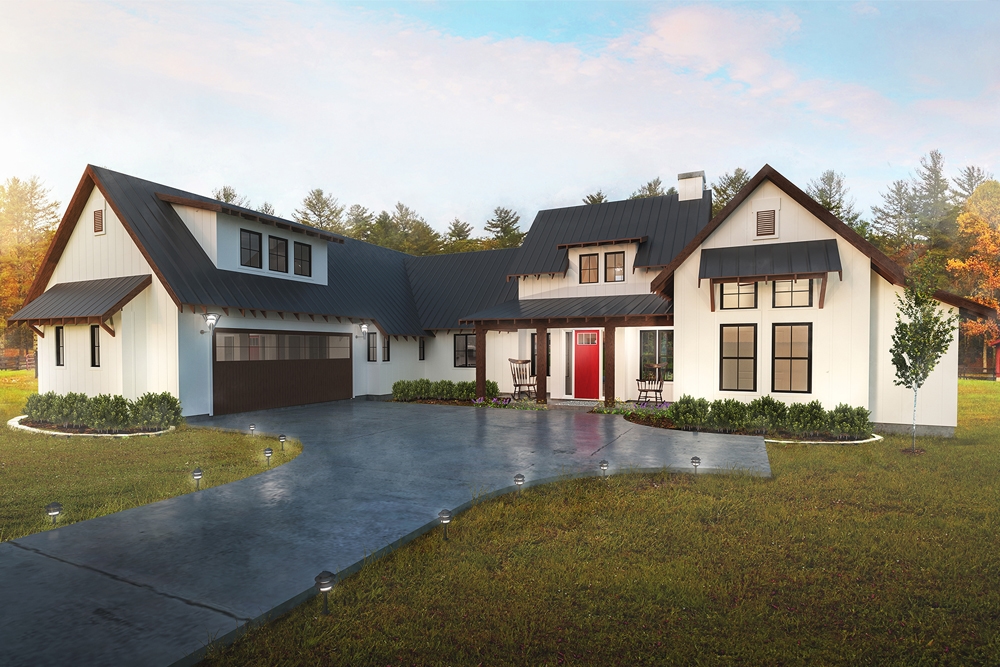
4-Bedroom, 2888 Sq Ft Farmhouse Home Plan - 136-1038 - Main Exterior
Plan Collection
4-Bedroom, 2888 Sq Ft Farmhouse Home Plan - 136-1038 - Main Exterior
Plan#136-1038
Starting at$1950
2888
Sq Ft
2
Story
4
Bed
3
Bath
2
Car
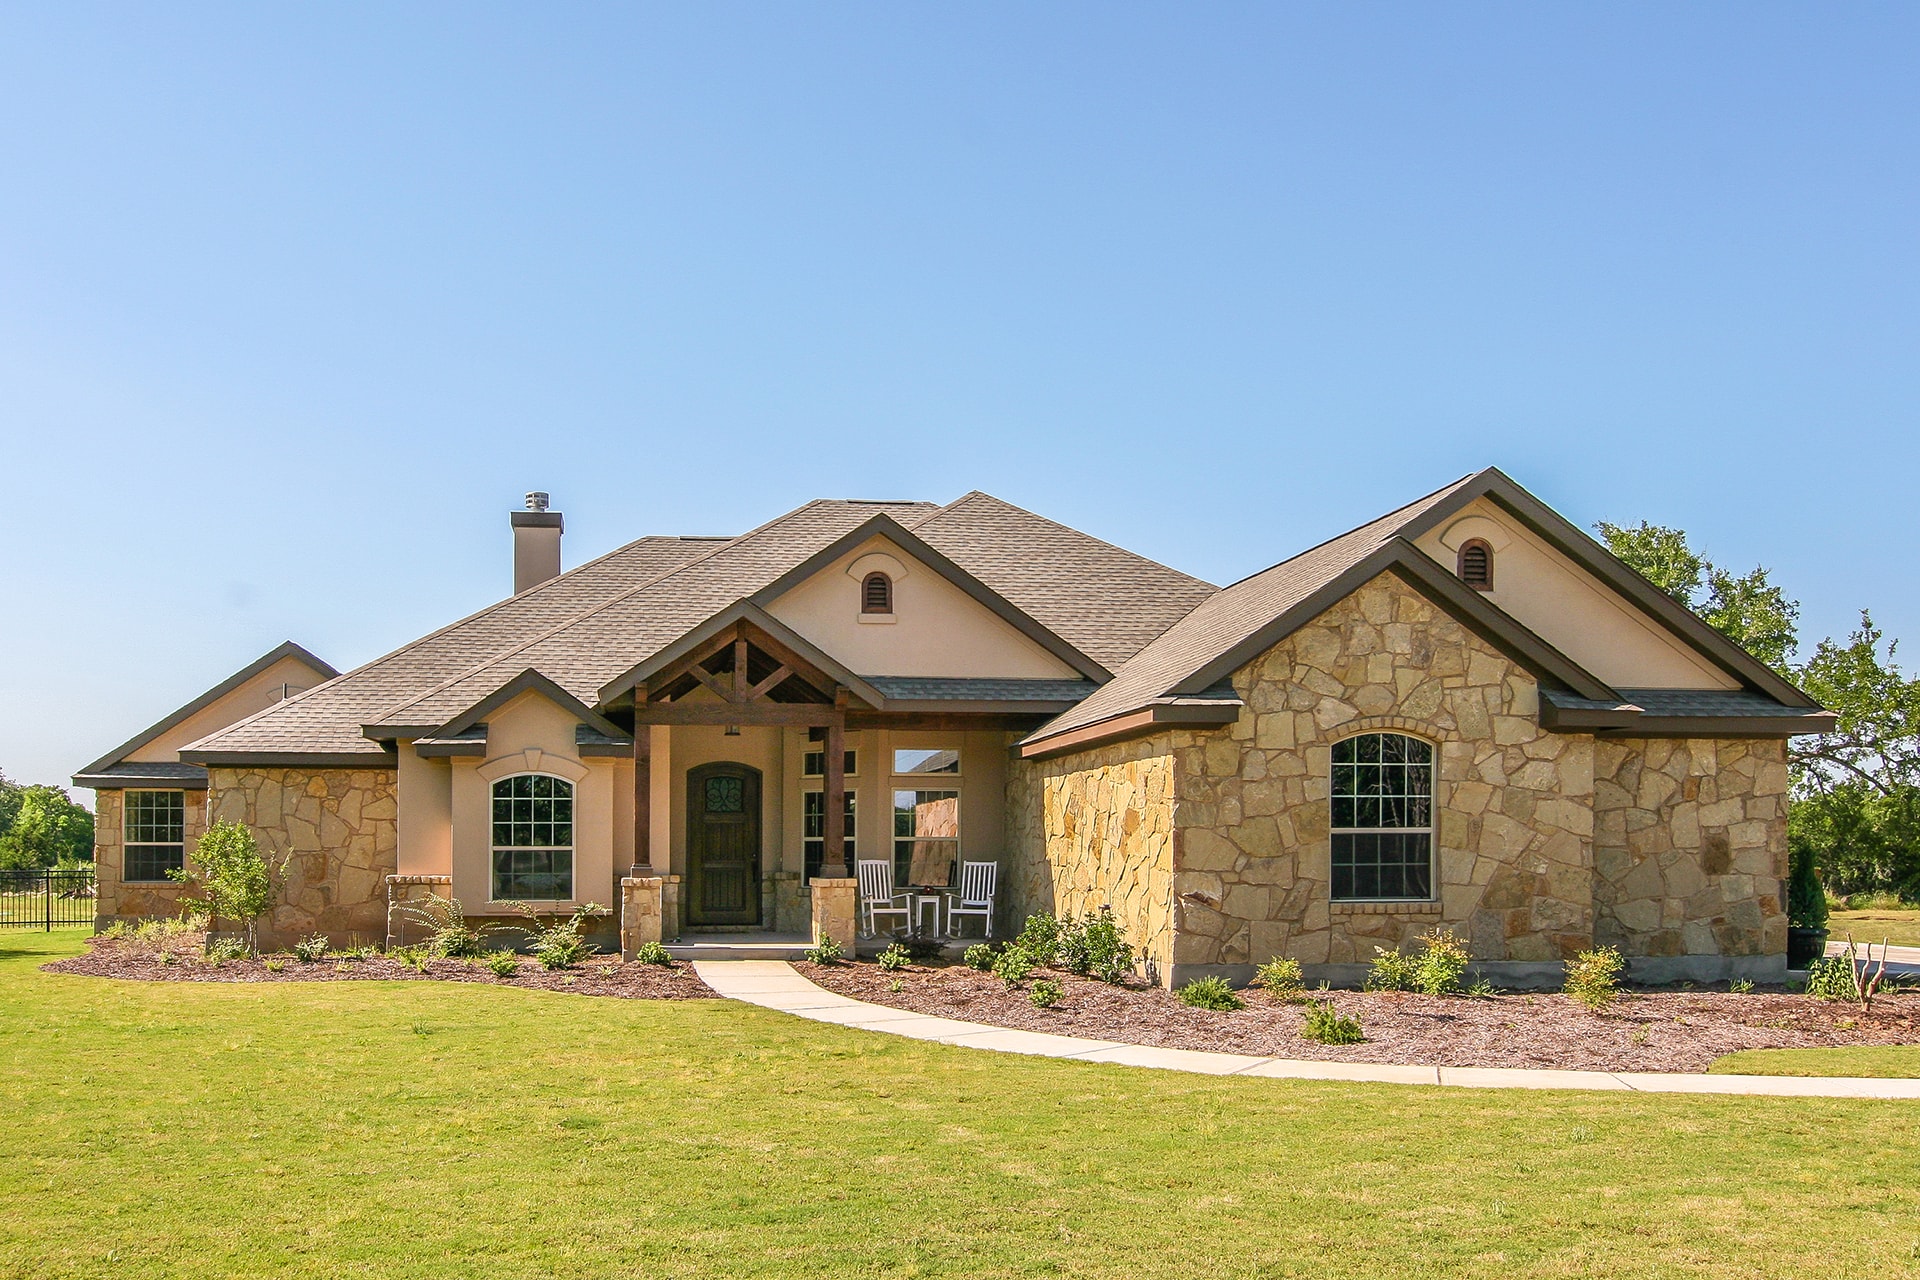
4-Bedroom, 2772 Sq Ft Ranch Home Plan - 136-1037 - Main Exterior
Plan Collection
4-Bedroom, 2772 Sq Ft Ranch Home Plan - 136-1037 - Main Exterior
Plan#136-1037
Starting at$1950
2772
Sq Ft
1
Story
4
Bed
3.5
Bath
2
Car
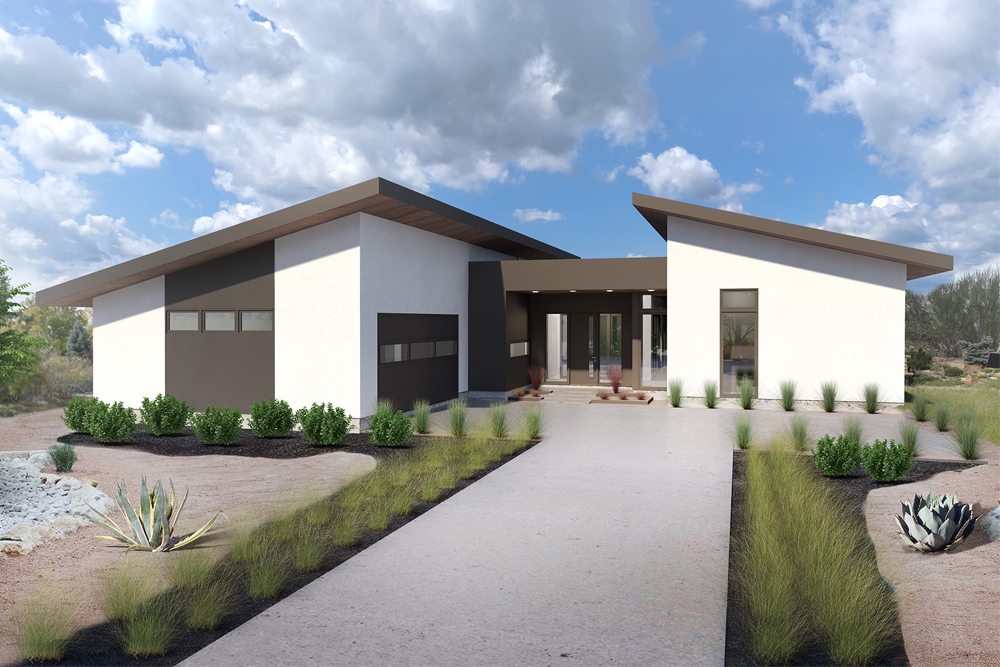
3-Bedroom, 2002 Sq Ft Contemporary Home - Plan #136-1036 - Main Exterior
Plan Collection
3-Bedroom, 2002 Sq Ft Contemporary Home - Plan #136-1036 - Main Exterior
Plan#136-1036
Starting at$1800
2002
Sq Ft
1
Story
3
Bed
2.5
Bath
2
Car

3-Bedroom, 4211 Sq Ft Country House Plan - 108-1843 - Front Exterior
Plan Collection
3-Bedroom, 4211 Sq Ft Country House Plan - 108-1843 - Front Exterior
Plan#108-1843
Starting at$1970
4211
Sq Ft
2
Story
3
Bed
3.5
Bath
3
Car
2-Bedroom, 2732 Sq Ft Cottage Home Plan - 132-1664 - Main Exterior
Plan Collection
2-Bedroom, 2732 Sq Ft Cottage Home Plan - 132-1664 - Main Exterior
Plan#132-1664
Starting at$1480
2732
Sq Ft
1
Story
2
Bed
2.5
Bath
2
Car
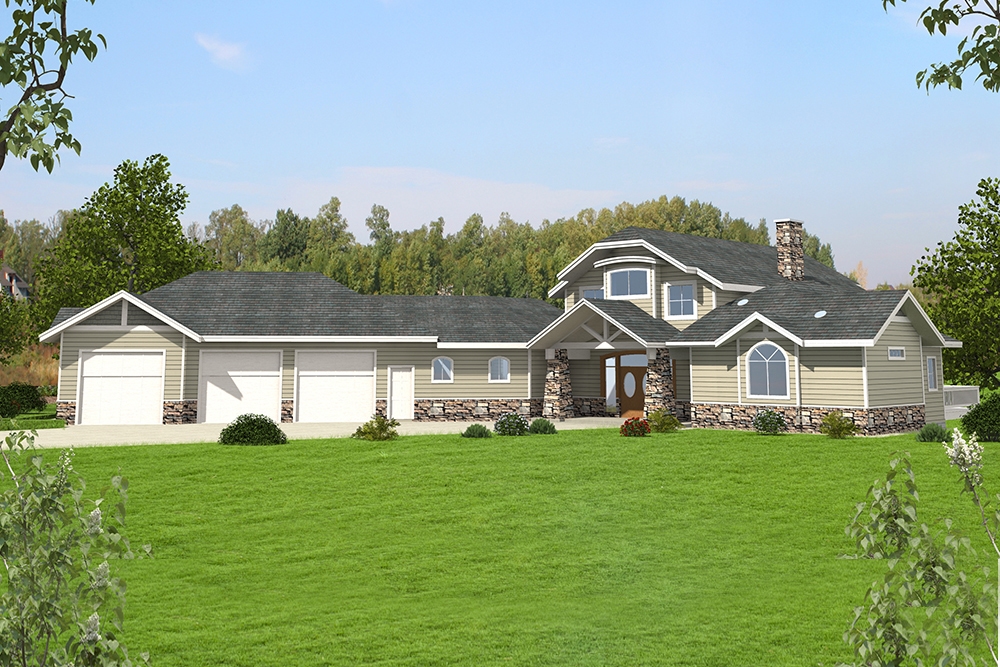
4-Bedroom, 4592 Sq Ft Craftsman Home Plan - 132-1632 - Main Exterior
Plan Collection
4-Bedroom, 4592 Sq Ft Craftsman Home Plan - 132-1632 - Main Exterior
Plan#132-1632
Starting at$2085
4592
Sq Ft
1.5
Story
4
Bed
3.5
Bath
3
Car

3-Bedroom, 5316 Sq Ft Craftsman House Plan - 132-1569 - Front Exterior
Plan Collection
3-Bedroom, 5316 Sq Ft Craftsman House Plan - 132-1569 - Front Exterior
Plan#132-1569
Starting at$1870
5316
Sq Ft
1.5
Story
3
Bed
3.5
Bath
3
Car
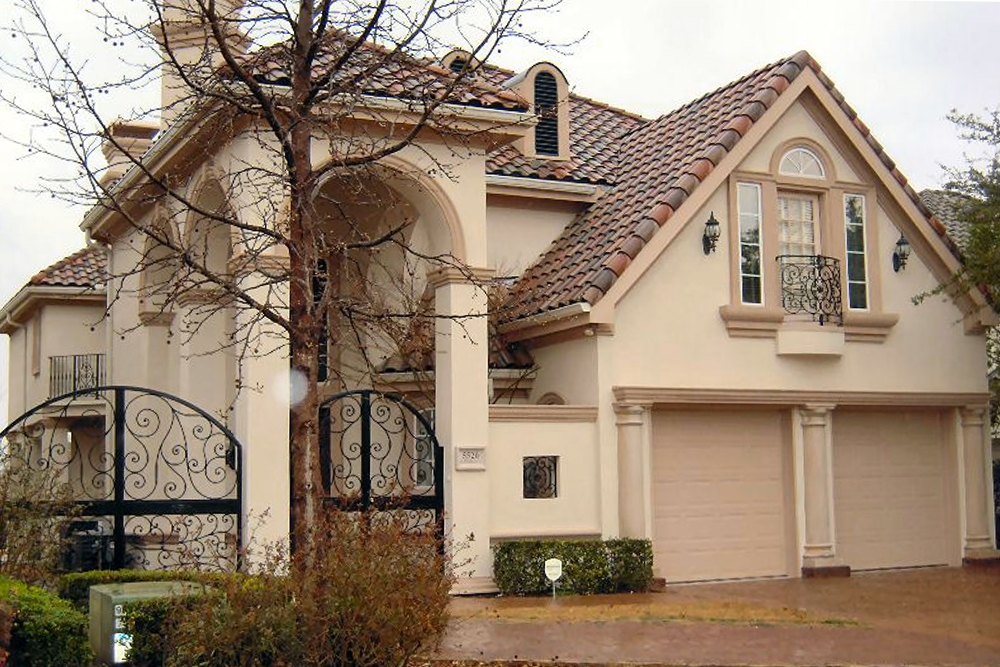
4-Bedroom, 3924 Sq Ft French House Plan - 195-1184 - Front Exterior
Plan Collection
4-Bedroom, 3924 Sq Ft French House Plan - 195-1184 - Front Exterior
Plan#195-1184
Starting at$1290
3924
Sq Ft
2
Story
4
Bed
4.5
Bath
2
Car
4-Bedroom, 4198 Sq Ft French House Plan - 195-1183 - Front Exterior
Plan Collection
4-Bedroom, 4198 Sq Ft French House Plan - 195-1183 - Front Exterior
Plan#195-1183
Starting at$1570
4198
Sq Ft
2
Story
4
Bed
3.5
Bath
3
Car
3-Bedroom, 2964 Sq Ft Acadian Home Plan - 197-1024 - Main Exterior
Plan Collection
3-Bedroom, 2964 Sq Ft Acadian Home Plan - 197-1024 - Main Exterior
Plan#197-1024
Starting at$695
2964
Sq Ft
1
Story
3
Bed
3.5
Bath
2
Car
5-Bedroom, 3775 Sq Ft Modern Farmhouse Home Plan - 197-1023 - Main Exterior
Plan Collection
5-Bedroom, 3775 Sq Ft Modern Farmhouse Home Plan - 197-1023 - Main Exterior
Plan#197-1023
Starting at$1145
3775
Sq Ft
2
Story
5
Bed
4.5
Bath
3
Car
3-5 Bedroom, 3859 Sq Ft Barn Style Home Plan - 161-1090 - Main Exterior
Plan Collection
3-5 Bedroom, 3859 Sq Ft Barn Style Home Plan - 161-1090 - Main Exterior
Plan#161-1090
Starting at$2400
3859
Sq Ft
2
Story
3
Bed
3.5
Bath
3
Car
3-Bedroom, 2820 Sq Ft Traditional House Plan - 196-1079 - Front Exterior
Plan Collection
3-Bedroom, 2820 Sq Ft Traditional House Plan - 196-1079 - Front Exterior
Plan#196-1079
Starting at$1315
2820
Sq Ft
1
Story
3
Bed
2.5
Bath
2
Car
3-Bedroom, 3999 Sq Ft Luxury Craftsman Home - Plan #198-1011 - Main Exterior
Plan Collection
3-Bedroom, 3999 Sq Ft Luxury Craftsman Home - Plan #198-1011 - Main Exterior
Plan#198-1011
Starting at$3295
3999
Sq Ft
1
Story
3
Bed
3.5
Bath
4
Car
4-Bedroom, 3993 Sq Ft Tuscan House Plan - 100-1316 - Front Exterior
Plan Collection
4-Bedroom, 3993 Sq Ft Tuscan House Plan - 100-1316 - Front Exterior
Plan#100-1316
Starting at$2000
3993
Sq Ft
1.5
Story
4
Bed
3.5
Bath
4
Car
2-Bedroom, 2901 Sq Ft Craftsman House Plan - 100-1314 - Front Exterior
Plan Collection
2-Bedroom, 2901 Sq Ft Craftsman House Plan - 100-1314 - Front Exterior
Plan#100-1314
Starting at$1800
2901
Sq Ft
1
Story
2
Bed
2.5
Bath
4
Car
3-Bedroom, 2923 Sq Ft Modern Home Plan - 100-1278 - Main Exterior
Plan Collection
3-Bedroom, 2923 Sq Ft Modern Home Plan - 100-1278 - Main Exterior
Plan#100-1278
Starting at$1800
2923
Sq Ft
1
Story
3
Bed
3.5
Bath
3
Car
5-Bedroom, 5010 Sq Ft Craftsman Home Plan - 100-1247 - Main Exterior
Plan Collection
5-Bedroom, 5010 Sq Ft Craftsman Home Plan - 100-1247 - Main Exterior
Plan#100-1247
Starting at$2700
5010
Sq Ft
1.5
Story
5
Bed
4.5
Bath
4
Car
5-Bedroom, 5288 Sq Ft Colonial House Plan - 198-1004 - Front Exterior
Plan Collection
5-Bedroom, 5288 Sq Ft Colonial House Plan - 198-1004 - Front Exterior
Plan#198-1004
Starting at$2605
5288
Sq Ft
2
Story
5
Bed
5.5
Bath
3
Car
4-Bedroom, 3491 Sq Ft Ranch House - Plan #196-1063 - Front Exterior
Plan Collection
4-Bedroom, 3491 Sq Ft Ranch House - Plan #196-1063 - Front Exterior
Plan#196-1063
Starting at$1615
3491
Sq Ft
1
Story
4
Bed
4.5
Bath
3
Car
8-Bedroom, 7416 Sq Ft Multi-Unit House Plan - 195-1193 - Front Exterior
Plan Collection
8-Bedroom, 7416 Sq Ft Multi-Unit House Plan - 195-1193 - Front Exterior
Plan#195-1193
Starting at$3400
7462
Sq Ft
2
Story
8
Bed
9.5
Bath
6
Car
3-Bedroom, 3765 Sq Ft European Home - Plan #193-1050 - Main Exterior
Plan Collection
3-Bedroom, 3765 Sq Ft European Home - Plan #193-1050 - Main Exterior
Plan#193-1050
Starting at$1850
3765
Sq Ft
1
Story
3
Bed
3.5
Bath
2
Car
2-Bedroom, 3559 Sq Ft Contemporary House Plan - 132-1708 - Front Exterior
Plan Collection
2-Bedroom, 3559 Sq Ft Contemporary House Plan - 132-1708 - Front Exterior
Plan#132-1708
Starting at$2085
3559
Sq Ft
1.5
Story
2
Bed
4
Bath
2
Car
4-Bedroom, 3119 Sq Ft European House - Plan #193-1049 - Front Exterior
Plan Collection
4-Bedroom, 3119 Sq Ft European House - Plan #193-1049 - Front Exterior
Plan#193-1049
Starting at$1850
3119
Sq Ft
1.5
Story
4
Bed
3.5
Bath
3
Car
4-Bedroom, 2888 Sq Ft Farmhouse Home Plan - 136-1038 - Main Exterior
Plan Collection
4-Bedroom, 2888 Sq Ft Farmhouse Home Plan - 136-1038 - Main Exterior
Plan#136-1038
Starting at$1950
2888
Sq Ft
2
Story
4
Bed
3
Bath
2
Car
4-Bedroom, 2772 Sq Ft Ranch Home Plan - 136-1037 - Main Exterior
Plan Collection
4-Bedroom, 2772 Sq Ft Ranch Home Plan - 136-1037 - Main Exterior
Plan#136-1037
Starting at$1950
2772
Sq Ft
1
Story
4
Bed
3.5
Bath
2
Car
3-Bedroom, 2002 Sq Ft Contemporary Home - Plan #136-1036 - Main Exterior
Plan Collection
3-Bedroom, 2002 Sq Ft Contemporary Home - Plan #136-1036 - Main Exterior
Plan#136-1036
Starting at$1800
2002
Sq Ft
1
Story
3
Bed
2.5
Bath
2
Car
3-Bedroom, 4211 Sq Ft Country House Plan - 108-1843 - Front Exterior
Plan Collection
3-Bedroom, 4211 Sq Ft Country House Plan - 108-1843 - Front Exterior
Plan#108-1843
Starting at$1970
4211
Sq Ft
2
Story
3
Bed
3.5
Bath
3
Car
2-Bedroom, 2732 Sq Ft Cottage Home Plan - 132-1664 - Main Exterior
Plan Collection
2-Bedroom, 2732 Sq Ft Cottage Home Plan - 132-1664 - Main Exterior
Plan#132-1664
Starting at$1480
2732
Sq Ft
1
Story
2
Bed
2.5
Bath
2
Car
4-Bedroom, 4592 Sq Ft Craftsman Home Plan - 132-1632 - Main Exterior
Plan Collection
4-Bedroom, 4592 Sq Ft Craftsman Home Plan - 132-1632 - Main Exterior
Plan#132-1632
Starting at$2085
4592
Sq Ft
1.5
Story
4
Bed
3.5
Bath
3
Car
3-Bedroom, 5316 Sq Ft Craftsman House Plan - 132-1569 - Front Exterior
Plan Collection
3-Bedroom, 5316 Sq Ft Craftsman House Plan - 132-1569 - Front Exterior
Plan#132-1569
Starting at$1870
5316
Sq Ft
1.5
Story
3
Bed
3.5
Bath
3
Car
4-Bedroom, 3924 Sq Ft French House Plan - 195-1184 - Front Exterior
Plan Collection
4-Bedroom, 3924 Sq Ft French House Plan - 195-1184 - Front Exterior
Plan#195-1184
Starting at$1290
3924
Sq Ft
2
Story
4
Bed
4.5
Bath
2
Car
4-Bedroom, 4198 Sq Ft French House Plan - 195-1183 - Front Exterior
Plan Collection
4-Bedroom, 4198 Sq Ft French House Plan - 195-1183 - Front Exterior
Plan#195-1183
Starting at$1570
4198
Sq Ft
2
Story
4
Bed
3.5
Bath
3
Car
3-Bedroom, 2964 Sq Ft Acadian Home Plan - 197-1024 - Main Exterior
Plan Collection
3-Bedroom, 2964 Sq Ft Acadian Home Plan - 197-1024 - Main Exterior
Plan#197-1024
Starting at$695
2964
Sq Ft
1
Story
3
Bed
3.5
Bath
2
Car
5-Bedroom, 3775 Sq Ft Modern Farmhouse Home Plan - 197-1023 - Main Exterior
Plan Collection
5-Bedroom, 3775 Sq Ft Modern Farmhouse Home Plan - 197-1023 - Main Exterior
Plan#197-1023
Starting at$1145
3775
Sq Ft
2
Story
5
Bed
4.5
Bath
3
Car
1...910111213...46