45-55 Foot Deep House Plans

5,322
Plan Results
3-Bedroom, 1750 Sq Ft Acadian Home Plan - 142-1002 - Main Exterior
Plan Collection
3-Bedroom, 1750 Sq Ft Acadian Home Plan - 142-1002 - Main Exterior
Plan#142-1002
Starting at$1395
1750
Sq Ft
1
Story
3
Bed
2
Bath
2
Car
4-Bedroom, 2381 Sq Ft Country House - Plan - 208-1011 # Front Exterior
Plan Collection
4-Bedroom, 2381 Sq Ft Country House - Plan - 208-1011 # Front Exterior
Plan#208-1011
Starting at$1145
2381
Sq Ft
2
Story
4
Bed
2.5
Bath
3
Car
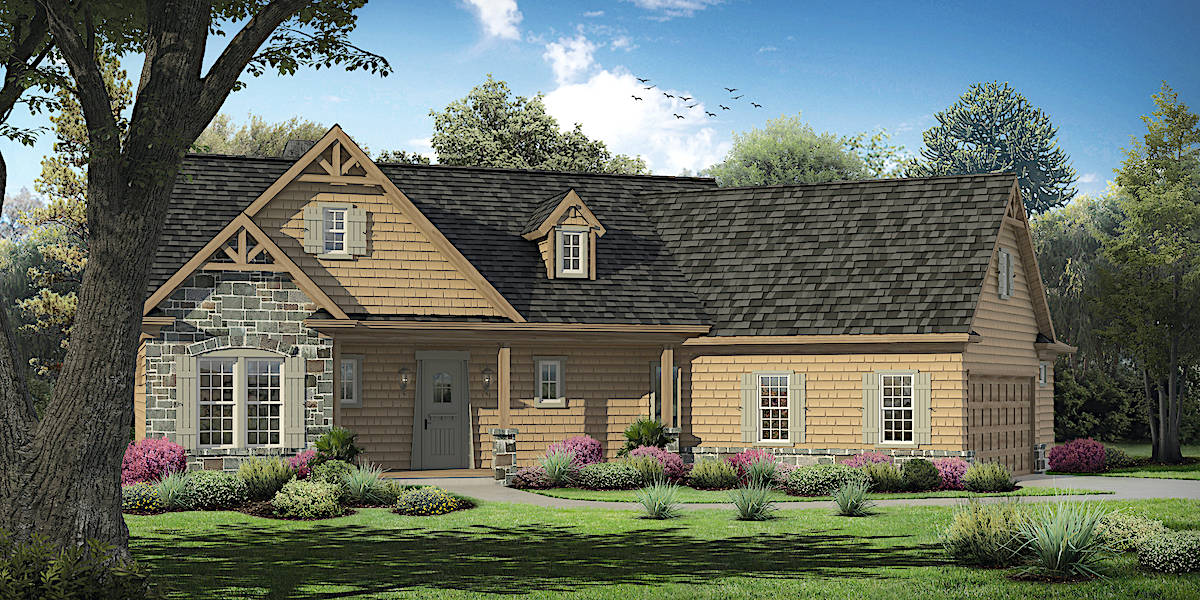
3–6-Bedroom, 1901 Sq Ft Ranch Home - Plan #208-1014 - Main Exterior
Plan Collection
3–6-Bedroom, 1901 Sq Ft Ranch Home - Plan #208-1014 - Main Exterior
Plan#208-1014
Starting at$1145
1901
Sq Ft
1
Story
3
Bed
2.5
Bath
2
Car
3-Bedroom, 1500 Sq Ft Acadian Home Plan - 142-1057 - Main Exterior
Plan Collection
3-Bedroom, 1500 Sq Ft Acadian Home Plan - 142-1057 - Main Exterior
Plan#142-1057
Starting at$1395
1500
Sq Ft
1
Story
3
Bed
2
Bath
2
Car
4-Bedroom, 3453 Sq Ft Craftsman House - Plan #198-1119 - Front Exterior
Plan Collection
4-Bedroom, 3453 Sq Ft Craftsman House - Plan #198-1119 - Front Exterior
Plan#198-1119
Starting at$1895
3453
Sq Ft
1
Story
4
Bed
3.5
Bath
2
Car
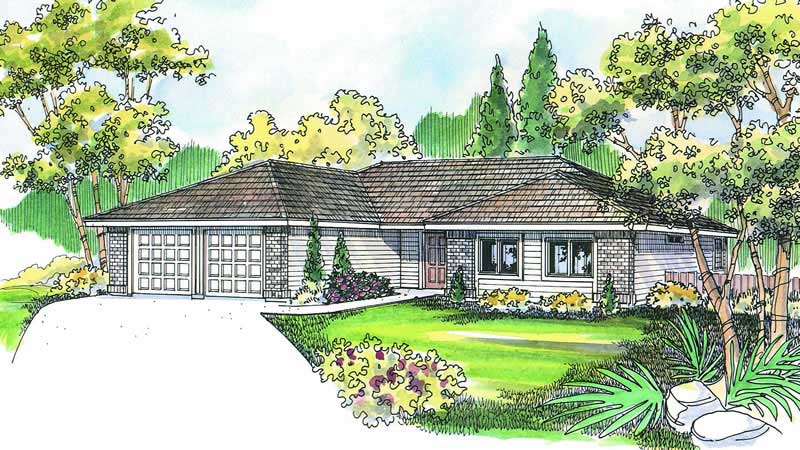
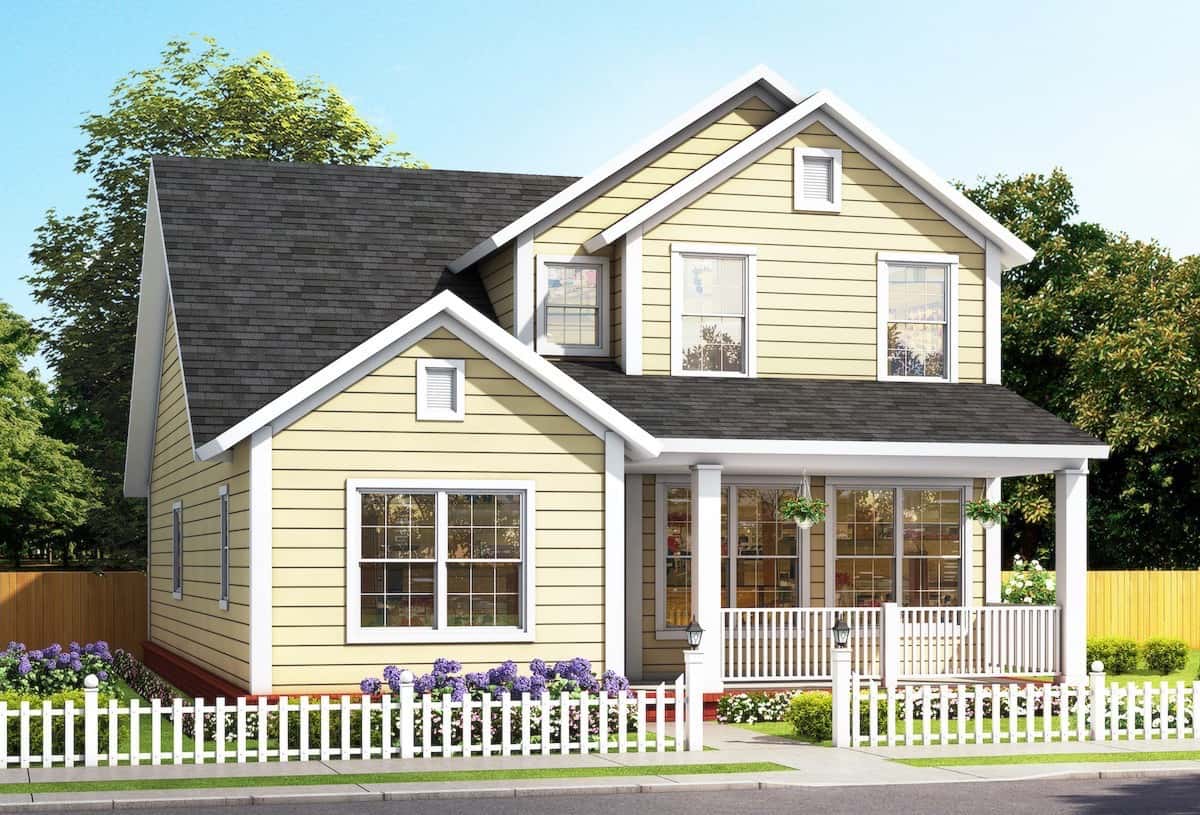
2-Bedroom, 1564 Sq Ft Traditional House - Plan #178-1382 - Front Exterior
Plan Collection
2-Bedroom, 1564 Sq Ft Traditional House - Plan #178-1382 - Front Exterior
Plan#178-1382
Starting at$1065
1564
Sq Ft
2
Story
2
Bed
2.5
Bath
0
Car
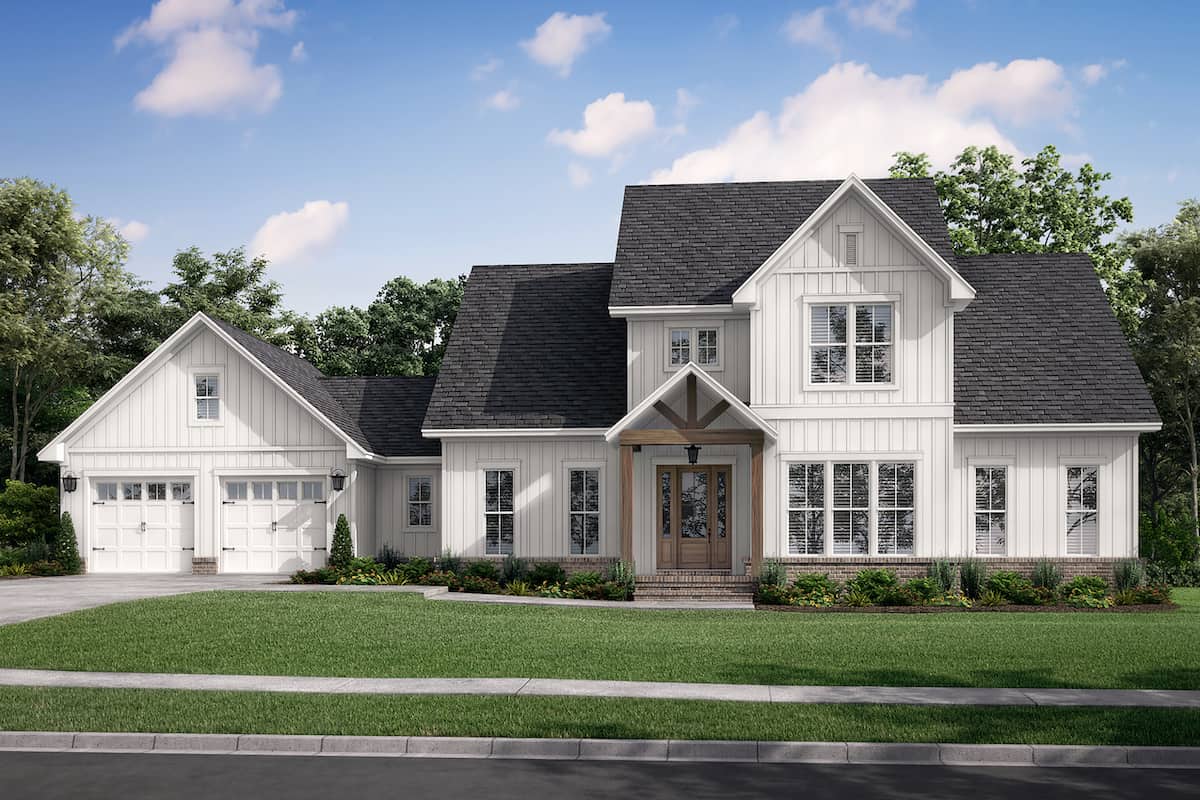
3-Bedroom, 2015 Sq Ft Farmhouse Home - Plan 3196-1234 - Main Exterior
Plan Collection
3-Bedroom, 2015 Sq Ft Farmhouse Home - Plan 3196-1234 - Main Exterior
Plan#196-1234
Starting at$1015
2015
Sq Ft
2
Story
3
Bed
2.5
Bath
0
Car
3-Bedroom, 1751 Sq Ft Country House Plan - 141-1180 - Front Exterior
Plan Collection
3-Bedroom, 1751 Sq Ft Country House Plan - 141-1180 - Front Exterior
Plan#141-1180
Starting at$1300
1751
Sq Ft
1
Story
3
Bed
2
Bath
2
Car
4-Bedroom, 2165 Sq Ft Farmhouse House - Plan #178-1385 - Front Exterior
Plan Collection
4-Bedroom, 2165 Sq Ft Farmhouse House - Plan #178-1385 - Front Exterior
Plan#178-1385
Starting at$1125
2165
Sq Ft
1.5
Story
4
Bed
4
Bath
0
Car
4-Bedroom, 2993 Sq Ft Cottage Home - Plan #198-1155 - Main Exterior
Plan Collection
4-Bedroom, 2993 Sq Ft Cottage Home - Plan #198-1155 - Main Exterior
Plan#198-1155
Starting at$1895
2993
Sq Ft
1
Story
4
Bed
3.5
Bath
2
Car
3-Bedroom, 1754 Sq Ft Cottage Home - Plan #196-1003 - Main Exterior
Plan Collection
3-Bedroom, 1754 Sq Ft Cottage Home - Plan #196-1003 - Main Exterior
Plan#196-1003
Starting at$940
1754
Sq Ft
2
Story
3
Bed
2
Bath
0
Car
3-Bedroom, 2458 Sq Ft Farmhouse House - Plan #196-1248 - Front Exterior
Plan Collection
3-Bedroom, 2458 Sq Ft Farmhouse House - Plan #196-1248 - Front Exterior
Plan#196-1248
Starting at$1090
2458
Sq Ft
2
Story
3
Bed
3.5
Bath
2
Car
3-Bedroom, 1853 Sq Ft European Home Plan - 141-1153 - Main Exterior
Plan Collection
3-Bedroom, 1853 Sq Ft European Home Plan - 141-1153 - Main Exterior
Plan#141-1153
Starting at$1300
1853
Sq Ft
1.5
Story
3
Bed
2.5
Bath
2
Car
2-Bedroom, 1668 Sq Ft Ranch Home - Plan #196-1258 - Main Exterior
Plan Collection
2-Bedroom, 1668 Sq Ft Ranch Home - Plan #196-1258 - Main Exterior
Plan#196-1258
Starting at$865
1668
Sq Ft
1
Story
2
Bed
2
Bath
0
Car
4-Bedroom, 2165 Sq Ft Colonial House - Plan #178-1384 - Front Exterior
Plan Collection
4-Bedroom, 2165 Sq Ft Colonial House - Plan #178-1384 - Front Exterior
Plan#178-1384
Starting at$1125
2165
Sq Ft
1.5
Story
4
Bed
4
Bath
2
Car
3-Bedroom, 2450 Sq Ft Farmhouse House - Plan #196-1238 - Front Exterior
Plan Collection
3-Bedroom, 2450 Sq Ft Farmhouse House - Plan #196-1238 - Front Exterior
Plan#196-1238
Starting at$1090
2450
Sq Ft
2
Story
3
Bed
2.5
Bath
2
Car
3-Bedroom, 2250 Sq Ft Farmhouse House - Plan #196-1194 - Front Exterior
Plan Collection
3-Bedroom, 2250 Sq Ft Farmhouse House - Plan #196-1194 - Front Exterior
Plan#196-1194
Starting at$1090
2250
Sq Ft
2
Story
3
Bed
3.5
Bath
0
Car
3-Bedroom, 1719 Sq Ft Ranch Home Plan - 108-1270 - Main Exterior
Plan Collection
3-Bedroom, 1719 Sq Ft Ranch Home Plan - 108-1270 - Main Exterior
Plan#108-1270
Starting at$845
1719
Sq Ft
1
Story
3
Bed
2.5
Bath
2
Car

5-Bedroom, 2368 Sq Ft Country House Plan - 105-1105 - Front Exterior
Plan Collection
5-Bedroom, 2368 Sq Ft Country House Plan - 105-1105 - Front Exterior
Plan#105-1105
Starting at$575
2368
Sq Ft
2
Story
5
Bed
3
Bath
2
Car
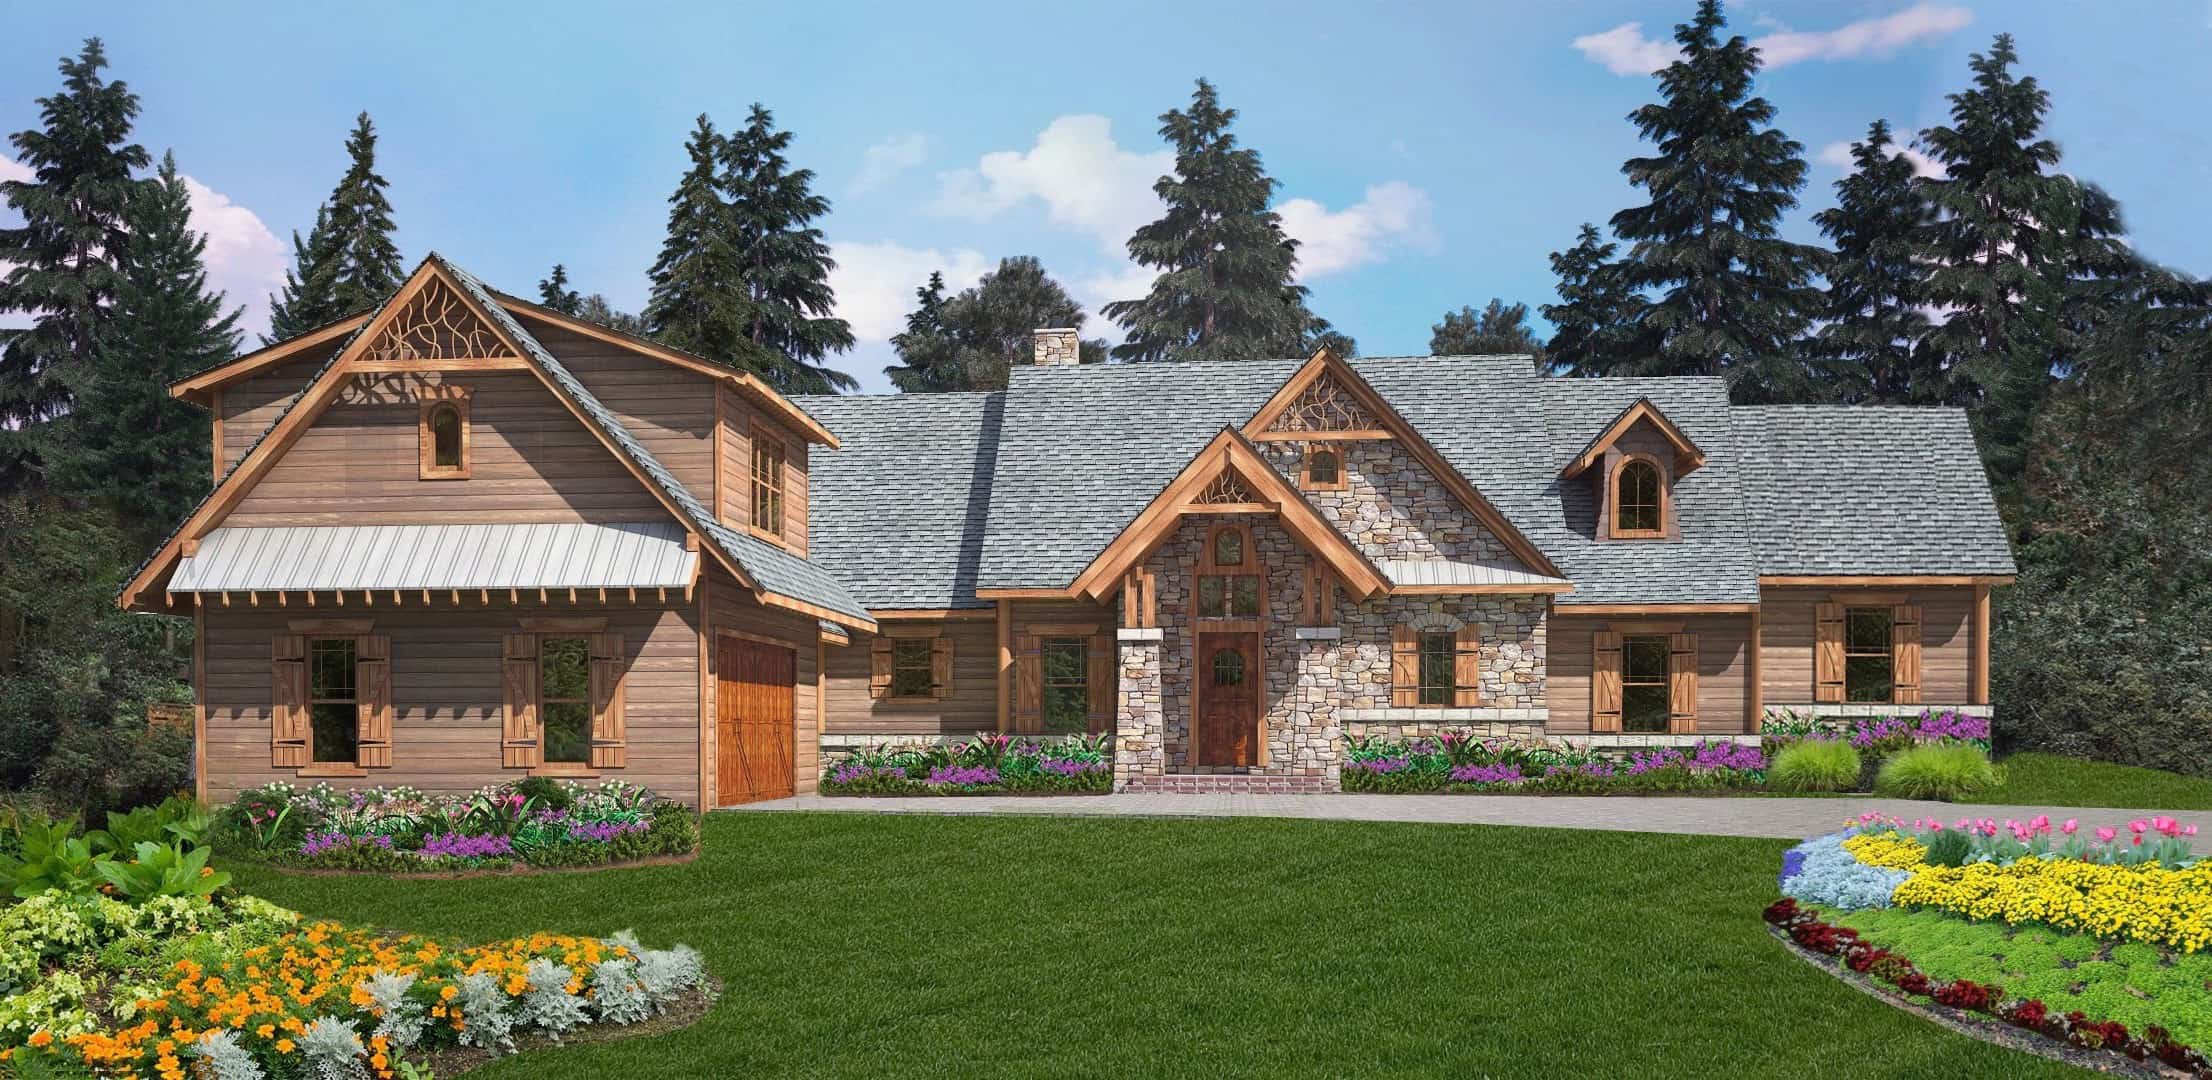
4-Bedroom, 3323 Sq Ft Rustic House - Plan #201-1020 - Front Exterior
Plan Collection
4-Bedroom, 3323 Sq Ft Rustic House - Plan #201-1020 - Front Exterior
Plan#201-1020
Starting at$1030
3323
Sq Ft
2
Story
4
Bed
3
Bath
2
Car
3-Bedroom, 1970 Sq Ft Farmhouse Home - Plan #196-1247 - Front Exterior
Plan Collection
3-Bedroom, 1970 Sq Ft Farmhouse Home - Plan #196-1247 - Front Exterior
Plan#196-1247
Starting at$940
1970
Sq Ft
1.5
Story
3
Bed
2
Bath
0
Car
2-Bedroom, 1304 Sq Ft Ranch House - Plan #196-1240 - Front Exterior
Plan Collection
2-Bedroom, 1304 Sq Ft Ranch House - Plan #196-1240 - Front Exterior
Plan#196-1240
Starting at$825
1304
Sq Ft
1
Story
2
Bed
2
Bath
0
Car
3-Bedroom, 1675 Sq Ft Acadian House - Plan - 142-1066 #Front Exterior
Plan Collection
3-Bedroom, 1675 Sq Ft Acadian House - Plan - 142-1066 #Front Exterior
Plan#142-1066
Starting at$1395
1675
Sq Ft
1
Story
3
Bed
2
Bath
2
Car
3-Bedroom, 1635 Sq Ft Country House Plan - 141-1007 - Front Exterior
Plan Collection
3-Bedroom, 1635 Sq Ft Country House Plan - 141-1007 - Front Exterior
Plan#141-1007
Starting at$1300
1635
Sq Ft
1
Story
3
Bed
2
Bath
2
Car
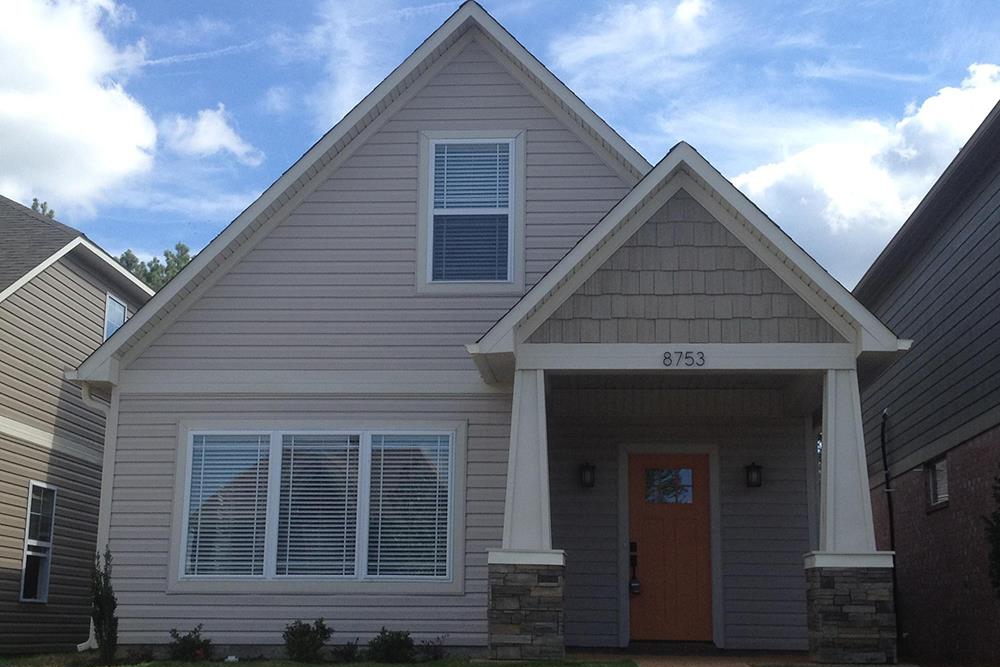
3-Bedroom, 1750 Sq Ft Acadian Home Plan - 142-1002 - Main Exterior
Plan Collection
3-Bedroom, 1750 Sq Ft Acadian Home Plan - 142-1002 - Main Exterior
Plan#142-1002
Starting at$1395
1750
Sq Ft
1
Story
3
Bed
2
Bath
2
Car
4-Bedroom, 2381 Sq Ft Country House - Plan - 208-1011 # Front Exterior
Plan Collection
4-Bedroom, 2381 Sq Ft Country House - Plan - 208-1011 # Front Exterior
Plan#208-1011
Starting at$1145
2381
Sq Ft
2
Story
4
Bed
2.5
Bath
3
Car
3–6-Bedroom, 1901 Sq Ft Ranch Home - Plan #208-1014 - Main Exterior
Plan Collection
3–6-Bedroom, 1901 Sq Ft Ranch Home - Plan #208-1014 - Main Exterior
Plan#208-1014
Starting at$1145
1901
Sq Ft
1
Story
3
Bed
2.5
Bath
2
Car
3-Bedroom, 1500 Sq Ft Acadian Home Plan - 142-1057 - Main Exterior
Plan Collection
3-Bedroom, 1500 Sq Ft Acadian Home Plan - 142-1057 - Main Exterior
Plan#142-1057
Starting at$1395
1500
Sq Ft
1
Story
3
Bed
2
Bath
2
Car
4-Bedroom, 3453 Sq Ft Craftsman House - Plan #198-1119 - Front Exterior
Plan Collection
4-Bedroom, 3453 Sq Ft Craftsman House - Plan #198-1119 - Front Exterior
Plan#198-1119
Starting at$1895
3453
Sq Ft
1
Story
4
Bed
3.5
Bath
2
Car
2-Bedroom, 1564 Sq Ft Traditional House - Plan #178-1382 - Front Exterior
Plan Collection
2-Bedroom, 1564 Sq Ft Traditional House - Plan #178-1382 - Front Exterior
Plan#178-1382
Starting at$1065
1564
Sq Ft
2
Story
2
Bed
2.5
Bath
0
Car
3-Bedroom, 2015 Sq Ft Farmhouse Home - Plan 3196-1234 - Main Exterior
Plan Collection
3-Bedroom, 2015 Sq Ft Farmhouse Home - Plan 3196-1234 - Main Exterior
Plan#196-1234
Starting at$1015
2015
Sq Ft
2
Story
3
Bed
2.5
Bath
0
Car
3-Bedroom, 1751 Sq Ft Country House Plan - 141-1180 - Front Exterior
Plan Collection
3-Bedroom, 1751 Sq Ft Country House Plan - 141-1180 - Front Exterior
Plan#141-1180
Starting at$1300
1751
Sq Ft
1
Story
3
Bed
2
Bath
2
Car
4-Bedroom, 2165 Sq Ft Farmhouse House - Plan #178-1385 - Front Exterior
Plan Collection
4-Bedroom, 2165 Sq Ft Farmhouse House - Plan #178-1385 - Front Exterior
Plan#178-1385
Starting at$1125
2165
Sq Ft
1.5
Story
4
Bed
4
Bath
0
Car
4-Bedroom, 2993 Sq Ft Cottage Home - Plan #198-1155 - Main Exterior
Plan Collection
4-Bedroom, 2993 Sq Ft Cottage Home - Plan #198-1155 - Main Exterior
Plan#198-1155
Starting at$1895
2993
Sq Ft
1
Story
4
Bed
3.5
Bath
2
Car
3-Bedroom, 1754 Sq Ft Cottage Home - Plan #196-1003 - Main Exterior
Plan Collection
3-Bedroom, 1754 Sq Ft Cottage Home - Plan #196-1003 - Main Exterior
Plan#196-1003
Starting at$940
1754
Sq Ft
2
Story
3
Bed
2
Bath
0
Car
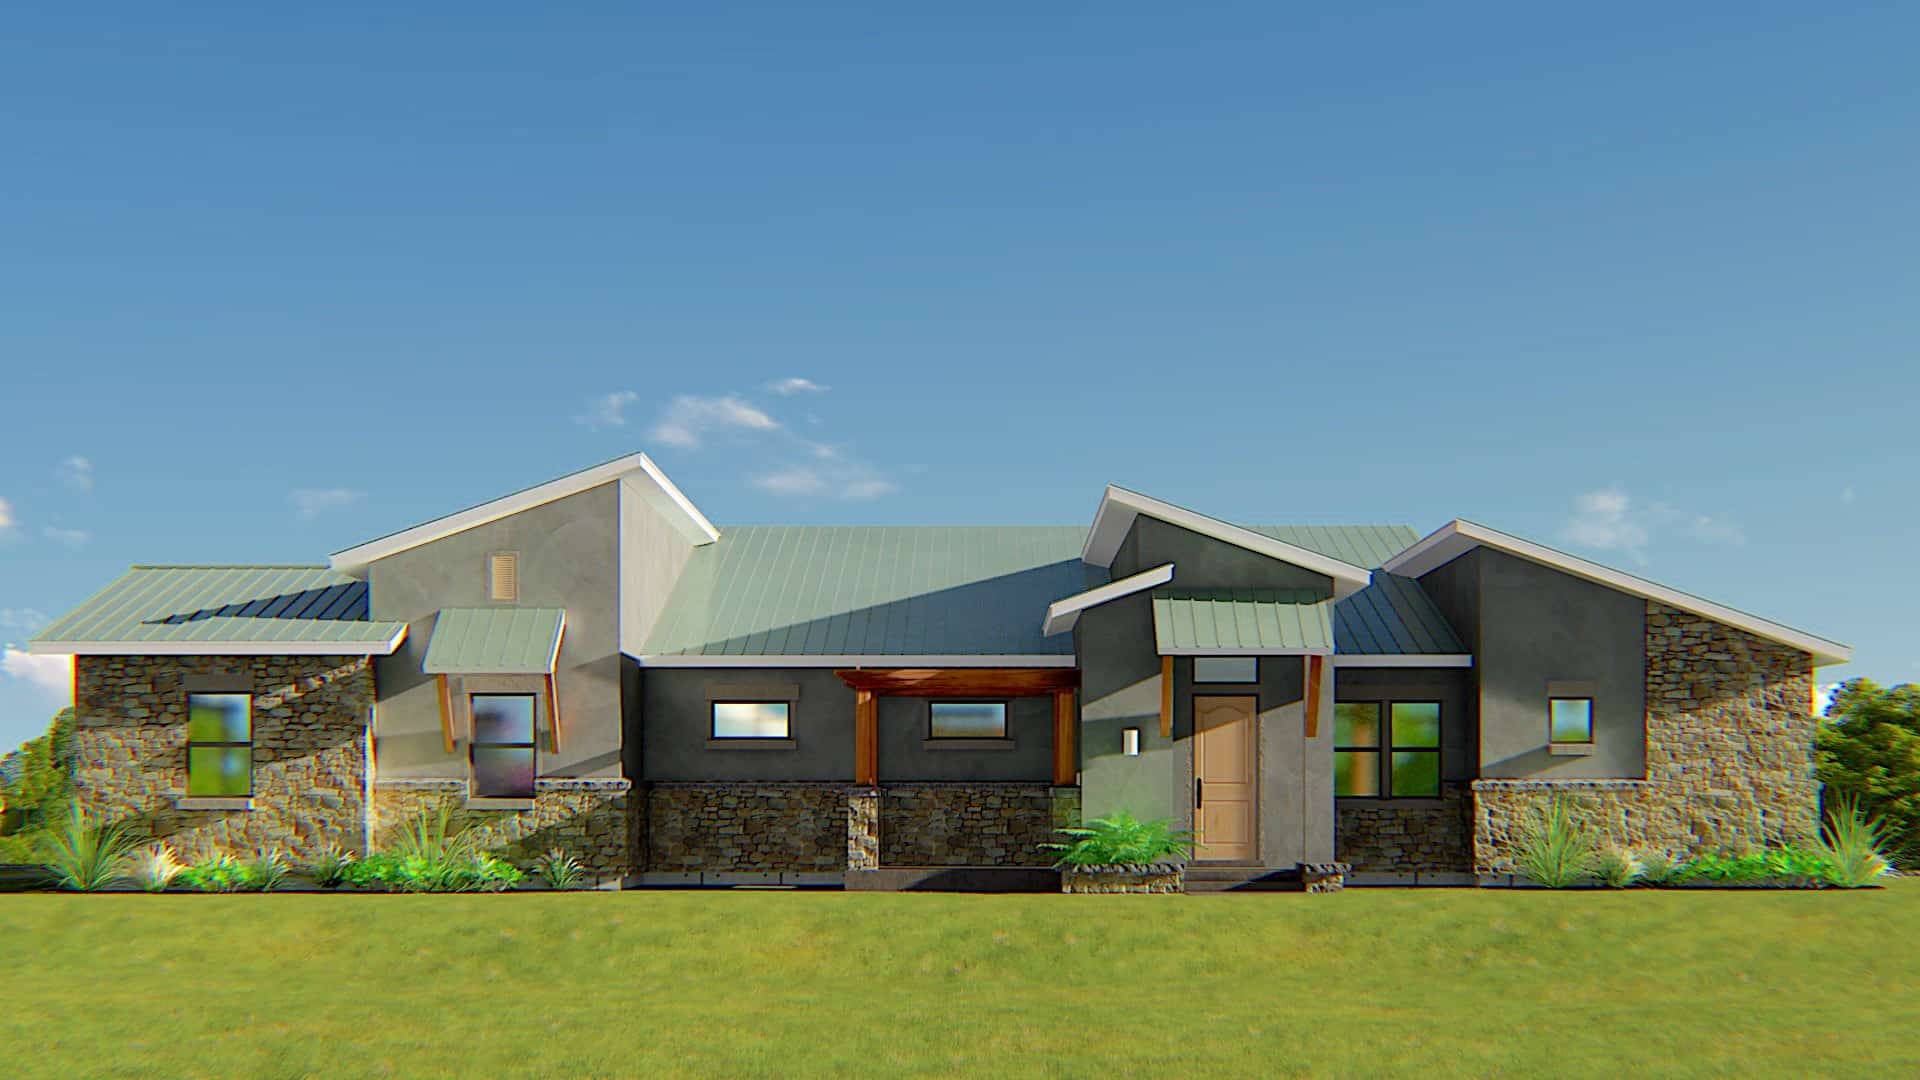
3-Bedroom, 2458 Sq Ft Farmhouse House - Plan #196-1248 - Front Exterior
Plan Collection
3-Bedroom, 2458 Sq Ft Farmhouse House - Plan #196-1248 - Front Exterior
Plan#196-1248
Starting at$1090
2458
Sq Ft
2
Story
3
Bed
3.5
Bath
2
Car
3-Bedroom, 1853 Sq Ft European Home Plan - 141-1153 - Main Exterior
Plan Collection
3-Bedroom, 1853 Sq Ft European Home Plan - 141-1153 - Main Exterior
Plan#141-1153
Starting at$1300
1853
Sq Ft
1.5
Story
3
Bed
2.5
Bath
2
Car
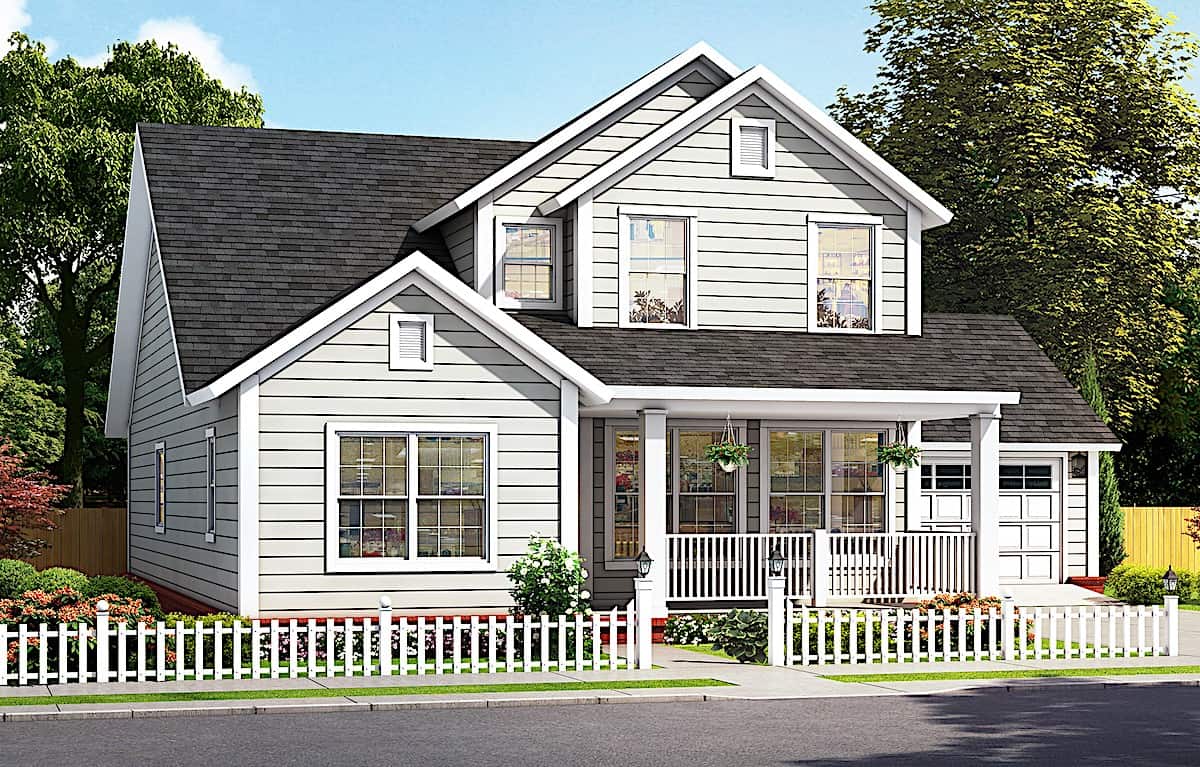
2-Bedroom, 1668 Sq Ft Ranch Home - Plan #196-1258 - Main Exterior
Plan Collection
2-Bedroom, 1668 Sq Ft Ranch Home - Plan #196-1258 - Main Exterior
Plan#196-1258
Starting at$865
1668
Sq Ft
1
Story
2
Bed
2
Bath
0
Car
4-Bedroom, 2165 Sq Ft Colonial House - Plan #178-1384 - Front Exterior
Plan Collection
4-Bedroom, 2165 Sq Ft Colonial House - Plan #178-1384 - Front Exterior
Plan#178-1384
Starting at$1125
2165
Sq Ft
1.5
Story
4
Bed
4
Bath
2
Car
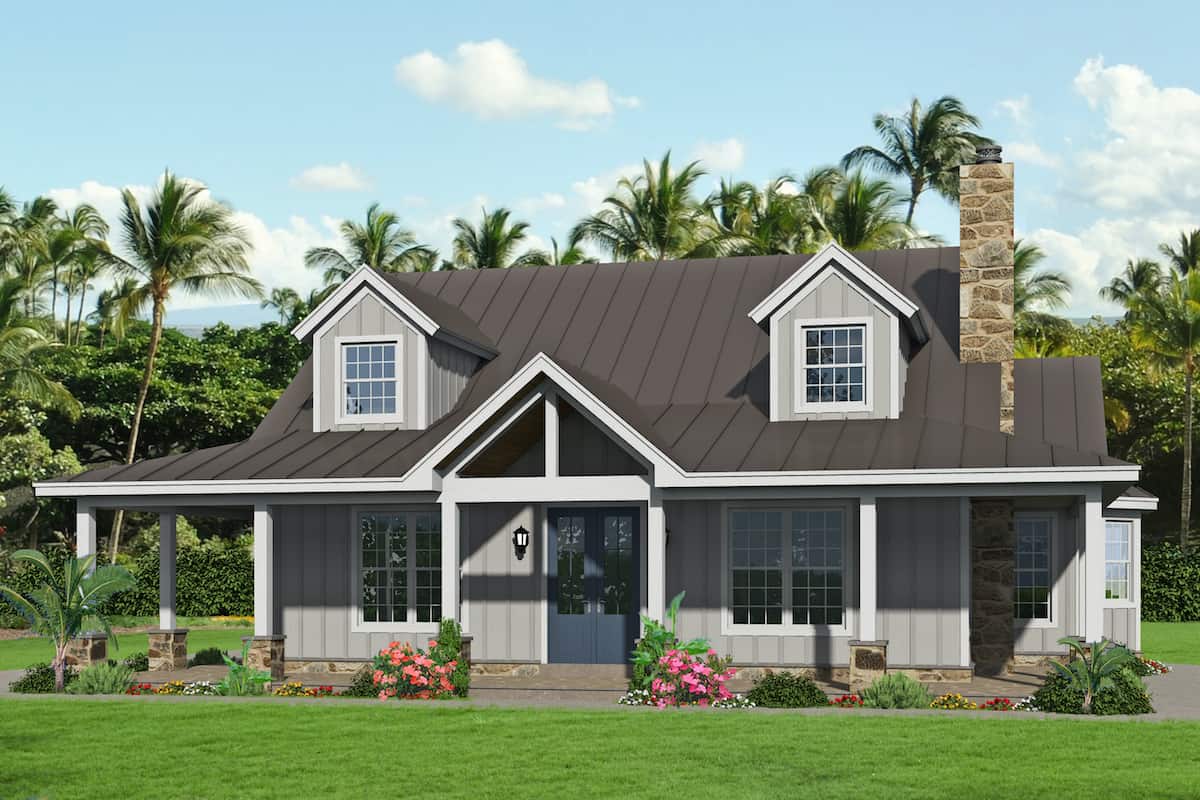
3-Bedroom, 2450 Sq Ft Farmhouse House - Plan #196-1238 - Front Exterior
Plan Collection
3-Bedroom, 2450 Sq Ft Farmhouse House - Plan #196-1238 - Front Exterior
Plan#196-1238
Starting at$1090
2450
Sq Ft
2
Story
3
Bed
2.5
Bath
2
Car
3-Bedroom, 2250 Sq Ft Farmhouse House - Plan #196-1194 - Front Exterior
Plan Collection
3-Bedroom, 2250 Sq Ft Farmhouse House - Plan #196-1194 - Front Exterior
Plan#196-1194
Starting at$1090
2250
Sq Ft
2
Story
3
Bed
3.5
Bath
0
Car
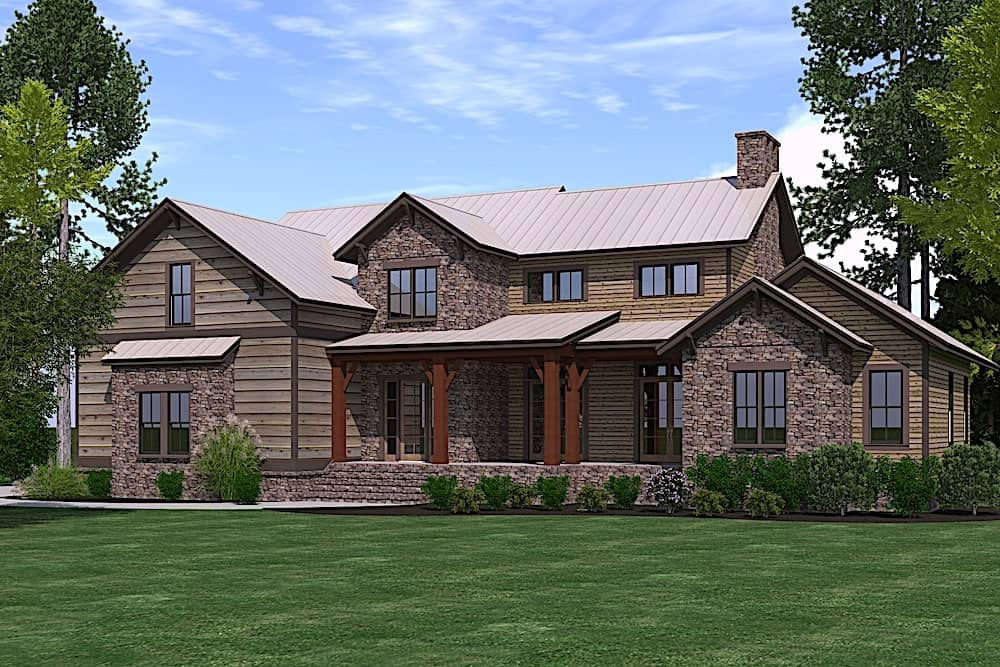
3-Bedroom, 1719 Sq Ft Ranch Home Plan - 108-1270 - Main Exterior
Plan Collection
3-Bedroom, 1719 Sq Ft Ranch Home Plan - 108-1270 - Main Exterior
Plan#108-1270
Starting at$845
1719
Sq Ft
1
Story
3
Bed
2.5
Bath
2
Car
5-Bedroom, 2368 Sq Ft Country House Plan - 105-1105 - Front Exterior
Plan Collection
5-Bedroom, 2368 Sq Ft Country House Plan - 105-1105 - Front Exterior
Plan#105-1105
Starting at$575
2368
Sq Ft
2
Story
5
Bed
3
Bath
2
Car
4-Bedroom, 3323 Sq Ft Rustic House - Plan #201-1020 - Front Exterior
Plan Collection
4-Bedroom, 3323 Sq Ft Rustic House - Plan #201-1020 - Front Exterior
Plan#201-1020
Starting at$1030
3323
Sq Ft
2
Story
4
Bed
3
Bath
2
Car
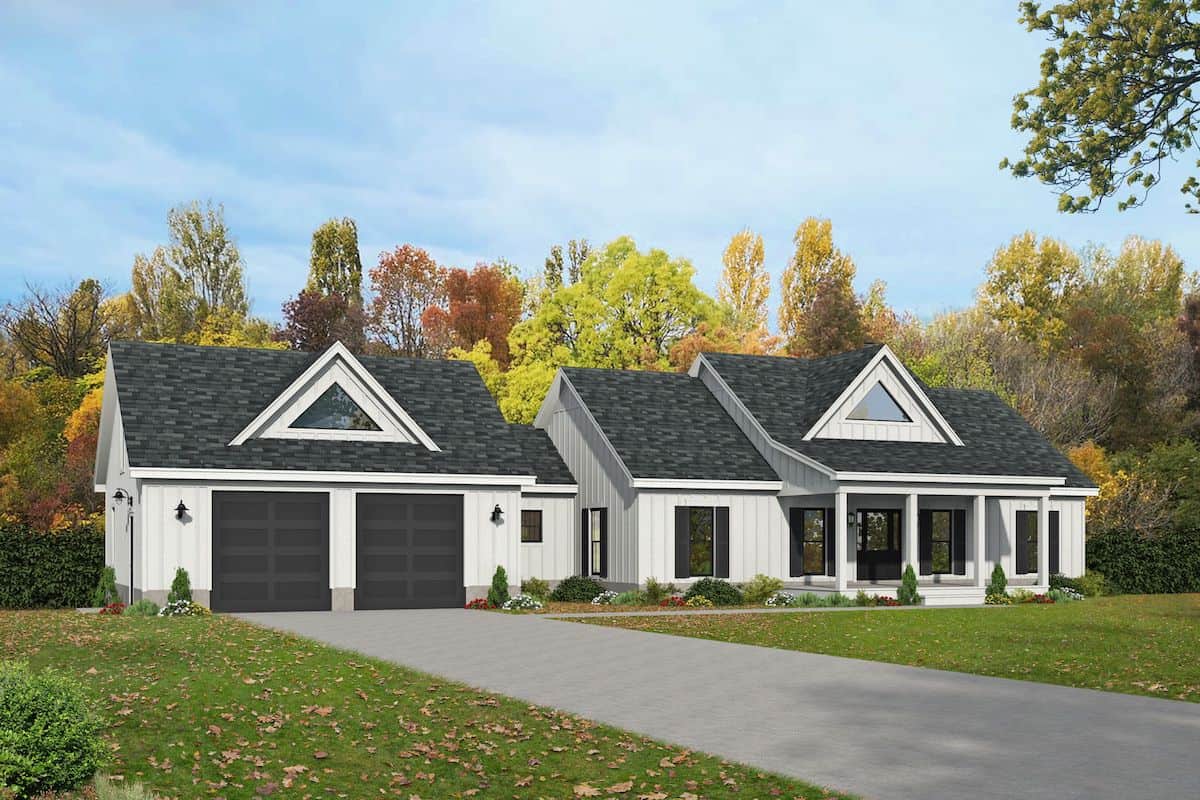
3-Bedroom, 1970 Sq Ft Farmhouse Home - Plan #196-1247 - Front Exterior
Plan Collection
3-Bedroom, 1970 Sq Ft Farmhouse Home - Plan #196-1247 - Front Exterior
Plan#196-1247
Starting at$940
1970
Sq Ft
1.5
Story
3
Bed
2
Bath
0
Car
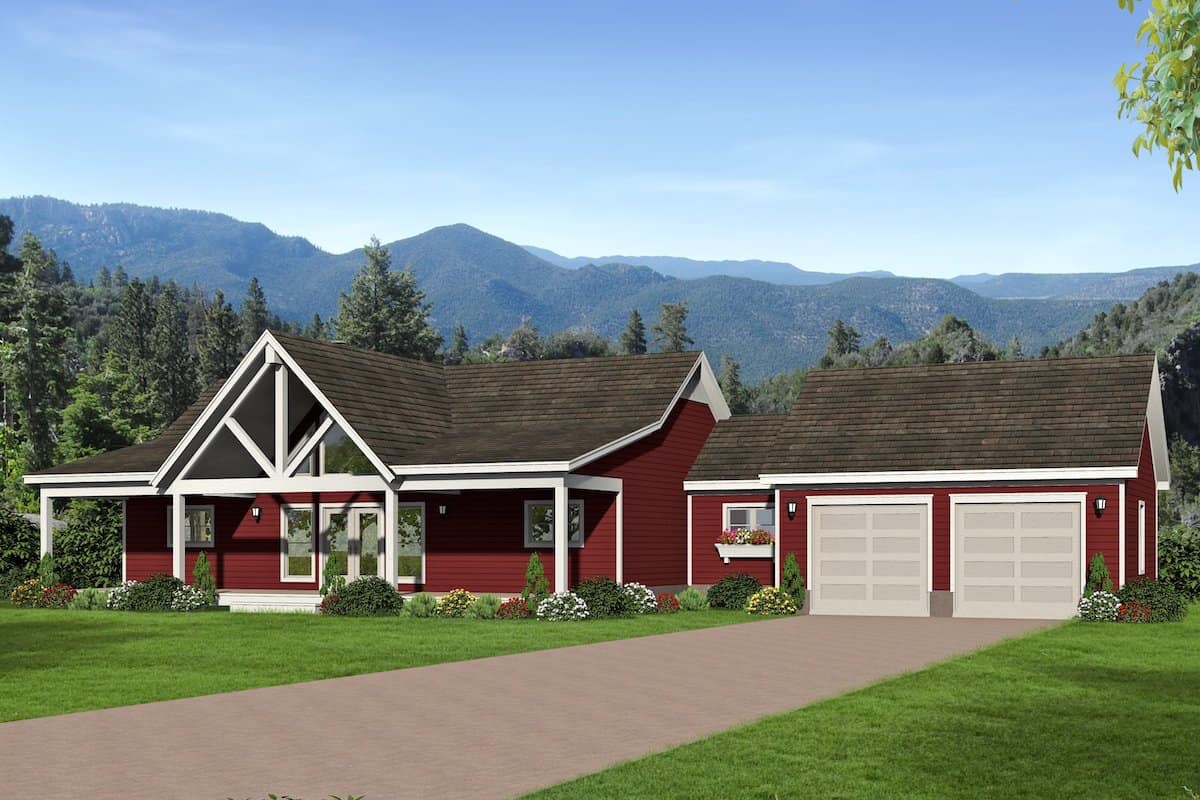
2-Bedroom, 1304 Sq Ft Ranch House - Plan #196-1240 - Front Exterior
Plan Collection
2-Bedroom, 1304 Sq Ft Ranch House - Plan #196-1240 - Front Exterior
Plan#196-1240
Starting at$825
1304
Sq Ft
1
Story
2
Bed
2
Bath
0
Car
3-Bedroom, 1675 Sq Ft Acadian House - Plan - 142-1066 #Front Exterior
Plan Collection
3-Bedroom, 1675 Sq Ft Acadian House - Plan - 142-1066 #Front Exterior
Plan#142-1066
Starting at$1395
1675
Sq Ft
1
Story
3
Bed
2
Bath
2
Car
3-Bedroom, 1635 Sq Ft Country House Plan - 141-1007 - Front Exterior
Plan Collection
3-Bedroom, 1635 Sq Ft Country House Plan - 141-1007 - Front Exterior
Plan#141-1007
Starting at$1300
1635
Sq Ft
1
Story
3
Bed
2
Bath
2
Car
1...56789...222