75-85 Foot Deep House Plans

2,159
Plan Results
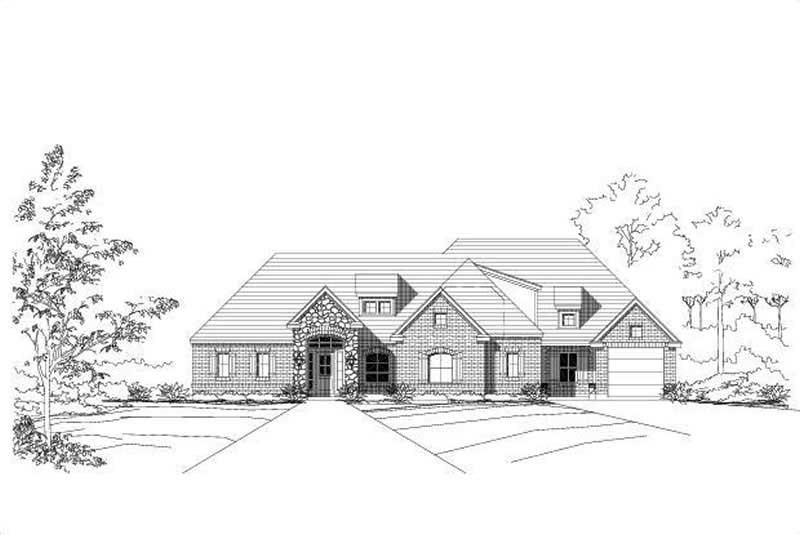
4-Bedroom, 2762 Sq Ft Ranch Home Plan - 156-1622 - Main Exterior
Plan Collection
4-Bedroom, 2762 Sq Ft Ranch Home Plan - 156-1622 - Main Exterior
Plan#156-1622
Starting at$975
2762
Sq Ft
1
Story
4
Bed
3.5
Bath
3
Car
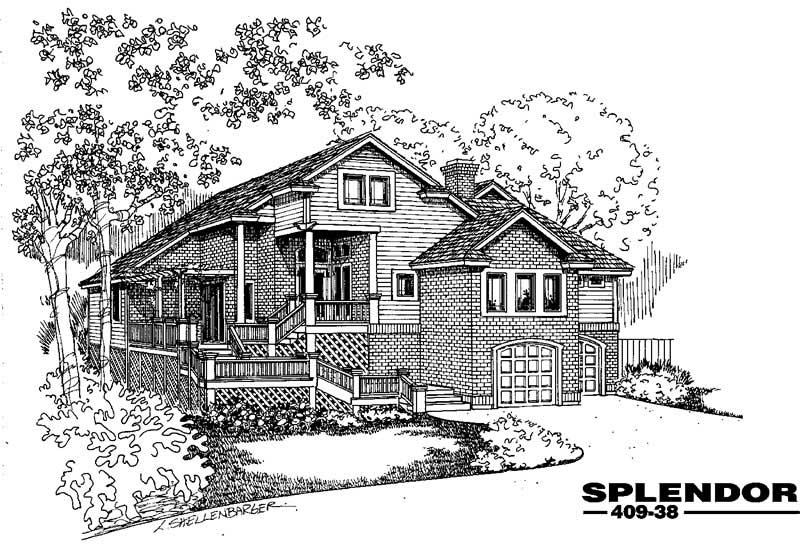
3-Bedroom, 2762 Sq Ft Country House Plan - 145-1952 - Front Exterior
Plan Collection
3-Bedroom, 2762 Sq Ft Country House Plan - 145-1952 - Front Exterior
Plan#145-1952
Starting at$1000
2762
Sq Ft
1
Story
3
Bed
2
Bath
2
Car
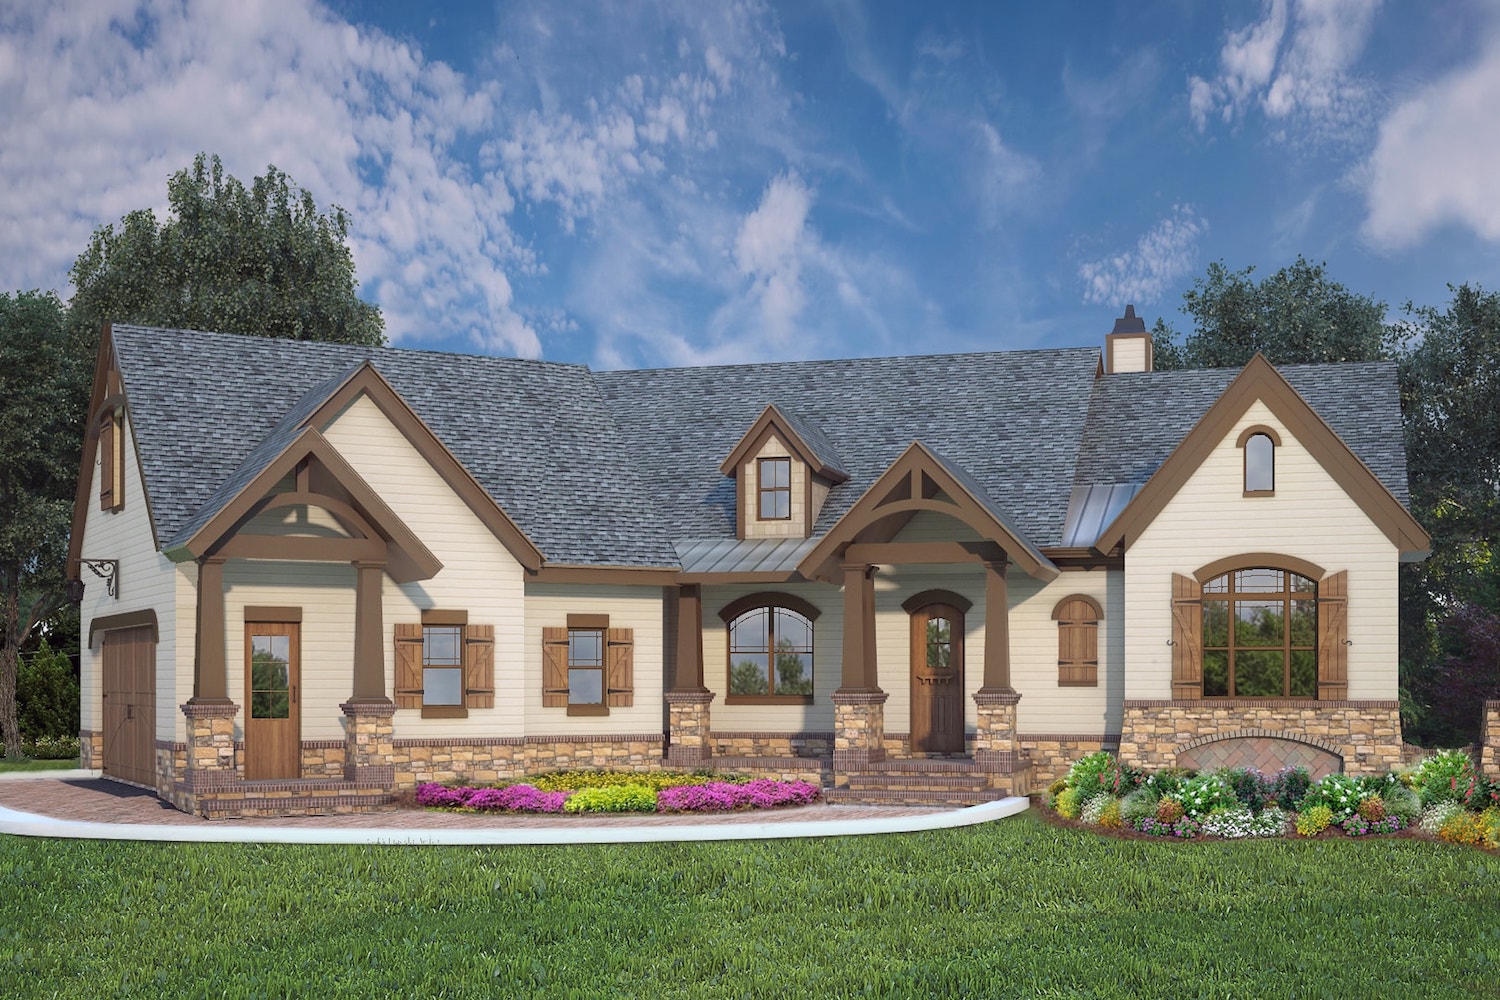
3-Bedroom, 2764 Sq Ft Ranch Home Plan - 106-1319 - Main Exterior
Plan Collection
3-Bedroom, 2764 Sq Ft Ranch Home Plan - 106-1319 - Main Exterior
Plan#106-1319
Starting at$1295
2764
Sq Ft
1
Story
3
Bed
2.5
Bath
2
Car
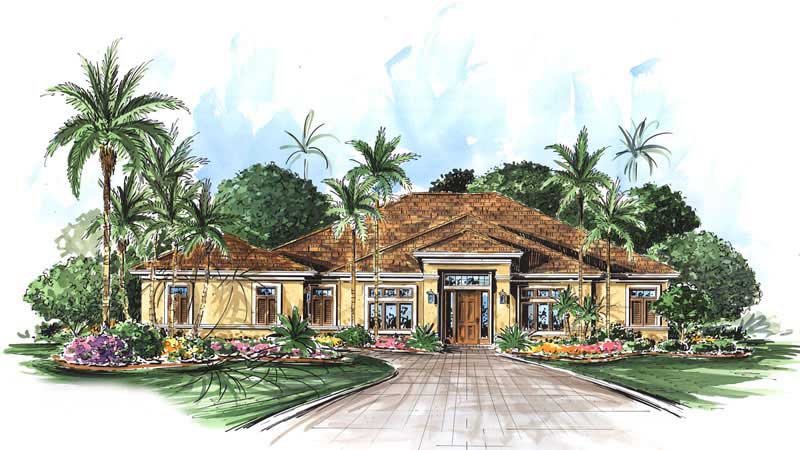
3-Bedroom, 2764 Sq Ft Coastal Home Plan - 133-1054 - Main Exterior
Plan Collection
3-Bedroom, 2764 Sq Ft Coastal Home Plan - 133-1054 - Main Exterior
Plan#133-1054
Starting at$2488
2764
Sq Ft
1
Story
3
Bed
3
Bath
2
Car
3-Bedroom, 2766 Sq Ft Craftsman House Plan - 170-3194 - Front Exterior
Plan Collection
3-Bedroom, 2766 Sq Ft Craftsman House Plan - 170-3194 - Front Exterior
Plan#170-3194
Starting at$1205
2766
Sq Ft
1
Story
3
Bed
2
Bath
2
Car
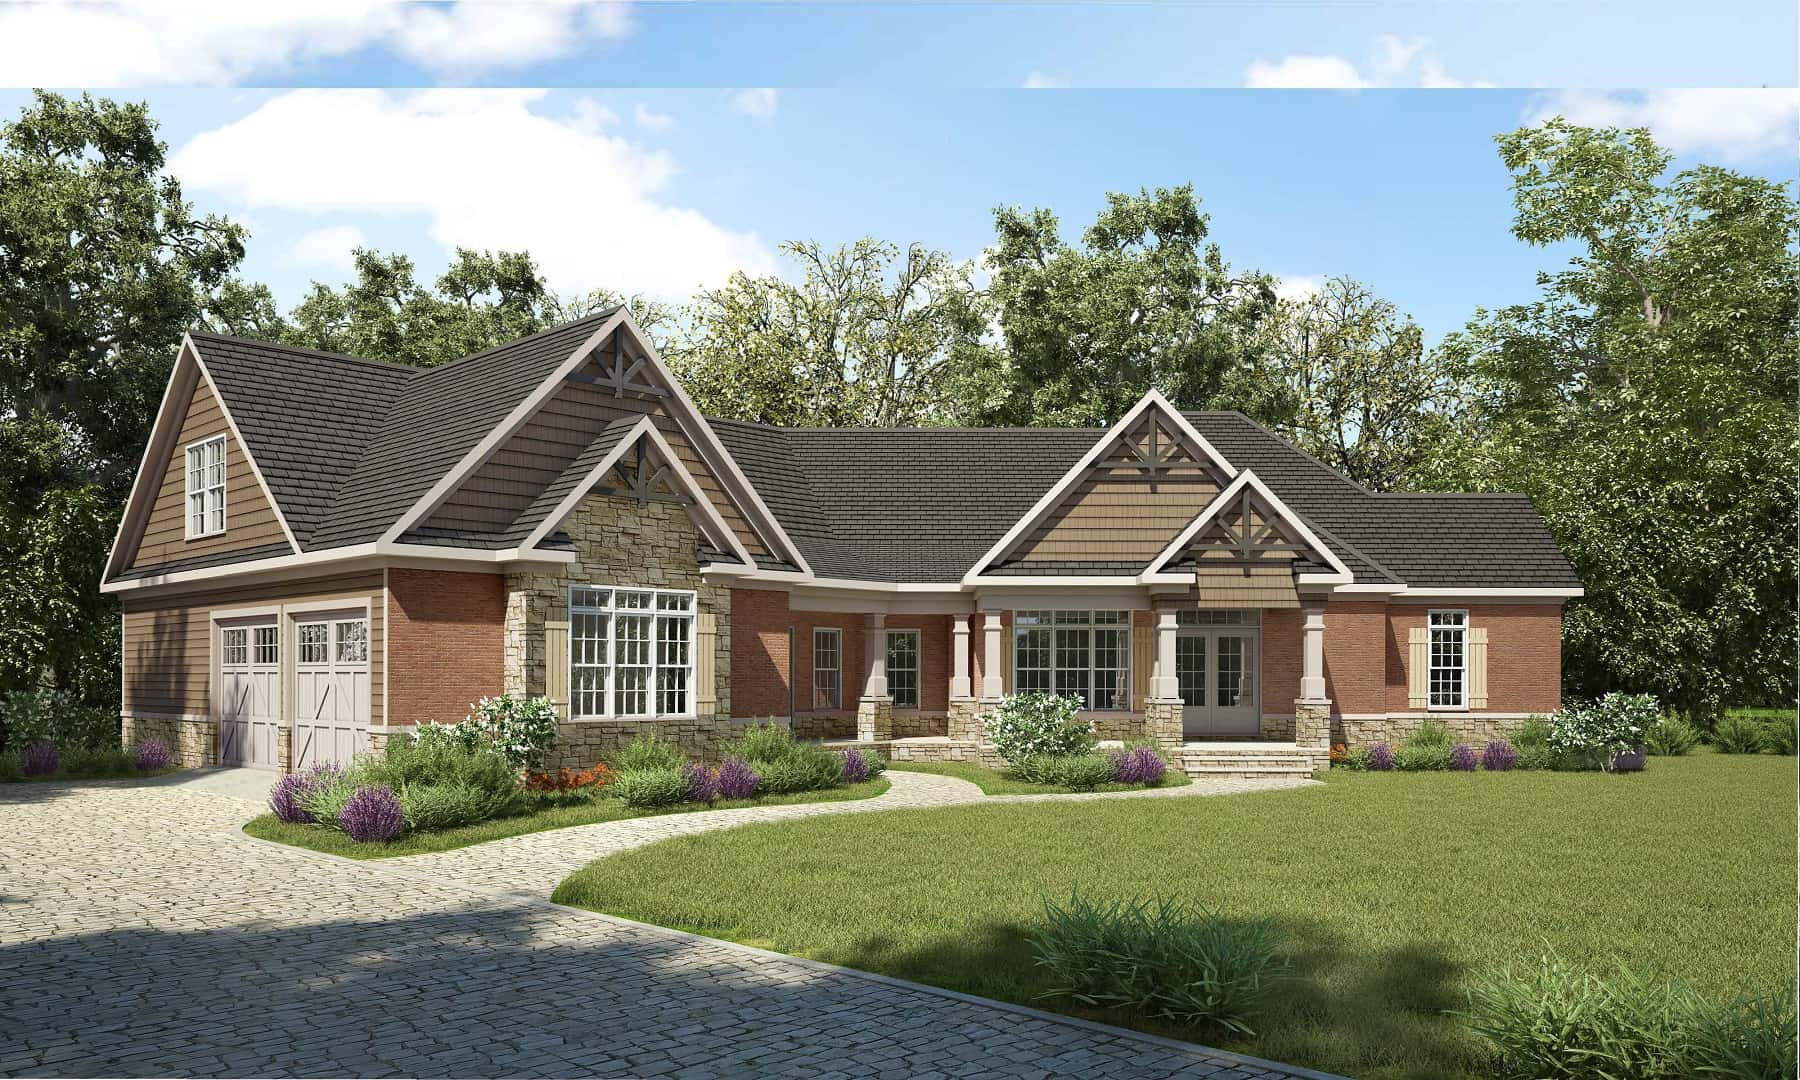
3-Bedroom, 2767 Sq Ft Craftsman Home Plan - 213-1005 - Main Exterior
Plan Collection
3-Bedroom, 2767 Sq Ft Craftsman Home Plan - 213-1005 - Main Exterior
Plan#213-1005
Starting at$1895
2767
Sq Ft
2
Story
3
Bed
2.5
Bath
2
Car
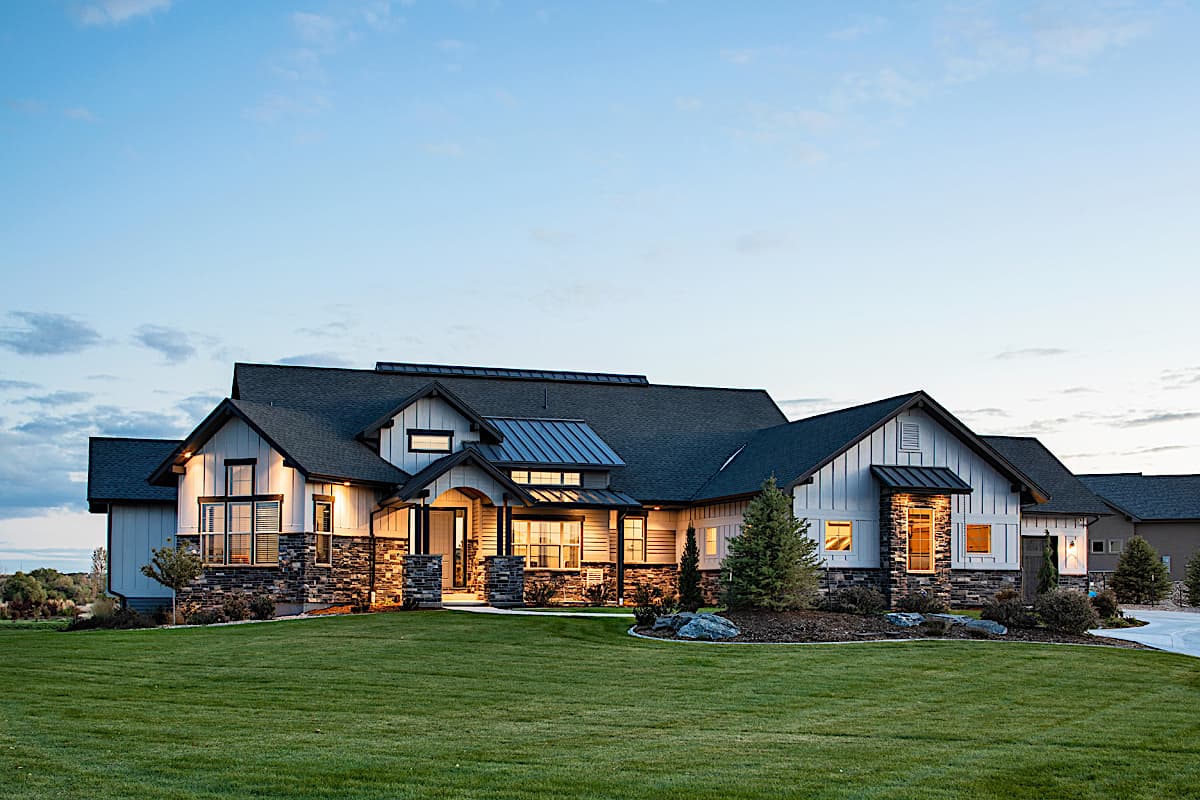
2–5-Bedroom, 2767–5026 Sq Ft Ranch House - Plan #161-1154 - Front Exterior
Plan Collection
2–5-Bedroom, 2767–5026 Sq Ft Ranch House - Plan #161-1154 - Front Exterior
Plan#161-1154
Starting at$1950
2767
Sq Ft
1
Story
2
Bed
2.5
Bath
4
Car
3-Bedroom, 2767 Sq Ft Southern House Plan - 170-1506 - Front Exterior
Plan Collection
3-Bedroom, 2767 Sq Ft Southern House Plan - 170-1506 - Front Exterior
Plan#170-1506
Starting at$1205
2767
Sq Ft
2
Story
3
Bed
3
Bath
2
Car

4-Bedroom, 2768 Sq Ft Traditional Home Plan - 132-1541 - Main Exterior
Plan Collection
4-Bedroom, 2768 Sq Ft Traditional Home Plan - 132-1541 - Main Exterior
Plan#132-1541
Starting at$1480
2768
Sq Ft
2
Story
4
Bed
2.5
Bath
2
Car
3-Bedroom, 2768 Sq Ft French House Plan - 170-2062 - Front Exterior
Plan Collection
3-Bedroom, 2768 Sq Ft French House Plan - 170-2062 - Front Exterior
Plan#170-2062
Starting at$1205
2768
Sq Ft
2
Story
3
Bed
3
Bath
2
Car
4-Bedroom, 2769 Sq Ft Craftsman House Plan - 170-3181 - Front Exterior
Plan Collection
4-Bedroom, 2769 Sq Ft Craftsman House Plan - 170-3181 - Front Exterior
Plan#170-3181
Starting at$1205
2769
Sq Ft
2
Story
4
Bed
2
Bath
2
Car
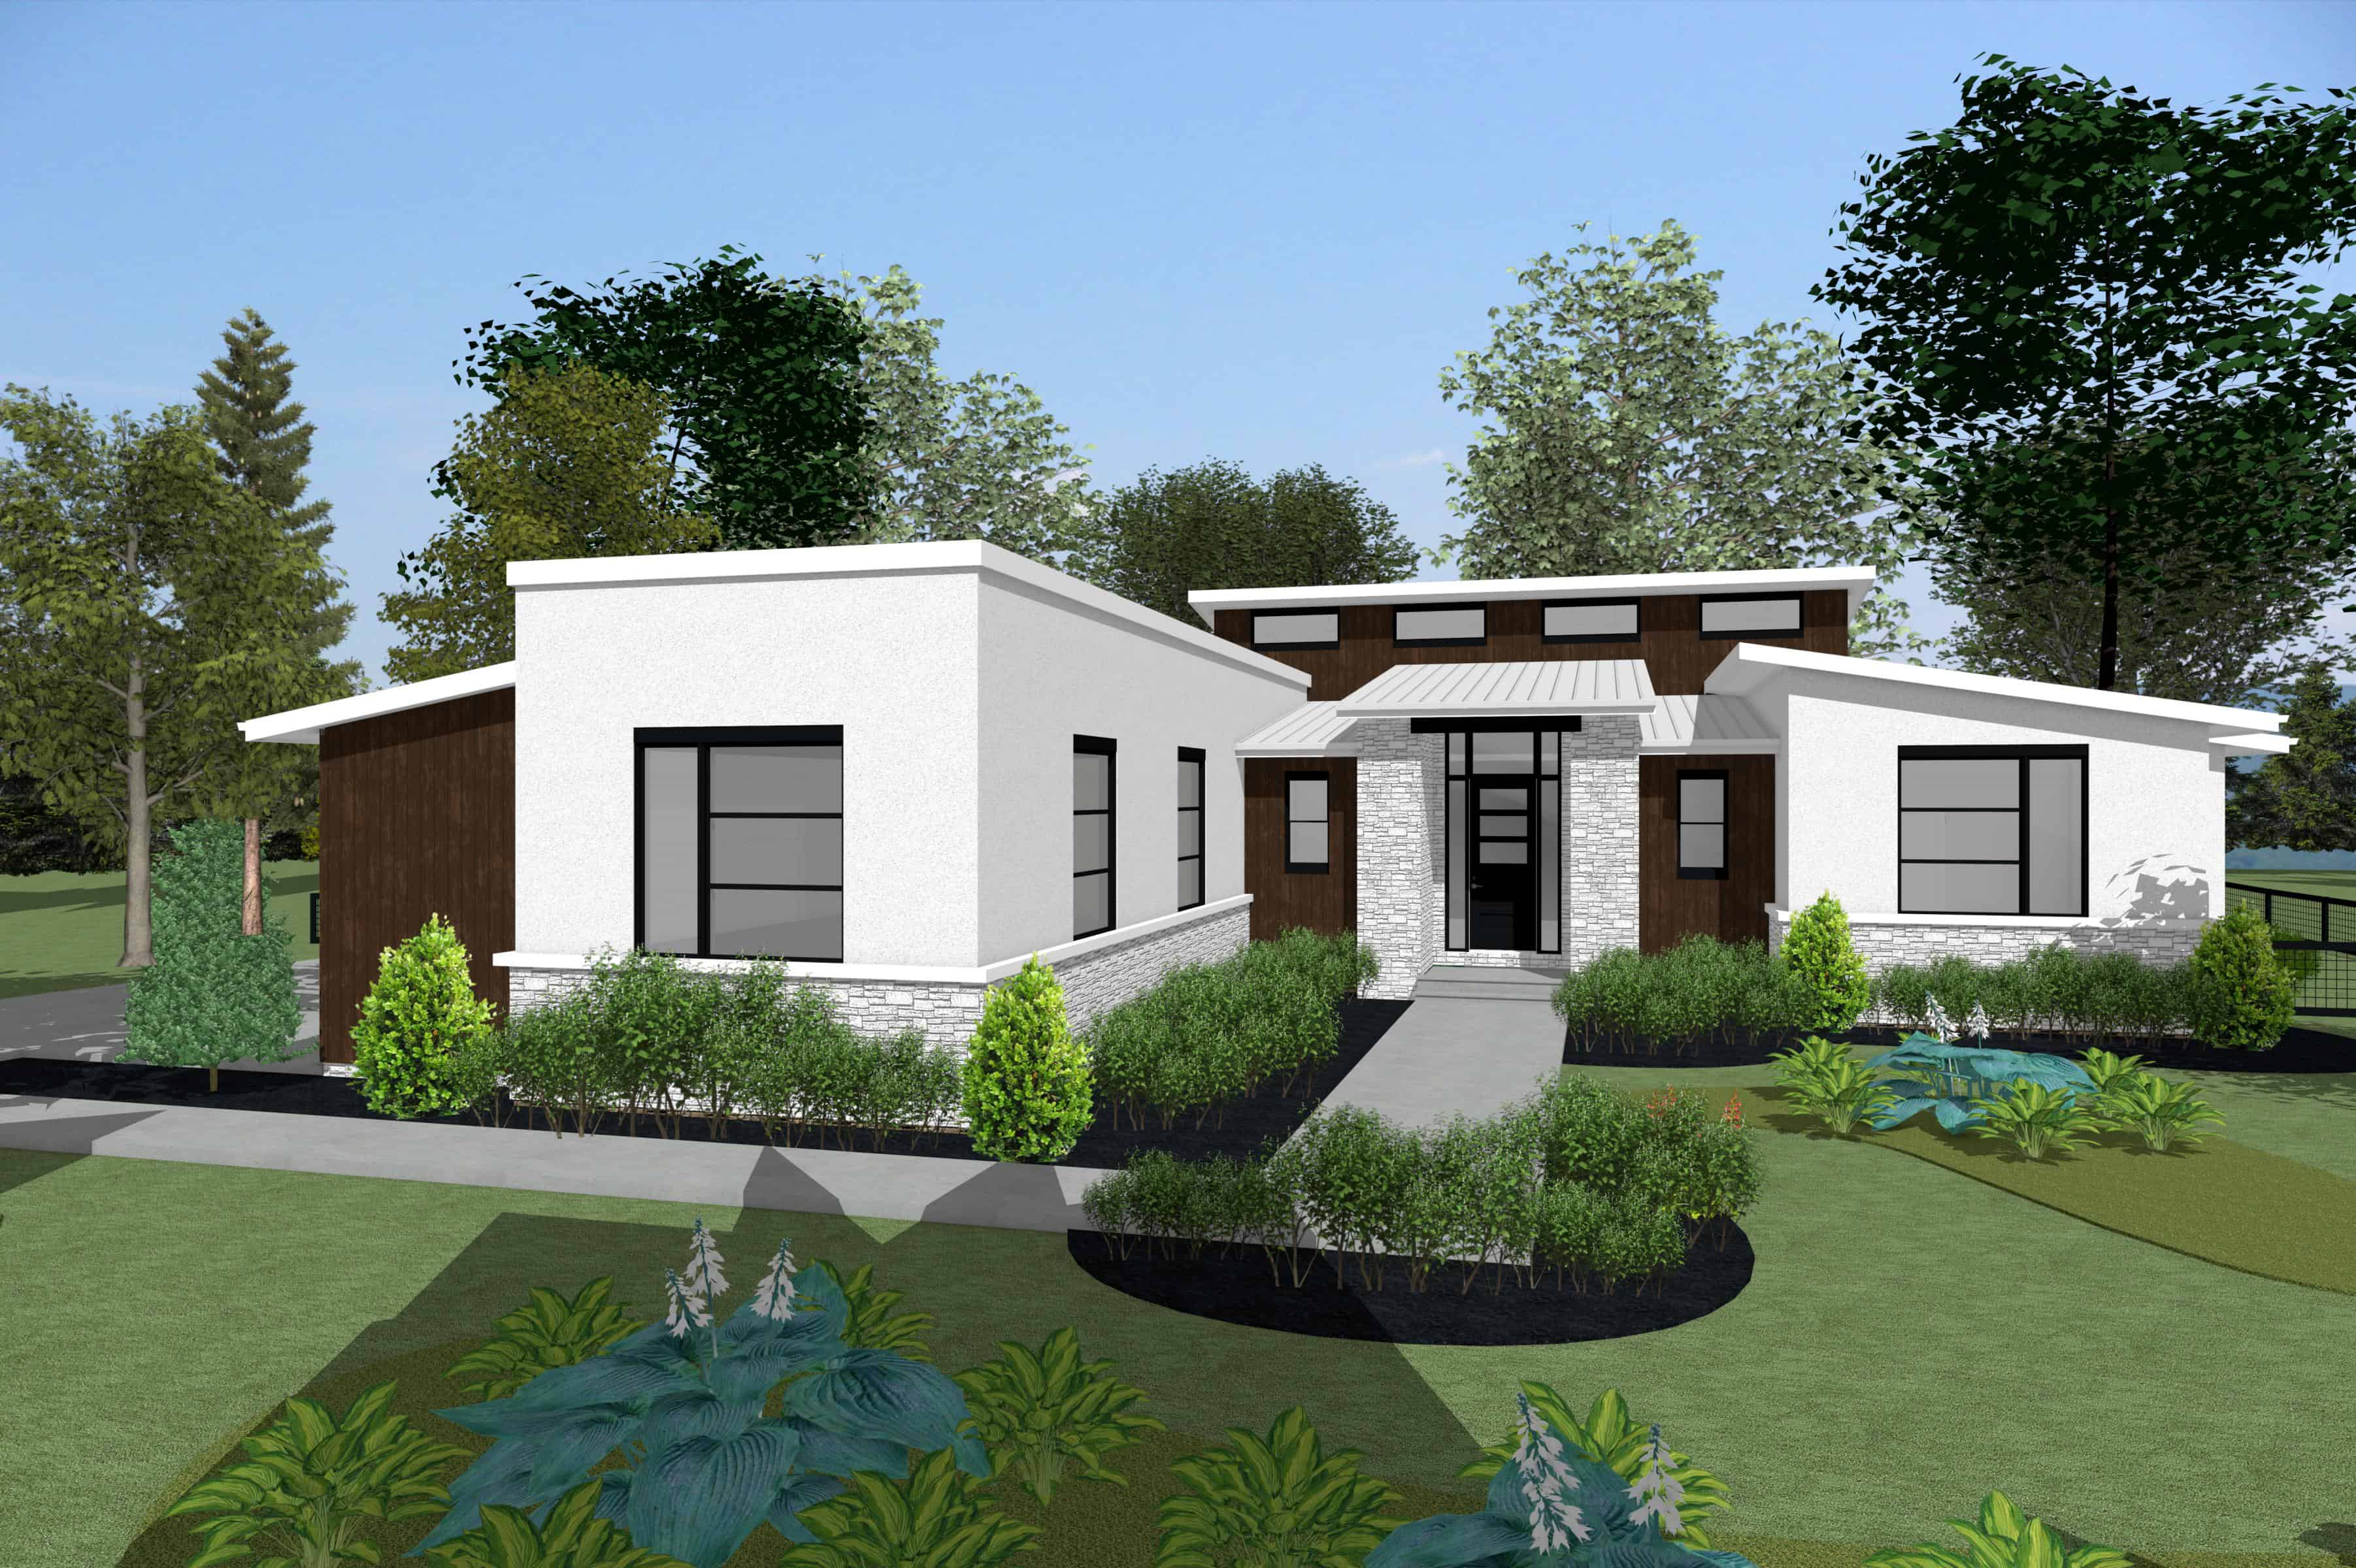
3-Bedroom, 2772 Sq Ft Contemporary Home Plan - 120-2829 - Main Exterior
Plan Collection
3-Bedroom, 2772 Sq Ft Contemporary Home Plan - 120-2829 - Main Exterior
Plan#120-2829
Starting at$1355
2772
Sq Ft
1
Story
3
Bed
2.5
Bath
4
Car
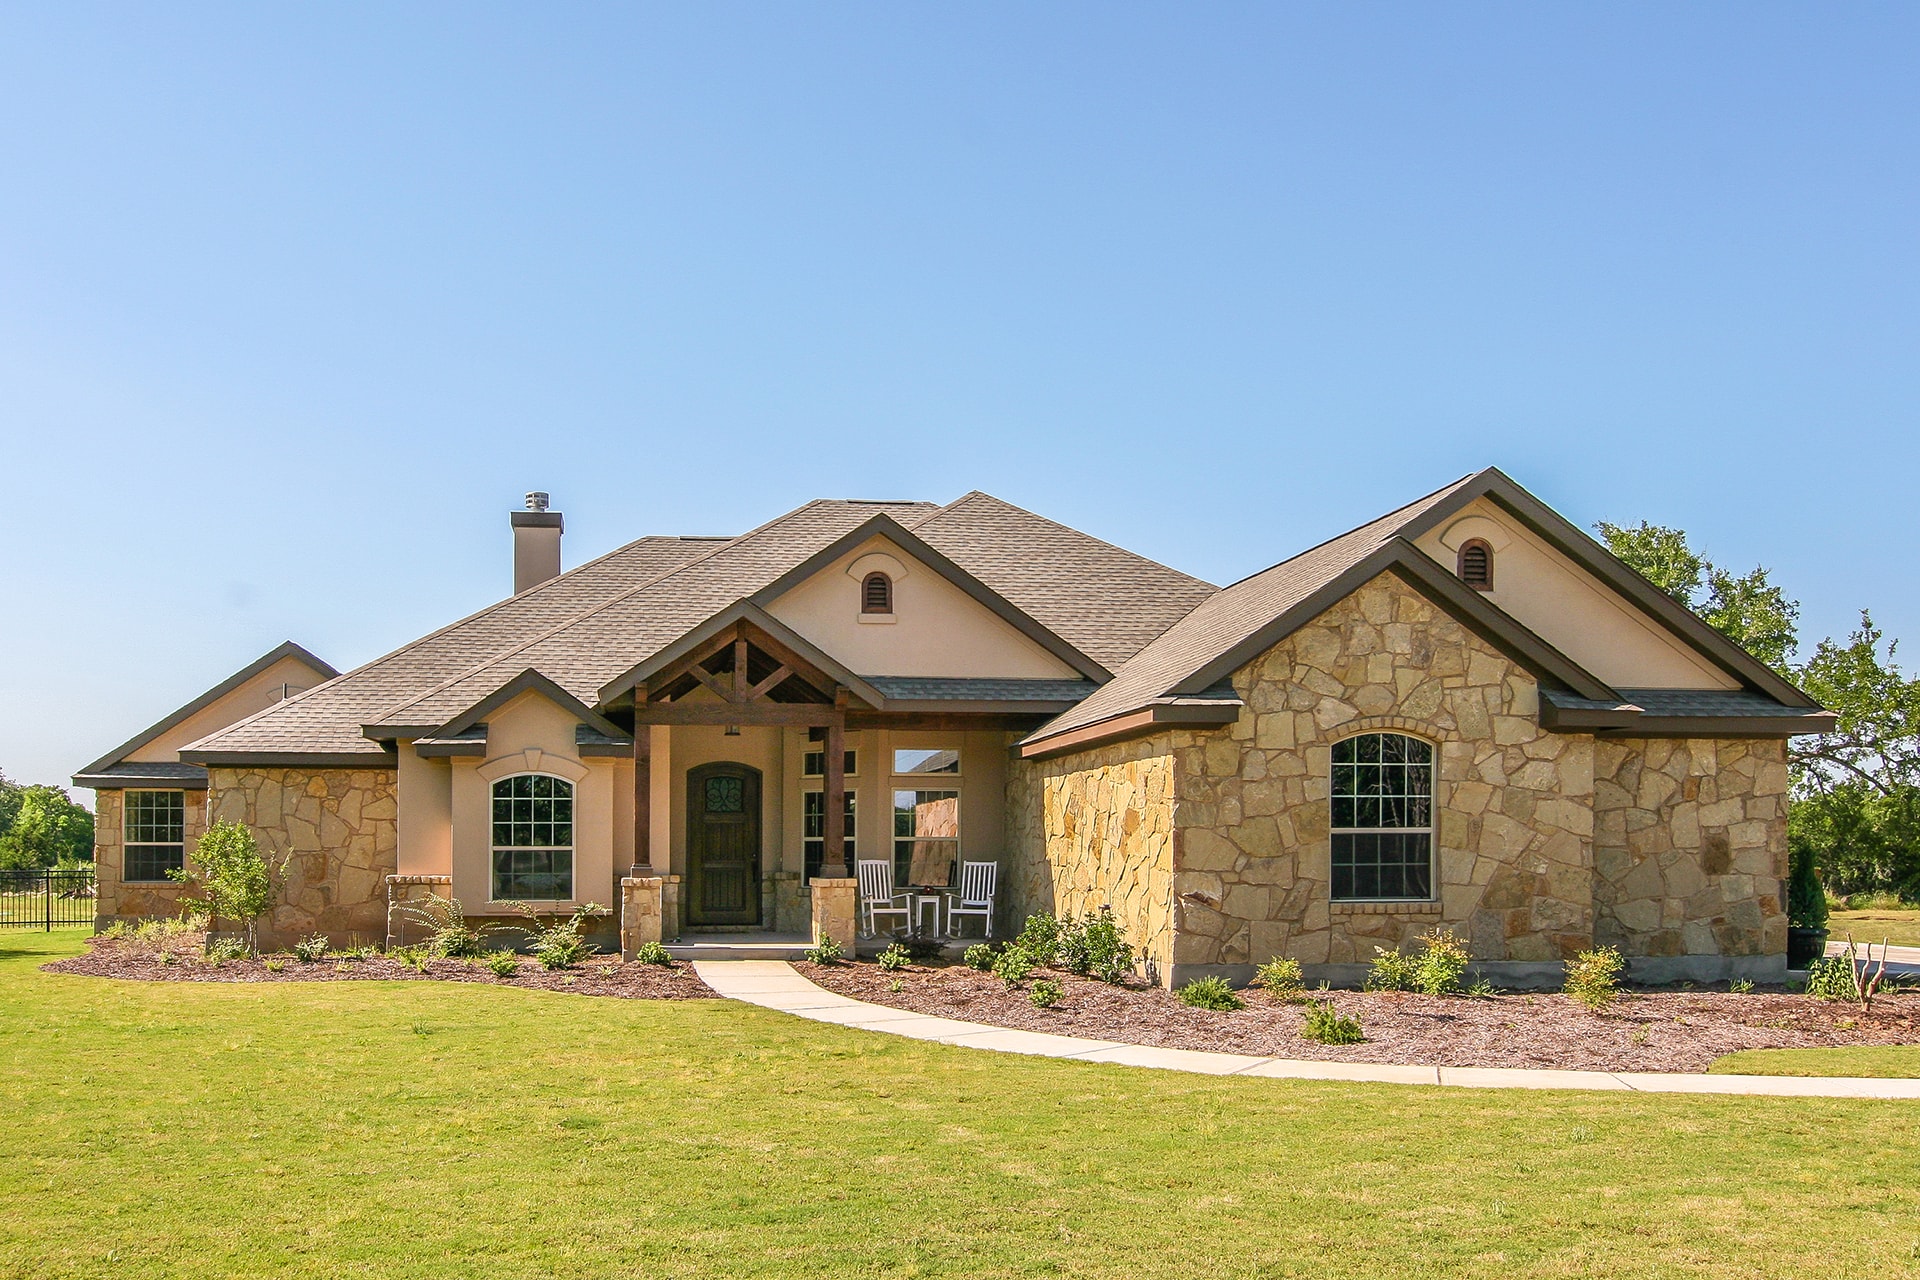
4-Bedroom, 2772 Sq Ft Ranch Home Plan - 136-1037 - Main Exterior
Plan Collection
4-Bedroom, 2772 Sq Ft Ranch Home Plan - 136-1037 - Main Exterior
Plan#136-1037
Starting at$1950
2772
Sq Ft
1
Story
4
Bed
3.5
Bath
2
Car
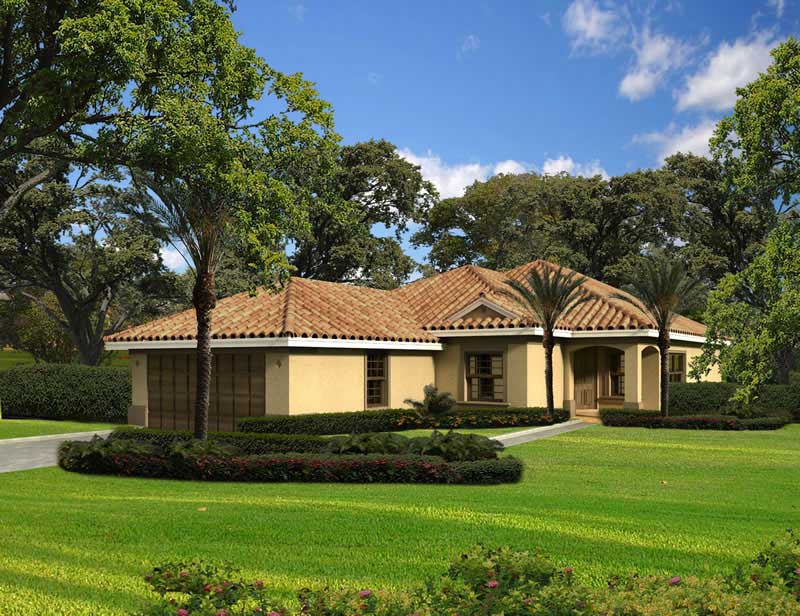
3-Bedroom, 2773 Sq Ft Florida Style House Plan - 107-1084 - Front Exterior
Plan Collection
3-Bedroom, 2773 Sq Ft Florida Style House Plan - 107-1084 - Front Exterior
Plan#107-1084
Starting at$1250
2773
Sq Ft
1
Story
3
Bed
3
Bath
2
Car
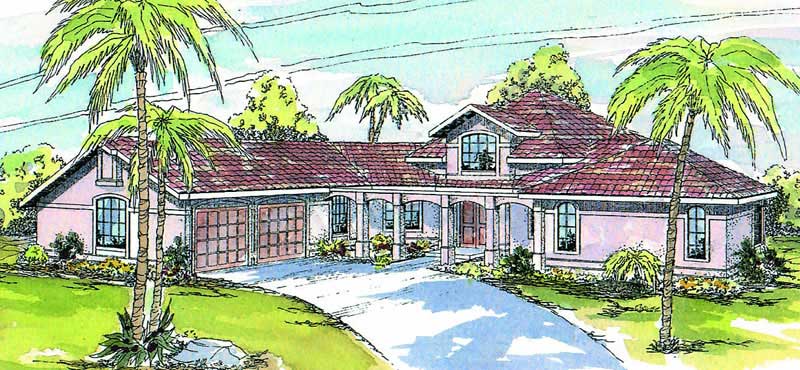
3-Bedroom, 2773 Sq Ft Mediterranean House Plan - 108-1470 - Front Exterior
Plan Collection
3-Bedroom, 2773 Sq Ft Mediterranean House Plan - 108-1470 - Front Exterior
Plan#108-1470
Starting at$1100
2773
Sq Ft
2
Story
3
Bed
3
Bath
2
Car
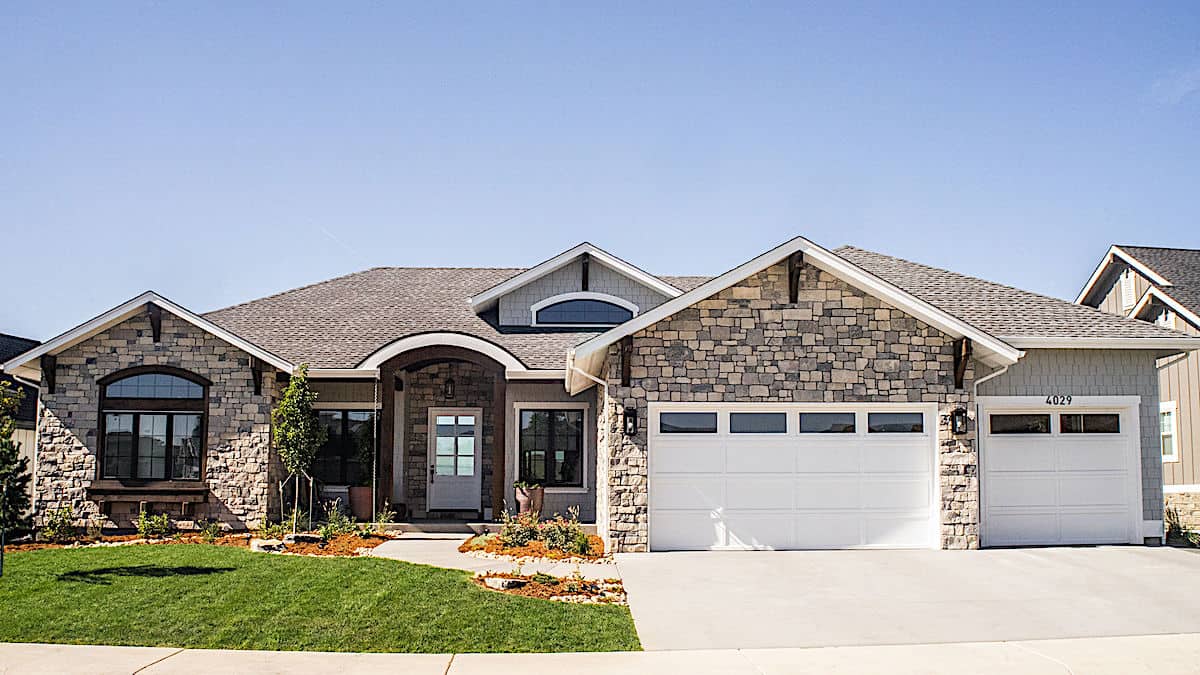
2–4-Bedroom, 2775-4549 Sq Ft Ranch Home - Plan #161-1136 - Main Exterior
Plan Collection
2–4-Bedroom, 2775-4549 Sq Ft Ranch Home - Plan #161-1136 - Main Exterior
Plan#161-1136
Starting at$1950
2775
Sq Ft
1
Story
2
Bed
2.5
Bath
3
Car
3-Bedroom, 2775 Sq Ft Southern House Plan - 170-1578 - Front Exterior
Plan Collection
3-Bedroom, 2775 Sq Ft Southern House Plan - 170-1578 - Front Exterior
Plan#170-1578
Starting at$1205
2775
Sq Ft
2
Story
3
Bed
3
Bath
2
Car
3-Bedroom, 2775 Sq Ft Southern House Plan - 170-1427 - Front Exterior
Plan Collection
3-Bedroom, 2775 Sq Ft Southern House Plan - 170-1427 - Front Exterior
Plan#170-1427
Starting at$1205
2775
Sq Ft
2
Story
3
Bed
3
Bath
3
Car
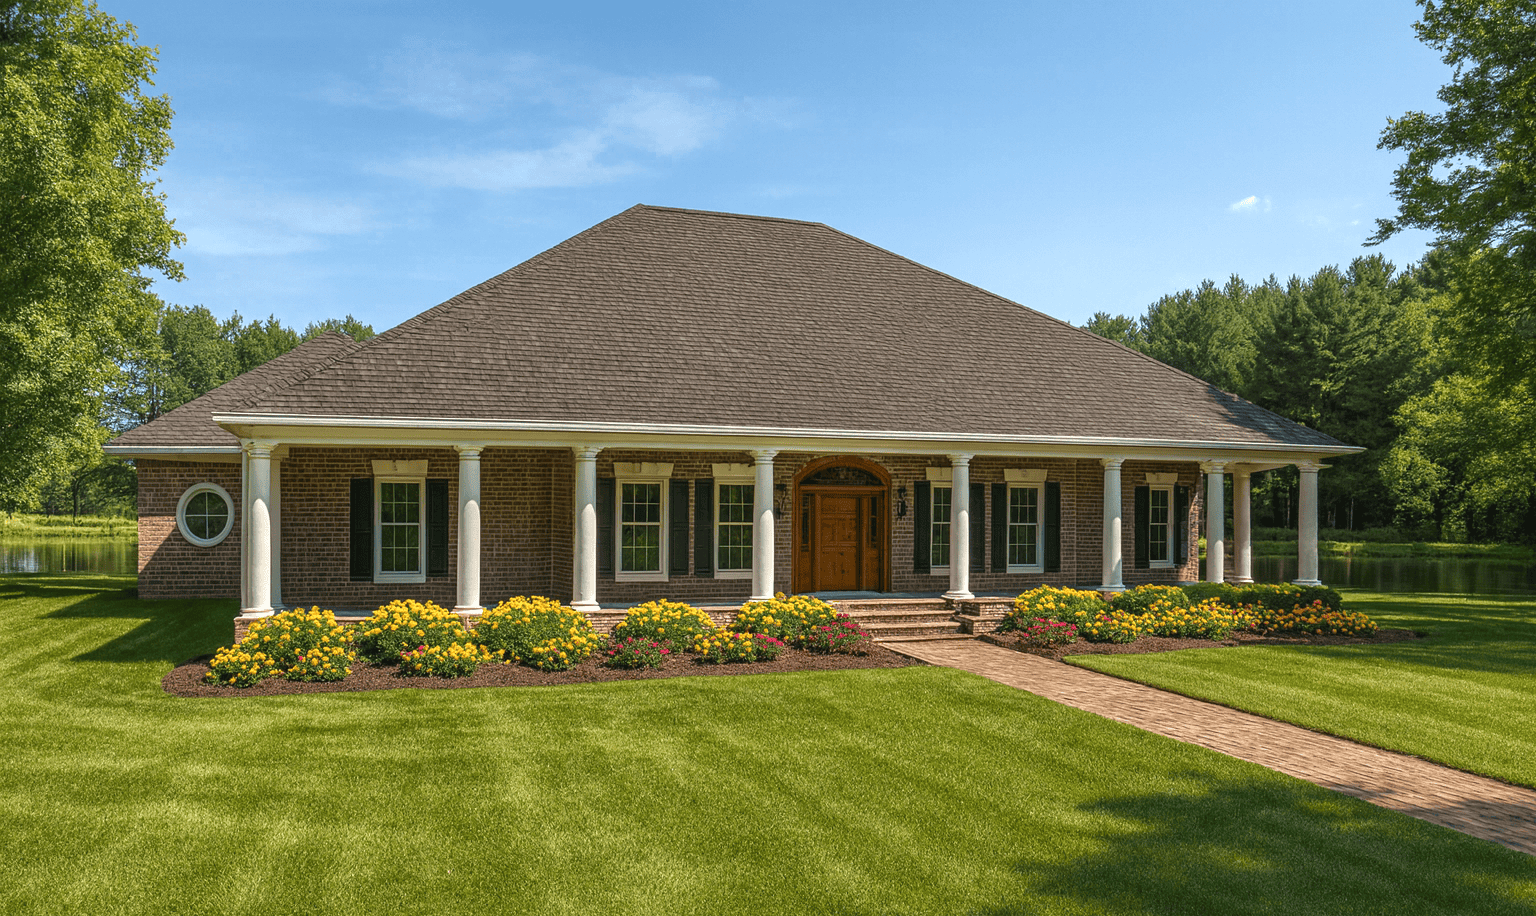
3-Bedroom, 2775 Sq Ft Southern Home - Plan #123-1069 - Main Exterior
Plan Collection
3-Bedroom, 2775 Sq Ft Southern Home - Plan #123-1069 - Main Exterior
Plan#123-1069
Starting at$1290
2775
Sq Ft
1
Story
3
Bed
3
Bath
2
Car

3-Bedroom, 2775 Sq Ft Southern House - Plan #123-1030 - Front Exterior
Plan Collection
3-Bedroom, 2775 Sq Ft Southern House - Plan #123-1030 - Front Exterior
Plan#123-1030
Starting at$1290
2775
Sq Ft
1
Story
3
Bed
3
Bath
2
Car
3-Bedroom, 2775 Sq Ft Country House Plan - 170-2110 - Front Exterior
Plan Collection
3-Bedroom, 2775 Sq Ft Country House Plan - 170-2110 - Front Exterior
Plan#170-2110
Starting at$1205
2775
Sq Ft
2
Story
3
Bed
3
Bath
3
Car
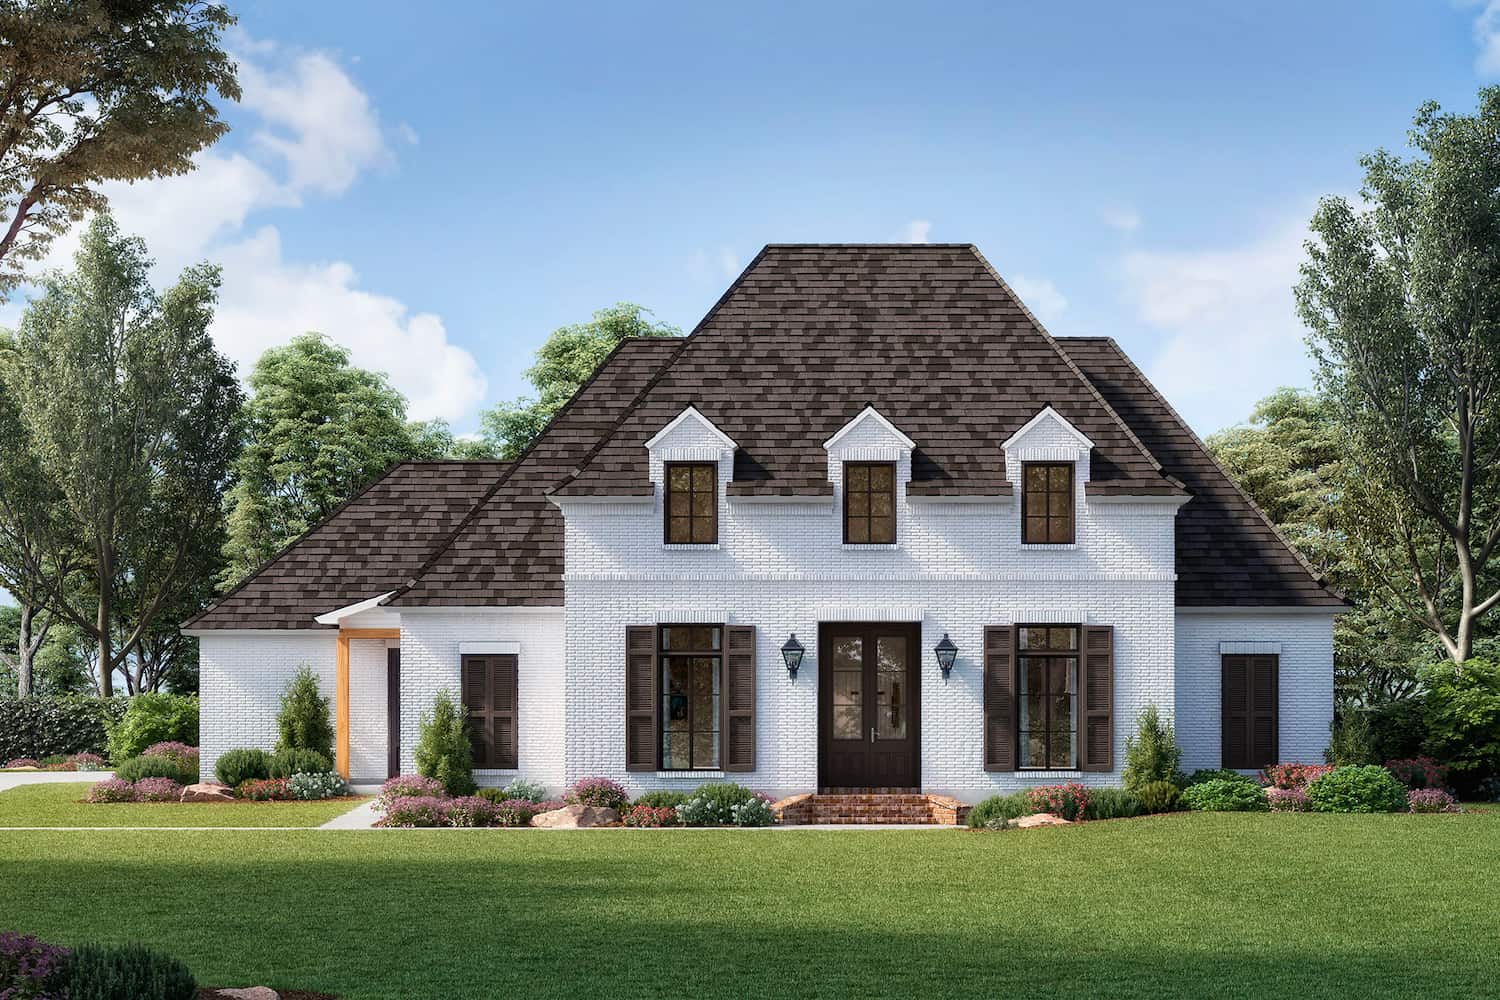
4-Bedroom, 2764 Sq Ft French Country Plan #206-1053 - Main Exterior
Plan Collection
4-Bedroom, 2764 Sq Ft French Country Plan #206-1053 - Main Exterior
Plan#206-1053
Starting at$1345
2777
Sq Ft
1
Story
4
Bed
3
Bath
2
Car
3-Bedroom, 2777 Sq Ft Prairie Home - Plan #101-2004 - Main Exterior
Plan Collection
3-Bedroom, 2777 Sq Ft Prairie Home - Plan #101-2004 - Main Exterior
Plan#101-2004
Starting at$1205
2777
Sq Ft
1.5
Story
3
Bed
2.5
Bath
3
Car
3-Bedroom, 2779 Sq Ft Ranch House - Plan #108-1942 - Front Exterior
Plan Collection
3-Bedroom, 2779 Sq Ft Ranch House - Plan #108-1942 - Front Exterior
Plan#108-1942
Starting at$1100
2779
Sq Ft
1
Story
3
Bed
2.5
Bath
3
Car
4-Bedroom, 2762 Sq Ft Ranch Home Plan - 156-1622 - Main Exterior
Plan Collection
4-Bedroom, 2762 Sq Ft Ranch Home Plan - 156-1622 - Main Exterior
Plan#156-1622
Starting at$975
2762
Sq Ft
1
Story
4
Bed
3.5
Bath
3
Car
3-Bedroom, 2762 Sq Ft Country House Plan - 145-1952 - Front Exterior
Plan Collection
3-Bedroom, 2762 Sq Ft Country House Plan - 145-1952 - Front Exterior
Plan#145-1952
Starting at$1000
2762
Sq Ft
1
Story
3
Bed
2
Bath
2
Car
3-Bedroom, 2764 Sq Ft Ranch Home Plan - 106-1319 - Main Exterior
Plan Collection
3-Bedroom, 2764 Sq Ft Ranch Home Plan - 106-1319 - Main Exterior
Plan#106-1319
Starting at$1295
2764
Sq Ft
1
Story
3
Bed
2.5
Bath
2
Car
3-Bedroom, 2764 Sq Ft Coastal Home Plan - 133-1054 - Main Exterior
Plan Collection
3-Bedroom, 2764 Sq Ft Coastal Home Plan - 133-1054 - Main Exterior
Plan#133-1054
Starting at$2488
2764
Sq Ft
1
Story
3
Bed
3
Bath
2
Car
3-Bedroom, 2766 Sq Ft Craftsman House Plan - 170-3194 - Front Exterior
Plan Collection
3-Bedroom, 2766 Sq Ft Craftsman House Plan - 170-3194 - Front Exterior
Plan#170-3194
Starting at$1205
2766
Sq Ft
1
Story
3
Bed
2
Bath
2
Car
3-Bedroom, 2767 Sq Ft Craftsman Home Plan - 213-1005 - Main Exterior
Plan Collection
3-Bedroom, 2767 Sq Ft Craftsman Home Plan - 213-1005 - Main Exterior
Plan#213-1005
Starting at$1895
2767
Sq Ft
2
Story
3
Bed
2.5
Bath
2
Car
2–5-Bedroom, 2767–5026 Sq Ft Ranch House - Plan #161-1154 - Front Exterior
Plan Collection
2–5-Bedroom, 2767–5026 Sq Ft Ranch House - Plan #161-1154 - Front Exterior
Plan#161-1154
Starting at$1950
2767
Sq Ft
1
Story
2
Bed
2.5
Bath
4
Car
3-Bedroom, 2767 Sq Ft Southern House Plan - 170-1506 - Front Exterior
Plan Collection
3-Bedroom, 2767 Sq Ft Southern House Plan - 170-1506 - Front Exterior
Plan#170-1506
Starting at$1205
2767
Sq Ft
2
Story
3
Bed
3
Bath
2
Car
4-Bedroom, 2768 Sq Ft Traditional Home Plan - 132-1541 - Main Exterior
Plan Collection
4-Bedroom, 2768 Sq Ft Traditional Home Plan - 132-1541 - Main Exterior
Plan#132-1541
Starting at$1480
2768
Sq Ft
2
Story
4
Bed
2.5
Bath
2
Car
3-Bedroom, 2768 Sq Ft French House Plan - 170-2062 - Front Exterior
Plan Collection
3-Bedroom, 2768 Sq Ft French House Plan - 170-2062 - Front Exterior
Plan#170-2062
Starting at$1205
2768
Sq Ft
2
Story
3
Bed
3
Bath
2
Car
4-Bedroom, 2769 Sq Ft Craftsman House Plan - 170-3181 - Front Exterior
Plan Collection
4-Bedroom, 2769 Sq Ft Craftsman House Plan - 170-3181 - Front Exterior
Plan#170-3181
Starting at$1205
2769
Sq Ft
2
Story
4
Bed
2
Bath
2
Car
3-Bedroom, 2772 Sq Ft Contemporary Home Plan - 120-2829 - Main Exterior
Plan Collection
3-Bedroom, 2772 Sq Ft Contemporary Home Plan - 120-2829 - Main Exterior
Plan#120-2829
Starting at$1355
2772
Sq Ft
1
Story
3
Bed
2.5
Bath
4
Car
4-Bedroom, 2772 Sq Ft Ranch Home Plan - 136-1037 - Main Exterior
Plan Collection
4-Bedroom, 2772 Sq Ft Ranch Home Plan - 136-1037 - Main Exterior
Plan#136-1037
Starting at$1950
2772
Sq Ft
1
Story
4
Bed
3.5
Bath
2
Car
3-Bedroom, 2773 Sq Ft Florida Style House Plan - 107-1084 - Front Exterior
Plan Collection
3-Bedroom, 2773 Sq Ft Florida Style House Plan - 107-1084 - Front Exterior
Plan#107-1084
Starting at$1250
2773
Sq Ft
1
Story
3
Bed
3
Bath
2
Car
3-Bedroom, 2773 Sq Ft Mediterranean House Plan - 108-1470 - Front Exterior
Plan Collection
3-Bedroom, 2773 Sq Ft Mediterranean House Plan - 108-1470 - Front Exterior
Plan#108-1470
Starting at$1100
2773
Sq Ft
2
Story
3
Bed
3
Bath
2
Car
2–4-Bedroom, 2775-4549 Sq Ft Ranch Home - Plan #161-1136 - Main Exterior
Plan Collection
2–4-Bedroom, 2775-4549 Sq Ft Ranch Home - Plan #161-1136 - Main Exterior
Plan#161-1136
Starting at$1950
2775
Sq Ft
1
Story
2
Bed
2.5
Bath
3
Car
3-Bedroom, 2775 Sq Ft Southern House Plan - 170-1578 - Front Exterior
Plan Collection
3-Bedroom, 2775 Sq Ft Southern House Plan - 170-1578 - Front Exterior
Plan#170-1578
Starting at$1205
2775
Sq Ft
2
Story
3
Bed
3
Bath
2
Car
3-Bedroom, 2775 Sq Ft Southern House Plan - 170-1427 - Front Exterior
Plan Collection
3-Bedroom, 2775 Sq Ft Southern House Plan - 170-1427 - Front Exterior
Plan#170-1427
Starting at$1205
2775
Sq Ft
2
Story
3
Bed
3
Bath
3
Car
3-Bedroom, 2775 Sq Ft Southern Home - Plan #123-1069 - Main Exterior
Plan Collection
3-Bedroom, 2775 Sq Ft Southern Home - Plan #123-1069 - Main Exterior
Plan#123-1069
Starting at$1290
2775
Sq Ft
1
Story
3
Bed
3
Bath
2
Car
3-Bedroom, 2775 Sq Ft Southern House - Plan #123-1030 - Front Exterior
Plan Collection
3-Bedroom, 2775 Sq Ft Southern House - Plan #123-1030 - Front Exterior
Plan#123-1030
Starting at$1290
2775
Sq Ft
1
Story
3
Bed
3
Bath
2
Car
3-Bedroom, 2775 Sq Ft Country House Plan - 170-2110 - Front Exterior
Plan Collection
3-Bedroom, 2775 Sq Ft Country House Plan - 170-2110 - Front Exterior
Plan#170-2110
Starting at$1205
2775
Sq Ft
2
Story
3
Bed
3
Bath
3
Car
4-Bedroom, 2764 Sq Ft French Country Plan #206-1053 - Main Exterior
Plan Collection
4-Bedroom, 2764 Sq Ft French Country Plan #206-1053 - Main Exterior
Plan#206-1053
Starting at$1345
2777
Sq Ft
1
Story
4
Bed
3
Bath
2
Car
3-Bedroom, 2777 Sq Ft Prairie Home - Plan #101-2004 - Main Exterior
Plan Collection
3-Bedroom, 2777 Sq Ft Prairie Home - Plan #101-2004 - Main Exterior
Plan#101-2004
Starting at$1205
2777
Sq Ft
1.5
Story
3
Bed
2.5
Bath
3
Car
3-Bedroom, 2779 Sq Ft Ranch House - Plan #108-1942 - Front Exterior
Plan Collection
3-Bedroom, 2779 Sq Ft Ranch House - Plan #108-1942 - Front Exterior
Plan#108-1942
Starting at$1100
2779
Sq Ft
1
Story
3
Bed
2.5
Bath
3
Car
1...2930313233...90