Single+story, 75-85 Foot Deep House Plans

875
Plan Results
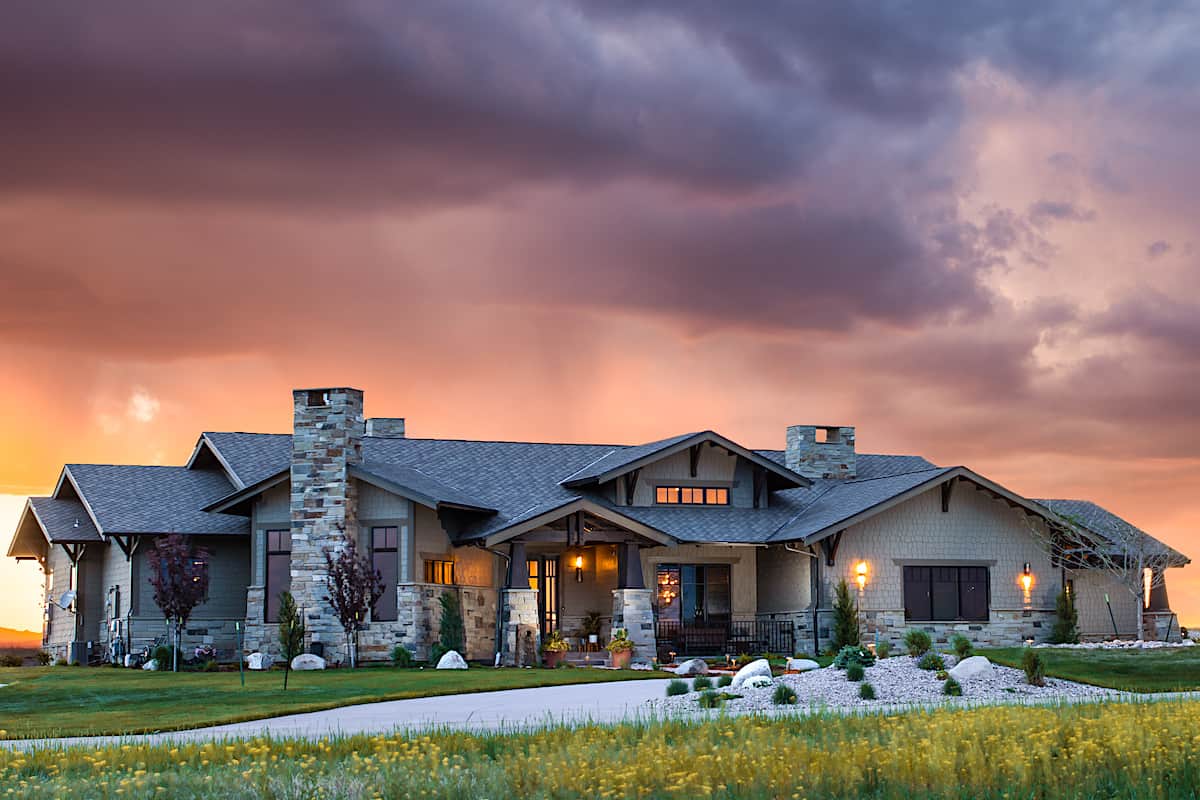
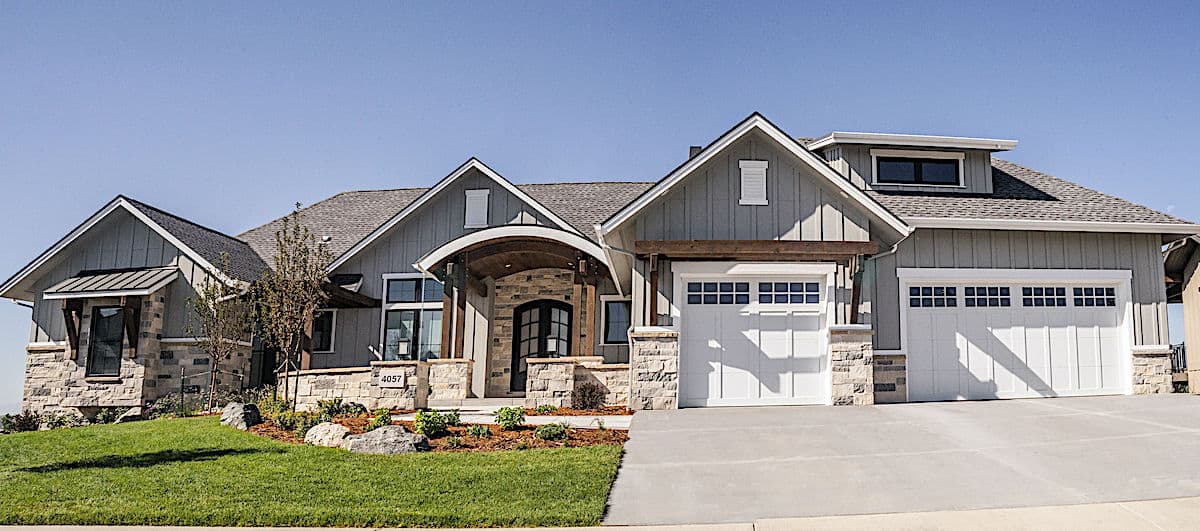
4-Bedroom, 2961 Sq Ft Ranch Home Plan - 142-1437 - Main Exterior
Plan Collection
4-Bedroom, 2961 Sq Ft Ranch Home Plan - 142-1437 - Main Exterior
Plan#142-1437
Starting at$1495
2961
Sq Ft
1
Story
4
Bed
3.5
Bath
3
Car
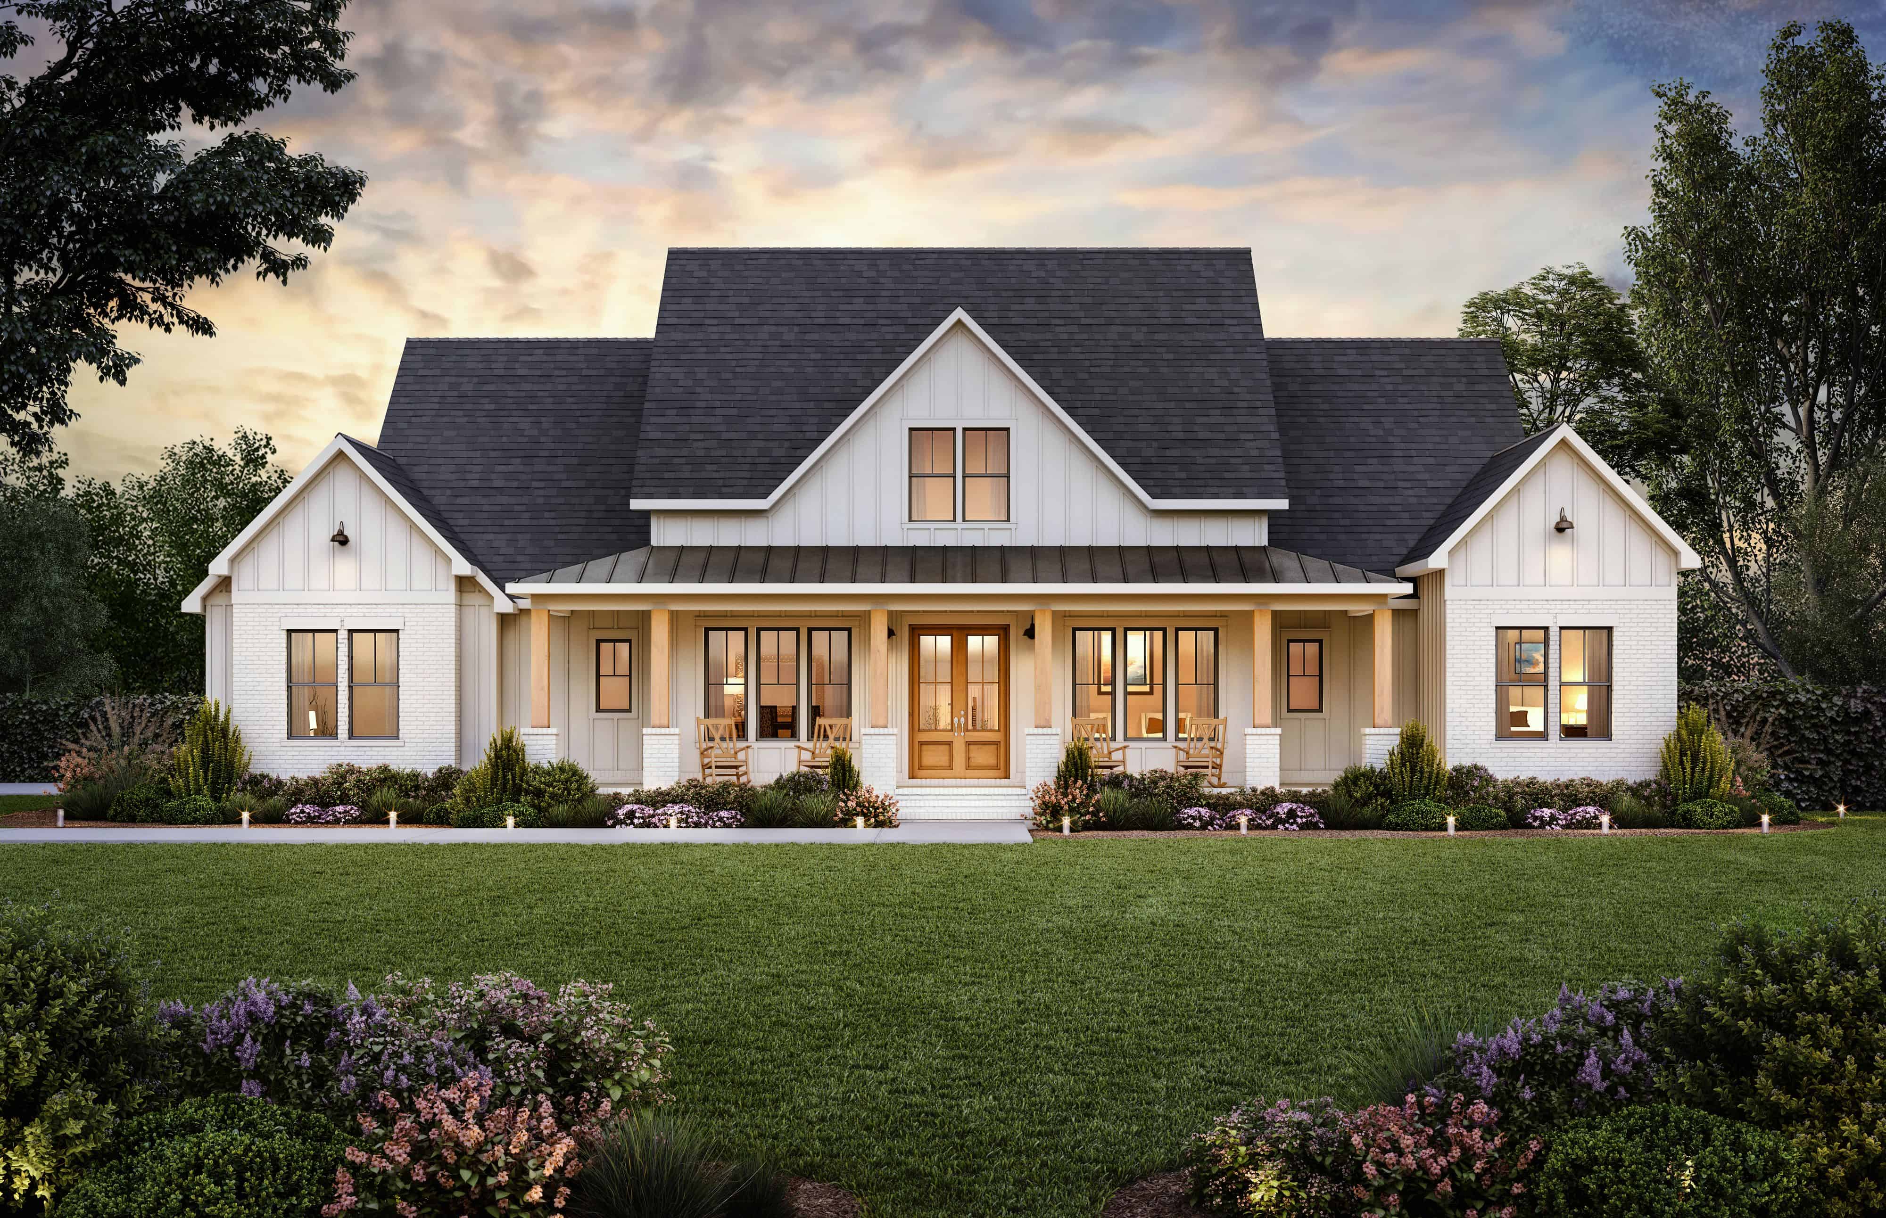
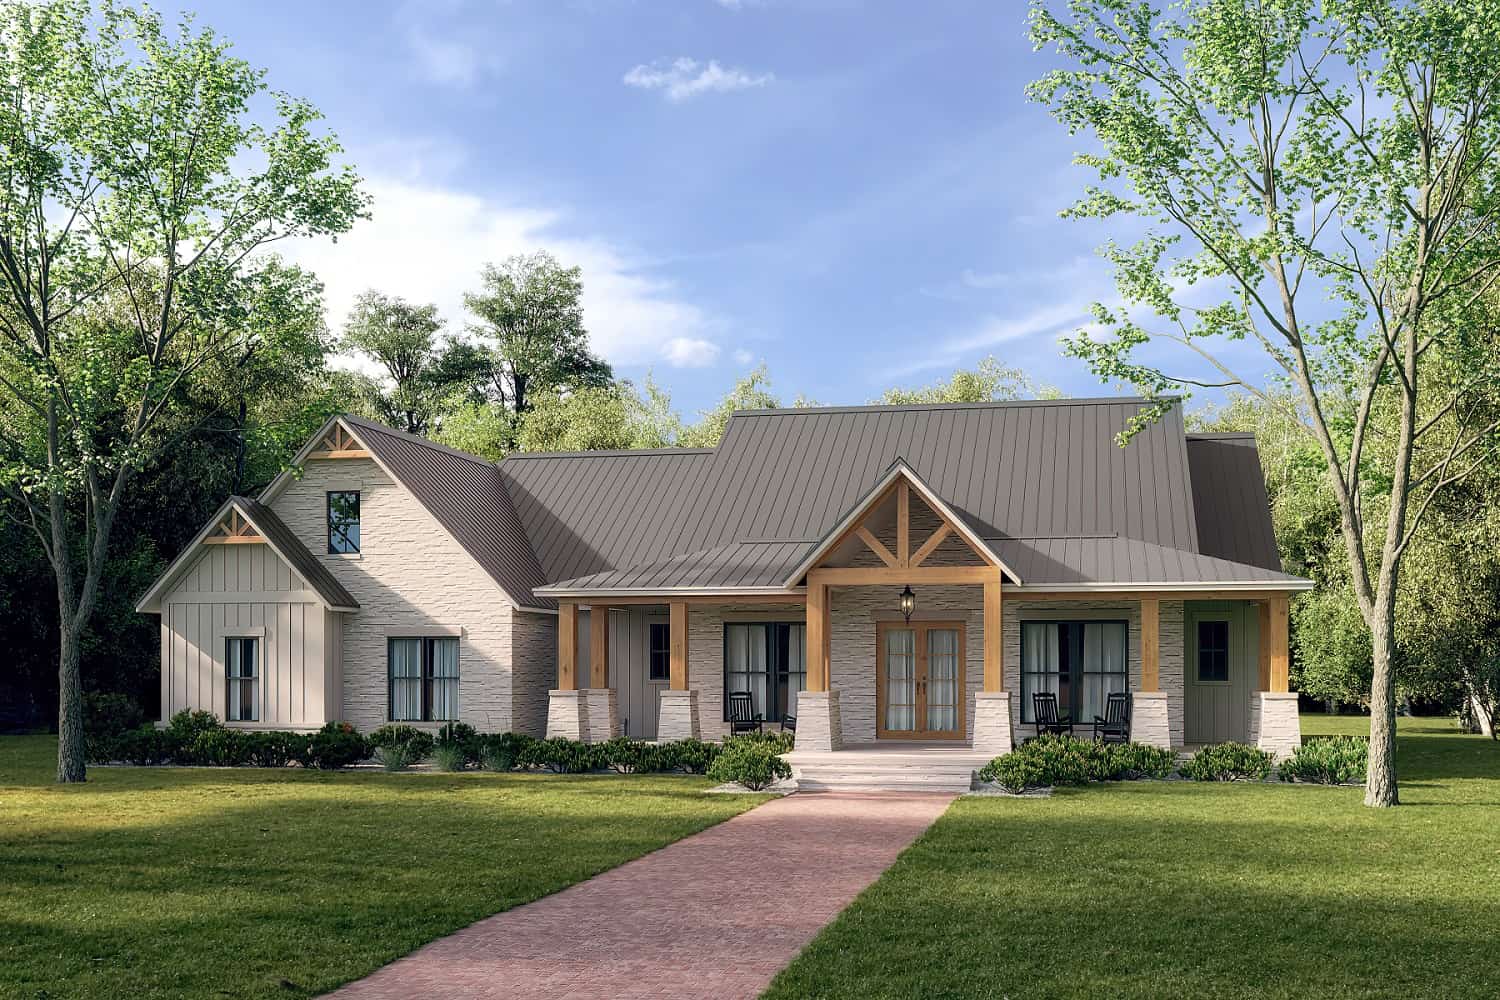
4-Bedroom, 2841 Sq Ft Farmhouse House Plan - 206-1066 - Front Exterior
Plan Collection
4-Bedroom, 2841 Sq Ft Farmhouse House Plan - 206-1066 - Front Exterior
Plan#206-1066
Starting at$1345
2841
Sq Ft
1
Story
4
Bed
3.5
Bath
3
Car
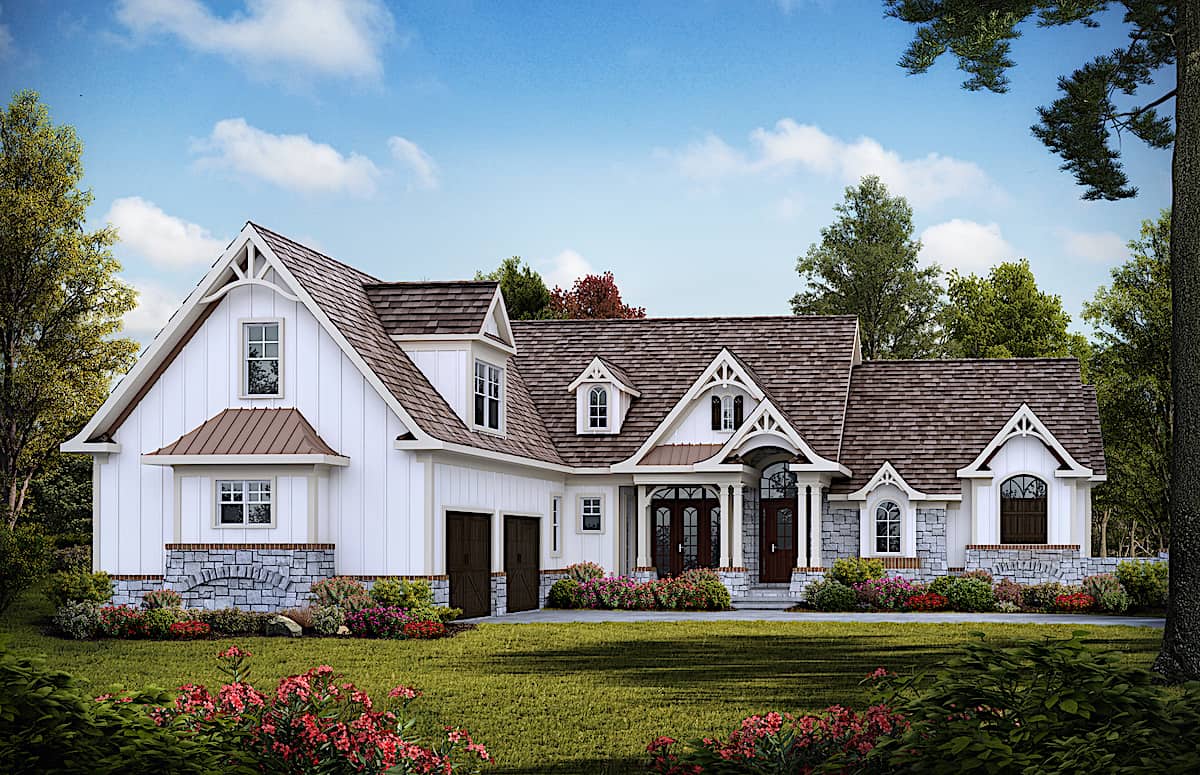
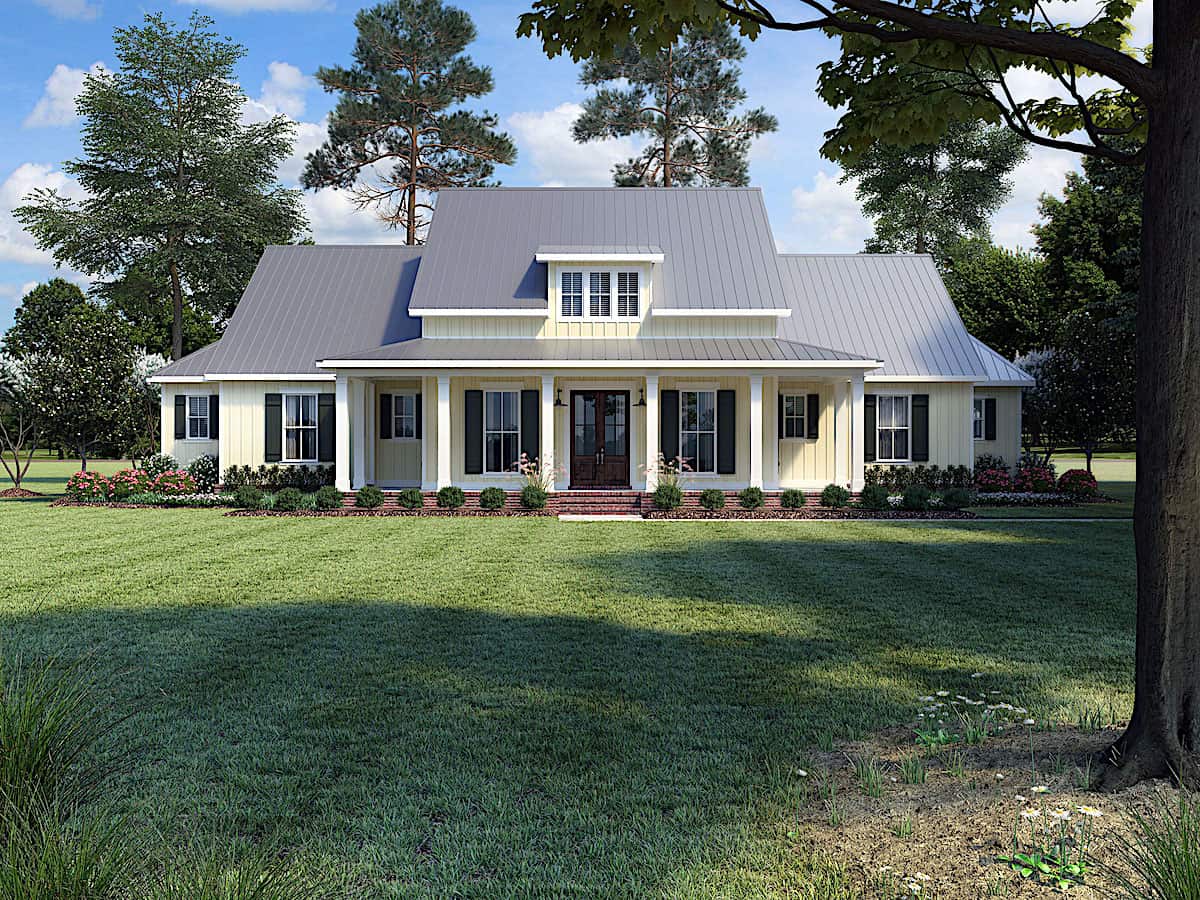
2–4-Bedroom, 3082 Sq Ft Contemporary House - Plan #161-1129 - Front Exterior
Plan Collection
2–4-Bedroom, 3082 Sq Ft Contemporary House - Plan #161-1129 - Front Exterior
Plan#161-1129
Starting at$1950
3082
Sq Ft
1
Story
2
Bed
2.5
Bath
3
Car
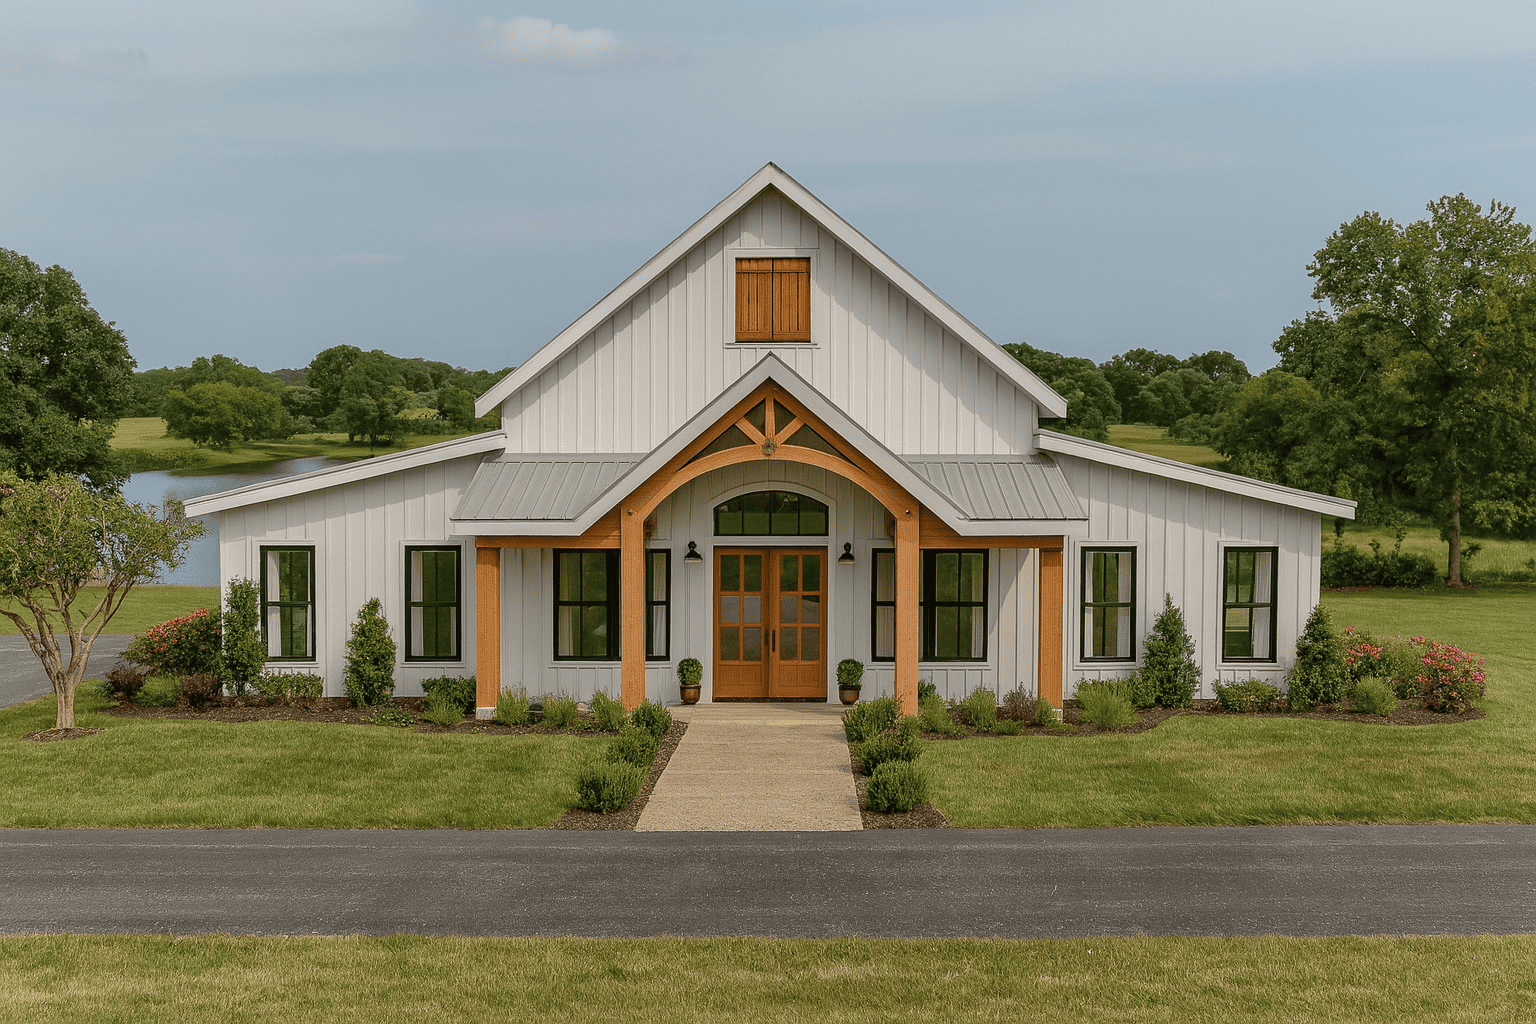
3-Bedroom, 2460 Sq Ft Barn Style Home Plan - 123-1130 - Main Exterior
Plan Collection
3-Bedroom, 2460 Sq Ft Barn Style Home Plan - 123-1130 - Main Exterior
Plan#123-1130
Starting at$1190
2460
Sq Ft
1
Story
3
Bed
2
Bath
2
Car
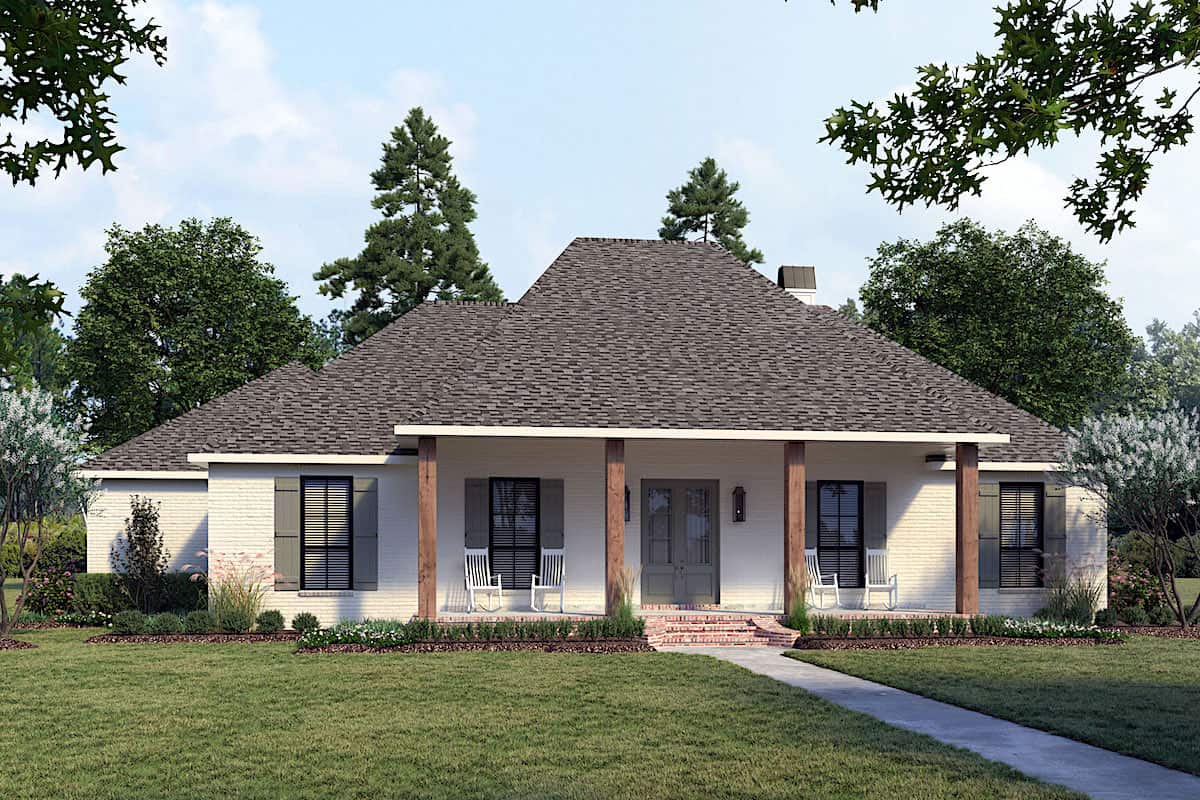
4-Bedroom, 2489 Sq Ft Acadian House - Plan #206-1012 - Front Exterior
Plan Collection
4-Bedroom, 2489 Sq Ft Acadian House - Plan #206-1012 - Front Exterior
Plan#206-1012
Starting at$1295
2489
Sq Ft
1
Story
4
Bed
3
Bath
2
Car
Image of 3 bedroom, 2 bath ranch with front porch and 2-car garage
Plan Collection
Image of 3 bedroom, 2 bath ranch with front porch and 2-car garage
Plan#123-1135
Starting at$1120
1620
Sq Ft
1
Story
3
Bed
2
Bath
2
Car
4-Bedroom, 3527 Sq Ft Acadian Home - Plan #206-1021 - Main Exterior
Plan Collection
4-Bedroom, 3527 Sq Ft Acadian Home - Plan #206-1021 - Main Exterior
Plan#206-1021
Starting at$1845
3527
Sq Ft
1
Story
4
Bed
3.5
Bath
3
Car
Mid-century modern house plan with double-shed roofline, stone veneer chimney, dark panel siding, and front-entry garage — Plan 108-1923
Plan Collection
Mid-century modern house plan with double-shed roofline, stone veneer chimney, dark panel siding, and front-entry garage — Plan 108-1923
Plan#108-1923
Starting at$1280
2928
Sq Ft
1
Story
4
Bed
3
Bath
2
Car
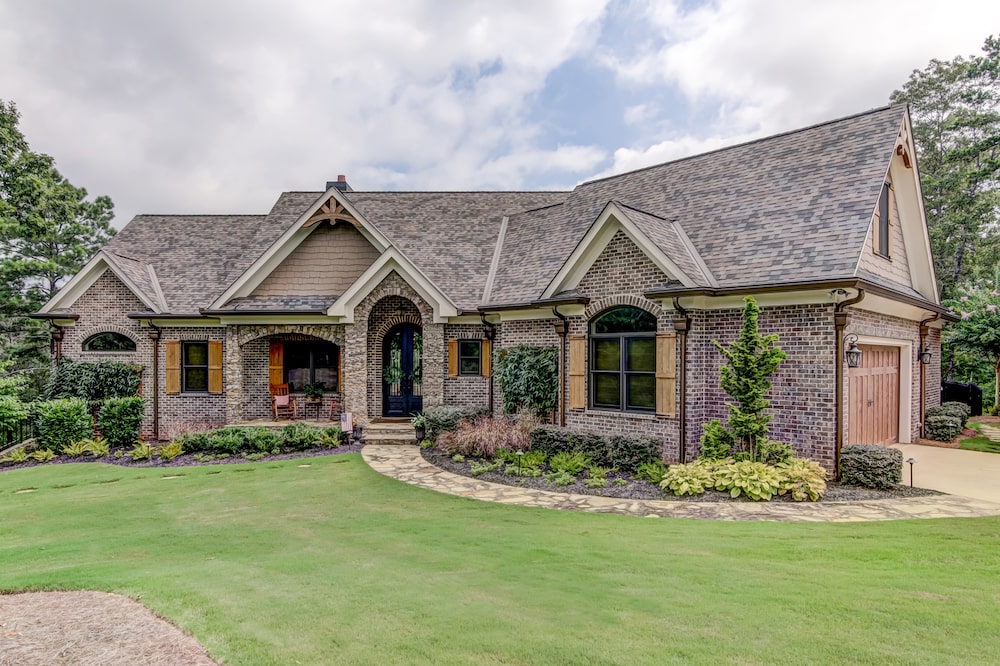
3-Bedroom, 2151 Sq Ft Country House Plan - 142-1159 - Front Exterior
Plan Collection
3-Bedroom, 2151 Sq Ft Country House Plan - 142-1159 - Front Exterior
Plan#142-1159
Starting at$1445
2151
Sq Ft
1
Story
3
Bed
2.5
Bath
3
Car
3-Bedroom, 2909 Sq Ft Farmhouse Home - Plan #206-1018 - Front Exterior
Plan Collection
3-Bedroom, 2909 Sq Ft Farmhouse Home - Plan #206-1018 - Front Exterior
Plan#206-1018
Starting at$1345
2909
Sq Ft
1
Story
3
Bed
3.5
Bath
2
Car
2–5-Bedroom, 2767–5026 Sq Ft Ranch House - Plan #161-1154 - Front Exterior
Plan Collection
2–5-Bedroom, 2767–5026 Sq Ft Ranch House - Plan #161-1154 - Front Exterior
Plan#161-1154
Starting at$1950
2767
Sq Ft
1
Story
2
Bed
2.5
Bath
4
Car
3-Bedroom, 2795 Sq Ft Cottage Home - Plan #198-1129 - Main Exterior
Plan Collection
3-Bedroom, 2795 Sq Ft Cottage Home - Plan #198-1129 - Main Exterior
Plan#198-1129
Starting at$2495
2795
Sq Ft
1
Story
3
Bed
3.5
Bath
2
Car
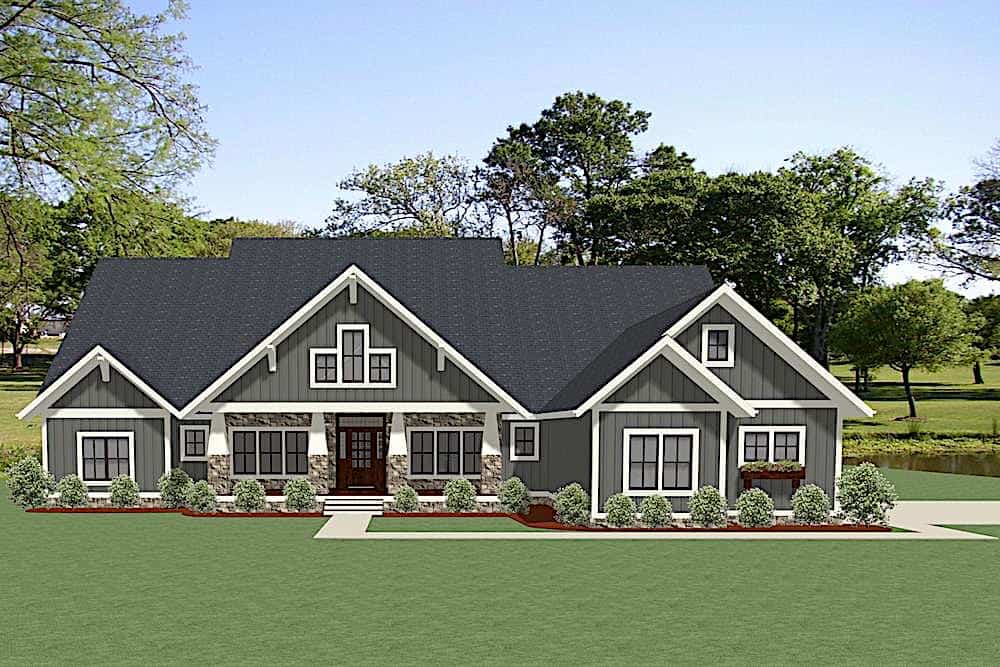
4-Bedroom, 3968 Sq Ft Luxury Home Plan - 194-1007 - Main Exterior
Plan Collection
4-Bedroom, 3968 Sq Ft Luxury Home Plan - 194-1007 - Main Exterior
Plan#194-1007
Starting at$1995
3968
Sq Ft
1
Story
4
Bed
3.5
Bath
3
Car
3-Bedroom, 2459 Sq Ft Ranch Home - Plan #194-1017 - Main Exterior
Plan Collection
3-Bedroom, 2459 Sq Ft Ranch Home - Plan #194-1017 - Main Exterior
Plan#194-1017
Starting at$1595
2459
Sq Ft
1
Story
3
Bed
2.5
Bath
3
Car
3-Bedroom, 2200 Sq Ft Acadian Home  - Plan #142-1097 - Main Exterior
Plan Collection
3-Bedroom, 2200 Sq Ft Acadian Home  - Plan #142-1097 - Main Exterior
Plan#142-1097
Starting at$1445
2200
Sq Ft
1
Story
3
Bed
2.5
Bath
2
Car
3–5-Bedroom, 2925 Sq Ft Ranch Home - Plan #161-1135 - Main Exterior
Plan Collection
3–5-Bedroom, 2925 Sq Ft Ranch Home - Plan #161-1135 - Main Exterior
Plan#161-1135
Starting at$1950
2925
Sq Ft
1
Story
3
Bed
2.5
Bath
3
Car
3-Bedroom, 2527 Sq Ft European - House #Plan #201-1012 - Front Exterior
Plan Collection
3-Bedroom, 2527 Sq Ft European - House #Plan #201-1012 - Front Exterior
Plan#201-1012
Starting at$970
2527
Sq Ft
1
Story
3
Bed
2.5
Bath
2
Car
2–4-Bedroom, 2627–4250 Sq Ft Rustic Ranch Home - Plan #161-1150 - Main Exterior
Plan Collection
2–4-Bedroom, 2627–4250 Sq Ft Rustic Ranch Home - Plan #161-1150 - Main Exterior
Plan#161-1150
Starting at$1750
2627
Sq Ft
1
Story
2
Bed
2.5
Bath
3
Car
3-Bedroom, 3280 Sq Ft Cape Cod Farmhouse - Plan #201-1005 - Front Exterior
Plan Collection
3-Bedroom, 3280 Sq Ft Cape Cod Farmhouse - Plan #201-1005 - Front Exterior
Plan#201-1005
Starting at$1030
3280
Sq Ft
1
Story
3
Bed
2.5
Bath
2
Car
4-Bedroom, 2650 Sq Ft European Home - Plan #206-1022 - Main Exterior
Plan Collection
4-Bedroom, 2650 Sq Ft European Home - Plan #206-1022 - Main Exterior
Plan#206-1022
Starting at$1345
2650
Sq Ft
1
Story
4
Bed
3
Bath
2
Car
3 - 5-Bedroom, 2806 - 4971 Sq Ft Rustic Home - Plan #198-1094 - Main Exterior
Plan Collection
3 - 5-Bedroom, 2806 - 4971 Sq Ft Rustic Home - Plan #198-1094 - Main Exterior
Plan#198-1094
Starting at$2685
4971
Sq Ft
1
Story
3
Bed
2.5
Bath
3
Car
4-Bedroom, 3287 Sq Ft Country House Plan - 142-1151 - Front Exterior
Plan Collection
4-Bedroom, 3287 Sq Ft Country House Plan - 142-1151 - Front Exterior
Plan#142-1151
Starting at$1645
3287
Sq Ft
1
Story
4
Bed
3.5
Bath
2
Car
2–4 Bedroom, 3170–5153 Sq Ft Contemporary House - Plan #161-1152 - Front Exterior
Plan Collection
2–4 Bedroom, 3170–5153 Sq Ft Contemporary House - Plan #161-1152 - Front Exterior
Plan#161-1152
Starting at$1950
3170
Sq Ft
1
Story
2
Bed
2.5
Bath
2
Car
2–4-Bedroom, 2251 Sq Ft Ranch Home - Plan #161-1137 - Main Exterior
Plan Collection
2–4-Bedroom, 2251 Sq Ft Ranch Home - Plan #161-1137 - Main Exterior
Plan#161-1137
Starting at$1550
2251
Sq Ft
1
Story
2
Bed
2.5
Bath
3
Car
4-Bedroom, 2961 Sq Ft Ranch Home Plan - 142-1437 - Main Exterior
Plan Collection
4-Bedroom, 2961 Sq Ft Ranch Home Plan - 142-1437 - Main Exterior
Plan#142-1437
Starting at$1495
2961
Sq Ft
1
Story
4
Bed
3.5
Bath
3
Car
4-Bedroom, 2841 Sq Ft Farmhouse House Plan - 206-1066 - Front Exterior
Plan Collection
4-Bedroom, 2841 Sq Ft Farmhouse House Plan - 206-1066 - Front Exterior
Plan#206-1066
Starting at$1345
2841
Sq Ft
1
Story
4
Bed
3.5
Bath
3
Car
2–4-Bedroom, 3082 Sq Ft Contemporary House - Plan #161-1129 - Front Exterior
Plan Collection
2–4-Bedroom, 3082 Sq Ft Contemporary House - Plan #161-1129 - Front Exterior
Plan#161-1129
Starting at$1950
3082
Sq Ft
1
Story
2
Bed
2.5
Bath
3
Car
3-Bedroom, 2460 Sq Ft Barn Style Home Plan - 123-1130 - Main Exterior
Plan Collection
3-Bedroom, 2460 Sq Ft Barn Style Home Plan - 123-1130 - Main Exterior
Plan#123-1130
Starting at$1190
2460
Sq Ft
1
Story
3
Bed
2
Bath
2
Car
4-Bedroom, 2489 Sq Ft Acadian House - Plan #206-1012 - Front Exterior
Plan Collection
4-Bedroom, 2489 Sq Ft Acadian House - Plan #206-1012 - Front Exterior
Plan#206-1012
Starting at$1295
2489
Sq Ft
1
Story
4
Bed
3
Bath
2
Car
Image of 3 bedroom, 2 bath ranch with front porch and 2-car garage
Plan Collection
Image of 3 bedroom, 2 bath ranch with front porch and 2-car garage
Plan#123-1135
Starting at$1120
1620
Sq Ft
1
Story
3
Bed
2
Bath
2
Car
4-Bedroom, 3527 Sq Ft Acadian Home - Plan #206-1021 - Main Exterior
Plan Collection
4-Bedroom, 3527 Sq Ft Acadian Home - Plan #206-1021 - Main Exterior
Plan#206-1021
Starting at$1845
3527
Sq Ft
1
Story
4
Bed
3.5
Bath
3
Car
Mid-century modern house plan with double-shed roofline, stone veneer chimney, dark panel siding, and front-entry garage — Plan 108-1923
Plan Collection
Mid-century modern house plan with double-shed roofline, stone veneer chimney, dark panel siding, and front-entry garage — Plan 108-1923
Plan#108-1923
Starting at$1280
2928
Sq Ft
1
Story
4
Bed
3
Bath
2
Car
3-Bedroom, 2151 Sq Ft Country House Plan - 142-1159 - Front Exterior
Plan Collection
3-Bedroom, 2151 Sq Ft Country House Plan - 142-1159 - Front Exterior
Plan#142-1159
Starting at$1445
2151
Sq Ft
1
Story
3
Bed
2.5
Bath
3
Car
3-Bedroom, 2909 Sq Ft Farmhouse Home - Plan #206-1018 - Front Exterior
Plan Collection
3-Bedroom, 2909 Sq Ft Farmhouse Home - Plan #206-1018 - Front Exterior
Plan#206-1018
Starting at$1345
2909
Sq Ft
1
Story
3
Bed
3.5
Bath
2
Car

2–5-Bedroom, 2767–5026 Sq Ft Ranch House - Plan #161-1154 - Front Exterior
Plan Collection
2–5-Bedroom, 2767–5026 Sq Ft Ranch House - Plan #161-1154 - Front Exterior
Plan#161-1154
Starting at$1950
2767
Sq Ft
1
Story
2
Bed
2.5
Bath
4
Car
3-Bedroom, 2795 Sq Ft Cottage Home - Plan #198-1129 - Main Exterior
Plan Collection
3-Bedroom, 2795 Sq Ft Cottage Home - Plan #198-1129 - Main Exterior
Plan#198-1129
Starting at$2495
2795
Sq Ft
1
Story
3
Bed
3.5
Bath
2
Car
4-Bedroom, 3968 Sq Ft Luxury Home Plan - 194-1007 - Main Exterior
Plan Collection
4-Bedroom, 3968 Sq Ft Luxury Home Plan - 194-1007 - Main Exterior
Plan#194-1007
Starting at$1995
3968
Sq Ft
1
Story
4
Bed
3.5
Bath
3
Car
3-Bedroom, 2459 Sq Ft Ranch Home - Plan #194-1017 - Main Exterior
Plan Collection
3-Bedroom, 2459 Sq Ft Ranch Home - Plan #194-1017 - Main Exterior
Plan#194-1017
Starting at$1595
2459
Sq Ft
1
Story
3
Bed
2.5
Bath
3
Car
3-Bedroom, 2200 Sq Ft Acadian Home  - Plan #142-1097 - Main Exterior
Plan Collection
3-Bedroom, 2200 Sq Ft Acadian Home  - Plan #142-1097 - Main Exterior
Plan#142-1097
Starting at$1445
2200
Sq Ft
1
Story
3
Bed
2.5
Bath
2
Car
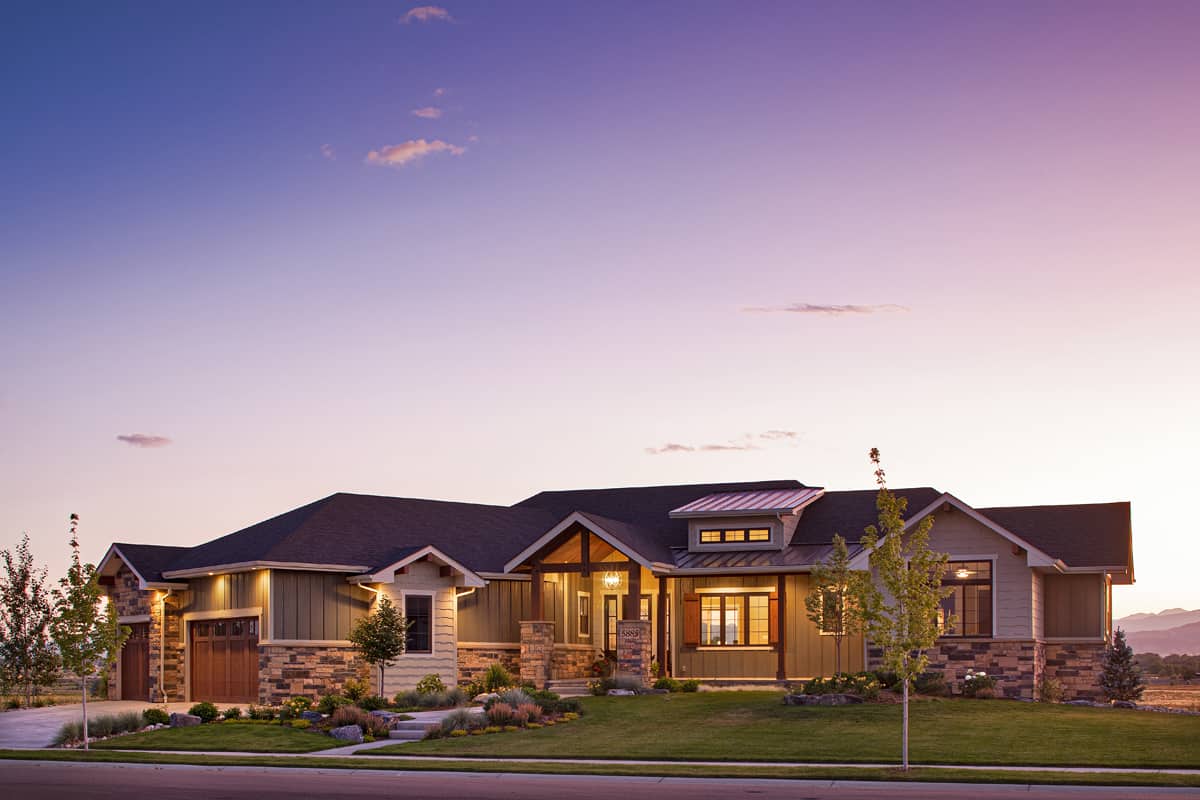
3–5-Bedroom, 2925 Sq Ft Ranch Home - Plan #161-1135 - Main Exterior
Plan Collection
3–5-Bedroom, 2925 Sq Ft Ranch Home - Plan #161-1135 - Main Exterior
Plan#161-1135
Starting at$1950
2925
Sq Ft
1
Story
3
Bed
2.5
Bath
3
Car
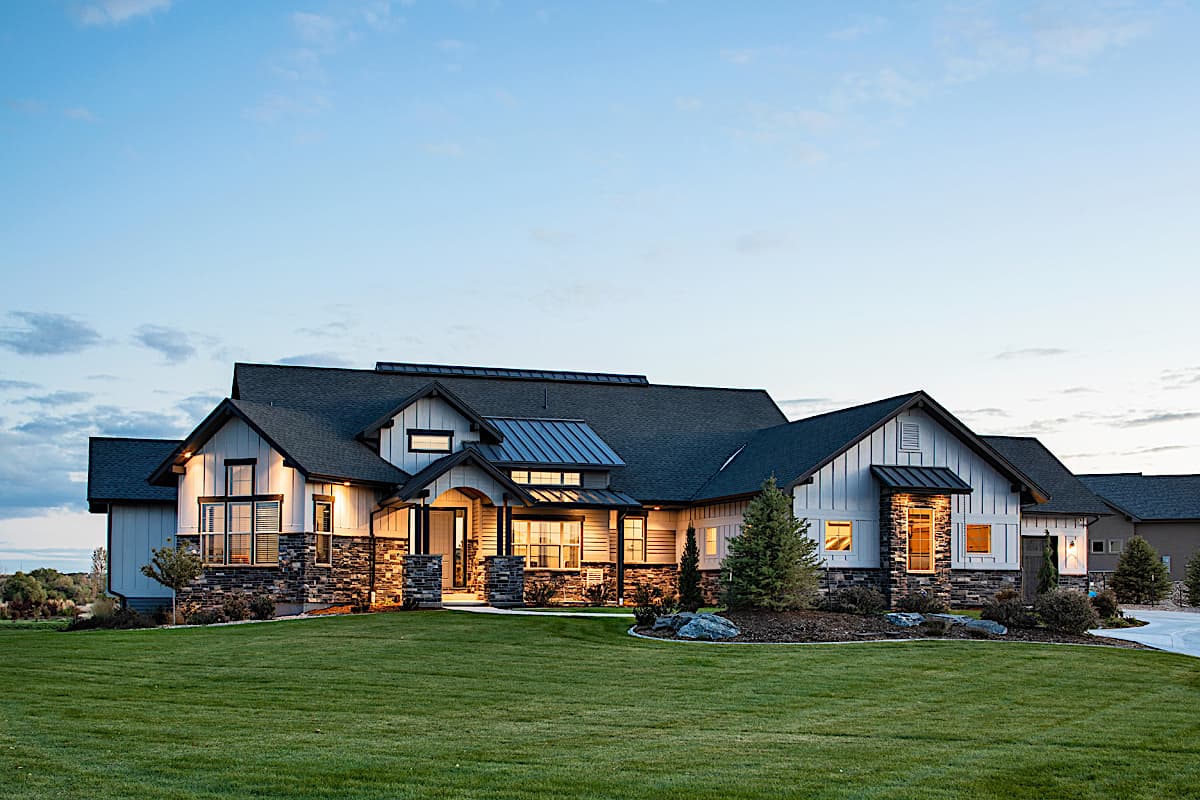
3-Bedroom, 2527 Sq Ft European - House #Plan #201-1012 - Front Exterior
Plan Collection
3-Bedroom, 2527 Sq Ft European - House #Plan #201-1012 - Front Exterior
Plan#201-1012
Starting at$970
2527
Sq Ft
1
Story
3
Bed
2.5
Bath
2
Car
2–4-Bedroom, 2627–4250 Sq Ft Rustic Ranch Home - Plan #161-1150 - Main Exterior
Plan Collection
2–4-Bedroom, 2627–4250 Sq Ft Rustic Ranch Home - Plan #161-1150 - Main Exterior
Plan#161-1150
Starting at$1750
2627
Sq Ft
1
Story
2
Bed
2.5
Bath
3
Car
3-Bedroom, 3280 Sq Ft Cape Cod Farmhouse - Plan #201-1005 - Front Exterior
Plan Collection
3-Bedroom, 3280 Sq Ft Cape Cod Farmhouse - Plan #201-1005 - Front Exterior
Plan#201-1005
Starting at$1030
3280
Sq Ft
1
Story
3
Bed
2.5
Bath
2
Car
4-Bedroom, 2650 Sq Ft European Home - Plan #206-1022 - Main Exterior
Plan Collection
4-Bedroom, 2650 Sq Ft European Home - Plan #206-1022 - Main Exterior
Plan#206-1022
Starting at$1345
2650
Sq Ft
1
Story
4
Bed
3
Bath
2
Car
3 - 5-Bedroom, 2806 - 4971 Sq Ft Rustic Home - Plan #198-1094 - Main Exterior
Plan Collection
3 - 5-Bedroom, 2806 - 4971 Sq Ft Rustic Home - Plan #198-1094 - Main Exterior
Plan#198-1094
Starting at$2685
4971
Sq Ft
1
Story
3
Bed
2.5
Bath
3
Car
4-Bedroom, 3287 Sq Ft Country House Plan - 142-1151 - Front Exterior
Plan Collection
4-Bedroom, 3287 Sq Ft Country House Plan - 142-1151 - Front Exterior
Plan#142-1151
Starting at$1645
3287
Sq Ft
1
Story
4
Bed
3.5
Bath
2
Car
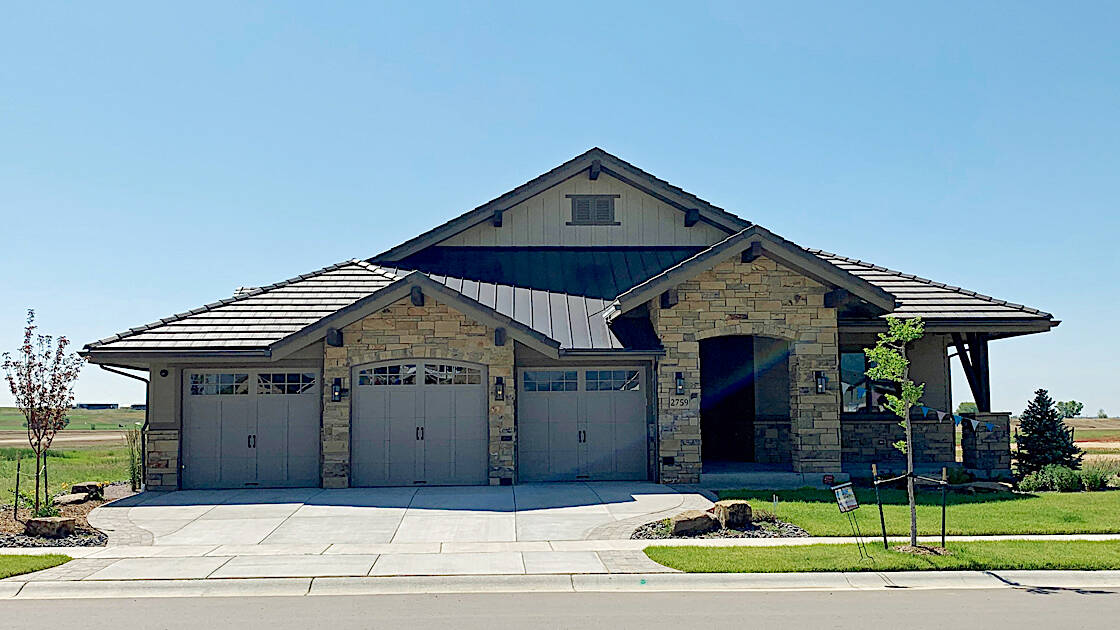
2–4 Bedroom, 3170–5153 Sq Ft Contemporary House - Plan #161-1152 - Front Exterior
Plan Collection
2–4 Bedroom, 3170–5153 Sq Ft Contemporary House - Plan #161-1152 - Front Exterior
Plan#161-1152
Starting at$1950
3170
Sq Ft
1
Story
2
Bed
2.5
Bath
2
Car
2–4-Bedroom, 2251 Sq Ft Ranch Home - Plan #161-1137 - Main Exterior
Plan Collection
2–4-Bedroom, 2251 Sq Ft Ranch Home - Plan #161-1137 - Main Exterior
Plan#161-1137
Starting at$1550
2251
Sq Ft
1
Story
2
Bed
2.5
Bath
3
Car
12345...37