45-55 Foot Deep House Plans

5,361
Plan Results
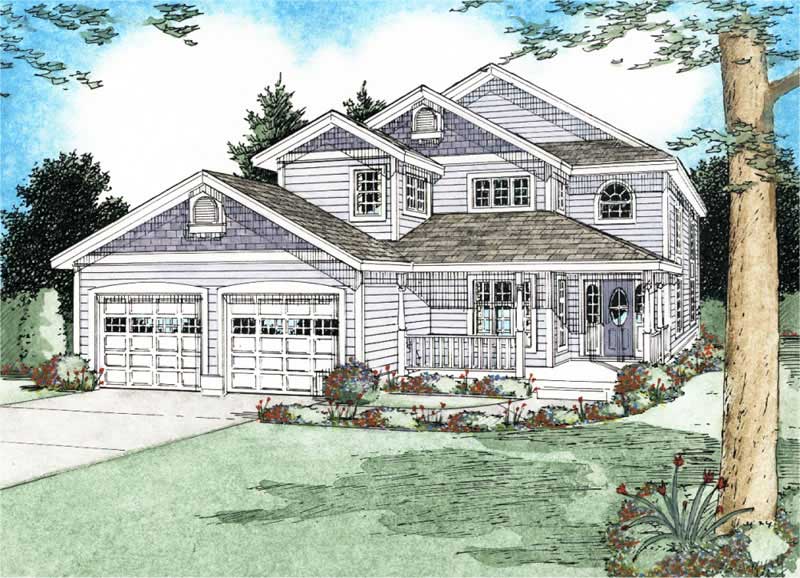
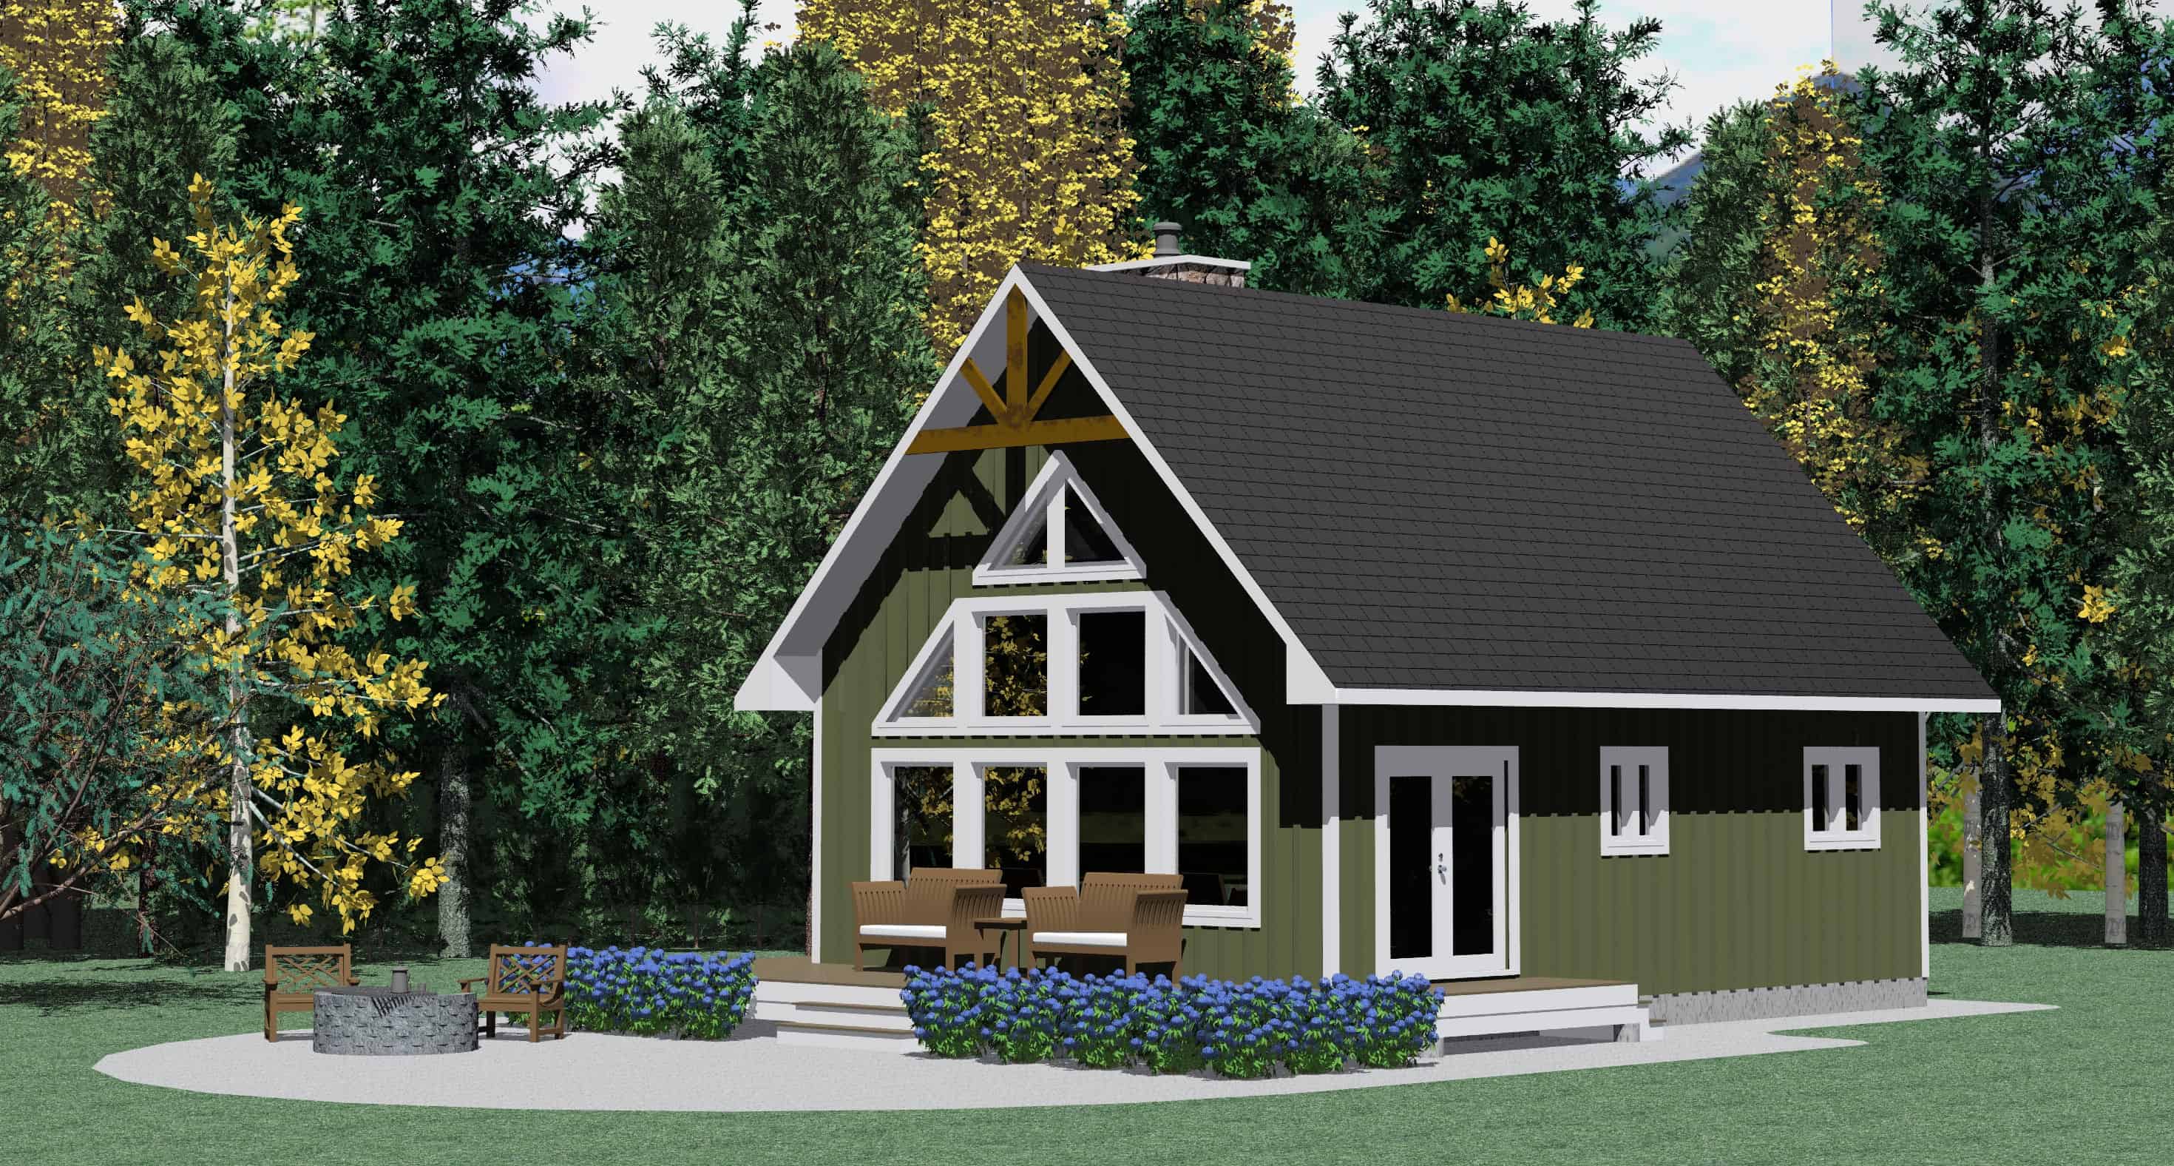
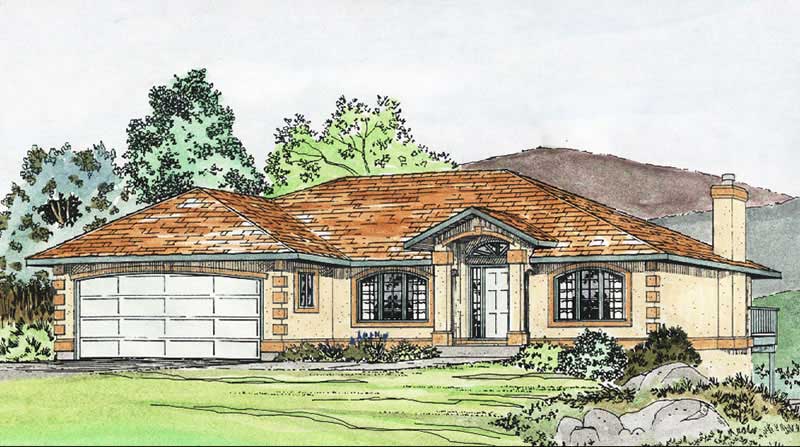
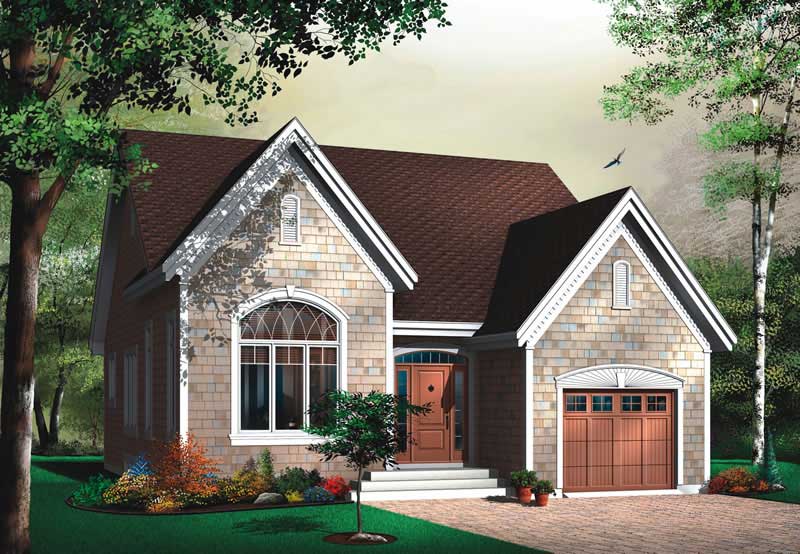
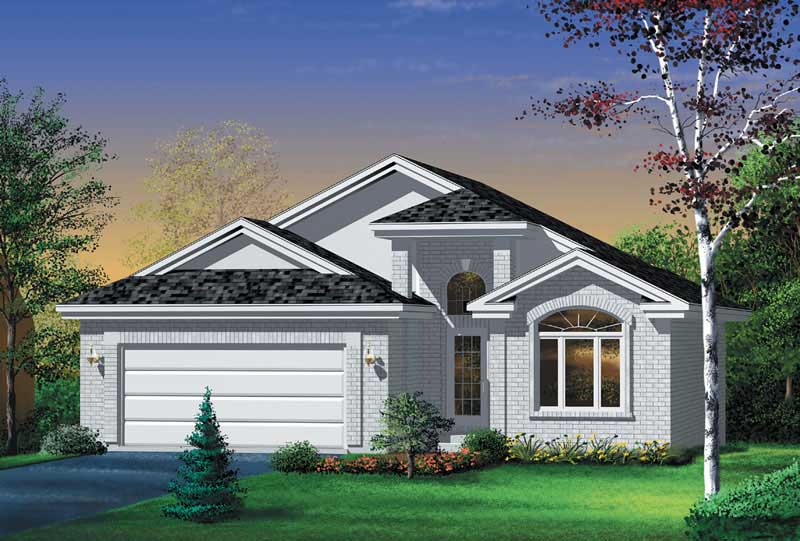
2-Bedroom, 1080 Sq Ft Bungalow House Plan - 126-1695 - Front Exterior
Plan Collection
2-Bedroom, 1080 Sq Ft Bungalow House Plan - 126-1695 - Front Exterior
Plan#126-1695
Starting at$1450
1080
Sq Ft
1
Story
2
Bed
1
Bath
0
Car
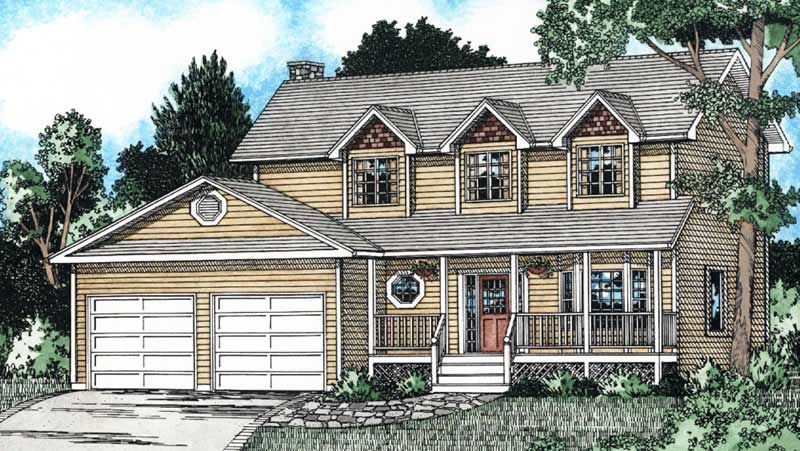
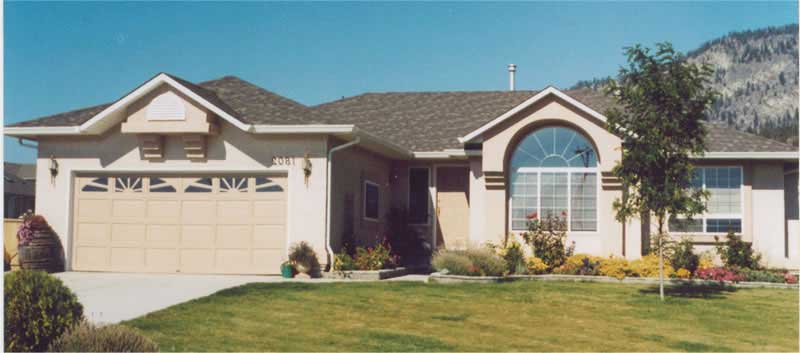
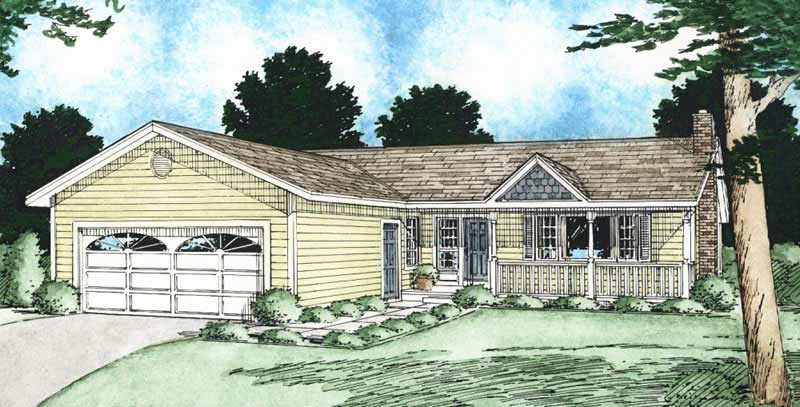
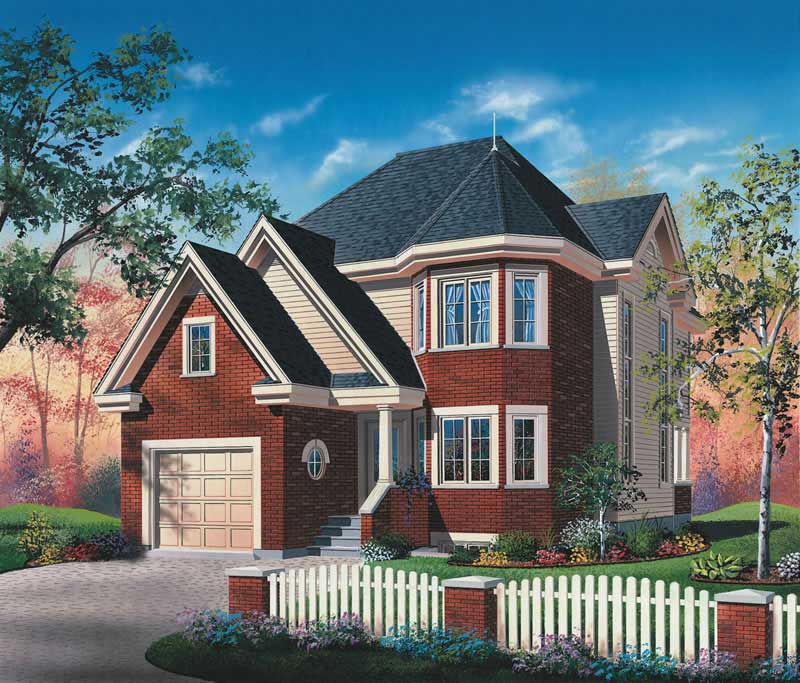
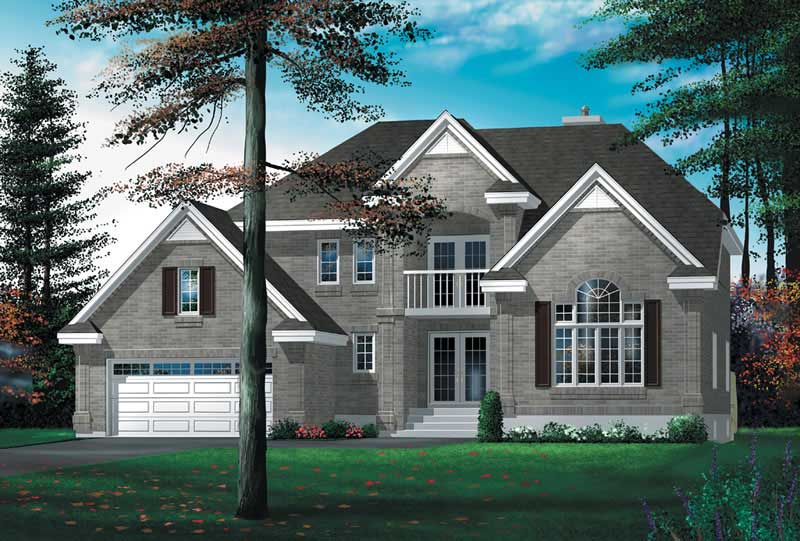
2-Bedroom, 1056 Sq Ft Bungalow Home Plan - 157-1604 - Main Exterior
Plan Collection
2-Bedroom, 1056 Sq Ft Bungalow Home Plan - 157-1604 - Main Exterior
Plan#157-1604
Starting at$855
1056
Sq Ft
1
Story
2
Bed
1
Bath
1
Car
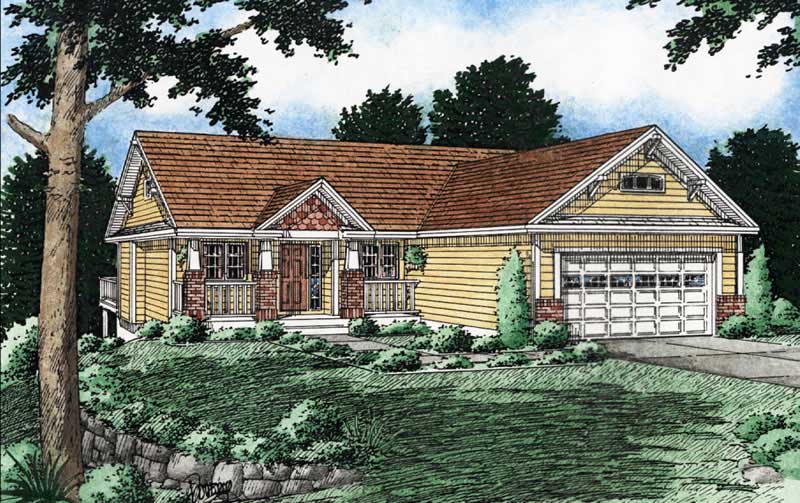
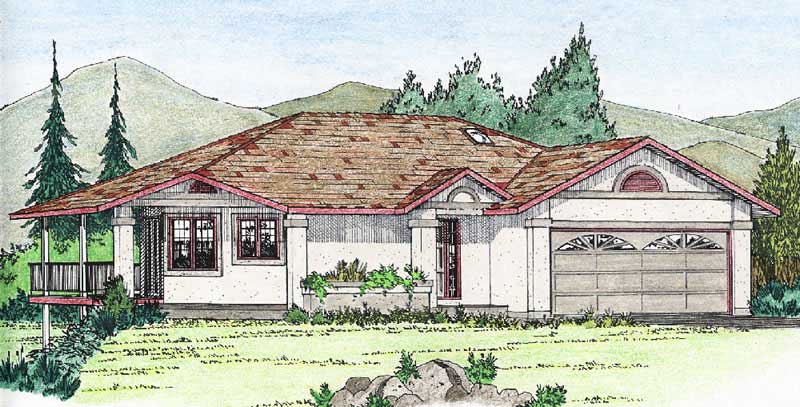
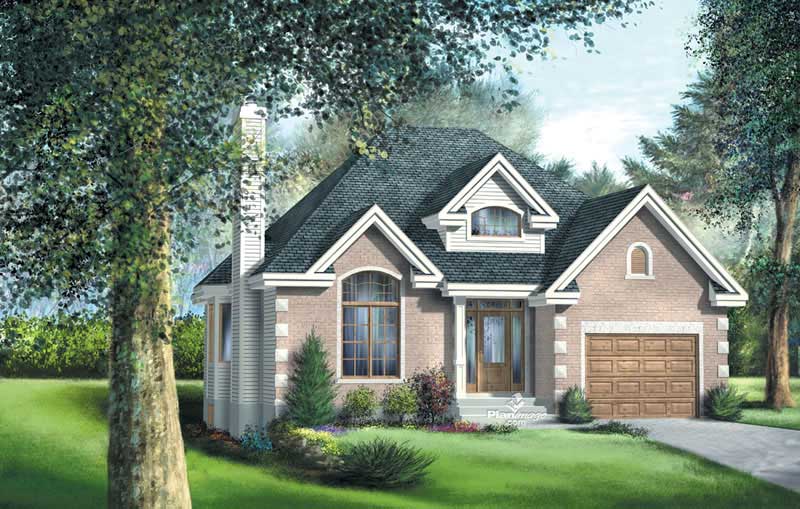
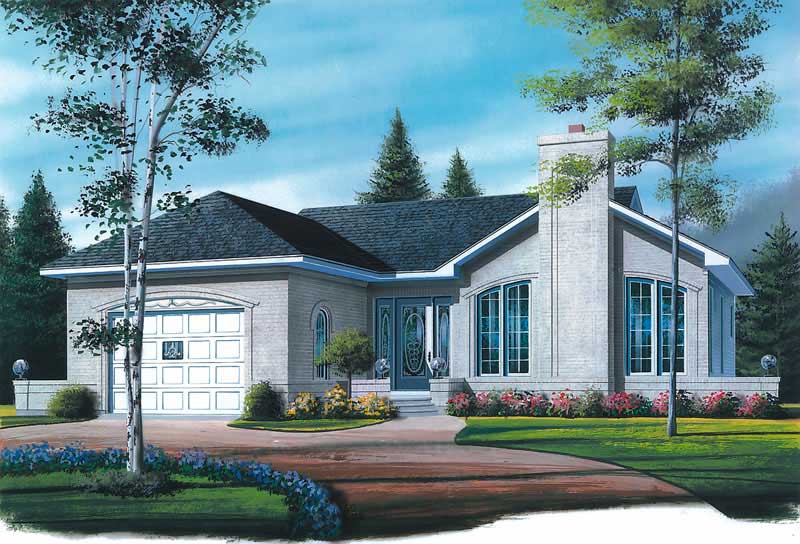
2-Bedroom, 1026 Sq Ft Small House Plans - 157-1291 - Main Exterior
Plan Collection
2-Bedroom, 1026 Sq Ft Small House Plans - 157-1291 - Main Exterior
Plan#157-1291
Starting at$855
1026
Sq Ft
1
Story
2
Bed
1
Bath
1
Car
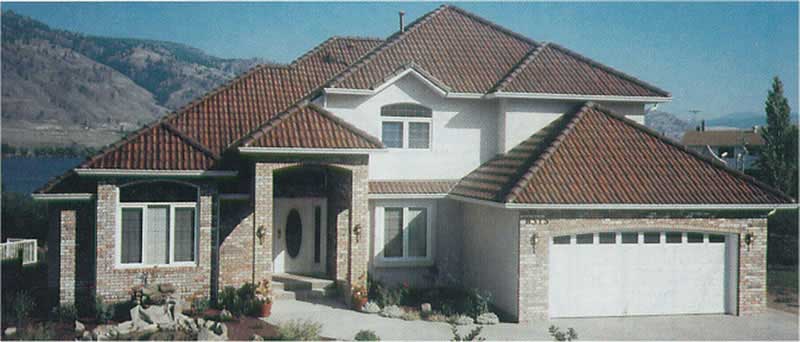
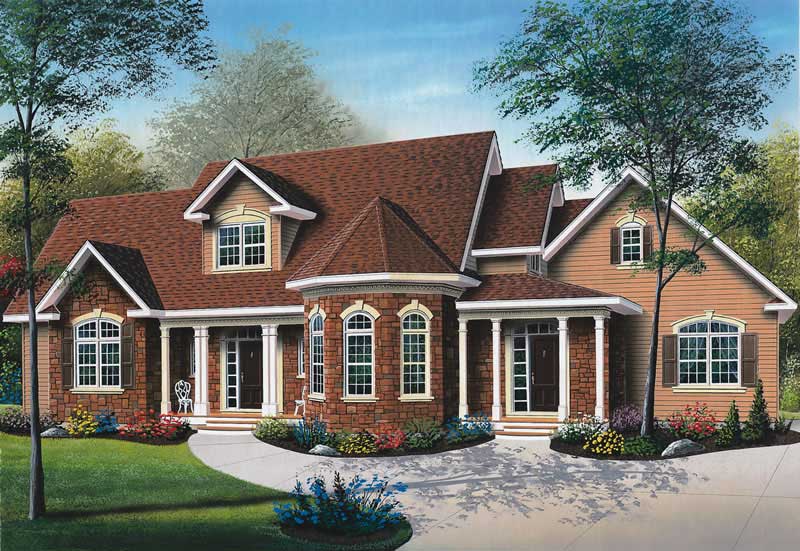
4-Bedroom, 2868 Sq Ft Craftsman Home Plan - 157-1112 - Main Exterior
Plan Collection
4-Bedroom, 2868 Sq Ft Craftsman Home Plan - 157-1112 - Main Exterior
Plan#157-1112
Starting at$1605
2868
Sq Ft
2
Story
4
Bed
2.5
Bath
2
Car
3-Bedroom, 2390 Sq Ft Craftsman Home Plan - 157-1288 - Main Exterior
Plan Collection
3-Bedroom, 2390 Sq Ft Craftsman Home Plan - 157-1288 - Main Exterior
Plan#157-1288
Starting at$1455
2390
Sq Ft
2
Story
3
Bed
2
Bath
1
Car
4-Bedroom, 2922 Sq Ft European Home Plan - 157-1175 - Main Exterior
Plan Collection
4-Bedroom, 2922 Sq Ft European Home Plan - 157-1175 - Main Exterior
Plan#157-1175
Starting at$1605
2922
Sq Ft
2
Story
4
Bed
2.5
Bath
2
Car
4-Bedroom, 2944 Sq Ft French House Plan - 157-1260 - Front Exterior
Plan Collection
4-Bedroom, 2944 Sq Ft French House Plan - 157-1260 - Front Exterior
Plan#157-1260
Starting at$1605
2944
Sq Ft
2
Story
4
Bed
3
Bath
2
Car
4-Bedroom, 3323 Sq Ft Multi-Level Home Plan - 157-1407 - Main Exterior
Plan Collection
4-Bedroom, 3323 Sq Ft Multi-Level Home Plan - 157-1407 - Main Exterior
Plan#157-1407
Starting at$1795
3323
Sq Ft
3
Story
4
Bed
3
Bath
2
Car
4-Bedroom, 3515 Sq Ft Multi-Level Home Plan - 157-1323 - Main Exterior
Plan Collection
4-Bedroom, 3515 Sq Ft Multi-Level Home Plan - 157-1323 - Main Exterior
Plan#157-1323
Starting at$1795
3515
Sq Ft
2
Story
4
Bed
3
Bath
2
Car
6-Bedroom, 4484 Sq Ft Luxury House Plan - 157-1434 - Front Exterior
Plan Collection
6-Bedroom, 4484 Sq Ft Luxury House Plan - 157-1434 - Front Exterior
Plan#157-1434
Starting at$2095
4484
Sq Ft
2
Story
6
Bed
4
Bath
2
Car
5-Bedroom, 4175 Sq Ft Luxury House Plan - 157-1425 - Front Exterior
Plan Collection
5-Bedroom, 4175 Sq Ft Luxury House Plan - 157-1425 - Front Exterior
Plan#157-1425
Starting at$2095
4175
Sq Ft
2
Story
5
Bed
4
Bath
2
Car
3-Bedroom, 2001 Sq Ft Ranch House Plan - 157-1642 - Front Exterior
Plan Collection
3-Bedroom, 2001 Sq Ft Ranch House Plan - 157-1642 - Front Exterior
Plan#157-1642
Starting at$1455
2001
Sq Ft
1
Story
3
Bed
2
Bath
3
Car
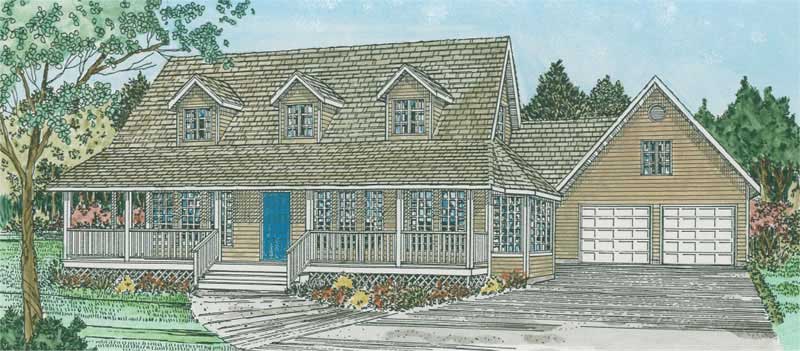
4-Bedroom, 2017 Sq Ft Cape Cod Home Plan - 178-1188 - Main Exterior
Plan Collection
4-Bedroom, 2017 Sq Ft Cape Cod Home Plan - 178-1188 - Main Exterior
Plan#178-1188
Starting at$1125
2017
Sq Ft
1
Story
4
Bed
2
Bath
2
Car
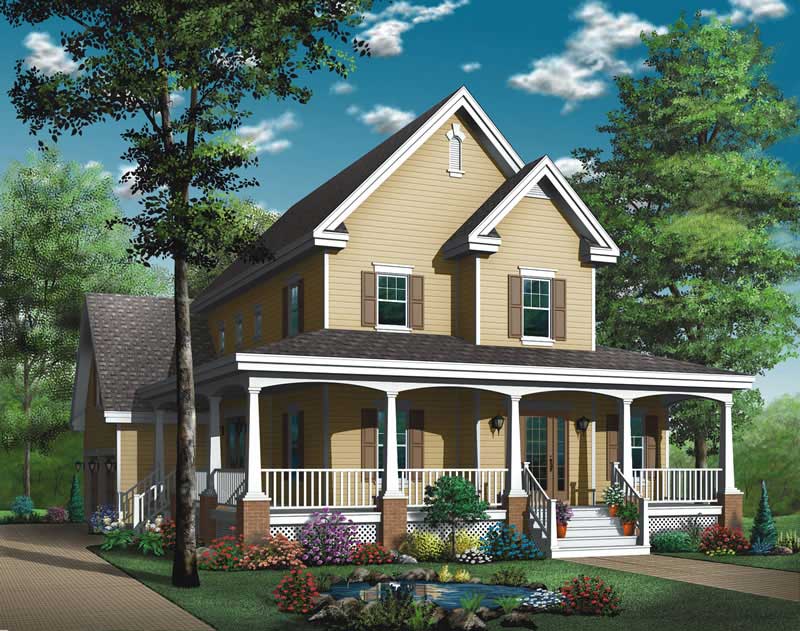
3-Bedroom, 1271 Sq Ft Country House Plan - 178-1145 - Front Exterior
Plan Collection
3-Bedroom, 1271 Sq Ft Country House Plan - 178-1145 - Front Exterior
Plan#178-1145
Starting at$1045
1271
Sq Ft
1
Story
3
Bed
2
Bath
2
Car
3-Bedroom, 1252 Sq Ft European Home Plan - 153-1758 - Main Exterior
Plan Collection
3-Bedroom, 1252 Sq Ft European Home Plan - 153-1758 - Main Exterior
Plan#153-1758
Starting at$1000
1252
Sq Ft
1
Story
3
Bed
2
Bath
2
Car
3-Bedroom, 1262 Sq Ft Country Home Plan - 153-1852 - Main Exterior
Plan Collection
3-Bedroom, 1262 Sq Ft Country Home Plan - 153-1852 - Main Exterior
Plan#153-1852
Starting at$1000
1262
Sq Ft
1
Story
3
Bed
2
Bath
2
Car
3-Bedroom, 1777 Sq Ft European Home Plan - 153-1901 - Main Exterior
Plan Collection
3-Bedroom, 1777 Sq Ft European Home Plan - 153-1901 - Main Exterior
Plan#153-1901
Starting at$800
1777
Sq Ft
1
Story
3
Bed
2
Bath
2
Car
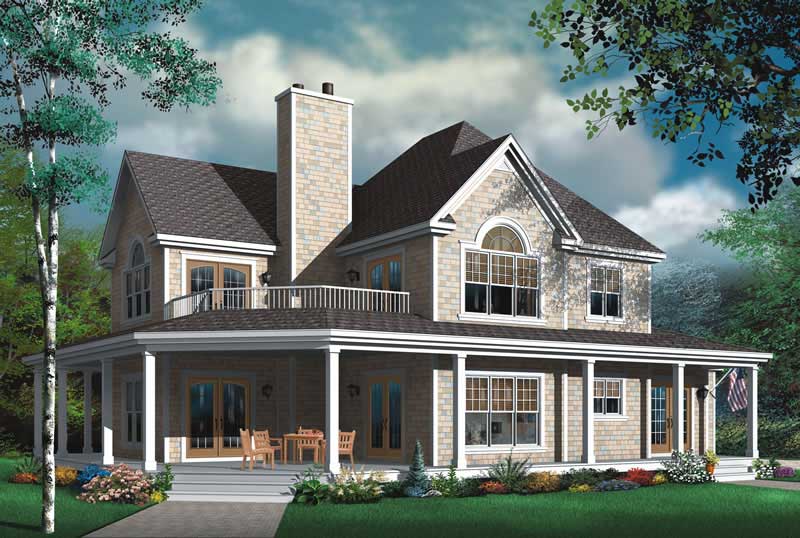
4-Bedroom, 3321 Sq Ft Country Home Plan - 126-1718 - Main Exterior
Plan Collection
4-Bedroom, 3321 Sq Ft Country Home Plan - 126-1718 - Main Exterior
Plan#126-1718
Starting at$2440
3321
Sq Ft
2
Story
4
Bed
2
Bath
2
Car
3-Bedroom, 3631 Sq Ft European Home Plan - 126-1574 - Main Exterior
Plan Collection
3-Bedroom, 3631 Sq Ft European Home Plan - 126-1574 - Main Exterior
Plan#126-1574
Starting at$2815
3631
Sq Ft
2
Story
3
Bed
3
Bath
5
Car
4-Bedroom, 3614 Sq Ft European Home Plan - 126-1569 - Main Exterior
Plan Collection
4-Bedroom, 3614 Sq Ft European Home Plan - 126-1569 - Main Exterior
Plan#126-1569
Starting at$2815
3614
Sq Ft
2
Story
4
Bed
3
Bath
4
Car
3-Bedroom, 3805 Sq Ft Country House Plan - 126-1659 - Front Exterior
Plan Collection
3-Bedroom, 3805 Sq Ft Country House Plan - 126-1659 - Front Exterior
Plan#126-1659
Starting at$2700
3805
Sq Ft
2
Story
3
Bed
2
Bath
3
Car
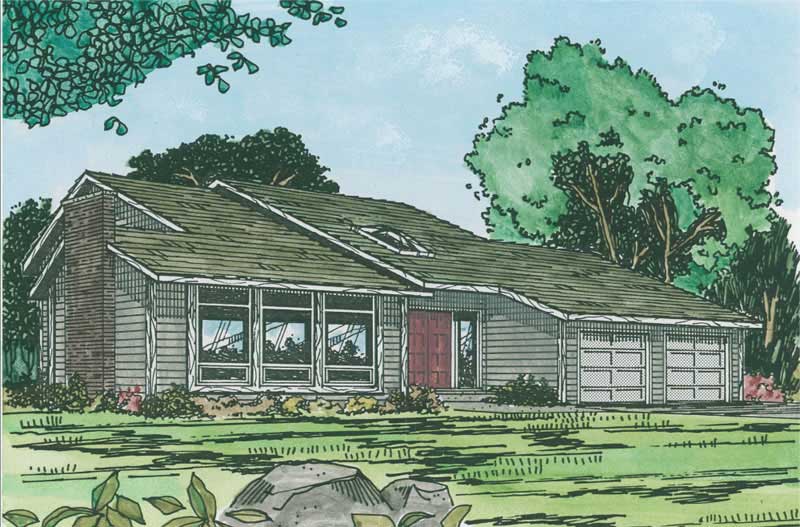
2-Bedroom, 1355 Sq Ft Contemporary House Plan - 126-1548 - Front Exterior
Plan Collection
2-Bedroom, 1355 Sq Ft Contemporary House Plan - 126-1548 - Front Exterior
Plan#126-1548
Starting at$1510
1355
Sq Ft
1
Story
2
Bed
1
Bath
1
Car
2-Bedroom, 1548 Sq Ft Ranch House Plan - 126-1684 - Front Exterior
Plan Collection
2-Bedroom, 1548 Sq Ft Ranch House Plan - 126-1684 - Front Exterior
Plan#126-1684
Starting at$1680
1548
Sq Ft
1
Story
2
Bed
1
Bath
2
Car
2-Bedroom, 1452 Sq Ft Bungalow House Plan - 126-1483 - Front Exterior
Plan Collection
2-Bedroom, 1452 Sq Ft Bungalow House Plan - 126-1483 - Front Exterior
Plan#126-1483
Starting at$1510
1452
Sq Ft
1
Story
2
Bed
1
Bath
1
Car
2-Bedroom, 1080 Sq Ft Bungalow House Plan - 126-1695 - Front Exterior
Plan Collection
2-Bedroom, 1080 Sq Ft Bungalow House Plan - 126-1695 - Front Exterior
Plan#126-1695
Starting at$1450
1080
Sq Ft
1
Story
2
Bed
1
Bath
0
Car
2-Bedroom, 1056 Sq Ft Bungalow Home Plan - 157-1604 - Main Exterior
Plan Collection
2-Bedroom, 1056 Sq Ft Bungalow Home Plan - 157-1604 - Main Exterior
Plan#157-1604
Starting at$855
1056
Sq Ft
1
Story
2
Bed
1
Bath
1
Car
2-Bedroom, 1026 Sq Ft Small House Plans - 157-1291 - Main Exterior
Plan Collection
2-Bedroom, 1026 Sq Ft Small House Plans - 157-1291 - Main Exterior
Plan#157-1291
Starting at$855
1026
Sq Ft
1
Story
2
Bed
1
Bath
1
Car
4-Bedroom, 2868 Sq Ft Craftsman Home Plan - 157-1112 - Main Exterior
Plan Collection
4-Bedroom, 2868 Sq Ft Craftsman Home Plan - 157-1112 - Main Exterior
Plan#157-1112
Starting at$1605
2868
Sq Ft
2
Story
4
Bed
2.5
Bath
2
Car
3-Bedroom, 2390 Sq Ft Craftsman Home Plan - 157-1288 - Main Exterior
Plan Collection
3-Bedroom, 2390 Sq Ft Craftsman Home Plan - 157-1288 - Main Exterior
Plan#157-1288
Starting at$1455
2390
Sq Ft
2
Story
3
Bed
2
Bath
1
Car
4-Bedroom, 2922 Sq Ft European Home Plan - 157-1175 - Main Exterior
Plan Collection
4-Bedroom, 2922 Sq Ft European Home Plan - 157-1175 - Main Exterior
Plan#157-1175
Starting at$1605
2922
Sq Ft
2
Story
4
Bed
2.5
Bath
2
Car
4-Bedroom, 2944 Sq Ft French House Plan - 157-1260 - Front Exterior
Plan Collection
4-Bedroom, 2944 Sq Ft French House Plan - 157-1260 - Front Exterior
Plan#157-1260
Starting at$1605
2944
Sq Ft
2
Story
4
Bed
3
Bath
2
Car
4-Bedroom, 3323 Sq Ft Multi-Level Home Plan - 157-1407 - Main Exterior
Plan Collection
4-Bedroom, 3323 Sq Ft Multi-Level Home Plan - 157-1407 - Main Exterior
Plan#157-1407
Starting at$1795
3323
Sq Ft
3
Story
4
Bed
3
Bath
2
Car
4-Bedroom, 3515 Sq Ft Multi-Level Home Plan - 157-1323 - Main Exterior
Plan Collection
4-Bedroom, 3515 Sq Ft Multi-Level Home Plan - 157-1323 - Main Exterior
Plan#157-1323
Starting at$1795
3515
Sq Ft
2
Story
4
Bed
3
Bath
2
Car
6-Bedroom, 4484 Sq Ft Luxury House Plan - 157-1434 - Front Exterior
Plan Collection
6-Bedroom, 4484 Sq Ft Luxury House Plan - 157-1434 - Front Exterior
Plan#157-1434
Starting at$2095
4484
Sq Ft
2
Story
6
Bed
4
Bath
2
Car
5-Bedroom, 4175 Sq Ft Luxury House Plan - 157-1425 - Front Exterior
Plan Collection
5-Bedroom, 4175 Sq Ft Luxury House Plan - 157-1425 - Front Exterior
Plan#157-1425
Starting at$2095
4175
Sq Ft
2
Story
5
Bed
4
Bath
2
Car
3-Bedroom, 2001 Sq Ft Ranch House Plan - 157-1642 - Front Exterior
Plan Collection
3-Bedroom, 2001 Sq Ft Ranch House Plan - 157-1642 - Front Exterior
Plan#157-1642
Starting at$1455
2001
Sq Ft
1
Story
3
Bed
2
Bath
3
Car
4-Bedroom, 2017 Sq Ft Cape Cod Home Plan - 178-1188 - Main Exterior
Plan Collection
4-Bedroom, 2017 Sq Ft Cape Cod Home Plan - 178-1188 - Main Exterior
Plan#178-1188
Starting at$1125
2017
Sq Ft
1
Story
4
Bed
2
Bath
2
Car
3-Bedroom, 1271 Sq Ft Country House Plan - 178-1145 - Front Exterior
Plan Collection
3-Bedroom, 1271 Sq Ft Country House Plan - 178-1145 - Front Exterior
Plan#178-1145
Starting at$1045
1271
Sq Ft
1
Story
3
Bed
2
Bath
2
Car
3-Bedroom, 1252 Sq Ft European Home Plan - 153-1758 - Main Exterior
Plan Collection
3-Bedroom, 1252 Sq Ft European Home Plan - 153-1758 - Main Exterior
Plan#153-1758
Starting at$1000
1252
Sq Ft
1
Story
3
Bed
2
Bath
2
Car
3-Bedroom, 1262 Sq Ft Country Home Plan - 153-1852 - Main Exterior
Plan Collection
3-Bedroom, 1262 Sq Ft Country Home Plan - 153-1852 - Main Exterior
Plan#153-1852
Starting at$1000
1262
Sq Ft
1
Story
3
Bed
2
Bath
2
Car
3-Bedroom, 1777 Sq Ft European Home Plan - 153-1901 - Main Exterior
Plan Collection
3-Bedroom, 1777 Sq Ft European Home Plan - 153-1901 - Main Exterior
Plan#153-1901
Starting at$800
1777
Sq Ft
1
Story
3
Bed
2
Bath
2
Car
4-Bedroom, 3321 Sq Ft Country Home Plan - 126-1718 - Main Exterior
Plan Collection
4-Bedroom, 3321 Sq Ft Country Home Plan - 126-1718 - Main Exterior
Plan#126-1718
Starting at$2440
3321
Sq Ft
2
Story
4
Bed
2
Bath
2
Car
3-Bedroom, 3631 Sq Ft European Home Plan - 126-1574 - Main Exterior
Plan Collection
3-Bedroom, 3631 Sq Ft European Home Plan - 126-1574 - Main Exterior
Plan#126-1574
Starting at$2815
3631
Sq Ft
2
Story
3
Bed
3
Bath
5
Car
4-Bedroom, 3614 Sq Ft European Home Plan - 126-1569 - Main Exterior
Plan Collection
4-Bedroom, 3614 Sq Ft European Home Plan - 126-1569 - Main Exterior
Plan#126-1569
Starting at$2815
3614
Sq Ft
2
Story
4
Bed
3
Bath
4
Car
3-Bedroom, 3805 Sq Ft Country House Plan - 126-1659 - Front Exterior
Plan Collection
3-Bedroom, 3805 Sq Ft Country House Plan - 126-1659 - Front Exterior
Plan#126-1659
Starting at$2700
3805
Sq Ft
2
Story
3
Bed
2
Bath
3
Car
2-Bedroom, 1355 Sq Ft Contemporary House Plan - 126-1548 - Front Exterior
Plan Collection
2-Bedroom, 1355 Sq Ft Contemporary House Plan - 126-1548 - Front Exterior
Plan#126-1548
Starting at$1510
1355
Sq Ft
1
Story
2
Bed
1
Bath
1
Car
2-Bedroom, 1548 Sq Ft Ranch House Plan - 126-1684 - Front Exterior
Plan Collection
2-Bedroom, 1548 Sq Ft Ranch House Plan - 126-1684 - Front Exterior
Plan#126-1684
Starting at$1680
1548
Sq Ft
1
Story
2
Bed
1
Bath
2
Car
2-Bedroom, 1452 Sq Ft Bungalow House Plan - 126-1483 - Front Exterior
Plan Collection
2-Bedroom, 1452 Sq Ft Bungalow House Plan - 126-1483 - Front Exterior
Plan#126-1483
Starting at$1510
1452
Sq Ft
1
Story
2
Bed
1
Bath
1
Car
1...191192193194195...224