3000-3500 Square Foot, 65-75 Foot Deep House Plans

503
Plan Results
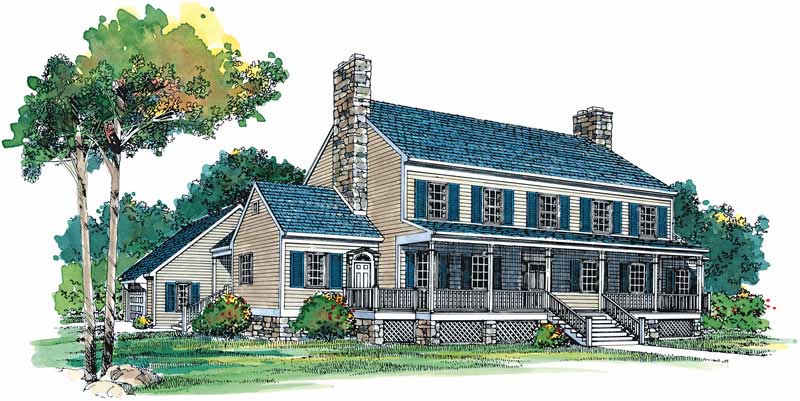
3-Bedroom, 3412 Sq Ft Farmhouse House Plan - 137-1722 - Front Exterior
Plan#137-1722
Starting at$960
3412
Sq Ft
2
Story
3
Bed
2.5
Bath
2
Car
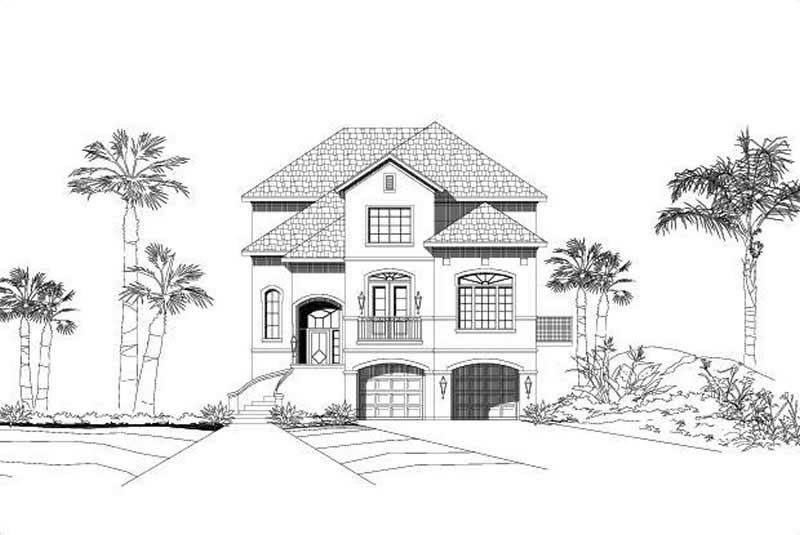
3-Bedroom, 3384 Sq Ft Coastal House Plan - 156-1396 - Front Exterior
Plan#156-1396
Starting at$1000
3384
Sq Ft
3
Story
3
Bed
3
Bath
2
Car
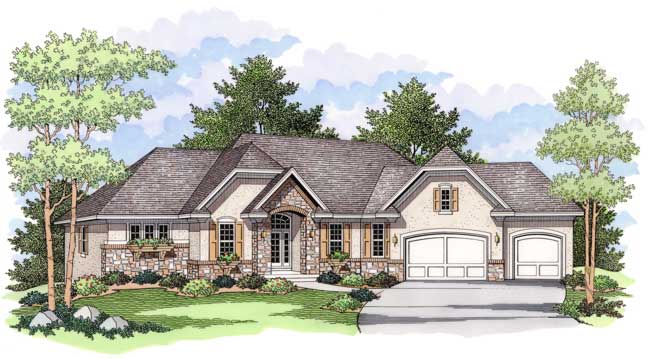
4-Bedroom, 3458 Sq Ft European Home Plan - 165-1066 - Main Exterior
Plan#165-1066
Starting at$2050
3458
Sq Ft
1
Story
4
Bed
3
Bath
3
Car
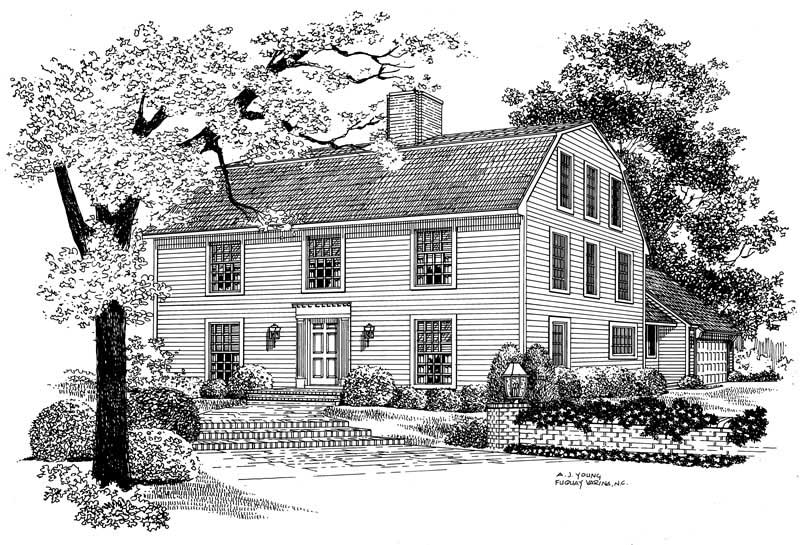
4-Bedroom, 3465 Sq Ft Colonial Home Plan - 137-1452 - Main Exterior
Plan#137-1452
Starting at$925
3465
Sq Ft
3
Story
4
Bed
3.5
Bath
2
Car
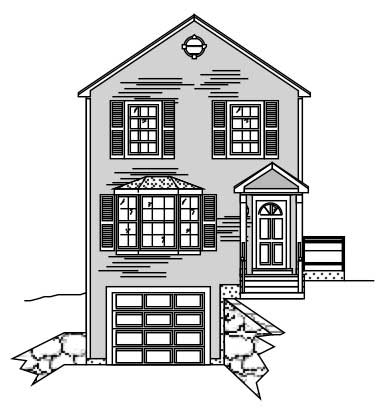
3-Bedroom, 3074 Sq Ft Multi-Unit House Plan - 110-1127 - Front Exterior
Plan#110-1127
Starting at$775
3074
Sq Ft
2
Story
3
Bed
2.5
Bath
1
Car

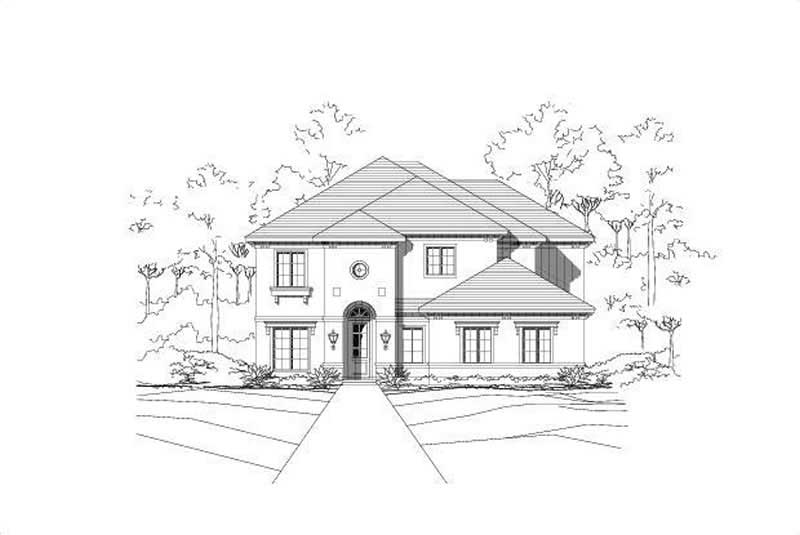
4-Bedroom, 3226 Sq Ft Tuscan House Plan - 156-2342 - Front Exterior
Plan#156-2342
Starting at$1000
3226
Sq Ft
2
Story
4
Bed
4
Bath
3
Car
3-Bedroom, 3013 Sq Ft Ranch Home Plan - 156-1567 - Main Exterior
Plan#156-1567
Starting at$1000
3013
Sq Ft
1
Story
3
Bed
2.5
Bath
3
Car
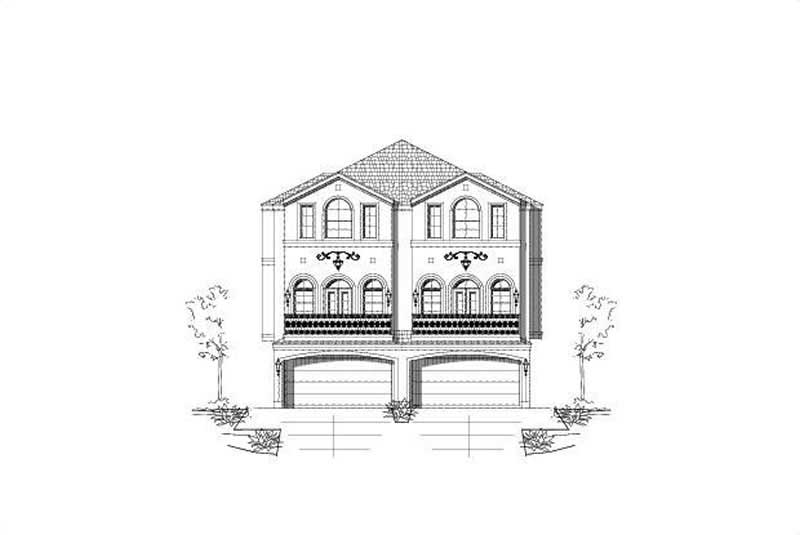
4-Bedroom, 3479 Sq Ft French Home Plan - 156-2133 - Main Exterior
Plan#156-2133
Starting at$1000
3479
Sq Ft
2
Story
4
Bed
2.5
Bath
3
Car
3-Bedroom, 3173 Sq Ft Multi-Unit Home Plan - 156-1677 - Main Exterior
Plan#156-1677
Starting at$1000
3173
Sq Ft
3
Story
3
Bed
3
Bath
2
Car
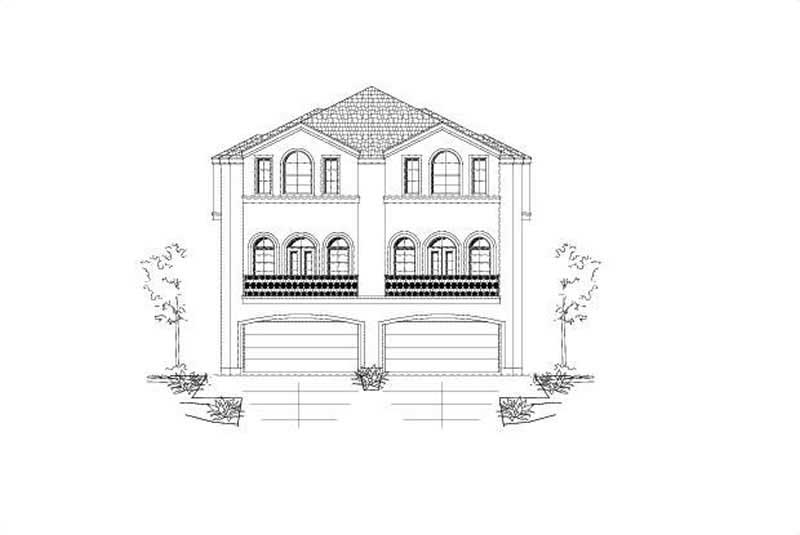
3-Bedroom, 3197 Sq Ft Multi-Unit Home Plan - 156-1675 - Main Exterior
Plan#156-1675
Starting at$1000
3197
Sq Ft
3
Story
3
Bed
3.5
Bath
2
Car
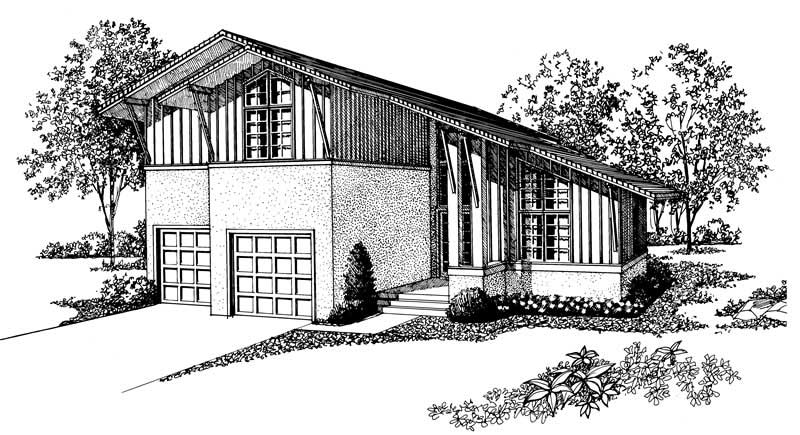
3-Bedroom, 3173 Sq Ft Multi-Unit House Plan - 156-2007 - Front Exterior
Plan#156-2007
Starting at$1000
3173
Sq Ft
3
Story
3
Bed
3.5
Bath
2
Car
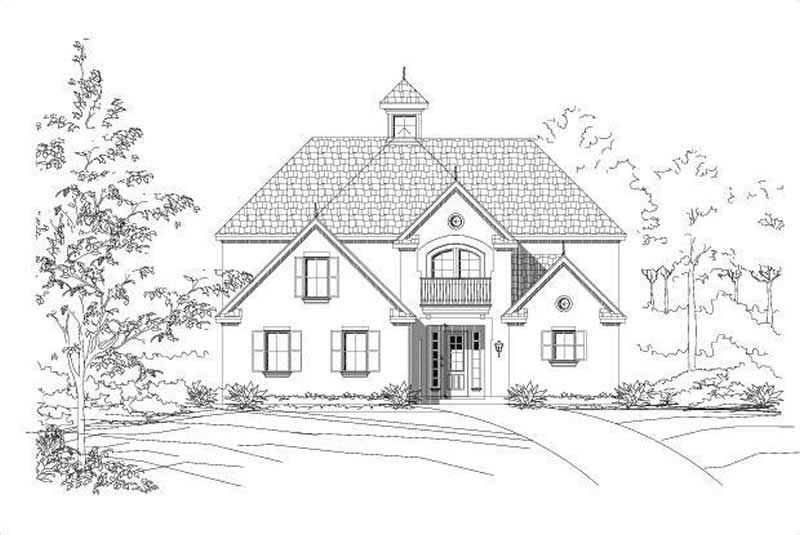
4-Bedroom, 3429 Sq Ft French House Plan - 156-1584 - Front Exterior
Plan#156-1584
Starting at$1000
3429
Sq Ft
2
Story
4
Bed
3.5
Bath
2
Car
4-Bedroom, 3054 Sq Ft Mediterranean House Plan - 137-1565 - Front Exterior
Plan#137-1565
Starting at$925
3054
Sq Ft
1
Story
4
Bed
3.5
Bath
2
Car
3-Bedroom, 3037 Sq Ft Traditional Home Plan - 156-2102 - Main Exterior
Plan#156-2102
Starting at$1000
3037
Sq Ft
2
Story
3
Bed
2.5
Bath
2
Car
3-Bedroom, 3058 Sq Ft Contemporary House Plan - 137-1309 - Front Exterior
Plan#137-1309
Starting at$1030
3058
Sq Ft
2
Story
3
Bed
3.5
Bath
2
Car
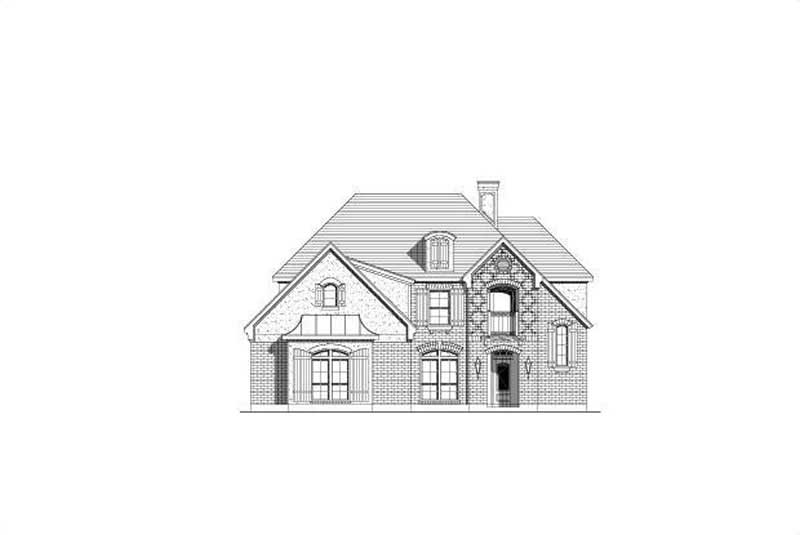
5-Bedroom, 3299 Sq Ft Traditional Home Plan - 156-1767 - Main Exterior
Plan#156-1767
Starting at$1000
3299
Sq Ft
2
Story
5
Bed
3.5
Bath
2
Car
4-Bedroom, 3415 Sq Ft Country House Plan - 156-1872 - Front Exterior
Plan#156-1872
Starting at$1000
3415
Sq Ft
1
Story
4
Bed
3
Bath
3
Car
4-Bedroom, 3233 Sq Ft Country House Plan - 146-1333 - Front Exterior
Plan#146-1333
Starting at$1213
3233
Sq Ft
2
Story
4
Bed
4.5
Bath
2
Car
4-Bedroom, 3325 Sq Ft Spanish Home Plan - 156-1332 - Main Exterior
Plan#156-1332
Starting at$1000
3325
Sq Ft
2
Story
4
Bed
3
Bath
2
Car
3-Bedroom, 3040 Sq Ft Contemporary House Plan - 137-1393 - Front Exterior
Plan#137-1393
Starting at$1030
3040
Sq Ft
2
Story
3
Bed
2.5
Bath
2
Car
Prairie home with hip roofline, stone accents, lap siding, and covered entry porch. 4 beds, 3,136 sq ft - Plan #162-1150.
Plan#162-1150
Starting at$1000
3136
Sq Ft
1
Story
4
Bed
3
Bath
2
Car
European facade with steep hip roof, brick and wood siding, covered entry porch, and side-entry four-car garage. 3 beds, 3,187 sq ft - Plan #193-1428.
Plan#193-1428
Starting at$1550
3187
Sq Ft
1
Story
3
Bed
4.5
Bath
4
Car
Modern Farmhouse with board-and-batten siding, stone accents, covered porch. 4 beds, 3,236 sq ft - Plan #193-1417
Plan#193-1417
Starting at$1550
3236
Sq Ft
1
Story
4
Bed
3.5
Bath
2
Car
Cottage facade with stucco and stone siding, dramatic gable roofline, and covered front porch.
Plan#193-1416
Starting at$1550
3420
Sq Ft
1.5
Story
4
Bed
4.5
Bath
3
Car
3-Bedroom, 3412 Sq Ft Farmhouse House Plan - 137-1722 - Front Exterior
Plan#137-1722
Starting at$960
3412
Sq Ft
2
Story
3
Bed
2.5
Bath
2
Car
3-Bedroom, 3384 Sq Ft Coastal House Plan - 156-1396 - Front Exterior
Plan#156-1396
Starting at$1000
3384
Sq Ft
3
Story
3
Bed
3
Bath
2
Car
4-Bedroom, 3458 Sq Ft European Home Plan - 165-1066 - Main Exterior
Plan#165-1066
Starting at$2050
3458
Sq Ft
1
Story
4
Bed
3
Bath
3
Car
4-Bedroom, 3465 Sq Ft Colonial Home Plan - 137-1452 - Main Exterior
Plan#137-1452
Starting at$925
3465
Sq Ft
3
Story
4
Bed
3.5
Bath
2
Car
3-Bedroom, 3074 Sq Ft Multi-Unit House Plan - 110-1127 - Front Exterior
Plan#110-1127
Starting at$775
3074
Sq Ft
2
Story
3
Bed
2.5
Bath
1
Car
4-Bedroom, 3226 Sq Ft Tuscan House Plan - 156-2342 - Front Exterior
Plan#156-2342
Starting at$1000
3226
Sq Ft
2
Story
4
Bed
4
Bath
3
Car
3-Bedroom, 3013 Sq Ft Ranch Home Plan - 156-1567 - Main Exterior
Plan#156-1567
Starting at$1000
3013
Sq Ft
1
Story
3
Bed
2.5
Bath
3
Car
4-Bedroom, 3479 Sq Ft French Home Plan - 156-2133 - Main Exterior
Plan#156-2133
Starting at$1000
3479
Sq Ft
2
Story
4
Bed
2.5
Bath
3
Car
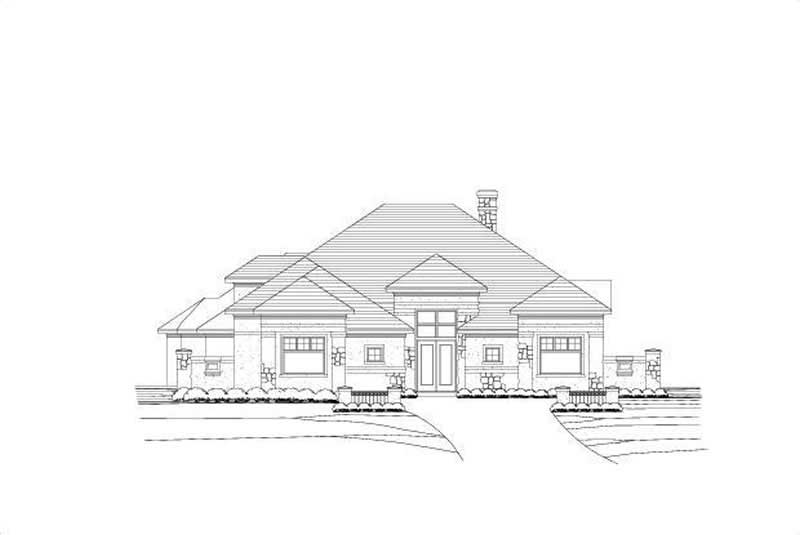
3-Bedroom, 3173 Sq Ft Multi-Unit Home Plan - 156-1677 - Main Exterior
Plan#156-1677
Starting at$1000
3173
Sq Ft
3
Story
3
Bed
3
Bath
2
Car
3-Bedroom, 3197 Sq Ft Multi-Unit Home Plan - 156-1675 - Main Exterior
Plan#156-1675
Starting at$1000
3197
Sq Ft
3
Story
3
Bed
3.5
Bath
2
Car
3-Bedroom, 3173 Sq Ft Multi-Unit House Plan - 156-2007 - Front Exterior
Plan#156-2007
Starting at$1000
3173
Sq Ft
3
Story
3
Bed
3.5
Bath
2
Car
4-Bedroom, 3429 Sq Ft French House Plan - 156-1584 - Front Exterior
Plan#156-1584
Starting at$1000
3429
Sq Ft
2
Story
4
Bed
3.5
Bath
2
Car
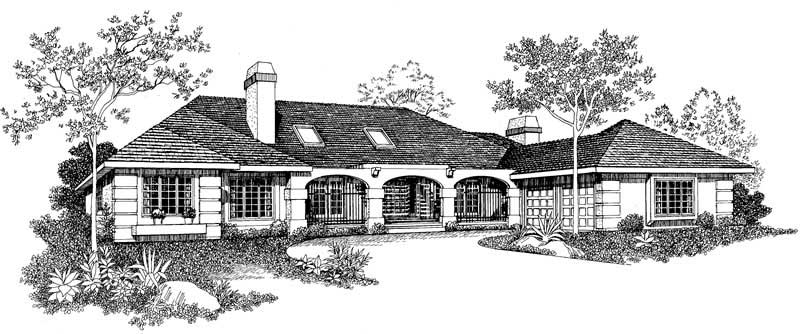
4-Bedroom, 3054 Sq Ft Mediterranean House Plan - 137-1565 - Front Exterior
Plan#137-1565
Starting at$925
3054
Sq Ft
1
Story
4
Bed
3.5
Bath
2
Car
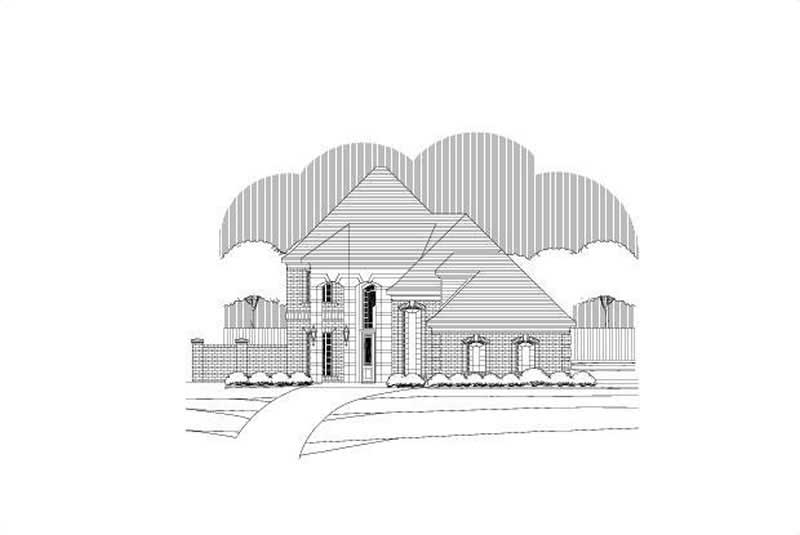
3-Bedroom, 3037 Sq Ft Traditional Home Plan - 156-2102 - Main Exterior
Plan#156-2102
Starting at$1000
3037
Sq Ft
2
Story
3
Bed
2.5
Bath
2
Car
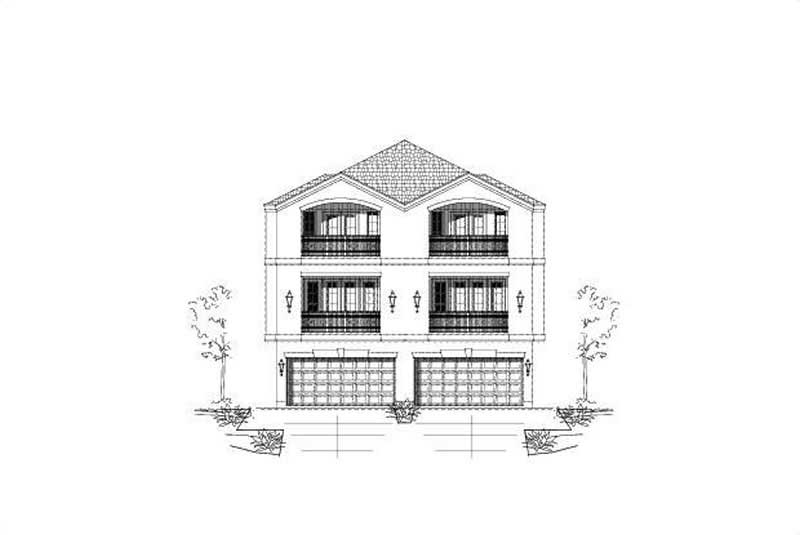
3-Bedroom, 3058 Sq Ft Contemporary House Plan - 137-1309 - Front Exterior
Plan#137-1309
Starting at$1030
3058
Sq Ft
2
Story
3
Bed
3.5
Bath
2
Car
5-Bedroom, 3299 Sq Ft Traditional Home Plan - 156-1767 - Main Exterior
Plan#156-1767
Starting at$1000
3299
Sq Ft
2
Story
5
Bed
3.5
Bath
2
Car
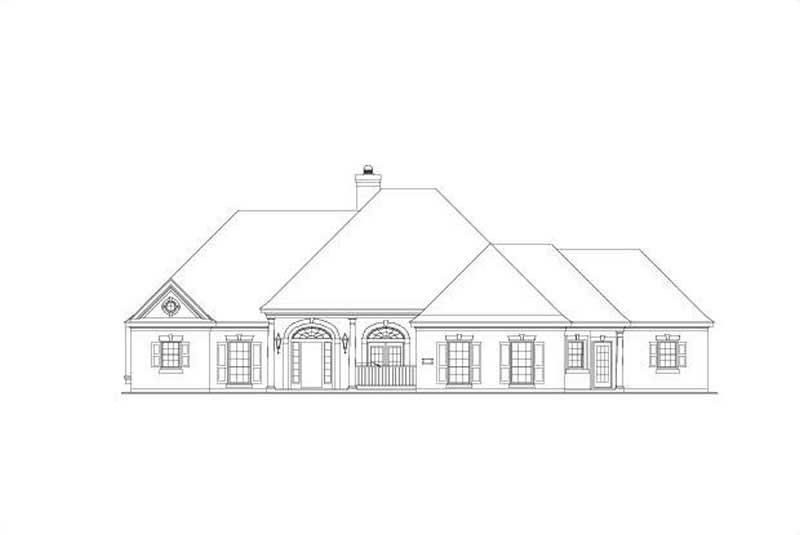
4-Bedroom, 3415 Sq Ft Country House Plan - 156-1872 - Front Exterior
Plan#156-1872
Starting at$1000
3415
Sq Ft
1
Story
4
Bed
3
Bath
3
Car
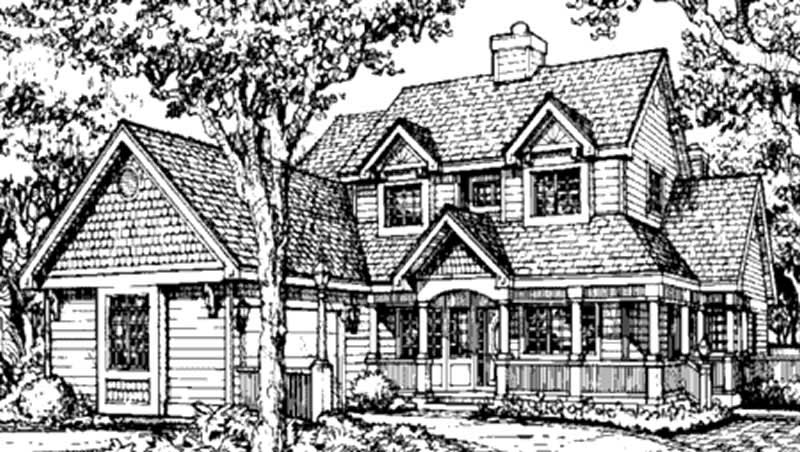
4-Bedroom, 3233 Sq Ft Country House Plan - 146-1333 - Front Exterior
Plan#146-1333
Starting at$1213
3233
Sq Ft
2
Story
4
Bed
4.5
Bath
2
Car
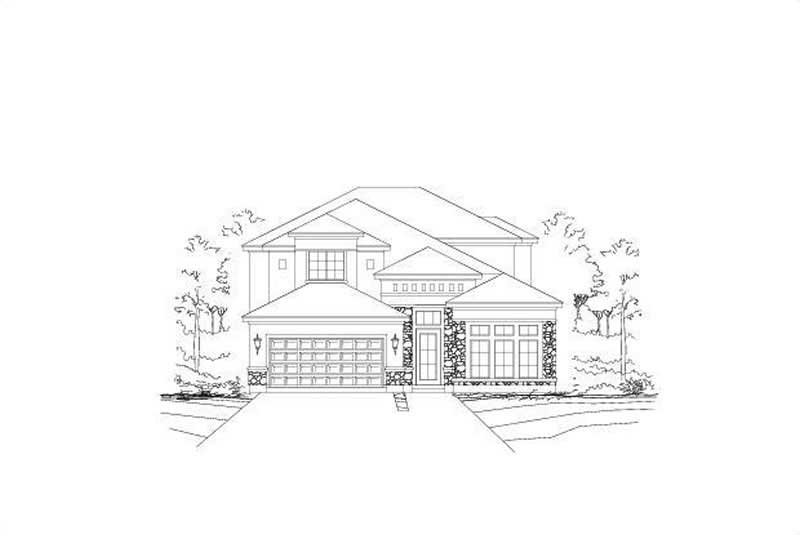
4-Bedroom, 3325 Sq Ft Spanish Home Plan - 156-1332 - Main Exterior
Plan#156-1332
Starting at$1000
3325
Sq Ft
2
Story
4
Bed
3
Bath
2
Car

3-Bedroom, 3040 Sq Ft Contemporary House Plan - 137-1393 - Front Exterior
Plan#137-1393
Starting at$1030
3040
Sq Ft
2
Story
3
Bed
2.5
Bath
2
Car

Prairie home with hip roofline, stone accents, lap siding, and covered entry porch. 4 beds, 3,136 sq ft - Plan #162-1150.
Plan#162-1150
Starting at$1000
3136
Sq Ft
1
Story
4
Bed
3
Bath
2
Car

European facade with steep hip roof, brick and wood siding, covered entry porch, and side-entry four-car garage. 3 beds, 3,187 sq ft - Plan #193-1428.
Plan#193-1428
Starting at$1550
3187
Sq Ft
1
Story
3
Bed
4.5
Bath
4
Car

Modern Farmhouse with board-and-batten siding, stone accents, covered porch. 4 beds, 3,236 sq ft - Plan #193-1417
Plan#193-1417
Starting at$1550
3236
Sq Ft
1
Story
4
Bed
3.5
Bath
2
Car

Cottage facade with stucco and stone siding, dramatic gable roofline, and covered front porch.
Plan#193-1416
Starting at$1550
3420
Sq Ft
1.5
Story
4
Bed
4.5
Bath
3
Car
1...89101112...21