65-75 Foot Deep House Plans

3,477
Plan Results
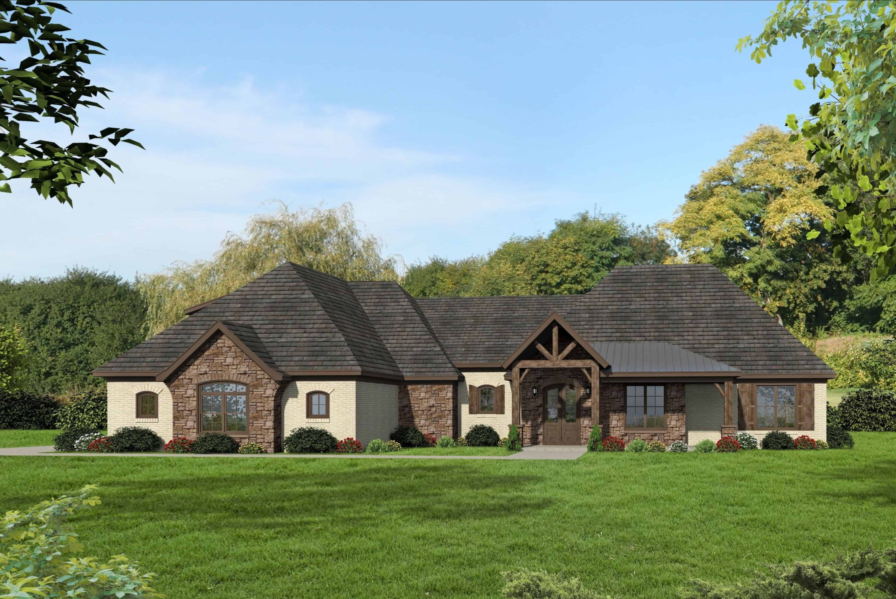
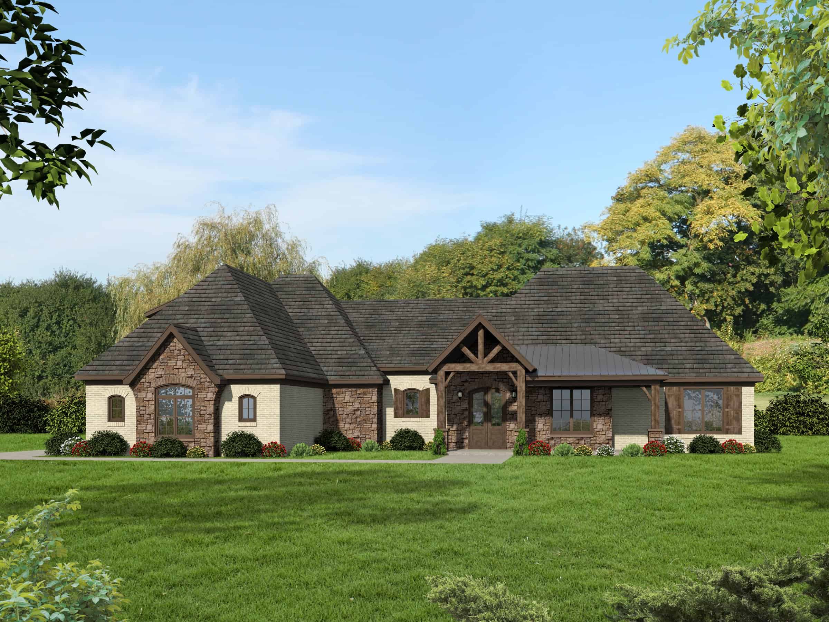
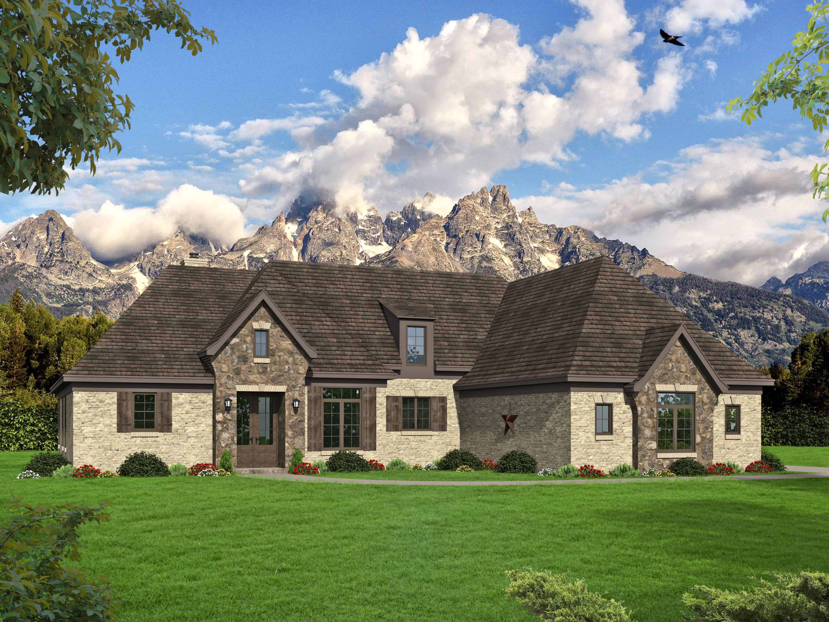
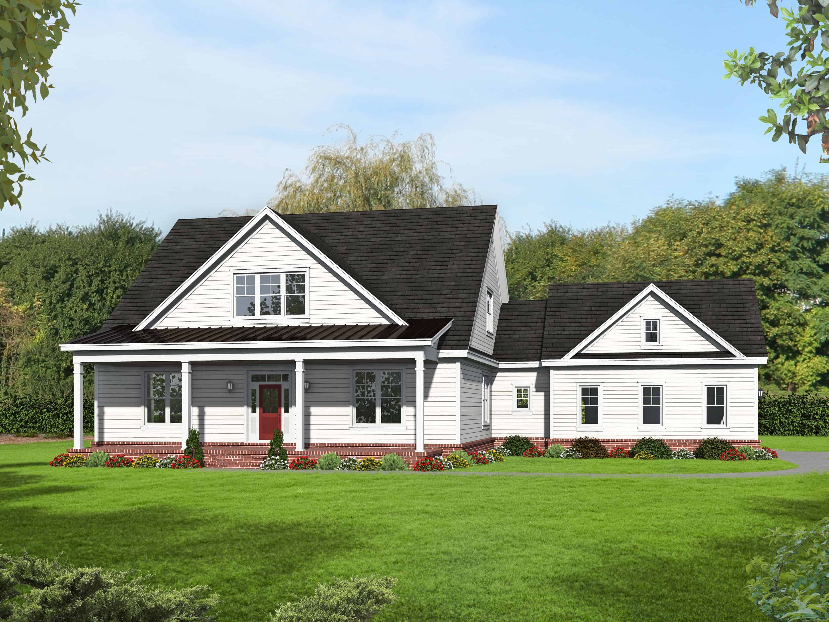
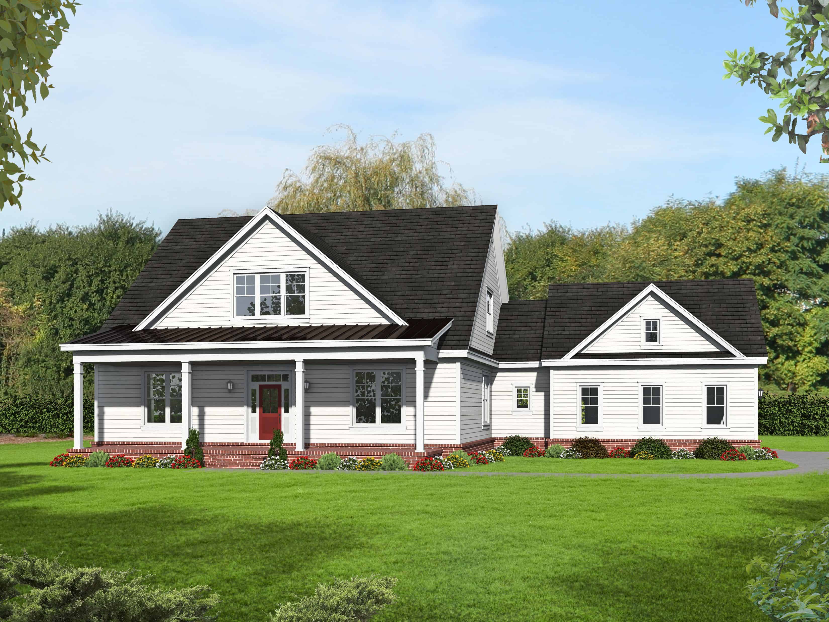
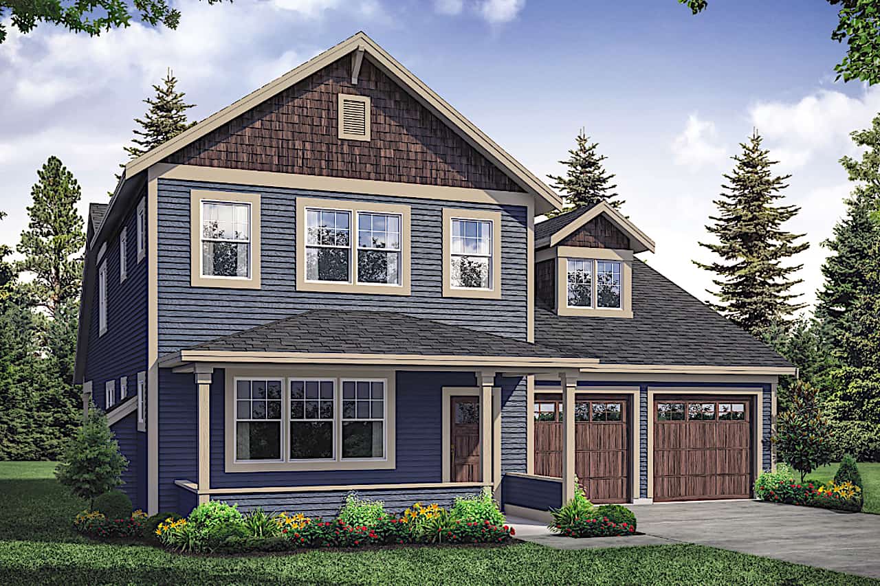
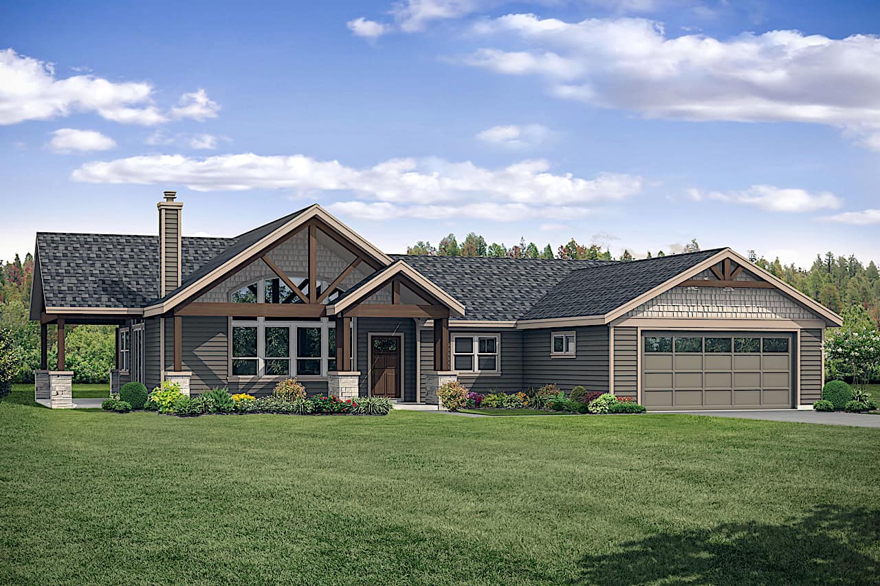
3–4-Bedroom, 2459 Sq Ft Craftsman House - Plan #117-1135 - Front Exterior
Plan Collection
3–4-Bedroom, 2459 Sq Ft Craftsman House - Plan #117-1135 - Front Exterior
Plan#117-1135
Starting at$1295
2459
Sq Ft
1
Story
4
Bed
3
Bath
2
Car
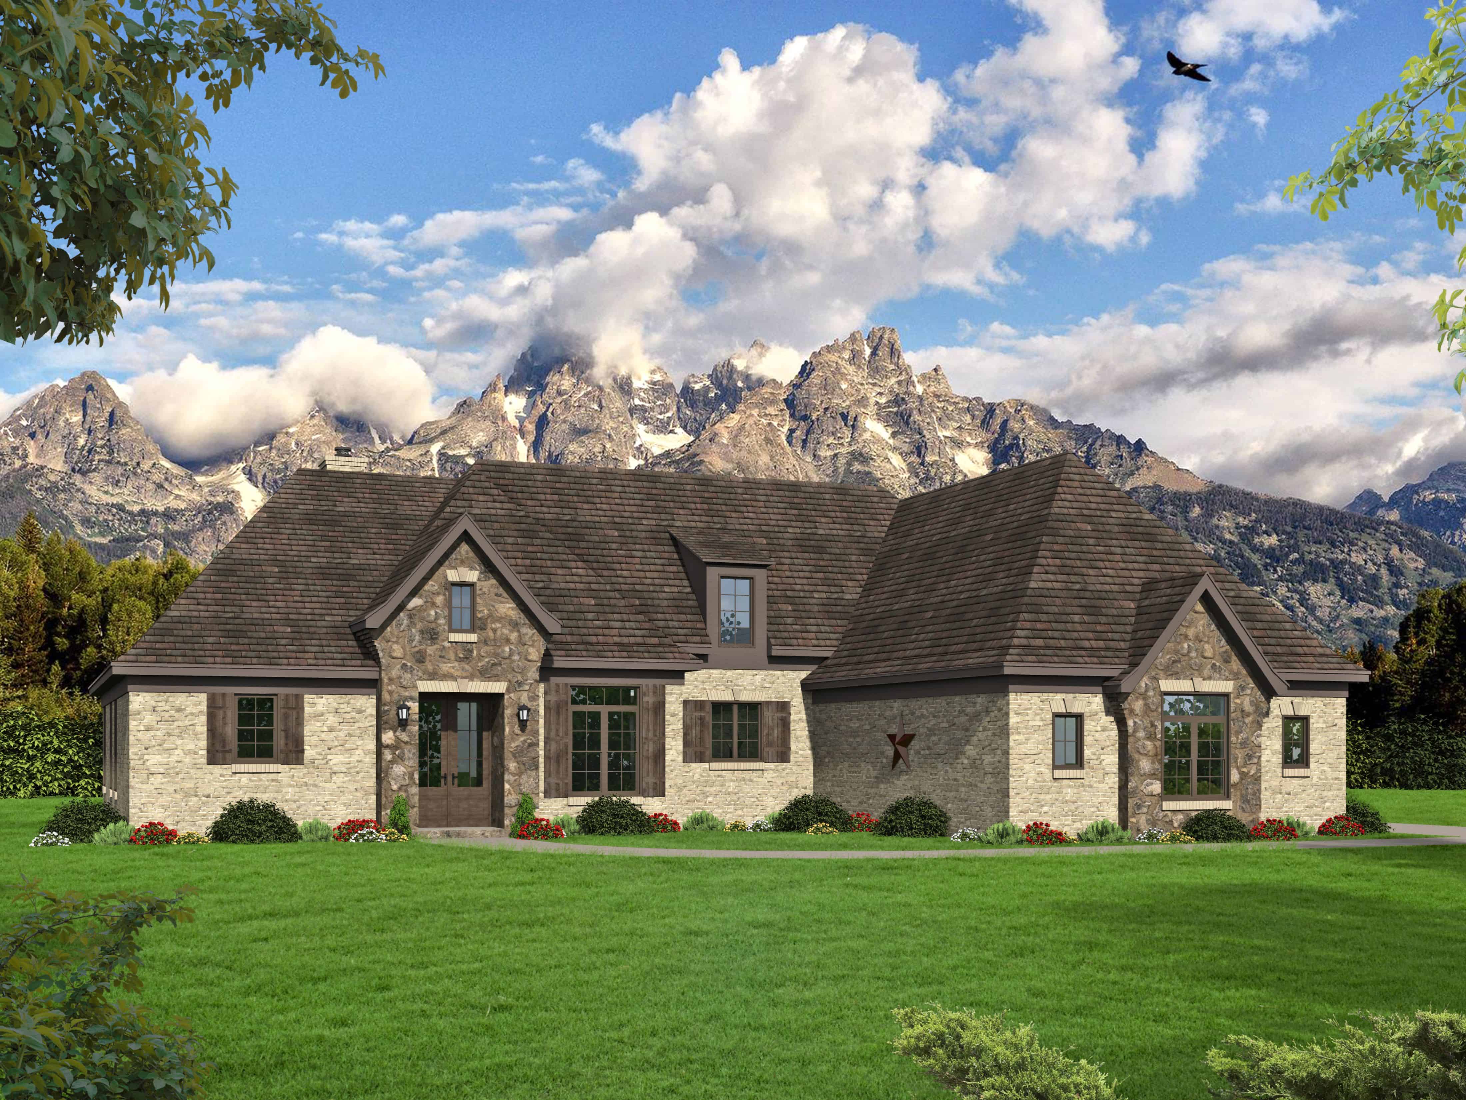
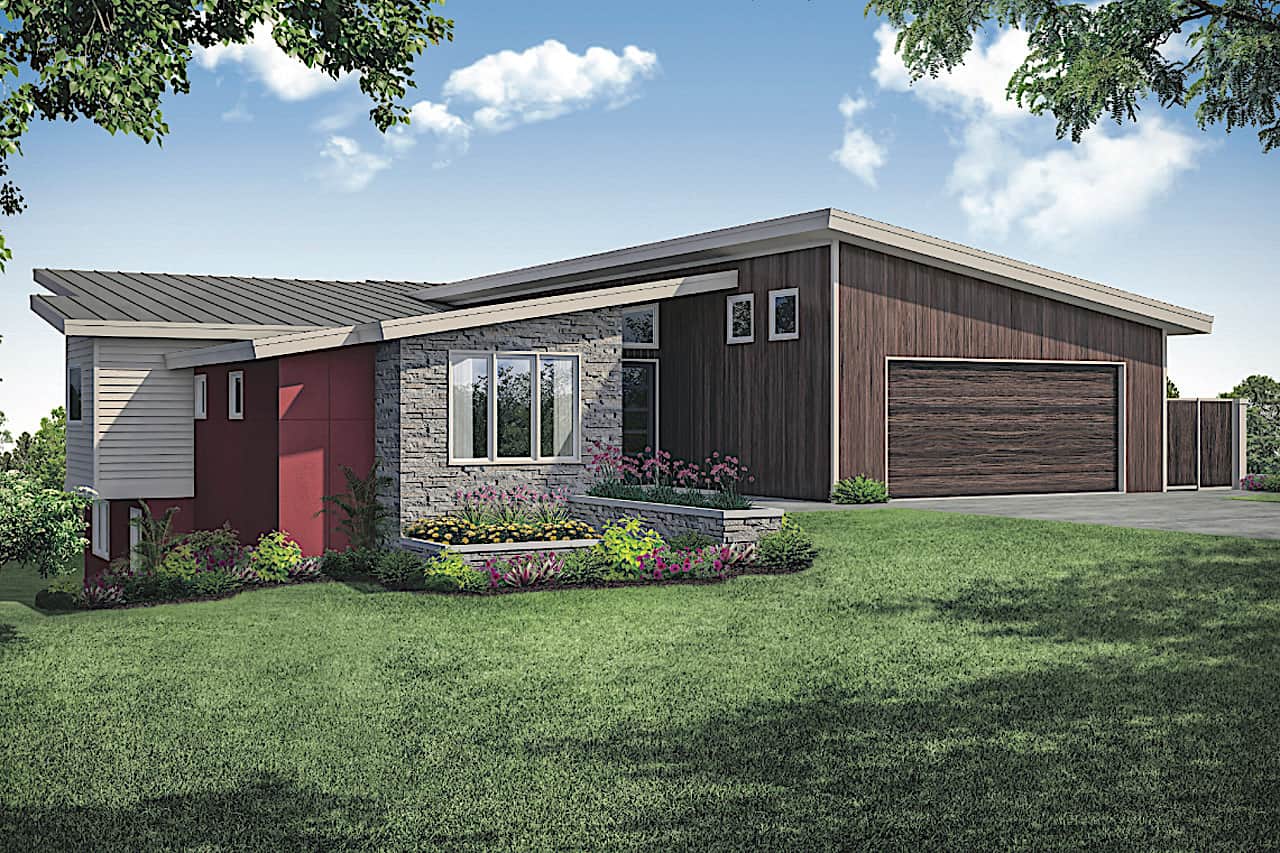
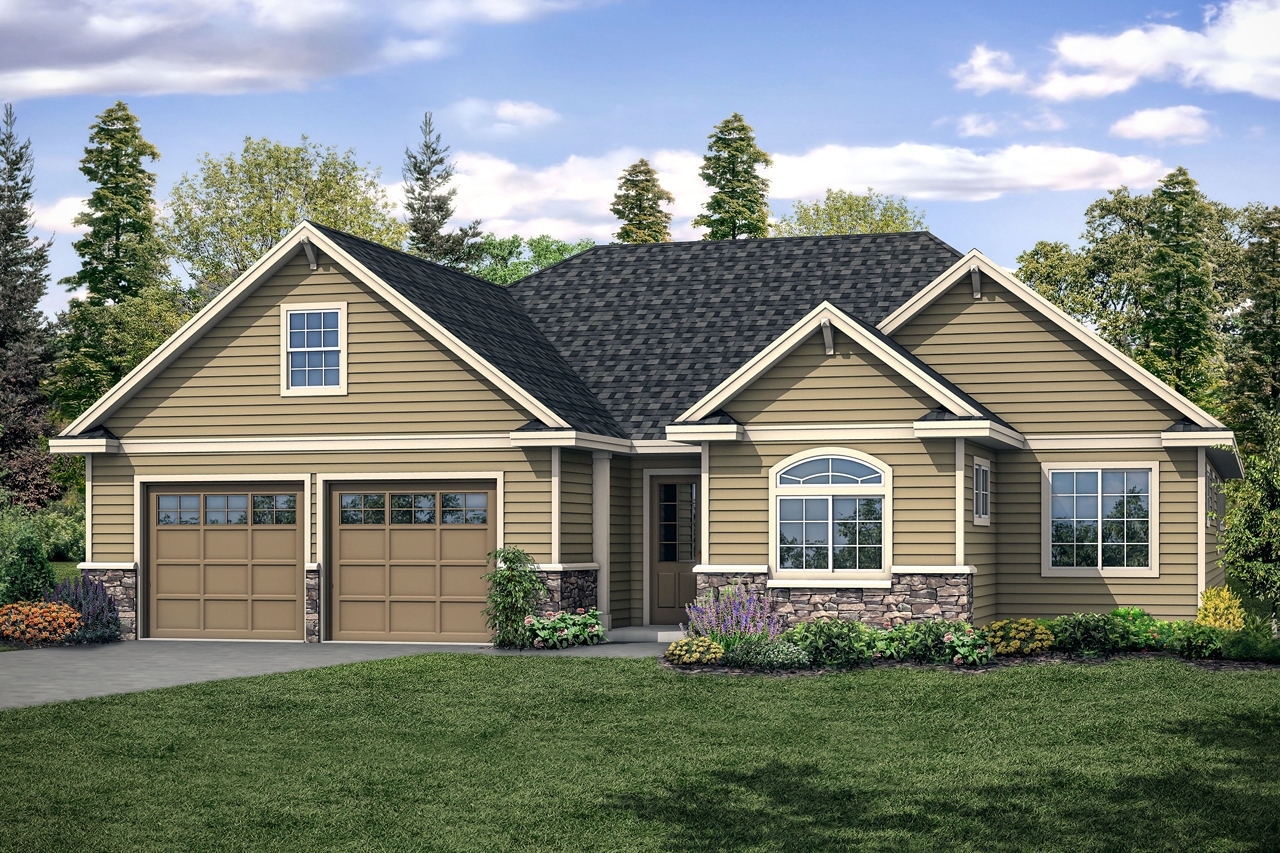
3-Bedroom, 1848 Sq Ft Ranch House Plan - 117-1107 - Front Exterior
Plan Collection
3-Bedroom, 1848 Sq Ft Ranch House Plan - 117-1107 - Front Exterior
Plan#117-1107
Starting at$1095
1848
Sq Ft
1.5
Story
3
Bed
2
Bath
2
Car
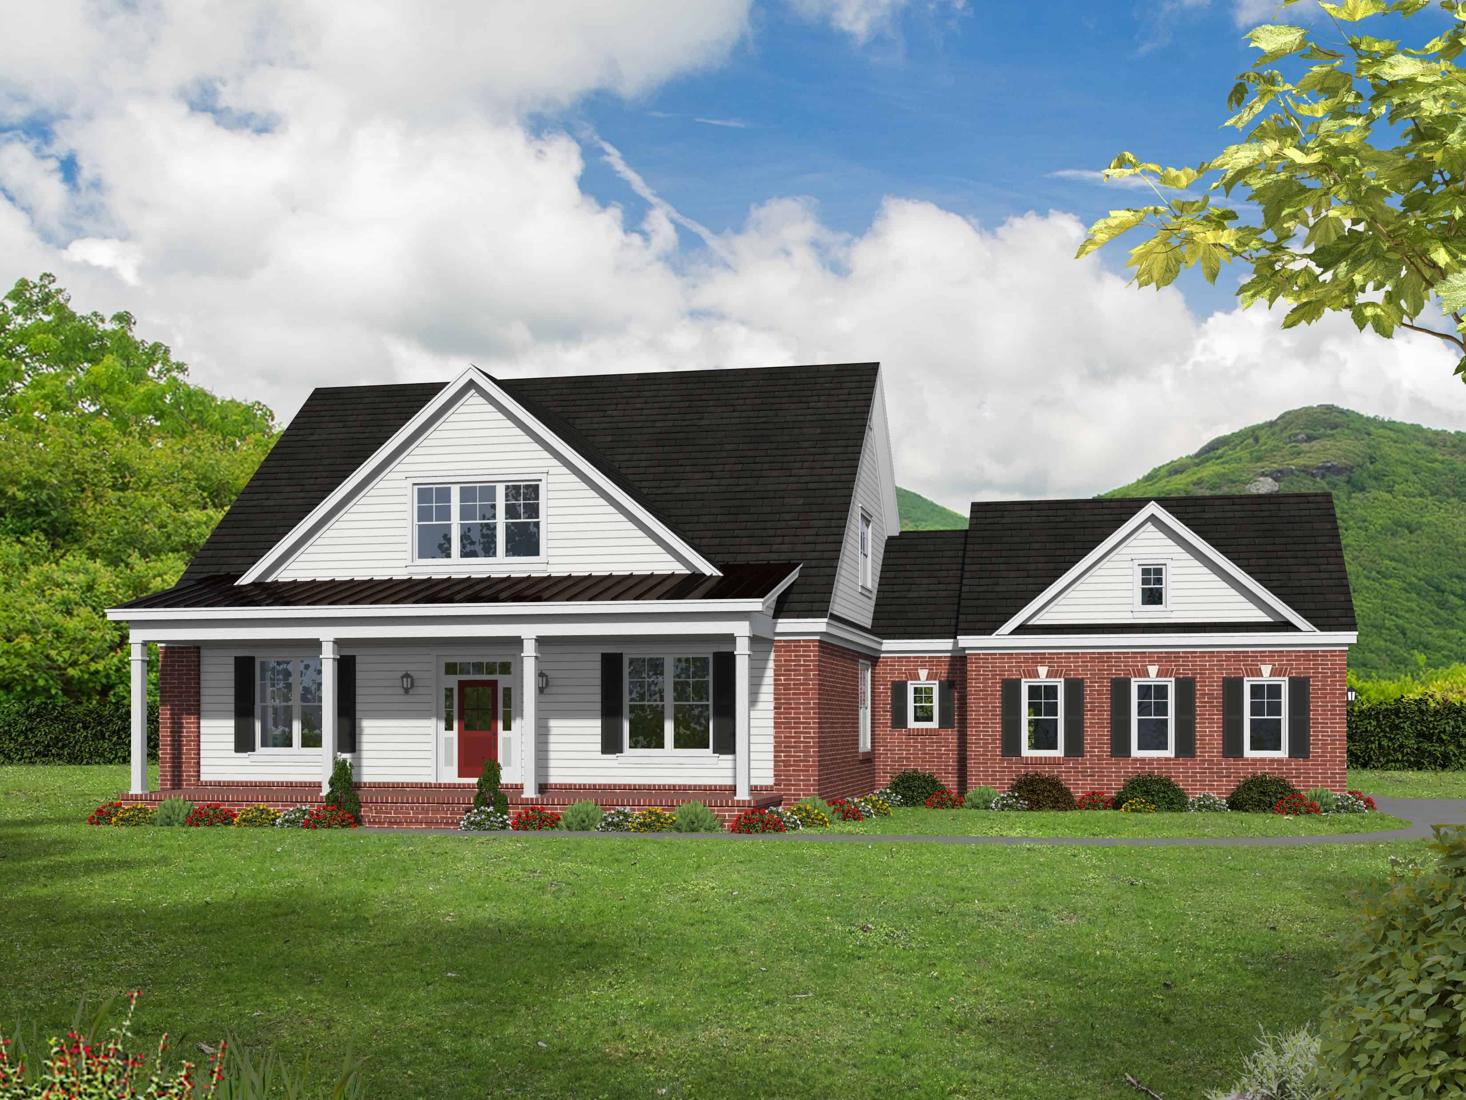
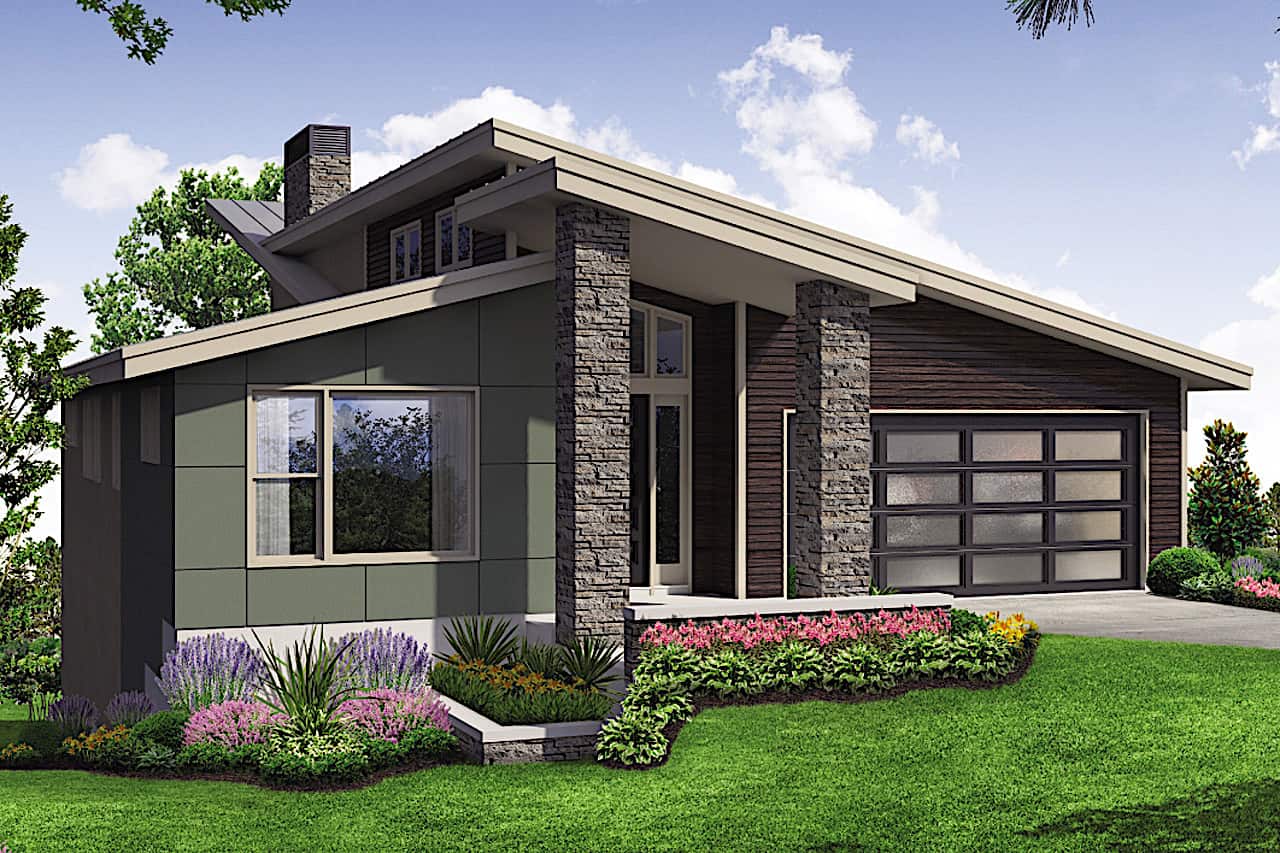
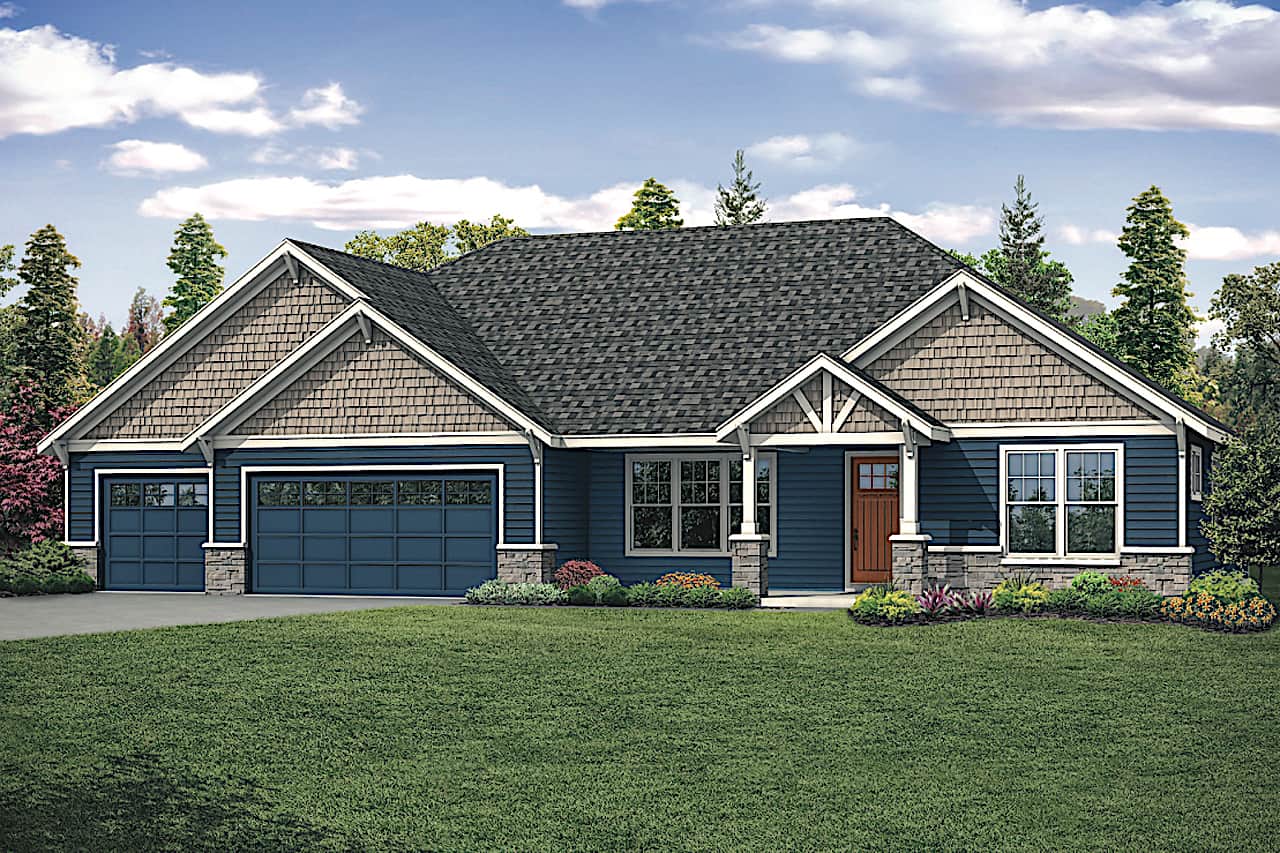
3-Bedroom, 1800 Sq Ft Country Home Plan - 142-1043 - Main Exterior
Plan Collection
3-Bedroom, 1800 Sq Ft Country Home Plan - 142-1043 - Main Exterior
Plan#142-1043
Starting at$1395
1800
Sq Ft
1
Story
3
Bed
2.5
Bath
2
Car
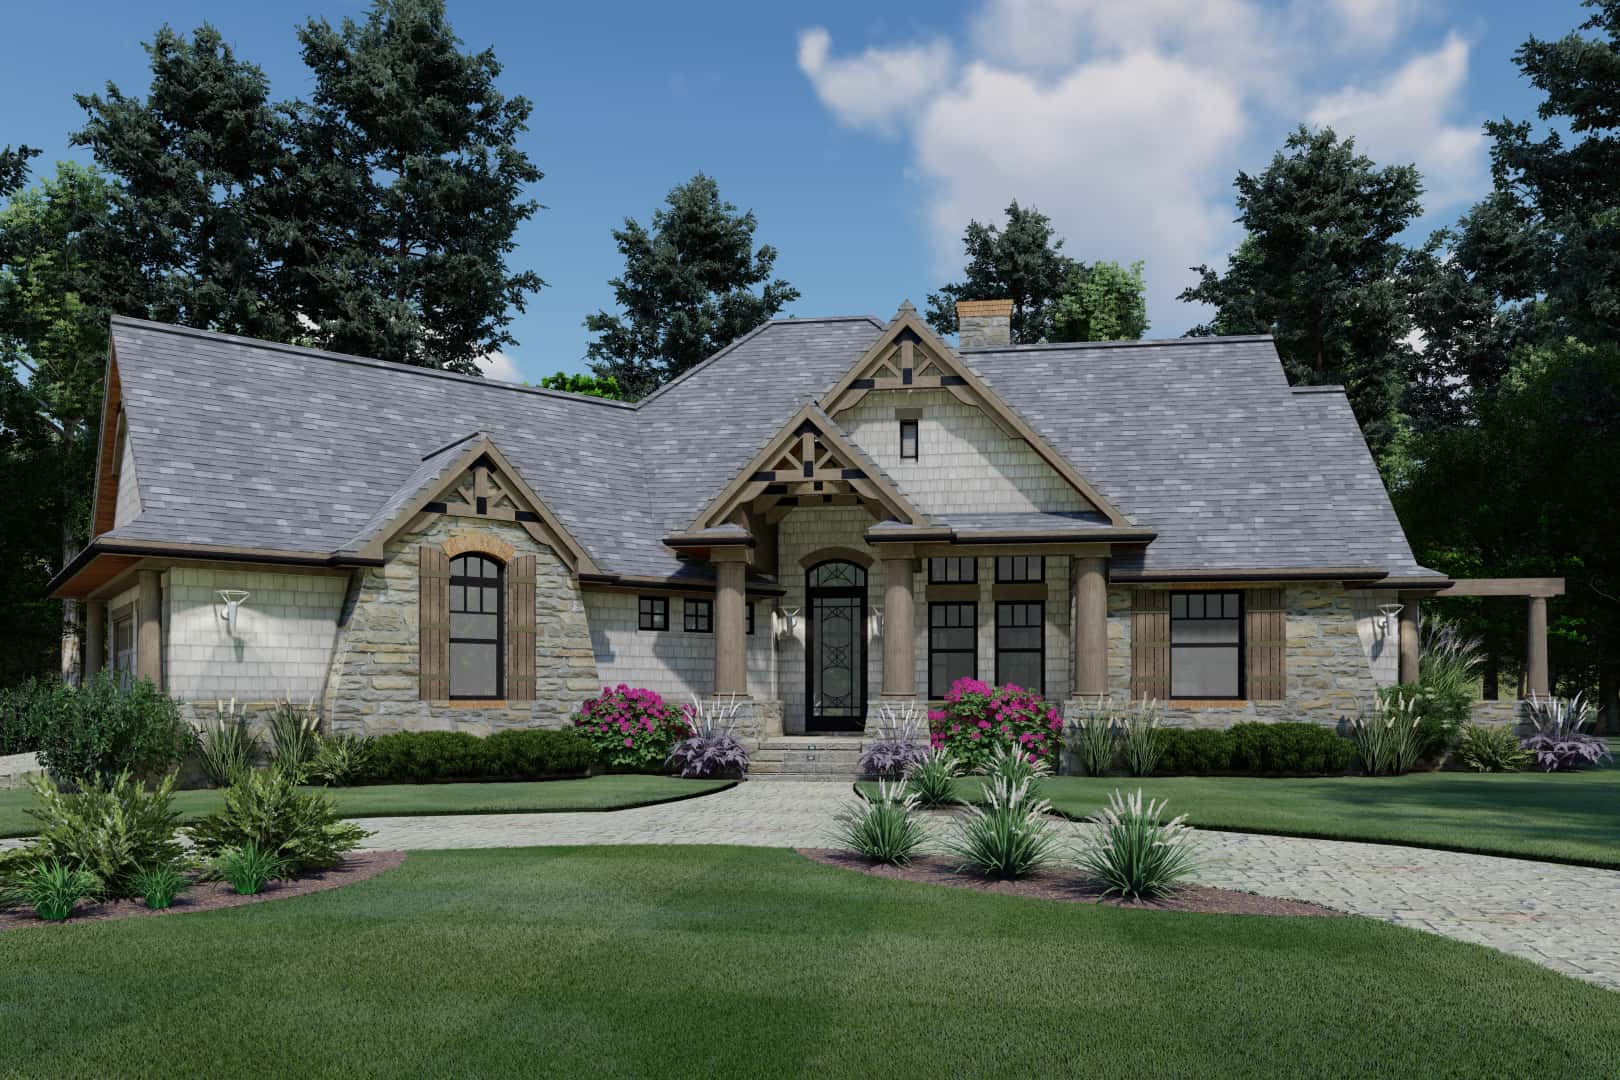
3-Bedroom, 2129 Sq Ft Country House Plan - 153-1464 - Front Exterior
Plan Collection
3-Bedroom, 2129 Sq Ft Country House Plan - 153-1464 - Front Exterior
Plan#153-1464
Starting at$1100
2129
Sq Ft
1
Story
3
Bed
2.5
Bath
2
Car
3-Bedroom, 2096 Sq Ft Ranch House Plan - 153-1432 - Front Exterior
Plan Collection
3-Bedroom, 2096 Sq Ft Ranch House Plan - 153-1432 - Front Exterior
Plan#153-1432
Starting at$1200
2096
Sq Ft
1
Story
3
Bed
2.5
Bath
3
Car
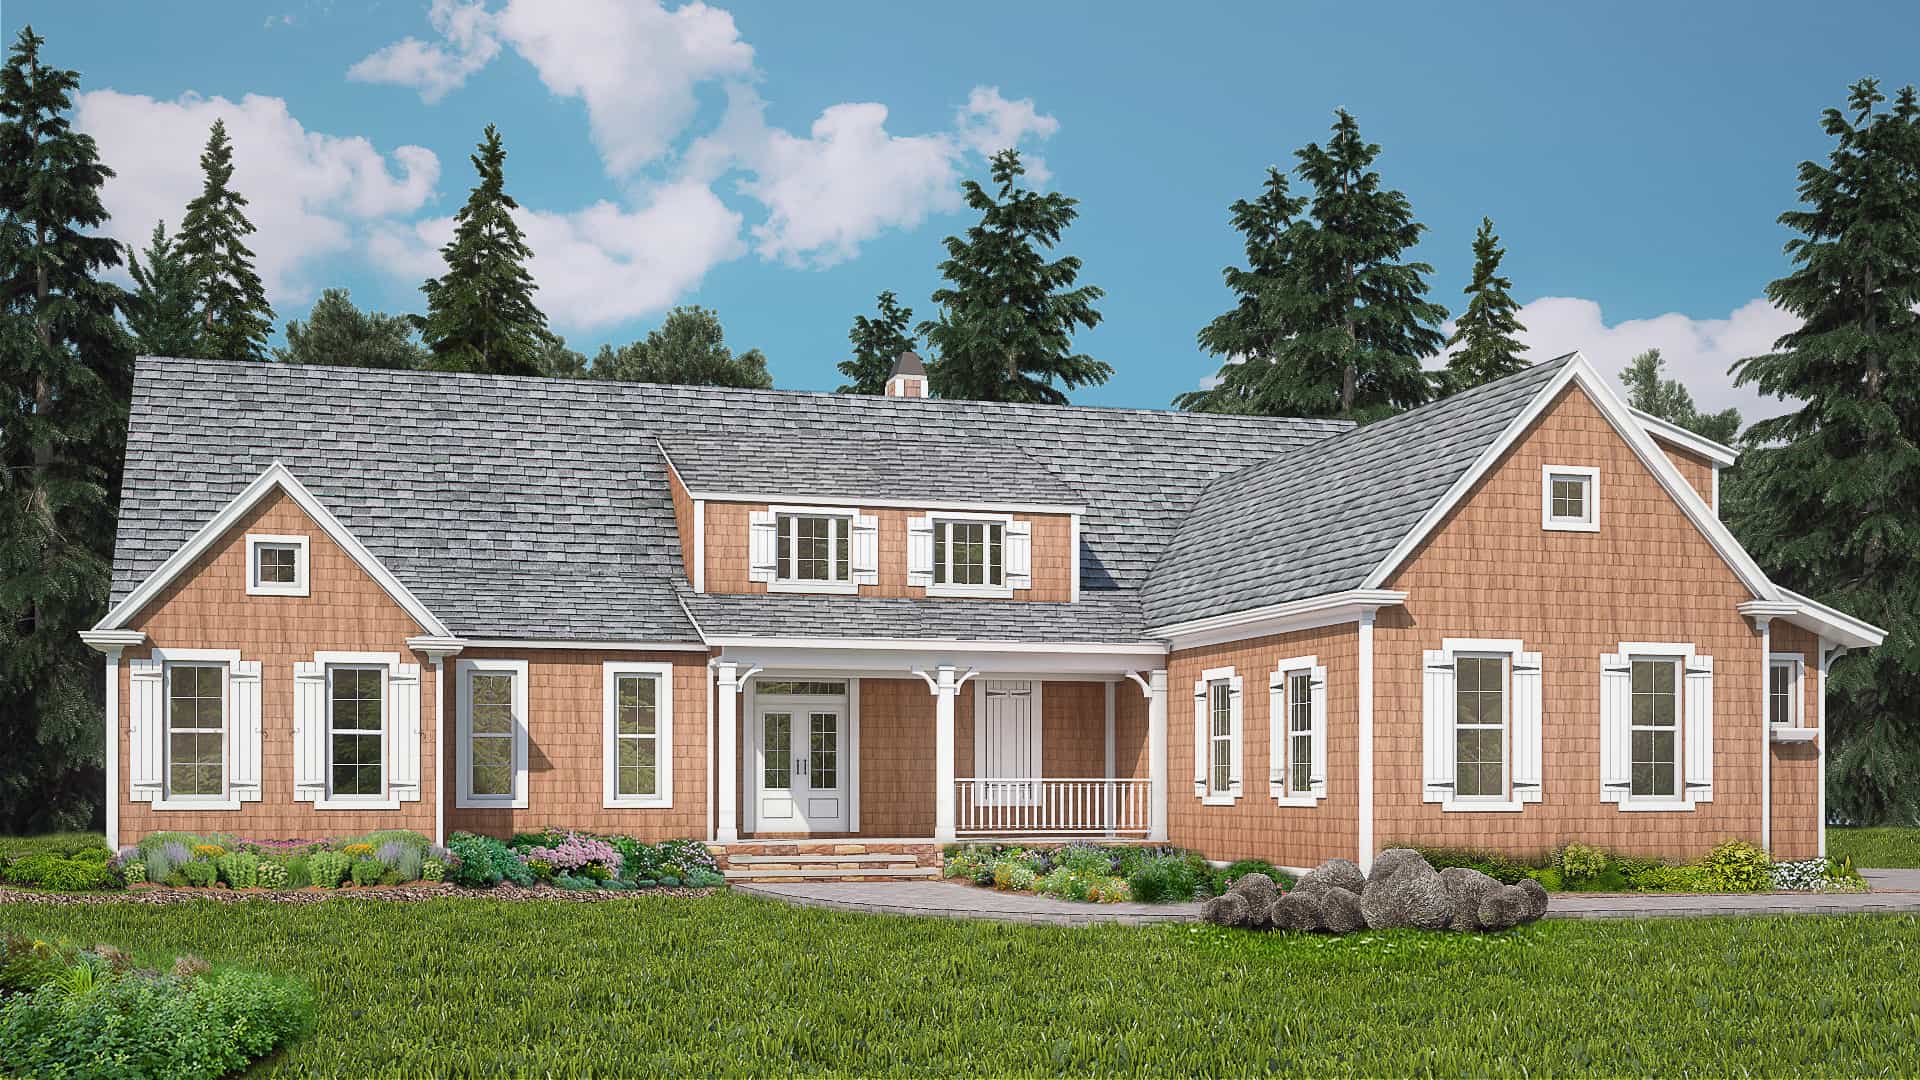
3-Bedroom, 2074 Sq Ft Farmhouse House - Plan #142-1210 - Front Exterior
Plan Collection
3-Bedroom, 2074 Sq Ft Farmhouse House - Plan #142-1210 - Front Exterior
Plan#142-1210
Starting at$1445
2074
Sq Ft
1.5
Story
3
Bed
2
Bath
2
Car
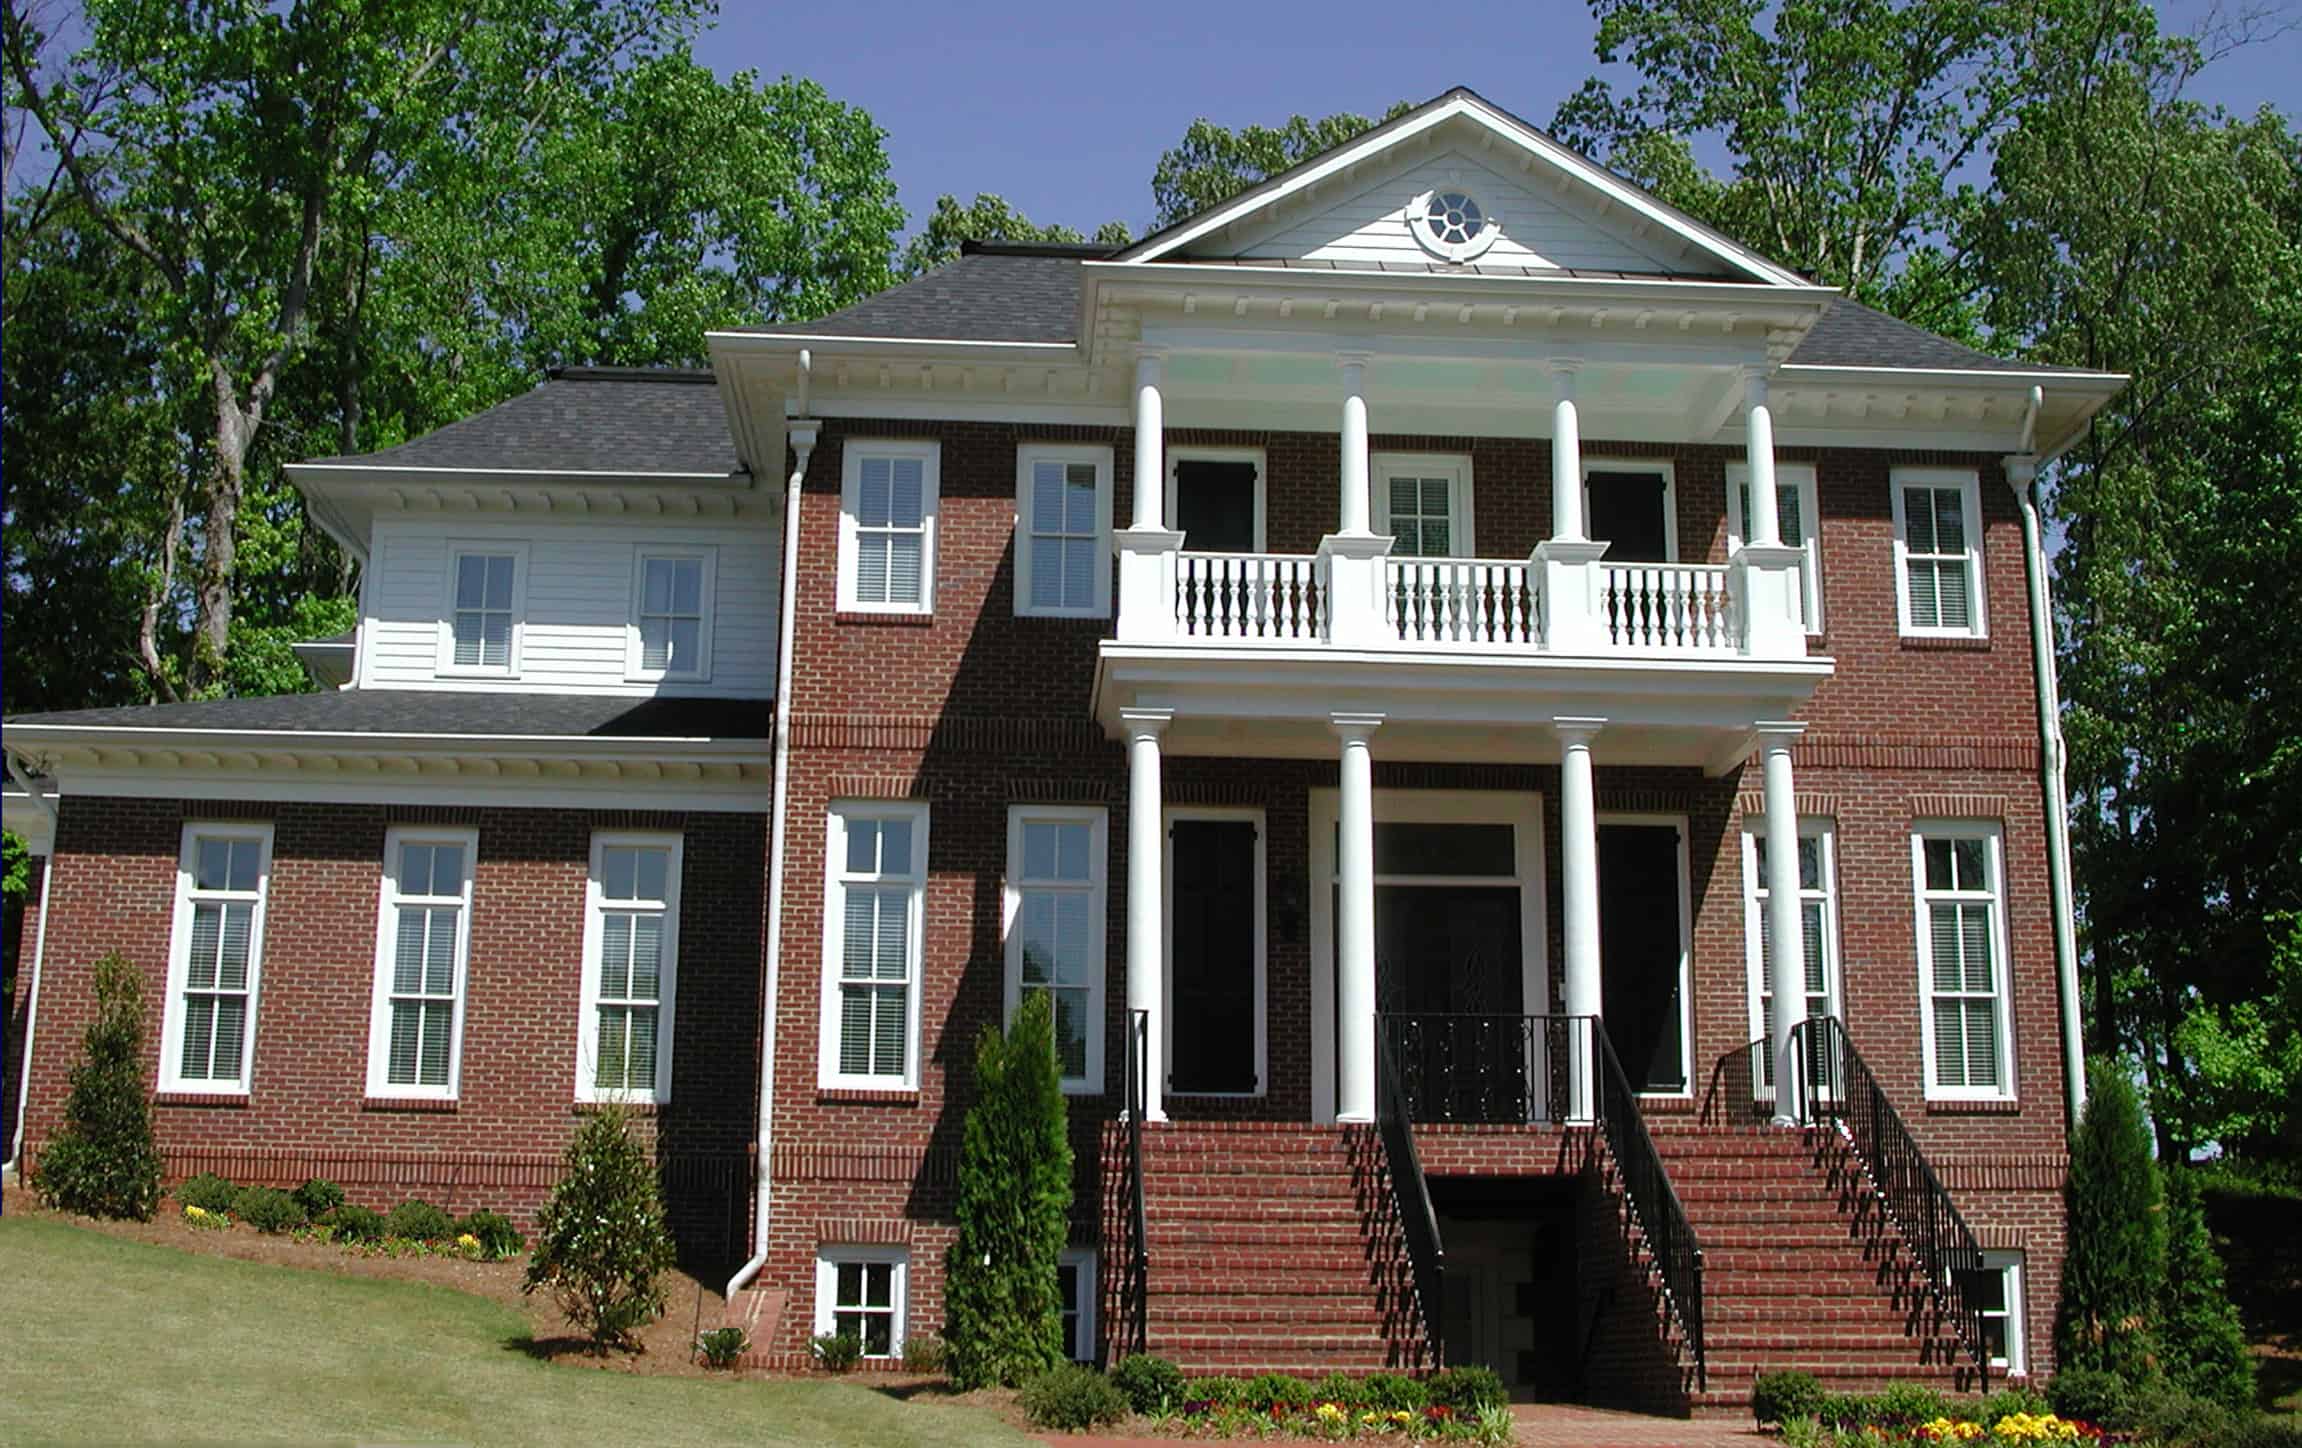
4-Bedroom, 3302 Sq Ft European House Plan - 106-1292 - Front Exterior
Plan Collection
4-Bedroom, 3302 Sq Ft European House Plan - 106-1292 - Front Exterior
Plan#106-1292
Starting at$1695
3302
Sq Ft
2
Story
4
Bed
4.5
Bath
5
Car
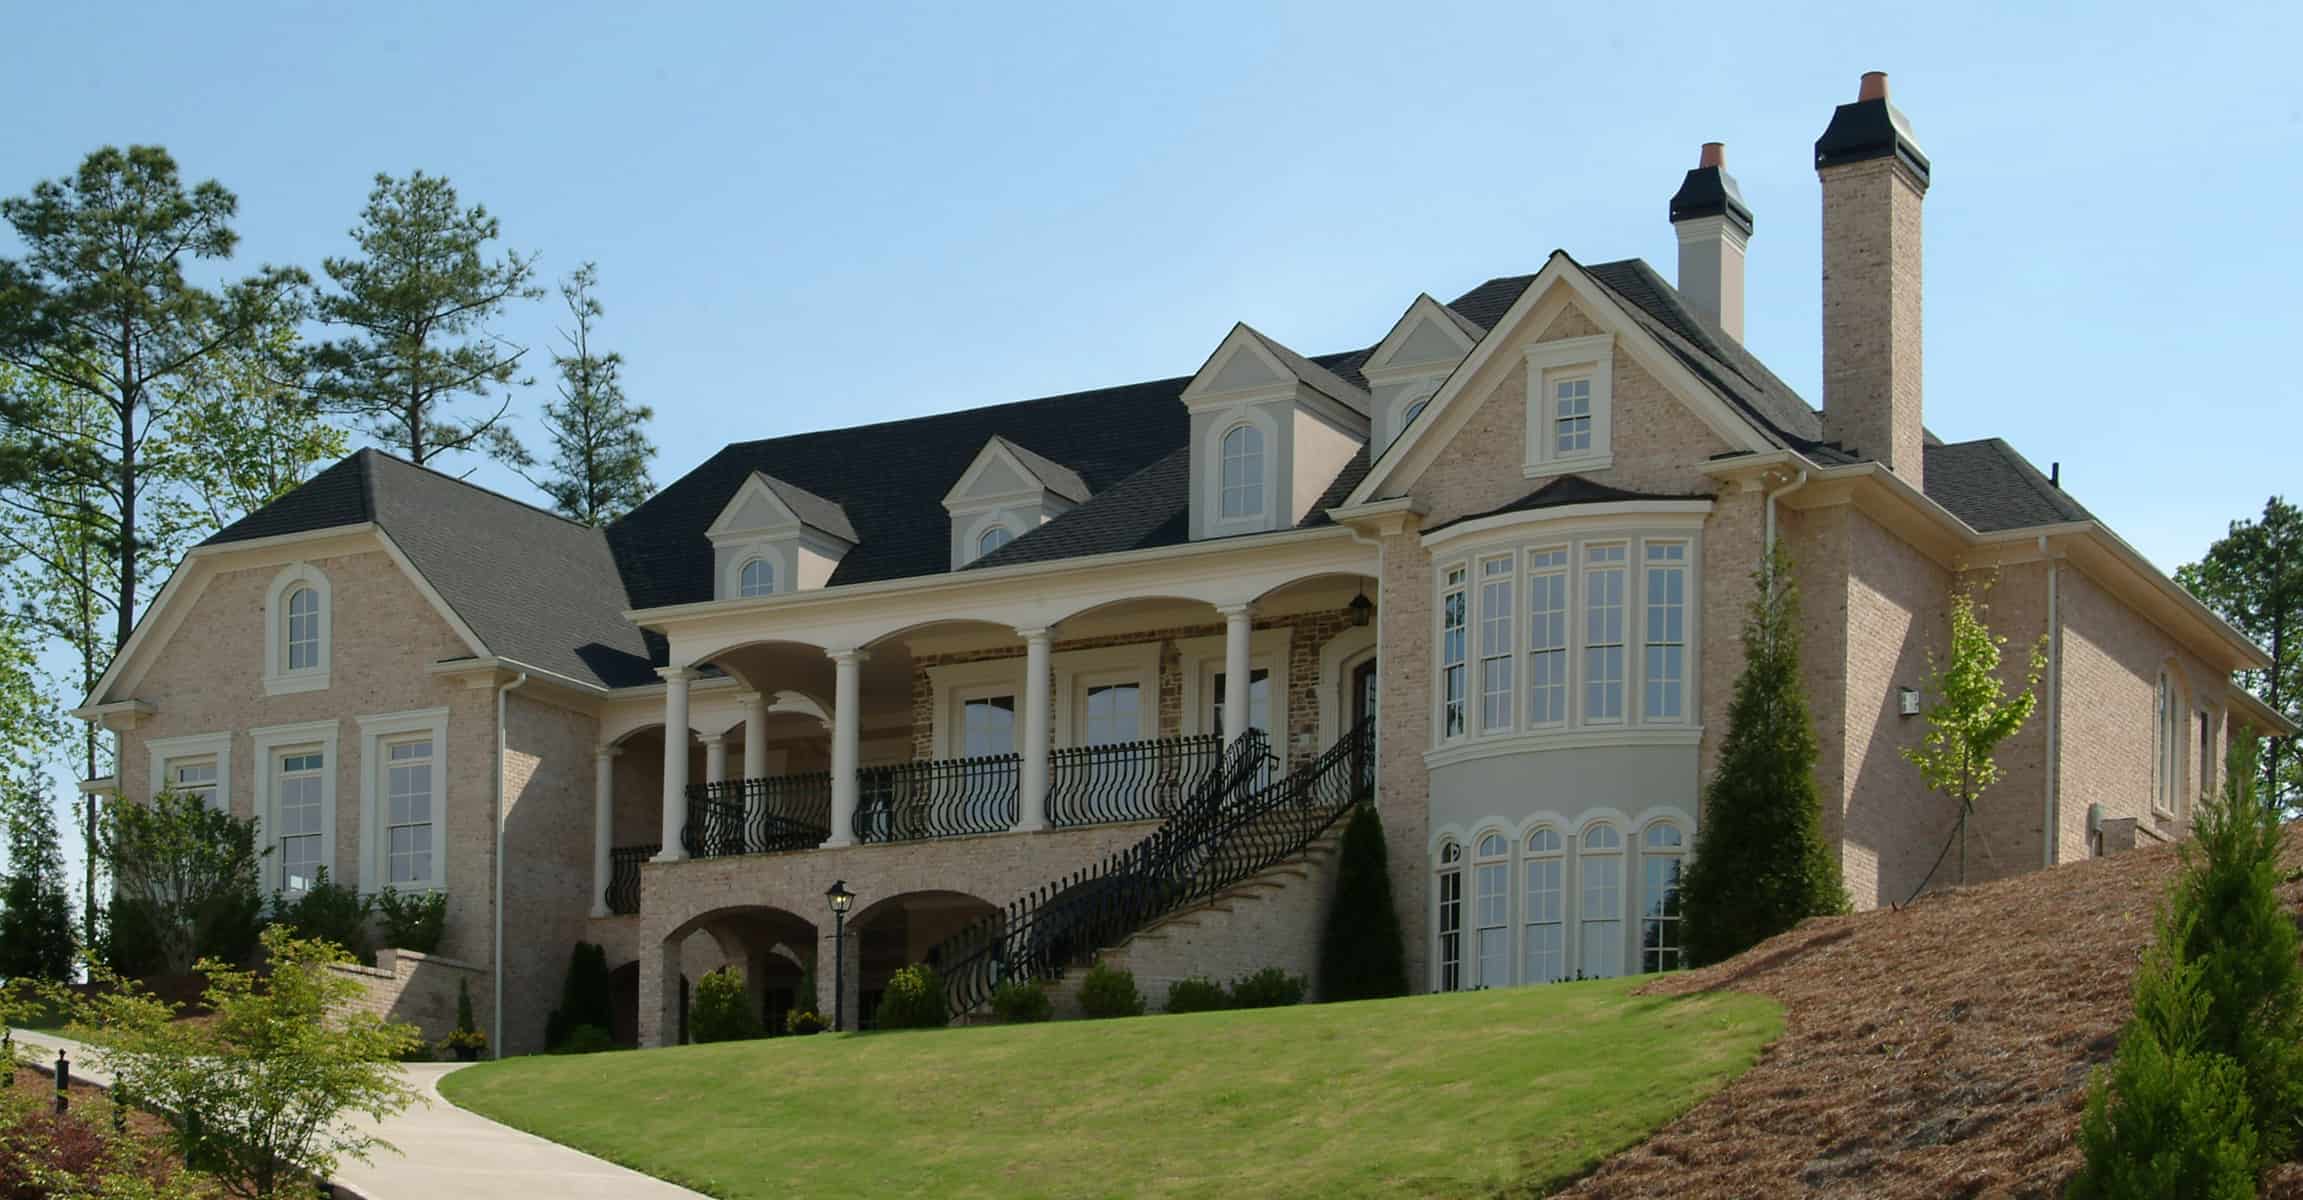
4-Bedroom, 3125 Sq Ft Luxury Home - Plan #106-1323 - Main Exterior
Plan Collection
4-Bedroom, 3125 Sq Ft Luxury Home - Plan #106-1323 - Main Exterior
Plan#106-1323
Starting at$1695
3125
Sq Ft
2
Story
4
Bed
4
Bath
3
Car
2-Bedroom, 1906 Sq Ft Ranch House Plan - 120-2602 - Front Exterior
Plan Collection
2-Bedroom, 1906 Sq Ft Ranch House Plan - 120-2602 - Front Exterior
Plan#120-2602
Starting at$1255
1906
Sq Ft
1
Story
2
Bed
2
Bath
3
Car
5-Bedroom, 7063 Sq Ft European Home Plan - 120-2601 - Main Exterior
Plan Collection
5-Bedroom, 7063 Sq Ft European Home Plan - 120-2601 - Main Exterior
Plan#120-2601
Starting at$5740
7063
Sq Ft
2
Story
5
Bed
4.5
Bath
3
Car
3-Bedroom, 2666 Sq Ft Ranch Home Plan - 120-2597 - Main Exterior
Plan Collection
3-Bedroom, 2666 Sq Ft Ranch Home Plan - 120-2597 - Main Exterior
Plan#120-2597
Starting at$1355
2666
Sq Ft
1.5
Story
3
Bed
3
Bath
2
Car
3-Bedroom, 2854 Sq Ft French House - Plan #142-1209 - Front Exterior
Plan Collection
3-Bedroom, 2854 Sq Ft French House - Plan #142-1209 - Front Exterior
Plan#142-1209
Starting at$1495
2854
Sq Ft
1
Story
3
Bed
2
Bath
3
Car
3-Bedroom, 2685 Sq Ft Cottage Home Plan - 198-1096 - Main Exterior
Plan Collection
3-Bedroom, 2685 Sq Ft Cottage Home Plan - 198-1096 - Main Exterior
Plan#198-1096
Starting at$2495
2685
Sq Ft
2
Story
3
Bed
2.5
Bath
2
Car
3-Bedroom, 2165 Sq Ft Farmhouse Home - Plan #142-1208 - Main Exterior
Plan Collection
3-Bedroom, 2165 Sq Ft Farmhouse Home - Plan #142-1208 - Main Exterior
Plan#142-1208
Starting at$1445
2165
Sq Ft
1.5
Story
3
Bed
2
Bath
2
Car
4-Bedroom, 3366 Sq Ft Ranch House - Plan #142-1207 - Front Exterior
Plan Collection
4-Bedroom, 3366 Sq Ft Ranch House - Plan #142-1207 - Front Exterior
Plan#142-1207
Starting at$1645
3366
Sq Ft
1
Story
4
Bed
3.5
Bath
3
Car
3-Bedroom, 2201 Sq Ft Acadian Home Plan - 141-1013 - Main Exterior
Plan Collection
3-Bedroom, 2201 Sq Ft Acadian Home Plan - 141-1013 - Main Exterior
Plan#141-1013
Starting at$1400
2201
Sq Ft
1
Story
3
Bed
2.5
Bath
3
Car
4-Bedroom, 3403 Sq Ft Farmhouse House Plan - 189-1128 - Front Exterior
Plan Collection
4-Bedroom, 3403 Sq Ft Farmhouse House Plan - 189-1128 - Front Exterior
Plan#189-1128
Starting at$2095
3403
Sq Ft
2
Story
4
Bed
3.5
Bath
3
Car
3-Bedroom, 2910 Sq Ft Southern Home - Plan #189-1113 - Main Exterior
Plan Collection
3-Bedroom, 2910 Sq Ft Southern Home - Plan #189-1113 - Main Exterior
Plan#189-1113
Starting at$1895
2910
Sq Ft
2
Story
3
Bed
3
Bath
3
Car
3–5-Bedroom, 2734 Sq Ft Traditional Home - Plan #201-1018 - Main Exterior
Plan Collection
3–5-Bedroom, 2734 Sq Ft Traditional Home - Plan #201-1018 - Main Exterior
Plan#201-1018
Starting at$970
2734
Sq Ft
1.5
Story
3
Bed
3.5
Bath
2
Car
4-Bedroom, 3042 Sq Ft Luxury House - Plan - 201-1015 - Front Exterior
Plan Collection
4-Bedroom, 3042 Sq Ft Luxury House - Plan - 201-1015 - Front Exterior
Plan#201-1015
Starting at$1030
3042
Sq Ft
1.5
Story
4
Bed
3.5
Bath
2
Car
3–4-Bedroom, 3059 Sq Ft Ranch House - Plan #201-1014 - Front Exterior
Plan Collection
3–4-Bedroom, 3059 Sq Ft Ranch House - Plan #201-1014 - Front Exterior
Plan#201-1014
Starting at$1030
3059
Sq Ft
1
Story
3
Bed
3.5
Bath
2
Car
3-Bedroom, 2744 Sq Ft Ranch Home -Plan #201-1011 - Main Exterior
Plan Collection
3-Bedroom, 2744 Sq Ft Ranch Home -Plan #201-1011 - Main Exterior
Plan#201-1011
Starting at$970
2744
Sq Ft
1
Story
3
Bed
3.5
Bath
2
Car
4-Bedroom, 2995 Sq Ft Country House - Plan #201-1008 - Front Exterior
Plan Collection
4-Bedroom, 2995 Sq Ft Country House - Plan #201-1008 - Front Exterior
Plan#201-1008
Starting at$970
2995
Sq Ft
1.5
Story
4
Bed
3
Bath
2
Car
4-Bedroom, 3107 Sq Ft Luxury House Plan - 201-1007 - Front Exterior
Plan Collection
4-Bedroom, 3107 Sq Ft Luxury House Plan - 201-1007 - Front Exterior
Plan#201-1007
Starting at$1030
3107
Sq Ft
2
Story
4
Bed
3.5
Bath
2
Car
3–4-Bedroom, 2459 Sq Ft Craftsman House - Plan #117-1135 - Front Exterior
Plan Collection
3–4-Bedroom, 2459 Sq Ft Craftsman House - Plan #117-1135 - Front Exterior
Plan#117-1135
Starting at$1295
2459
Sq Ft
1
Story
4
Bed
3
Bath
2
Car
3-Bedroom, 1848 Sq Ft Ranch House Plan - 117-1107 - Front Exterior
Plan Collection
3-Bedroom, 1848 Sq Ft Ranch House Plan - 117-1107 - Front Exterior
Plan#117-1107
Starting at$1095
1848
Sq Ft
1.5
Story
3
Bed
2
Bath
2
Car
3-Bedroom, 1800 Sq Ft Country Home Plan - 142-1043 - Main Exterior
Plan Collection
3-Bedroom, 1800 Sq Ft Country Home Plan - 142-1043 - Main Exterior
Plan#142-1043
Starting at$1395
1800
Sq Ft
1
Story
3
Bed
2.5
Bath
2
Car
3-Bedroom, 2129 Sq Ft Country House Plan - 153-1464 - Front Exterior
Plan Collection
3-Bedroom, 2129 Sq Ft Country House Plan - 153-1464 - Front Exterior
Plan#153-1464
Starting at$1100
2129
Sq Ft
1
Story
3
Bed
2.5
Bath
2
Car
3-Bedroom, 2096 Sq Ft Ranch House Plan - 153-1432 - Front Exterior
Plan Collection
3-Bedroom, 2096 Sq Ft Ranch House Plan - 153-1432 - Front Exterior
Plan#153-1432
Starting at$1200
2096
Sq Ft
1
Story
3
Bed
2.5
Bath
3
Car
3-Bedroom, 2074 Sq Ft Farmhouse House - Plan #142-1210 - Front Exterior
Plan Collection
3-Bedroom, 2074 Sq Ft Farmhouse House - Plan #142-1210 - Front Exterior
Plan#142-1210
Starting at$1445
2074
Sq Ft
1.5
Story
3
Bed
2
Bath
2
Car
4-Bedroom, 3302 Sq Ft European House Plan - 106-1292 - Front Exterior
Plan Collection
4-Bedroom, 3302 Sq Ft European House Plan - 106-1292 - Front Exterior
Plan#106-1292
Starting at$1695
3302
Sq Ft
2
Story
4
Bed
4.5
Bath
5
Car
4-Bedroom, 3125 Sq Ft Luxury Home - Plan #106-1323 - Main Exterior
Plan Collection
4-Bedroom, 3125 Sq Ft Luxury Home - Plan #106-1323 - Main Exterior
Plan#106-1323
Starting at$1695
3125
Sq Ft
2
Story
4
Bed
4
Bath
3
Car
2-Bedroom, 1906 Sq Ft Ranch House Plan - 120-2602 - Front Exterior
Plan Collection
2-Bedroom, 1906 Sq Ft Ranch House Plan - 120-2602 - Front Exterior
Plan#120-2602
Starting at$1255
1906
Sq Ft
1
Story
2
Bed
2
Bath
3
Car
5-Bedroom, 7063 Sq Ft European Home Plan - 120-2601 - Main Exterior
Plan Collection
5-Bedroom, 7063 Sq Ft European Home Plan - 120-2601 - Main Exterior
Plan#120-2601
Starting at$5740
7063
Sq Ft
2
Story
5
Bed
4.5
Bath
3
Car
3-Bedroom, 2666 Sq Ft Ranch Home Plan - 120-2597 - Main Exterior
Plan Collection
3-Bedroom, 2666 Sq Ft Ranch Home Plan - 120-2597 - Main Exterior
Plan#120-2597
Starting at$1355
2666
Sq Ft
1.5
Story
3
Bed
3
Bath
2
Car
3-Bedroom, 2854 Sq Ft French House - Plan #142-1209 - Front Exterior
Plan Collection
3-Bedroom, 2854 Sq Ft French House - Plan #142-1209 - Front Exterior
Plan#142-1209
Starting at$1495
2854
Sq Ft
1
Story
3
Bed
2
Bath
3
Car
3-Bedroom, 2685 Sq Ft Cottage Home Plan - 198-1096 - Main Exterior
Plan Collection
3-Bedroom, 2685 Sq Ft Cottage Home Plan - 198-1096 - Main Exterior
Plan#198-1096
Starting at$2495
2685
Sq Ft
2
Story
3
Bed
2.5
Bath
2
Car
3-Bedroom, 2165 Sq Ft Farmhouse Home - Plan #142-1208 - Main Exterior
Plan Collection
3-Bedroom, 2165 Sq Ft Farmhouse Home - Plan #142-1208 - Main Exterior
Plan#142-1208
Starting at$1445
2165
Sq Ft
1.5
Story
3
Bed
2
Bath
2
Car
4-Bedroom, 3366 Sq Ft Ranch House - Plan #142-1207 - Front Exterior
Plan Collection
4-Bedroom, 3366 Sq Ft Ranch House - Plan #142-1207 - Front Exterior
Plan#142-1207
Starting at$1645
3366
Sq Ft
1
Story
4
Bed
3.5
Bath
3
Car
3-Bedroom, 2201 Sq Ft Acadian Home Plan - 141-1013 - Main Exterior
Plan Collection
3-Bedroom, 2201 Sq Ft Acadian Home Plan - 141-1013 - Main Exterior
Plan#141-1013
Starting at$1400
2201
Sq Ft
1
Story
3
Bed
2.5
Bath
3
Car
4-Bedroom, 3403 Sq Ft Farmhouse House Plan - 189-1128 - Front Exterior
Plan Collection
4-Bedroom, 3403 Sq Ft Farmhouse House Plan - 189-1128 - Front Exterior
Plan#189-1128
Starting at$2095
3403
Sq Ft
2
Story
4
Bed
3.5
Bath
3
Car
3-Bedroom, 2910 Sq Ft Southern Home - Plan #189-1113 - Main Exterior
Plan Collection
3-Bedroom, 2910 Sq Ft Southern Home - Plan #189-1113 - Main Exterior
Plan#189-1113
Starting at$1895
2910
Sq Ft
2
Story
3
Bed
3
Bath
3
Car
3–5-Bedroom, 2734 Sq Ft Traditional Home - Plan #201-1018 - Main Exterior
Plan Collection
3–5-Bedroom, 2734 Sq Ft Traditional Home - Plan #201-1018 - Main Exterior
Plan#201-1018
Starting at$970
2734
Sq Ft
1.5
Story
3
Bed
3.5
Bath
2
Car
4-Bedroom, 3042 Sq Ft Luxury House - Plan - 201-1015 - Front Exterior
Plan Collection
4-Bedroom, 3042 Sq Ft Luxury House - Plan - 201-1015 - Front Exterior
Plan#201-1015
Starting at$1030
3042
Sq Ft
1.5
Story
4
Bed
3.5
Bath
2
Car
3–4-Bedroom, 3059 Sq Ft Ranch House - Plan #201-1014 - Front Exterior
Plan Collection
3–4-Bedroom, 3059 Sq Ft Ranch House - Plan #201-1014 - Front Exterior
Plan#201-1014
Starting at$1030
3059
Sq Ft
1
Story
3
Bed
3.5
Bath
2
Car
3-Bedroom, 2744 Sq Ft Ranch Home -Plan #201-1011 - Main Exterior
Plan Collection
3-Bedroom, 2744 Sq Ft Ranch Home -Plan #201-1011 - Main Exterior
Plan#201-1011
Starting at$970
2744
Sq Ft
1
Story
3
Bed
3.5
Bath
2
Car
4-Bedroom, 2995 Sq Ft Country House - Plan #201-1008 - Front Exterior
Plan Collection
4-Bedroom, 2995 Sq Ft Country House - Plan #201-1008 - Front Exterior
Plan#201-1008
Starting at$970
2995
Sq Ft
1.5
Story
4
Bed
3
Bath
2
Car
4-Bedroom, 3107 Sq Ft Luxury House Plan - 201-1007 - Front Exterior
Plan Collection
4-Bedroom, 3107 Sq Ft Luxury House Plan - 201-1007 - Front Exterior
Plan#201-1007
Starting at$1030
3107
Sq Ft
2
Story
4
Bed
3.5
Bath
2
Car
1...2425262728...145