65-75 Foot Deep House Plans

3,483
Plan Results
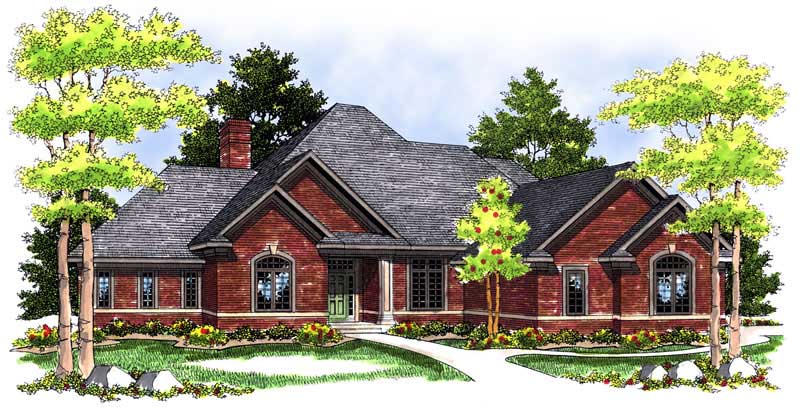
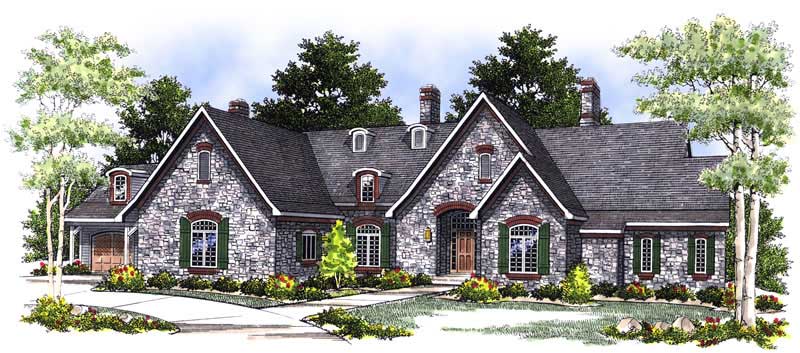
4-Bedroom, 3794 Sq Ft European House Plan - 101-1535 - Front Exterior
Plan Collection
4-Bedroom, 3794 Sq Ft European House Plan - 101-1535 - Front Exterior
Plan#101-1535
Starting at$3718
3794
Sq Ft
2
Story
4
Bed
3
Bath
3
Car

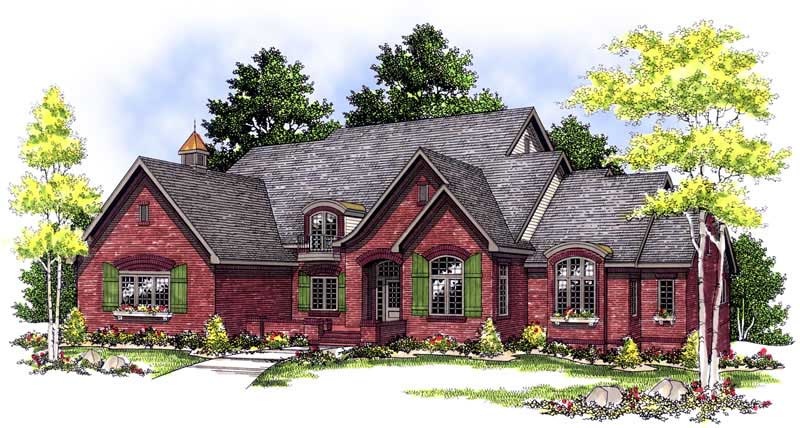
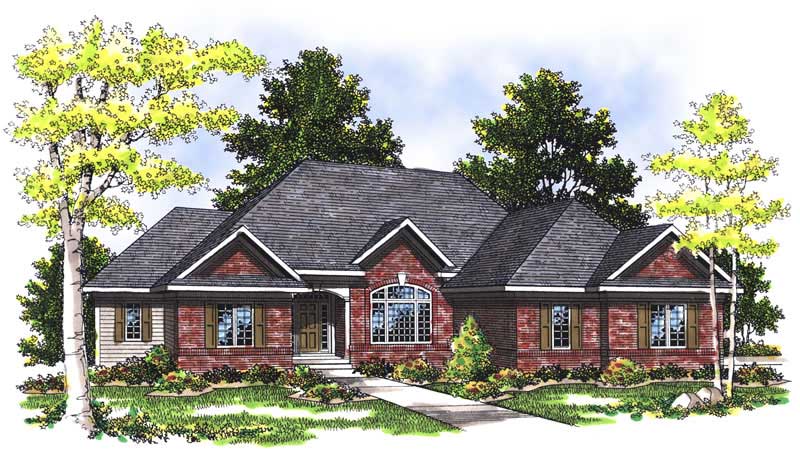
3-Bedroom, 1912 Sq Ft Craftsman House Plan - 101-1504 - Front Exterior
Plan Collection
3-Bedroom, 1912 Sq Ft Craftsman House Plan - 101-1504 - Front Exterior
Plan#101-1504
Starting at$1055
1912
Sq Ft
1
Story
3
Bed
2
Bath
2
Car

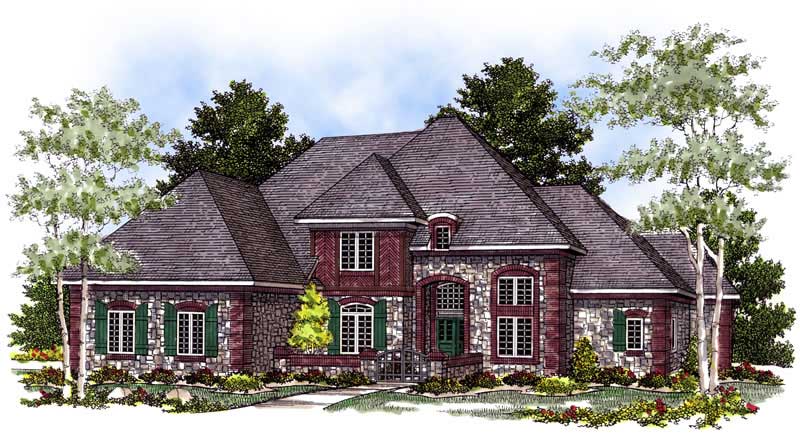
3-Bedroom, 2896 Sq Ft European House Plan - 101-1475 - Front Exterior
Plan Collection
3-Bedroom, 2896 Sq Ft European House Plan - 101-1475 - Front Exterior
Plan#101-1475
Starting at$1205
2896
Sq Ft
1
Story
3
Bed
3
Bath
3
Car

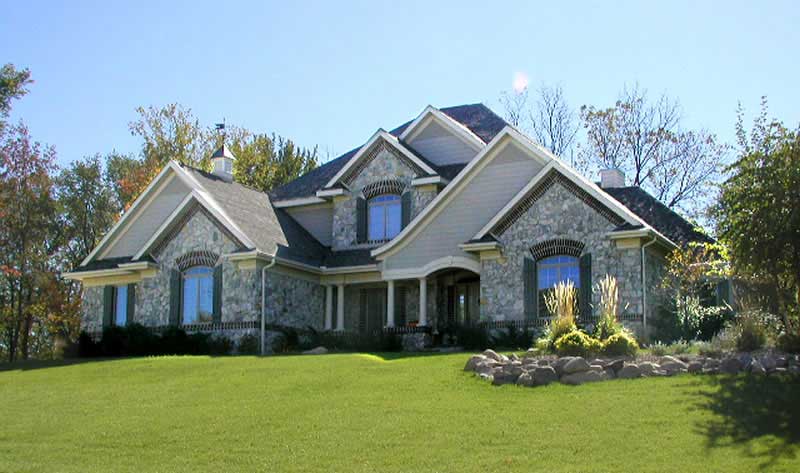
3-Bedroom, 2991 Sq Ft Craftsman House Plan - 101-1246 - Front Exterior
Plan Collection
3-Bedroom, 2991 Sq Ft Craftsman House Plan - 101-1246 - Front Exterior
Plan#101-1246
Starting at$1205
2991
Sq Ft
1
Story
3
Bed
2
Bath
3
Car
4-Bedroom, 2994 Sq Ft European House Plan - 101-1248 - Front Exterior
Plan Collection
4-Bedroom, 2994 Sq Ft European House Plan - 101-1248 - Front Exterior
Plan#101-1248
Starting at$1205
2994
Sq Ft
2
Story
4
Bed
2
Bath
3
Car
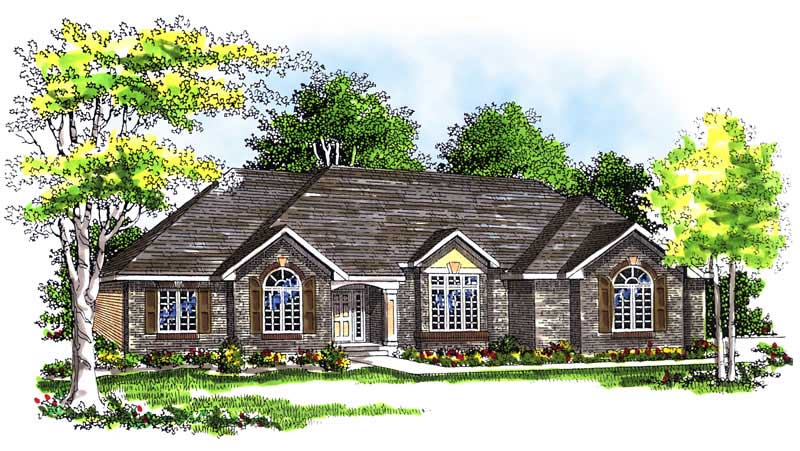
2-Bedroom, 2369 Sq Ft Ranch House Plan - 101-1302 - Front Exterior
Plan Collection
2-Bedroom, 2369 Sq Ft Ranch House Plan - 101-1302 - Front Exterior
Plan#101-1302
Starting at$1130
2369
Sq Ft
1
Story
2
Bed
2
Bath
3
Car
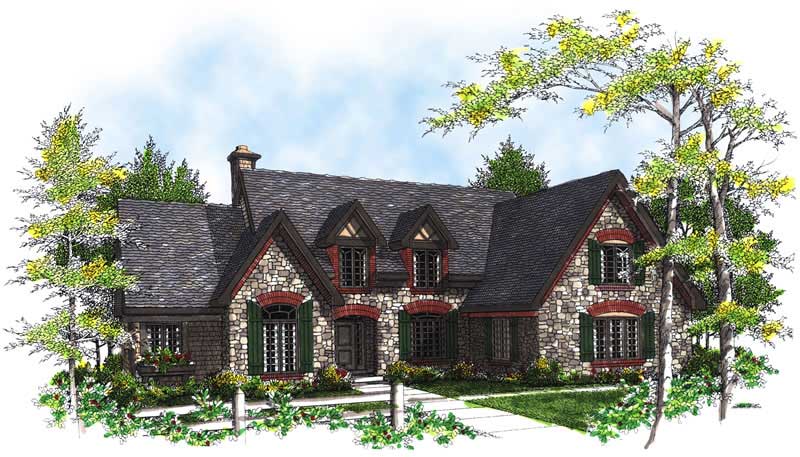
3-Bedroom, 2833 Sq Ft European Home Plan - 101-1474 - Main Exterior
Plan Collection
3-Bedroom, 2833 Sq Ft European Home Plan - 101-1474 - Main Exterior
Plan#101-1474
Starting at$1205
2833
Sq Ft
2
Story
3
Bed
2
Bath
3
Car
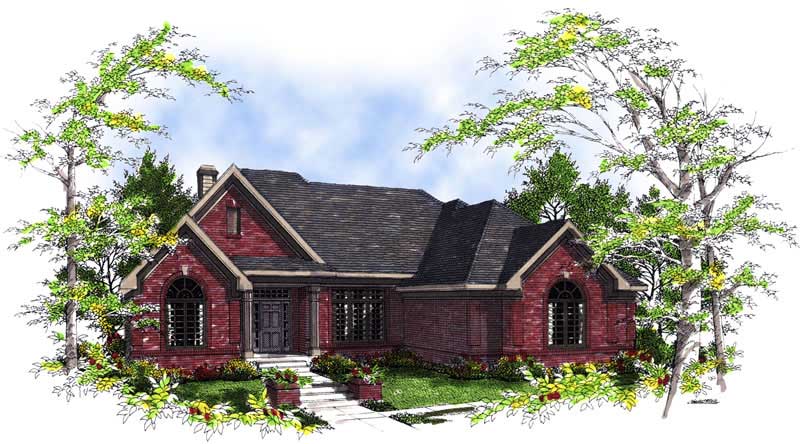
3-Bedroom, 2629 Sq Ft Ranch Home Plan - 101-1080 - Main Exterior
Plan Collection
3-Bedroom, 2629 Sq Ft Ranch Home Plan - 101-1080 - Main Exterior
Plan#101-1080
Starting at$1155
2629
Sq Ft
1
Story
3
Bed
2
Bath
3
Car
3-Bedroom, 2439 Sq Ft Craftsman Home Plan - 101-1139 - Main Exterior
Plan Collection
3-Bedroom, 2439 Sq Ft Craftsman Home Plan - 101-1139 - Main Exterior
Plan#101-1139
Starting at$1130
2439
Sq Ft
2
Story
3
Bed
2
Bath
3
Car
4-Bedroom, 3491 Sq Ft European Home Plan - 101-1291 - Main Exterior
Plan Collection
4-Bedroom, 3491 Sq Ft European Home Plan - 101-1291 - Main Exterior
Plan#101-1291
Starting at$1240
3491
Sq Ft
2
Story
4
Bed
3
Bath
3
Car
2-Bedroom, 2121 Sq Ft Ranch Home Plan - 101-1773 - Main Exterior
Plan Collection
2-Bedroom, 2121 Sq Ft Ranch Home Plan - 101-1773 - Main Exterior
Plan#101-1773
Starting at$1130
2121
Sq Ft
1
Story
2
Bed
2
Bath
3
Car
3-Bedroom, 2280 Sq Ft Ranch Home Plan - 101-1404 - Main Exterior
Plan Collection
3-Bedroom, 2280 Sq Ft Ranch Home Plan - 101-1404 - Main Exterior
Plan#101-1404
Starting at$1090
2280
Sq Ft
2
Story
3
Bed
3
Bath
2
Car
3-Bedroom, 1733 Sq Ft Country House Plan - 101-1731 - Front Exterior
Plan Collection
3-Bedroom, 1733 Sq Ft Country House Plan - 101-1731 - Front Exterior
Plan#101-1731
Starting at$1025
1733
Sq Ft
1
Story
3
Bed
2
Bath
2
Car
3-Bedroom, 1695 Sq Ft Bungalow House Plan - 101-1299 - Front Exterior
Plan Collection
3-Bedroom, 1695 Sq Ft Bungalow House Plan - 101-1299 - Front Exterior
Plan#101-1299
Starting at$1025
1695
Sq Ft
1
Story
3
Bed
2
Bath
2
Car
3-Bedroom, 2510 Sq Ft European House Plan - 101-1300 - Front Exterior
Plan Collection
3-Bedroom, 2510 Sq Ft European House Plan - 101-1300 - Front Exterior
Plan#101-1300
Starting at$1155
2510
Sq Ft
1
Story
3
Bed
2
Bath
3
Car
3-Bedroom, 3578 Sq Ft Craftsman House Plan - 101-1850 - Front Exterior
Plan Collection
3-Bedroom, 3578 Sq Ft Craftsman House Plan - 101-1850 - Front Exterior
Plan#101-1850
Starting at$3506
3578
Sq Ft
1
Story
3
Bed
3
Bath
3
Car
2-Bedroom, 2443 Sq Ft Craftsman House Plan - 101-1151 - Front Exterior
Plan Collection
2-Bedroom, 2443 Sq Ft Craftsman House Plan - 101-1151 - Front Exterior
Plan#101-1151
Starting at$1155
2443
Sq Ft
1
Story
2
Bed
2
Bath
3
Car
3-Bedroom, 2012 Sq Ft Craftsman Home Plan - 101-1154 - Main Exterior
Plan Collection
3-Bedroom, 2012 Sq Ft Craftsman Home Plan - 101-1154 - Main Exterior
Plan#101-1154
Starting at$1090
2012
Sq Ft
1
Story
3
Bed
2
Bath
2
Car
3-Bedroom, 1760 Sq Ft Ranch House Plan - 101-1849 - Front Exterior
Plan Collection
3-Bedroom, 1760 Sq Ft Ranch House Plan - 101-1849 - Front Exterior
Plan#101-1849
Starting at$1055
1760
Sq Ft
1
Story
3
Bed
2
Bath
2
Car
3-Bedroom, 2040 Sq Ft Ranch House Plan - 101-1789 - Front Exterior
Plan Collection
3-Bedroom, 2040 Sq Ft Ranch House Plan - 101-1789 - Front Exterior
Plan#101-1789
Starting at$1090
2040
Sq Ft
1
Story
3
Bed
2
Bath
3
Car
3-Bedroom, 2404 Sq Ft Bungalow House Plan - 101-1775 - Front Exterior
Plan Collection
3-Bedroom, 2404 Sq Ft Bungalow House Plan - 101-1775 - Front Exterior
Plan#101-1775
Starting at$1130
2404
Sq Ft
1
Story
3
Bed
3
Bath
2
Car
2-Bedroom, 1675 Sq Ft Prairie House Plan - 101-1855 - Front Exterior
Plan Collection
2-Bedroom, 1675 Sq Ft Prairie House Plan - 101-1855 - Front Exterior
Plan#101-1855
Starting at$1025
1675
Sq Ft
1
Story
2
Bed
2
Bath
1
Car
3-Bedroom, 2324 Sq Ft California Style House Plan - 175-1063 - Front Exterior
Plan Collection
3-Bedroom, 2324 Sq Ft California Style House Plan - 175-1063 - Front Exterior
Plan#175-1063
Starting at$1250
2324
Sq Ft
2
Story
3
Bed
2
Bath
2
Car
3-Bedroom, 2622 Sq Ft California Style House Plan - 175-1080 - Front Exterior
Plan Collection
3-Bedroom, 2622 Sq Ft California Style House Plan - 175-1080 - Front Exterior
Plan#175-1080
Starting at$1400
2622
Sq Ft
1
Story
3
Bed
3
Bath
2
Car
4-Bedroom, 3794 Sq Ft European House Plan - 101-1535 - Front Exterior
Plan Collection
4-Bedroom, 3794 Sq Ft European House Plan - 101-1535 - Front Exterior
Plan#101-1535
Starting at$3718
3794
Sq Ft
2
Story
4
Bed
3
Bath
3
Car
3-Bedroom, 1912 Sq Ft Craftsman House Plan - 101-1504 - Front Exterior
Plan Collection
3-Bedroom, 1912 Sq Ft Craftsman House Plan - 101-1504 - Front Exterior
Plan#101-1504
Starting at$1055
1912
Sq Ft
1
Story
3
Bed
2
Bath
2
Car
3-Bedroom, 2896 Sq Ft European House Plan - 101-1475 - Front Exterior
Plan Collection
3-Bedroom, 2896 Sq Ft European House Plan - 101-1475 - Front Exterior
Plan#101-1475
Starting at$1205
2896
Sq Ft
1
Story
3
Bed
3
Bath
3
Car
3-Bedroom, 2991 Sq Ft Craftsman House Plan - 101-1246 - Front Exterior
Plan Collection
3-Bedroom, 2991 Sq Ft Craftsman House Plan - 101-1246 - Front Exterior
Plan#101-1246
Starting at$1205
2991
Sq Ft
1
Story
3
Bed
2
Bath
3
Car
4-Bedroom, 2994 Sq Ft European House Plan - 101-1248 - Front Exterior
Plan Collection
4-Bedroom, 2994 Sq Ft European House Plan - 101-1248 - Front Exterior
Plan#101-1248
Starting at$1205
2994
Sq Ft
2
Story
4
Bed
2
Bath
3
Car
2-Bedroom, 2369 Sq Ft Ranch House Plan - 101-1302 - Front Exterior
Plan Collection
2-Bedroom, 2369 Sq Ft Ranch House Plan - 101-1302 - Front Exterior
Plan#101-1302
Starting at$1130
2369
Sq Ft
1
Story
2
Bed
2
Bath
3
Car
3-Bedroom, 2833 Sq Ft European Home Plan - 101-1474 - Main Exterior
Plan Collection
3-Bedroom, 2833 Sq Ft European Home Plan - 101-1474 - Main Exterior
Plan#101-1474
Starting at$1205
2833
Sq Ft
2
Story
3
Bed
2
Bath
3
Car
3-Bedroom, 2629 Sq Ft Ranch Home Plan - 101-1080 - Main Exterior
Plan Collection
3-Bedroom, 2629 Sq Ft Ranch Home Plan - 101-1080 - Main Exterior
Plan#101-1080
Starting at$1155
2629
Sq Ft
1
Story
3
Bed
2
Bath
3
Car
3-Bedroom, 2439 Sq Ft Craftsman Home Plan - 101-1139 - Main Exterior
Plan Collection
3-Bedroom, 2439 Sq Ft Craftsman Home Plan - 101-1139 - Main Exterior
Plan#101-1139
Starting at$1130
2439
Sq Ft
2
Story
3
Bed
2
Bath
3
Car
4-Bedroom, 3491 Sq Ft European Home Plan - 101-1291 - Main Exterior
Plan Collection
4-Bedroom, 3491 Sq Ft European Home Plan - 101-1291 - Main Exterior
Plan#101-1291
Starting at$1240
3491
Sq Ft
2
Story
4
Bed
3
Bath
3
Car
2-Bedroom, 2121 Sq Ft Ranch Home Plan - 101-1773 - Main Exterior
Plan Collection
2-Bedroom, 2121 Sq Ft Ranch Home Plan - 101-1773 - Main Exterior
Plan#101-1773
Starting at$1130
2121
Sq Ft
1
Story
2
Bed
2
Bath
3
Car
3-Bedroom, 2280 Sq Ft Ranch Home Plan - 101-1404 - Main Exterior
Plan Collection
3-Bedroom, 2280 Sq Ft Ranch Home Plan - 101-1404 - Main Exterior
Plan#101-1404
Starting at$1090
2280
Sq Ft
2
Story
3
Bed
3
Bath
2
Car
3-Bedroom, 1733 Sq Ft Country House Plan - 101-1731 - Front Exterior
Plan Collection
3-Bedroom, 1733 Sq Ft Country House Plan - 101-1731 - Front Exterior
Plan#101-1731
Starting at$1025
1733
Sq Ft
1
Story
3
Bed
2
Bath
2
Car
3-Bedroom, 1695 Sq Ft Bungalow House Plan - 101-1299 - Front Exterior
Plan Collection
3-Bedroom, 1695 Sq Ft Bungalow House Plan - 101-1299 - Front Exterior
Plan#101-1299
Starting at$1025
1695
Sq Ft
1
Story
3
Bed
2
Bath
2
Car
3-Bedroom, 2510 Sq Ft European House Plan - 101-1300 - Front Exterior
Plan Collection
3-Bedroom, 2510 Sq Ft European House Plan - 101-1300 - Front Exterior
Plan#101-1300
Starting at$1155
2510
Sq Ft
1
Story
3
Bed
2
Bath
3
Car
3-Bedroom, 3578 Sq Ft Craftsman House Plan - 101-1850 - Front Exterior
Plan Collection
3-Bedroom, 3578 Sq Ft Craftsman House Plan - 101-1850 - Front Exterior
Plan#101-1850
Starting at$3506
3578
Sq Ft
1
Story
3
Bed
3
Bath
3
Car
2-Bedroom, 2443 Sq Ft Craftsman House Plan - 101-1151 - Front Exterior
Plan Collection
2-Bedroom, 2443 Sq Ft Craftsman House Plan - 101-1151 - Front Exterior
Plan#101-1151
Starting at$1155
2443
Sq Ft
1
Story
2
Bed
2
Bath
3
Car
3-Bedroom, 2012 Sq Ft Craftsman Home Plan - 101-1154 - Main Exterior
Plan Collection
3-Bedroom, 2012 Sq Ft Craftsman Home Plan - 101-1154 - Main Exterior
Plan#101-1154
Starting at$1090
2012
Sq Ft
1
Story
3
Bed
2
Bath
2
Car
3-Bedroom, 1760 Sq Ft Ranch House Plan - 101-1849 - Front Exterior
Plan Collection
3-Bedroom, 1760 Sq Ft Ranch House Plan - 101-1849 - Front Exterior
Plan#101-1849
Starting at$1055
1760
Sq Ft
1
Story
3
Bed
2
Bath
2
Car
3-Bedroom, 2040 Sq Ft Ranch House Plan - 101-1789 - Front Exterior
Plan Collection
3-Bedroom, 2040 Sq Ft Ranch House Plan - 101-1789 - Front Exterior
Plan#101-1789
Starting at$1090
2040
Sq Ft
1
Story
3
Bed
2
Bath
3
Car
3-Bedroom, 2404 Sq Ft Bungalow House Plan - 101-1775 - Front Exterior
Plan Collection
3-Bedroom, 2404 Sq Ft Bungalow House Plan - 101-1775 - Front Exterior
Plan#101-1775
Starting at$1130
2404
Sq Ft
1
Story
3
Bed
3
Bath
2
Car
2-Bedroom, 1675 Sq Ft Prairie House Plan - 101-1855 - Front Exterior
Plan Collection
2-Bedroom, 1675 Sq Ft Prairie House Plan - 101-1855 - Front Exterior
Plan#101-1855
Starting at$1025
1675
Sq Ft
1
Story
2
Bed
2
Bath
1
Car
3-Bedroom, 2324 Sq Ft California Style House Plan - 175-1063 - Front Exterior
Plan Collection
3-Bedroom, 2324 Sq Ft California Style House Plan - 175-1063 - Front Exterior
Plan#175-1063
Starting at$1250
2324
Sq Ft
2
Story
3
Bed
2
Bath
2
Car
3-Bedroom, 2622 Sq Ft California Style House Plan - 175-1080 - Front Exterior
Plan Collection
3-Bedroom, 2622 Sq Ft California Style House Plan - 175-1080 - Front Exterior
Plan#175-1080
Starting at$1400
2622
Sq Ft
1
Story
3
Bed
3
Bath
2
Car
1...108109110111112...146