45-55 Foot Deep House Plans

5,322
Plan Results
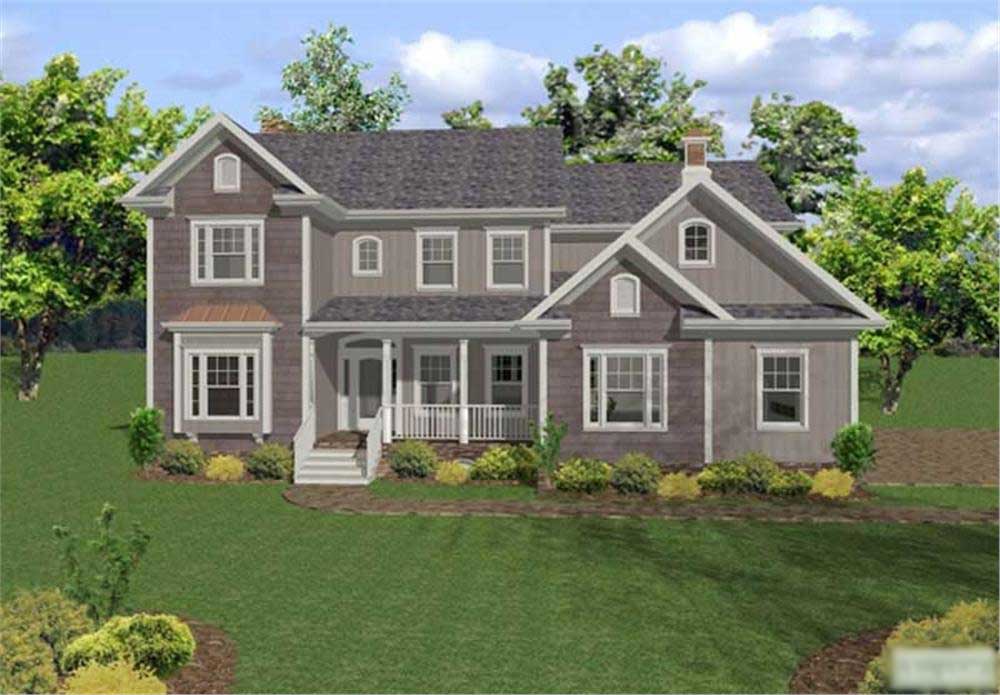
3-Bedroom, 1673 Sq Ft Cape Cod House Plan - 109-1003 - Front Exterior
Plan Collection
3-Bedroom, 1673 Sq Ft Cape Cod House Plan - 109-1003 - Front Exterior
Plan#109-1003
Starting at$1295
1673
Sq Ft
2
Story
3
Bed
2.5
Bath
2
Car
1-Bedroom, 1120 Sq Ft Vacation Homes House Plan - 132-1197 - Front Exterior
Plan Collection
1-Bedroom, 1120 Sq Ft Vacation Homes House Plan - 132-1197 - Front Exterior
Plan#132-1197
Starting at$1315
1120
Sq Ft
1
Story
1
Bed
1
Bath
0
Car
3-Bedroom, 1880 Sq Ft Country House Plan - 147-1141 - Front Exterior
Plan Collection
3-Bedroom, 1880 Sq Ft Country House Plan - 147-1141 - Front Exterior
Plan#147-1141
Starting at$924
1880
Sq Ft
1
Story
3
Bed
2.5
Bath
0
Car
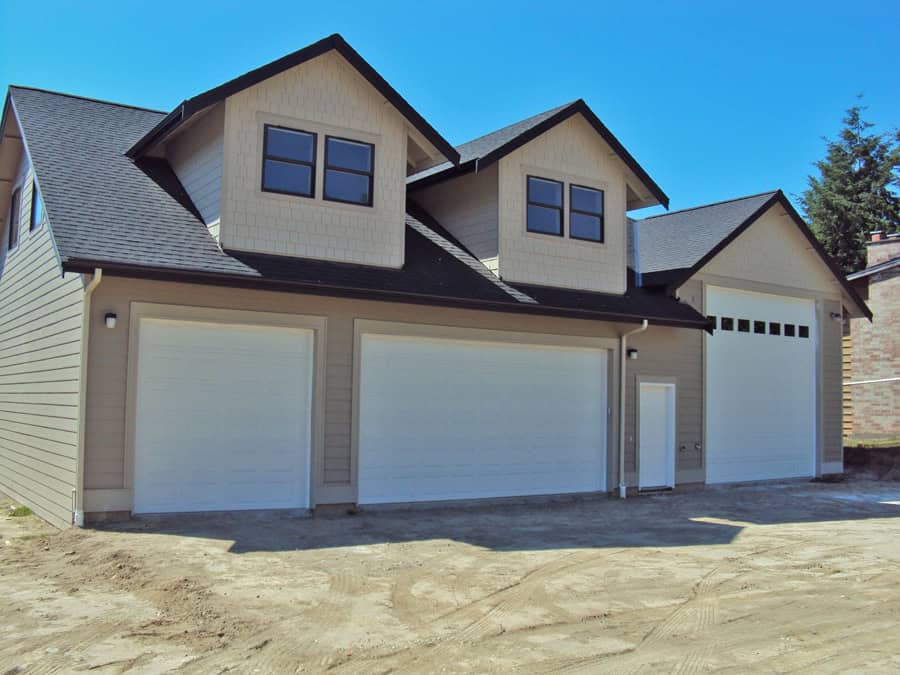
3-Bedroom, 1487 Sq Ft Coastal Home Plan - 132-1316 - Main Exterior
Plan Collection
3-Bedroom, 1487 Sq Ft Coastal Home Plan - 132-1316 - Main Exterior
Plan#132-1316
Starting at$1315
1487
Sq Ft
2
Story
3
Bed
2
Bath
2
Car
3-Bedroom, 1359 Sq Ft Multi-Unit House Plan - 132-1290 - Front Exterior
Plan Collection
3-Bedroom, 1359 Sq Ft Multi-Unit House Plan - 132-1290 - Front Exterior
Plan#132-1290
Starting at$1315
1359
Sq Ft
1
Story
3
Bed
2
Bath
2
Car
3-Bedroom, 2059 Sq Ft Concrete Block/ ICF Design Home Plan - 132-1485 - Main Exterior
Plan Collection
3-Bedroom, 2059 Sq Ft Concrete Block/ ICF Design Home Plan - 132-1485 - Main Exterior
Plan#132-1485
Starting at$1480
2059
Sq Ft
1
Story
3
Bed
2
Bath
2
Car
3-Bedroom, 2155 Sq Ft Log Cabin Home - Plan #132-1199 - Main Exterior
Plan Collection
3-Bedroom, 2155 Sq Ft Log Cabin Home - Plan #132-1199 - Main Exterior
Plan#132-1199
Starting at$1370
2155
Sq Ft
1.5
Story
3
Bed
2.5
Bath
0
Car
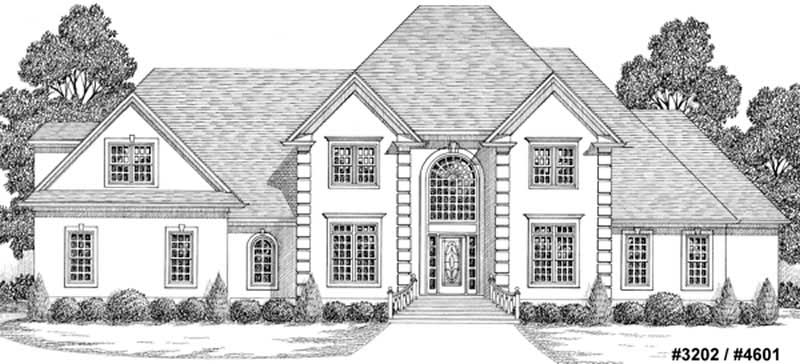
3-Bedroom, 2910 Sq Ft Tudor House Plan - 132-1699 - Front Exterior
Plan Collection
3-Bedroom, 2910 Sq Ft Tudor House Plan - 132-1699 - Front Exterior
Plan#132-1699
Starting at$1480
2910
Sq Ft
2
Story
3
Bed
3.5
Bath
2
Car
3-Bedroom, 1572 Sq Ft Country Home Plan - 148-1031 - Main Exterior
Plan Collection
3-Bedroom, 1572 Sq Ft Country Home Plan - 148-1031 - Main Exterior
Plan#148-1031
Starting at$750
1572
Sq Ft
1
Story
3
Bed
2
Bath
2
Car
4-Bedroom, 2349 Sq Ft Mediterranean House Plan - 108-1327 - Front Exterior
Plan Collection
4-Bedroom, 2349 Sq Ft Mediterranean House Plan - 108-1327 - Front Exterior
Plan#108-1327
Starting at$1050
2349
Sq Ft
1
Story
4
Bed
2.5
Bath
2
Car
3-Bedroom, 1868 Sq Ft Craftsman House Plan - 180-1045 - Front Exterior
Plan Collection
3-Bedroom, 1868 Sq Ft Craftsman House Plan - 180-1045 - Front Exterior
Plan#180-1045
Starting at$1150
1868
Sq Ft
1
Story
3
Bed
2
Bath
2
Car
4-Bedroom, 3613 Sq Ft Ranch House Plan - 108-1655 - Front Exterior
Plan Collection
4-Bedroom, 3613 Sq Ft Ranch House Plan - 108-1655 - Front Exterior
Plan#108-1655
Starting at$1100
3613
Sq Ft
2
Story
4
Bed
2
Bath
3
Car
3-Bedroom, 1350 Sq Ft Ranch Home Plan - 132-1356 - Main Exterior
Plan Collection
3-Bedroom, 1350 Sq Ft Ranch Home Plan - 132-1356 - Main Exterior
Plan#132-1356
Starting at$1315
1350
Sq Ft
1
Story
3
Bed
2
Bath
2
Car
3-Bedroom, 1002 Sq Ft Southwest Home Plan - 191-1022 - Main Exterior
Plan Collection
3-Bedroom, 1002 Sq Ft Southwest Home Plan - 191-1022 - Main Exterior
Plan#191-1022
Starting at$1350
1002
Sq Ft
1
Story
3
Bed
2
Bath
1
Car
3-Bedroom, 3040 Sq Ft European Home Plan - 108-1156 - Main Exterior
Plan Collection
3-Bedroom, 3040 Sq Ft European Home Plan - 108-1156 - Main Exterior
Plan#108-1156
Starting at$1510
3040
Sq Ft
2
Story
3
Bed
2.5
Bath
3
Car
4-Bedroom, 2135 Sq Ft Craftsman House Plan - 171-1297 - Front Exterior
Plan Collection
4-Bedroom, 2135 Sq Ft Craftsman House Plan - 171-1297 - Front Exterior
Plan#171-1297
Starting at$1595
2135
Sq Ft
2
Story
4
Bed
2.5
Bath
2
Car
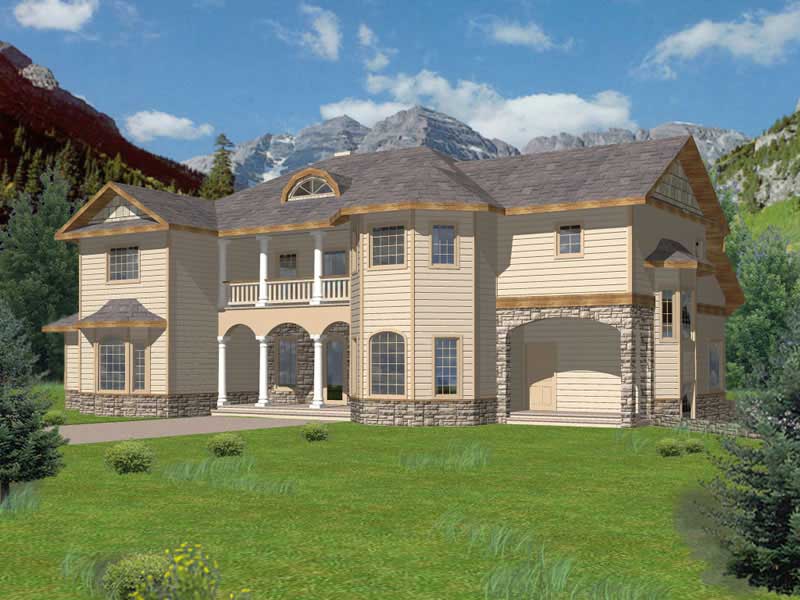
4-Bedroom, 4319 Sq Ft Georgian Home Plan - 195-1106 - Main Exterior
Plan Collection
4-Bedroom, 4319 Sq Ft Georgian Home Plan - 195-1106 - Main Exterior
Plan#195-1106
Starting at$1570
4319
Sq Ft
2
Story
4
Bed
4.5
Bath
2
Car
3-Bedroom, 1774 Sq Ft Coastal Home Plan - 132-1415 - Main Exterior
Plan Collection
3-Bedroom, 1774 Sq Ft Coastal Home Plan - 132-1415 - Main Exterior
Plan#132-1415
Starting at$1370
1774
Sq Ft
1
Story
3
Bed
2
Bath
2
Car
4-Bedroom, 3002 Sq Ft Country House Plan - 113-1031 - Front Exterior
Plan Collection
4-Bedroom, 3002 Sq Ft Country House Plan - 113-1031 - Front Exterior
Plan#113-1031
Starting at$400
3002
Sq Ft
2
Story
4
Bed
4
Bath
2
Car
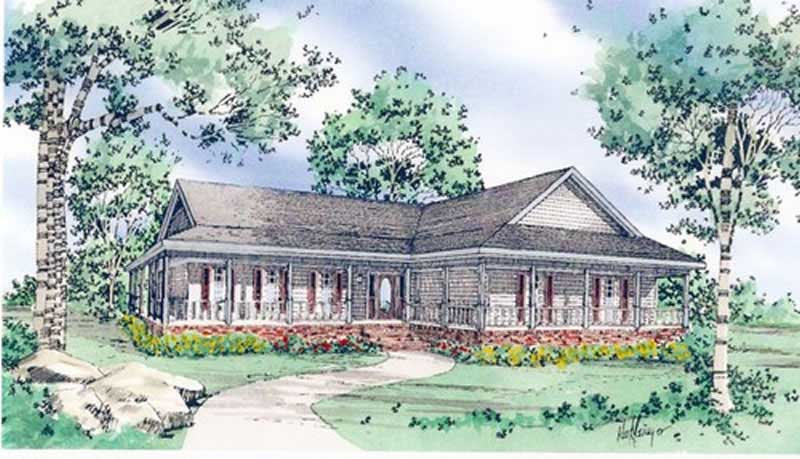
2-Bedroom, 2504 Sq Ft Ranch Home Plan - 132-1702 - Main Exterior
Plan Collection
2-Bedroom, 2504 Sq Ft Ranch Home Plan - 132-1702 - Main Exterior
Plan#132-1702
Starting at$1480
2504
Sq Ft
1
Story
2
Bed
2
Bath
2
Car
3-Bedroom, 2745 Sq Ft Concrete Block/ ICF Design Home Plan - 132-1248 - Main Exterior
Plan Collection
3-Bedroom, 2745 Sq Ft Concrete Block/ ICF Design Home Plan - 132-1248 - Main Exterior
Plan#132-1248
Starting at$1480
2745
Sq Ft
2
Story
3
Bed
4
Bath
3
Car
3-Bedroom, 2536 Sq Ft Craftsman Home Plan - 115-1069 - Main Exterior
Plan Collection
3-Bedroom, 2536 Sq Ft Craftsman Home Plan - 115-1069 - Main Exterior
Plan#115-1069
Starting at$1950
2536
Sq Ft
2
Story
3
Bed
2
Bath
0
Car
4-Bedroom, 5056 Sq Ft Mediterranean Home Plan - 107-1102 - Main Exterior
Plan Collection
4-Bedroom, 5056 Sq Ft Mediterranean Home Plan - 107-1102 - Main Exterior
Plan#107-1102
Starting at$1700
5056
Sq Ft
2
Story
4
Bed
5
Bath
2
Car
3-Bedroom, 2055 Sq Ft Ranch Home Plan - 108-1211 - Main Exterior
Plan Collection
3-Bedroom, 2055 Sq Ft Ranch Home Plan - 108-1211 - Main Exterior
Plan#108-1211
Starting at$945
2055
Sq Ft
1
Story
3
Bed
2.5
Bath
2
Car
3-Bedroom, 1673 Sq Ft Cape Cod House Plan - 109-1003 - Front Exterior
Plan Collection
3-Bedroom, 1673 Sq Ft Cape Cod House Plan - 109-1003 - Front Exterior
Plan#109-1003
Starting at$1295
1673
Sq Ft
2
Story
3
Bed
2.5
Bath
2
Car
1-Bedroom, 1120 Sq Ft Vacation Homes House Plan - 132-1197 - Front Exterior
Plan Collection
1-Bedroom, 1120 Sq Ft Vacation Homes House Plan - 132-1197 - Front Exterior
Plan#132-1197
Starting at$1315
1120
Sq Ft
1
Story
1
Bed
1
Bath
0
Car
3-Bedroom, 1880 Sq Ft Country House Plan - 147-1141 - Front Exterior
Plan Collection
3-Bedroom, 1880 Sq Ft Country House Plan - 147-1141 - Front Exterior
Plan#147-1141
Starting at$924
1880
Sq Ft
1
Story
3
Bed
2.5
Bath
0
Car
3-Bedroom, 1487 Sq Ft Coastal Home Plan - 132-1316 - Main Exterior
Plan Collection
3-Bedroom, 1487 Sq Ft Coastal Home Plan - 132-1316 - Main Exterior
Plan#132-1316
Starting at$1315
1487
Sq Ft
2
Story
3
Bed
2
Bath
2
Car
3-Bedroom, 1359 Sq Ft Multi-Unit House Plan - 132-1290 - Front Exterior
Plan Collection
3-Bedroom, 1359 Sq Ft Multi-Unit House Plan - 132-1290 - Front Exterior
Plan#132-1290
Starting at$1315
1359
Sq Ft
1
Story
3
Bed
2
Bath
2
Car
3-Bedroom, 2059 Sq Ft Concrete Block/ ICF Design Home Plan - 132-1485 - Main Exterior
Plan Collection
3-Bedroom, 2059 Sq Ft Concrete Block/ ICF Design Home Plan - 132-1485 - Main Exterior
Plan#132-1485
Starting at$1480
2059
Sq Ft
1
Story
3
Bed
2
Bath
2
Car
3-Bedroom, 2155 Sq Ft Log Cabin Home - Plan #132-1199 - Main Exterior
Plan Collection
3-Bedroom, 2155 Sq Ft Log Cabin Home - Plan #132-1199 - Main Exterior
Plan#132-1199
Starting at$1370
2155
Sq Ft
1.5
Story
3
Bed
2.5
Bath
0
Car
3-Bedroom, 2910 Sq Ft Tudor House Plan - 132-1699 - Front Exterior
Plan Collection
3-Bedroom, 2910 Sq Ft Tudor House Plan - 132-1699 - Front Exterior
Plan#132-1699
Starting at$1480
2910
Sq Ft
2
Story
3
Bed
3.5
Bath
2
Car
3-Bedroom, 1572 Sq Ft Country Home Plan - 148-1031 - Main Exterior
Plan Collection
3-Bedroom, 1572 Sq Ft Country Home Plan - 148-1031 - Main Exterior
Plan#148-1031
Starting at$750
1572
Sq Ft
1
Story
3
Bed
2
Bath
2
Car
4-Bedroom, 2349 Sq Ft Mediterranean House Plan - 108-1327 - Front Exterior
Plan Collection
4-Bedroom, 2349 Sq Ft Mediterranean House Plan - 108-1327 - Front Exterior
Plan#108-1327
Starting at$1050
2349
Sq Ft
1
Story
4
Bed
2.5
Bath
2
Car
3-Bedroom, 1868 Sq Ft Craftsman House Plan - 180-1045 - Front Exterior
Plan Collection
3-Bedroom, 1868 Sq Ft Craftsman House Plan - 180-1045 - Front Exterior
Plan#180-1045
Starting at$1150
1868
Sq Ft
1
Story
3
Bed
2
Bath
2
Car
4-Bedroom, 3613 Sq Ft Ranch House Plan - 108-1655 - Front Exterior
Plan Collection
4-Bedroom, 3613 Sq Ft Ranch House Plan - 108-1655 - Front Exterior
Plan#108-1655
Starting at$1100
3613
Sq Ft
2
Story
4
Bed
2
Bath
3
Car
3-Bedroom, 1350 Sq Ft Ranch Home Plan - 132-1356 - Main Exterior
Plan Collection
3-Bedroom, 1350 Sq Ft Ranch Home Plan - 132-1356 - Main Exterior
Plan#132-1356
Starting at$1315
1350
Sq Ft
1
Story
3
Bed
2
Bath
2
Car
3-Bedroom, 1002 Sq Ft Southwest Home Plan - 191-1022 - Main Exterior
Plan Collection
3-Bedroom, 1002 Sq Ft Southwest Home Plan - 191-1022 - Main Exterior
Plan#191-1022
Starting at$1350
1002
Sq Ft
1
Story
3
Bed
2
Bath
1
Car
3-Bedroom, 3040 Sq Ft European Home Plan - 108-1156 - Main Exterior
Plan Collection
3-Bedroom, 3040 Sq Ft European Home Plan - 108-1156 - Main Exterior
Plan#108-1156
Starting at$1510
3040
Sq Ft
2
Story
3
Bed
2.5
Bath
3
Car
4-Bedroom, 2135 Sq Ft Craftsman House Plan - 171-1297 - Front Exterior
Plan Collection
4-Bedroom, 2135 Sq Ft Craftsman House Plan - 171-1297 - Front Exterior
Plan#171-1297
Starting at$1595
2135
Sq Ft
2
Story
4
Bed
2.5
Bath
2
Car
4-Bedroom, 4319 Sq Ft Georgian Home Plan - 195-1106 - Main Exterior
Plan Collection
4-Bedroom, 4319 Sq Ft Georgian Home Plan - 195-1106 - Main Exterior
Plan#195-1106
Starting at$1570
4319
Sq Ft
2
Story
4
Bed
4.5
Bath
2
Car
3-Bedroom, 1774 Sq Ft Coastal Home Plan - 132-1415 - Main Exterior
Plan Collection
3-Bedroom, 1774 Sq Ft Coastal Home Plan - 132-1415 - Main Exterior
Plan#132-1415
Starting at$1370
1774
Sq Ft
1
Story
3
Bed
2
Bath
2
Car
4-Bedroom, 3002 Sq Ft Country House Plan - 113-1031 - Front Exterior
Plan Collection
4-Bedroom, 3002 Sq Ft Country House Plan - 113-1031 - Front Exterior
Plan#113-1031
Starting at$400
3002
Sq Ft
2
Story
4
Bed
4
Bath
2
Car
2-Bedroom, 2504 Sq Ft Ranch Home Plan - 132-1702 - Main Exterior
Plan Collection
2-Bedroom, 2504 Sq Ft Ranch Home Plan - 132-1702 - Main Exterior
Plan#132-1702
Starting at$1480
2504
Sq Ft
1
Story
2
Bed
2
Bath
2
Car
3-Bedroom, 2745 Sq Ft Concrete Block/ ICF Design Home Plan - 132-1248 - Main Exterior
Plan Collection
3-Bedroom, 2745 Sq Ft Concrete Block/ ICF Design Home Plan - 132-1248 - Main Exterior
Plan#132-1248
Starting at$1480
2745
Sq Ft
2
Story
3
Bed
4
Bath
3
Car
3-Bedroom, 2536 Sq Ft Craftsman Home Plan - 115-1069 - Main Exterior
Plan Collection
3-Bedroom, 2536 Sq Ft Craftsman Home Plan - 115-1069 - Main Exterior
Plan#115-1069
Starting at$1950
2536
Sq Ft
2
Story
3
Bed
2
Bath
0
Car
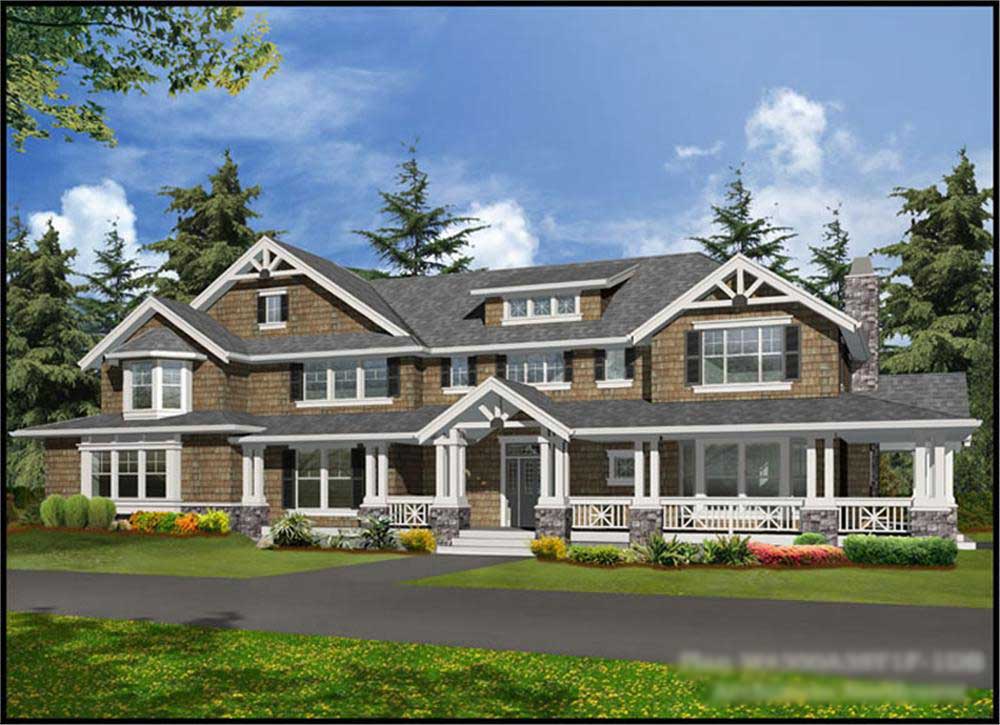
4-Bedroom, 5056 Sq Ft Mediterranean Home Plan - 107-1102 - Main Exterior
Plan Collection
4-Bedroom, 5056 Sq Ft Mediterranean Home Plan - 107-1102 - Main Exterior
Plan#107-1102
Starting at$1700
5056
Sq Ft
2
Story
4
Bed
5
Bath
2
Car
3-Bedroom, 2055 Sq Ft Ranch Home Plan - 108-1211 - Main Exterior
Plan Collection
3-Bedroom, 2055 Sq Ft Ranch Home Plan - 108-1211 - Main Exterior
Plan#108-1211
Starting at$945
2055
Sq Ft
1
Story
3
Bed
2.5
Bath
2
Car
1...6465666768...222