45-55 Foot Wide, 55-65 Foot Deep House Plans

999
Plan Results
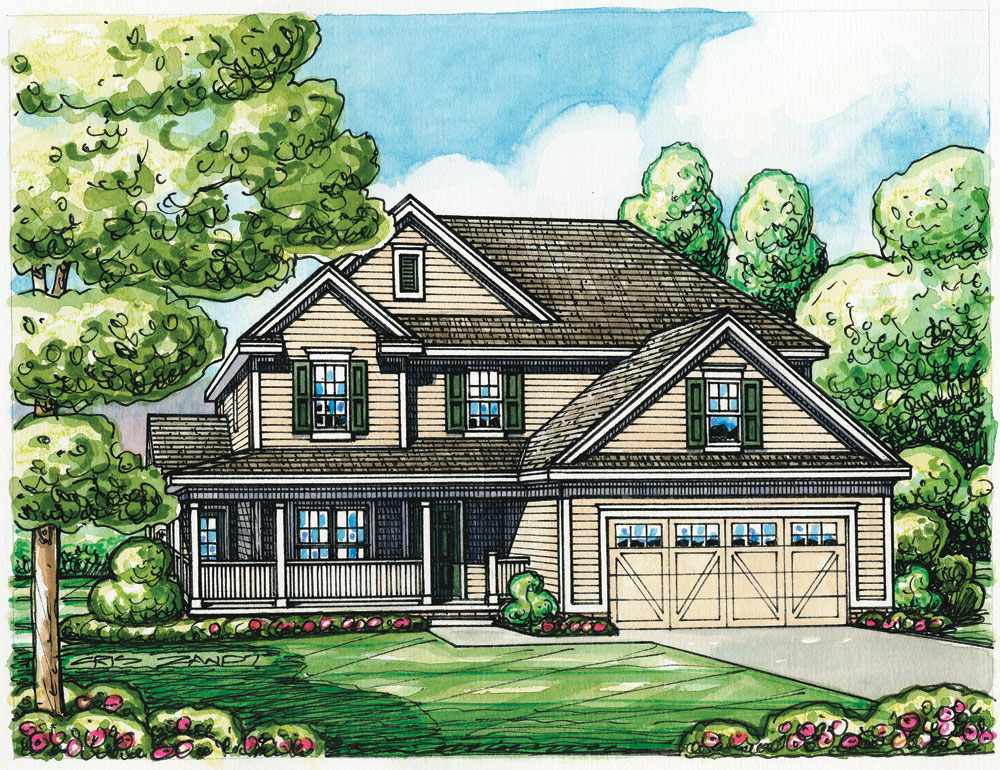
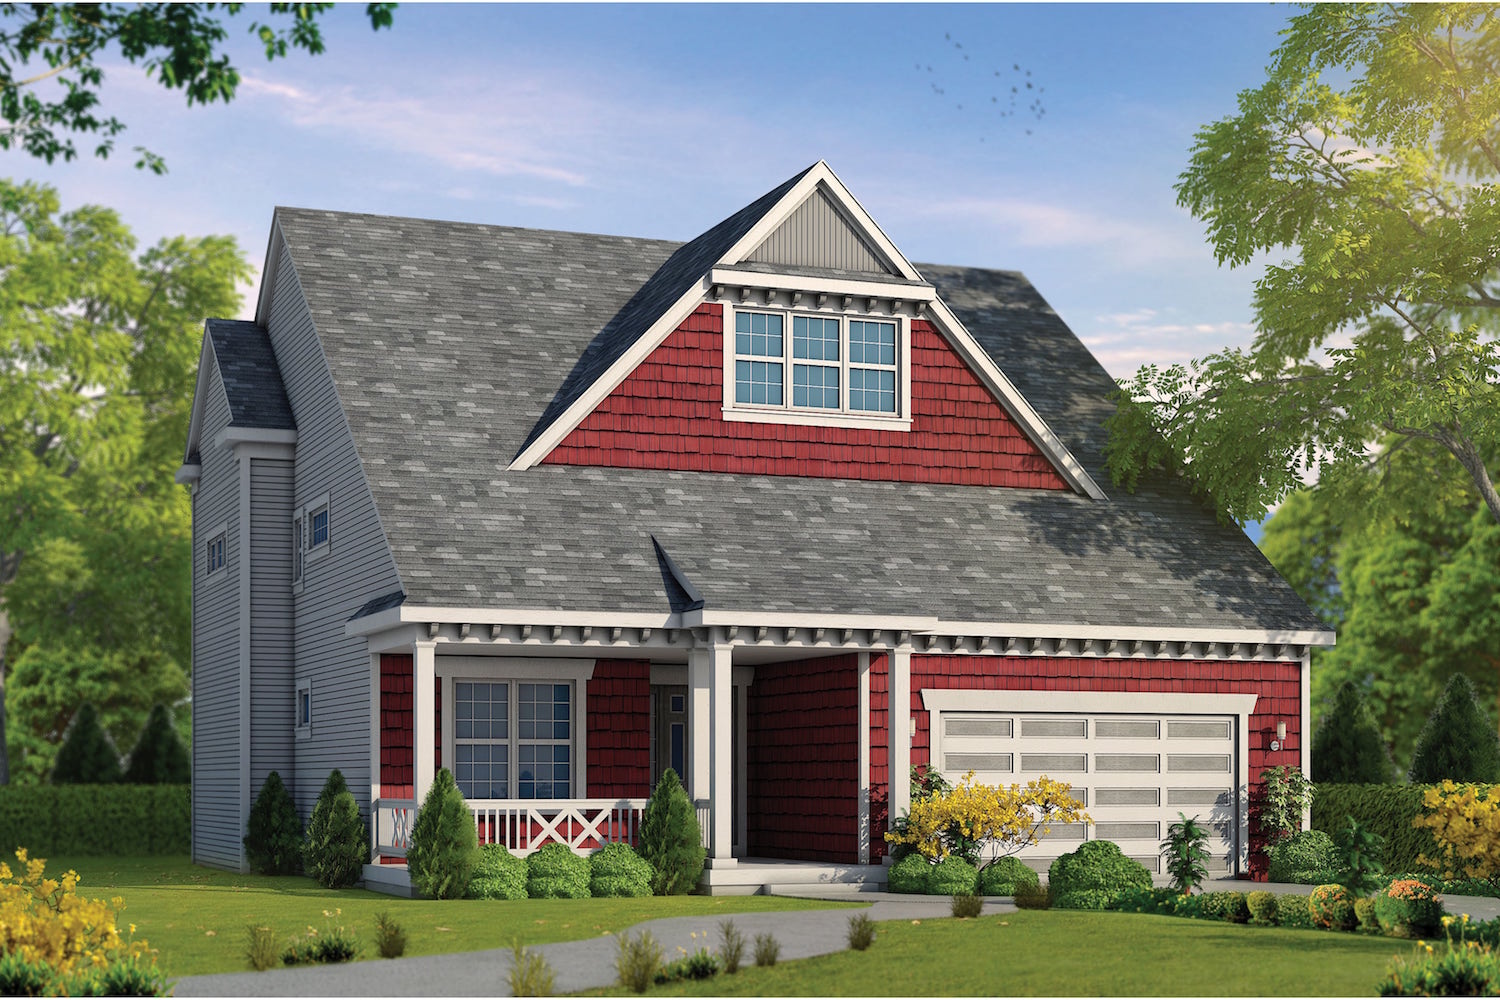
2-Bedroom, 1649 Sq Ft Craftsman Home Plan - 101-1800 - Main Exterior
Plan Collection
2-Bedroom, 1649 Sq Ft Craftsman Home Plan - 101-1800 - Main Exterior
Plan#101-1800
Starting at$1025
1649
Sq Ft
1
Story
2
Bed
2
Bath
2
Car

3-Bedroom, 1921 Sq Ft Ranch House Plan - 101-1287 - Front Exterior
Plan Collection
3-Bedroom, 1921 Sq Ft Ranch House Plan - 101-1287 - Front Exterior
Plan#101-1287
Starting at$1055
1921
Sq Ft
1
Story
3
Bed
2
Bath
2
Car

3-Bedroom, 1509 Sq Ft Craftsman House Plan - 101-1326 - Front Exterior
Plan Collection
3-Bedroom, 1509 Sq Ft Craftsman House Plan - 101-1326 - Front Exterior
Plan#101-1326
Starting at$1025
1509
Sq Ft
1
Story
3
Bed
2
Bath
2
Car
4-Bedroom, 2787 Sq Ft Ranch House Plan - 101-1161 - Front Exterior
Plan Collection
4-Bedroom, 2787 Sq Ft Ranch House Plan - 101-1161 - Front Exterior
Plan#101-1161
Starting at$1205
2787
Sq Ft
1
Story
4
Bed
2
Bath
3
Car
2-Bedroom, 1586 Sq Ft Mediterranean Home Plan - 100-1098 - Main Exterior
Plan Collection
2-Bedroom, 1586 Sq Ft Mediterranean Home Plan - 100-1098 - Main Exterior
Plan#100-1098
Starting at$1400
1586
Sq Ft
1
Story
2
Bed
2
Bath
2
Car
3-Bedroom, 1902 Sq Ft Country Home Plan - 120-1125 - Main Exterior
Plan Collection
3-Bedroom, 1902 Sq Ft Country Home Plan - 120-1125 - Main Exterior
Plan#120-1125
Starting at$1255
1902
Sq Ft
1
Story
3
Bed
2
Bath
2
Car

3-Bedroom, 2557 Sq Ft Country House Plan - 175-1217 - Front Exterior
Plan Collection
3-Bedroom, 2557 Sq Ft Country House Plan - 175-1217 - Front Exterior
Plan#175-1217
Starting at$1200
2557
Sq Ft
2
Story
3
Bed
3.5
Bath
0
Car
3-Bedroom, 1531 Sq Ft Traditional Home Plan - 120-2504 - Main Exterior
Plan Collection
3-Bedroom, 1531 Sq Ft Traditional Home Plan - 120-2504 - Main Exterior
Plan#120-2504
Starting at$1255
1531
Sq Ft
1
Story
3
Bed
2
Bath
2
Car
3-Bedroom, 2087 Sq Ft Craftsman House Plan - 120-2496 - Front Exterior
Plan Collection
3-Bedroom, 2087 Sq Ft Craftsman House Plan - 120-2496 - Front Exterior
Plan#120-2496
Starting at$1305
2087
Sq Ft
2
Story
3
Bed
2.5
Bath
2
Car
3-Bedroom, 1912 Sq Ft Craftsman House Plan - 101-1504 - Front Exterior
Plan Collection
3-Bedroom, 1912 Sq Ft Craftsman House Plan - 101-1504 - Front Exterior
Plan#101-1504
Starting at$1055
1912
Sq Ft
1
Story
3
Bed
2
Bath
2
Car
3-Bedroom, 1482 Sq Ft Small House Plans - 120-2125 - Main Exterior
Plan Collection
3-Bedroom, 1482 Sq Ft Small House Plans - 120-2125 - Main Exterior
Plan#120-2125
Starting at$1205
1482
Sq Ft
1
Story
3
Bed
1
Bath
2
Car
3-Bedroom, 1735 Sq Ft Ranch Home Plan - 101-1199 - Main Exterior
Plan Collection
3-Bedroom, 1735 Sq Ft Ranch Home Plan - 101-1199 - Main Exterior
Plan#101-1199
Starting at$1055
1735
Sq Ft
1
Story
3
Bed
2
Bath
2
Car
4-Bedroom, 2484 Sq Ft Colonial Home Plan - 101-1032 - Main Exterior
Plan Collection
4-Bedroom, 2484 Sq Ft Colonial Home Plan - 101-1032 - Main Exterior
Plan#101-1032
Starting at$1130
2484
Sq Ft
2
Story
4
Bed
2.5
Bath
2
Car
2-Bedroom, 1586 Sq Ft Mediterranean Home Plan - 100-1014 - Main Exterior
Plan Collection
2-Bedroom, 1586 Sq Ft Mediterranean Home Plan - 100-1014 - Main Exterior
Plan#100-1014
Starting at$1400
1586
Sq Ft
1
Story
2
Bed
1.5
Bath
2
Car
3-Bedroom, 1451 Sq Ft Ranch Home Plan - 101-1840 - Main Exterior
Plan Collection
3-Bedroom, 1451 Sq Ft Ranch Home Plan - 101-1840 - Main Exterior
Plan#101-1840
Starting at$985
1451
Sq Ft
1
Story
3
Bed
2
Bath
2
Car
3-Bedroom, 1541 Sq Ft Country House Plan - 153-1496 - Front Exterior
Plan Collection
3-Bedroom, 1541 Sq Ft Country House Plan - 153-1496 - Front Exterior
Plan#153-1496
Starting at$1200
1541
Sq Ft
2
Story
3
Bed
2
Bath
2
Car
4-Bedroom, 2458 Sq Ft Craftsman Home Plan - 101-1757 - Main Exterior
Plan Collection
4-Bedroom, 2458 Sq Ft Craftsman Home Plan - 101-1757 - Main Exterior
Plan#101-1757
Starting at$1130
2458
Sq Ft
2
Story
4
Bed
2.5
Bath
2
Car
3-Bedroom, 1902 Sq Ft Country House Plan - 120-1391 - Front Exterior
Plan Collection
3-Bedroom, 1902 Sq Ft Country House Plan - 120-1391 - Front Exterior
Plan#120-1391
Starting at$1255
1902
Sq Ft
1
Story
3
Bed
2
Bath
2
Car
3-Bedroom, 1905 Sq Ft Mediterranean Home Plan - 120-2205 - Main Exterior
Plan Collection
3-Bedroom, 1905 Sq Ft Mediterranean Home Plan - 120-2205 - Main Exterior
Plan#120-2205
Starting at$1255
1905
Sq Ft
1
Story
3
Bed
2
Bath
2
Car
3-Bedroom, 2549 Sq Ft Colonial House Plan - 120-2477 - Front Exterior
Plan Collection
3-Bedroom, 2549 Sq Ft Colonial House Plan - 120-2477 - Front Exterior
Plan#120-2477
Starting at$1255
2549
Sq Ft
3
Story
3
Bed
4.5
Bath
2
Car
3-Bedroom, 1460 Sq Ft Craftsman Home Plan - 101-1792 - Main Exterior
Plan Collection
3-Bedroom, 1460 Sq Ft Craftsman Home Plan - 101-1792 - Main Exterior
Plan#101-1792
Starting at$985
1460
Sq Ft
1
Story
3
Bed
2
Bath
2
Car
3-Bedroom, 1627 Sq Ft Ranch House Plan - 101-1680 - Front Exterior
Plan Collection
3-Bedroom, 1627 Sq Ft Ranch House Plan - 101-1680 - Front Exterior
Plan#101-1680
Starting at$1025
1627
Sq Ft
1
Story
3
Bed
2
Bath
3
Car
3-Bedroom, 2248 Sq Ft Traditional Home Plan - 120-2256 - Main Exterior
Plan Collection
3-Bedroom, 2248 Sq Ft Traditional Home Plan - 120-2256 - Main Exterior
Plan#120-2256
Starting at$1305
2248
Sq Ft
2
Story
3
Bed
0
Bath
2
Car
4-Bedroom, 2939 Sq Ft Country House Plan - 120-1987 - Front Exterior
Plan Collection
4-Bedroom, 2939 Sq Ft Country House Plan - 120-1987 - Front Exterior
Plan#120-1987
Starting at$1355
2939
Sq Ft
2
Story
4
Bed
3
Bath
3
Car
2-Bedroom, 1649 Sq Ft Craftsman Home Plan - 101-1800 - Main Exterior
Plan Collection
2-Bedroom, 1649 Sq Ft Craftsman Home Plan - 101-1800 - Main Exterior
Plan#101-1800
Starting at$1025
1649
Sq Ft
1
Story
2
Bed
2
Bath
2
Car
3-Bedroom, 1921 Sq Ft Ranch House Plan - 101-1287 - Front Exterior
Plan Collection
3-Bedroom, 1921 Sq Ft Ranch House Plan - 101-1287 - Front Exterior
Plan#101-1287
Starting at$1055
1921
Sq Ft
1
Story
3
Bed
2
Bath
2
Car
3-Bedroom, 1509 Sq Ft Craftsman House Plan - 101-1326 - Front Exterior
Plan Collection
3-Bedroom, 1509 Sq Ft Craftsman House Plan - 101-1326 - Front Exterior
Plan#101-1326
Starting at$1025
1509
Sq Ft
1
Story
3
Bed
2
Bath
2
Car
4-Bedroom, 2787 Sq Ft Ranch House Plan - 101-1161 - Front Exterior
Plan Collection
4-Bedroom, 2787 Sq Ft Ranch House Plan - 101-1161 - Front Exterior
Plan#101-1161
Starting at$1205
2787
Sq Ft
1
Story
4
Bed
2
Bath
3
Car
2-Bedroom, 1586 Sq Ft Mediterranean Home Plan - 100-1098 - Main Exterior
Plan Collection
2-Bedroom, 1586 Sq Ft Mediterranean Home Plan - 100-1098 - Main Exterior
Plan#100-1098
Starting at$1400
1586
Sq Ft
1
Story
2
Bed
2
Bath
2
Car

3-Bedroom, 1902 Sq Ft Country Home Plan - 120-1125 - Main Exterior
Plan Collection
3-Bedroom, 1902 Sq Ft Country Home Plan - 120-1125 - Main Exterior
Plan#120-1125
Starting at$1255
1902
Sq Ft
1
Story
3
Bed
2
Bath
2
Car
3-Bedroom, 2557 Sq Ft Country House Plan - 175-1217 - Front Exterior
Plan Collection
3-Bedroom, 2557 Sq Ft Country House Plan - 175-1217 - Front Exterior
Plan#175-1217
Starting at$1200
2557
Sq Ft
2
Story
3
Bed
3.5
Bath
0
Car
3-Bedroom, 1531 Sq Ft Traditional Home Plan - 120-2504 - Main Exterior
Plan Collection
3-Bedroom, 1531 Sq Ft Traditional Home Plan - 120-2504 - Main Exterior
Plan#120-2504
Starting at$1255
1531
Sq Ft
1
Story
3
Bed
2
Bath
2
Car
3-Bedroom, 2087 Sq Ft Craftsman House Plan - 120-2496 - Front Exterior
Plan Collection
3-Bedroom, 2087 Sq Ft Craftsman House Plan - 120-2496 - Front Exterior
Plan#120-2496
Starting at$1305
2087
Sq Ft
2
Story
3
Bed
2.5
Bath
2
Car
3-Bedroom, 1912 Sq Ft Craftsman House Plan - 101-1504 - Front Exterior
Plan Collection
3-Bedroom, 1912 Sq Ft Craftsman House Plan - 101-1504 - Front Exterior
Plan#101-1504
Starting at$1055
1912
Sq Ft
1
Story
3
Bed
2
Bath
2
Car
3-Bedroom, 1482 Sq Ft Small House Plans - 120-2125 - Main Exterior
Plan Collection
3-Bedroom, 1482 Sq Ft Small House Plans - 120-2125 - Main Exterior
Plan#120-2125
Starting at$1205
1482
Sq Ft
1
Story
3
Bed
1
Bath
2
Car
3-Bedroom, 1735 Sq Ft Ranch Home Plan - 101-1199 - Main Exterior
Plan Collection
3-Bedroom, 1735 Sq Ft Ranch Home Plan - 101-1199 - Main Exterior
Plan#101-1199
Starting at$1055
1735
Sq Ft
1
Story
3
Bed
2
Bath
2
Car
4-Bedroom, 2484 Sq Ft Colonial Home Plan - 101-1032 - Main Exterior
Plan Collection
4-Bedroom, 2484 Sq Ft Colonial Home Plan - 101-1032 - Main Exterior
Plan#101-1032
Starting at$1130
2484
Sq Ft
2
Story
4
Bed
2.5
Bath
2
Car
2-Bedroom, 1586 Sq Ft Mediterranean Home Plan - 100-1014 - Main Exterior
Plan Collection
2-Bedroom, 1586 Sq Ft Mediterranean Home Plan - 100-1014 - Main Exterior
Plan#100-1014
Starting at$1400
1586
Sq Ft
1
Story
2
Bed
1.5
Bath
2
Car
3-Bedroom, 1451 Sq Ft Ranch Home Plan - 101-1840 - Main Exterior
Plan Collection
3-Bedroom, 1451 Sq Ft Ranch Home Plan - 101-1840 - Main Exterior
Plan#101-1840
Starting at$985
1451
Sq Ft
1
Story
3
Bed
2
Bath
2
Car
3-Bedroom, 1541 Sq Ft Country House Plan - 153-1496 - Front Exterior
Plan Collection
3-Bedroom, 1541 Sq Ft Country House Plan - 153-1496 - Front Exterior
Plan#153-1496
Starting at$1200
1541
Sq Ft
2
Story
3
Bed
2
Bath
2
Car

4-Bedroom, 2458 Sq Ft Craftsman Home Plan - 101-1757 - Main Exterior
Plan Collection
4-Bedroom, 2458 Sq Ft Craftsman Home Plan - 101-1757 - Main Exterior
Plan#101-1757
Starting at$1130
2458
Sq Ft
2
Story
4
Bed
2.5
Bath
2
Car
3-Bedroom, 1902 Sq Ft Country House Plan - 120-1391 - Front Exterior
Plan Collection
3-Bedroom, 1902 Sq Ft Country House Plan - 120-1391 - Front Exterior
Plan#120-1391
Starting at$1255
1902
Sq Ft
1
Story
3
Bed
2
Bath
2
Car
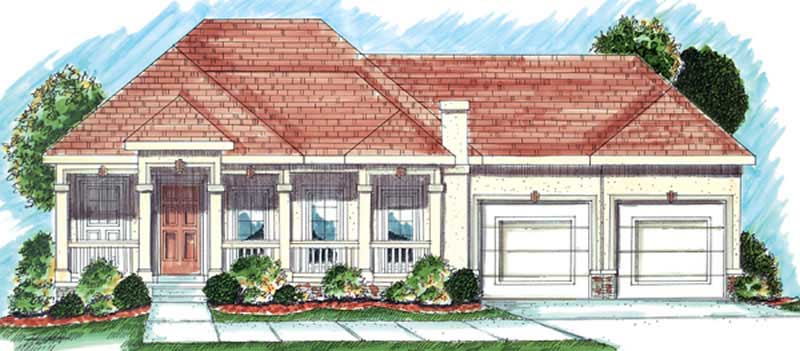
3-Bedroom, 1905 Sq Ft Mediterranean Home Plan - 120-2205 - Main Exterior
Plan Collection
3-Bedroom, 1905 Sq Ft Mediterranean Home Plan - 120-2205 - Main Exterior
Plan#120-2205
Starting at$1255
1905
Sq Ft
1
Story
3
Bed
2
Bath
2
Car
3-Bedroom, 2549 Sq Ft Colonial House Plan - 120-2477 - Front Exterior
Plan Collection
3-Bedroom, 2549 Sq Ft Colonial House Plan - 120-2477 - Front Exterior
Plan#120-2477
Starting at$1255
2549
Sq Ft
3
Story
3
Bed
4.5
Bath
2
Car
3-Bedroom, 1460 Sq Ft Craftsman Home Plan - 101-1792 - Main Exterior
Plan Collection
3-Bedroom, 1460 Sq Ft Craftsman Home Plan - 101-1792 - Main Exterior
Plan#101-1792
Starting at$985
1460
Sq Ft
1
Story
3
Bed
2
Bath
2
Car
3-Bedroom, 1627 Sq Ft Ranch House Plan - 101-1680 - Front Exterior
Plan Collection
3-Bedroom, 1627 Sq Ft Ranch House Plan - 101-1680 - Front Exterior
Plan#101-1680
Starting at$1025
1627
Sq Ft
1
Story
3
Bed
2
Bath
3
Car
3-Bedroom, 2248 Sq Ft Traditional Home Plan - 120-2256 - Main Exterior
Plan Collection
3-Bedroom, 2248 Sq Ft Traditional Home Plan - 120-2256 - Main Exterior
Plan#120-2256
Starting at$1305
2248
Sq Ft
2
Story
3
Bed
0
Bath
2
Car
4-Bedroom, 2939 Sq Ft Country House Plan - 120-1987 - Front Exterior
Plan Collection
4-Bedroom, 2939 Sq Ft Country House Plan - 120-1987 - Front Exterior
Plan#120-1987
Starting at$1355
2939
Sq Ft
2
Story
4
Bed
3
Bath
3
Car
1...1112131415...42