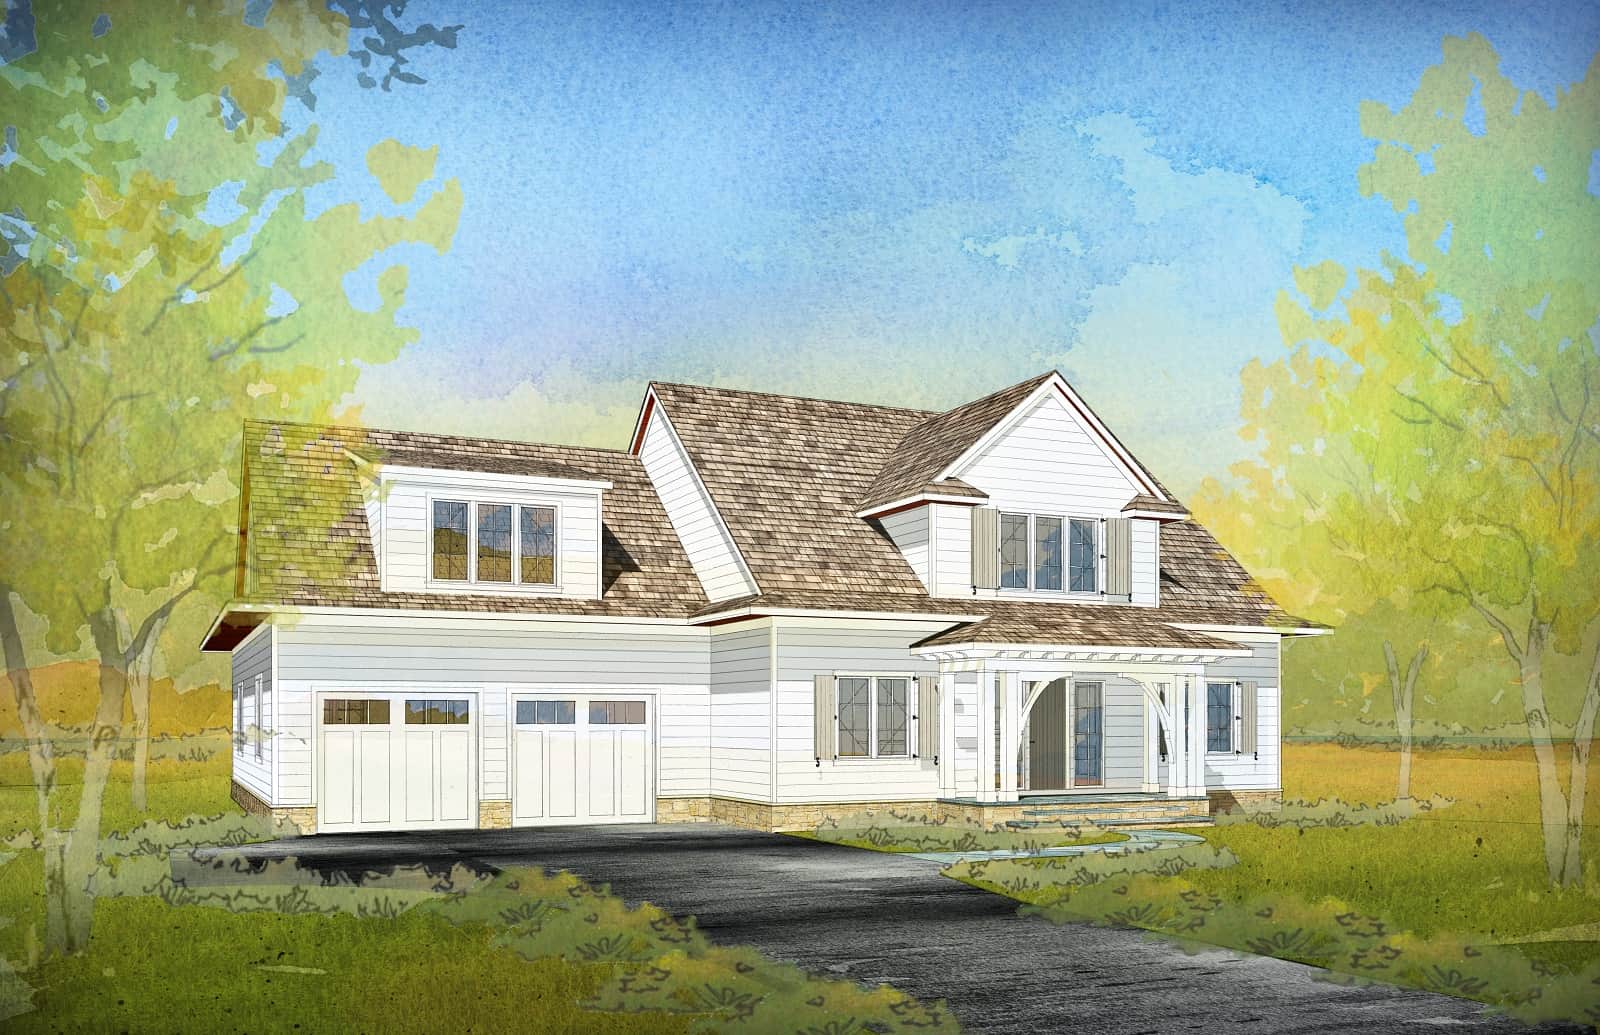
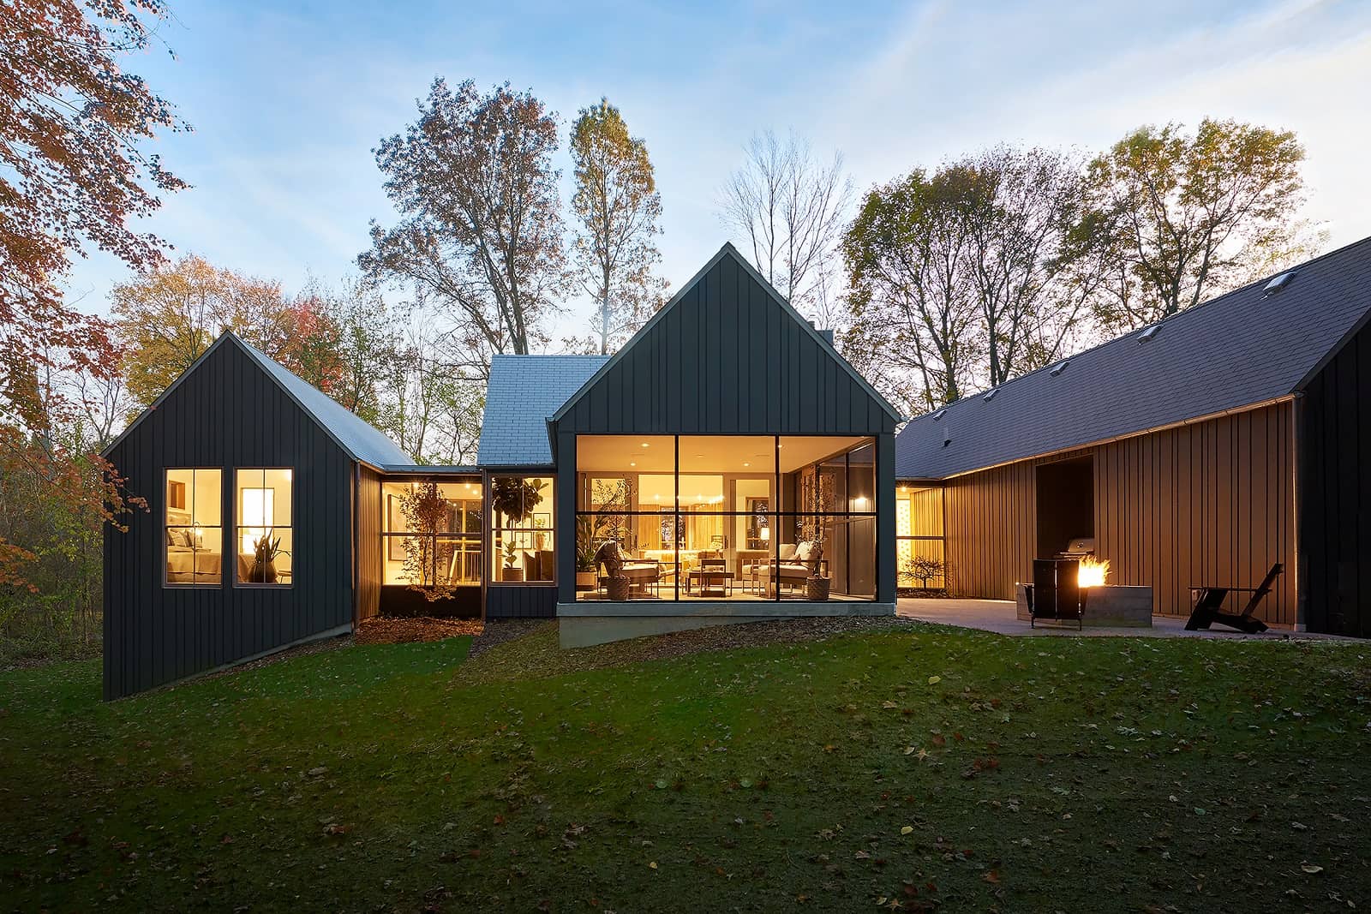
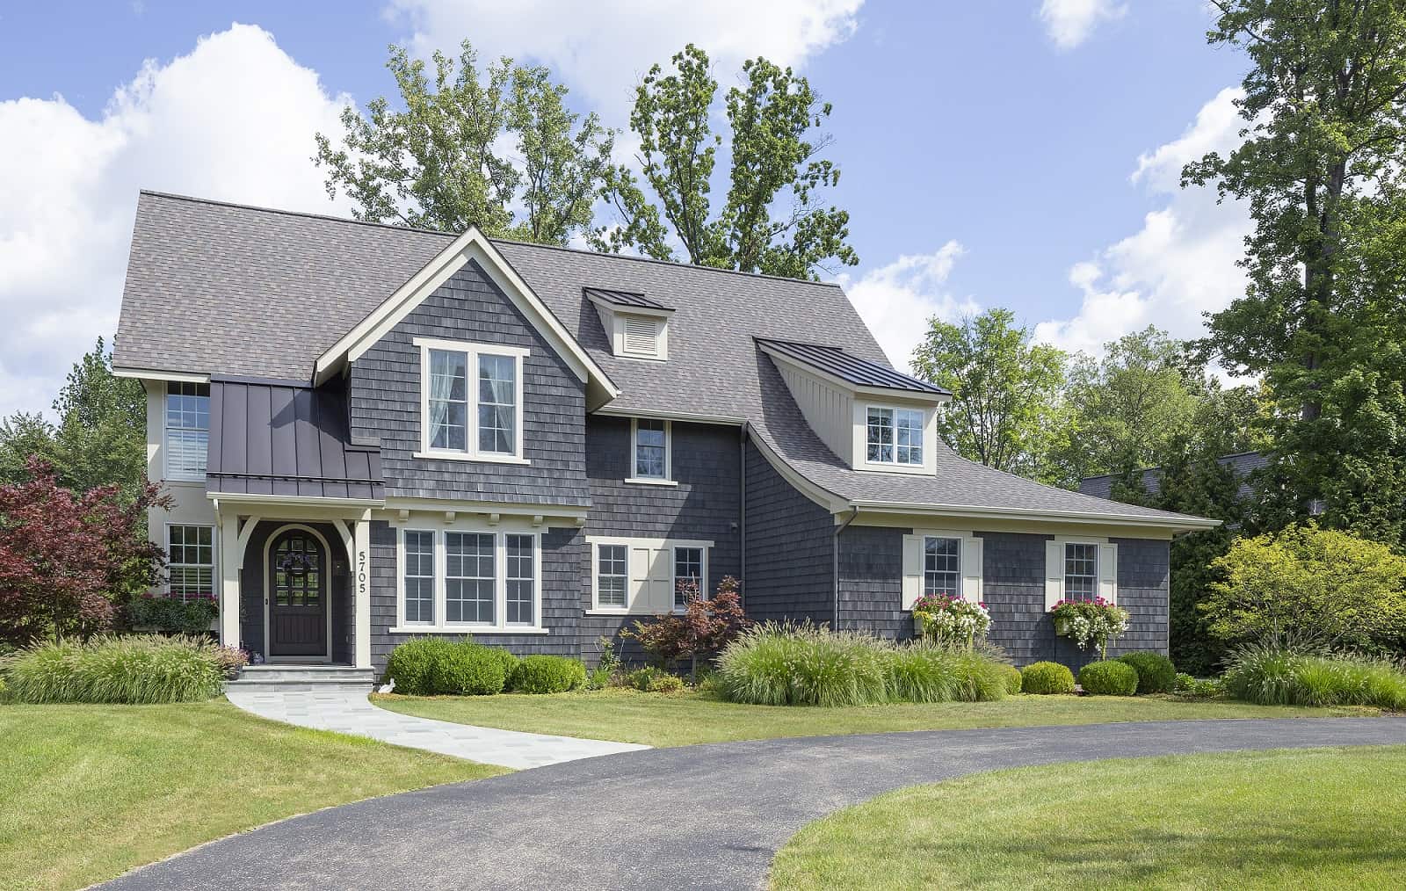
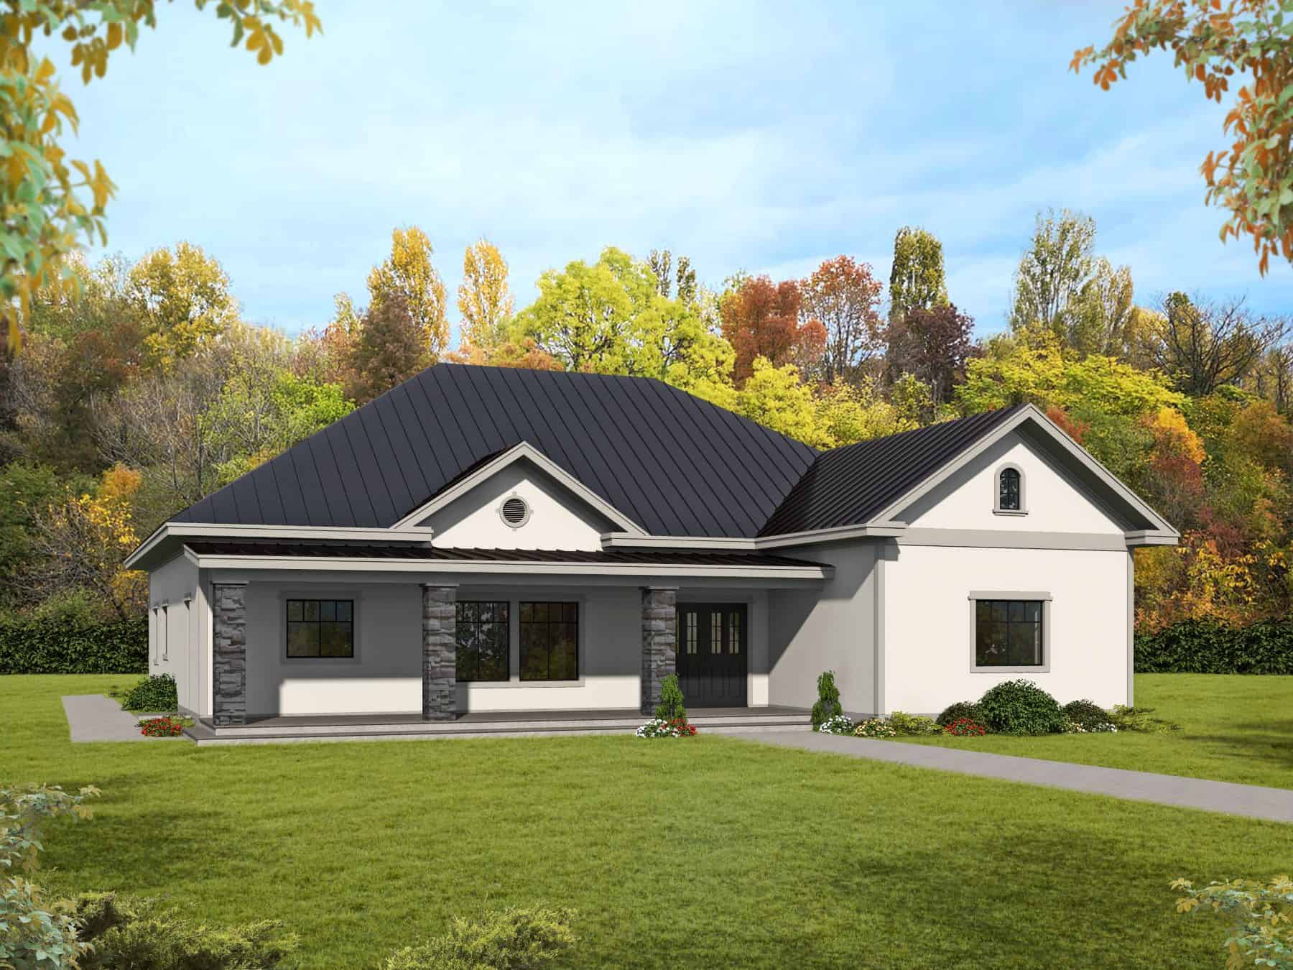
55-65 Foot Deep House Plans

5,095
Plan Results
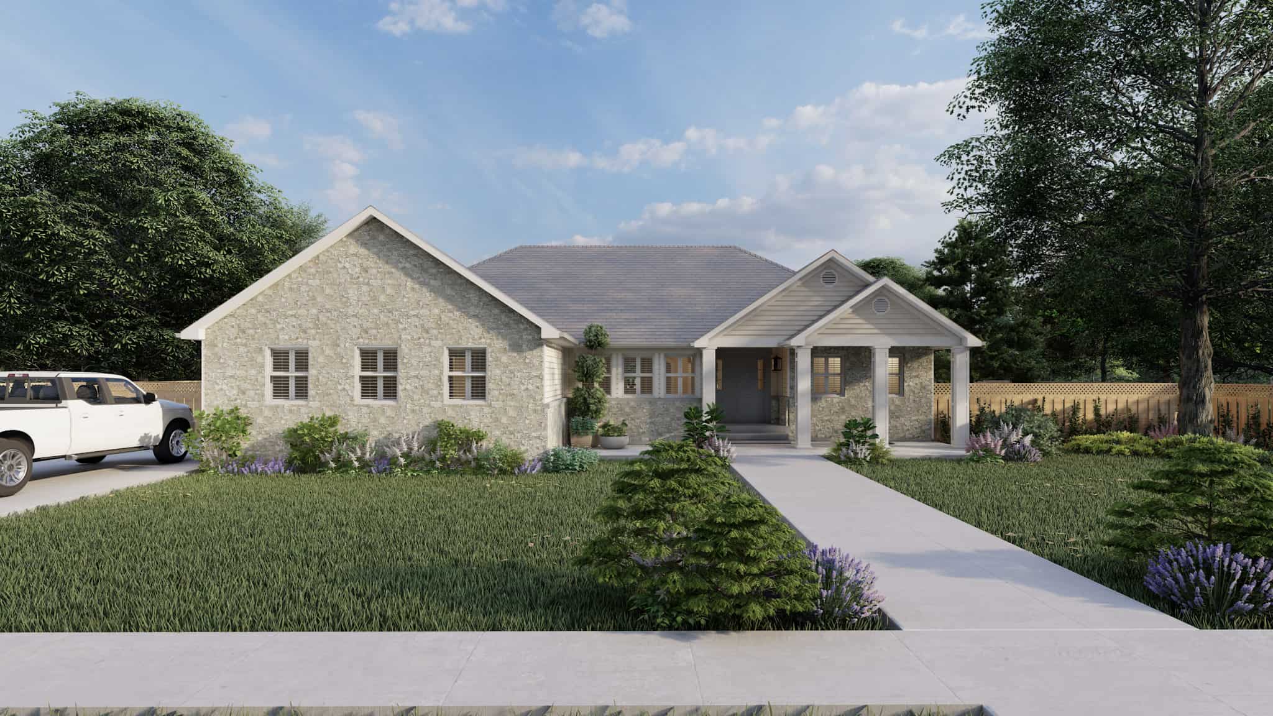
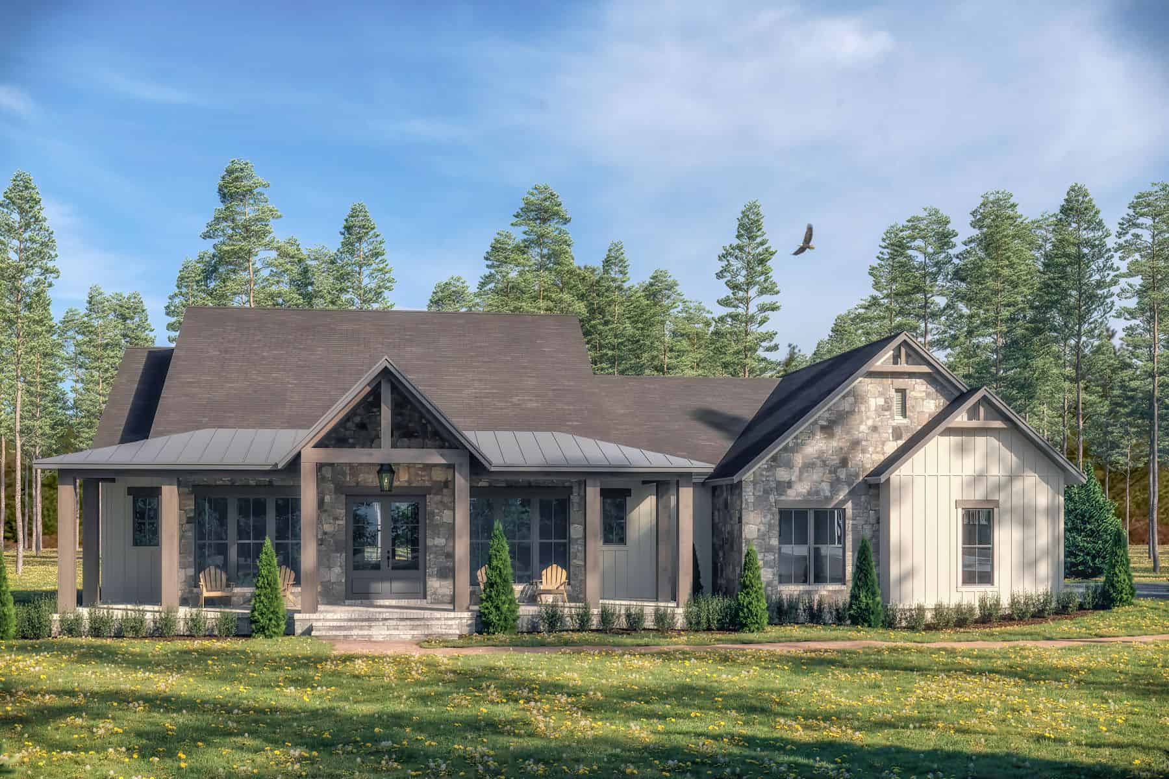
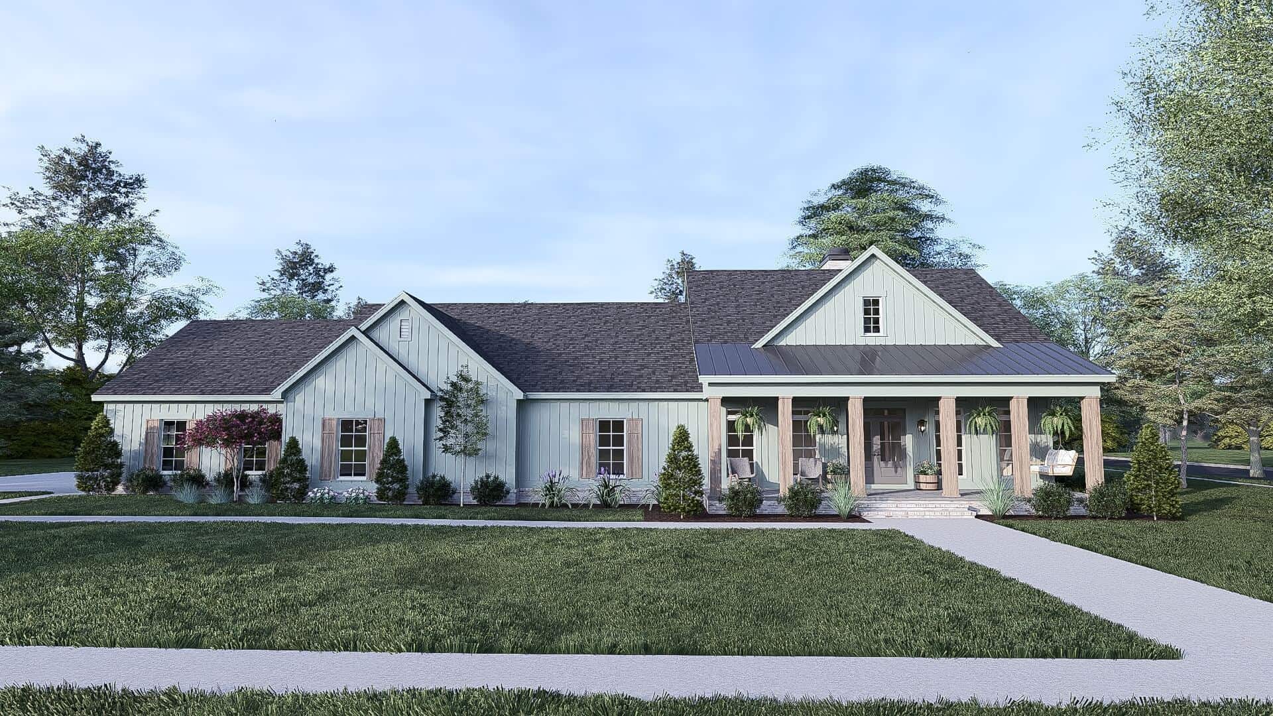
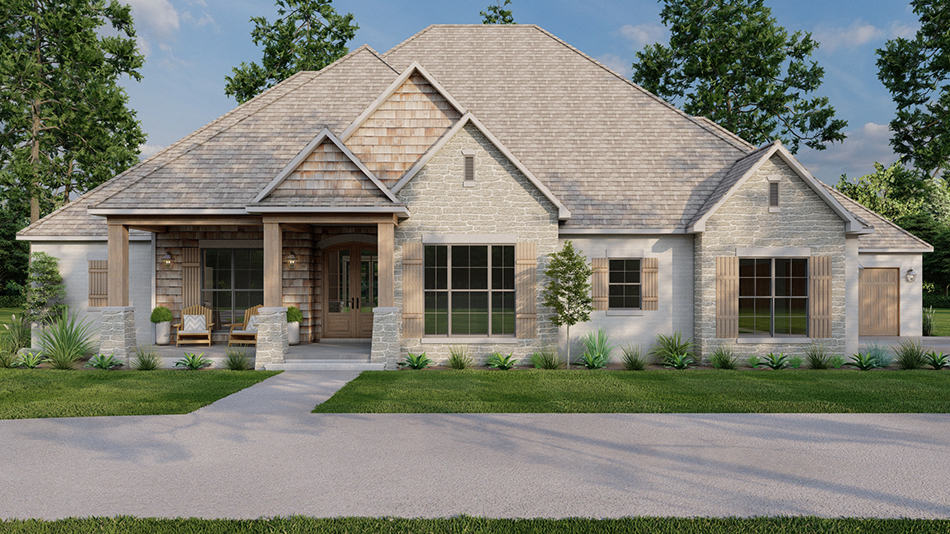
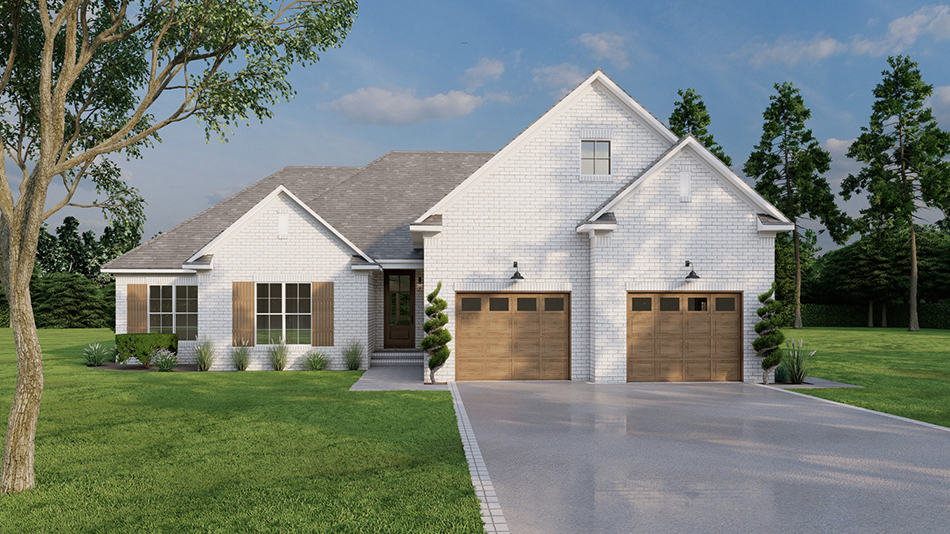
3-Bedroom, 1872 Sq Ft Ranch House Plan - 120-2747 - Front Exterior
Plan Collection
3-Bedroom, 1872 Sq Ft Ranch House Plan - 120-2747 - Front Exterior
Plan#120-2747
Starting at$1255
1872
Sq Ft
1
Story
3
Bed
3
Bath
2
Car
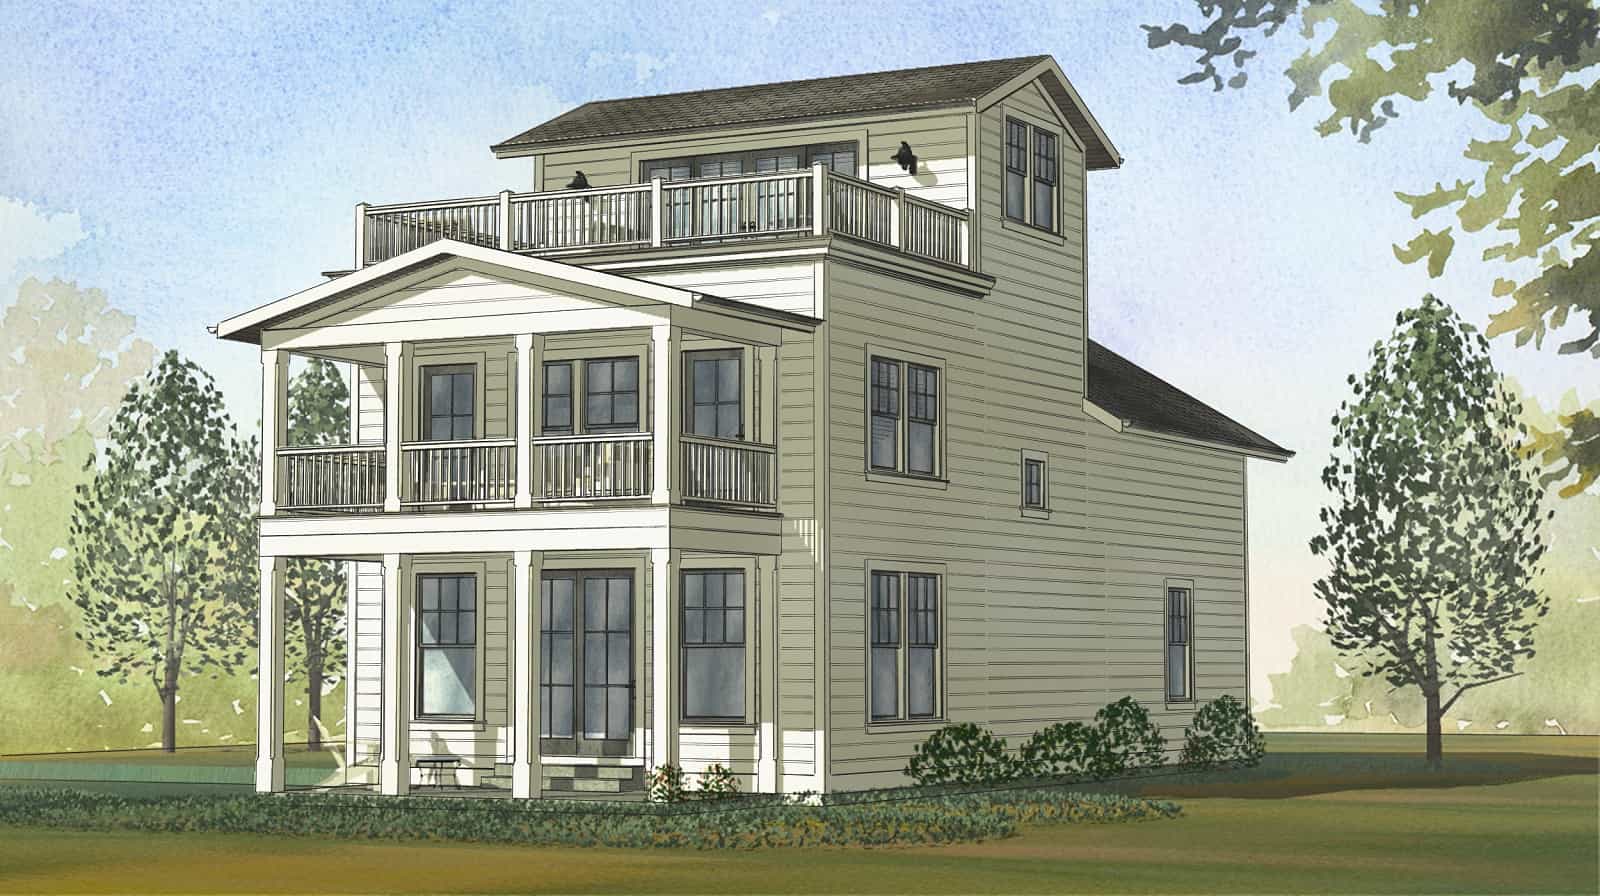
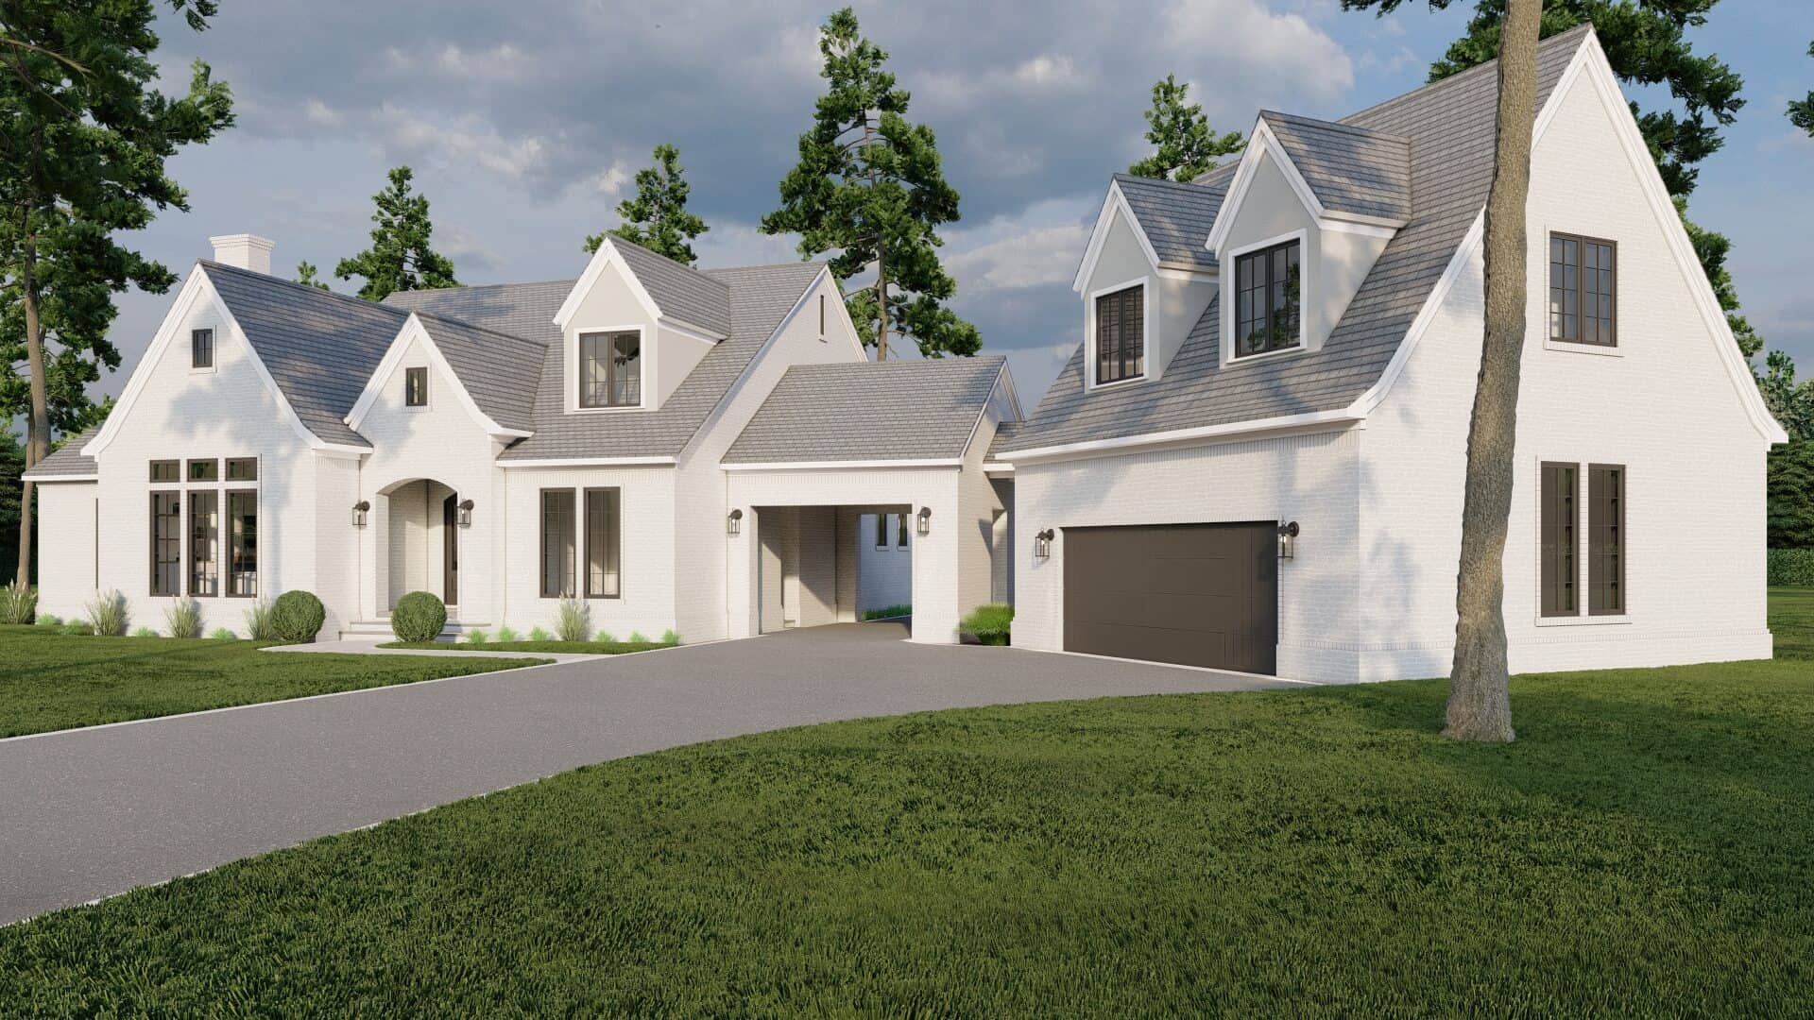
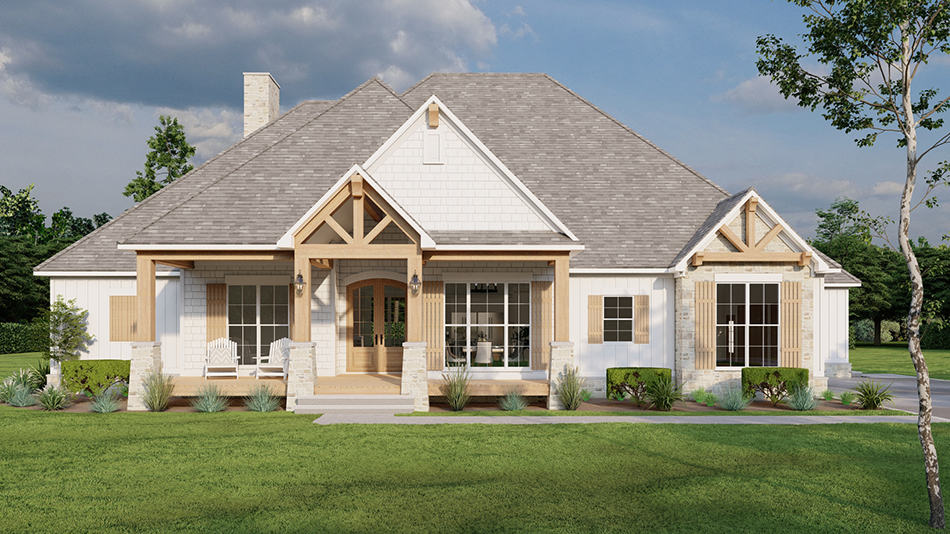
Modern House Plan - 3 Bedrms, 3 Baths - 1872 Sq Ft
Plan Collection
Modern House Plan - 3 Bedrms, 3 Baths - 1872 Sq Ft
Plan#120-2743
Starting at$1255
1872
Sq Ft
1
Story
3
Bed
3
Bath
2
Car
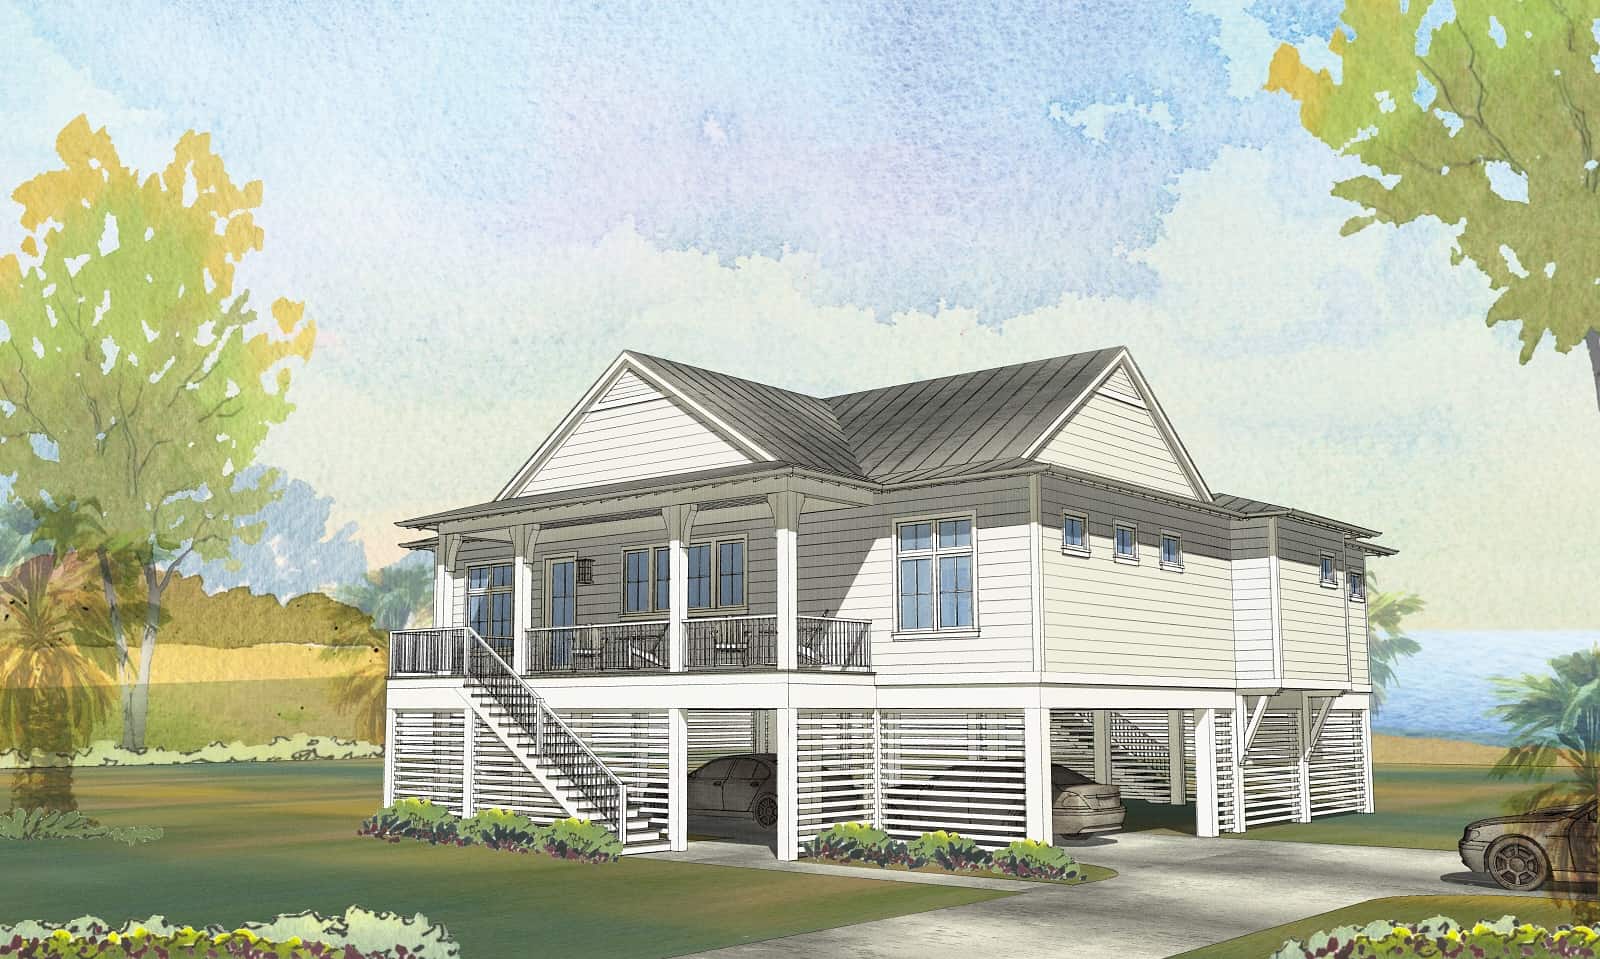
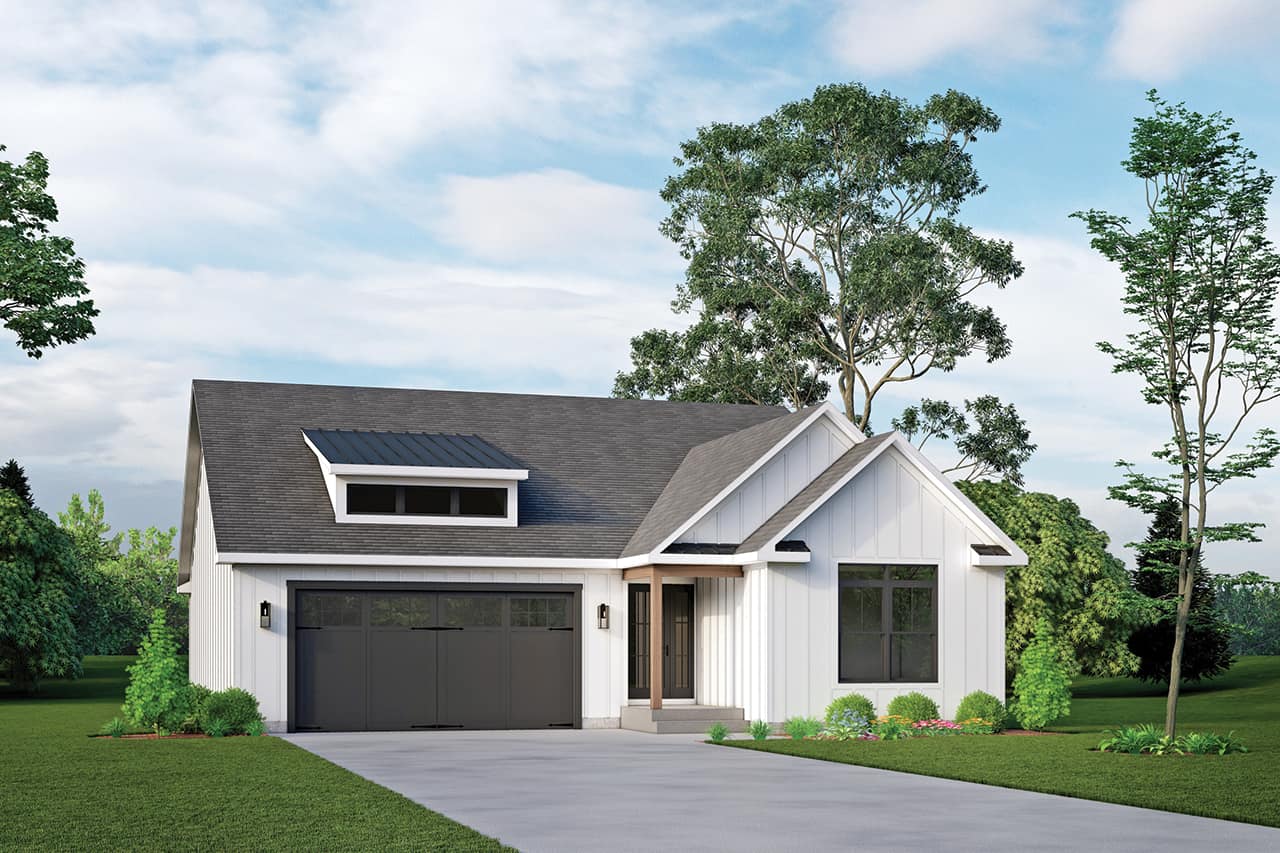
Modern Prairie Floor Plan - 2 Bedrms, 3 Baths - 2249 Sq Ft
Plan Collection
Modern Prairie Floor Plan - 2 Bedrms, 3 Baths - 2249 Sq Ft
Plan#120-2742
Starting at$1305
2249
Sq Ft
2
Story
2
Bed
3
Bath
2
Car
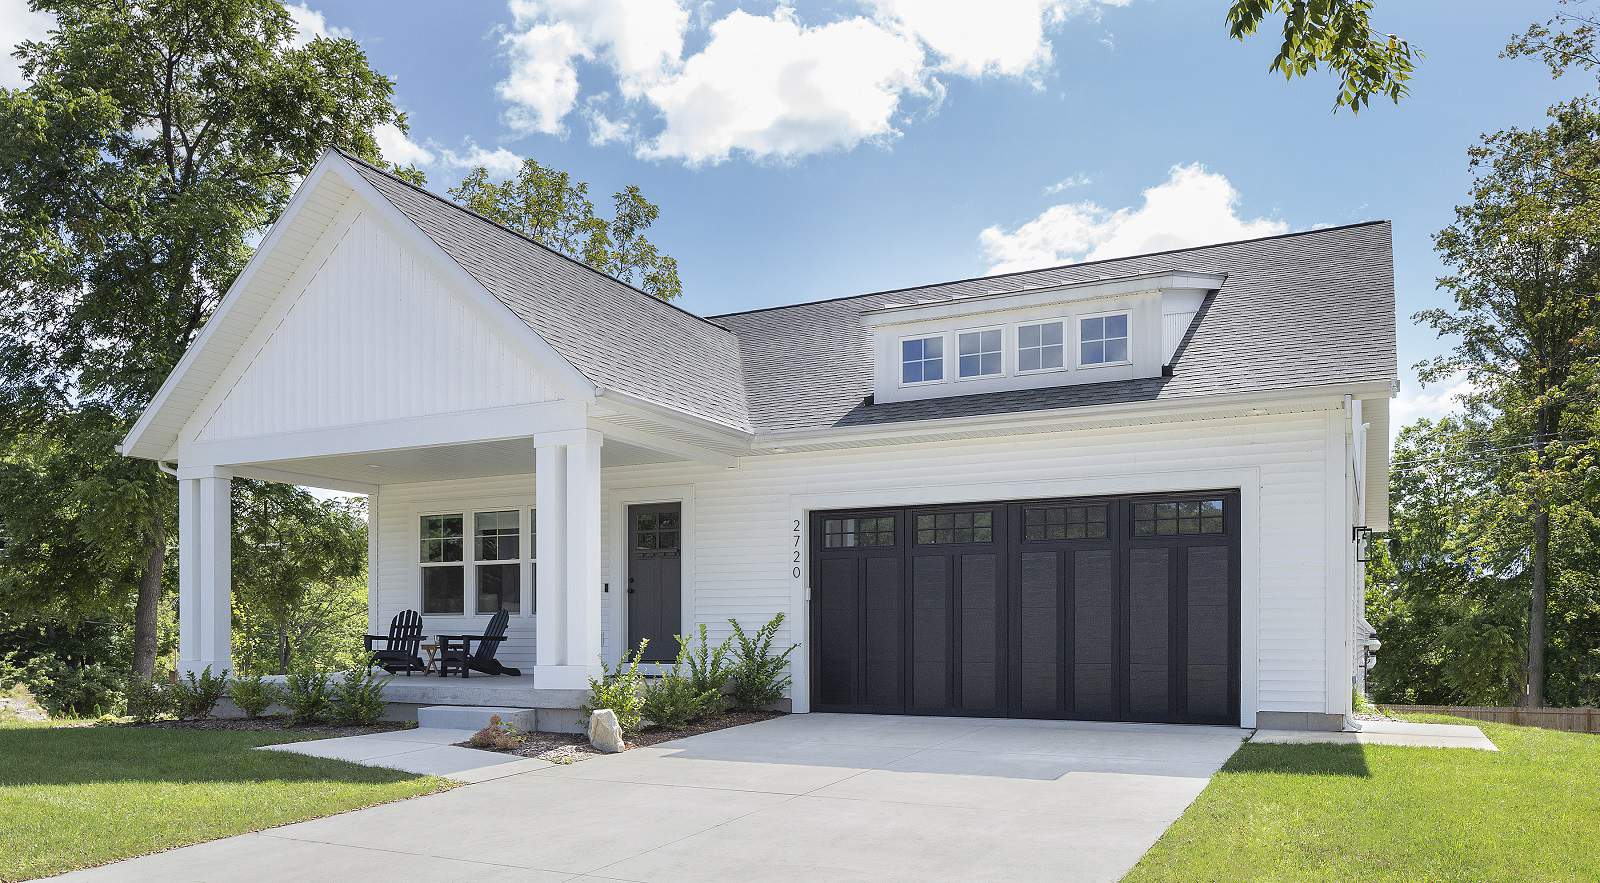
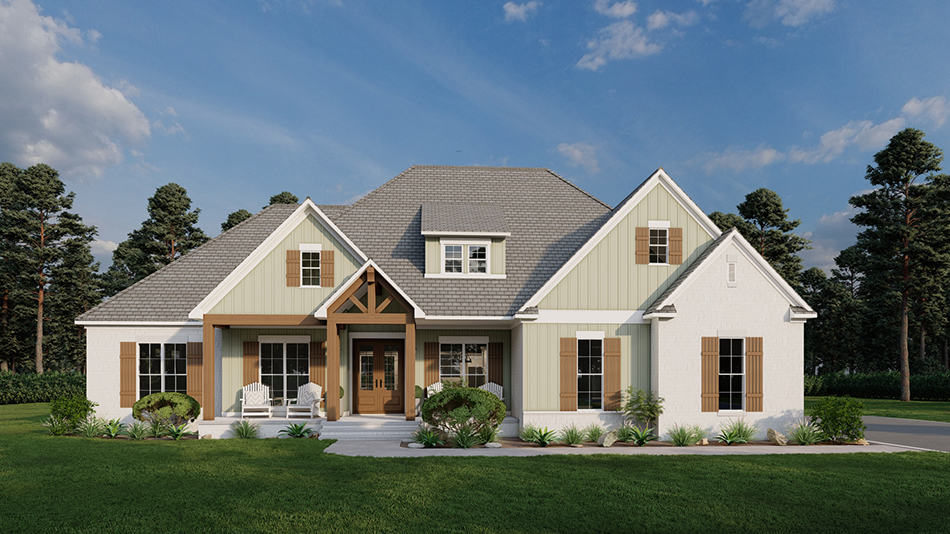
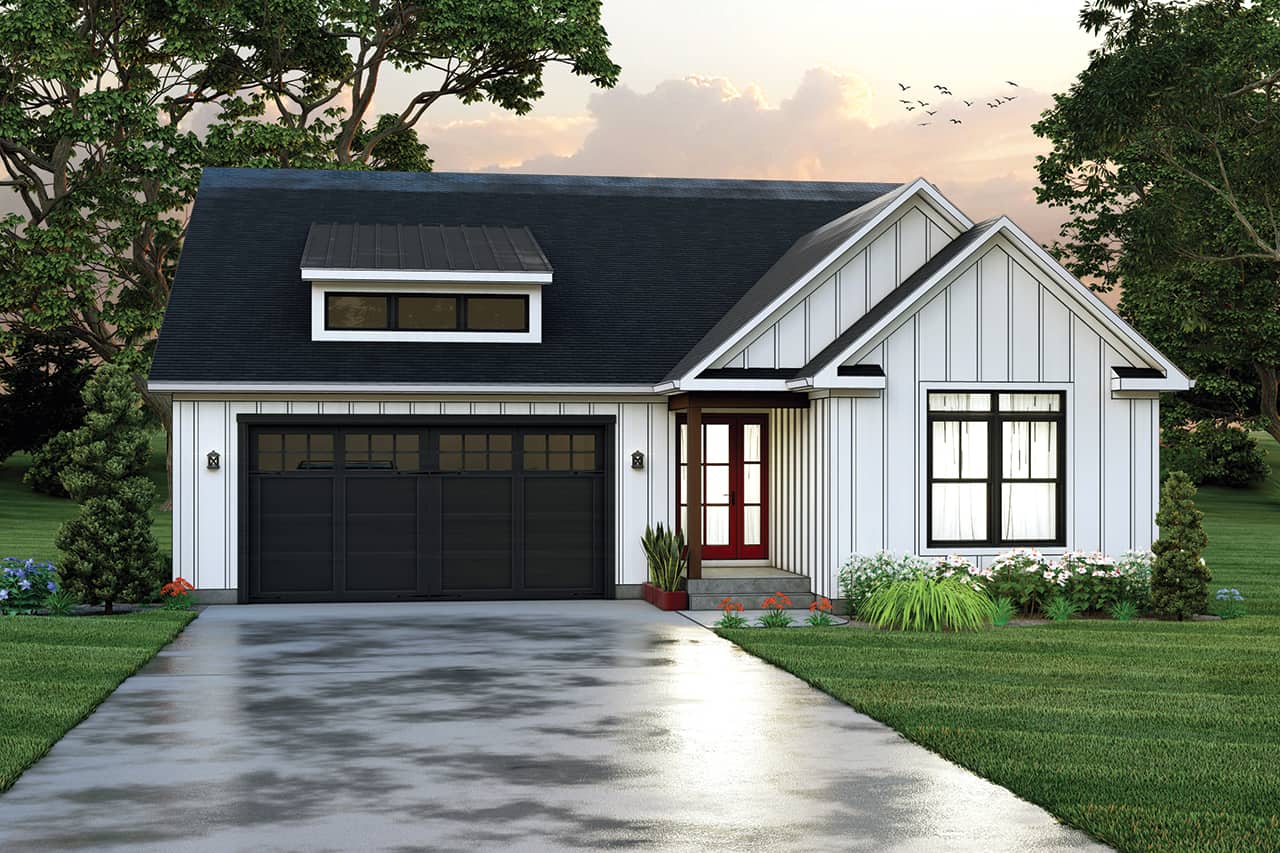
Traditional House Plan - 4 Bedrms, 2.5 Baths - 2198 Sq Ft
Plan Collection
Traditional House Plan - 4 Bedrms, 2.5 Baths - 2198 Sq Ft
Plan#120-2735
Starting at$1305
2198
Sq Ft
2
Story
4
Bed
2.5
Bath
3
Car
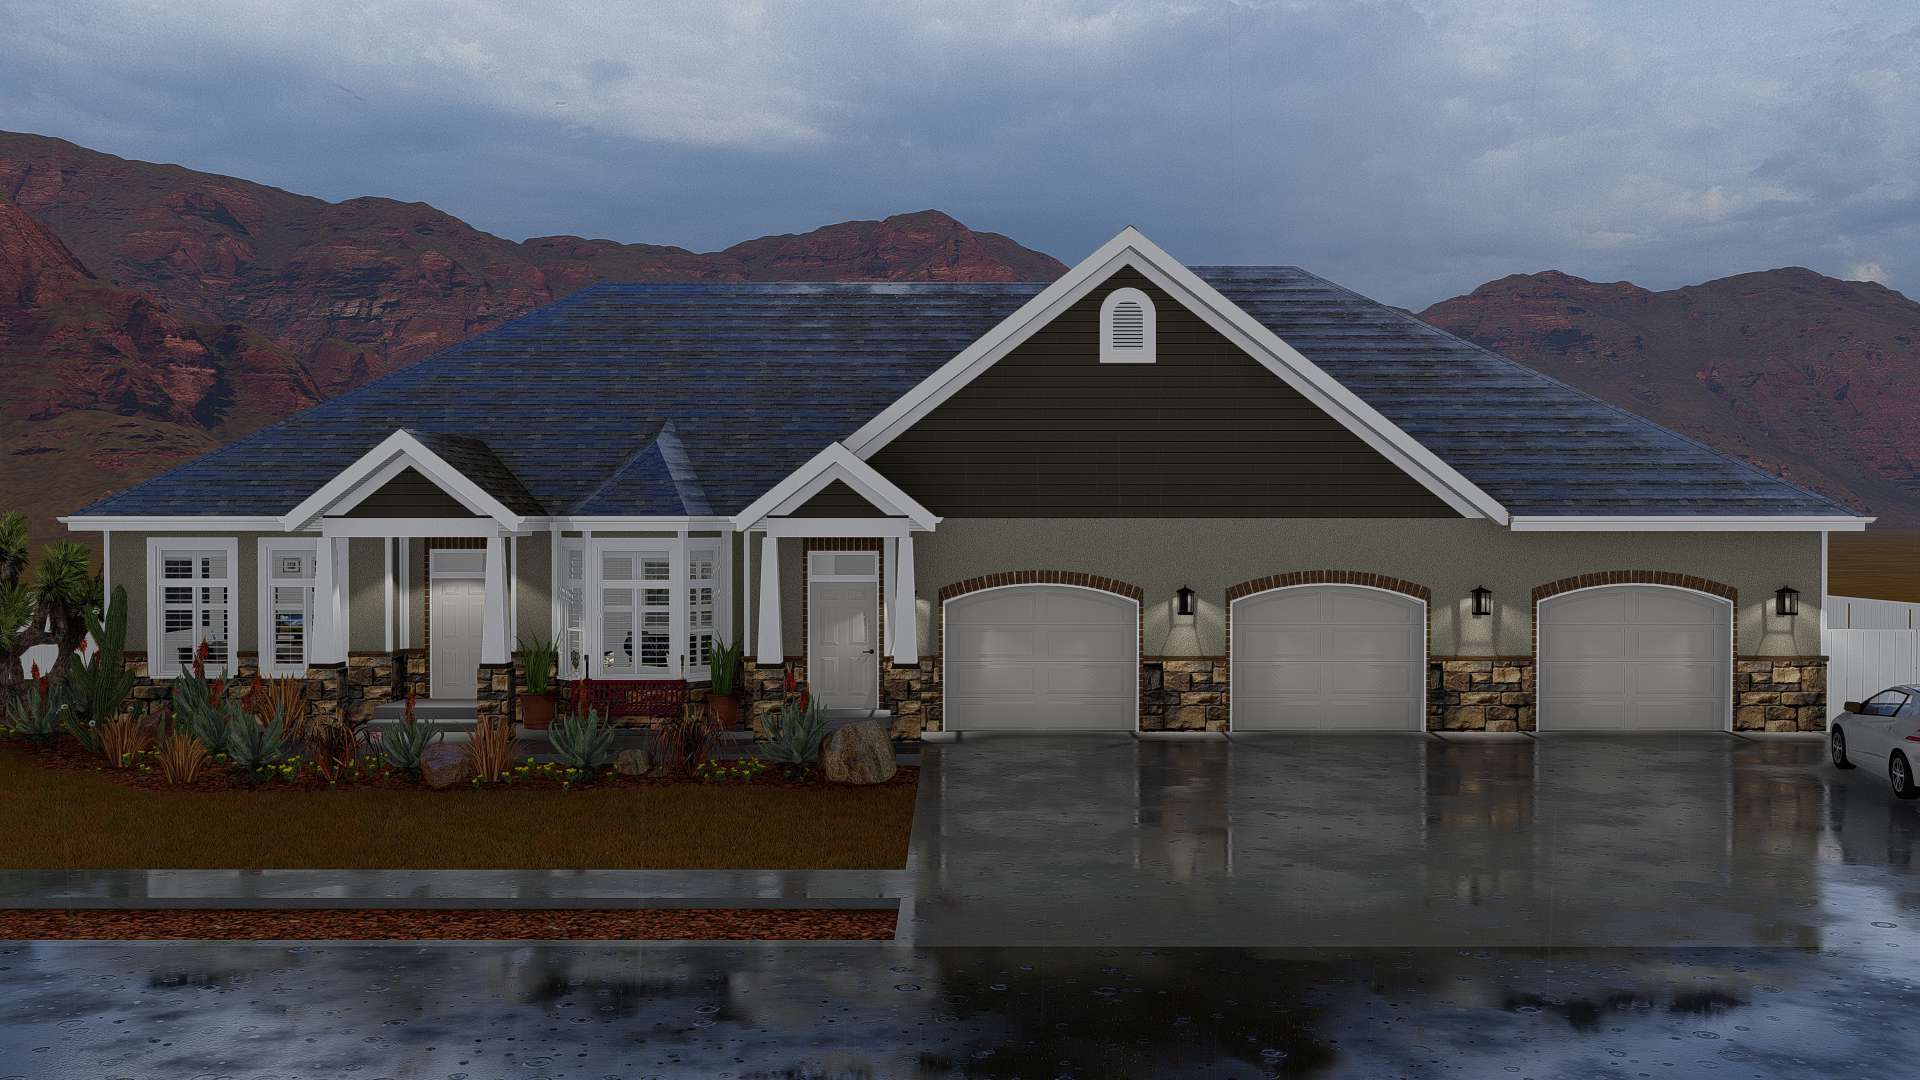
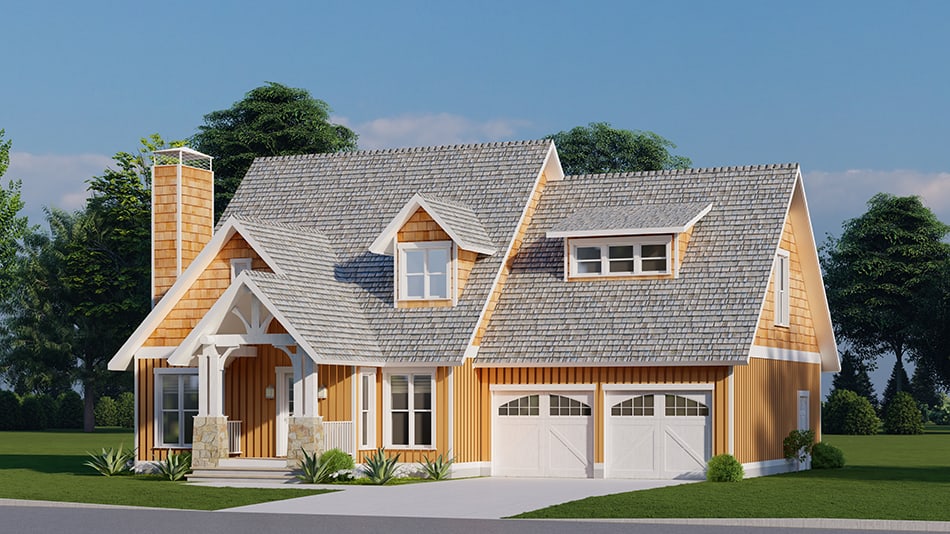
Craftsman Home Plan - 3 Bedrms, 2.5 Baths - 1878 Sq Ft
Plan Collection
Craftsman Home Plan - 3 Bedrms, 2.5 Baths - 1878 Sq Ft
Plan#120-2730
Starting at$1255
1878
Sq Ft
1.5
Story
3
Bed
2.5
Bath
2
Car
Mediterranean Home Plan - 1 Bedrms, 2 Baths - 1840 Sq Ft
Plan Collection
Mediterranean Home Plan - 1 Bedrms, 2 Baths - 1840 Sq Ft
Plan#120-2728
Starting at$1255
1840
Sq Ft
1
Story
1
Bed
2
Bath
2
Car
Traditional Floor Plan - 1 Bedrms, 1.5 Baths - 1840 Sq Ft
Plan Collection
Traditional Floor Plan - 1 Bedrms, 1.5 Baths - 1840 Sq Ft
Plan#120-2727
Starting at$1255
1840
Sq Ft
1
Story
1
Bed
1.5
Bath
2
Car
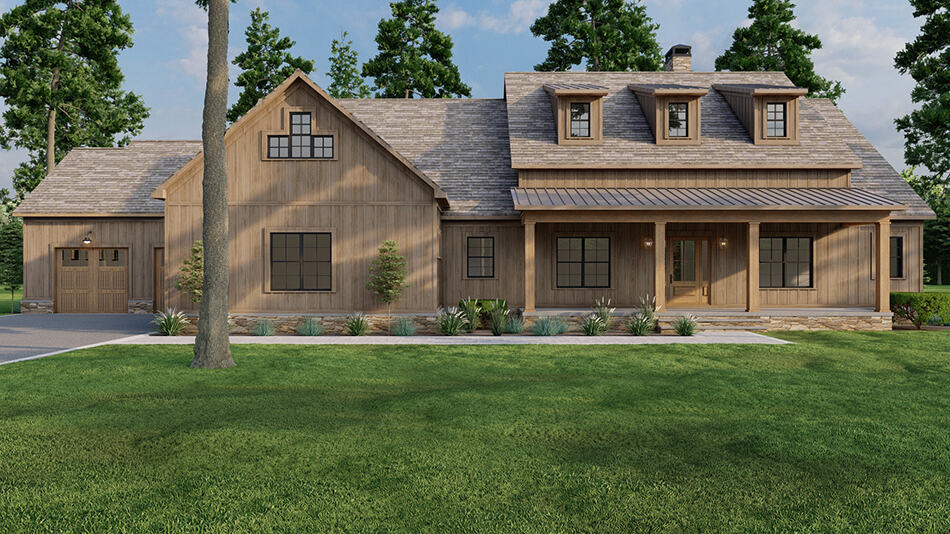
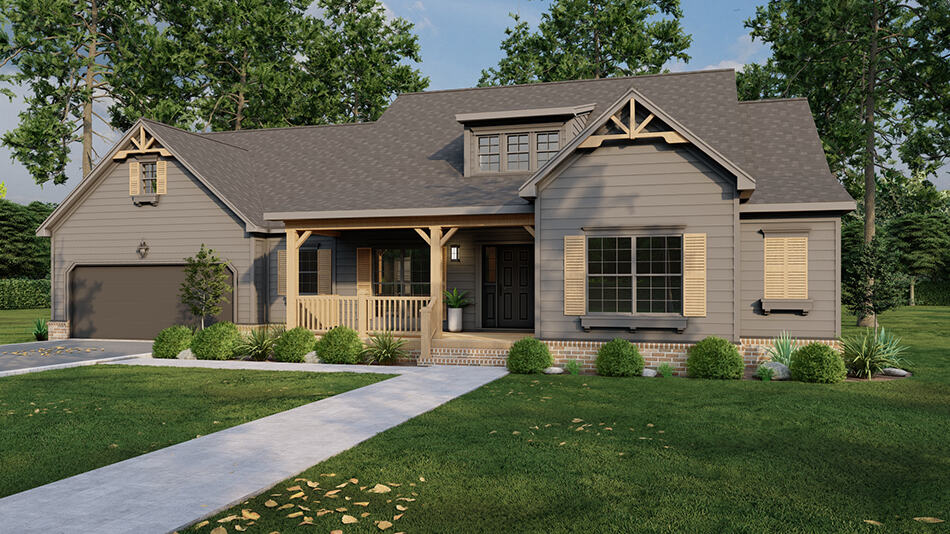
3-Bedroom, 2400 Sq Ft Farmhouse Home Plan - 142-1461 - Main Exterior
Plan Collection
3-Bedroom, 2400 Sq Ft Farmhouse Home Plan - 142-1461 - Main Exterior
Plan#142-1461
Starting at$1445
2400
Sq Ft
1
Story
3
Bed
2.5
Bath
0
Car
4-Bedroom, 2119 Sq Ft Farmhouse Home Plan - 193-1247 - Main Exterior
Plan Collection
4-Bedroom, 2119 Sq Ft Farmhouse Home Plan - 193-1247 - Main Exterior
Plan#193-1247
Starting at$1200
2119
Sq Ft
1
Story
4
Bed
3
Bath
1
Car
Modern Farmhouse Floor Plan - 4 Bedrms, 4.5 Baths - 3450 Sq Ft
Plan Collection
Modern Farmhouse Floor Plan - 4 Bedrms, 4.5 Baths - 3450 Sq Ft
Plan#213-1026
Starting at$2295
3450
Sq Ft
2
Story
4
Bed
4.5
Bath
4
Car
Craftsman House Plan - 4 Bedrms, 2.5 Baths - 2066 Sq Ft
Plan Collection
Craftsman House Plan - 4 Bedrms, 2.5 Baths - 2066 Sq Ft
Plan#213-1023
Starting at$1895
2066
Sq Ft
2
Story
4
Bed
2.5
Bath
2
Car
Craftsman Floor Plan - 4 Bedrms, 3 Baths - 2373 Sq Ft
Plan Collection
Craftsman Floor Plan - 4 Bedrms, 3 Baths - 2373 Sq Ft
Plan#213-1018
Starting at$1895
2373
Sq Ft
1.5
Story
4
Bed
3
Bath
2
Car
Craftsman Home Plan - 4 Bedrms, 3 Baths - 2291 Sq Ft
Plan Collection
Craftsman Home Plan - 4 Bedrms, 3 Baths - 2291 Sq Ft
Plan#213-1017
Starting at$1895
2291
Sq Ft
1.5
Story
4
Bed
3
Bath
2
Car
Craftsman House Plan - 4 Bedrms, 3 Baths - 2365 Sq Ft
Plan Collection
Craftsman House Plan - 4 Bedrms, 3 Baths - 2365 Sq Ft
Plan#213-1016
Starting at$1895
2365
Sq Ft
2
Story
4
Bed
3
Bath
2
Car
Craftsman Home Plan - 4 Bedrms, 4.5 Baths - 3834 Sq Ft
Plan Collection
Craftsman Home Plan - 4 Bedrms, 4.5 Baths - 3834 Sq Ft
Plan#213-1015
Starting at$2295
3834
Sq Ft
2
Story
4
Bed
4.5
Bath
3
Car
Craftsman Floor Plan - 4 Bedrms, 4.5 Baths - 3653 Sq Ft
Plan Collection
Craftsman Floor Plan - 4 Bedrms, 4.5 Baths - 3653 Sq Ft
Plan#213-1013
Starting at$2295
3653
Sq Ft
1
Story
4
Bed
4.5
Bath
3
Car
Craftsman Home Plan - 4 Bedrms, 4.5 Baths - 3277 Sq Ft
Plan Collection
Craftsman Home Plan - 4 Bedrms, 4.5 Baths - 3277 Sq Ft
Plan#213-1012
Starting at$2295
3277
Sq Ft
1
Story
4
Bed
4.5
Bath
3
Car
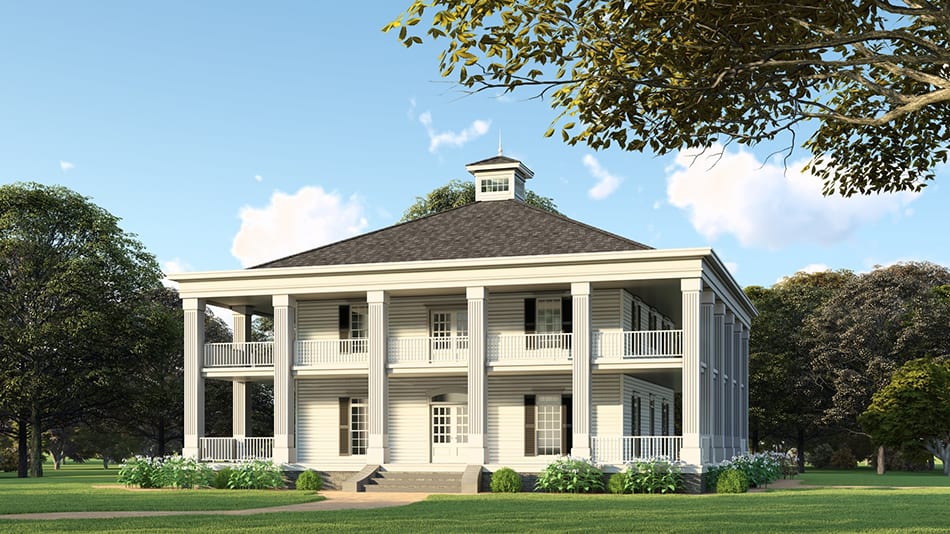
Traditional House Plan - 4 Bedrms, 4.5 Baths - 3866 Sq Ft
Plan Collection
Traditional House Plan - 4 Bedrms, 4.5 Baths - 3866 Sq Ft
Plan#213-1011
Starting at$2295
3866
Sq Ft
2
Story
4
Bed
4.5
Bath
3
Car
Traditional House Plan - 4 Bedrms, 4.5 Baths - 3277 Sq Ft
Plan Collection
Traditional House Plan - 4 Bedrms, 4.5 Baths - 3277 Sq Ft
Plan#213-1009
Starting at$2295
3277
Sq Ft
2
Story
4
Bed
4.5
Bath
3
Car
Craftsman Home Plan - 4 Bedrms, 4.5 Baths - 3581 Sq Ft
Plan Collection
Craftsman Home Plan - 4 Bedrms, 4.5 Baths - 3581 Sq Ft
Plan#213-1008
Starting at$2295
3581
Sq Ft
2
Story
4
Bed
4.5
Bath
3
Car
Craftsman Floor Plan - 3 Bedrms, 3.5 Baths - 2981 Sq Ft
Plan Collection
Craftsman Floor Plan - 3 Bedrms, 3.5 Baths - 2981 Sq Ft
Plan#213-1003
Starting at$1895
2981
Sq Ft
2
Story
3
Bed
3.5
Bath
3
Car
Craftsman House Plan - 3 Bedrms, 2 Baths - 1730 Sq Ft
Plan Collection
Craftsman House Plan - 3 Bedrms, 2 Baths - 1730 Sq Ft
Plan#213-1001
Starting at$1395
1730
Sq Ft
1.5
Story
3
Bed
2
Bath
2
Car
Farmhouse Home Plan - 3 Bedrms, 4 Baths - 3443 Sq Ft - #132-1710
Plan Collection
Farmhouse Home Plan - 3 Bedrms, 4 Baths - 3443 Sq Ft - #132-1710
Plan#132-1710
Starting at$2085
3443
Sq Ft
1
Story
3
Bed
4
Bath
2
Car
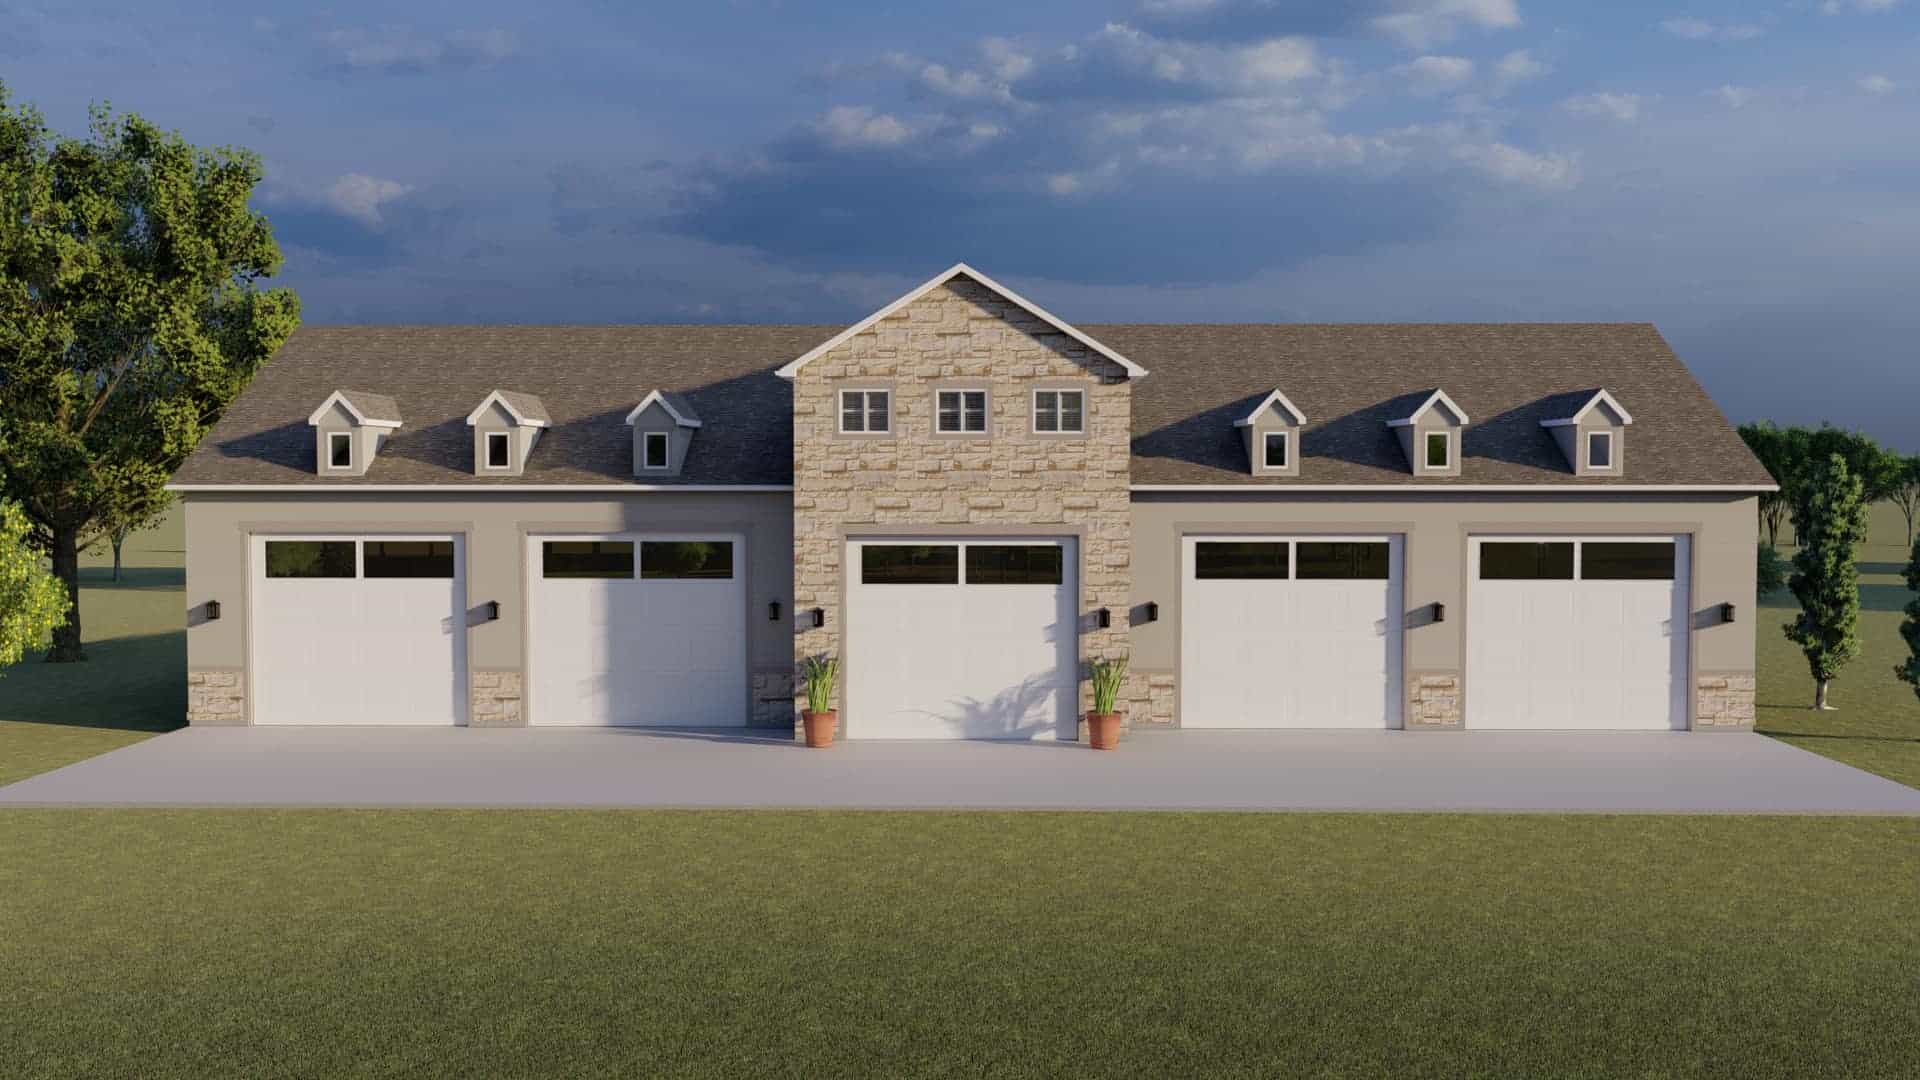
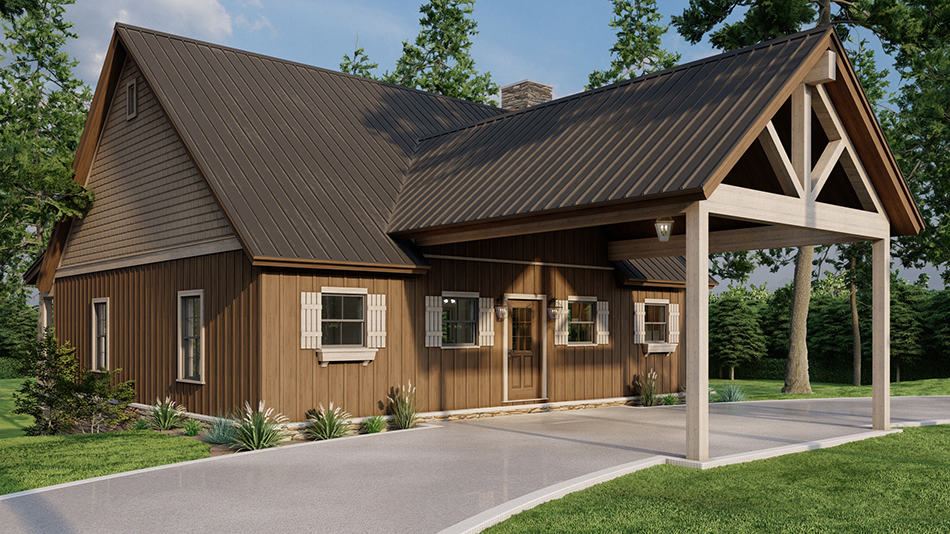
6-Bedroom, 2496 Sq Ft Duplex/Multi-Unit Home Plan - 142-1453 - Main Exterior
Plan Collection
6-Bedroom, 2496 Sq Ft Duplex/Multi-Unit Home Plan - 142-1453 - Main Exterior
Plan#142-1453
Starting at$1445
2496
Sq Ft
1
Story
6
Bed
4
Bath
1
Car
3-Bedroom, 1872 Sq Ft Ranch House Plan - 120-2747 - Front Exterior
Plan Collection
3-Bedroom, 1872 Sq Ft Ranch House Plan - 120-2747 - Front Exterior
Plan#120-2747
Starting at$1255
1872
Sq Ft
1
Story
3
Bed
3
Bath
2
Car
Modern House Plan - 3 Bedrms, 3 Baths - 1872 Sq Ft
Plan Collection
Modern House Plan - 3 Bedrms, 3 Baths - 1872 Sq Ft
Plan#120-2743
Starting at$1255
1872
Sq Ft
1
Story
3
Bed
3
Bath
2
Car
Modern Prairie Floor Plan - 2 Bedrms, 3 Baths - 2249 Sq Ft
Plan Collection
Modern Prairie Floor Plan - 2 Bedrms, 3 Baths - 2249 Sq Ft
Plan#120-2742
Starting at$1305
2249
Sq Ft
2
Story
2
Bed
3
Bath
2
Car
Traditional House Plan - 4 Bedrms, 2.5 Baths - 2198 Sq Ft
Plan Collection
Traditional House Plan - 4 Bedrms, 2.5 Baths - 2198 Sq Ft
Plan#120-2735
Starting at$1305
2198
Sq Ft
2
Story
4
Bed
2.5
Bath
3
Car
Craftsman Home Plan - 3 Bedrms, 2.5 Baths - 1878 Sq Ft
Plan Collection
Craftsman Home Plan - 3 Bedrms, 2.5 Baths - 1878 Sq Ft
Plan#120-2730
Starting at$1255
1878
Sq Ft
1.5
Story
3
Bed
2.5
Bath
2
Car
Mediterranean Home Plan - 1 Bedrms, 2 Baths - 1840 Sq Ft
Plan Collection
Mediterranean Home Plan - 1 Bedrms, 2 Baths - 1840 Sq Ft
Plan#120-2728
Starting at$1255
1840
Sq Ft
1
Story
1
Bed
2
Bath
2
Car
Traditional Floor Plan - 1 Bedrms, 1.5 Baths - 1840 Sq Ft
Plan Collection
Traditional Floor Plan - 1 Bedrms, 1.5 Baths - 1840 Sq Ft
Plan#120-2727
Starting at$1255
1840
Sq Ft
1
Story
1
Bed
1.5
Bath
2
Car
3-Bedroom, 2400 Sq Ft Farmhouse Home Plan - 142-1461 - Main Exterior
Plan Collection
3-Bedroom, 2400 Sq Ft Farmhouse Home Plan - 142-1461 - Main Exterior
Plan#142-1461
Starting at$1445
2400
Sq Ft
1
Story
3
Bed
2.5
Bath
0
Car
4-Bedroom, 2119 Sq Ft Farmhouse Home Plan - 193-1247 - Main Exterior
Plan Collection
4-Bedroom, 2119 Sq Ft Farmhouse Home Plan - 193-1247 - Main Exterior
Plan#193-1247
Starting at$1200
2119
Sq Ft
1
Story
4
Bed
3
Bath
1
Car
Modern Farmhouse Floor Plan - 4 Bedrms, 4.5 Baths - 3450 Sq Ft
Plan Collection
Modern Farmhouse Floor Plan - 4 Bedrms, 4.5 Baths - 3450 Sq Ft
Plan#213-1026
Starting at$2295
3450
Sq Ft
2
Story
4
Bed
4.5
Bath
4
Car
Craftsman House Plan - 4 Bedrms, 2.5 Baths - 2066 Sq Ft
Plan Collection
Craftsman House Plan - 4 Bedrms, 2.5 Baths - 2066 Sq Ft
Plan#213-1023
Starting at$1895
2066
Sq Ft
2
Story
4
Bed
2.5
Bath
2
Car
Craftsman Floor Plan - 4 Bedrms, 3 Baths - 2373 Sq Ft
Plan Collection
Craftsman Floor Plan - 4 Bedrms, 3 Baths - 2373 Sq Ft
Plan#213-1018
Starting at$1895
2373
Sq Ft
1.5
Story
4
Bed
3
Bath
2
Car
Craftsman Home Plan - 4 Bedrms, 3 Baths - 2291 Sq Ft
Plan Collection
Craftsman Home Plan - 4 Bedrms, 3 Baths - 2291 Sq Ft
Plan#213-1017
Starting at$1895
2291
Sq Ft
1.5
Story
4
Bed
3
Bath
2
Car
Craftsman House Plan - 4 Bedrms, 3 Baths - 2365 Sq Ft
Plan Collection
Craftsman House Plan - 4 Bedrms, 3 Baths - 2365 Sq Ft
Plan#213-1016
Starting at$1895
2365
Sq Ft
2
Story
4
Bed
3
Bath
2
Car
Craftsman Home Plan - 4 Bedrms, 4.5 Baths - 3834 Sq Ft
Plan Collection
Craftsman Home Plan - 4 Bedrms, 4.5 Baths - 3834 Sq Ft
Plan#213-1015
Starting at$2295
3834
Sq Ft
2
Story
4
Bed
4.5
Bath
3
Car
Craftsman Floor Plan - 4 Bedrms, 4.5 Baths - 3653 Sq Ft
Plan Collection
Craftsman Floor Plan - 4 Bedrms, 4.5 Baths - 3653 Sq Ft
Plan#213-1013
Starting at$2295
3653
Sq Ft
1
Story
4
Bed
4.5
Bath
3
Car
Craftsman Home Plan - 4 Bedrms, 4.5 Baths - 3277 Sq Ft
Plan Collection
Craftsman Home Plan - 4 Bedrms, 4.5 Baths - 3277 Sq Ft
Plan#213-1012
Starting at$2295
3277
Sq Ft
1
Story
4
Bed
4.5
Bath
3
Car
Traditional House Plan - 4 Bedrms, 4.5 Baths - 3866 Sq Ft
Plan Collection
Traditional House Plan - 4 Bedrms, 4.5 Baths - 3866 Sq Ft
Plan#213-1011
Starting at$2295
3866
Sq Ft
2
Story
4
Bed
4.5
Bath
3
Car
Traditional House Plan - 4 Bedrms, 4.5 Baths - 3277 Sq Ft
Plan Collection
Traditional House Plan - 4 Bedrms, 4.5 Baths - 3277 Sq Ft
Plan#213-1009
Starting at$2295
3277
Sq Ft
2
Story
4
Bed
4.5
Bath
3
Car
Craftsman Home Plan - 4 Bedrms, 4.5 Baths - 3581 Sq Ft
Plan Collection
Craftsman Home Plan - 4 Bedrms, 4.5 Baths - 3581 Sq Ft
Plan#213-1008
Starting at$2295
3581
Sq Ft
2
Story
4
Bed
4.5
Bath
3
Car
Craftsman Floor Plan - 3 Bedrms, 3.5 Baths - 2981 Sq Ft
Plan Collection
Craftsman Floor Plan - 3 Bedrms, 3.5 Baths - 2981 Sq Ft
Plan#213-1003
Starting at$1895
2981
Sq Ft
2
Story
3
Bed
3.5
Bath
3
Car
Craftsman House Plan - 3 Bedrms, 2 Baths - 1730 Sq Ft
Plan Collection
Craftsman House Plan - 3 Bedrms, 2 Baths - 1730 Sq Ft
Plan#213-1001
Starting at$1395
1730
Sq Ft
1.5
Story
3
Bed
2
Bath
2
Car
Farmhouse Home Plan - 3 Bedrms, 4 Baths - 3443 Sq Ft - #132-1710
Plan Collection
Farmhouse Home Plan - 3 Bedrms, 4 Baths - 3443 Sq Ft - #132-1710
Plan#132-1710
Starting at$2085
3443
Sq Ft
1
Story
3
Bed
4
Bath
2
Car
6-Bedroom, 2496 Sq Ft Duplex/Multi-Unit Home Plan - 142-1453 - Main Exterior
Plan Collection
6-Bedroom, 2496 Sq Ft Duplex/Multi-Unit Home Plan - 142-1453 - Main Exterior
Plan#142-1453
Starting at$1445
2496
Sq Ft
1
Story
6
Bed
4
Bath
1
Car
1...1819202122...213