55-65 Foot Deep House Plans

5,095
Plan Results
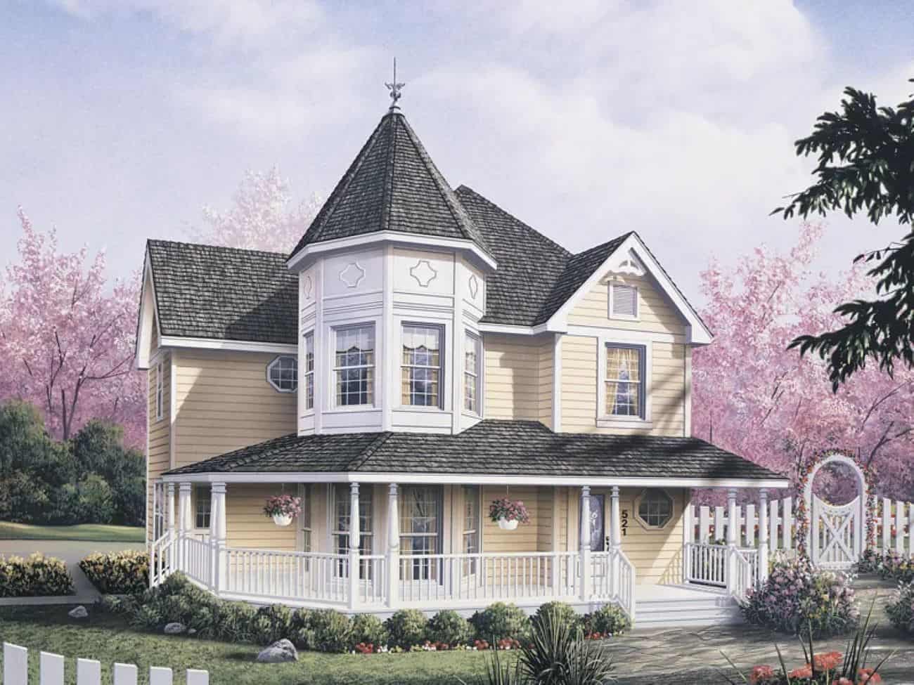
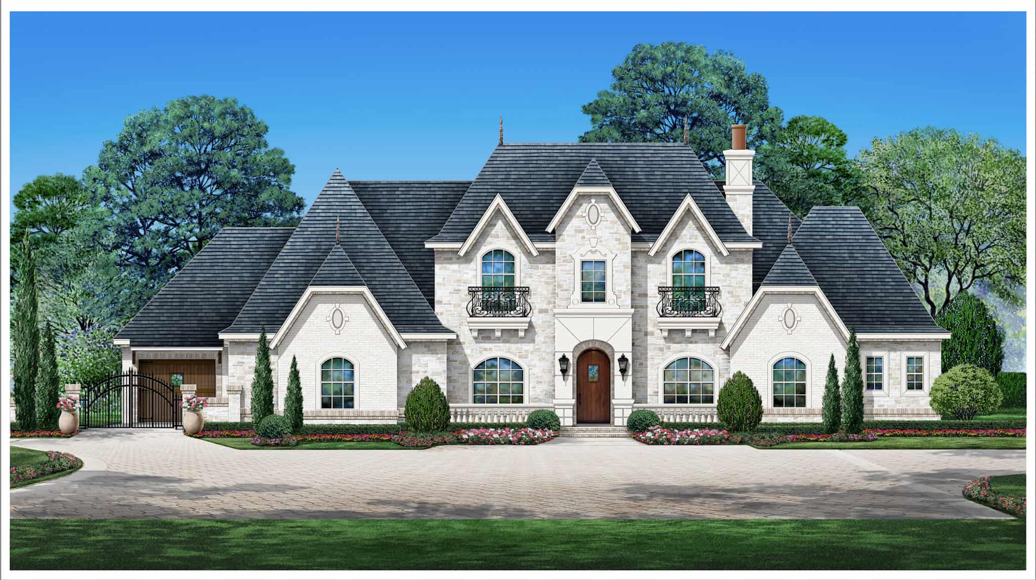
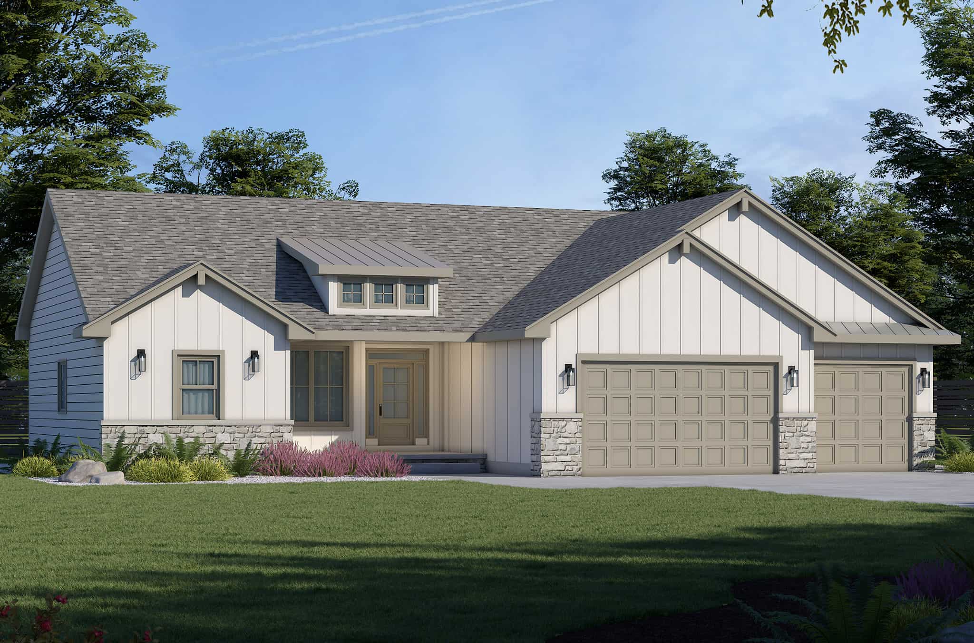
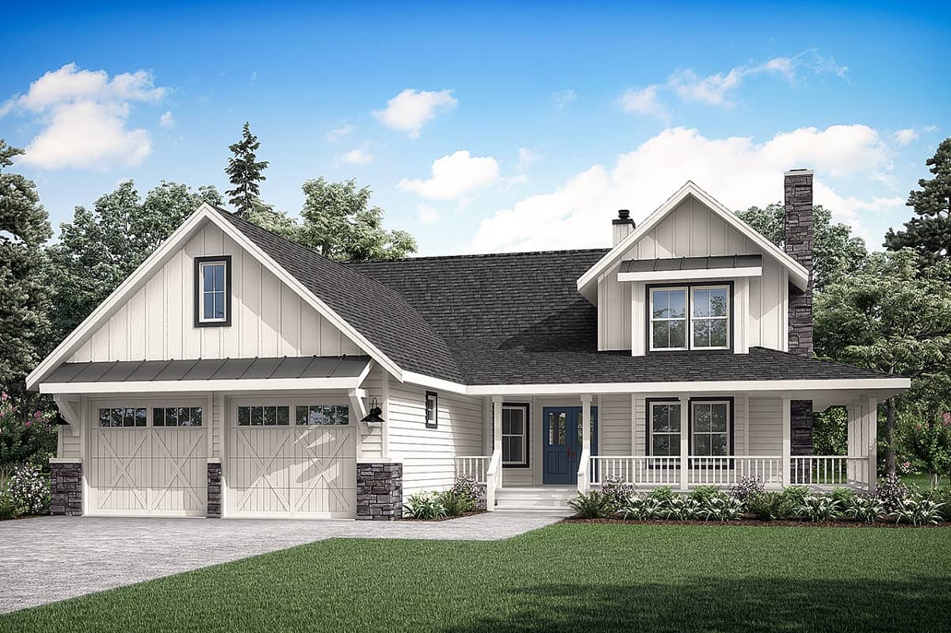
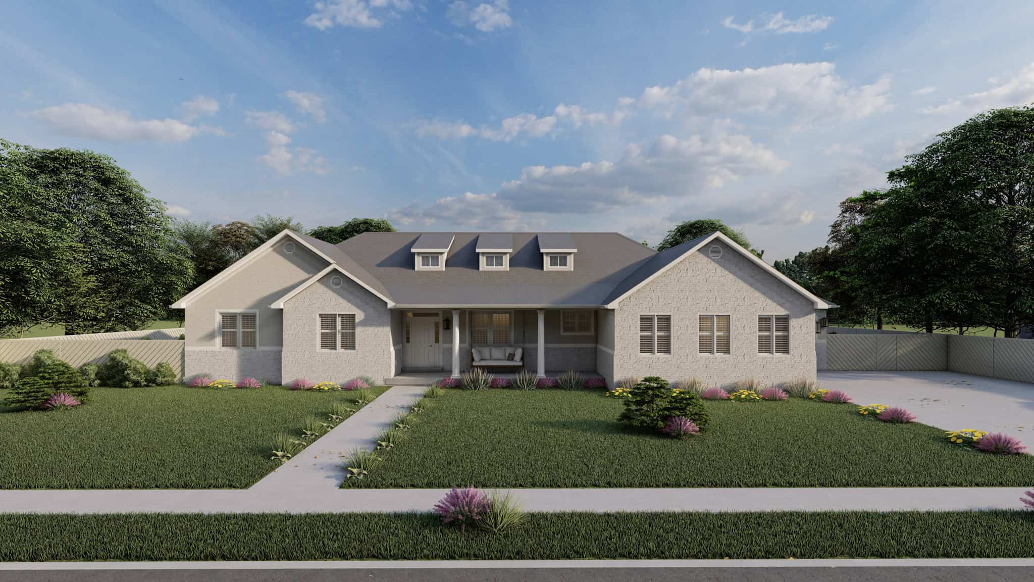
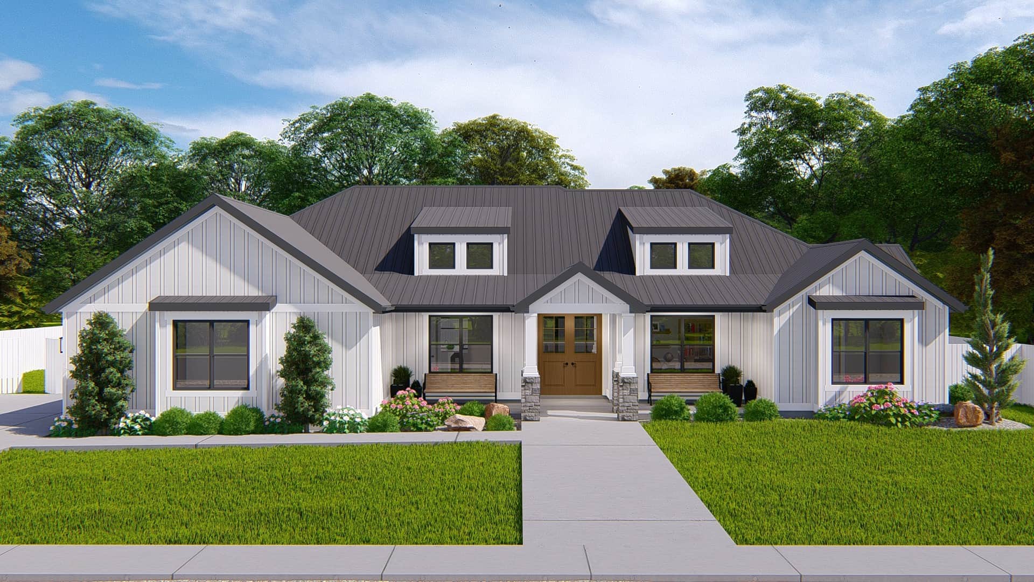
Traditional Home Plan - 4 Bedrms, 3.5 Baths - 2429 Sq Ft - #178-1396
Plan Collection
Traditional Home Plan - 4 Bedrms, 3.5 Baths - 2429 Sq Ft - #178-1396
Plan#178-1396
Starting at$1155
2429
Sq Ft
1.5
Story
4
Bed
3.5
Bath
2
Car
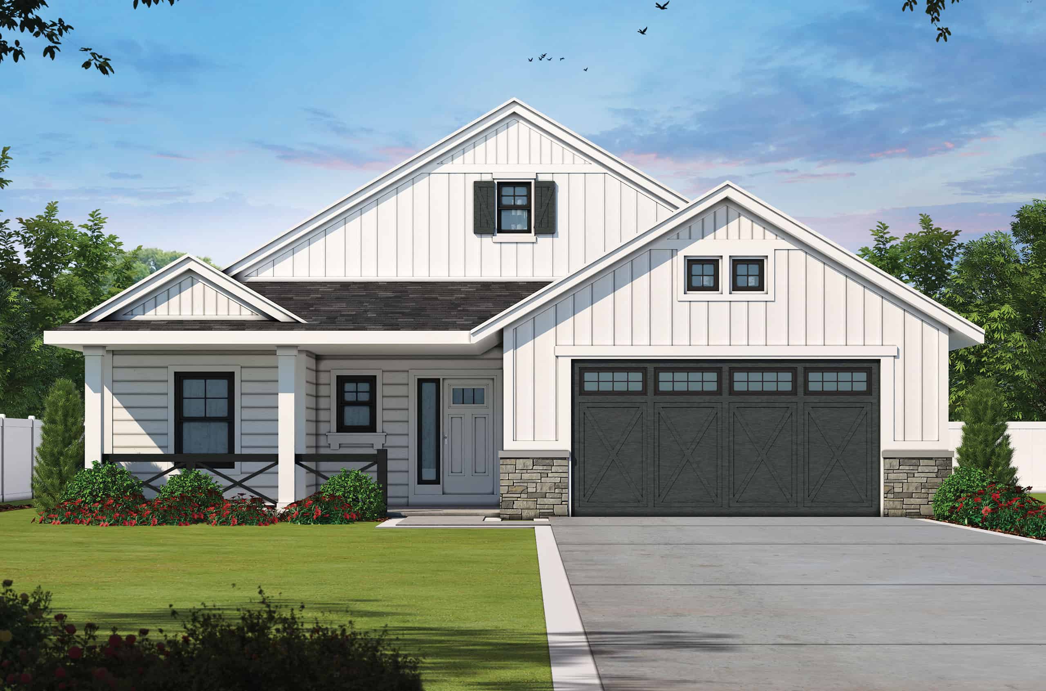
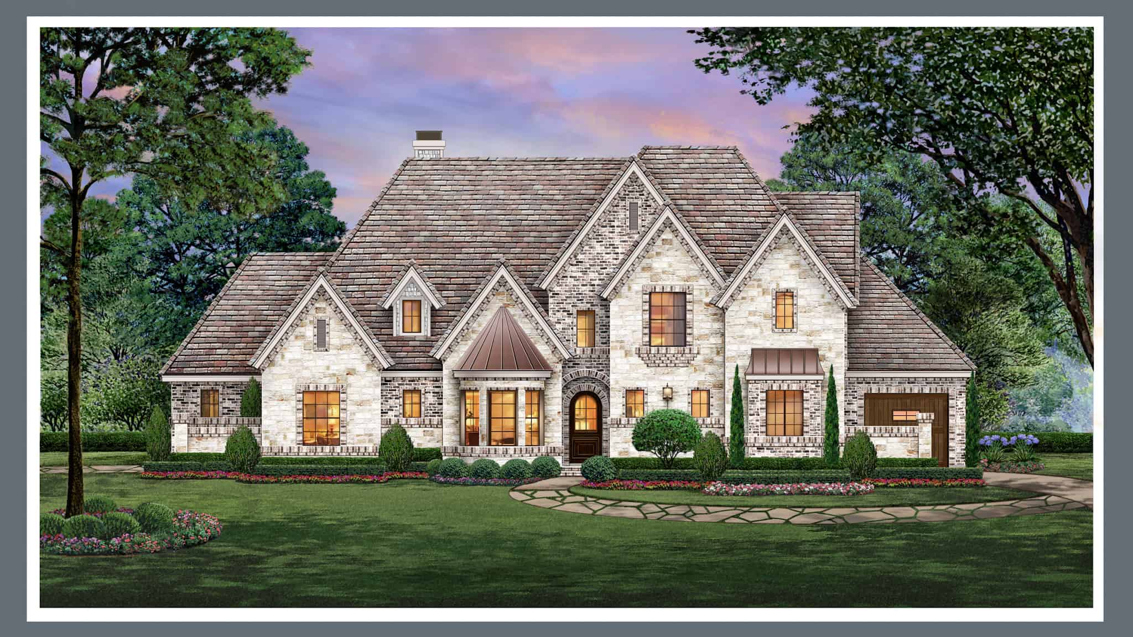
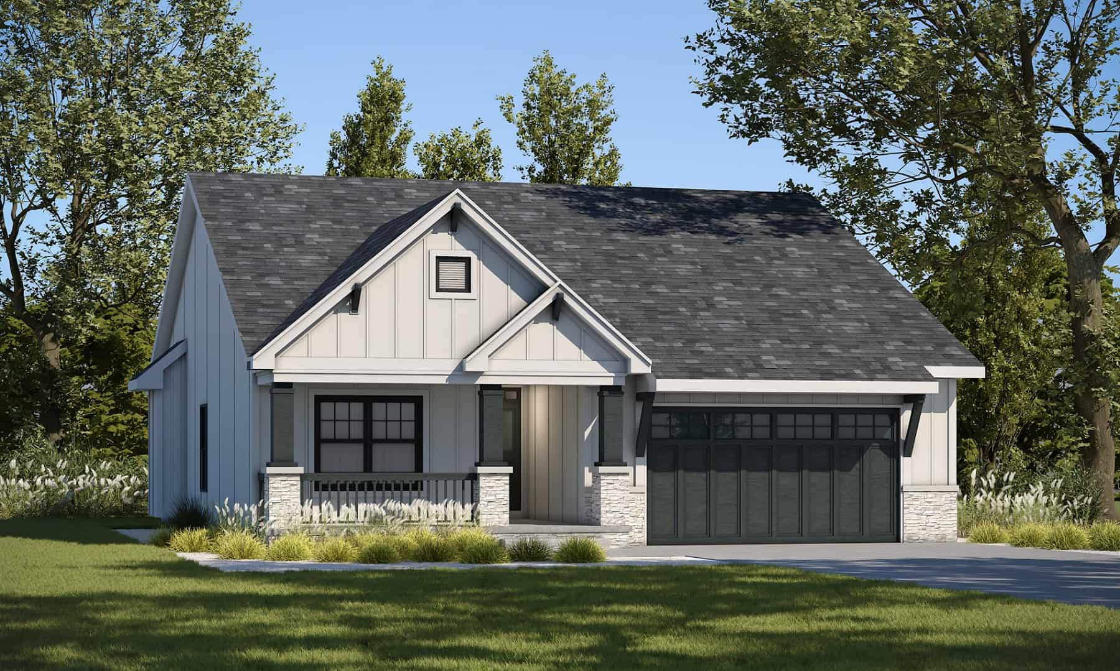
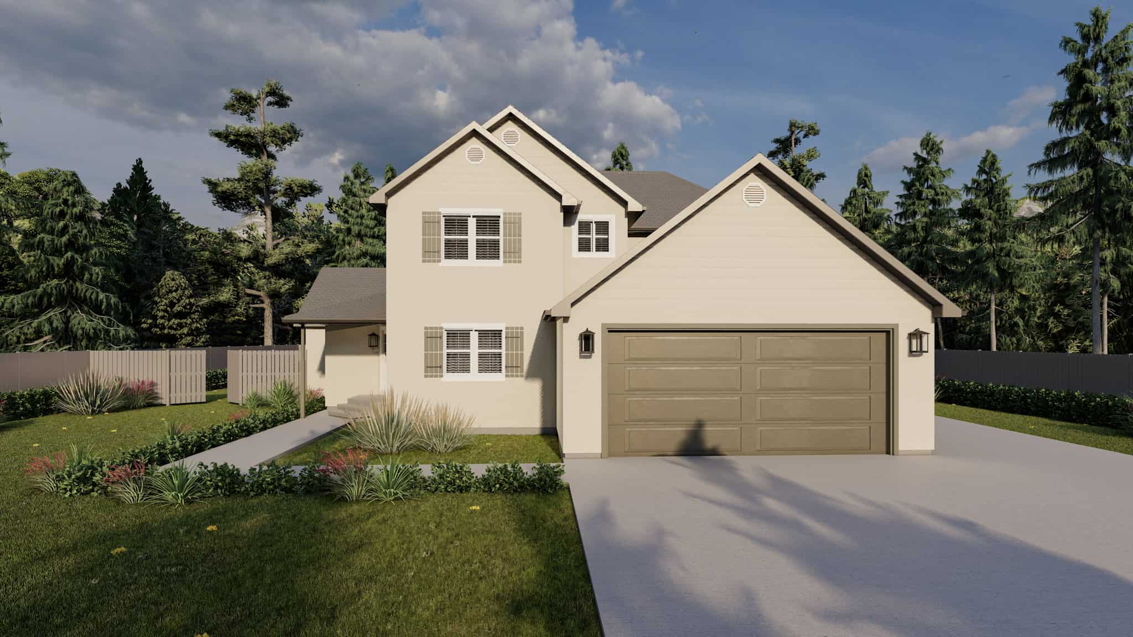
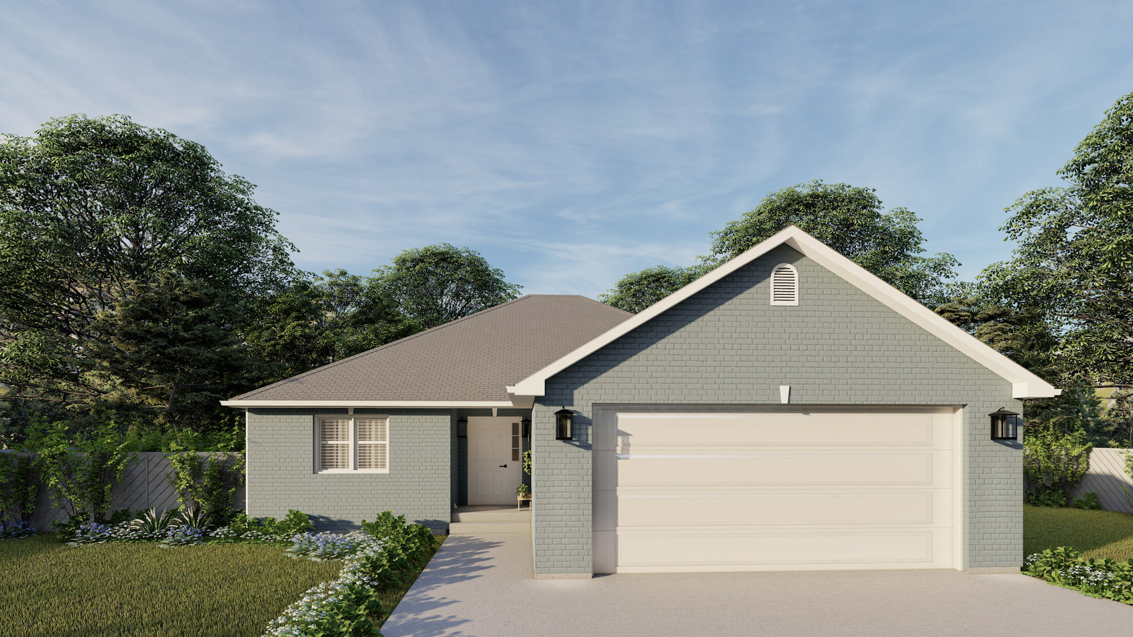
Cottage House Plan - 3 Bedrms, 2 Baths - 1437 Sq Ft - #178-1395
Plan Collection
Cottage House Plan - 3 Bedrms, 2 Baths - 1437 Sq Ft - #178-1395
Plan#178-1395
Starting at$1065
1437
Sq Ft
1
Story
3
Bed
2
Bath
0
Car
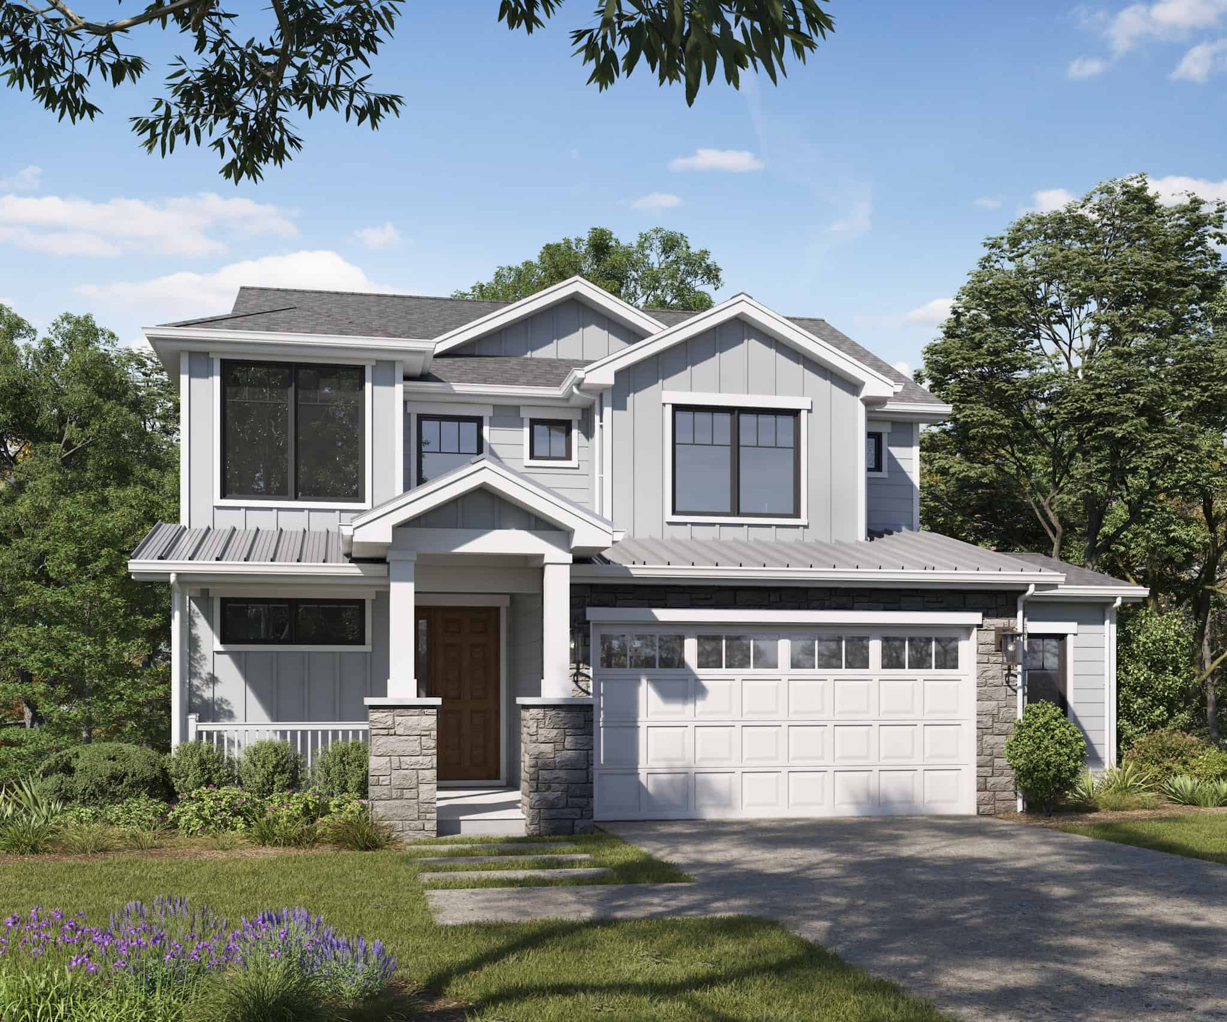
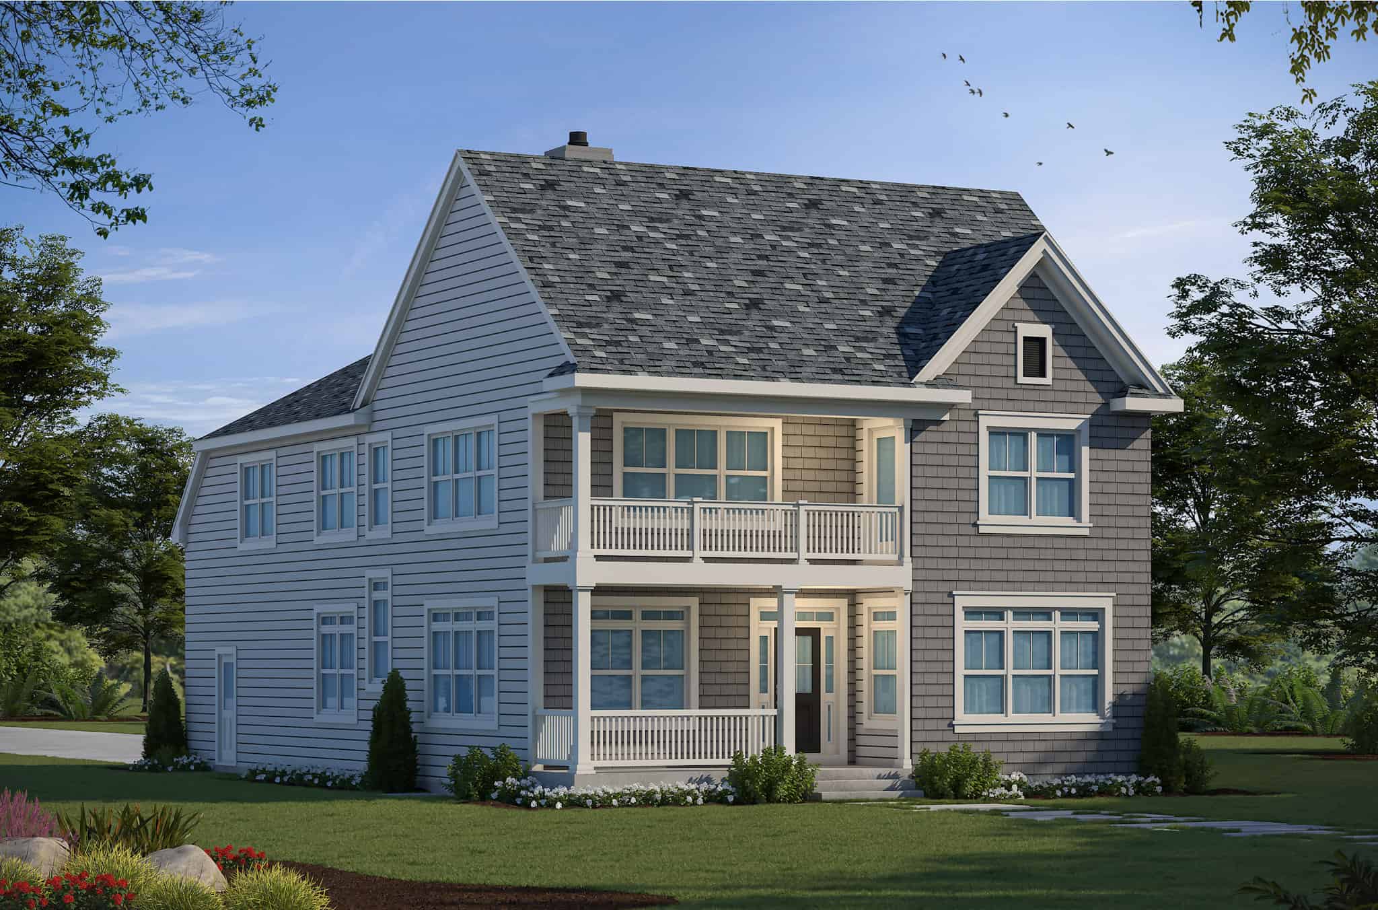
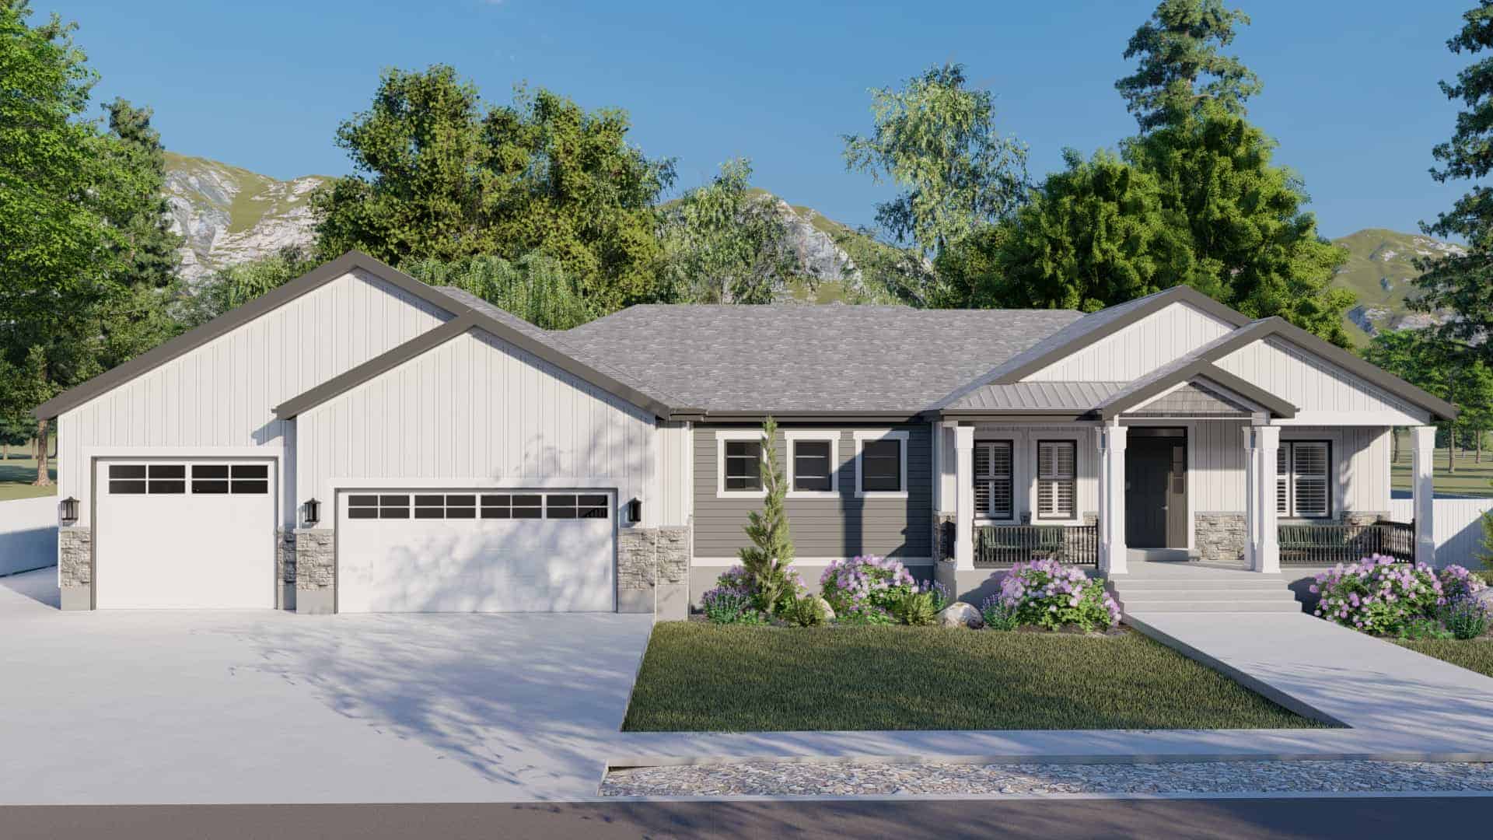
4-Bedroom, 2429 Sq Ft 1 1/2 Story House Plan - 178-1394 - Front Exterior
Plan Collection
4-Bedroom, 2429 Sq Ft 1 1/2 Story House Plan - 178-1394 - Front Exterior
Plan#178-1394
Starting at$1155
2429
Sq Ft
1.5
Story
4
Bed
3.5
Bath
2
Car
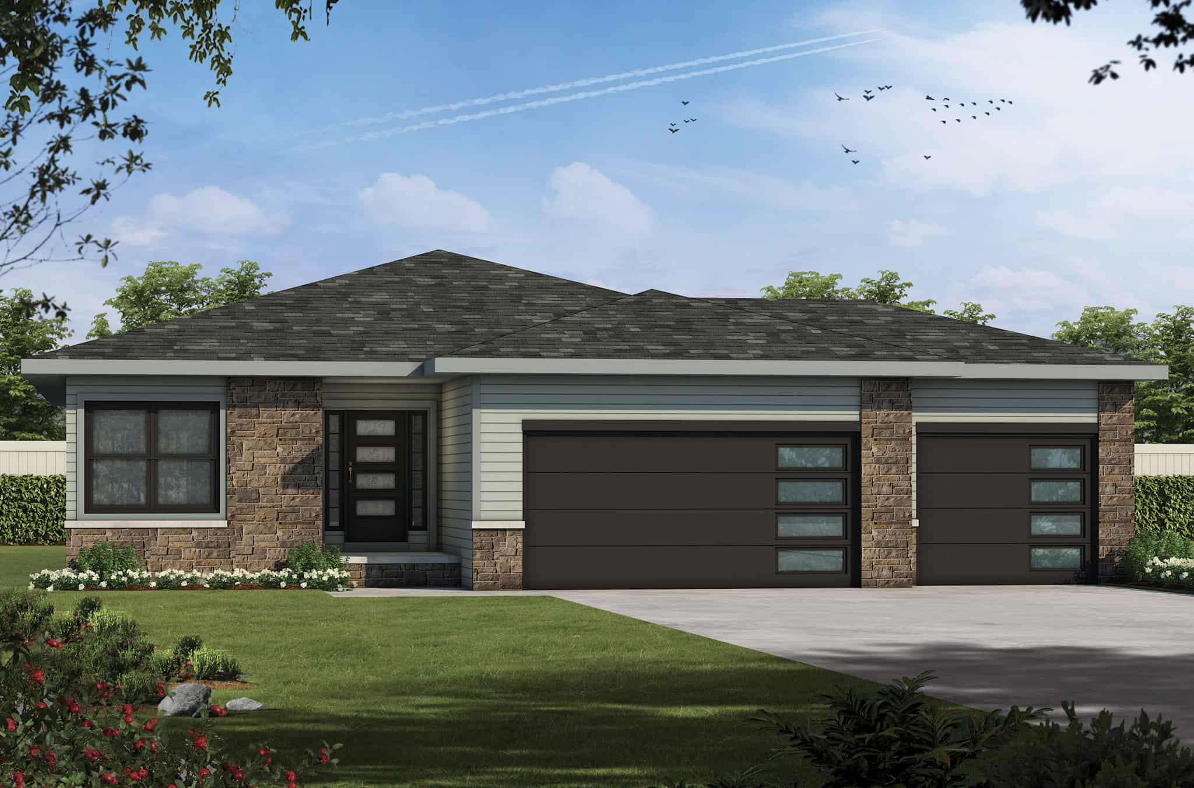
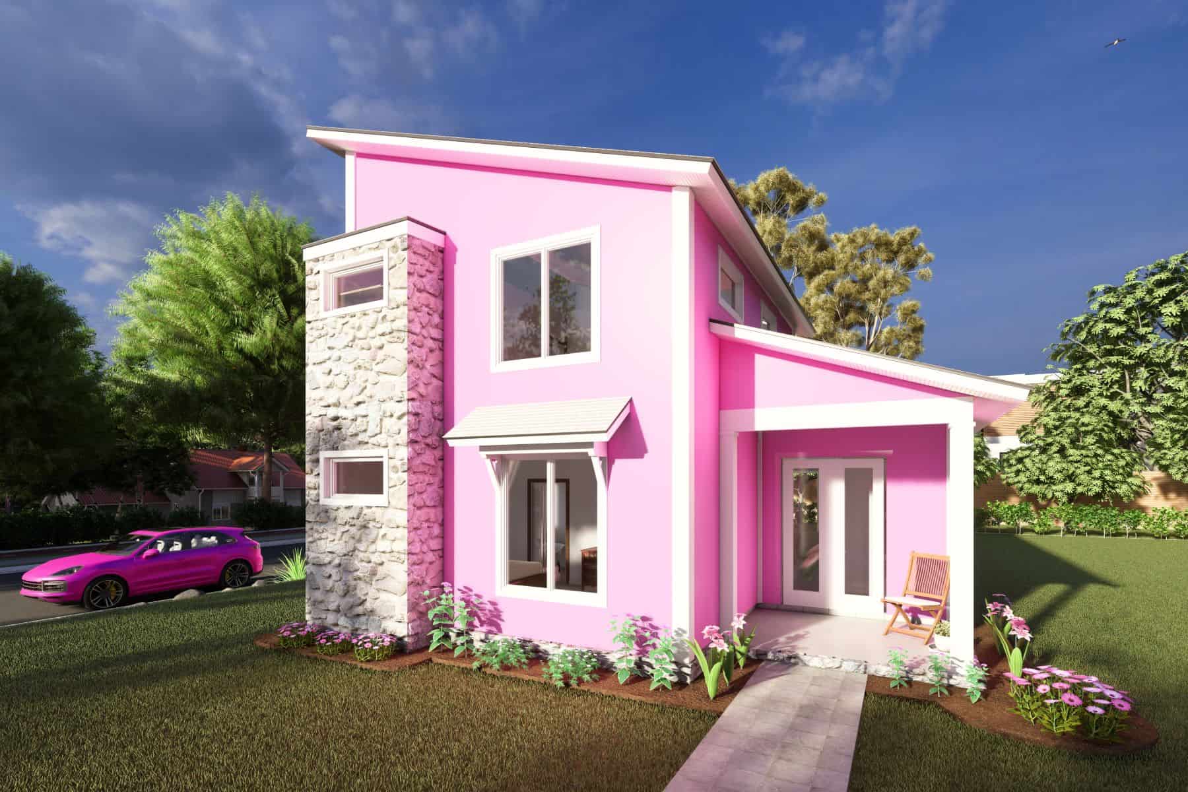
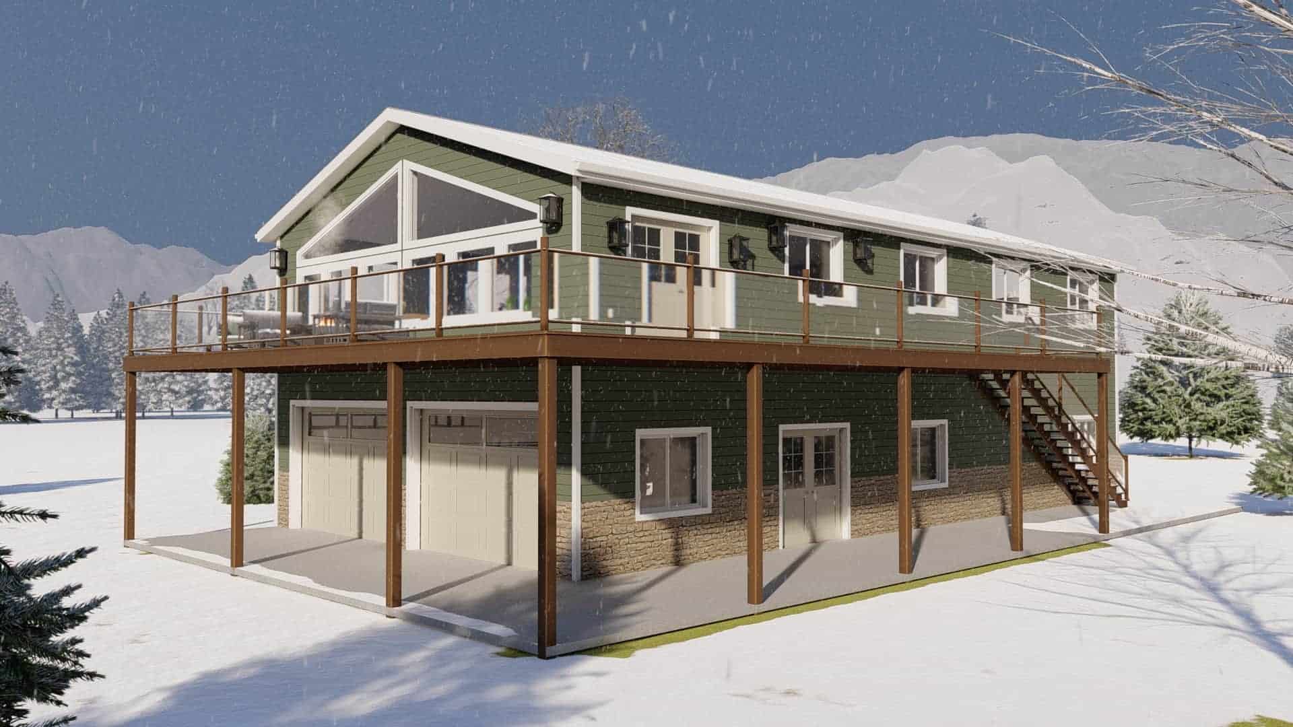
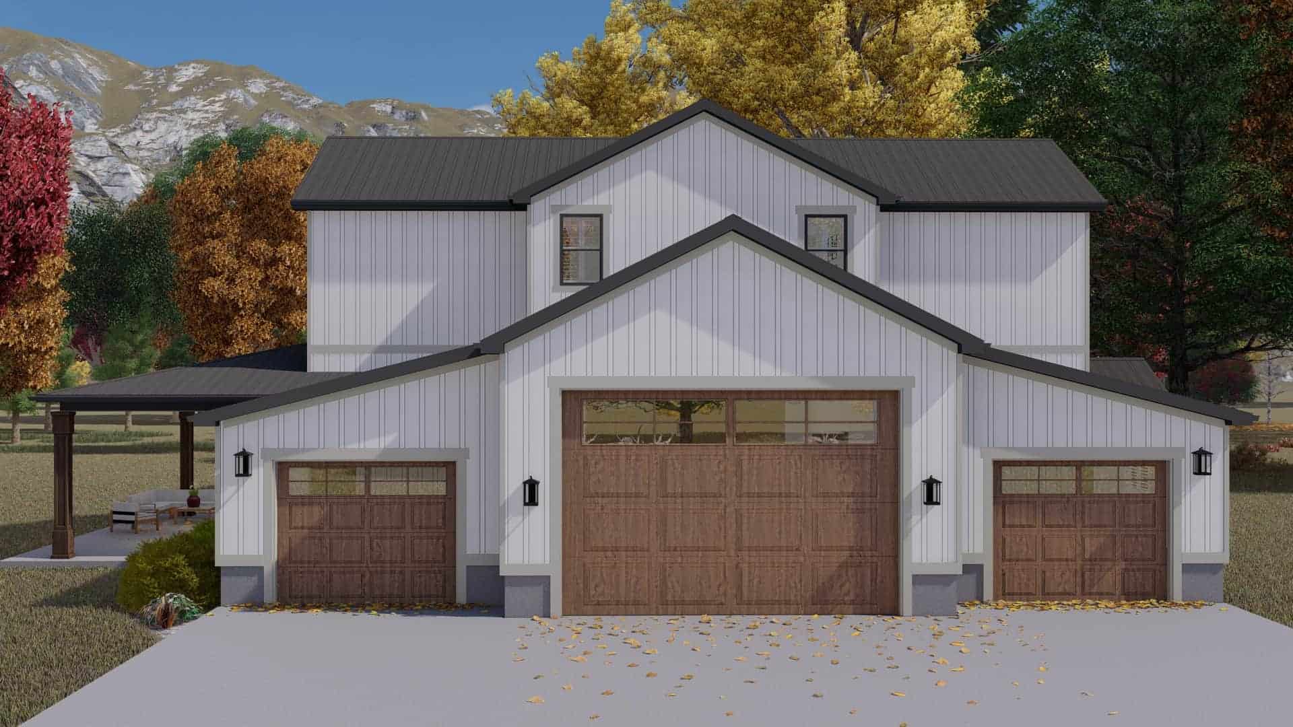
0-Bedroom, 506 Sq Ft Garage Pool House Home Plan - 142-1462 - Main Exterior
Plan Collection
0-Bedroom, 506 Sq Ft Garage Pool House Home Plan - 142-1462 - Main Exterior
Plan#142-1462
Starting at$795
506
Sq Ft
1
Story
0
Bed
1
Bath
1
Car
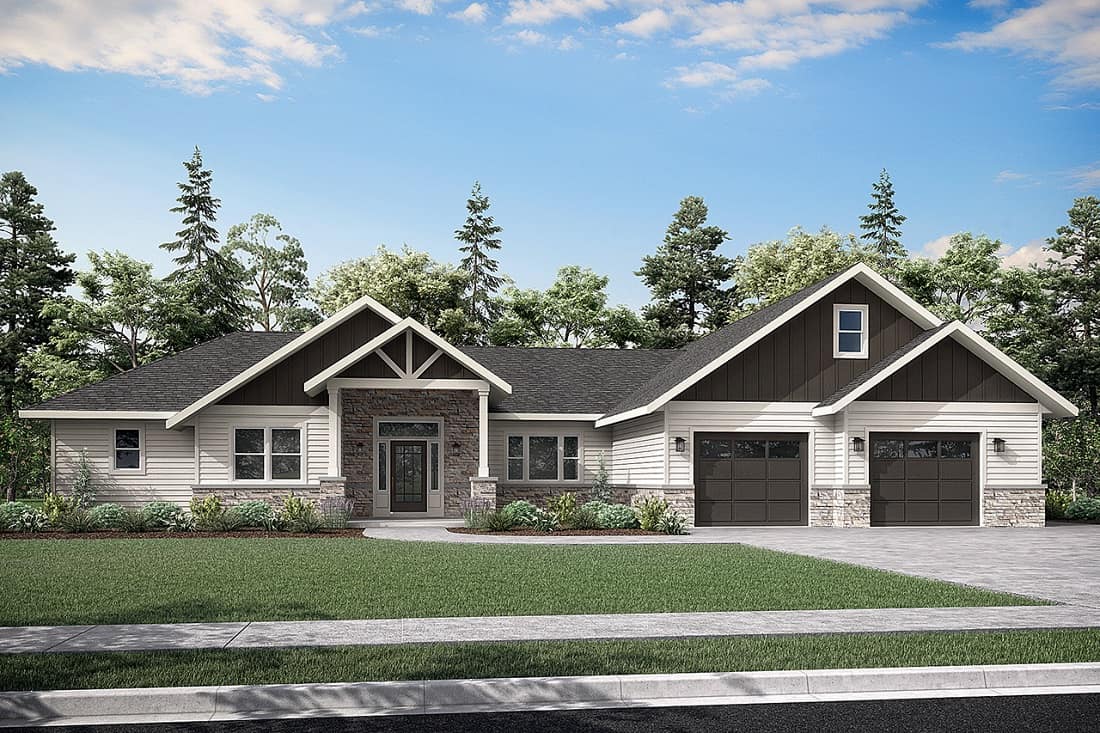
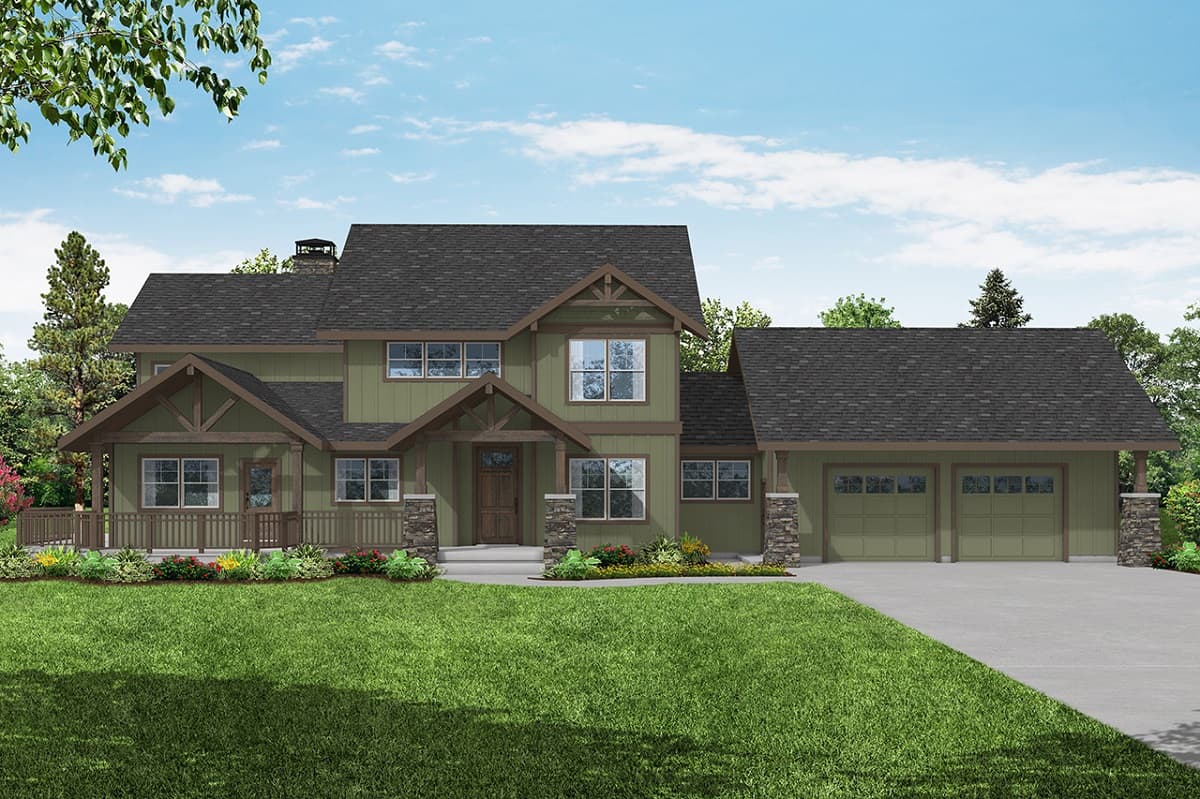
4-Bedroom, 2760 Sq Ft Craftsman House Plan - 163-1101 - Front Exterior
Plan Collection
4-Bedroom, 2760 Sq Ft Craftsman House Plan - 163-1101 - Front Exterior
Plan#163-1101
Starting at$990
2760
Sq Ft
1.5
Story
4
Bed
3.5
Bath
2
Car
5-Bedroom, 3496 Sq Ft Farmhouse Home Plan - 163-1084 - Main Exterior
Plan Collection
5-Bedroom, 3496 Sq Ft Farmhouse Home Plan - 163-1084 - Main Exterior
Plan#163-1084
Starting at$990
3496
Sq Ft
2
Story
5
Bed
4
Bath
2
Car
4-Bedroom, 4313 Sq Ft Modern Farmhouse Home Plan - 163-1081 - Main Exterior
Plan Collection
4-Bedroom, 4313 Sq Ft Modern Farmhouse Home Plan - 163-1081 - Main Exterior
Plan#163-1081
Starting at$990
4313
Sq Ft
2
Story
4
Bed
3.5
Bath
2
Car
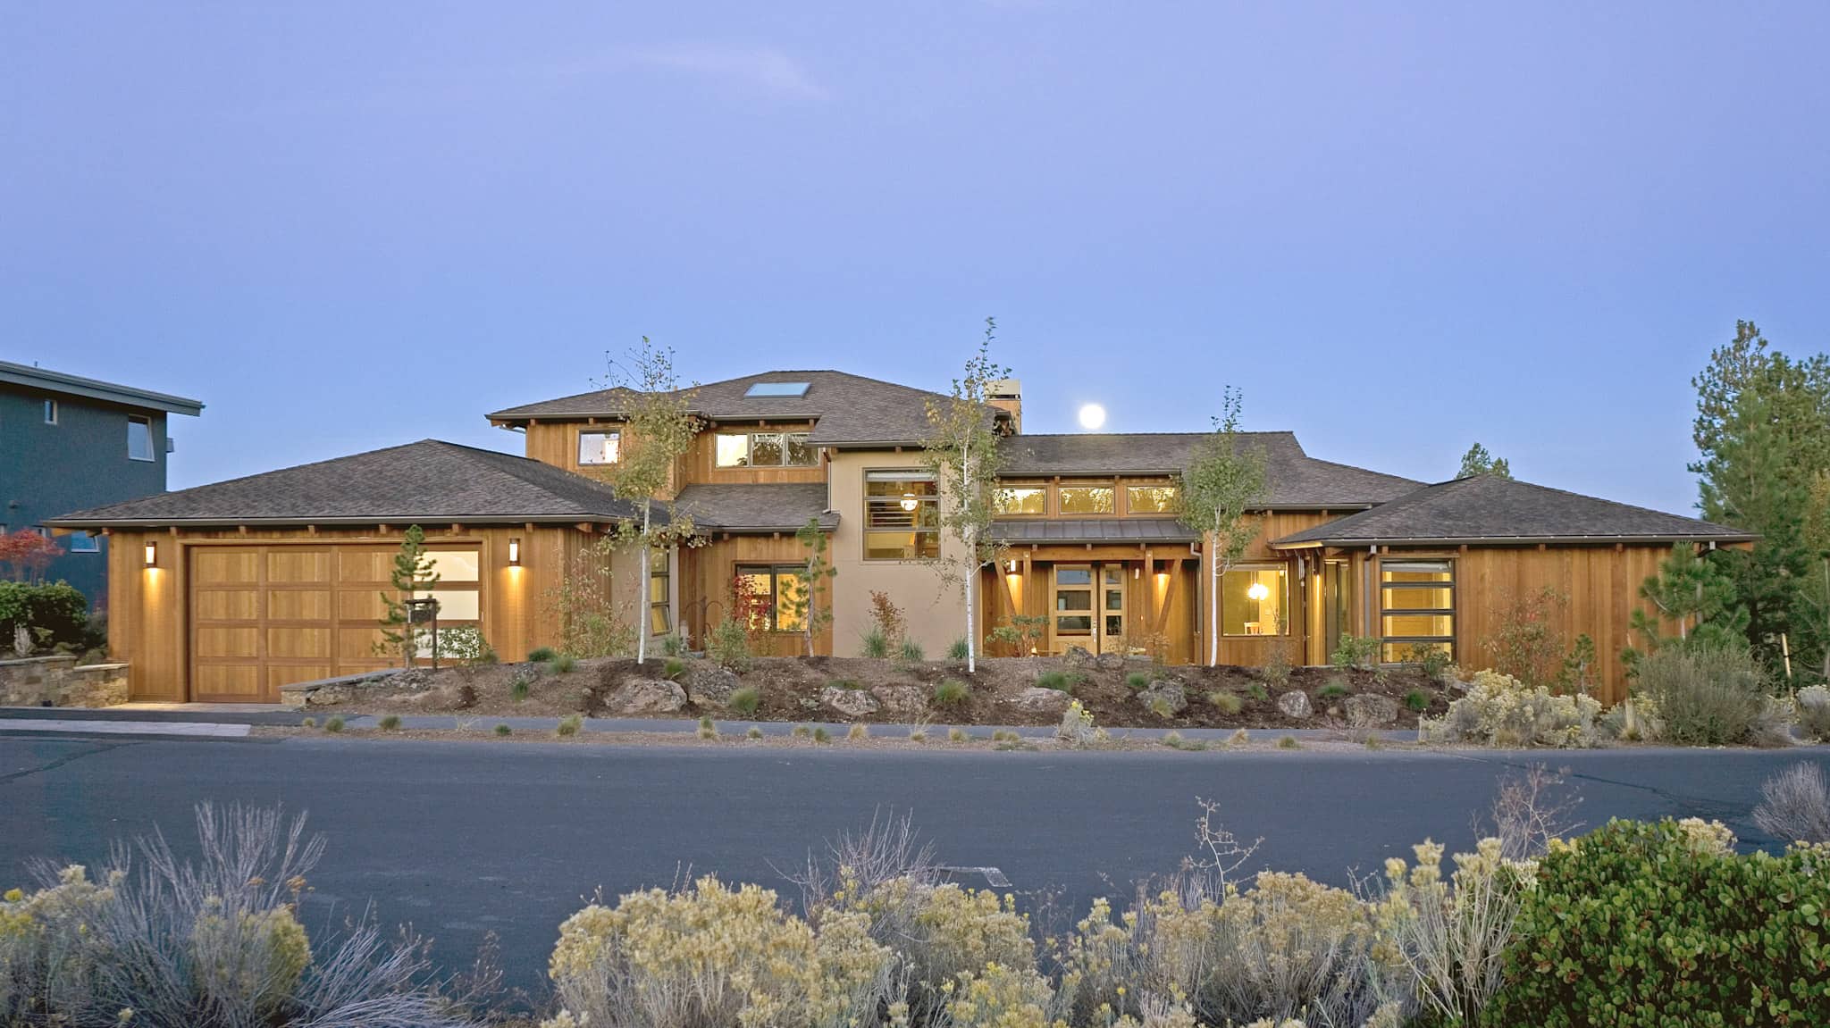
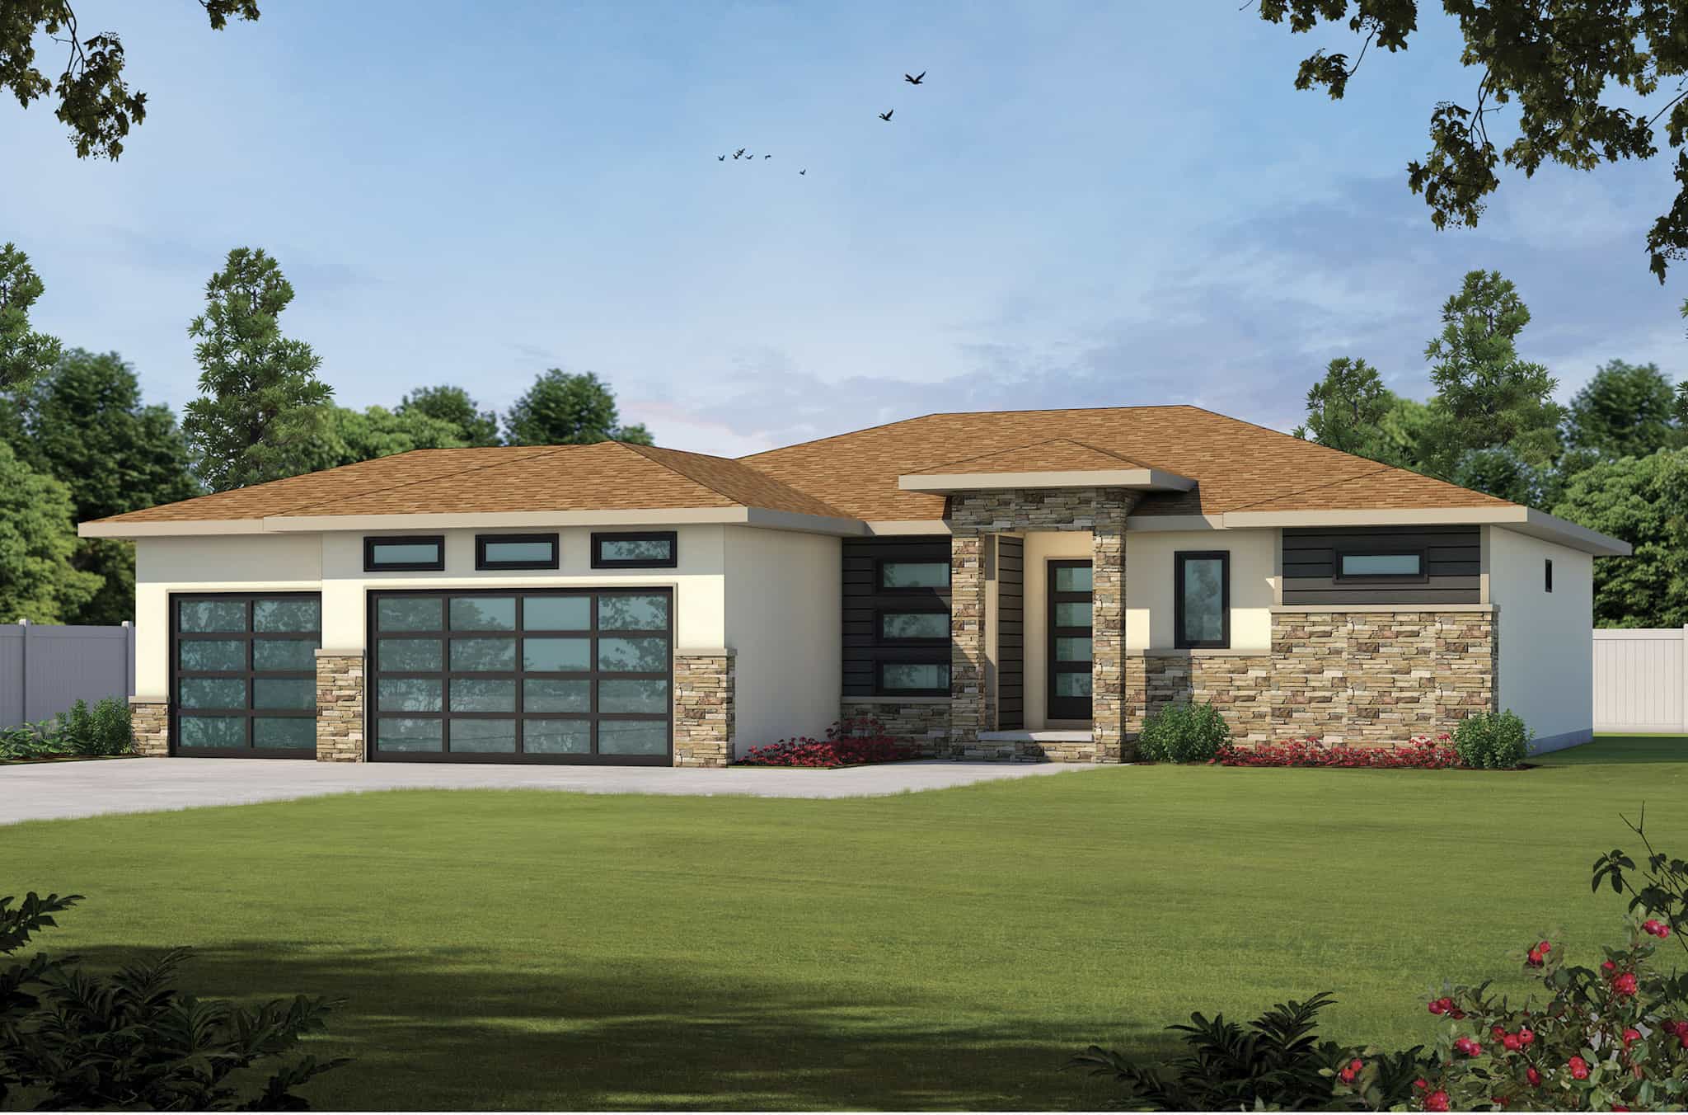
3-Bedroom, 2465 Sq Ft Contemporary Home Plan - 163-1079 - Main Exterior
Plan Collection
3-Bedroom, 2465 Sq Ft Contemporary Home Plan - 163-1079 - Main Exterior
Plan#163-1079
Starting at$990
2465
Sq Ft
1
Story
3
Bed
2
Bath
2
Car
3-Bedroom, 3614 Sq Ft Contemporary Home Plan - 214-1002 - Main Exterior
Plan Collection
3-Bedroom, 3614 Sq Ft Contemporary Home Plan - 214-1002 - Main Exterior
Plan#214-1002
Starting at$1275
3614
Sq Ft
1.5
Story
3
Bed
3.5
Bath
2
Car
Contemporary Floor Plan - 4 Bedrms, 3 Baths - 2429 Sq Ft - #161-1221
Plan Collection
Contemporary Floor Plan - 4 Bedrms, 3 Baths - 2429 Sq Ft - #161-1221
Plan#161-1221
Starting at$1750
2429
Sq Ft
2
Story
4
Bed
3
Bath
0
Car
Transitional Home Plan - 2-4 Bedrms, 2.5-5 Baths - 3224-5548 Sq Ft - #161-1220
Plan Collection
Transitional Home Plan - 2-4 Bedrms, 2.5-5 Baths - 3224-5548 Sq Ft - #161-1220
Plan#161-1220
Starting at$2200
3224
Sq Ft
1
Story
2
Bed
2.5
Bath
4
Car
Craftsman Floor Plan - 4 Bedrms, 4.5 Baths - 3958-3998 Sq Ft - #161-1216
Plan Collection
Craftsman Floor Plan - 4 Bedrms, 4.5 Baths - 3958-3998 Sq Ft - #161-1216
Plan#161-1216
Starting at$2650
3958
Sq Ft
2
Story
4
Bed
4.5
Bath
3
Car
Craftsman House Plan - 3-4 Bedrms, 2.5-3.5 Baths - 2877-4069 Sq Ft - #161-1214
Plan Collection
Craftsman House Plan - 3-4 Bedrms, 2.5-3.5 Baths - 2877-4069 Sq Ft - #161-1214
Plan#161-1214
Starting at$1950
2877
Sq Ft
2
Story
3
Bed
2.5
Bath
0
Car
Contemporary House Plan - 2-4 Bedrms, 2.5-4.5 Baths - 2188-3610 Sq Ft - #161-1212
Plan Collection
Contemporary House Plan - 2-4 Bedrms, 2.5-4.5 Baths - 2188-3610 Sq Ft - #161-1212
Plan#161-1212
Starting at$1550
2188
Sq Ft
1
Story
2
Bed
2.5
Bath
3
Car
Contemporary Home Plan - 3-4 Bedrms, 3.5-4.5 Baths - 2956-4898 Sq Ft - #161-1210
Plan Collection
Contemporary Home Plan - 3-4 Bedrms, 3.5-4.5 Baths - 2956-4898 Sq Ft - #161-1210
Plan#161-1210
Starting at$1950
2956
Sq Ft
2
Story
3
Bed
3.5
Bath
4
Car
5-Bedroom, 1746 Sq Ft Cottage House Plan - 177-1062 - Front Exterior
Plan Collection
5-Bedroom, 1746 Sq Ft Cottage House Plan - 177-1062 - Front Exterior
Plan#177-1062
Starting at$1595
1746
Sq Ft
1
Story
5
Bed
3.5
Bath
2
Car
4-Bedroom, 2836 Sq Ft Traditional Home Plan - 120-2774 - Main Exterior
Plan Collection
4-Bedroom, 2836 Sq Ft Traditional Home Plan - 120-2774 - Main Exterior
Plan#120-2774
Starting at$1355
2836
Sq Ft
2
Story
4
Bed
2.5
Bath
3
Car
2-Bedroom, 2295 Sq Ft Barn Style House Plan - 120-2768 - Front Exterior
Plan Collection
2-Bedroom, 2295 Sq Ft Barn Style House Plan - 120-2768 - Front Exterior
Plan#120-2768
Starting at$1305
2295
Sq Ft
2
Story
2
Bed
3
Bath
2
Car
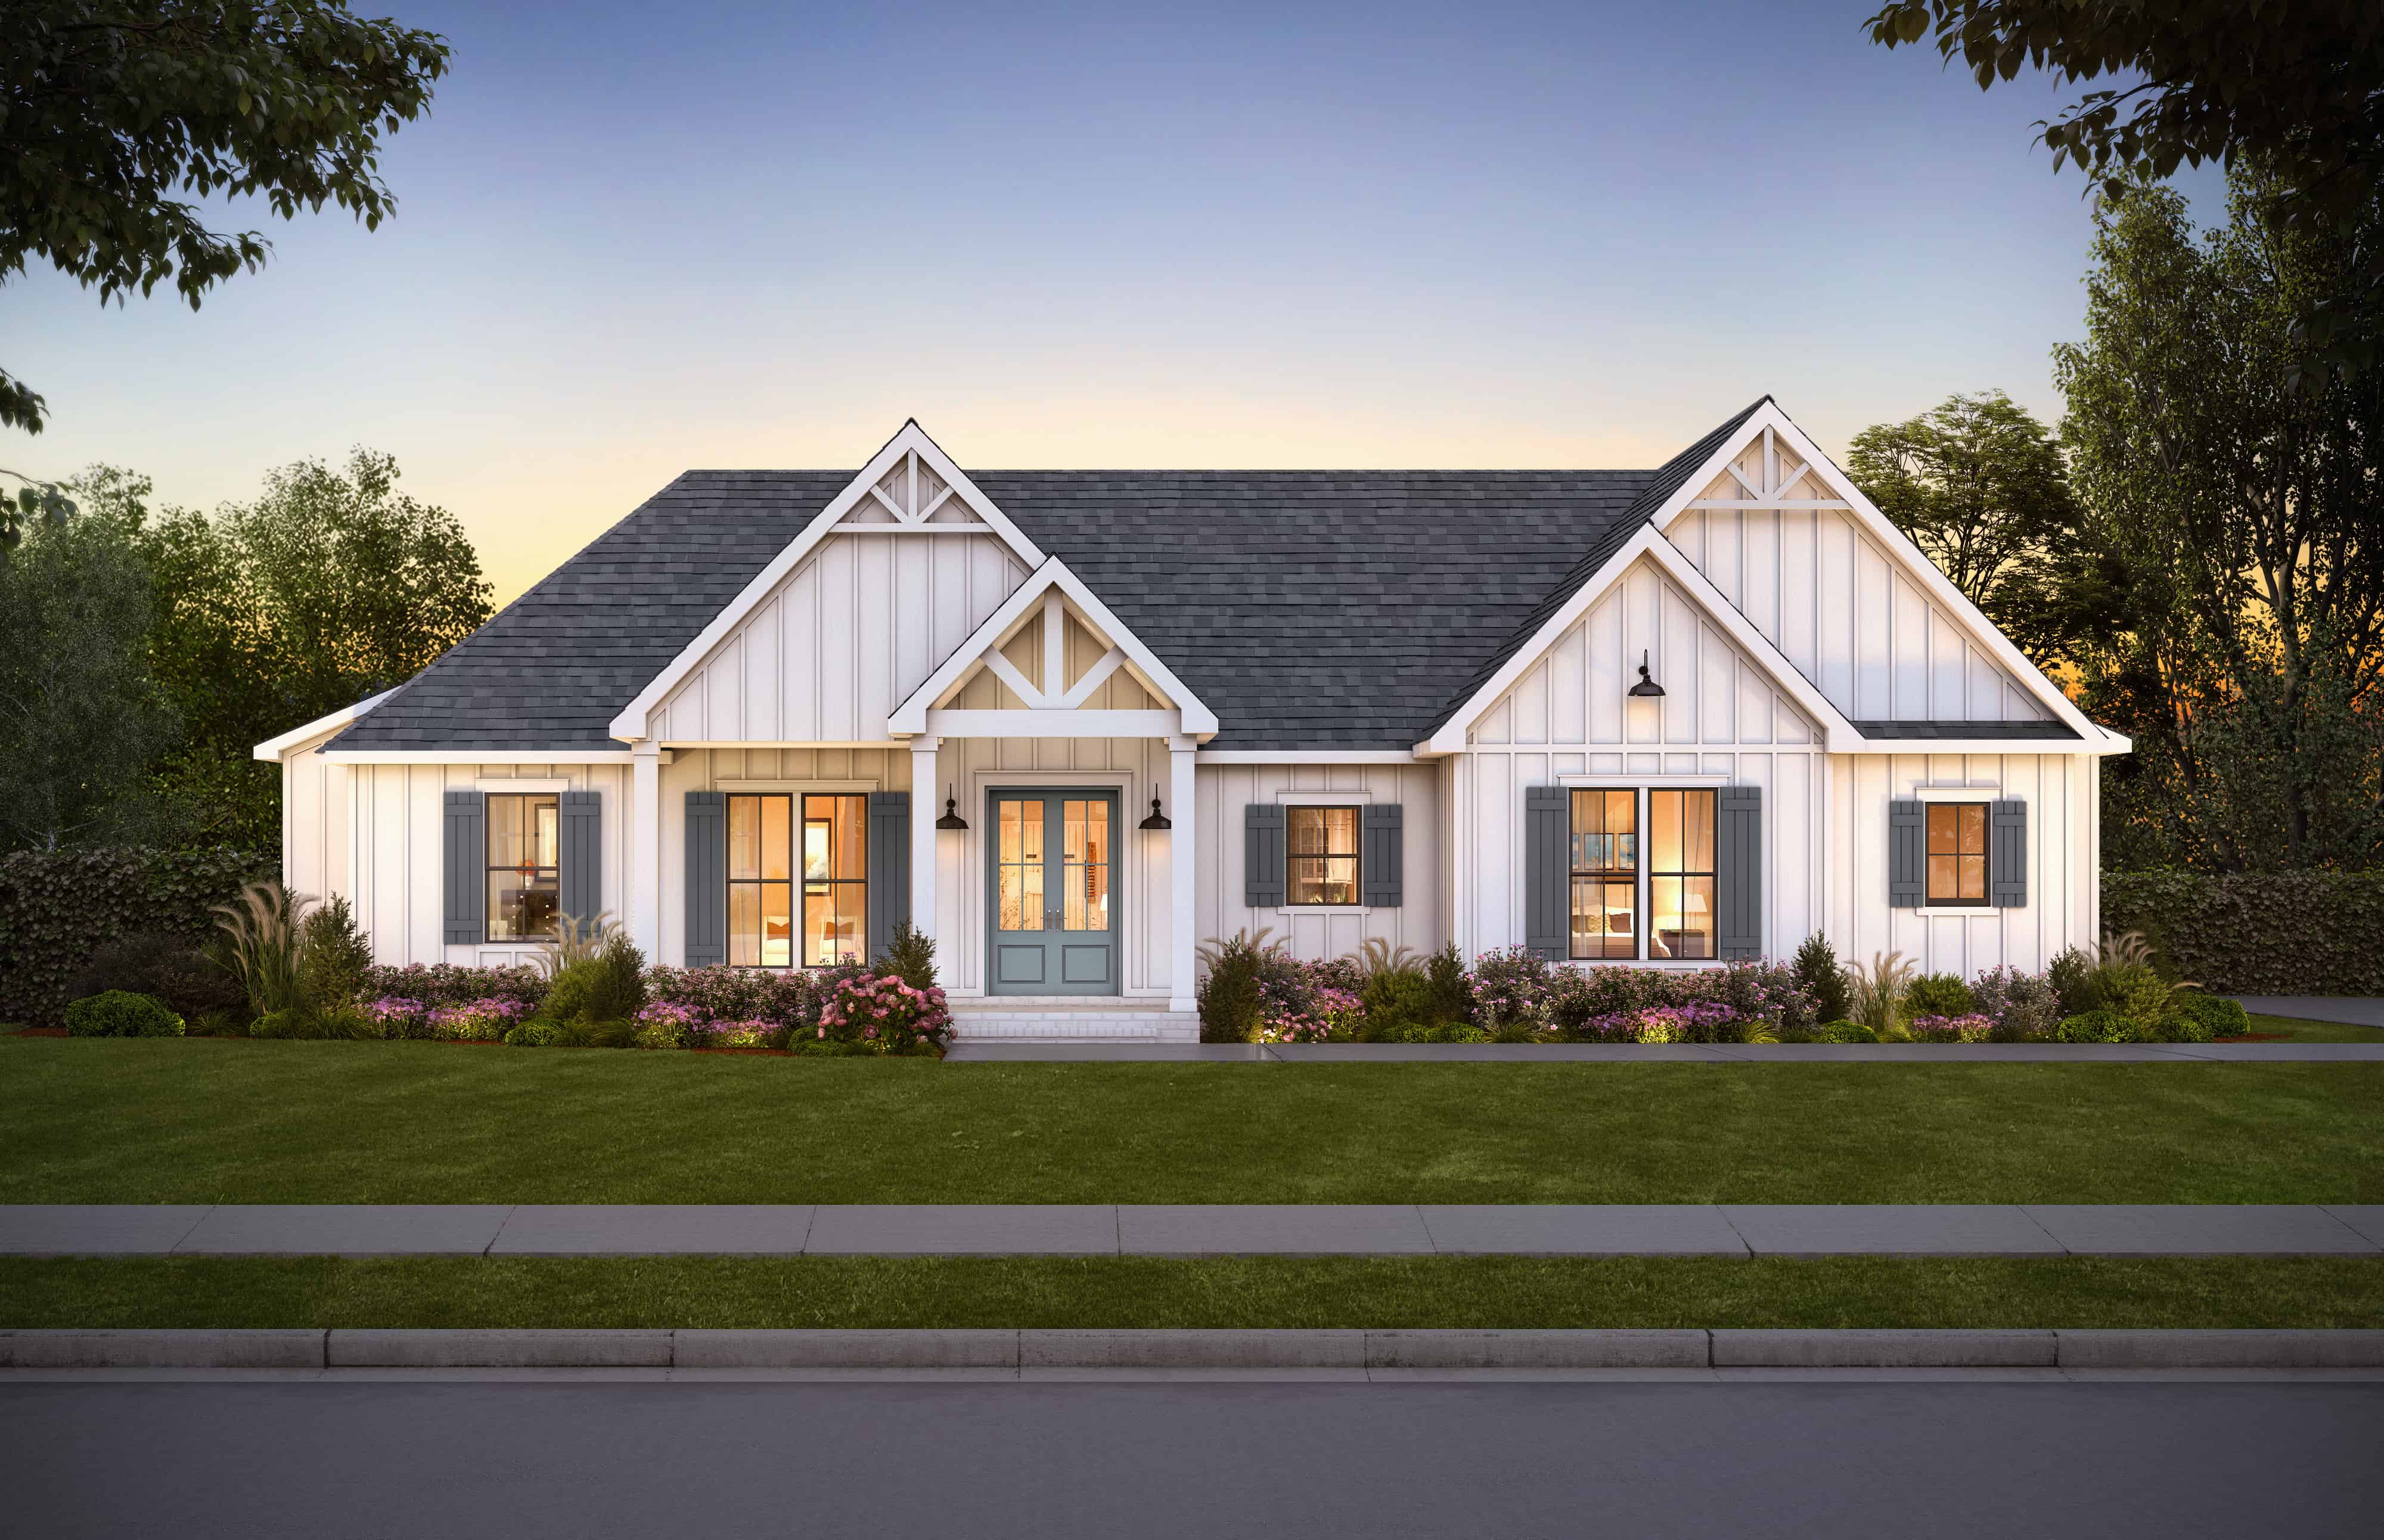
3-Bedroom, 1777 Sq Ft Ranch House Plan - 120-2763 - Front Exterior
Plan Collection
3-Bedroom, 1777 Sq Ft Ranch House Plan - 120-2763 - Front Exterior
Plan#120-2763
Starting at$1255
1777
Sq Ft
1
Story
3
Bed
3
Bath
3
Car
2-Bedroom, 1986 Sq Ft Ranch Home Plan - 120-2762 - Main Exterior
Plan Collection
2-Bedroom, 1986 Sq Ft Ranch Home Plan - 120-2762 - Main Exterior
Plan#120-2762
Starting at$1255
1986
Sq Ft
1
Story
2
Bed
3
Bath
2
Car
Contemporary Ranch House Plan - 3 Bedrms, 2 Baths - 2176 Sq Ft
Plan Collection
Contemporary Ranch House Plan - 3 Bedrms, 2 Baths - 2176 Sq Ft
Plan#120-2758
Starting at$1305
2176
Sq Ft
1
Story
3
Bed
2
Bath
3
Car
3-Bedroom, 2176 Sq Ft Modern Home Plan - 120-2757 - Main Exterior
Plan Collection
3-Bedroom, 2176 Sq Ft Modern Home Plan - 120-2757 - Main Exterior
Plan#120-2757
Starting at$1305
2176
Sq Ft
1
Story
3
Bed
2
Bath
3
Car
Contemporary Prairie Home Plan - 4 Bedrms, 3.5 Baths - 2620 Sq Ft
Plan Collection
Contemporary Prairie Home Plan - 4 Bedrms, 3.5 Baths - 2620 Sq Ft
Plan#120-2750
Starting at$1355
2620
Sq Ft
2
Story
4
Bed
3.5
Bath
2
Car
Modern Floor Plan - 3 Bedrms, 2.5 Baths - 2904 Sq Ft
Plan Collection
Modern Floor Plan - 3 Bedrms, 2.5 Baths - 2904 Sq Ft
Plan#120-2748
Starting at$1355
2904
Sq Ft
1
Story
3
Bed
2.5
Bath
3
Car
Traditional Home Plan - 4 Bedrms, 3.5 Baths - 2429 Sq Ft - #178-1396
Plan Collection
Traditional Home Plan - 4 Bedrms, 3.5 Baths - 2429 Sq Ft - #178-1396
Plan#178-1396
Starting at$1155
2429
Sq Ft
1.5
Story
4
Bed
3.5
Bath
2
Car
Cottage House Plan - 3 Bedrms, 2 Baths - 1437 Sq Ft - #178-1395
Plan Collection
Cottage House Plan - 3 Bedrms, 2 Baths - 1437 Sq Ft - #178-1395
Plan#178-1395
Starting at$1065
1437
Sq Ft
1
Story
3
Bed
2
Bath
0
Car
4-Bedroom, 2429 Sq Ft 1 1/2 Story House Plan - 178-1394 - Front Exterior
Plan Collection
4-Bedroom, 2429 Sq Ft 1 1/2 Story House Plan - 178-1394 - Front Exterior
Plan#178-1394
Starting at$1155
2429
Sq Ft
1.5
Story
4
Bed
3.5
Bath
2
Car
0-Bedroom, 506 Sq Ft Garage Pool House Home Plan - 142-1462 - Main Exterior
Plan Collection
0-Bedroom, 506 Sq Ft Garage Pool House Home Plan - 142-1462 - Main Exterior
Plan#142-1462
Starting at$795
506
Sq Ft
1
Story
0
Bed
1
Bath
1
Car
4-Bedroom, 2760 Sq Ft Craftsman House Plan - 163-1101 - Front Exterior
Plan Collection
4-Bedroom, 2760 Sq Ft Craftsman House Plan - 163-1101 - Front Exterior
Plan#163-1101
Starting at$990
2760
Sq Ft
1.5
Story
4
Bed
3.5
Bath
2
Car
5-Bedroom, 3496 Sq Ft Farmhouse Home Plan - 163-1084 - Main Exterior
Plan Collection
5-Bedroom, 3496 Sq Ft Farmhouse Home Plan - 163-1084 - Main Exterior
Plan#163-1084
Starting at$990
3496
Sq Ft
2
Story
5
Bed
4
Bath
2
Car
4-Bedroom, 4313 Sq Ft Modern Farmhouse Home Plan - 163-1081 - Main Exterior
Plan Collection
4-Bedroom, 4313 Sq Ft Modern Farmhouse Home Plan - 163-1081 - Main Exterior
Plan#163-1081
Starting at$990
4313
Sq Ft
2
Story
4
Bed
3.5
Bath
2
Car
3-Bedroom, 2465 Sq Ft Contemporary Home Plan - 163-1079 - Main Exterior
Plan Collection
3-Bedroom, 2465 Sq Ft Contemporary Home Plan - 163-1079 - Main Exterior
Plan#163-1079
Starting at$990
2465
Sq Ft
1
Story
3
Bed
2
Bath
2
Car
3-Bedroom, 3614 Sq Ft Contemporary Home Plan - 214-1002 - Main Exterior
Plan Collection
3-Bedroom, 3614 Sq Ft Contemporary Home Plan - 214-1002 - Main Exterior
Plan#214-1002
Starting at$1275
3614
Sq Ft
1.5
Story
3
Bed
3.5
Bath
2
Car
Contemporary Floor Plan - 4 Bedrms, 3 Baths - 2429 Sq Ft - #161-1221
Plan Collection
Contemporary Floor Plan - 4 Bedrms, 3 Baths - 2429 Sq Ft - #161-1221
Plan#161-1221
Starting at$1750
2429
Sq Ft
2
Story
4
Bed
3
Bath
0
Car
Transitional Home Plan - 2-4 Bedrms, 2.5-5 Baths - 3224-5548 Sq Ft - #161-1220
Plan Collection
Transitional Home Plan - 2-4 Bedrms, 2.5-5 Baths - 3224-5548 Sq Ft - #161-1220
Plan#161-1220
Starting at$2200
3224
Sq Ft
1
Story
2
Bed
2.5
Bath
4
Car
Craftsman Floor Plan - 4 Bedrms, 4.5 Baths - 3958-3998 Sq Ft - #161-1216
Plan Collection
Craftsman Floor Plan - 4 Bedrms, 4.5 Baths - 3958-3998 Sq Ft - #161-1216
Plan#161-1216
Starting at$2650
3958
Sq Ft
2
Story
4
Bed
4.5
Bath
3
Car
Craftsman House Plan - 3-4 Bedrms, 2.5-3.5 Baths - 2877-4069 Sq Ft - #161-1214
Plan Collection
Craftsman House Plan - 3-4 Bedrms, 2.5-3.5 Baths - 2877-4069 Sq Ft - #161-1214
Plan#161-1214
Starting at$1950
2877
Sq Ft
2
Story
3
Bed
2.5
Bath
0
Car
Contemporary House Plan - 2-4 Bedrms, 2.5-4.5 Baths - 2188-3610 Sq Ft - #161-1212
Plan Collection
Contemporary House Plan - 2-4 Bedrms, 2.5-4.5 Baths - 2188-3610 Sq Ft - #161-1212
Plan#161-1212
Starting at$1550
2188
Sq Ft
1
Story
2
Bed
2.5
Bath
3
Car
Contemporary Home Plan - 3-4 Bedrms, 3.5-4.5 Baths - 2956-4898 Sq Ft - #161-1210
Plan Collection
Contemporary Home Plan - 3-4 Bedrms, 3.5-4.5 Baths - 2956-4898 Sq Ft - #161-1210
Plan#161-1210
Starting at$1950
2956
Sq Ft
2
Story
3
Bed
3.5
Bath
4
Car
5-Bedroom, 1746 Sq Ft Cottage House Plan - 177-1062 - Front Exterior
Plan Collection
5-Bedroom, 1746 Sq Ft Cottage House Plan - 177-1062 - Front Exterior
Plan#177-1062
Starting at$1595
1746
Sq Ft
1
Story
5
Bed
3.5
Bath
2
Car
4-Bedroom, 2836 Sq Ft Traditional Home Plan - 120-2774 - Main Exterior
Plan Collection
4-Bedroom, 2836 Sq Ft Traditional Home Plan - 120-2774 - Main Exterior
Plan#120-2774
Starting at$1355
2836
Sq Ft
2
Story
4
Bed
2.5
Bath
3
Car
2-Bedroom, 2295 Sq Ft Barn Style House Plan - 120-2768 - Front Exterior
Plan Collection
2-Bedroom, 2295 Sq Ft Barn Style House Plan - 120-2768 - Front Exterior
Plan#120-2768
Starting at$1305
2295
Sq Ft
2
Story
2
Bed
3
Bath
2
Car
3-Bedroom, 1777 Sq Ft Ranch House Plan - 120-2763 - Front Exterior
Plan Collection
3-Bedroom, 1777 Sq Ft Ranch House Plan - 120-2763 - Front Exterior
Plan#120-2763
Starting at$1255
1777
Sq Ft
1
Story
3
Bed
3
Bath
3
Car
2-Bedroom, 1986 Sq Ft Ranch Home Plan - 120-2762 - Main Exterior
Plan Collection
2-Bedroom, 1986 Sq Ft Ranch Home Plan - 120-2762 - Main Exterior
Plan#120-2762
Starting at$1255
1986
Sq Ft
1
Story
2
Bed
3
Bath
2
Car
Contemporary Ranch House Plan - 3 Bedrms, 2 Baths - 2176 Sq Ft
Plan Collection
Contemporary Ranch House Plan - 3 Bedrms, 2 Baths - 2176 Sq Ft
Plan#120-2758
Starting at$1305
2176
Sq Ft
1
Story
3
Bed
2
Bath
3
Car
3-Bedroom, 2176 Sq Ft Modern Home Plan - 120-2757 - Main Exterior
Plan Collection
3-Bedroom, 2176 Sq Ft Modern Home Plan - 120-2757 - Main Exterior
Plan#120-2757
Starting at$1305
2176
Sq Ft
1
Story
3
Bed
2
Bath
3
Car
Contemporary Prairie Home Plan - 4 Bedrms, 3.5 Baths - 2620 Sq Ft
Plan Collection
Contemporary Prairie Home Plan - 4 Bedrms, 3.5 Baths - 2620 Sq Ft
Plan#120-2750
Starting at$1355
2620
Sq Ft
2
Story
4
Bed
3.5
Bath
2
Car
Modern Floor Plan - 3 Bedrms, 2.5 Baths - 2904 Sq Ft
Plan Collection
Modern Floor Plan - 3 Bedrms, 2.5 Baths - 2904 Sq Ft
Plan#120-2748
Starting at$1355
2904
Sq Ft
1
Story
3
Bed
2.5
Bath
3
Car
1...1718192021...213