55-65 Foot Deep House Plans

5,095
Plan Results
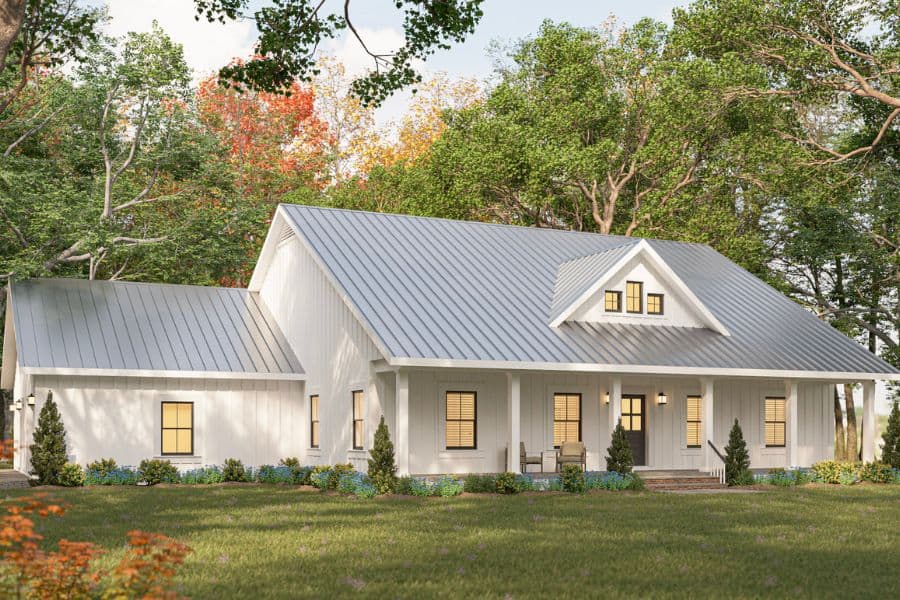
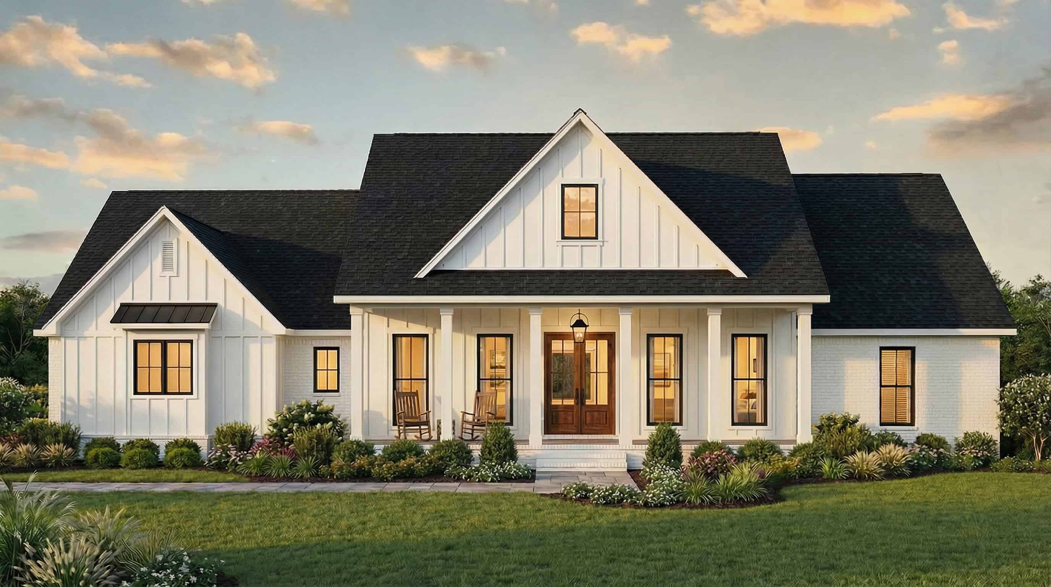
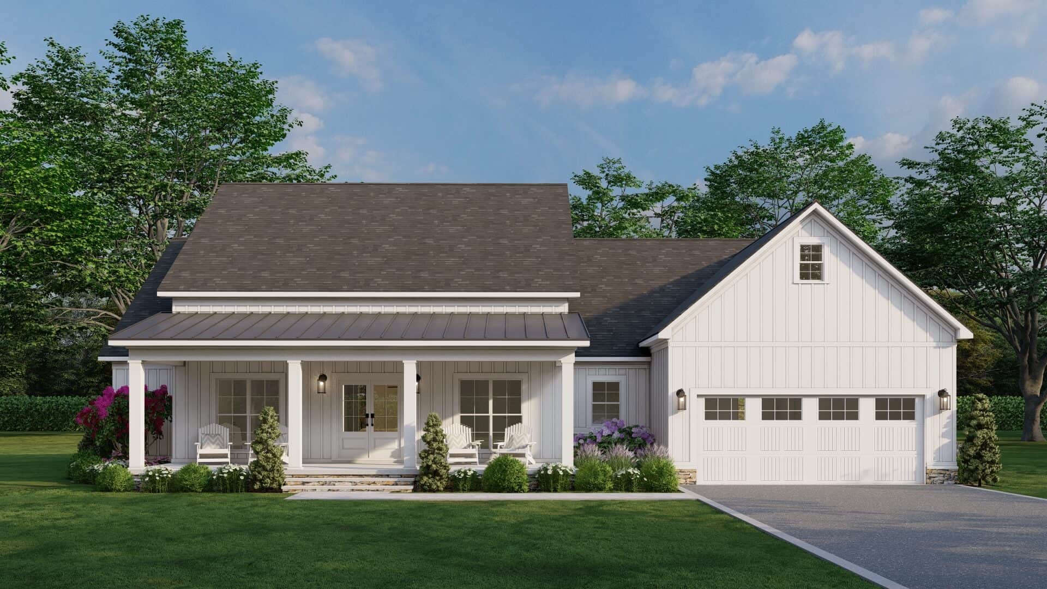
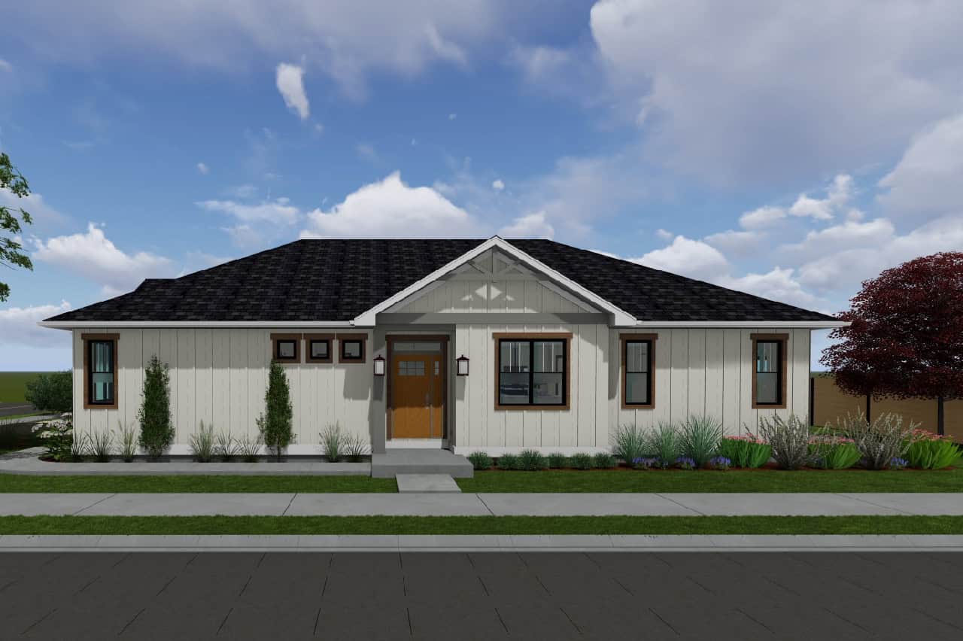
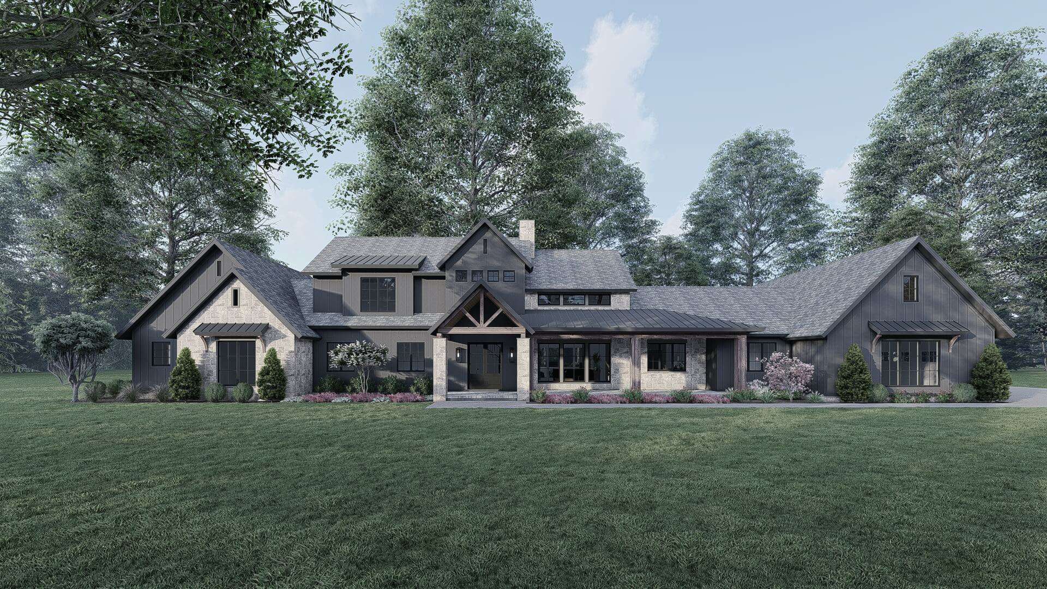
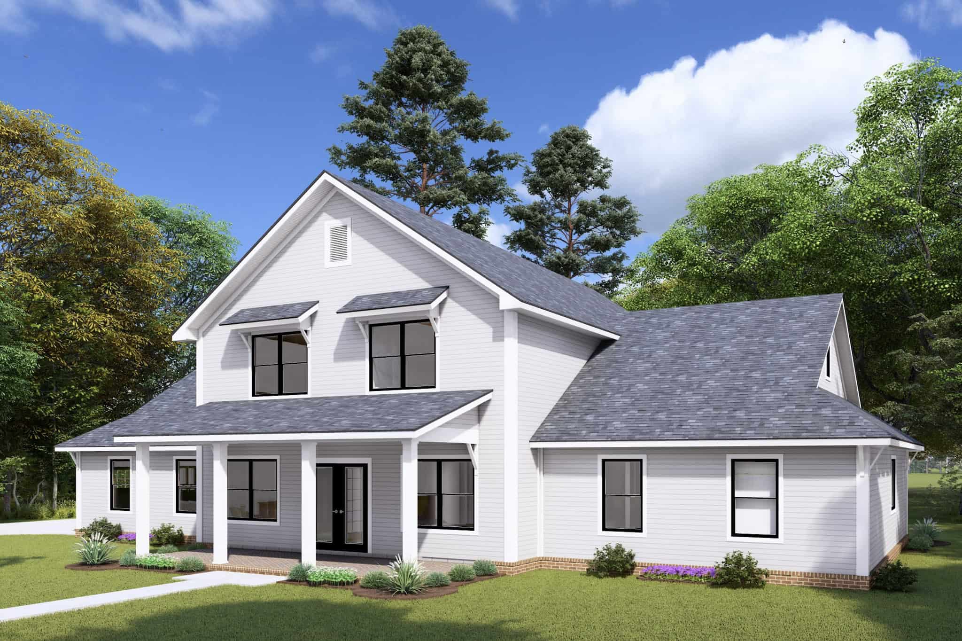
3-Bedroom, 2247 Sq Ft Farmhouse House Plan - 196-1844 - Front Exterior
Plan Collection
3-Bedroom, 2247 Sq Ft Farmhouse House Plan - 196-1844 - Front Exterior
Plan#196-1844
Starting at$1015
2247
Sq Ft
1
Story
3
Bed
2.5
Bath
0
Car
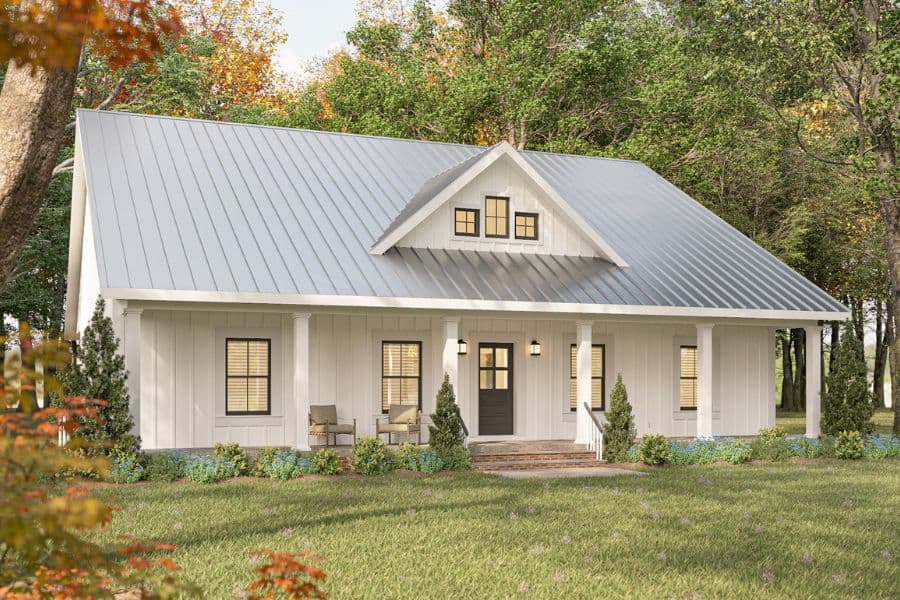
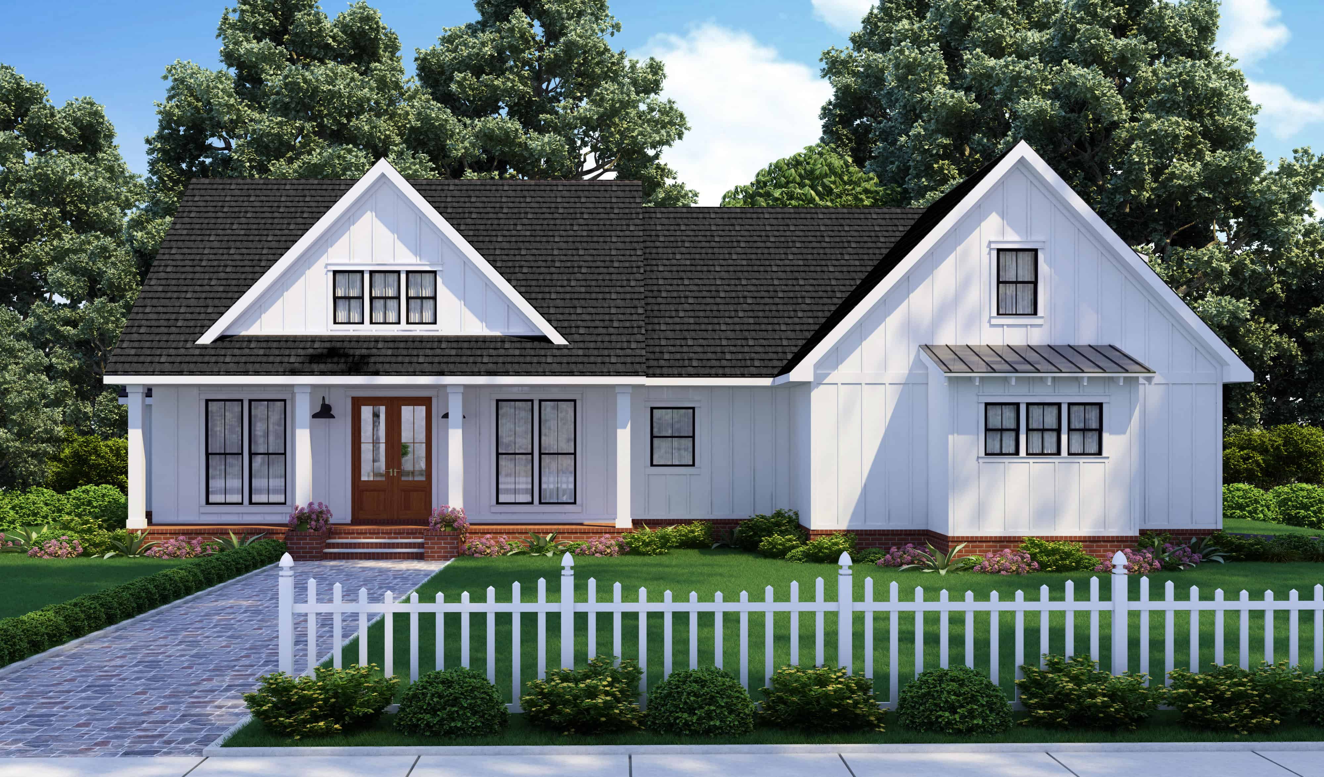
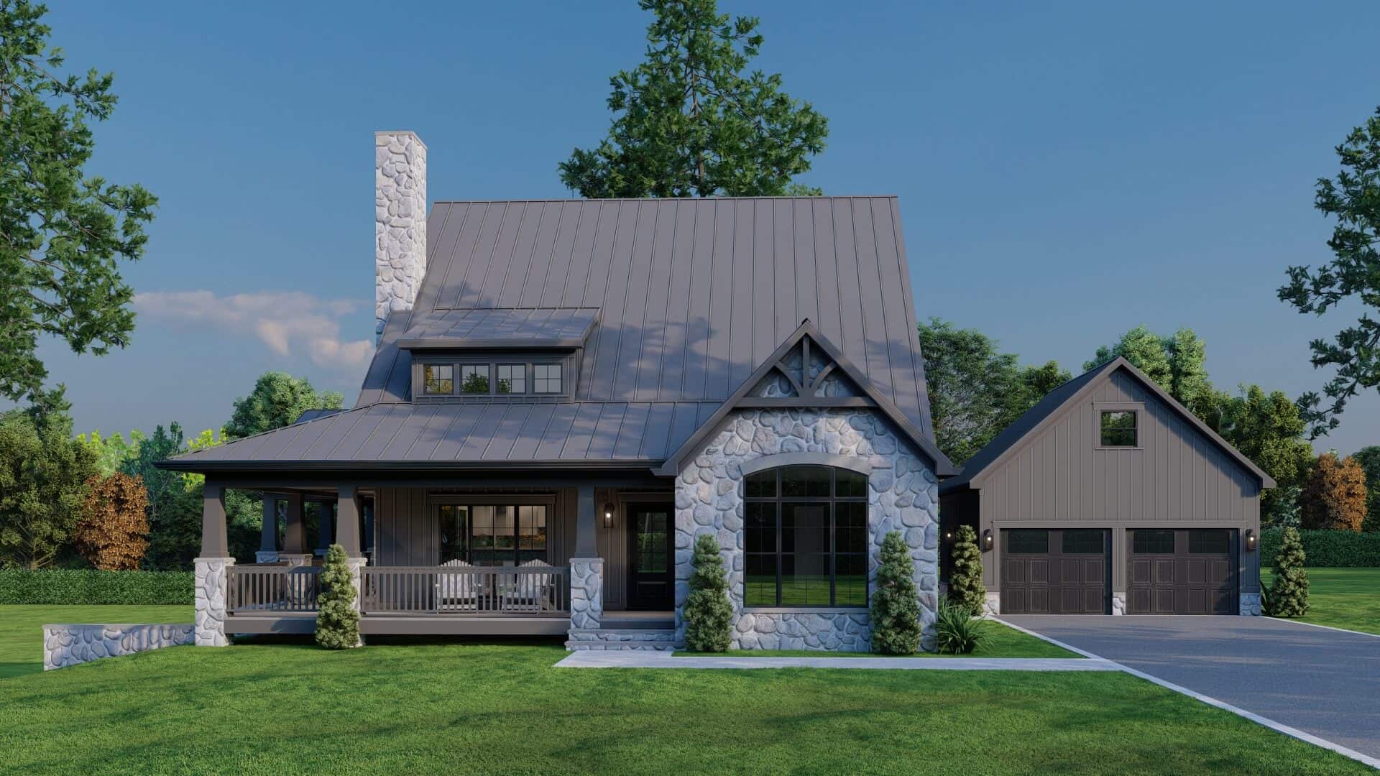
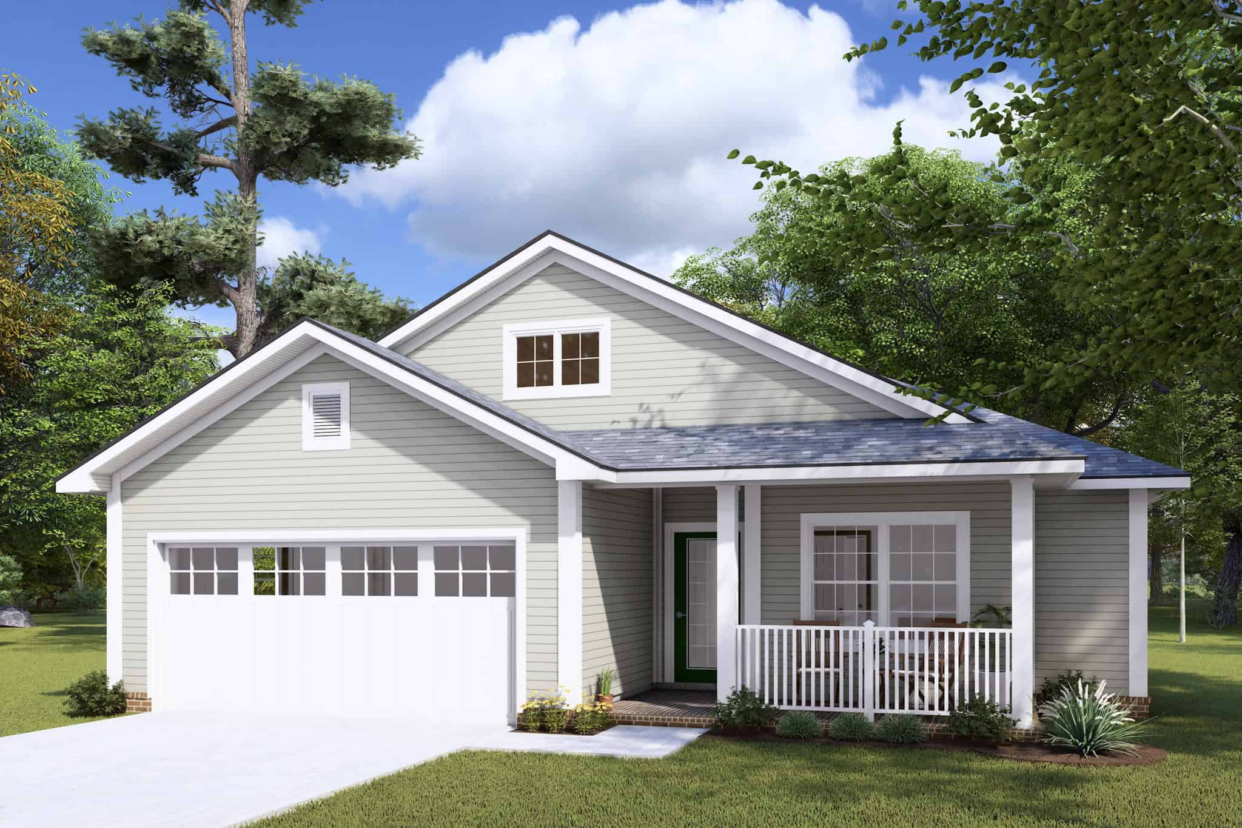
4-Bedroom, 1893 Sq Ft Farmhouse Home Plan - 169-1201 - Main Exterior
Plan Collection
4-Bedroom, 1893 Sq Ft Farmhouse Home Plan - 169-1201 - Main Exterior
Plan#169-1201
Starting at$770
1893
Sq Ft
1
Story
4
Bed
2
Bath
2
Car
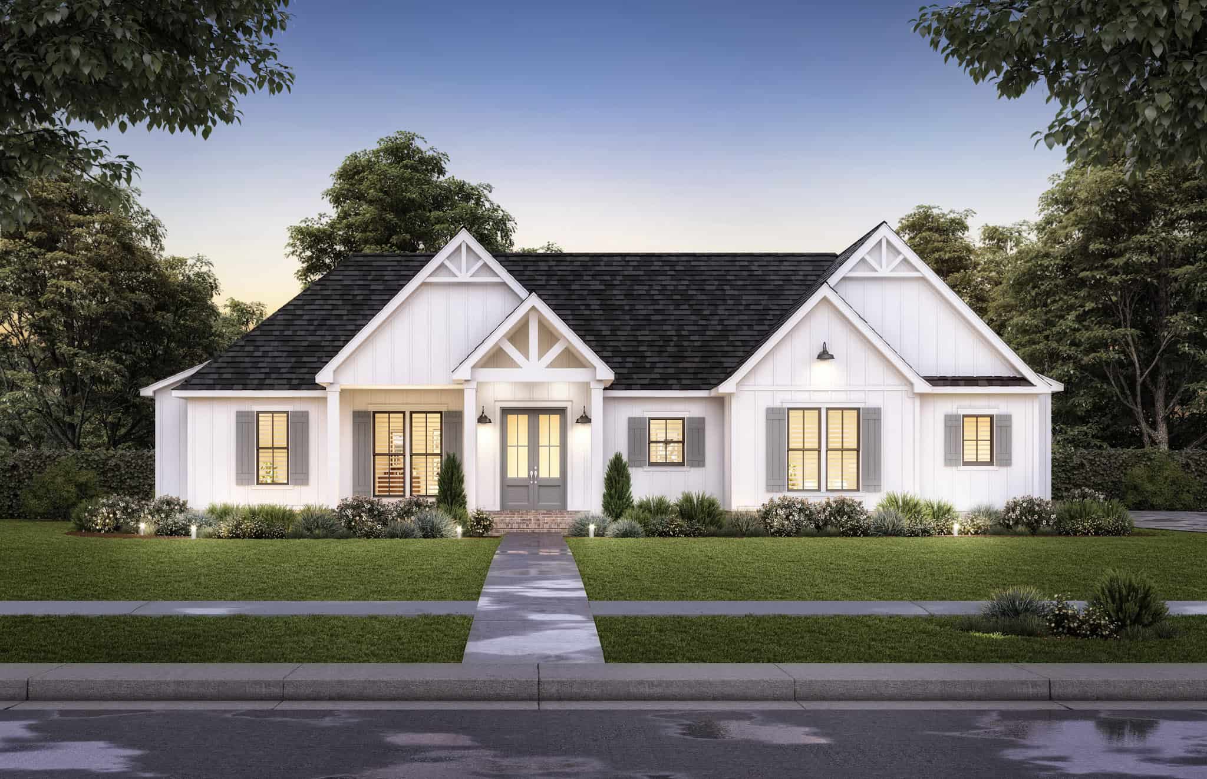
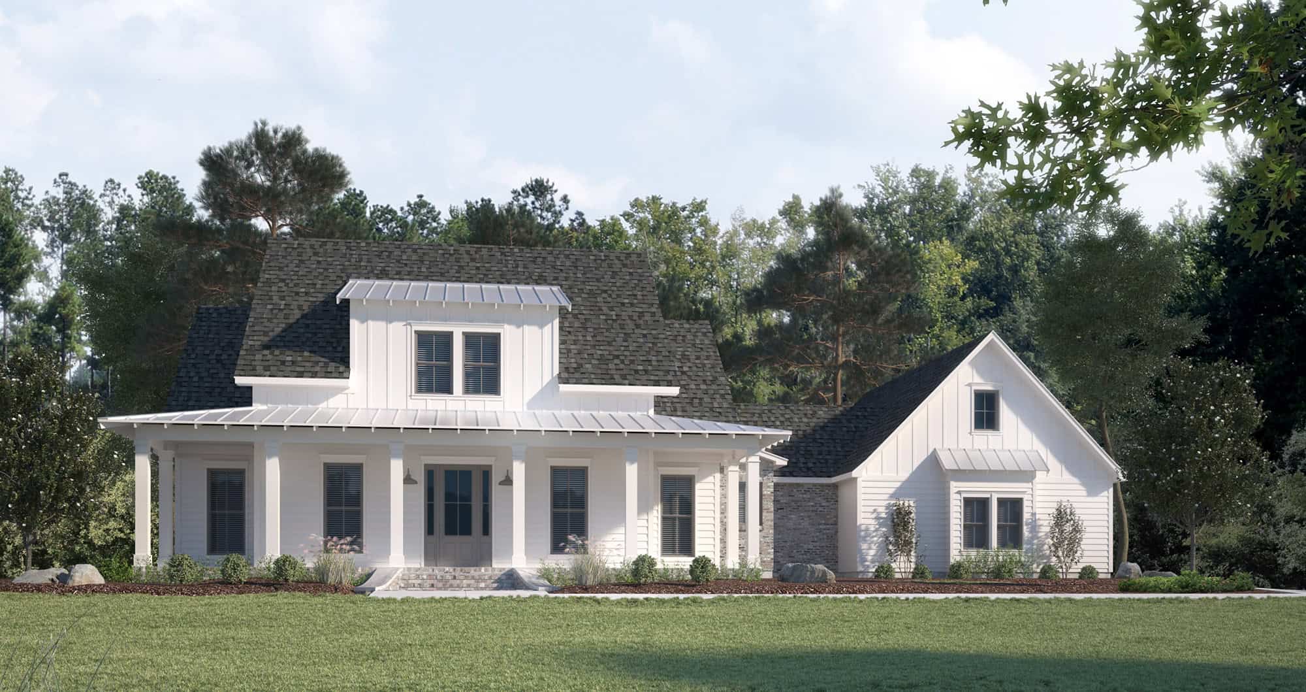
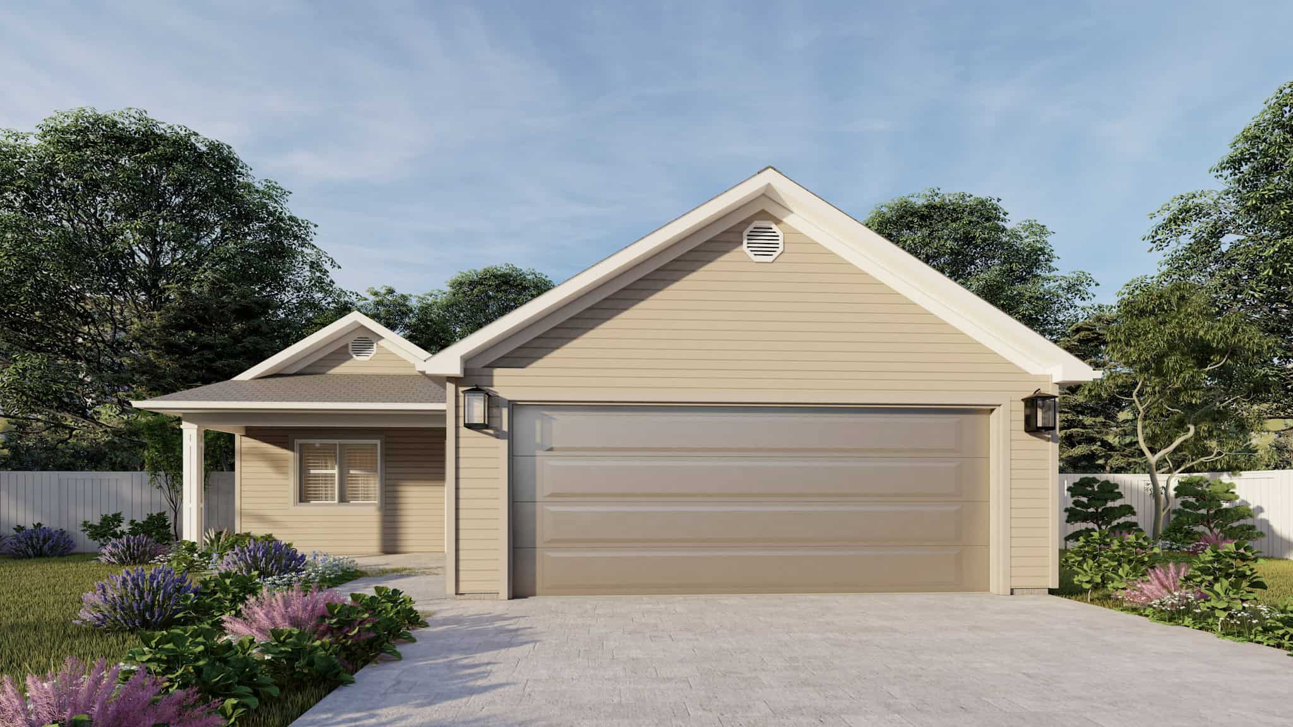
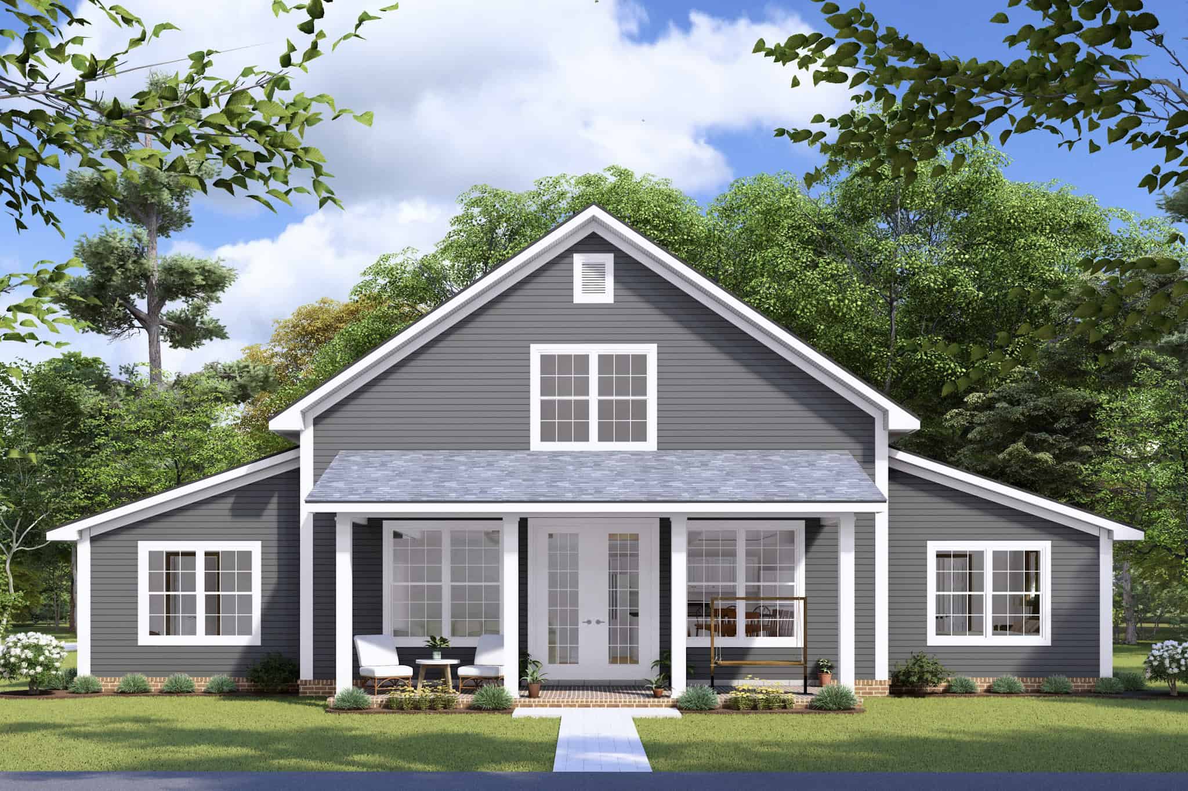
3-Bedroom, 2358 Sq Ft Contemporary Home Plan - 169-1199 - Main Exterior
Plan Collection
3-Bedroom, 2358 Sq Ft Contemporary Home Plan - 169-1199 - Main Exterior
Plan#169-1199
Starting at$870
2358
Sq Ft
1
Story
3
Bed
2
Bath
0
Car
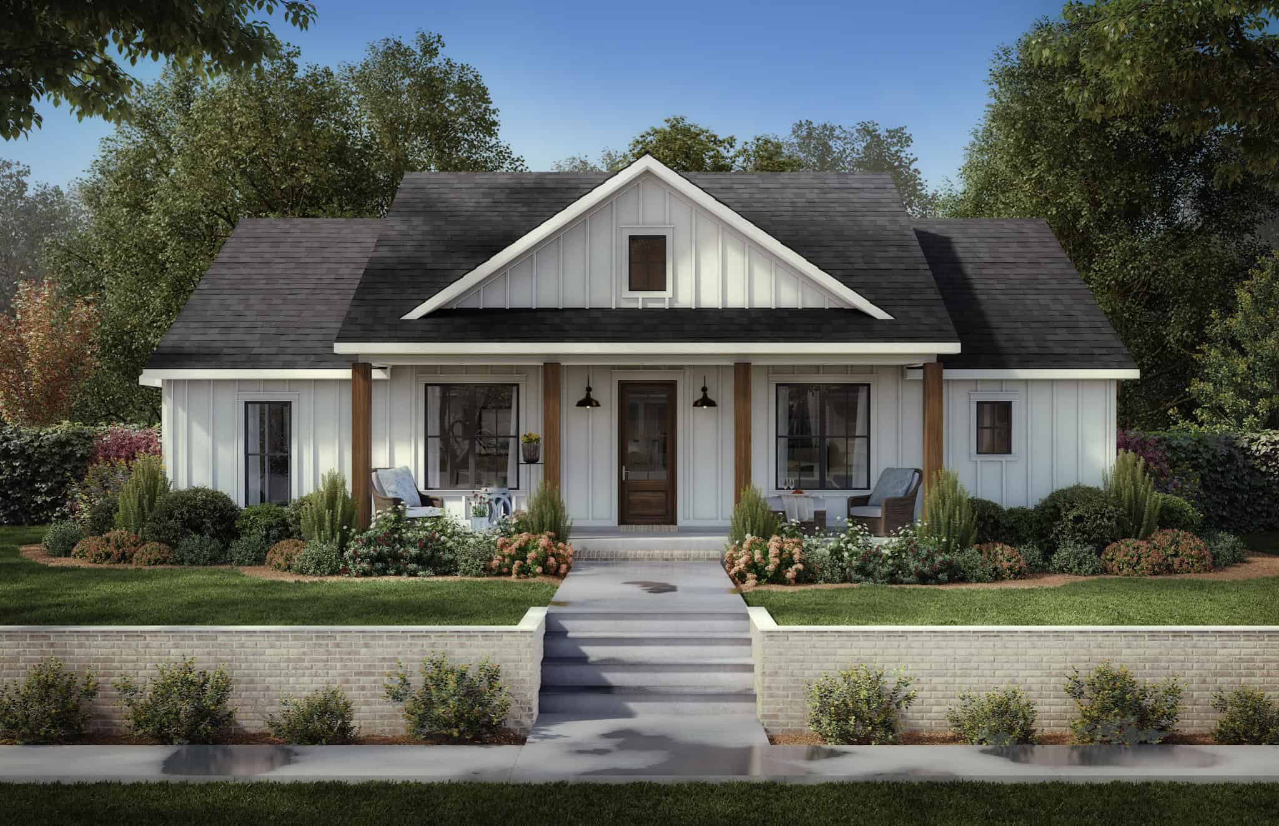

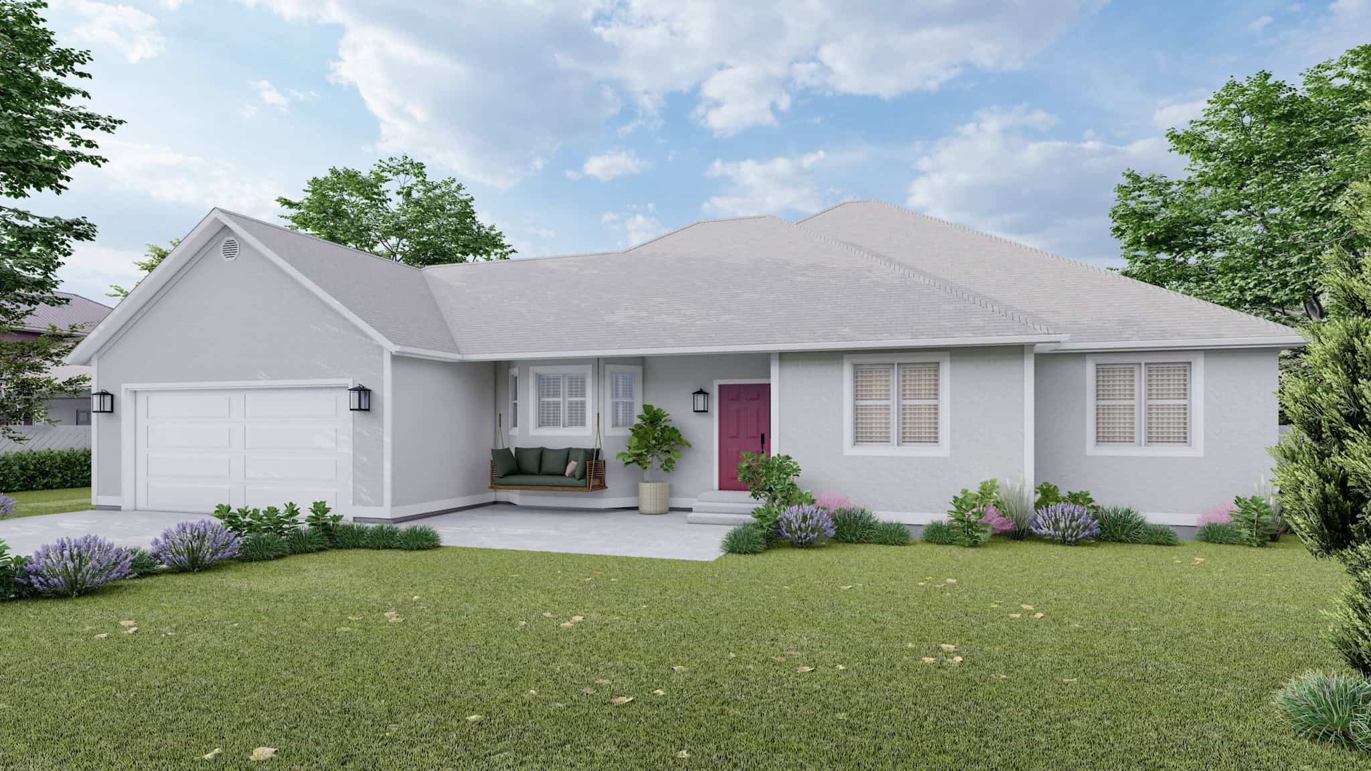
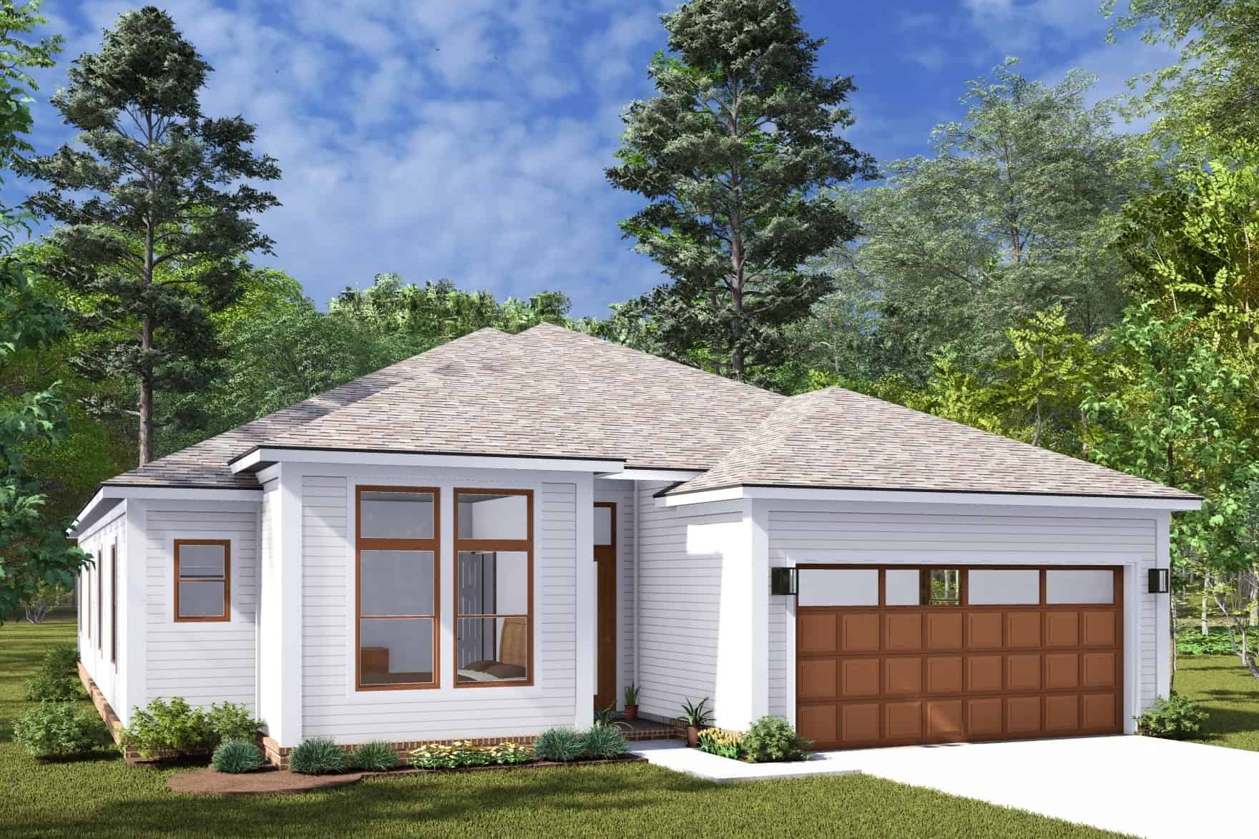
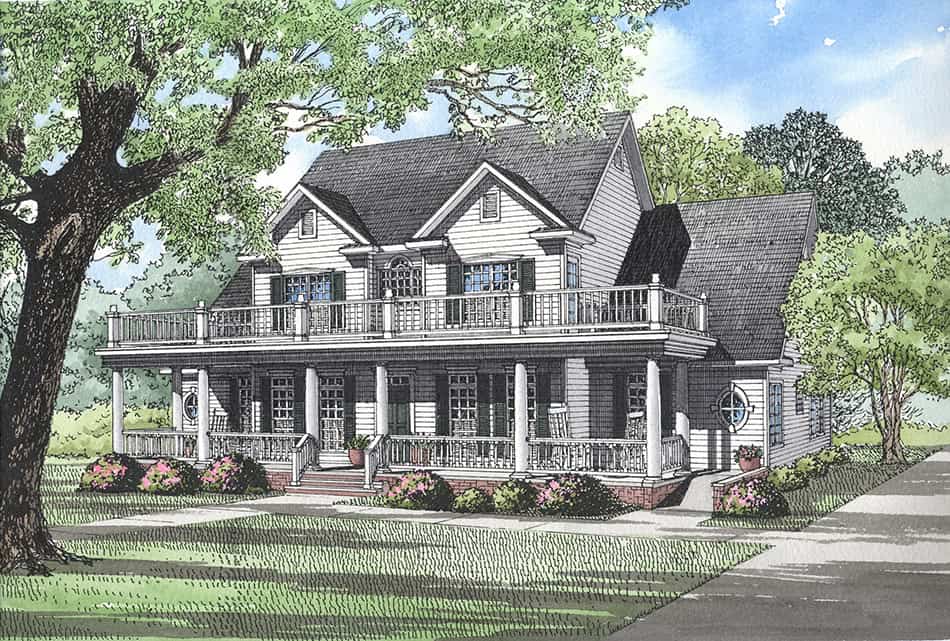
3-Bedroom, 1641 Sq Ft Transitional House Plan - 142-1508 - Front Exterior
Plan Collection
3-Bedroom, 1641 Sq Ft Transitional House Plan - 142-1508 - Front Exterior
Plan#142-1508
Starting at$1395
1641
Sq Ft
1
Story
3
Bed
2
Bath
2
Car
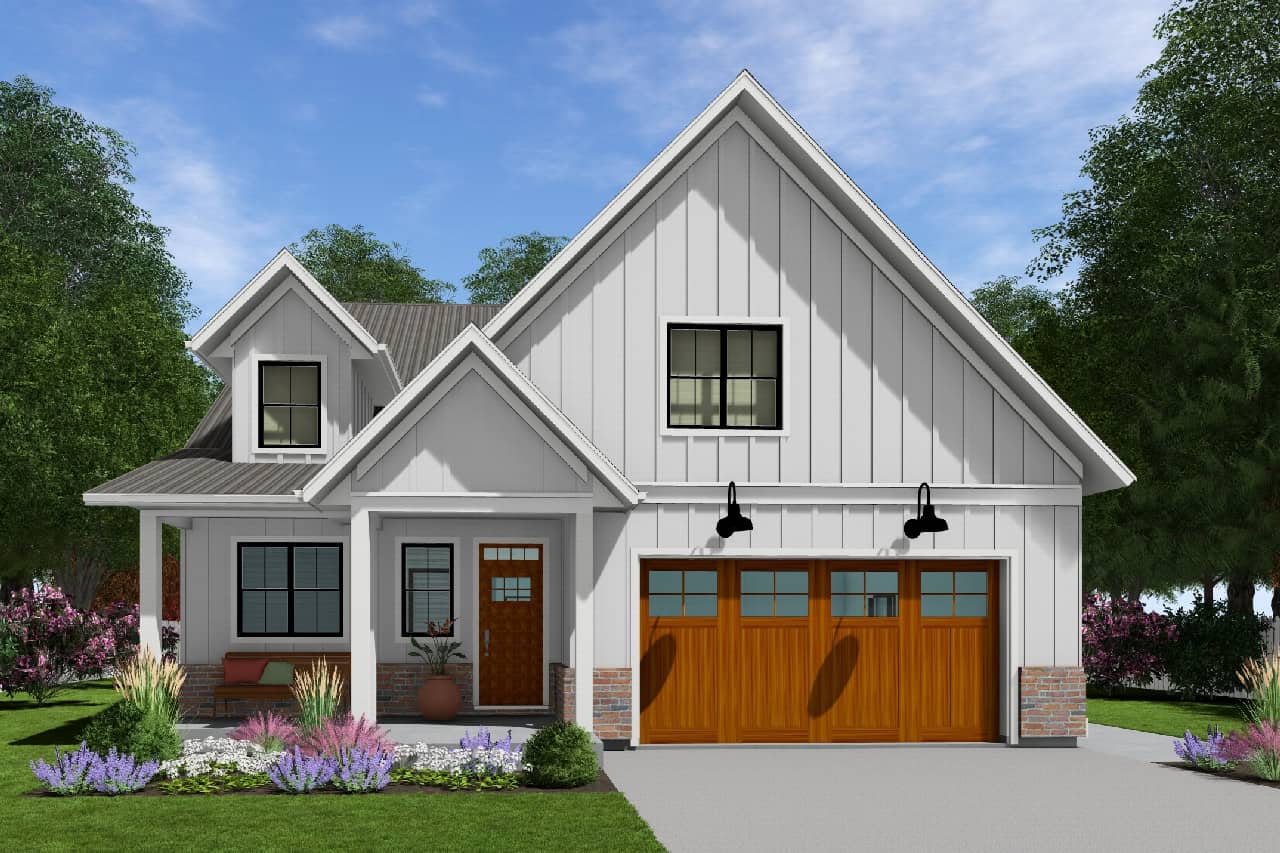
3-Bedroom, 1800 Sq Ft Farmhouse House Plan - 141-1342 - Front Exterior
Plan Collection
3-Bedroom, 1800 Sq Ft Farmhouse House Plan - 141-1342 - Front Exterior
Plan#141-1342
Starting at$1300
1800
Sq Ft
1
Story
3
Bed
2.5
Bath
2
Car
3-Bedroom, 1797 Sq Ft Modern Farmhouse Home Plan - 206-1072 - Main Exterior
Plan Collection
3-Bedroom, 1797 Sq Ft Modern Farmhouse Home Plan - 206-1072 - Main Exterior
Plan#206-1072
Starting at$1245
1797
Sq Ft
1
Story
3
Bed
2.5
Bath
2
Car
3-Bedroom, 2091 Sq Ft Acadian Home Plan - 142-1502 - Main Exterior
Plan Collection
3-Bedroom, 2091 Sq Ft Acadian Home Plan - 142-1502 - Main Exterior
Plan#142-1502
Starting at$1445
2091
Sq Ft
1.5
Story
3
Bed
2
Bath
0
Car
3-Bedroom, 2192 Sq Ft Transitional House Plan - 142-1501 - Front Exterior
Plan Collection
3-Bedroom, 2192 Sq Ft Transitional House Plan - 142-1501 - Front Exterior
Plan#142-1501
Starting at$1445
2192
Sq Ft
1
Story
3
Bed
2.5
Bath
2
Car
4-Bedroom, 3402 Sq Ft Modern Farmhouse Home Plan - 198-1166 - Main Exterior
Plan Collection
4-Bedroom, 3402 Sq Ft Modern Farmhouse Home Plan - 198-1166 - Main Exterior
Plan#198-1166
Starting at$1295
3402
Sq Ft
1
Story
4
Bed
3.5
Bath
2
Car
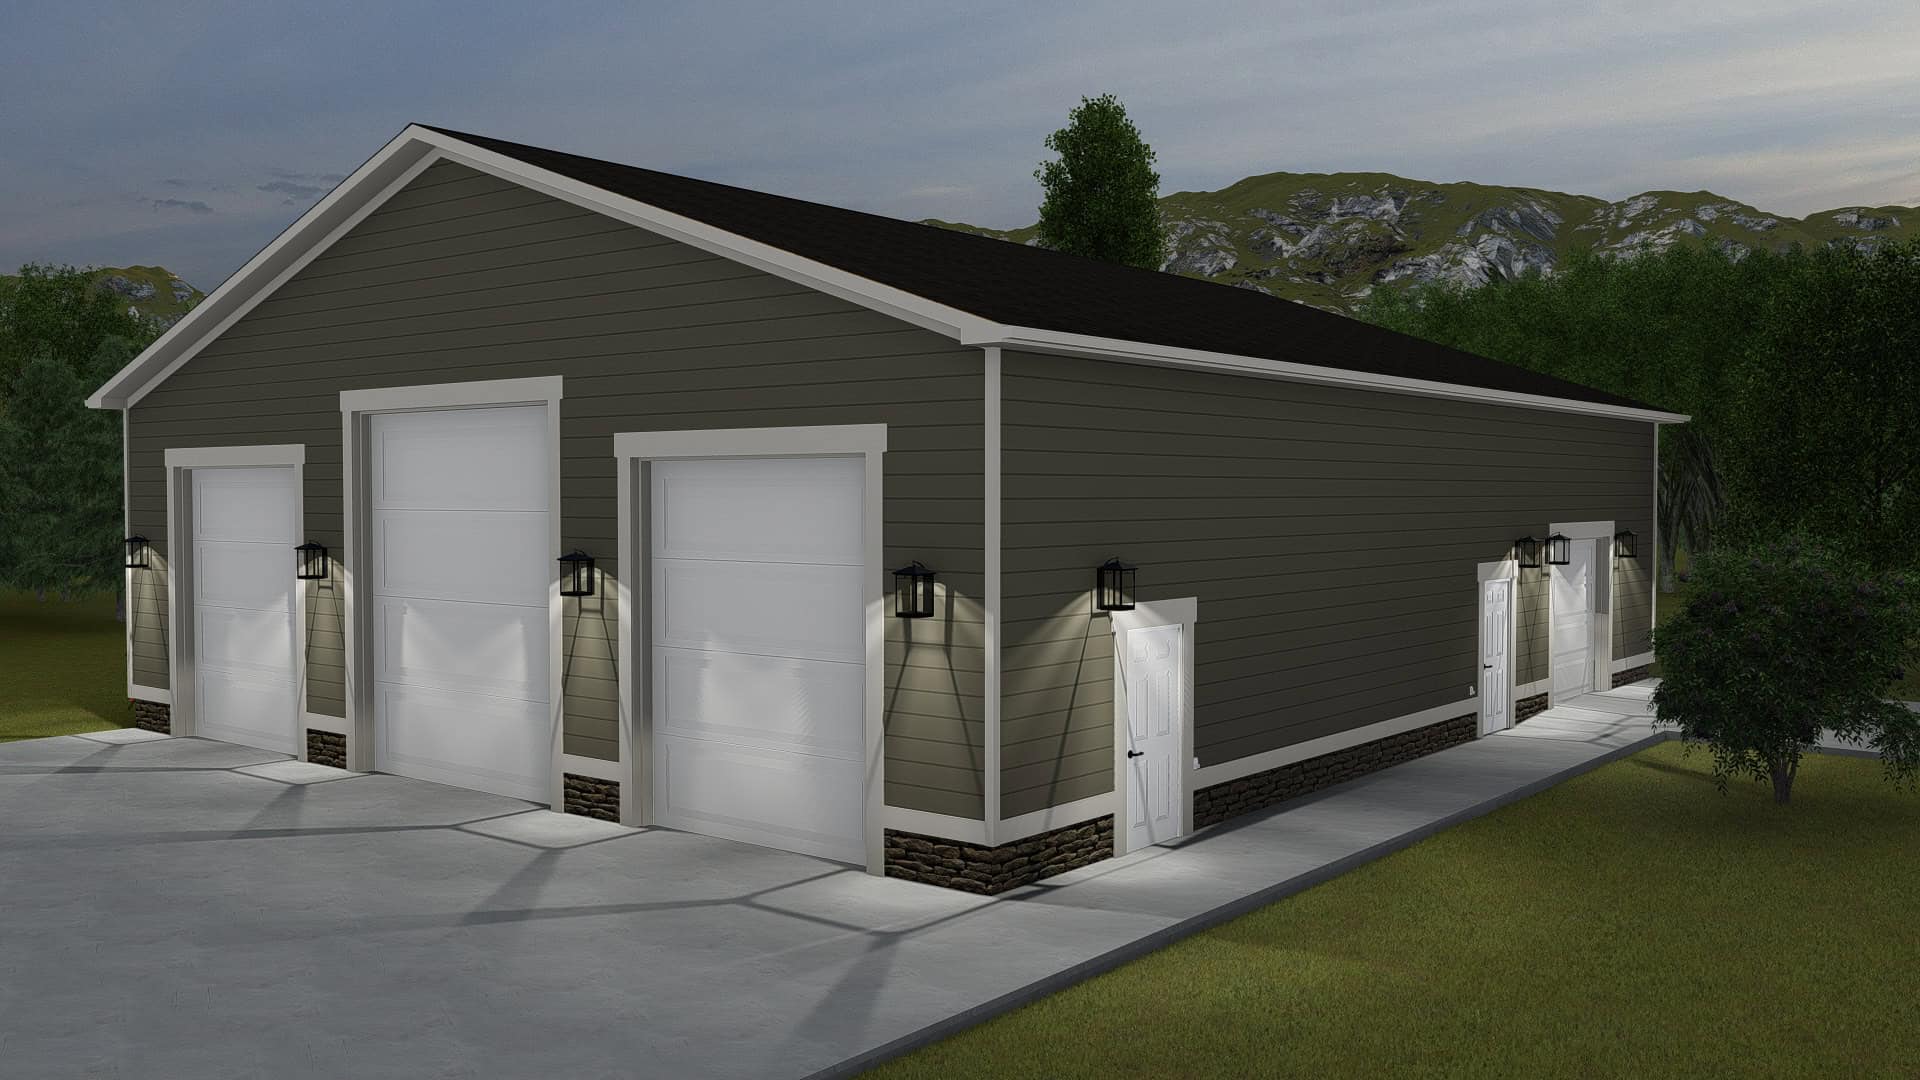
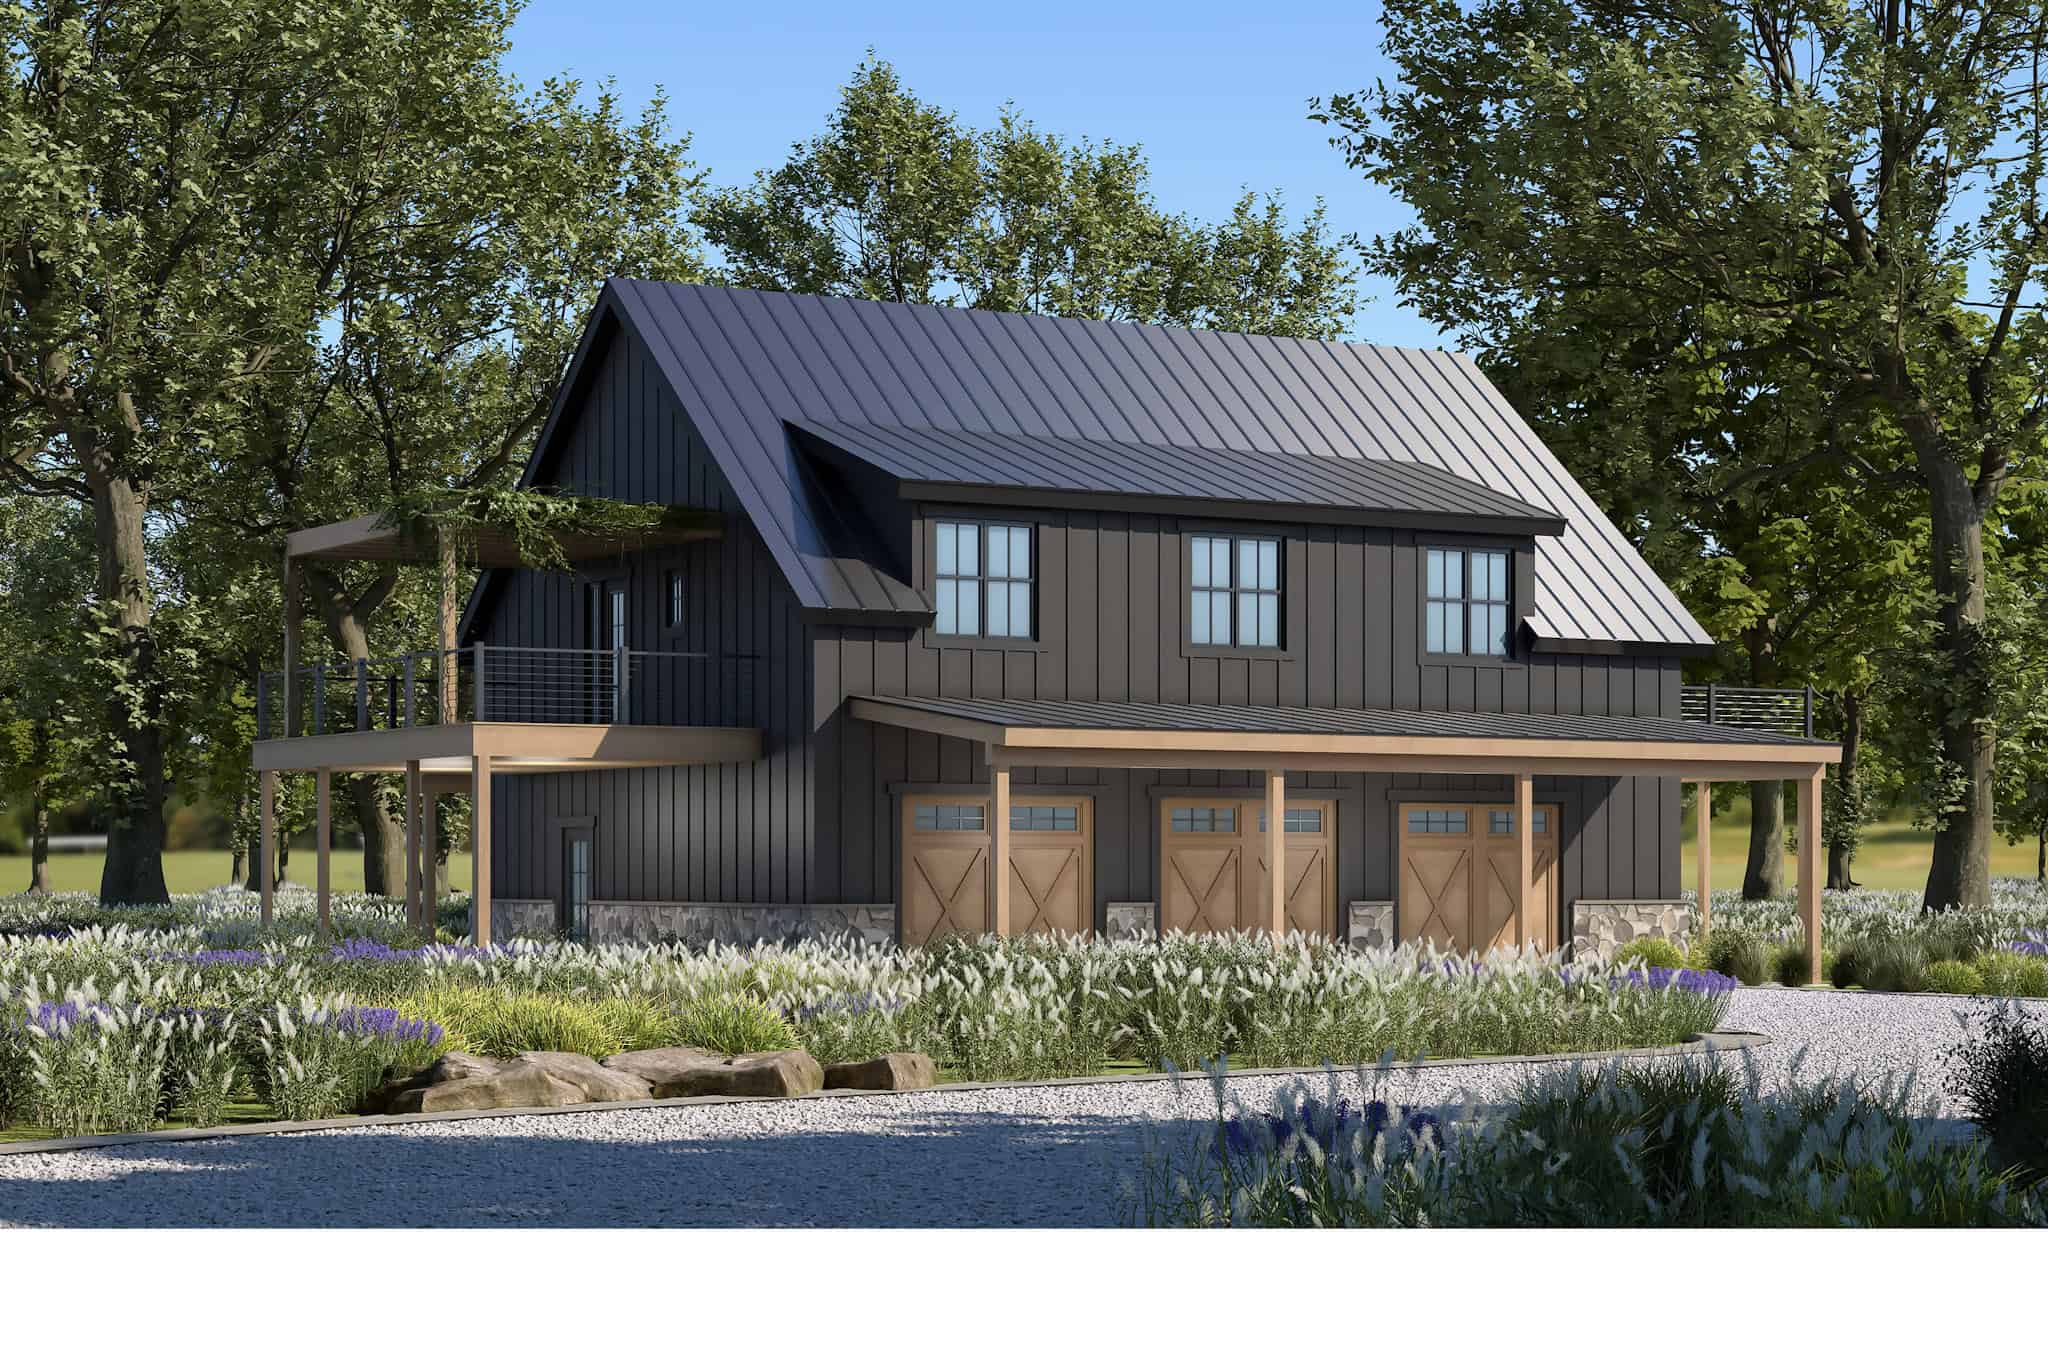
2-Bedroom, 1408 Sq Ft Barndominium Home Plan - 142-1499 - Main Exterior
Plan Collection
2-Bedroom, 1408 Sq Ft Barndominium Home Plan - 142-1499 - Main Exterior
Plan#142-1499
Starting at$1345
1408
Sq Ft
1
Story
2
Bed
2
Bath
0
Car
3-Bedroom, 2335 Sq Ft Barndominium House Plan - 142-1497 - Front Exterior
Plan Collection
3-Bedroom, 2335 Sq Ft Barndominium House Plan - 142-1497 - Front Exterior
Plan#142-1497
Starting at$1445
2335
Sq Ft
1
Story
3
Bed
2.5
Bath
3
Car
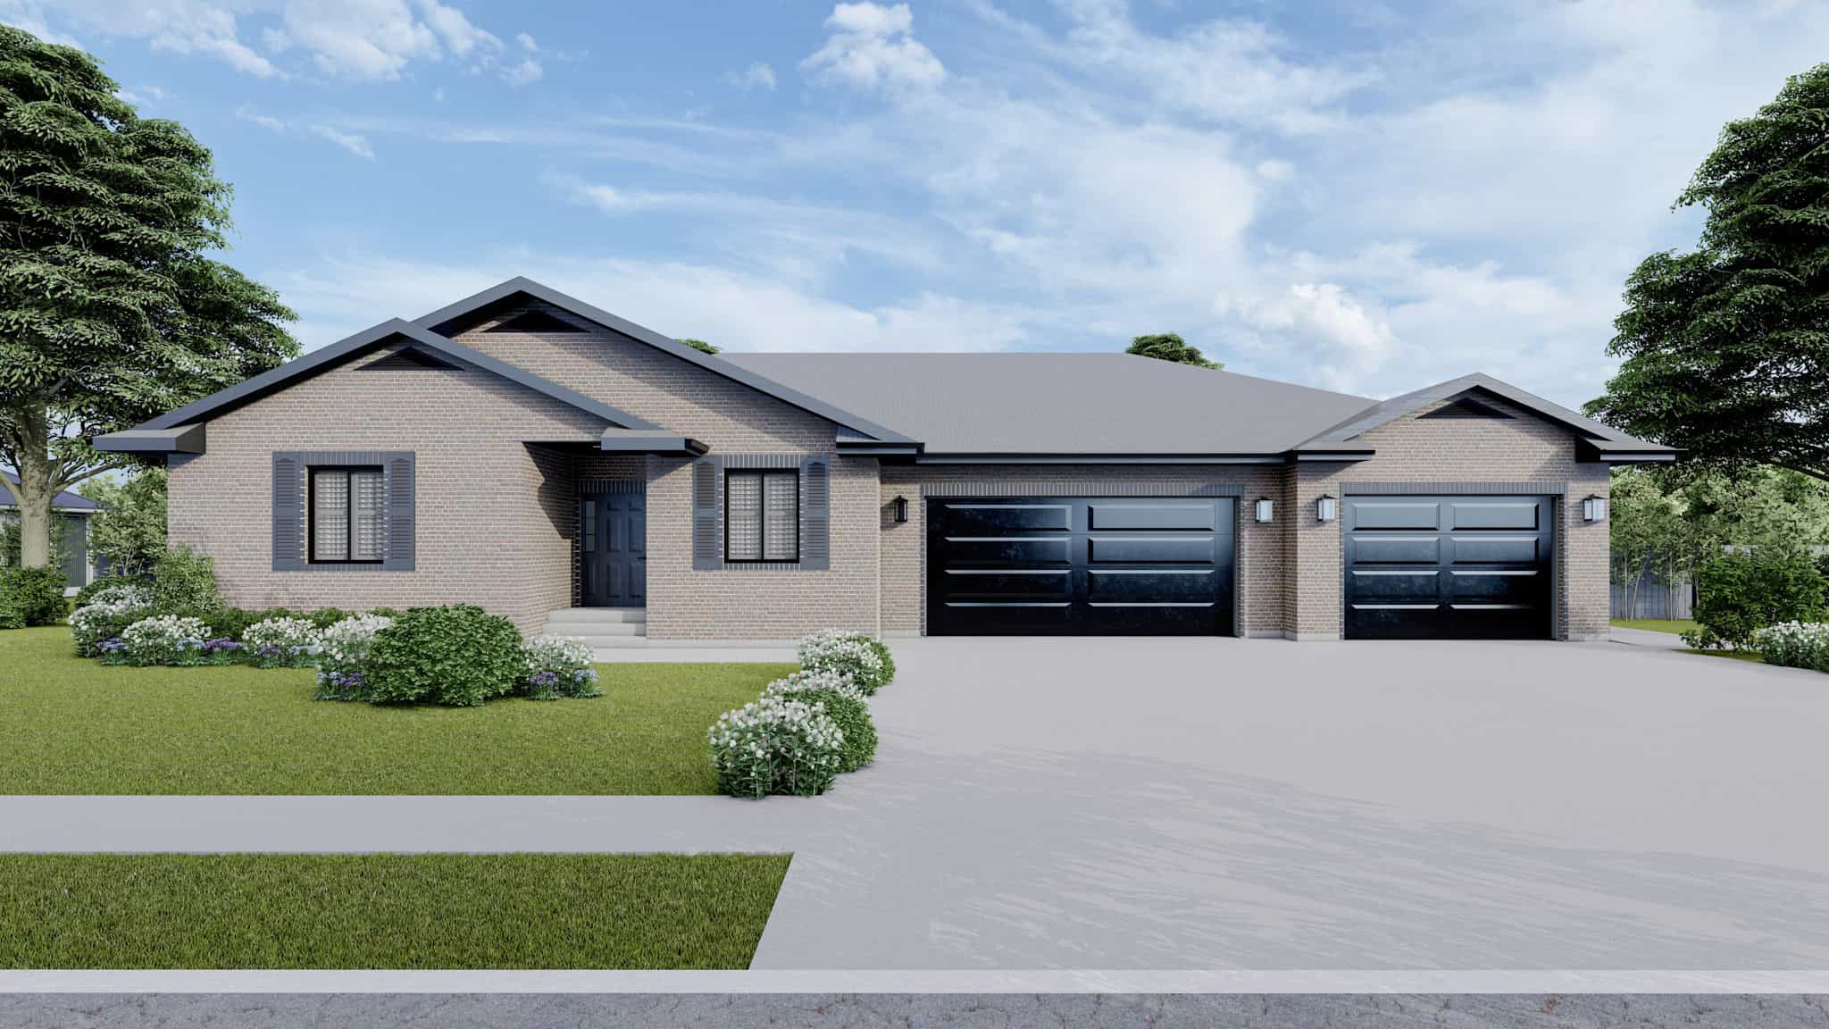
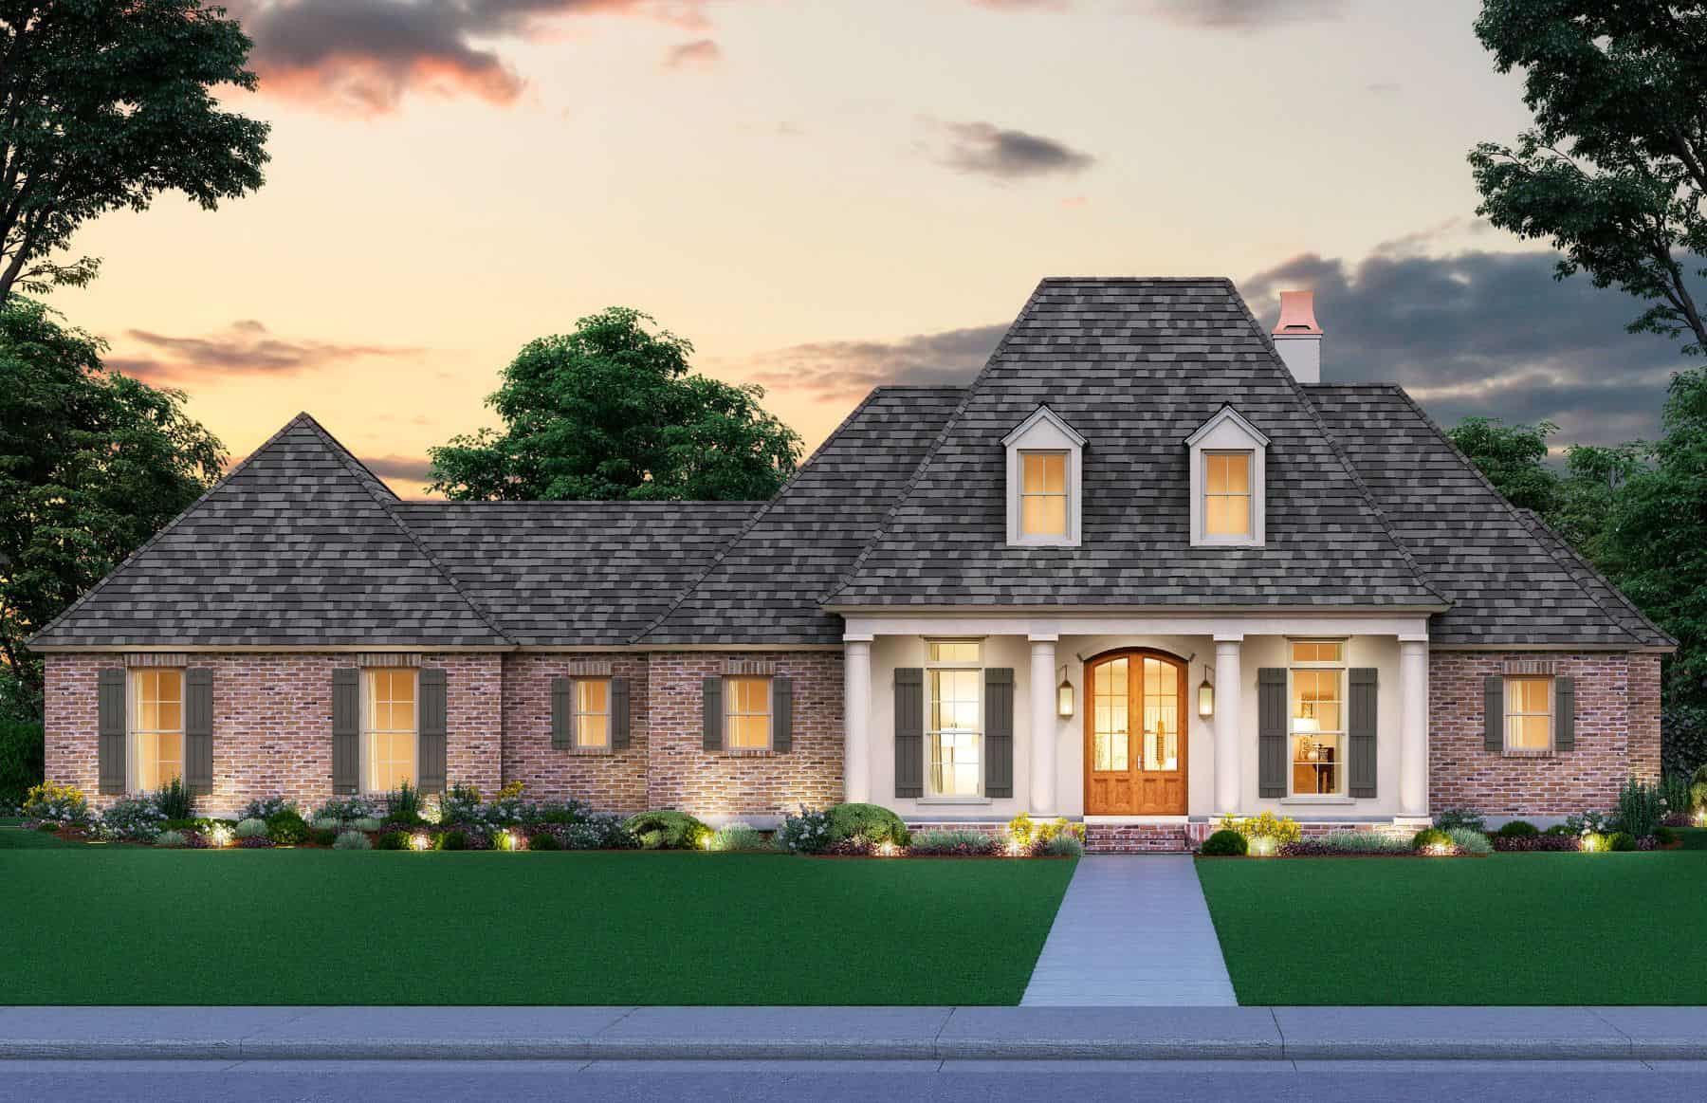
Image of a 4-bedroom, 2-bath ranch with French influences. Brick exterior and 1,658 square feet of living space
Plan Collection
Image of a 4-bedroom, 2-bath ranch with French influences. Brick exterior and 1,658 square feet of living space
Plan#153-2118
Starting at$1100
1658
Sq Ft
1
Story
4
Bed
2
Bath
2
Car
Image of brick, 4-bedroom, 2 bath ranch with 2-car garage and 1854 square feet
Plan Collection
Image of brick, 4-bedroom, 2 bath ranch with 2-car garage and 1854 square feet
Plan#153-2117
Starting at$1100
1854
Sq Ft
1
Story
4
Bed
2
Bath
2
Car
4-Bedroom, 2570 Sq Ft European Home Plan - 221-1002 - Main Exterior
Plan Collection
4-Bedroom, 2570 Sq Ft European Home Plan - 221-1002 - Main Exterior
Plan#221-1002
Starting at$1550
2570
Sq Ft
1.5
Story
4
Bed
4.5
Bath
2
Car
Luxury House Plan - 4 Bedrms, 4.5 Baths - 5680 Sq Ft - #219-1021
Plan Collection
Luxury House Plan - 4 Bedrms, 4.5 Baths - 5680 Sq Ft - #219-1021
Plan#219-1021
Starting at$7100
5680
Sq Ft
3
Story
4
Bed
4.5
Bath
3
Car
4-Bedroom, 5093 Sq Ft Transitional Home Plan - 219-1020 - Main Exterior
Plan Collection
4-Bedroom, 5093 Sq Ft Transitional Home Plan - 219-1020 - Main Exterior
Plan#219-1020
Starting at$6366
5093
Sq Ft
3
Story
4
Bed
5.5
Bath
3
Car
Modern Farmhouse Floor Plan - 4 Bedrms, 3 Baths - 2366 Sq Ft - #211-1081
Plan Collection
Modern Farmhouse Floor Plan - 4 Bedrms, 3 Baths - 2366 Sq Ft - #211-1081
Plan#211-1081
Starting at$1200
2366
Sq Ft
2
Story
4
Bed
3
Bath
3
Car
Farmhouse House Plan - 3 Bedrms, 2.5 Baths - 2516 Sq Ft - #211-1079
Plan Collection
Farmhouse House Plan - 3 Bedrms, 2.5 Baths - 2516 Sq Ft - #211-1079
Plan#211-1079
Starting at$1300
2516
Sq Ft
1
Story
3
Bed
2.5
Bath
2
Car
Barndominium Home Plan - 4 Bedrms, 2 Baths - 1943 Sq Ft - #211-1078
Plan Collection
Barndominium Home Plan - 4 Bedrms, 2 Baths - 1943 Sq Ft - #211-1078
Plan#211-1078
Starting at$1100
1943
Sq Ft
1
Story
4
Bed
2
Bath
2
Car
4-Bedroom, 3020 Sq Ft Contemporary Home Plan - 177-1069 - Main Exterior
Plan Collection
4-Bedroom, 3020 Sq Ft Contemporary Home Plan - 177-1069 - Main Exterior
Plan#177-1069
Starting at$1995
3020
Sq Ft
2
Story
4
Bed
4
Bath
2
Car
3-Bedroom, 2024 Sq Ft Barndominium Home Plan - 120-2812 - Main Exterior
Plan Collection
3-Bedroom, 2024 Sq Ft Barndominium Home Plan - 120-2812 - Main Exterior
Plan#120-2812
Starting at$1305
2024
Sq Ft
1
Story
3
Bed
2.5
Bath
3
Car
6-Bedroom, 4090 St Ft Modern Farmhouse Duplex Plan #120-2808
Plan Collection
6-Bedroom, 4090 St Ft Modern Farmhouse Duplex Plan #120-2808
Plan#120-2808
Starting at$2280
4090
Sq Ft
2
Story
6
Bed
6
Bath
4
Car
6-Bedroom, 4090 Sq Ft Craftsman Duplex  Plan #120-2804
Plan Collection
6-Bedroom, 4090 Sq Ft Craftsman Duplex  Plan #120-2804
Plan#120-2804
Starting at$2280
4090
Sq Ft
2
Story
6
Bed
6
Bath
4
Car
3-Bedroom, 2650 Sq Ft Modern Home Plan - 142-1492 - Main Exterior
Plan Collection
3-Bedroom, 2650 Sq Ft Modern Home Plan - 142-1492 - Main Exterior
Plan#142-1492
Starting at$1495
2650
Sq Ft
1
Story
3
Bed
3.5
Bath
2
Car
3-Bedroom, 2247 Sq Ft Farmhouse House Plan - 196-1844 - Front Exterior
Plan Collection
3-Bedroom, 2247 Sq Ft Farmhouse House Plan - 196-1844 - Front Exterior
Plan#196-1844
Starting at$1015
2247
Sq Ft
1
Story
3
Bed
2.5
Bath
0
Car
4-Bedroom, 1893 Sq Ft Farmhouse Home Plan - 169-1201 - Main Exterior
Plan Collection
4-Bedroom, 1893 Sq Ft Farmhouse Home Plan - 169-1201 - Main Exterior
Plan#169-1201
Starting at$770
1893
Sq Ft
1
Story
4
Bed
2
Bath
2
Car
3-Bedroom, 2358 Sq Ft Contemporary Home Plan - 169-1199 - Main Exterior
Plan Collection
3-Bedroom, 2358 Sq Ft Contemporary Home Plan - 169-1199 - Main Exterior
Plan#169-1199
Starting at$870
2358
Sq Ft
1
Story
3
Bed
2
Bath
0
Car
3-Bedroom, 1641 Sq Ft Transitional House Plan - 142-1508 - Front Exterior
Plan Collection
3-Bedroom, 1641 Sq Ft Transitional House Plan - 142-1508 - Front Exterior
Plan#142-1508
Starting at$1395
1641
Sq Ft
1
Story
3
Bed
2
Bath
2
Car
3-Bedroom, 1800 Sq Ft Farmhouse House Plan - 141-1342 - Front Exterior
Plan Collection
3-Bedroom, 1800 Sq Ft Farmhouse House Plan - 141-1342 - Front Exterior
Plan#141-1342
Starting at$1300
1800
Sq Ft
1
Story
3
Bed
2.5
Bath
2
Car
3-Bedroom, 1797 Sq Ft Modern Farmhouse Home Plan - 206-1072 - Main Exterior
Plan Collection
3-Bedroom, 1797 Sq Ft Modern Farmhouse Home Plan - 206-1072 - Main Exterior
Plan#206-1072
Starting at$1245
1797
Sq Ft
1
Story
3
Bed
2.5
Bath
2
Car
3-Bedroom, 2091 Sq Ft Acadian Home Plan - 142-1502 - Main Exterior
Plan Collection
3-Bedroom, 2091 Sq Ft Acadian Home Plan - 142-1502 - Main Exterior
Plan#142-1502
Starting at$1445
2091
Sq Ft
1.5
Story
3
Bed
2
Bath
0
Car
3-Bedroom, 2192 Sq Ft Transitional House Plan - 142-1501 - Front Exterior
Plan Collection
3-Bedroom, 2192 Sq Ft Transitional House Plan - 142-1501 - Front Exterior
Plan#142-1501
Starting at$1445
2192
Sq Ft
1
Story
3
Bed
2.5
Bath
2
Car
4-Bedroom, 3402 Sq Ft Modern Farmhouse Home Plan - 198-1166 - Main Exterior
Plan Collection
4-Bedroom, 3402 Sq Ft Modern Farmhouse Home Plan - 198-1166 - Main Exterior
Plan#198-1166
Starting at$1295
3402
Sq Ft
1
Story
4
Bed
3.5
Bath
2
Car
2-Bedroom, 1408 Sq Ft Barndominium Home Plan - 142-1499 - Main Exterior
Plan Collection
2-Bedroom, 1408 Sq Ft Barndominium Home Plan - 142-1499 - Main Exterior
Plan#142-1499
Starting at$1345
1408
Sq Ft
1
Story
2
Bed
2
Bath
0
Car
3-Bedroom, 2335 Sq Ft Barndominium House Plan - 142-1497 - Front Exterior
Plan Collection
3-Bedroom, 2335 Sq Ft Barndominium House Plan - 142-1497 - Front Exterior
Plan#142-1497
Starting at$1445
2335
Sq Ft
1
Story
3
Bed
2.5
Bath
3
Car
Image of a 4-bedroom, 2-bath ranch with French influences. Brick exterior and 1,658 square feet of living space
Plan Collection
Image of a 4-bedroom, 2-bath ranch with French influences. Brick exterior and 1,658 square feet of living space
Plan#153-2118
Starting at$1100
1658
Sq Ft
1
Story
4
Bed
2
Bath
2
Car
Image of brick, 4-bedroom, 2 bath ranch with 2-car garage and 1854 square feet
Plan Collection
Image of brick, 4-bedroom, 2 bath ranch with 2-car garage and 1854 square feet
Plan#153-2117
Starting at$1100
1854
Sq Ft
1
Story
4
Bed
2
Bath
2
Car
4-Bedroom, 2570 Sq Ft European Home Plan - 221-1002 - Main Exterior
Plan Collection
4-Bedroom, 2570 Sq Ft European Home Plan - 221-1002 - Main Exterior
Plan#221-1002
Starting at$1550
2570
Sq Ft
1.5
Story
4
Bed
4.5
Bath
2
Car
Luxury House Plan - 4 Bedrms, 4.5 Baths - 5680 Sq Ft - #219-1021
Plan Collection
Luxury House Plan - 4 Bedrms, 4.5 Baths - 5680 Sq Ft - #219-1021
Plan#219-1021
Starting at$7100
5680
Sq Ft
3
Story
4
Bed
4.5
Bath
3
Car
4-Bedroom, 5093 Sq Ft Transitional Home Plan - 219-1020 - Main Exterior
Plan Collection
4-Bedroom, 5093 Sq Ft Transitional Home Plan - 219-1020 - Main Exterior
Plan#219-1020
Starting at$6366
5093
Sq Ft
3
Story
4
Bed
5.5
Bath
3
Car
Modern Farmhouse Floor Plan - 4 Bedrms, 3 Baths - 2366 Sq Ft - #211-1081
Plan Collection
Modern Farmhouse Floor Plan - 4 Bedrms, 3 Baths - 2366 Sq Ft - #211-1081
Plan#211-1081
Starting at$1200
2366
Sq Ft
2
Story
4
Bed
3
Bath
3
Car
Farmhouse House Plan - 3 Bedrms, 2.5 Baths - 2516 Sq Ft - #211-1079
Plan Collection
Farmhouse House Plan - 3 Bedrms, 2.5 Baths - 2516 Sq Ft - #211-1079
Plan#211-1079
Starting at$1300
2516
Sq Ft
1
Story
3
Bed
2.5
Bath
2
Car
Barndominium Home Plan - 4 Bedrms, 2 Baths - 1943 Sq Ft - #211-1078
Plan Collection
Barndominium Home Plan - 4 Bedrms, 2 Baths - 1943 Sq Ft - #211-1078
Plan#211-1078
Starting at$1100
1943
Sq Ft
1
Story
4
Bed
2
Bath
2
Car
4-Bedroom, 3020 Sq Ft Contemporary Home Plan - 177-1069 - Main Exterior
Plan Collection
4-Bedroom, 3020 Sq Ft Contemporary Home Plan - 177-1069 - Main Exterior
Plan#177-1069
Starting at$1995
3020
Sq Ft
2
Story
4
Bed
4
Bath
2
Car
3-Bedroom, 2024 Sq Ft Barndominium Home Plan - 120-2812 - Main Exterior
Plan Collection
3-Bedroom, 2024 Sq Ft Barndominium Home Plan - 120-2812 - Main Exterior
Plan#120-2812
Starting at$1305
2024
Sq Ft
1
Story
3
Bed
2.5
Bath
3
Car
6-Bedroom, 4090 St Ft Modern Farmhouse Duplex Plan #120-2808
Plan Collection
6-Bedroom, 4090 St Ft Modern Farmhouse Duplex Plan #120-2808
Plan#120-2808
Starting at$2280
4090
Sq Ft
2
Story
6
Bed
6
Bath
4
Car
6-Bedroom, 4090 Sq Ft Craftsman Duplex  Plan #120-2804
Plan Collection
6-Bedroom, 4090 Sq Ft Craftsman Duplex  Plan #120-2804
Plan#120-2804
Starting at$2280
4090
Sq Ft
2
Story
6
Bed
6
Bath
4
Car
3-Bedroom, 2650 Sq Ft Modern Home Plan - 142-1492 - Main Exterior
Plan Collection
3-Bedroom, 2650 Sq Ft Modern Home Plan - 142-1492 - Main Exterior
Plan#142-1492
Starting at$1495
2650
Sq Ft
1
Story
3
Bed
3.5
Bath
2
Car
1...1213141516...213