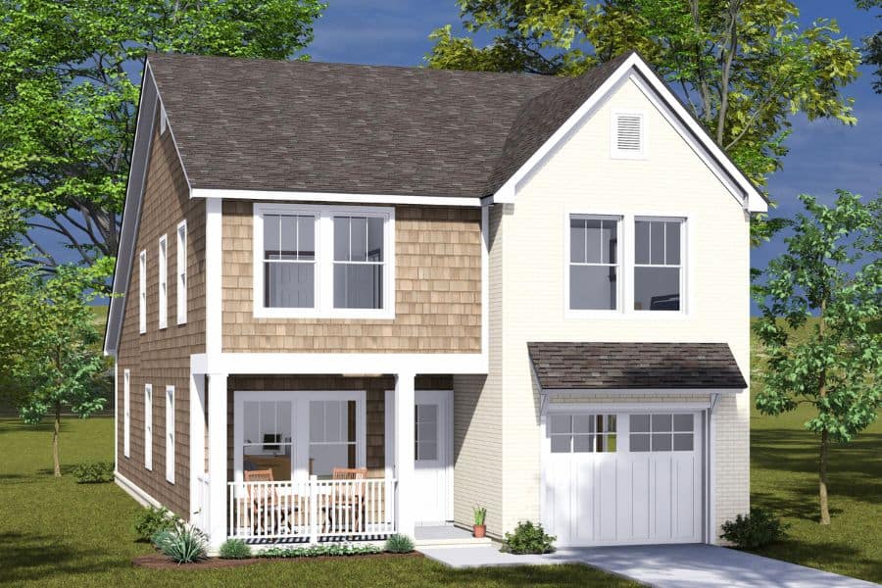
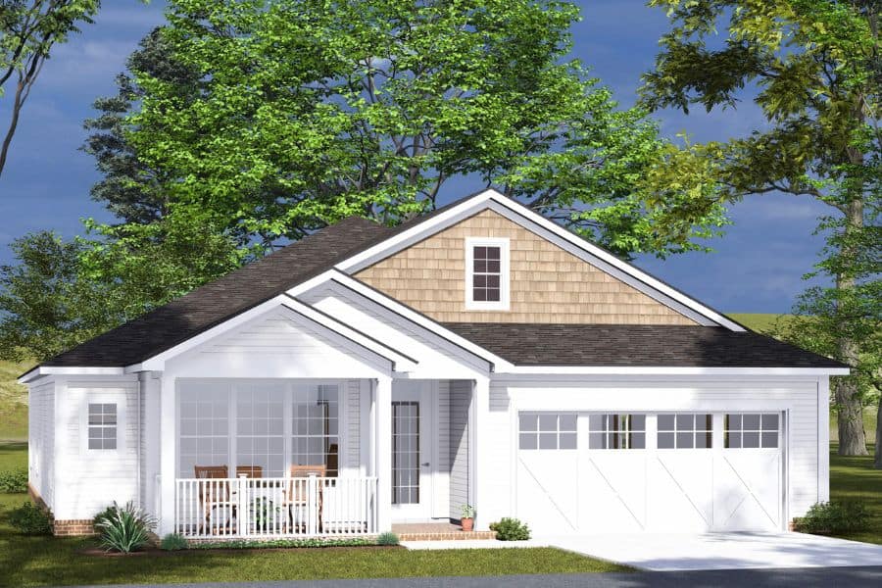
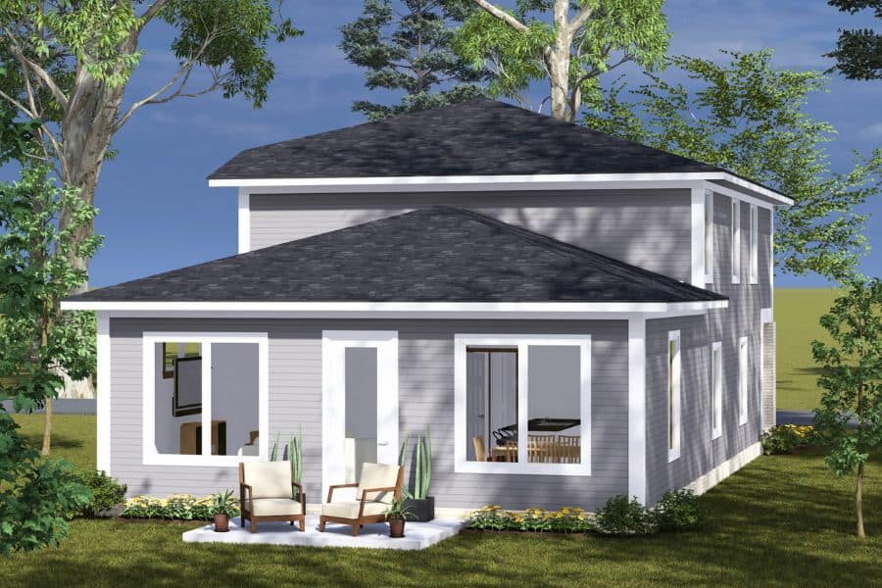
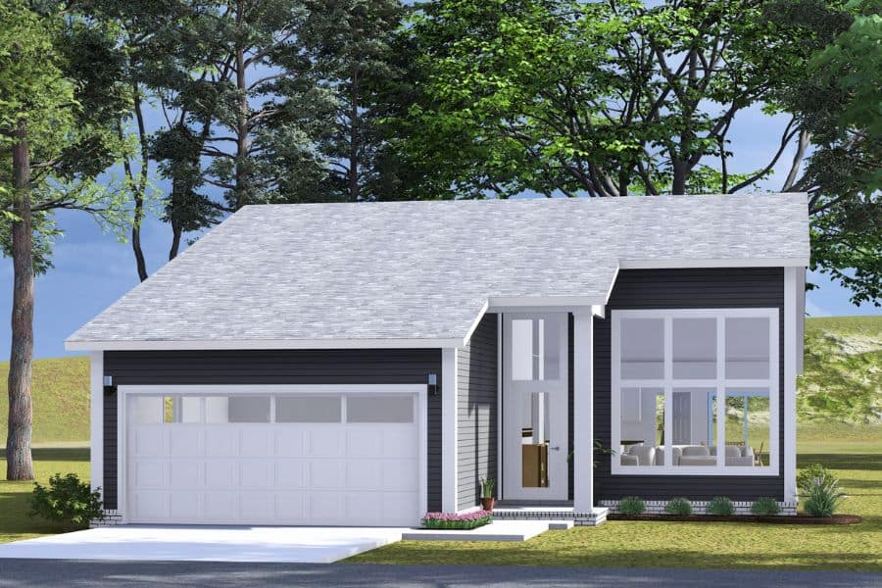
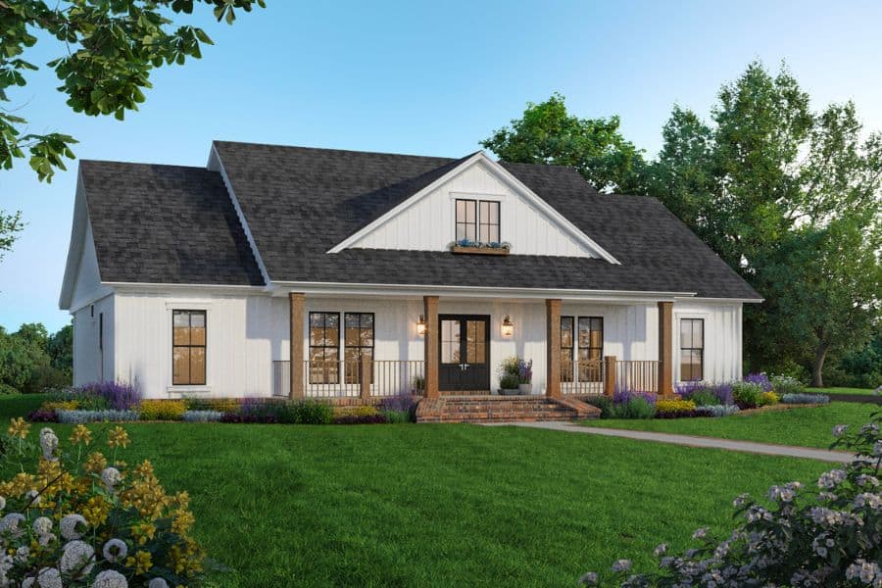
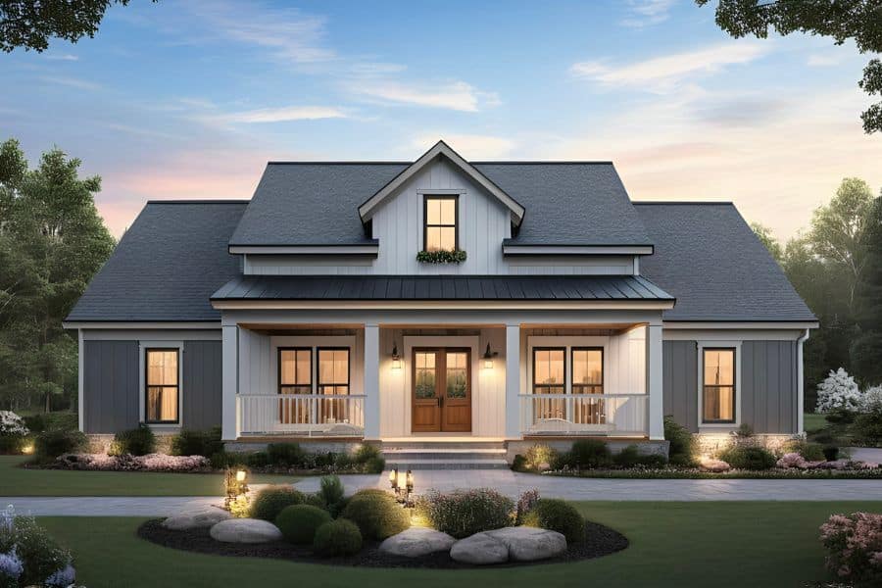
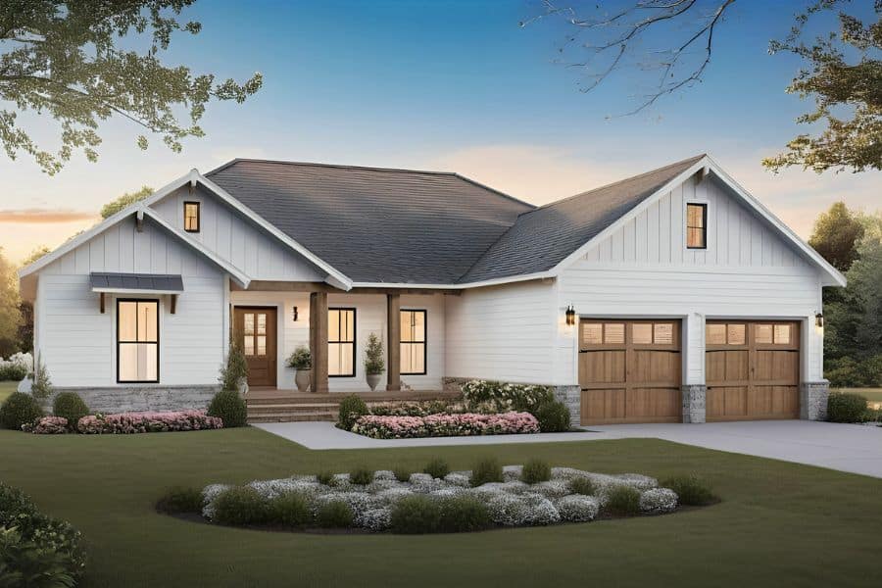
55-65 Foot Deep House Plans

5,095
Plan Results
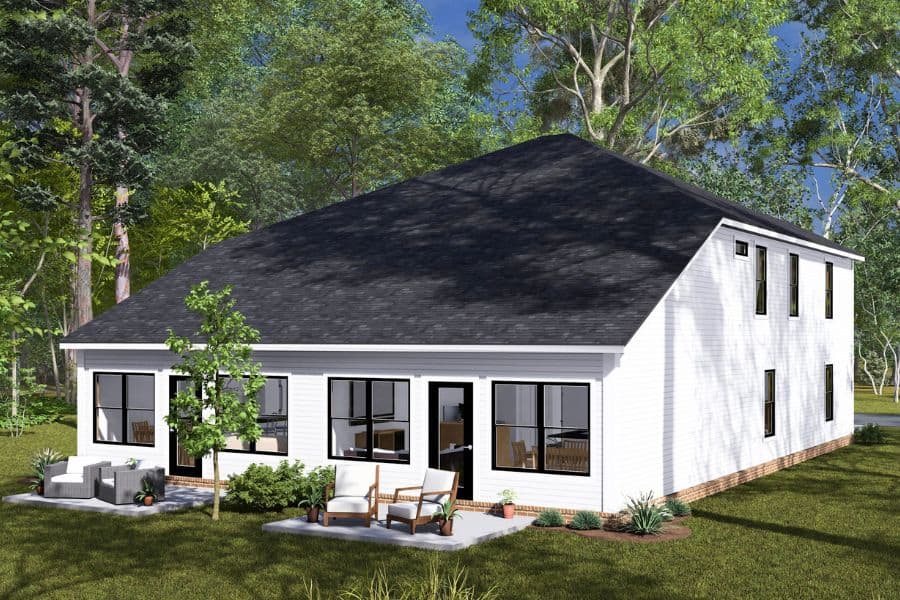
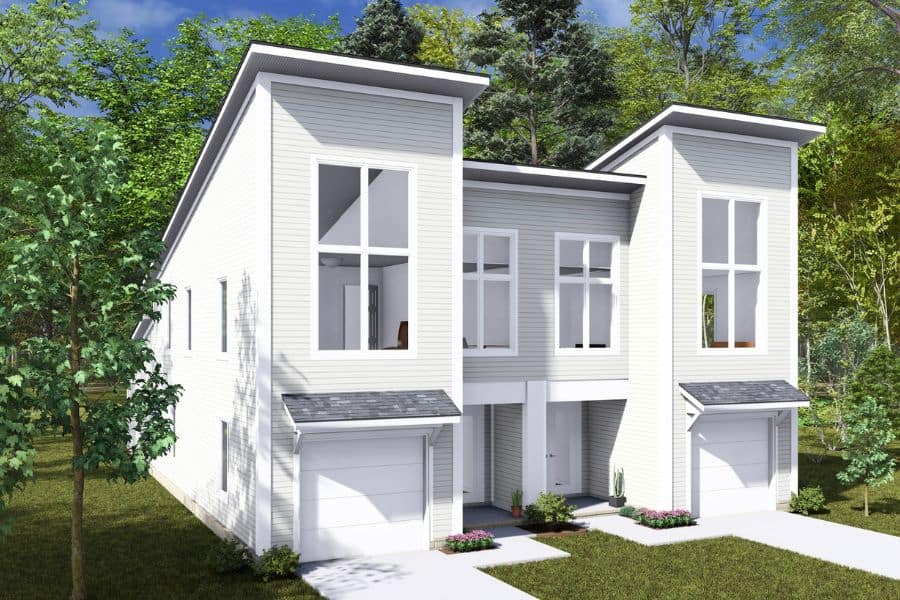
6-Bedroom, 3566 Sq Ft Contemporary Duplex Plan #108-2122
Plan Collection
6-Bedroom, 3566 Sq Ft Contemporary Duplex Plan #108-2122
Plan#108-2122
Starting at$2120
3566
Sq Ft
2
Story
6
Bed
4.5
Bath
2
Car
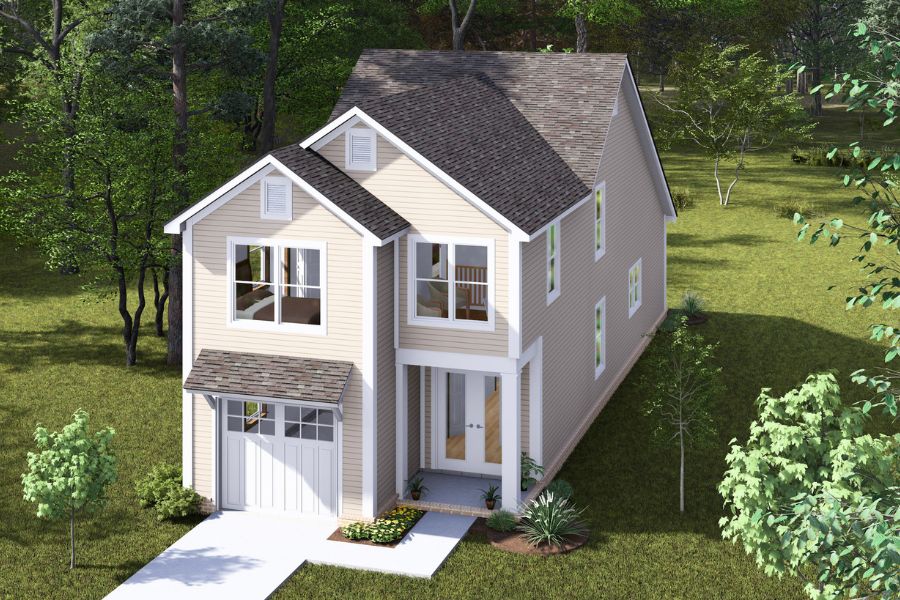
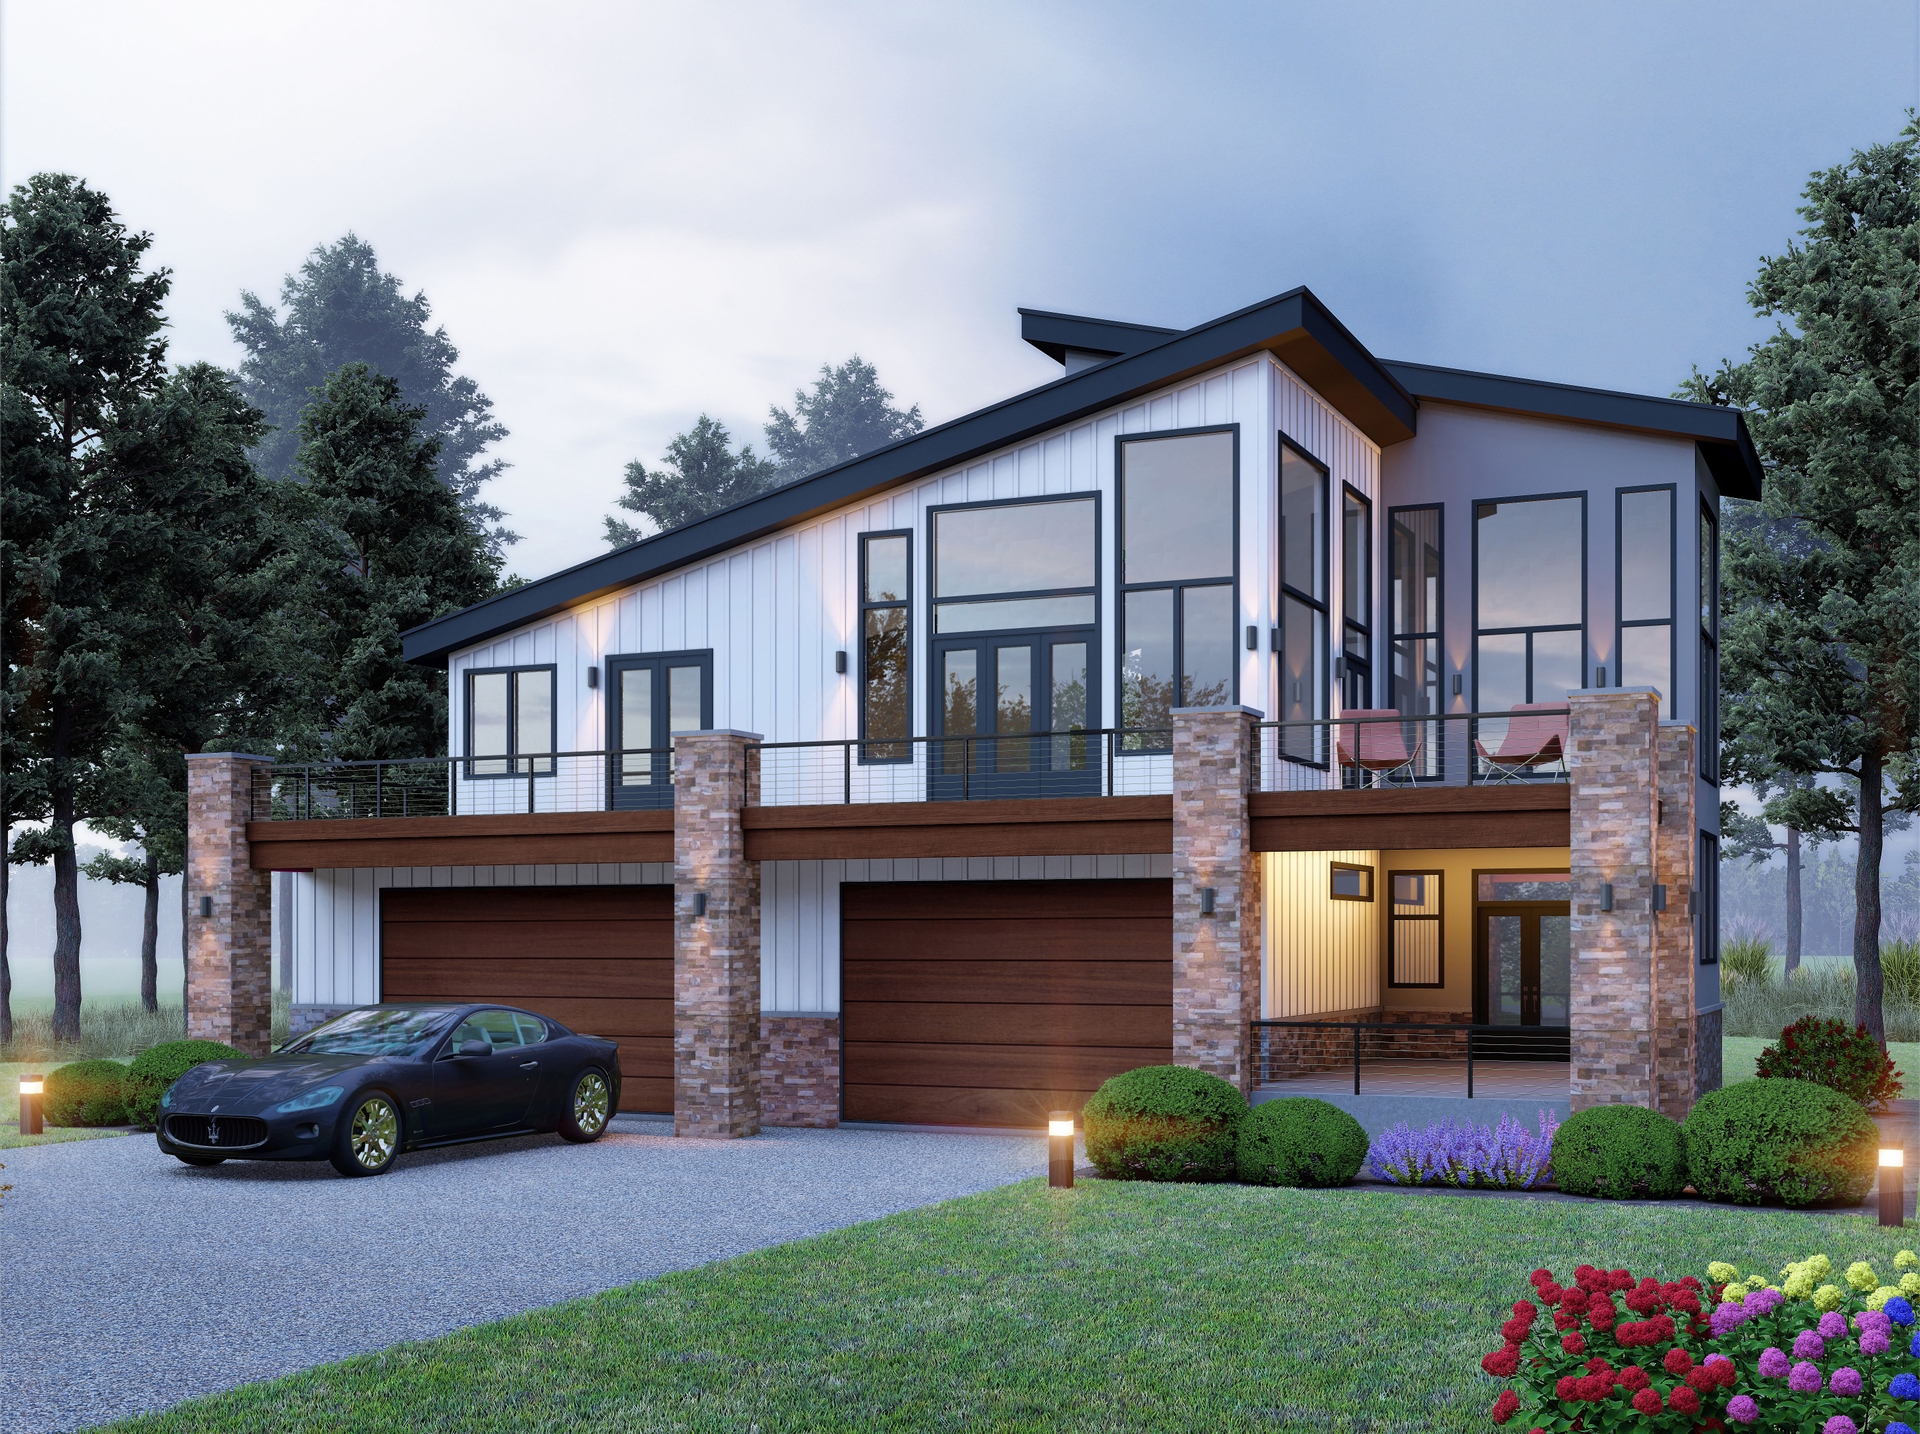
6-Bedroom, 3872 Sq Ft Prairie Duplex Plan #108-2110
Plan Collection
6-Bedroom, 3872 Sq Ft Prairie Duplex Plan #108-2110
Plan#108-2110
Starting at$2120
3872
Sq Ft
2
Story
6
Bed
4.5
Bath
2
Car
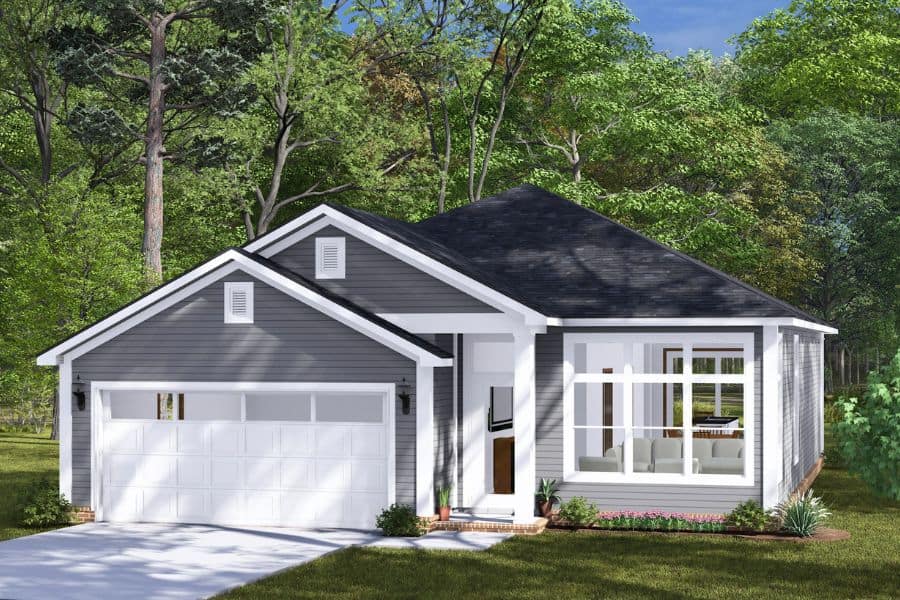
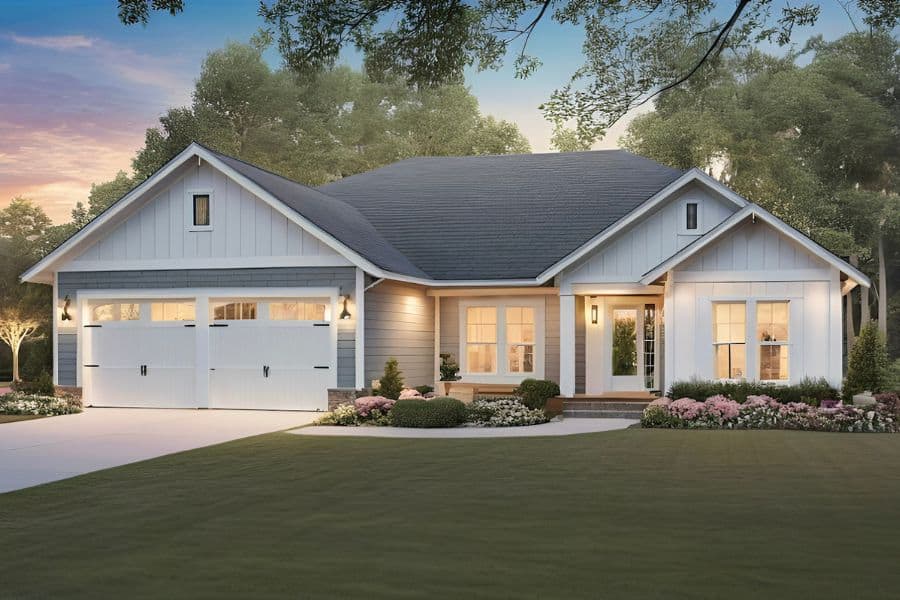
Southern House Plan - 3 Bedrms, 2 Baths - 1932 Sq Ft - #108-2102
Plan Collection
Southern House Plan - 3 Bedrms, 2 Baths - 1932 Sq Ft - #108-2102
Plan#108-2102
Starting at$845
1932
Sq Ft
1
Story
3
Bed
2
Bath
2
Car
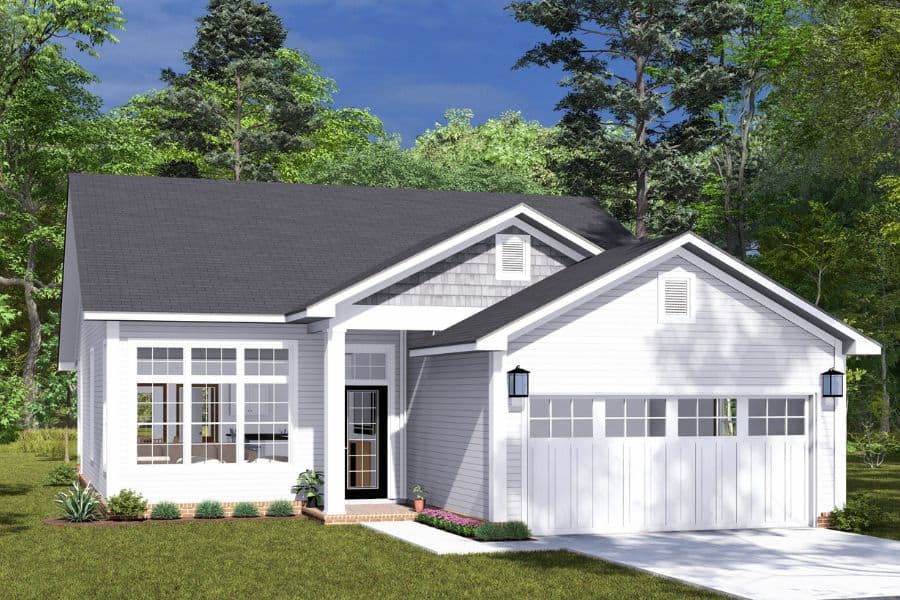
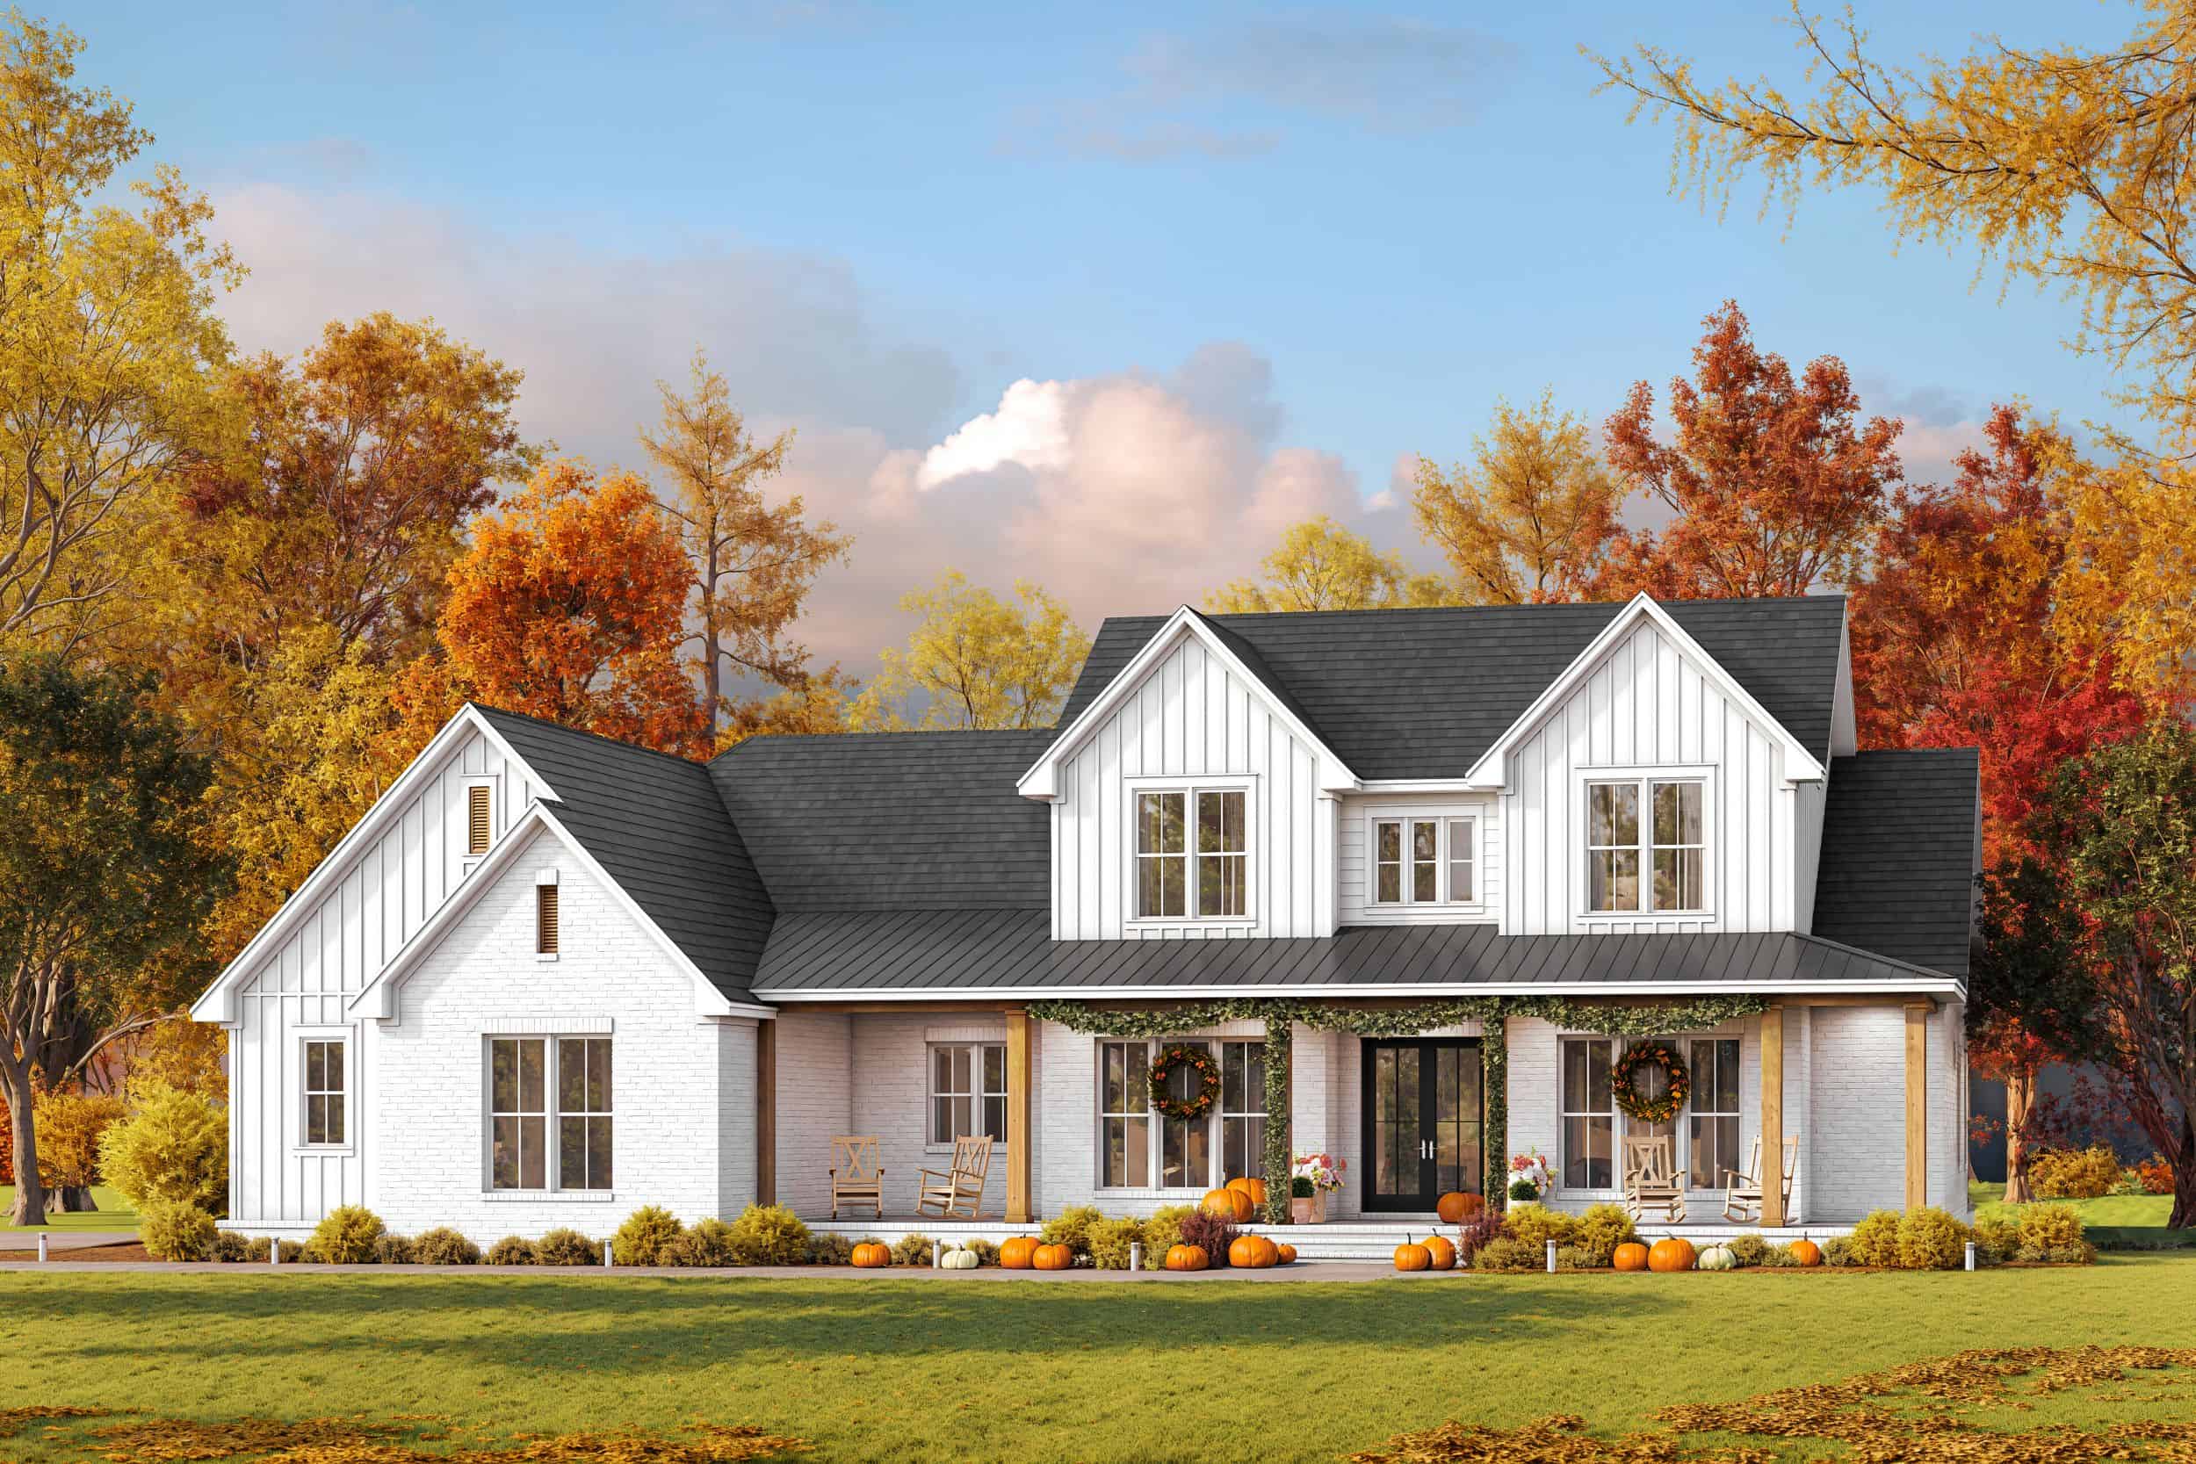
4-Bedroom, 2400 Sq Ft Cottage Home Plan - 178-1456 - Main Exterior
Plan Collection
4-Bedroom, 2400 Sq Ft Cottage Home Plan - 178-1456 - Main Exterior
Plan#178-1456
Starting at$1155
2400
Sq Ft
2
Story
4
Bed
3.5
Bath
2
Car
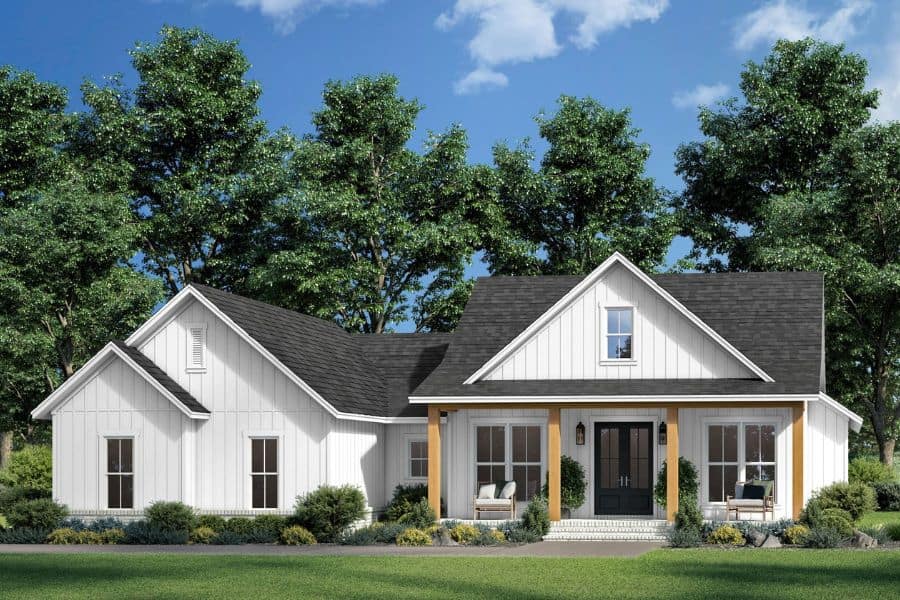
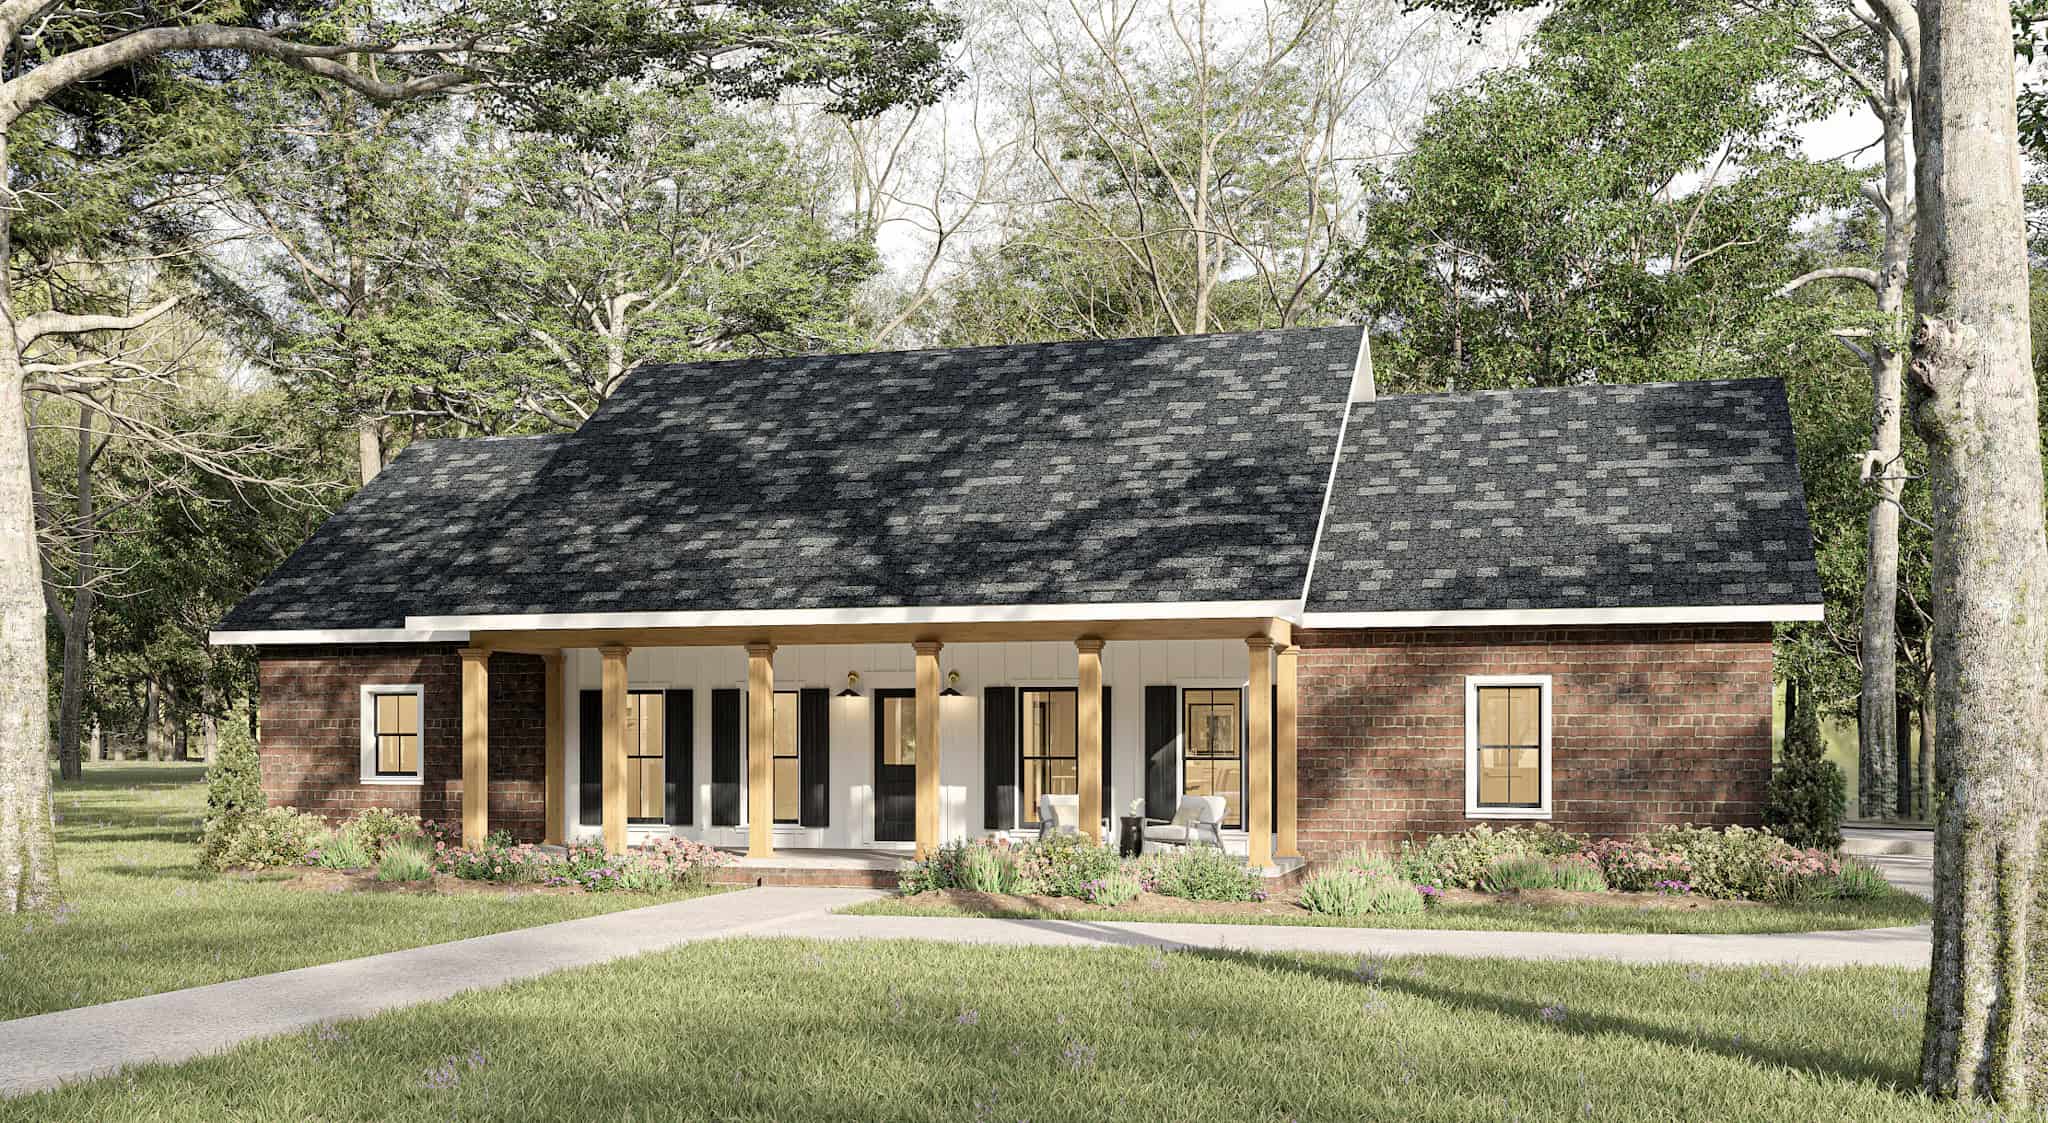
3-Bedroom, 1471 Sq Ft Cottage Home Plan - 178-1455 - Main Exterior
Plan Collection
3-Bedroom, 1471 Sq Ft Cottage Home Plan - 178-1455 - Main Exterior
Plan#178-1455
Starting at$1065
1471
Sq Ft
1
Story
3
Bed
2
Bath
2
Car
3-Bedroom, 1556 Sq Ft Cottage House Plan - 178-1454 - Front Exterior
Plan Collection
3-Bedroom, 1556 Sq Ft Cottage House Plan - 178-1454 - Front Exterior
Plan#178-1454
Starting at$1065
1556
Sq Ft
1
Story
3
Bed
2
Bath
2
Car
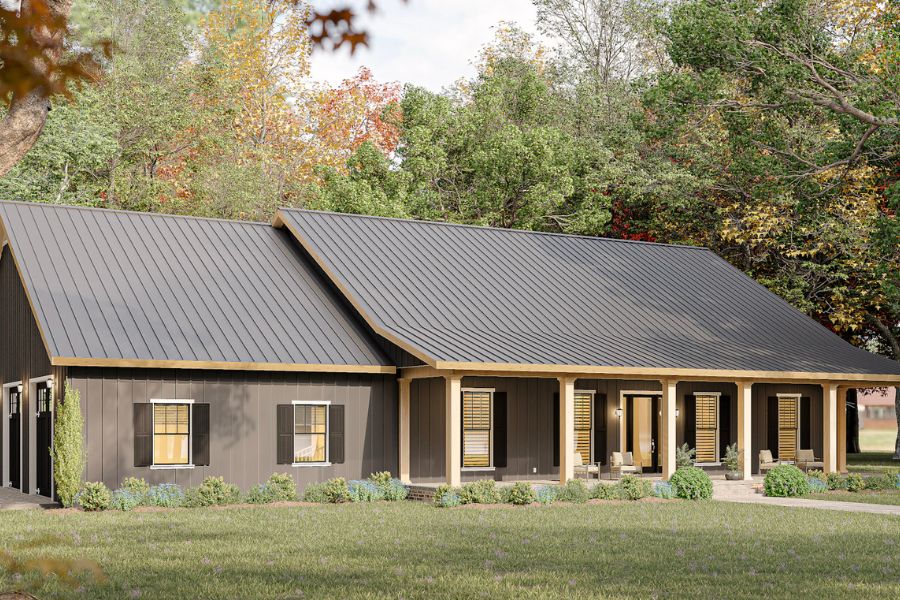
3-Bedroom, 1907 Sq Ft Barndominium Home Plan - 187-1213 - Main Exterior
Plan Collection
3-Bedroom, 1907 Sq Ft Barndominium Home Plan - 187-1213 - Main Exterior
Plan#187-1213
Starting at$1150
1907
Sq Ft
2
Story
3
Bed
2.5
Bath
3
Car
Ranch House Plan - 3 Bedrms, 2 Baths - 1621 Sq Ft - #223-1022
Plan Collection
Ranch House Plan - 3 Bedrms, 2 Baths - 1621 Sq Ft - #223-1022
Plan#223-1022
Starting at$1100
1621
Sq Ft
1
Story
3
Bed
2
Bath
2
Car
Contemporary Floor Plan - 4 Bedrms, 2.5 Baths - 2451 Sq Ft - #223-1021
Plan Collection
Contemporary Floor Plan - 4 Bedrms, 2.5 Baths - 2451 Sq Ft - #223-1021
Plan#223-1021
Starting at$1375
2451
Sq Ft
2
Story
4
Bed
2.5
Bath
2
Car
Modern Home Plan - 4 Bedrms, 3 Baths - 2330 Sq Ft - #223-1018
Plan Collection
Modern Home Plan - 4 Bedrms, 3 Baths - 2330 Sq Ft - #223-1018
Plan#223-1018
Starting at$1375
2330
Sq Ft
2
Story
4
Bed
3
Bath
2
Car
Modern Country Floor Plan - 3 Bedrms, 2 Baths - 1625 Sq Ft - #223-1016
Plan Collection
Modern Country Floor Plan - 3 Bedrms, 2 Baths - 1625 Sq Ft - #223-1016
Plan#223-1016
Starting at$1100
1625
Sq Ft
1
Story
3
Bed
2
Bath
2
Car
Mid-Century Modern Home Plan - 4 Bedrms, 3 Baths - 1603 Sq Ft - #223-1013
Plan Collection
Mid-Century Modern Home Plan - 4 Bedrms, 3 Baths - 1603 Sq Ft - #223-1013
Plan#223-1013
Starting at$1100
1603
Sq Ft
1
Story
4
Bed
3
Bath
2
Car
Modern House Plan - 4 Bedrms, 2 Baths - 1573 Sq Ft - #223-1012
Plan Collection
Modern House Plan - 4 Bedrms, 2 Baths - 1573 Sq Ft - #223-1012
Plan#223-1012
Starting at$1100
1573
Sq Ft
1
Story
4
Bed
2
Bath
2
Car
Modern Floor Plan - 4 Bedrms, 2.5 Baths - 2385 Sq Ft - #223-1011
Plan Collection
Modern Floor Plan - 4 Bedrms, 2.5 Baths - 2385 Sq Ft - #223-1011
Plan#223-1011
Starting at$1375
2385
Sq Ft
2
Story
4
Bed
2.5
Bath
2
Car
Modern Home Plan - 4 Bedrms, 2.5 Baths - 2254 Sq Ft - #223-1008
Plan Collection
Modern Home Plan - 4 Bedrms, 2.5 Baths - 2254 Sq Ft - #223-1008
Plan#223-1008
Starting at$1375
2254
Sq Ft
2
Story
4
Bed
2.5
Bath
2
Car
Front exterior of a 3,079 sq ft Prairie-style home with 2-car garage and contemporary architectural features
Plan Collection
Front exterior of a 3,079 sq ft Prairie-style home with 2-car garage and contemporary architectural features
Plan#223-1007
Starting at$2475
3079
Sq Ft
2
Story
4
Bed
3.5
Bath
2
Car
Front exterior of a 1,243 sq ft modern bungalow with 1-car garage and simple, clean architectural lines
Plan Collection
Front exterior of a 1,243 sq ft modern bungalow with 1-car garage and simple, clean architectural lines
Plan#223-1003
Starting at$825
1243
Sq Ft
1
Story
3
Bed
2
Bath
1
Car
Ranch Home Plan - 4 Bedrms, 3 Baths - 2125 Sq Ft - #223-1002
Plan Collection
Ranch Home Plan - 4 Bedrms, 3 Baths - 2125 Sq Ft - #223-1002
Plan#223-1002
Starting at$1375
2125
Sq Ft
1
Story
4
Bed
3
Bath
2
Car
Traditional House Plan - 4 Bedrms, 3 Baths - 2079 Sq Ft - #223-1001
Plan Collection
Traditional House Plan - 4 Bedrms, 3 Baths - 2079 Sq Ft - #223-1001
Plan#223-1001
Starting at$1375
2079
Sq Ft
1
Story
4
Bed
3
Bath
2
Car
Traditional Home Plan - 4 Bedrms, 2.5 Baths - 2308 Sq Ft - #220-1018
Plan Collection
Traditional Home Plan - 4 Bedrms, 2.5 Baths - 2308 Sq Ft - #220-1018
Plan#220-1018
Starting at$1480
2308
Sq Ft
1
Story
4
Bed
2.5
Bath
2
Car
Traditional House Plan - 4 Bedrms, 2.5 Baths - 1986 Sq Ft - #178-1448
Plan Collection
Traditional House Plan - 4 Bedrms, 2.5 Baths - 1986 Sq Ft - #178-1448
Plan#178-1448
Starting at$1105
1986
Sq Ft
2
Story
4
Bed
2.5
Bath
0
Car
Farmhouse Floor Plan - 4 Bedrms, 3 Baths - 2228 Sq Ft - #178-1446
Plan Collection
Farmhouse Floor Plan - 4 Bedrms, 3 Baths - 2228 Sq Ft - #178-1446
Plan#178-1446
Starting at$1155
2228
Sq Ft
2
Story
4
Bed
3
Bath
3
Car
Cottage Home Plan - 4 Bedrms, 2.5 Baths - 2020 Sq Ft - #178-1440
Plan Collection
Cottage Home Plan - 4 Bedrms, 2.5 Baths - 2020 Sq Ft - #178-1440
Plan#178-1440
Starting at$1125
2020
Sq Ft
2
Story
4
Bed
2.5
Bath
1
Car
Farmhouse House Plan - 4 Bedrms, 3.5 Baths - 2716 Sq Ft - #178-1439
Plan Collection
Farmhouse House Plan - 4 Bedrms, 3.5 Baths - 2716 Sq Ft - #178-1439
Plan#178-1439
Starting at$1185
2716
Sq Ft
1.5
Story
4
Bed
3.5
Bath
3
Car
6-Bedroom, 3566 Sq Ft Contemporary Duplex Plan #108-2122
Plan Collection
6-Bedroom, 3566 Sq Ft Contemporary Duplex Plan #108-2122
Plan#108-2122
Starting at$2120
3566
Sq Ft
2
Story
6
Bed
4.5
Bath
2
Car
6-Bedroom, 3872 Sq Ft Prairie Duplex Plan #108-2110
Plan Collection
6-Bedroom, 3872 Sq Ft Prairie Duplex Plan #108-2110
Plan#108-2110
Starting at$2120
3872
Sq Ft
2
Story
6
Bed
4.5
Bath
2
Car
Southern House Plan - 3 Bedrms, 2 Baths - 1932 Sq Ft - #108-2102
Plan Collection
Southern House Plan - 3 Bedrms, 2 Baths - 1932 Sq Ft - #108-2102
Plan#108-2102
Starting at$845
1932
Sq Ft
1
Story
3
Bed
2
Bath
2
Car
4-Bedroom, 2400 Sq Ft Cottage Home Plan - 178-1456 - Main Exterior
Plan Collection
4-Bedroom, 2400 Sq Ft Cottage Home Plan - 178-1456 - Main Exterior
Plan#178-1456
Starting at$1155
2400
Sq Ft
2
Story
4
Bed
3.5
Bath
2
Car
3-Bedroom, 1471 Sq Ft Cottage Home Plan - 178-1455 - Main Exterior
Plan Collection
3-Bedroom, 1471 Sq Ft Cottage Home Plan - 178-1455 - Main Exterior
Plan#178-1455
Starting at$1065
1471
Sq Ft
1
Story
3
Bed
2
Bath
2
Car
3-Bedroom, 1556 Sq Ft Cottage House Plan - 178-1454 - Front Exterior
Plan Collection
3-Bedroom, 1556 Sq Ft Cottage House Plan - 178-1454 - Front Exterior
Plan#178-1454
Starting at$1065
1556
Sq Ft
1
Story
3
Bed
2
Bath
2
Car
3-Bedroom, 1907 Sq Ft Barndominium Home Plan - 187-1213 - Main Exterior
Plan Collection
3-Bedroom, 1907 Sq Ft Barndominium Home Plan - 187-1213 - Main Exterior
Plan#187-1213
Starting at$1150
1907
Sq Ft
2
Story
3
Bed
2.5
Bath
3
Car
Ranch House Plan - 3 Bedrms, 2 Baths - 1621 Sq Ft - #223-1022
Plan Collection
Ranch House Plan - 3 Bedrms, 2 Baths - 1621 Sq Ft - #223-1022
Plan#223-1022
Starting at$1100
1621
Sq Ft
1
Story
3
Bed
2
Bath
2
Car
Contemporary Floor Plan - 4 Bedrms, 2.5 Baths - 2451 Sq Ft - #223-1021
Plan Collection
Contemporary Floor Plan - 4 Bedrms, 2.5 Baths - 2451 Sq Ft - #223-1021
Plan#223-1021
Starting at$1375
2451
Sq Ft
2
Story
4
Bed
2.5
Bath
2
Car
Modern Home Plan - 4 Bedrms, 3 Baths - 2330 Sq Ft - #223-1018
Plan Collection
Modern Home Plan - 4 Bedrms, 3 Baths - 2330 Sq Ft - #223-1018
Plan#223-1018
Starting at$1375
2330
Sq Ft
2
Story
4
Bed
3
Bath
2
Car
Modern Country Floor Plan - 3 Bedrms, 2 Baths - 1625 Sq Ft - #223-1016
Plan Collection
Modern Country Floor Plan - 3 Bedrms, 2 Baths - 1625 Sq Ft - #223-1016
Plan#223-1016
Starting at$1100
1625
Sq Ft
1
Story
3
Bed
2
Bath
2
Car
Mid-Century Modern Home Plan - 4 Bedrms, 3 Baths - 1603 Sq Ft - #223-1013
Plan Collection
Mid-Century Modern Home Plan - 4 Bedrms, 3 Baths - 1603 Sq Ft - #223-1013
Plan#223-1013
Starting at$1100
1603
Sq Ft
1
Story
4
Bed
3
Bath
2
Car
Modern House Plan - 4 Bedrms, 2 Baths - 1573 Sq Ft - #223-1012
Plan Collection
Modern House Plan - 4 Bedrms, 2 Baths - 1573 Sq Ft - #223-1012
Plan#223-1012
Starting at$1100
1573
Sq Ft
1
Story
4
Bed
2
Bath
2
Car
Modern Floor Plan - 4 Bedrms, 2.5 Baths - 2385 Sq Ft - #223-1011
Plan Collection
Modern Floor Plan - 4 Bedrms, 2.5 Baths - 2385 Sq Ft - #223-1011
Plan#223-1011
Starting at$1375
2385
Sq Ft
2
Story
4
Bed
2.5
Bath
2
Car
Modern Home Plan - 4 Bedrms, 2.5 Baths - 2254 Sq Ft - #223-1008
Plan Collection
Modern Home Plan - 4 Bedrms, 2.5 Baths - 2254 Sq Ft - #223-1008
Plan#223-1008
Starting at$1375
2254
Sq Ft
2
Story
4
Bed
2.5
Bath
2
Car
Front exterior of a 3,079 sq ft Prairie-style home with 2-car garage and contemporary architectural features
Plan Collection
Front exterior of a 3,079 sq ft Prairie-style home with 2-car garage and contemporary architectural features
Plan#223-1007
Starting at$2475
3079
Sq Ft
2
Story
4
Bed
3.5
Bath
2
Car
Front exterior of a 1,243 sq ft modern bungalow with 1-car garage and simple, clean architectural lines
Plan Collection
Front exterior of a 1,243 sq ft modern bungalow with 1-car garage and simple, clean architectural lines
Plan#223-1003
Starting at$825
1243
Sq Ft
1
Story
3
Bed
2
Bath
1
Car
Ranch Home Plan - 4 Bedrms, 3 Baths - 2125 Sq Ft - #223-1002
Plan Collection
Ranch Home Plan - 4 Bedrms, 3 Baths - 2125 Sq Ft - #223-1002
Plan#223-1002
Starting at$1375
2125
Sq Ft
1
Story
4
Bed
3
Bath
2
Car
Traditional House Plan - 4 Bedrms, 3 Baths - 2079 Sq Ft - #223-1001
Plan Collection
Traditional House Plan - 4 Bedrms, 3 Baths - 2079 Sq Ft - #223-1001
Plan#223-1001
Starting at$1375
2079
Sq Ft
1
Story
4
Bed
3
Bath
2
Car
Traditional Home Plan - 4 Bedrms, 2.5 Baths - 2308 Sq Ft - #220-1018
Plan Collection
Traditional Home Plan - 4 Bedrms, 2.5 Baths - 2308 Sq Ft - #220-1018
Plan#220-1018
Starting at$1480
2308
Sq Ft
1
Story
4
Bed
2.5
Bath
2
Car
Traditional House Plan - 4 Bedrms, 2.5 Baths - 1986 Sq Ft - #178-1448
Plan Collection
Traditional House Plan - 4 Bedrms, 2.5 Baths - 1986 Sq Ft - #178-1448
Plan#178-1448
Starting at$1105
1986
Sq Ft
2
Story
4
Bed
2.5
Bath
0
Car
Farmhouse Floor Plan - 4 Bedrms, 3 Baths - 2228 Sq Ft - #178-1446
Plan Collection
Farmhouse Floor Plan - 4 Bedrms, 3 Baths - 2228 Sq Ft - #178-1446
Plan#178-1446
Starting at$1155
2228
Sq Ft
2
Story
4
Bed
3
Bath
3
Car
Cottage Home Plan - 4 Bedrms, 2.5 Baths - 2020 Sq Ft - #178-1440
Plan Collection
Cottage Home Plan - 4 Bedrms, 2.5 Baths - 2020 Sq Ft - #178-1440
Plan#178-1440
Starting at$1125
2020
Sq Ft
2
Story
4
Bed
2.5
Bath
1
Car
Farmhouse House Plan - 4 Bedrms, 3.5 Baths - 2716 Sq Ft - #178-1439
Plan Collection
Farmhouse House Plan - 4 Bedrms, 3.5 Baths - 2716 Sq Ft - #178-1439
Plan#178-1439
Starting at$1185
2716
Sq Ft
1.5
Story
4
Bed
3.5
Bath
3
Car
1...1112131415...213