55-65 Foot Deep House Plans

5,110
Plan Results
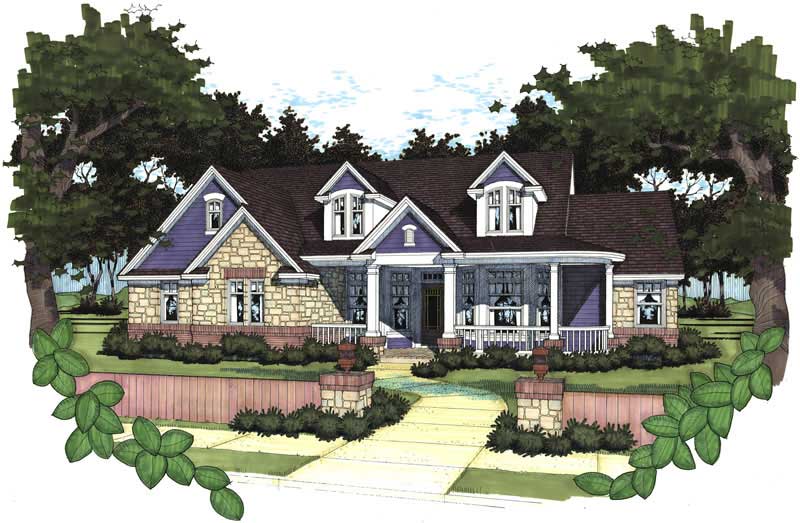
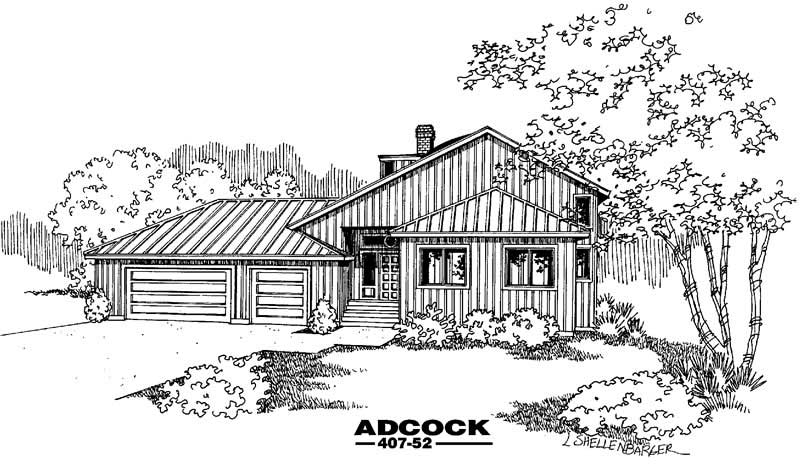
4-Bedroom, 1987 Sq Ft Transitional Home - Plan #108-1982 - Main Exterior
Plan Collection
4-Bedroom, 1987 Sq Ft Transitional Home - Plan #108-1982 - Main Exterior
Plan#108-1982
Starting at$845
1987
Sq Ft
2
Story
4
Bed
3.5
Bath
2
Car
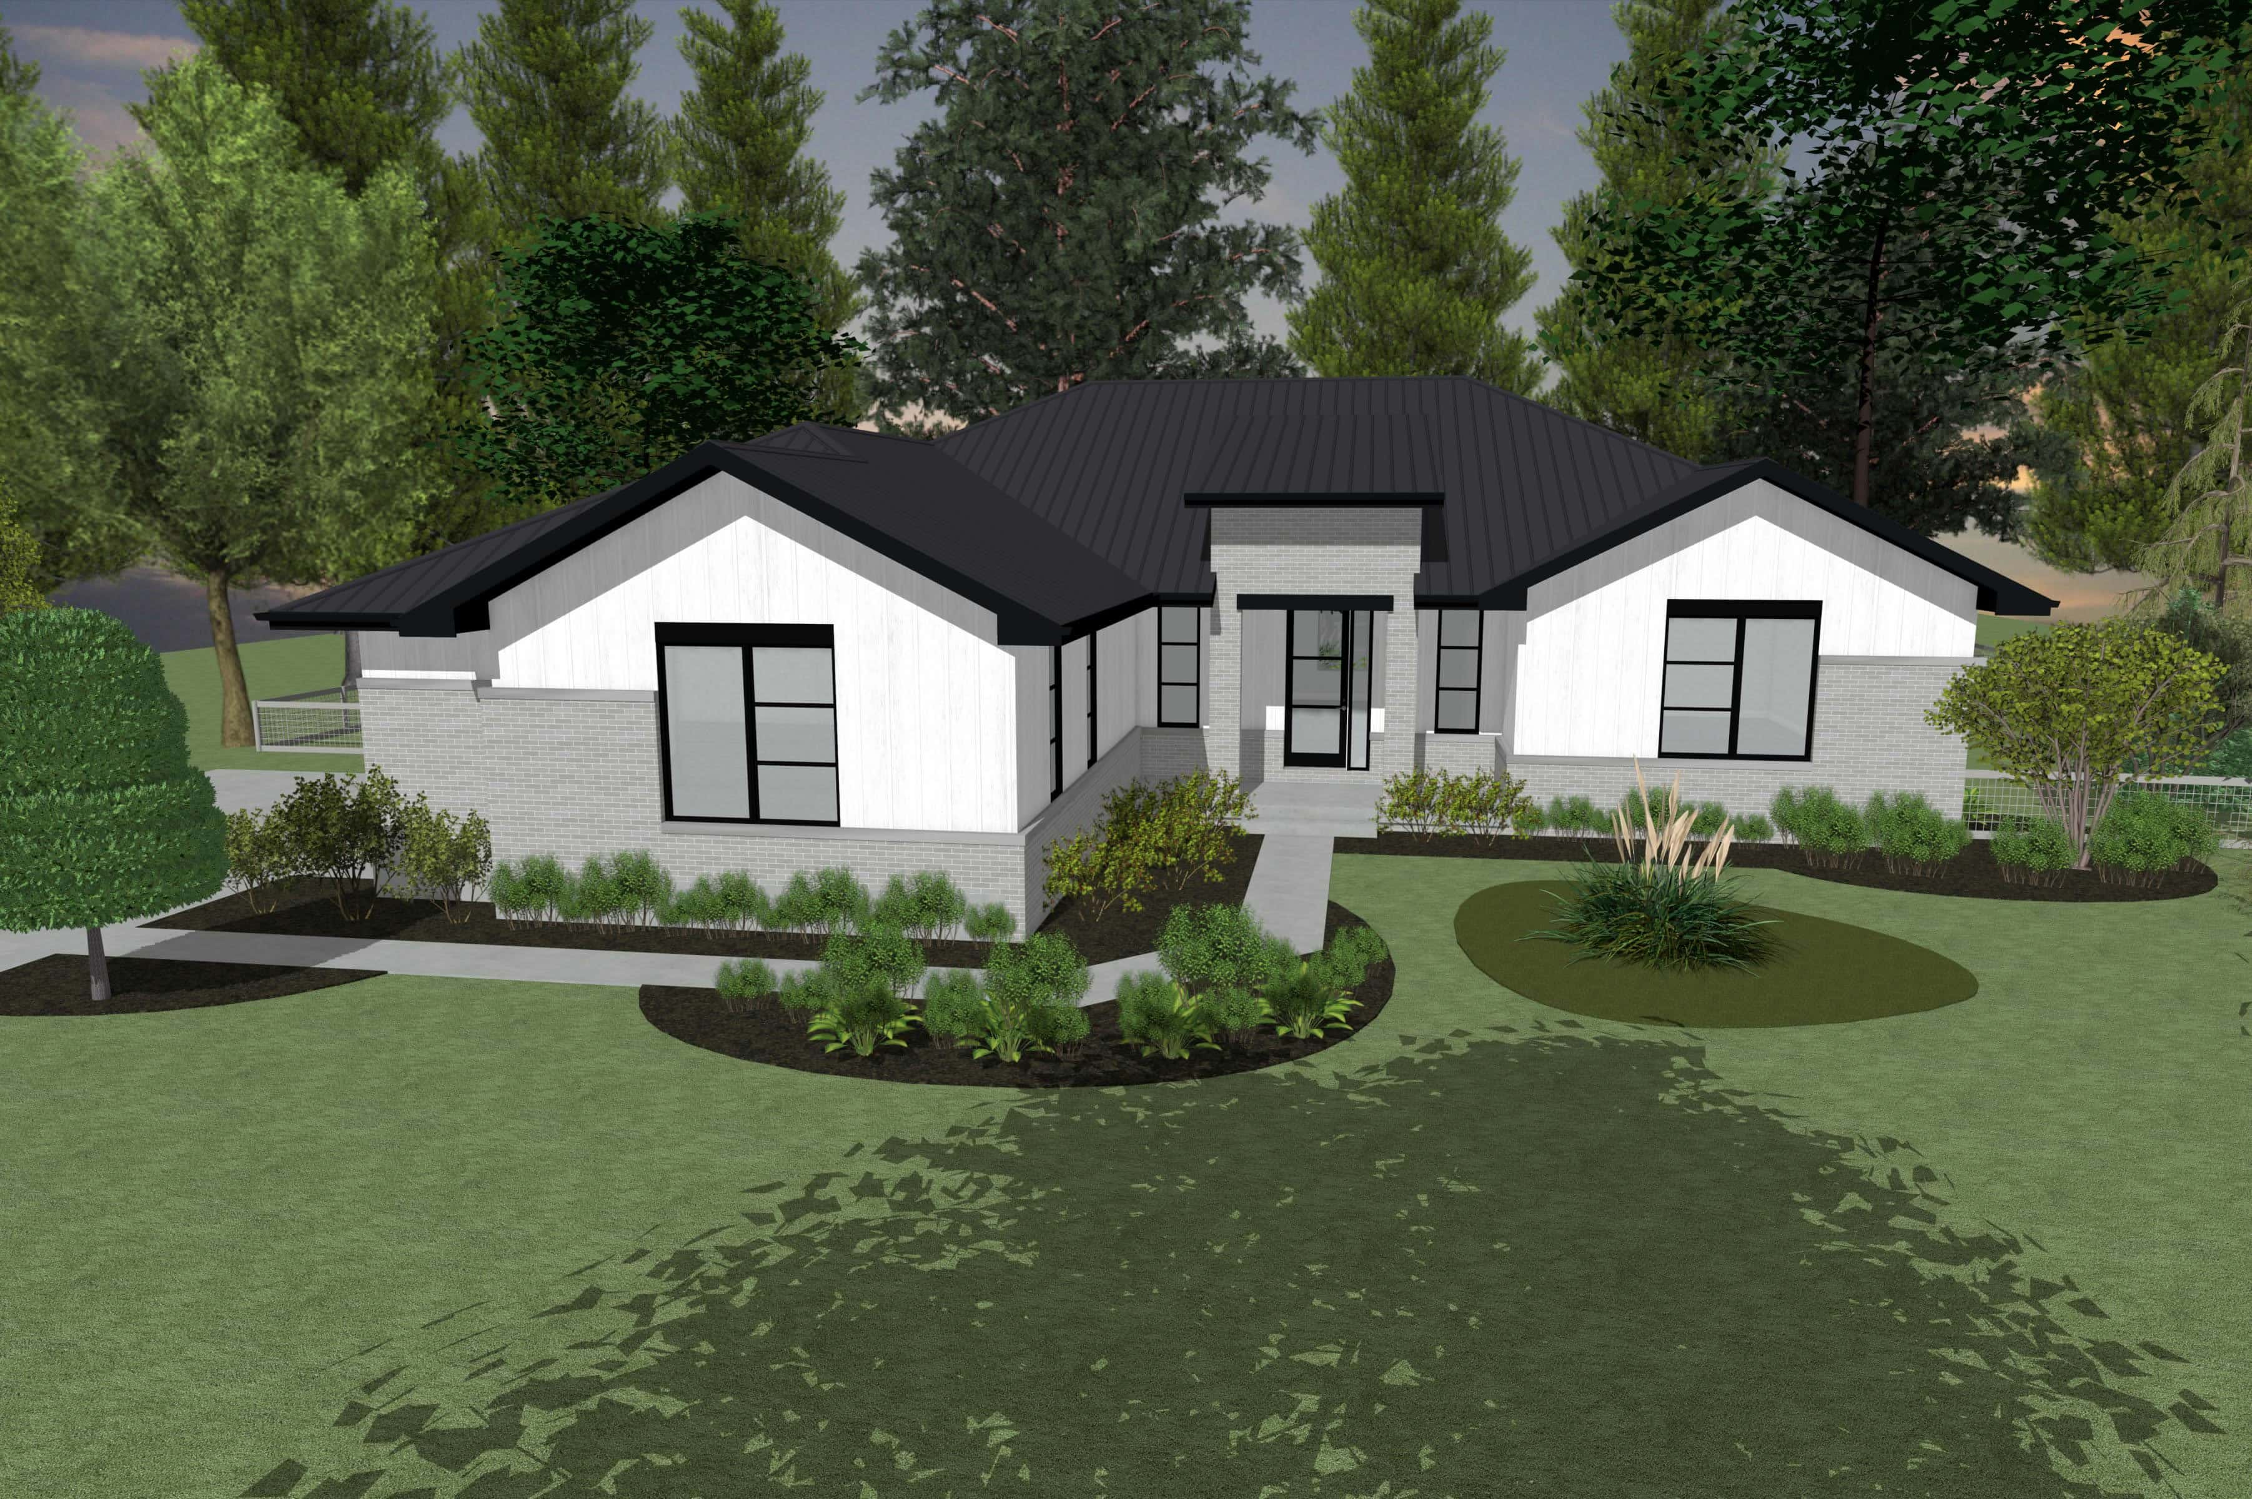
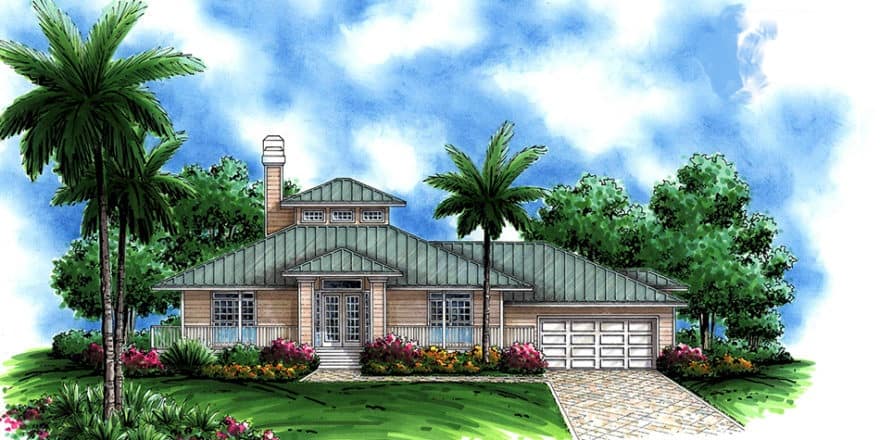
3-Bedroom, 1986 Sq Ft Contemporary House Plan - 120-2831 - Front Exterior
Plan Collection
3-Bedroom, 1986 Sq Ft Contemporary House Plan - 120-2831 - Front Exterior
Plan#120-2831
Starting at$1255
1986
Sq Ft
1
Story
3
Bed
2.5
Bath
0
Car
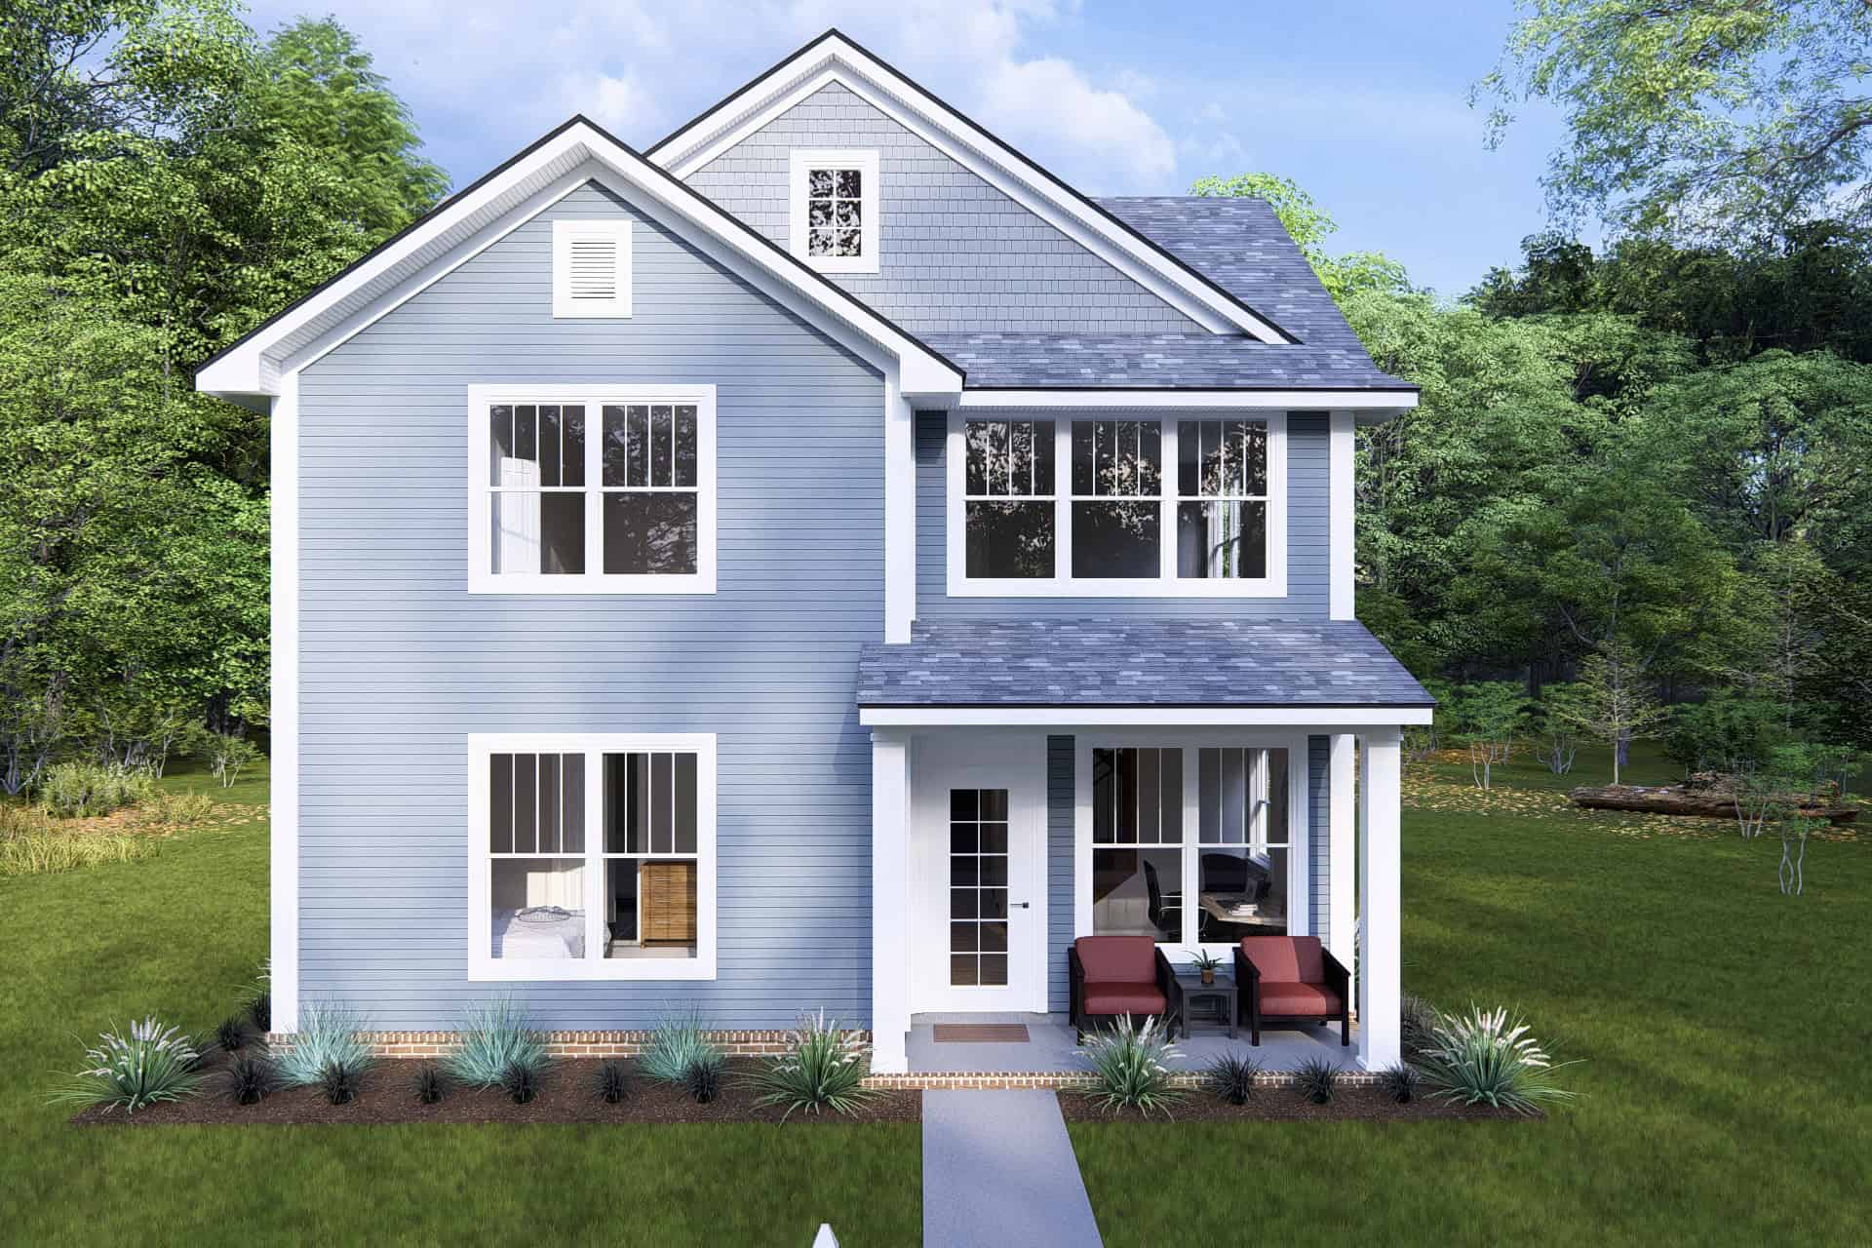
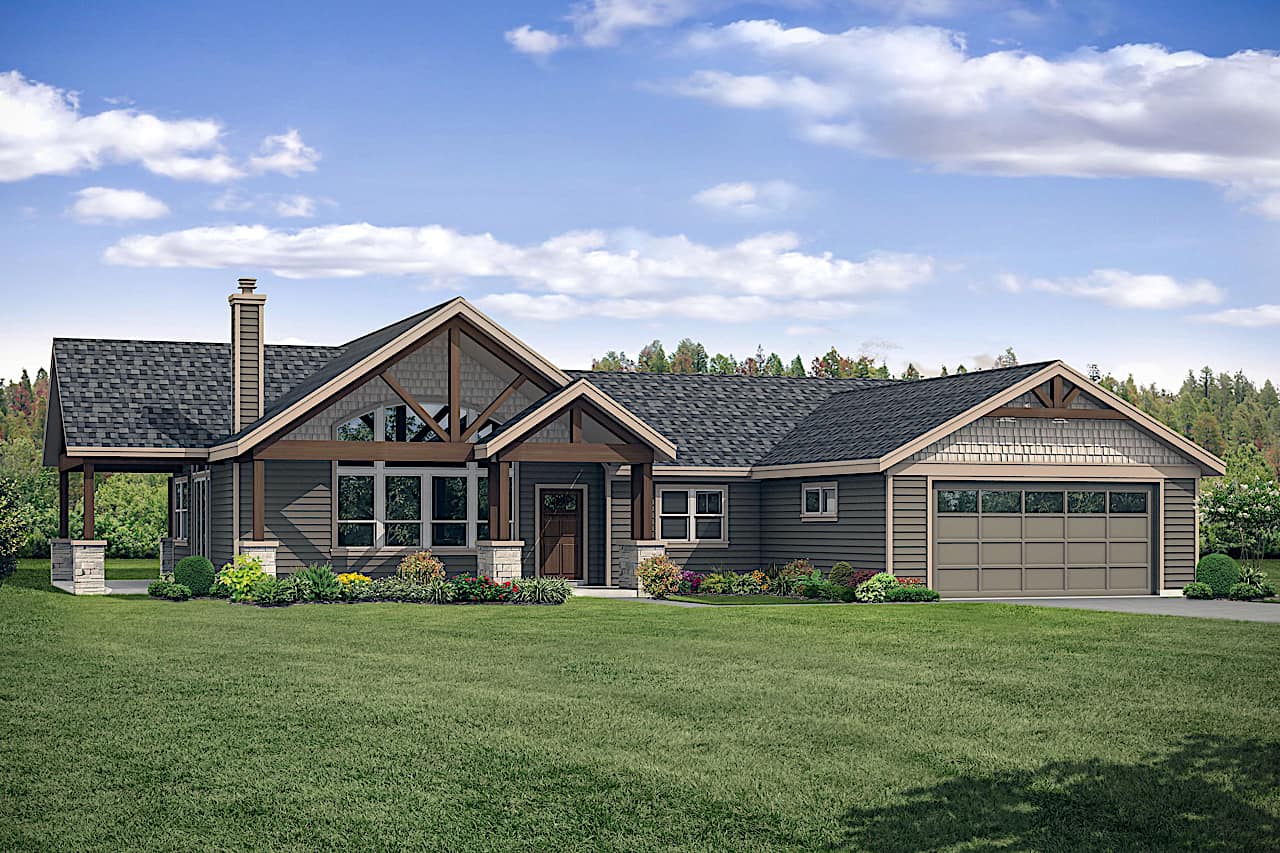
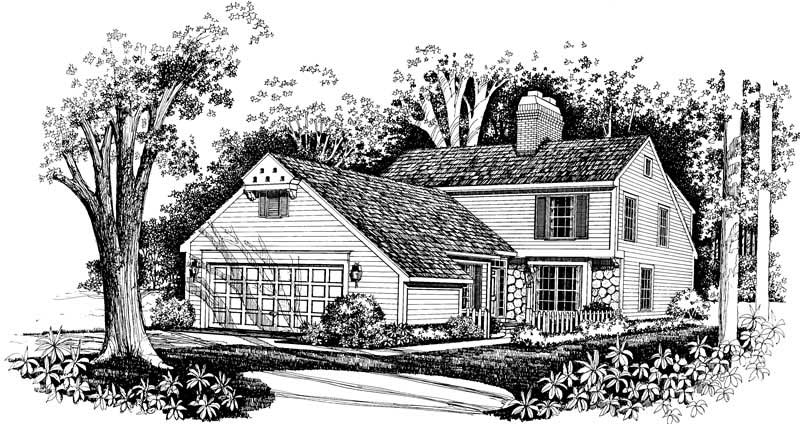
Traditional House Plan - 4 Bedrms, 2.5 Baths - 1986 Sq Ft - #178-1448
Plan Collection
Traditional House Plan - 4 Bedrms, 2.5 Baths - 1986 Sq Ft - #178-1448
Plan#178-1448
Starting at$1105
1986
Sq Ft
2
Story
4
Bed
2.5
Bath
0
Car
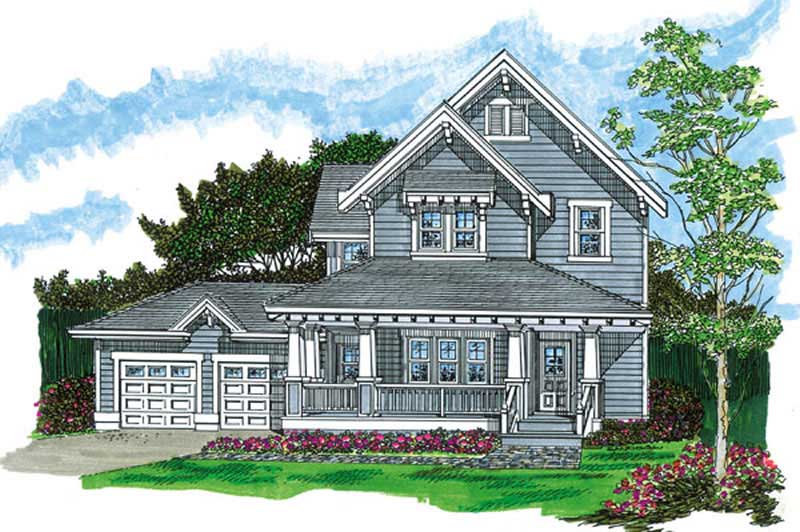
Craftsman Floor Plan - 3-4 Bedrms, 2.5-3.5 Baths - 1986-2717 Sq Ft - #161-1224
Plan Collection
Craftsman Floor Plan - 3-4 Bedrms, 2.5-3.5 Baths - 1986-2717 Sq Ft - #161-1224
Plan#161-1224
Starting at$1550
1986
Sq Ft
2
Story
3
Bed
2.5
Bath
2
Car
3-Bedroom, 1986 Sq Ft Arts and Crafts House Plan - 193-1268 - Front Exterior
Plan Collection
3-Bedroom, 1986 Sq Ft Arts and Crafts House Plan - 193-1268 - Front Exterior
Plan#193-1268
Starting at$1350
1986
Sq Ft
1.5
Story
3
Bed
2.5
Bath
2
Car
2-Bedroom, 1986 Sq Ft Ranch Home Plan - 120-2762 - Main Exterior
Plan Collection
2-Bedroom, 1986 Sq Ft Ranch Home Plan - 120-2762 - Main Exterior
Plan#120-2762
Starting at$1255
1986
Sq Ft
1
Story
2
Bed
3
Bath
2
Car
3-Bedroom, 1986 Sq Ft Ranch Home Plan - 101-1672 - Main Exterior
Plan Collection
3-Bedroom, 1986 Sq Ft Ranch Home Plan - 101-1672 - Main Exterior
Plan#101-1672
Starting at$1055
1986
Sq Ft
1
Story
3
Bed
2
Bath
3
Car
3-Bedroom, 1986 Sq Ft French House Plan - 170-2864 - Front Exterior
Plan Collection
3-Bedroom, 1986 Sq Ft French House Plan - 170-2864 - Front Exterior
Plan#170-2864
Starting at$910
1986
Sq Ft
1
Story
3
Bed
2
Bath
2
Car
4-Bedroom, 1985 Sq Ft Traditional Home Plan - 138-1045 - Main Exterior
Plan Collection
4-Bedroom, 1985 Sq Ft Traditional Home Plan - 138-1045 - Main Exterior
Plan#138-1045
Starting at$1300
1985
Sq Ft
2
Story
4
Bed
3.5
Bath
2
Car
3-Bedroom, 1985 Sq Ft Country Home Plan - 178-1167 - Main Exterior
Plan Collection
3-Bedroom, 1985 Sq Ft Country Home Plan - 178-1167 - Main Exterior
Plan#178-1167
Starting at$1105
1985
Sq Ft
1
Story
3
Bed
2
Bath
3
Car
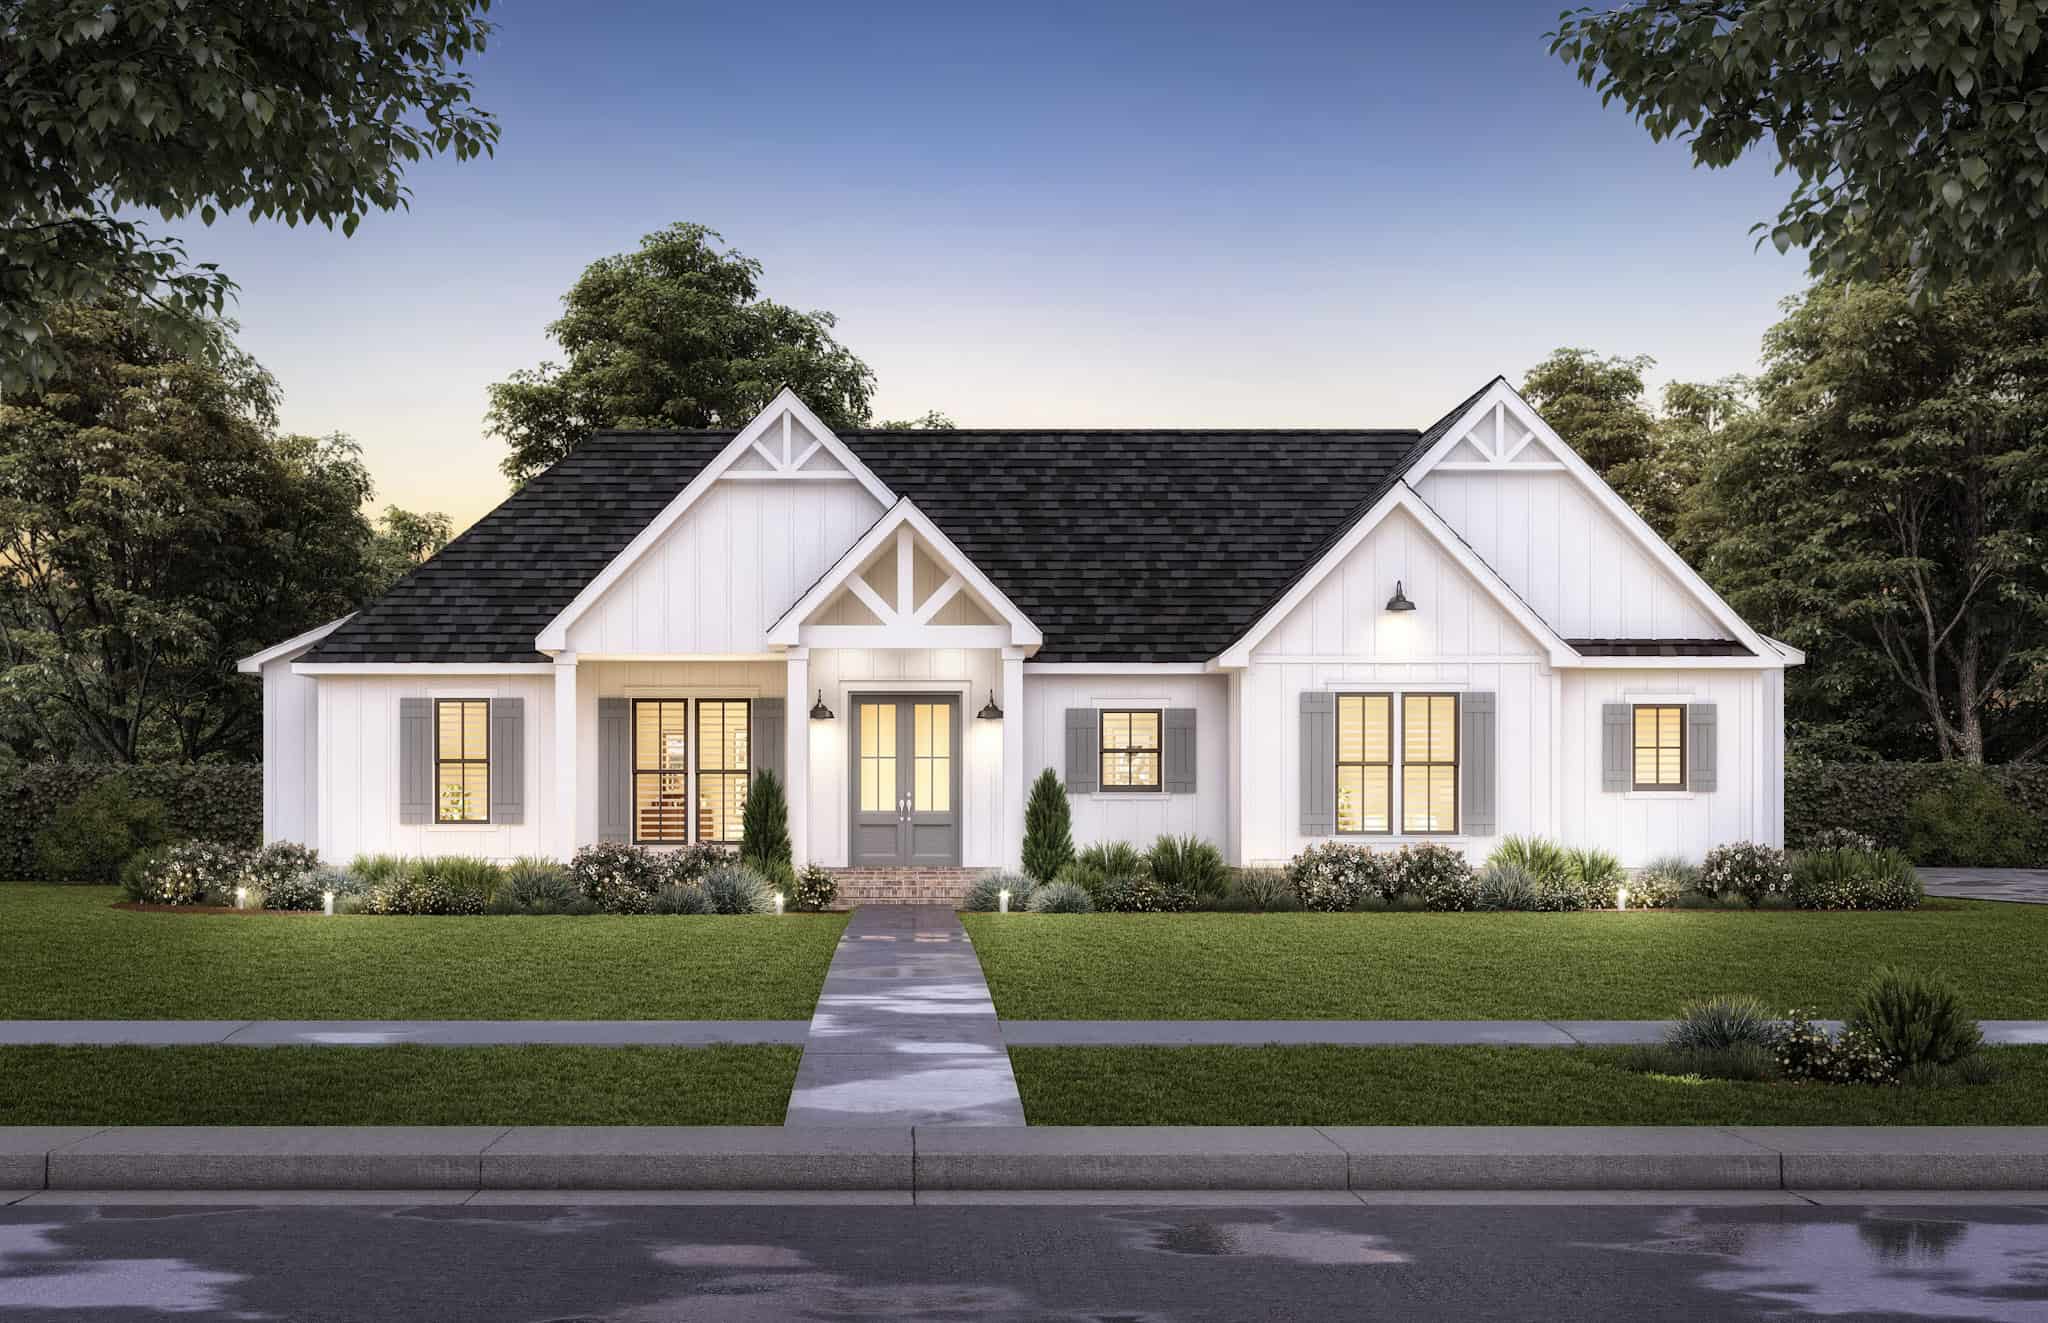
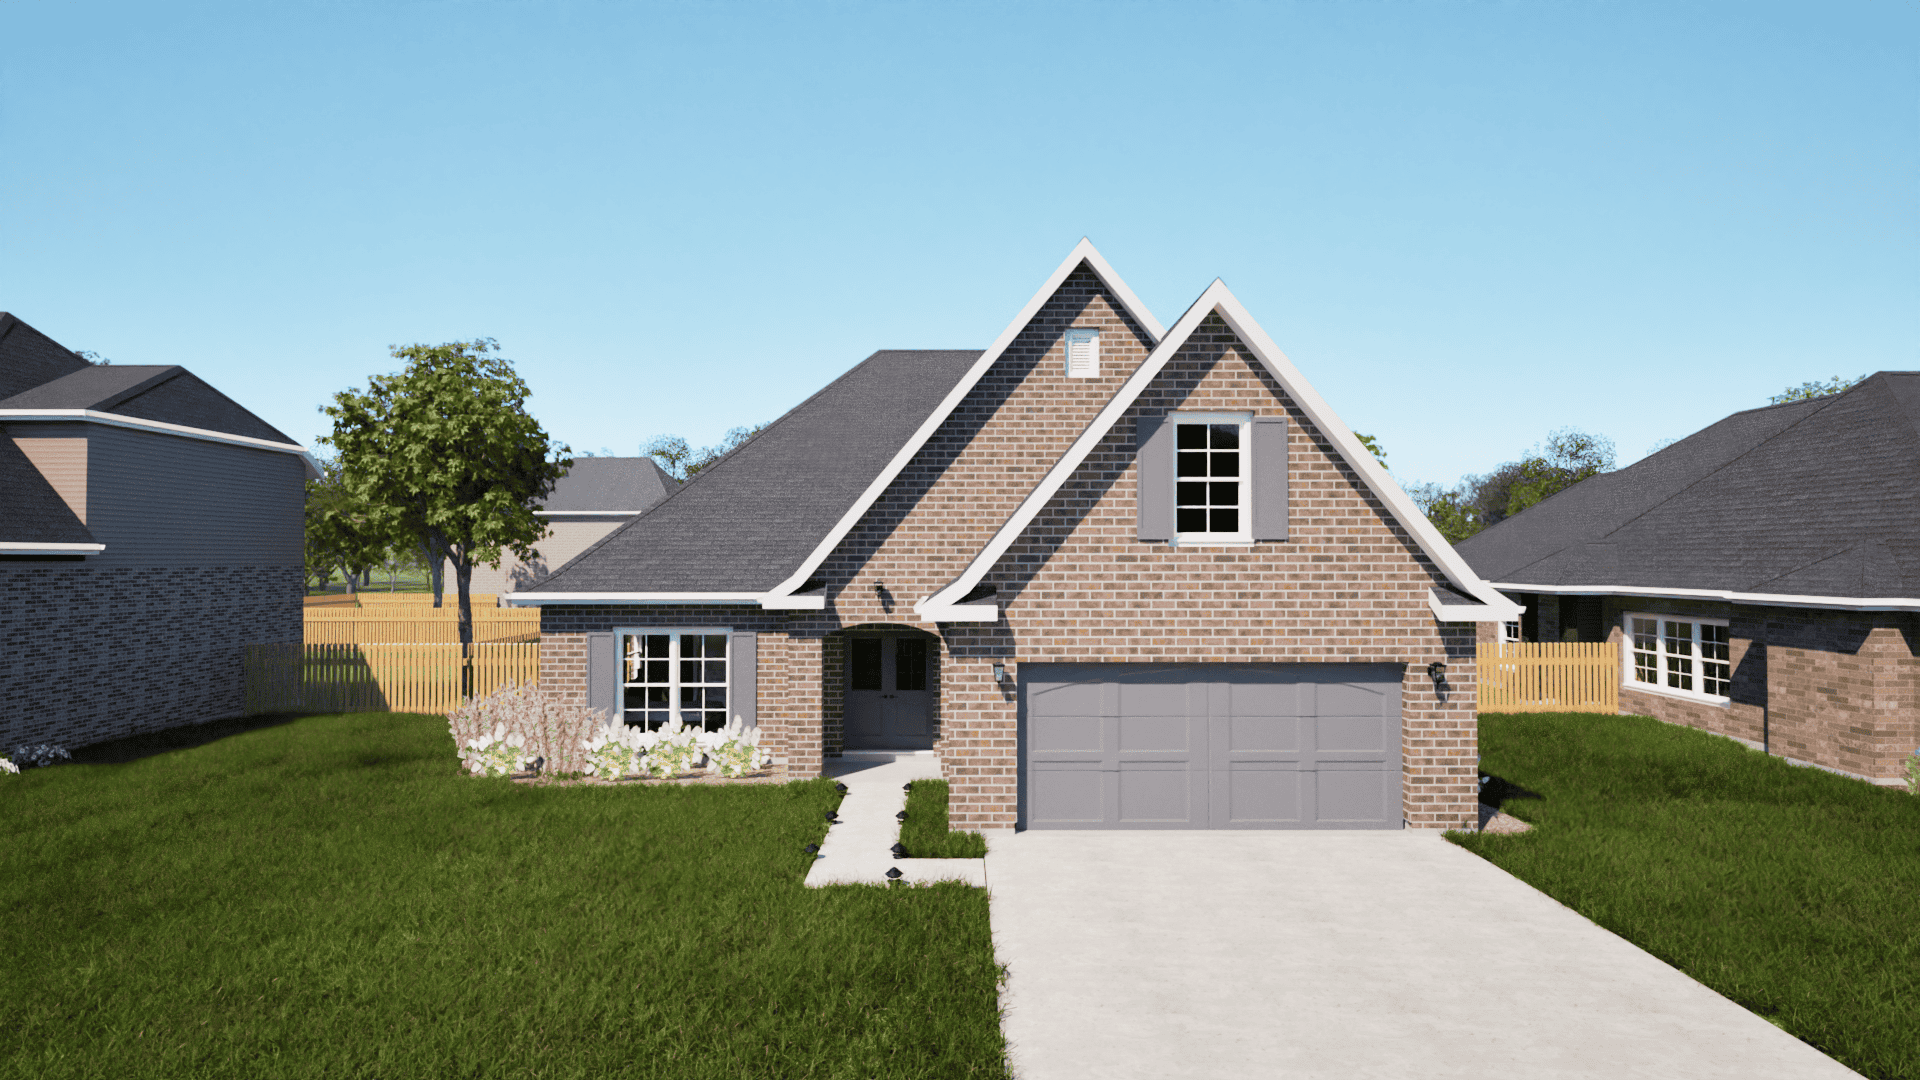
Single-story Modern Farmhouse exterior with brick wainscoting, board-and-batten siding, covered front porch, and side-entry garage — Plan #196-2007.
Plan Collection
Single-story Modern Farmhouse exterior with brick wainscoting, board-and-batten siding, covered front porch, and side-entry garage — Plan #196-2007.
Plan#196-2007
Starting at$940
1984
Sq Ft
1
Story
3
Bed
2.5
Bath
2
Car
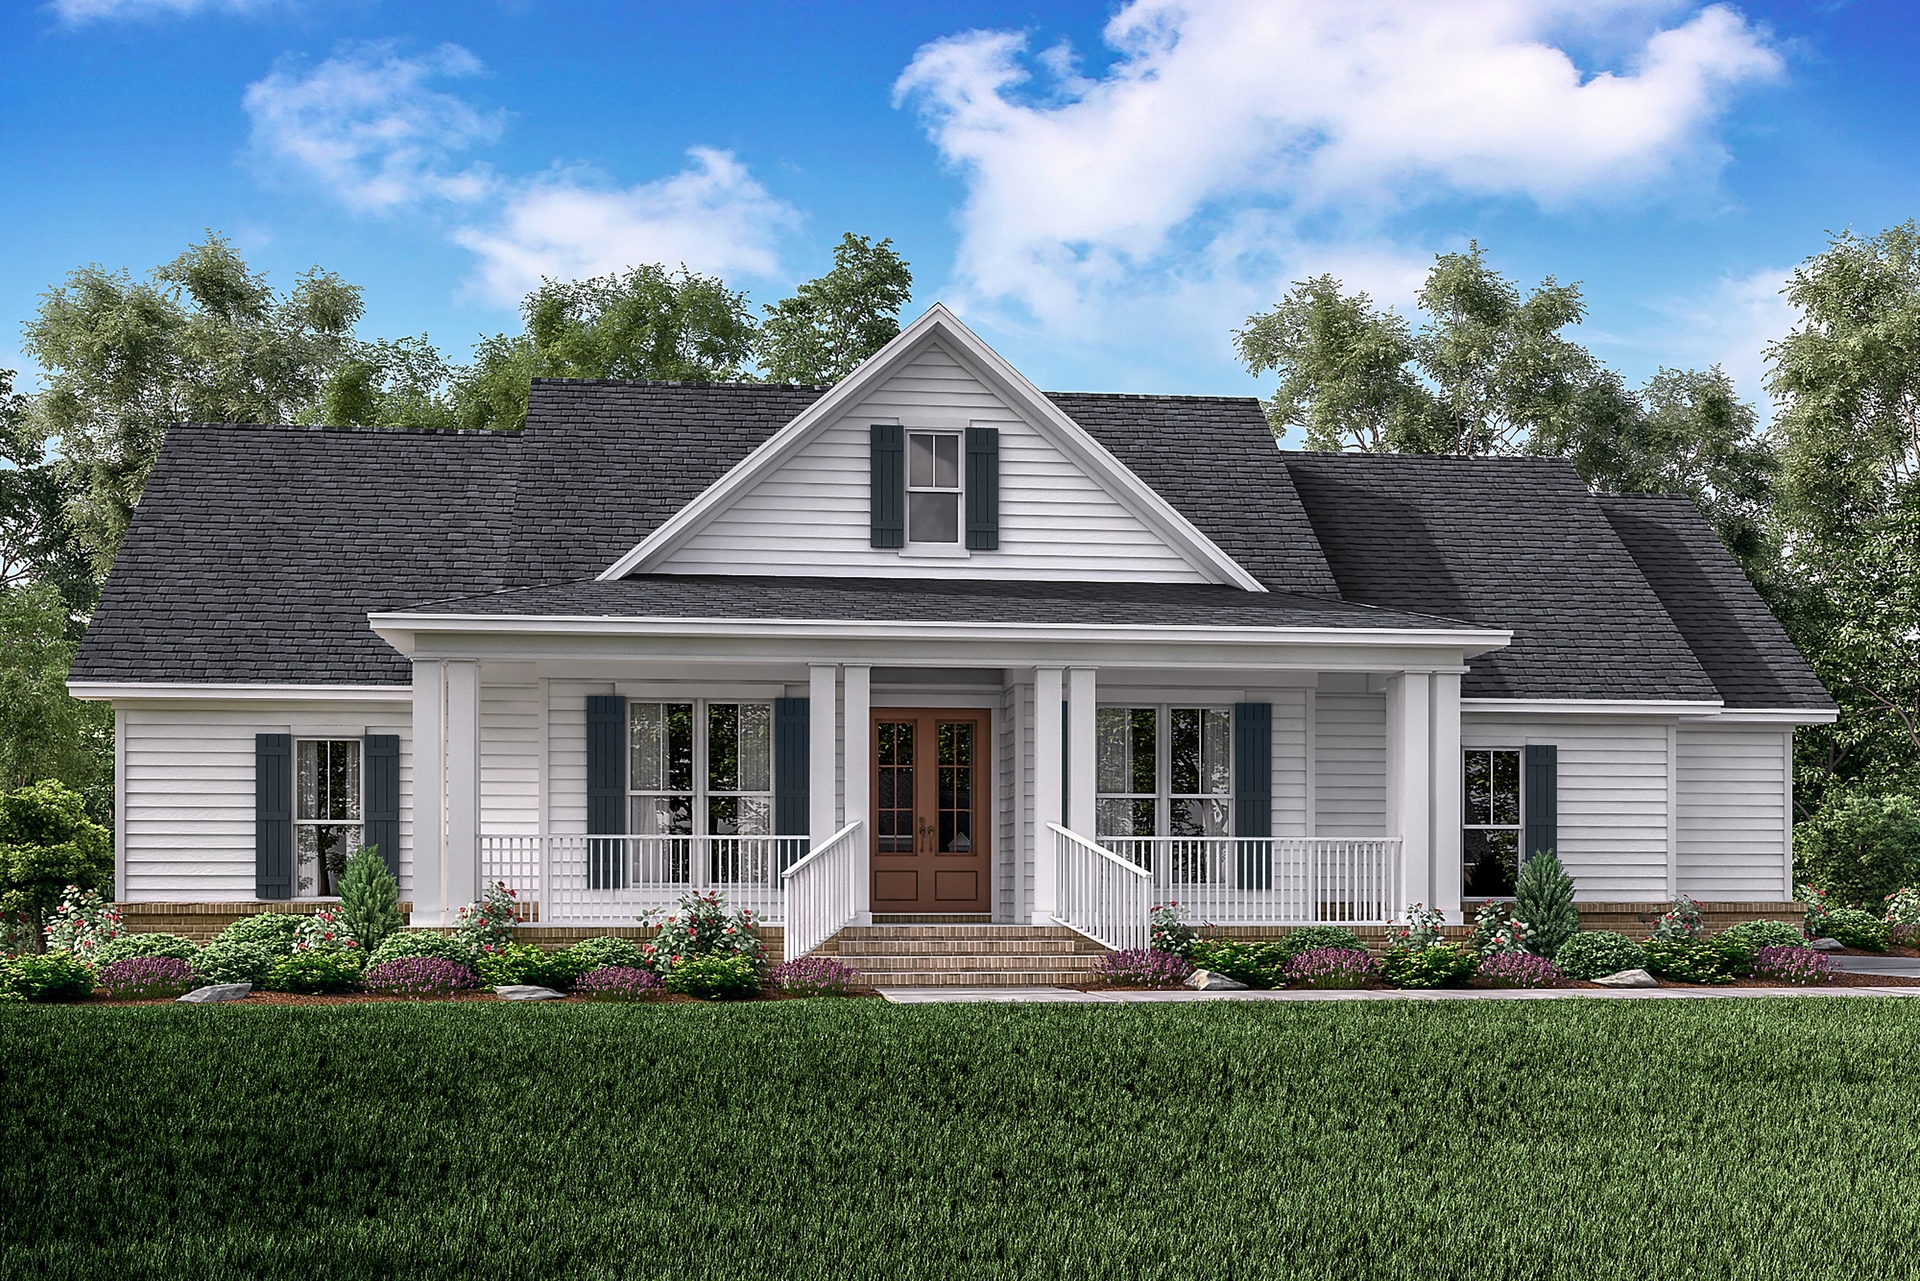
Modern Farmhouse exterior with board-and-batten siding, brick accents, covered front porch, and gable roofline — Plan #196-2006.
Plan Collection
Modern Farmhouse exterior with board-and-batten siding, brick accents, covered front porch, and gable roofline — Plan #196-2006.
Plan#196-2006
Starting at$940
1984
Sq Ft
1
Story
3
Bed
2.5
Bath
2
Car
Farmhouse Floor Plan - 3 Bedrms, 2.5 Baths - 1983 Sq Ft - #206-1083
Plan Collection
Farmhouse Floor Plan - 3 Bedrms, 2.5 Baths - 1983 Sq Ft - #206-1083
Plan#206-1083
Starting at$1245
1983
Sq Ft
1
Story
3
Bed
2.5
Bath
2
Car
3-Bedroom, 1983 Sq Ft Ranch House Plan - 101-1944 - Front Exterior
Plan Collection
3-Bedroom, 1983 Sq Ft Ranch House Plan - 101-1944 - Front Exterior
Plan#101-1944
Starting at$1055
1983
Sq Ft
1
Story
3
Bed
2.5
Bath
3
Car
3-Bedroom, 1983 Sq Ft Country House Plan - 138-1360 - Front Exterior
Plan Collection
3-Bedroom, 1983 Sq Ft Country House Plan - 138-1360 - Front Exterior
Plan#138-1360
Starting at$1200
1983
Sq Ft
1
Story
3
Bed
2.5
Bath
2
Car
3-Bedroom, 1983 Sq Ft Ranch Home Plan - 138-1299 - Main Exterior
Plan Collection
3-Bedroom, 1983 Sq Ft Ranch Home Plan - 138-1299 - Main Exterior
Plan#138-1299
Starting at$1200
1983
Sq Ft
1
Story
3
Bed
2.5
Bath
2
Car
3-Bedroom, 1982 Sq Ft Ranch Home Plan - 109-1082 - Main Exterior
Plan Collection
3-Bedroom, 1982 Sq Ft Ranch Home Plan - 109-1082 - Main Exterior
Plan#109-1082
Starting at$1295
1982
Sq Ft
1
Story
3
Bed
2
Bath
0
Car
3-Bedroom, 1982 Sq Ft Ranch Home Plan - 101-1471 - Main Exterior
Plan Collection
3-Bedroom, 1982 Sq Ft Ranch Home Plan - 101-1471 - Main Exterior
Plan#101-1471
Starting at$1942
1982
Sq Ft
2
Story
3
Bed
2
Bath
3
Car
3-Bedroom, 1982 Sq Ft Country Home Plan - 153-1762 - Main Exterior
Plan Collection
3-Bedroom, 1982 Sq Ft Country Home Plan - 153-1762 - Main Exterior
Plan#153-1762
Starting at$1200
1982
Sq Ft
1
Story
3
Bed
2
Bath
2
Car
3-Bedroom, 1982 Sq Ft Contemporary House Plan - 170-2243 - Front Exterior
Plan Collection
3-Bedroom, 1982 Sq Ft Contemporary House Plan - 170-2243 - Front Exterior
Plan#170-2243
Starting at$910
1982
Sq Ft
1
Story
3
Bed
2
Bath
3
Car
3-Bedroom, 1982 Sq Ft Mediterranean House Plan - 108-1355 - Front Exterior
Plan Collection
3-Bedroom, 1982 Sq Ft Mediterranean House Plan - 108-1355 - Front Exterior
Plan#108-1355
Starting at$845
1982
Sq Ft
1
Story
3
Bed
2
Bath
2
Car
3-Bedroom, 1981 Sq Ft Ranch House Plan - 137-1577 - Front Exterior
Plan Collection
3-Bedroom, 1981 Sq Ft Ranch House Plan - 137-1577 - Front Exterior
Plan#137-1577
Starting at$735
1981
Sq Ft
1
Story
3
Bed
2.5
Bath
2
Car
3-Bedroom, 1980 Sq Ft Country Home Plan - 148-1007 - Main Exterior
Plan Collection
3-Bedroom, 1980 Sq Ft Country Home Plan - 148-1007 - Main Exterior
Plan#148-1007
Starting at$750
1980
Sq Ft
1
Story
3
Bed
2.5
Bath
2
Car
3-Bedroom, 1980 Sq Ft Country House Plan - 119-1229 - Front Exterior
Plan Collection
3-Bedroom, 1980 Sq Ft Country House Plan - 119-1229 - Front Exterior
Plan#119-1229
Starting at$1045
1980
Sq Ft
2
Story
3
Bed
2
Bath
2
Car
4-Bedroom, 1987 Sq Ft Transitional Home - Plan #108-1982 - Main Exterior
Plan Collection
4-Bedroom, 1987 Sq Ft Transitional Home - Plan #108-1982 - Main Exterior
Plan#108-1982
Starting at$845
1987
Sq Ft
2
Story
4
Bed
3.5
Bath
2
Car
3-Bedroom, 1986 Sq Ft Contemporary House Plan - 120-2831 - Front Exterior
Plan Collection
3-Bedroom, 1986 Sq Ft Contemporary House Plan - 120-2831 - Front Exterior
Plan#120-2831
Starting at$1255
1986
Sq Ft
1
Story
3
Bed
2.5
Bath
0
Car
Traditional House Plan - 4 Bedrms, 2.5 Baths - 1986 Sq Ft - #178-1448
Plan Collection
Traditional House Plan - 4 Bedrms, 2.5 Baths - 1986 Sq Ft - #178-1448
Plan#178-1448
Starting at$1105
1986
Sq Ft
2
Story
4
Bed
2.5
Bath
0
Car
Craftsman Floor Plan - 3-4 Bedrms, 2.5-3.5 Baths - 1986-2717 Sq Ft - #161-1224
Plan Collection
Craftsman Floor Plan - 3-4 Bedrms, 2.5-3.5 Baths - 1986-2717 Sq Ft - #161-1224
Plan#161-1224
Starting at$1550
1986
Sq Ft
2
Story
3
Bed
2.5
Bath
2
Car
3-Bedroom, 1986 Sq Ft Arts and Crafts House Plan - 193-1268 - Front Exterior
Plan Collection
3-Bedroom, 1986 Sq Ft Arts and Crafts House Plan - 193-1268 - Front Exterior
Plan#193-1268
Starting at$1350
1986
Sq Ft
1.5
Story
3
Bed
2.5
Bath
2
Car
2-Bedroom, 1986 Sq Ft Ranch Home Plan - 120-2762 - Main Exterior
Plan Collection
2-Bedroom, 1986 Sq Ft Ranch Home Plan - 120-2762 - Main Exterior
Plan#120-2762
Starting at$1255
1986
Sq Ft
1
Story
2
Bed
3
Bath
2
Car
3-Bedroom, 1986 Sq Ft Ranch Home Plan - 101-1672 - Main Exterior
Plan Collection
3-Bedroom, 1986 Sq Ft Ranch Home Plan - 101-1672 - Main Exterior
Plan#101-1672
Starting at$1055
1986
Sq Ft
1
Story
3
Bed
2
Bath
3
Car
3-Bedroom, 1986 Sq Ft French House Plan - 170-2864 - Front Exterior
Plan Collection
3-Bedroom, 1986 Sq Ft French House Plan - 170-2864 - Front Exterior
Plan#170-2864
Starting at$910
1986
Sq Ft
1
Story
3
Bed
2
Bath
2
Car
4-Bedroom, 1985 Sq Ft Traditional Home Plan - 138-1045 - Main Exterior
Plan Collection
4-Bedroom, 1985 Sq Ft Traditional Home Plan - 138-1045 - Main Exterior
Plan#138-1045
Starting at$1300
1985
Sq Ft
2
Story
4
Bed
3.5
Bath
2
Car
3-Bedroom, 1985 Sq Ft Country Home Plan - 178-1167 - Main Exterior
Plan Collection
3-Bedroom, 1985 Sq Ft Country Home Plan - 178-1167 - Main Exterior
Plan#178-1167
Starting at$1105
1985
Sq Ft
1
Story
3
Bed
2
Bath
3
Car
Single-story Modern Farmhouse exterior with brick wainscoting, board-and-batten siding, covered front porch, and side-entry garage — Plan #196-2007.
Plan Collection
Single-story Modern Farmhouse exterior with brick wainscoting, board-and-batten siding, covered front porch, and side-entry garage — Plan #196-2007.
Plan#196-2007
Starting at$940
1984
Sq Ft
1
Story
3
Bed
2.5
Bath
2
Car
Modern Farmhouse exterior with board-and-batten siding, brick accents, covered front porch, and gable roofline — Plan #196-2006.
Plan Collection
Modern Farmhouse exterior with board-and-batten siding, brick accents, covered front porch, and gable roofline — Plan #196-2006.
Plan#196-2006
Starting at$940
1984
Sq Ft
1
Story
3
Bed
2.5
Bath
2
Car
Farmhouse Floor Plan - 3 Bedrms, 2.5 Baths - 1983 Sq Ft - #206-1083
Plan Collection
Farmhouse Floor Plan - 3 Bedrms, 2.5 Baths - 1983 Sq Ft - #206-1083
Plan#206-1083
Starting at$1245
1983
Sq Ft
1
Story
3
Bed
2.5
Bath
2
Car
3-Bedroom, 1983 Sq Ft Ranch House Plan - 101-1944 - Front Exterior
Plan Collection
3-Bedroom, 1983 Sq Ft Ranch House Plan - 101-1944 - Front Exterior
Plan#101-1944
Starting at$1055
1983
Sq Ft
1
Story
3
Bed
2.5
Bath
3
Car
3-Bedroom, 1983 Sq Ft Country House Plan - 138-1360 - Front Exterior
Plan Collection
3-Bedroom, 1983 Sq Ft Country House Plan - 138-1360 - Front Exterior
Plan#138-1360
Starting at$1200
1983
Sq Ft
1
Story
3
Bed
2.5
Bath
2
Car
3-Bedroom, 1983 Sq Ft Ranch Home Plan - 138-1299 - Main Exterior
Plan Collection
3-Bedroom, 1983 Sq Ft Ranch Home Plan - 138-1299 - Main Exterior
Plan#138-1299
Starting at$1200
1983
Sq Ft
1
Story
3
Bed
2.5
Bath
2
Car
3-Bedroom, 1982 Sq Ft Ranch Home Plan - 109-1082 - Main Exterior
Plan Collection
3-Bedroom, 1982 Sq Ft Ranch Home Plan - 109-1082 - Main Exterior
Plan#109-1082
Starting at$1295
1982
Sq Ft
1
Story
3
Bed
2
Bath
0
Car
3-Bedroom, 1982 Sq Ft Ranch Home Plan - 101-1471 - Main Exterior
Plan Collection
3-Bedroom, 1982 Sq Ft Ranch Home Plan - 101-1471 - Main Exterior
Plan#101-1471
Starting at$1942
1982
Sq Ft
2
Story
3
Bed
2
Bath
3
Car
3-Bedroom, 1982 Sq Ft Country Home Plan - 153-1762 - Main Exterior
Plan Collection
3-Bedroom, 1982 Sq Ft Country Home Plan - 153-1762 - Main Exterior
Plan#153-1762
Starting at$1200
1982
Sq Ft
1
Story
3
Bed
2
Bath
2
Car
3-Bedroom, 1982 Sq Ft Contemporary House Plan - 170-2243 - Front Exterior
Plan Collection
3-Bedroom, 1982 Sq Ft Contemporary House Plan - 170-2243 - Front Exterior
Plan#170-2243
Starting at$910
1982
Sq Ft
1
Story
3
Bed
2
Bath
3
Car
3-Bedroom, 1982 Sq Ft Mediterranean House Plan - 108-1355 - Front Exterior
Plan Collection
3-Bedroom, 1982 Sq Ft Mediterranean House Plan - 108-1355 - Front Exterior
Plan#108-1355
Starting at$845
1982
Sq Ft
1
Story
3
Bed
2
Bath
2
Car
3-Bedroom, 1981 Sq Ft Ranch House Plan - 137-1577 - Front Exterior
Plan Collection
3-Bedroom, 1981 Sq Ft Ranch House Plan - 137-1577 - Front Exterior
Plan#137-1577
Starting at$735
1981
Sq Ft
1
Story
3
Bed
2.5
Bath
2
Car
3-Bedroom, 1980 Sq Ft Country Home Plan - 148-1007 - Main Exterior
Plan Collection
3-Bedroom, 1980 Sq Ft Country Home Plan - 148-1007 - Main Exterior
Plan#148-1007
Starting at$750
1980
Sq Ft
1
Story
3
Bed
2.5
Bath
2
Car
3-Bedroom, 1980 Sq Ft Country House Plan - 119-1229 - Front Exterior
Plan Collection
3-Bedroom, 1980 Sq Ft Country House Plan - 119-1229 - Front Exterior
Plan#119-1229
Starting at$1045
1980
Sq Ft
2
Story
3
Bed
2
Bath
2
Car
1...148149150151152...213