45-55 Foot Deep House Plans

5,338
Plan Results
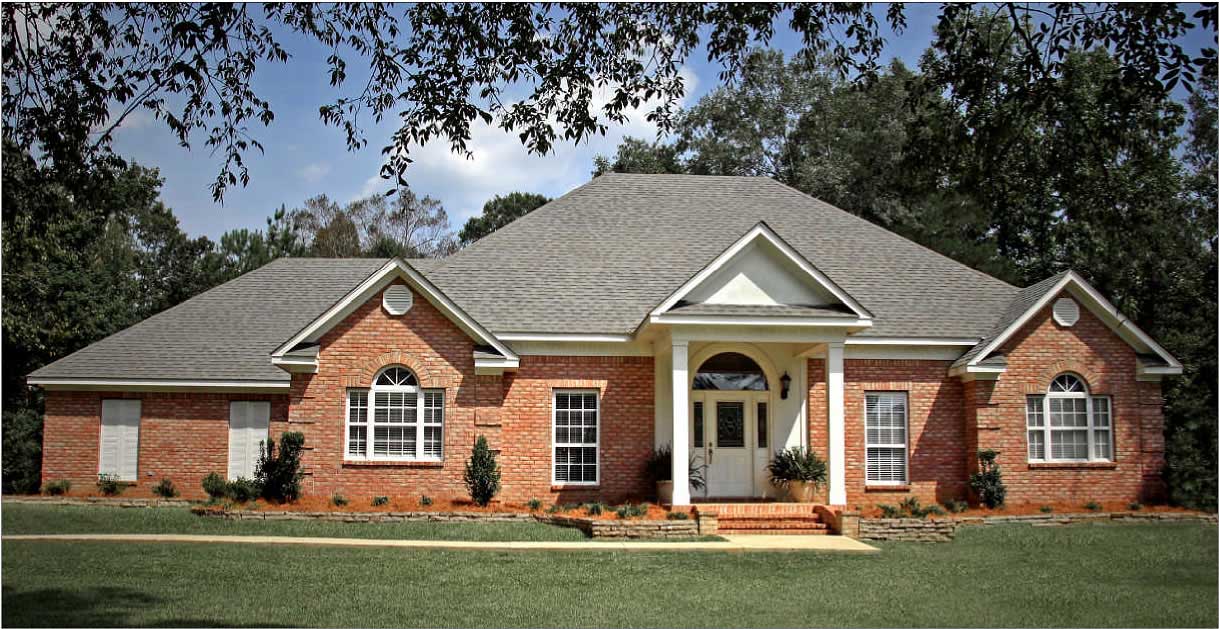
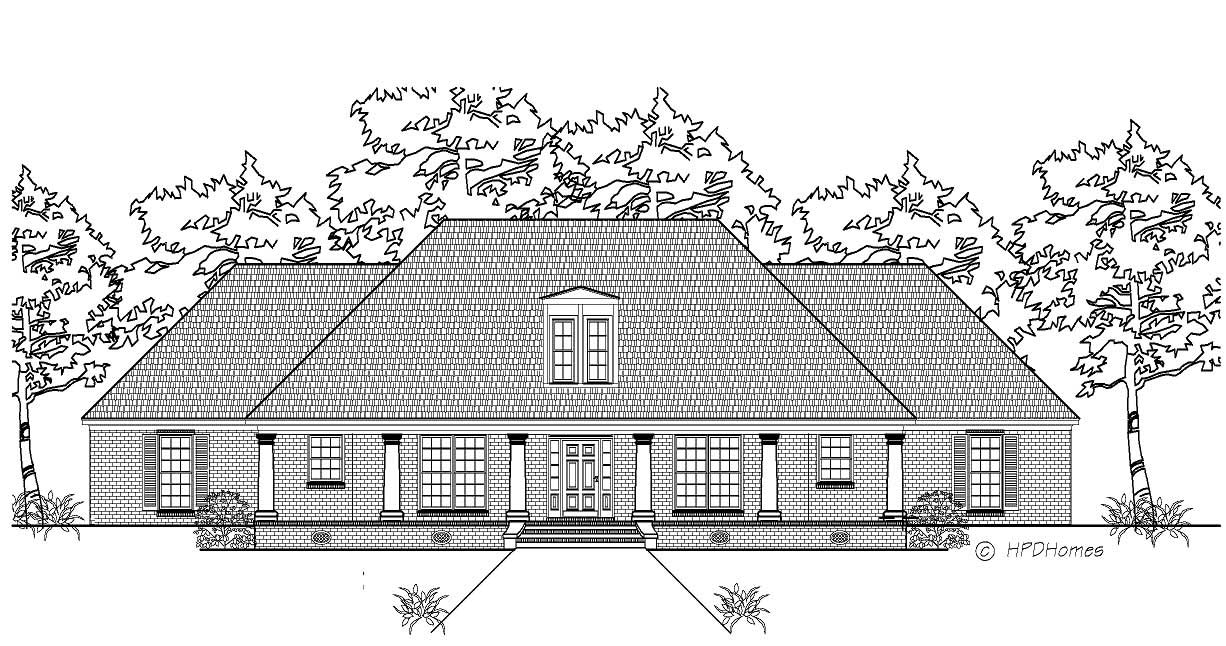
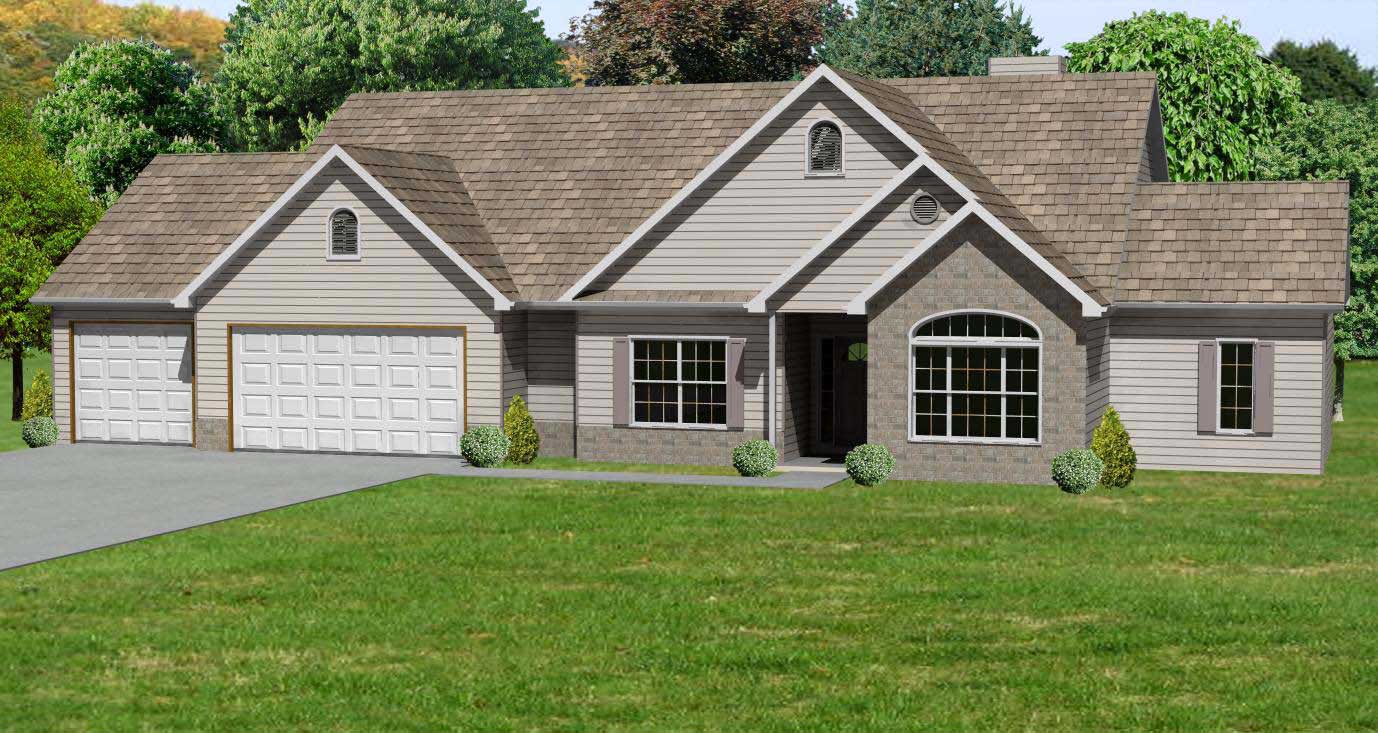
3-Bedroom, 3465 Sq Ft Country House Plan - 146-1169 - Front Exterior
Plan Collection
3-Bedroom, 3465 Sq Ft Country House Plan - 146-1169 - Front Exterior
Plan#146-1169
Starting at$1213
3465
Sq Ft
1
Story
3
Bed
2.5
Bath
3
Car
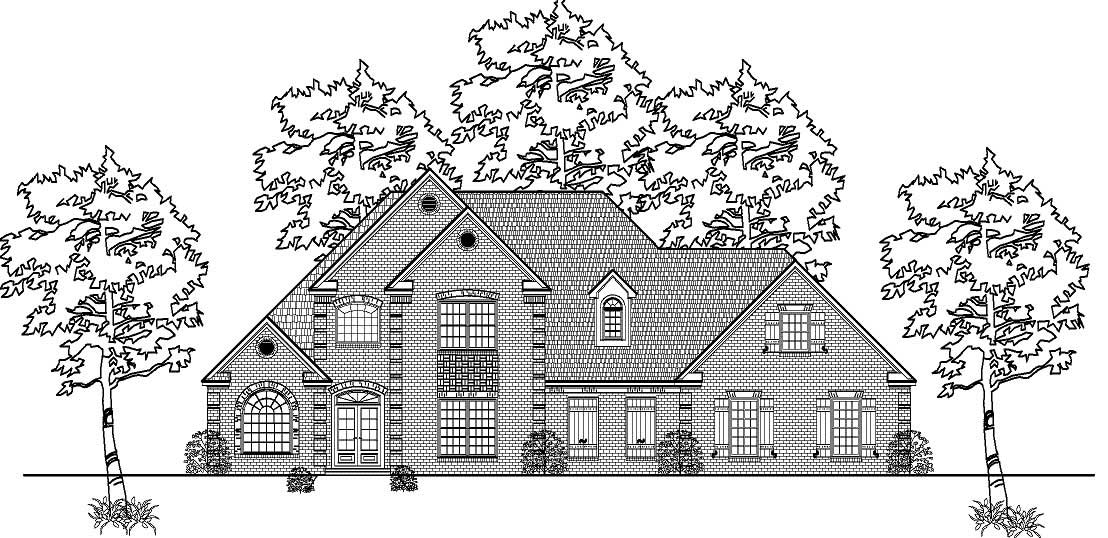
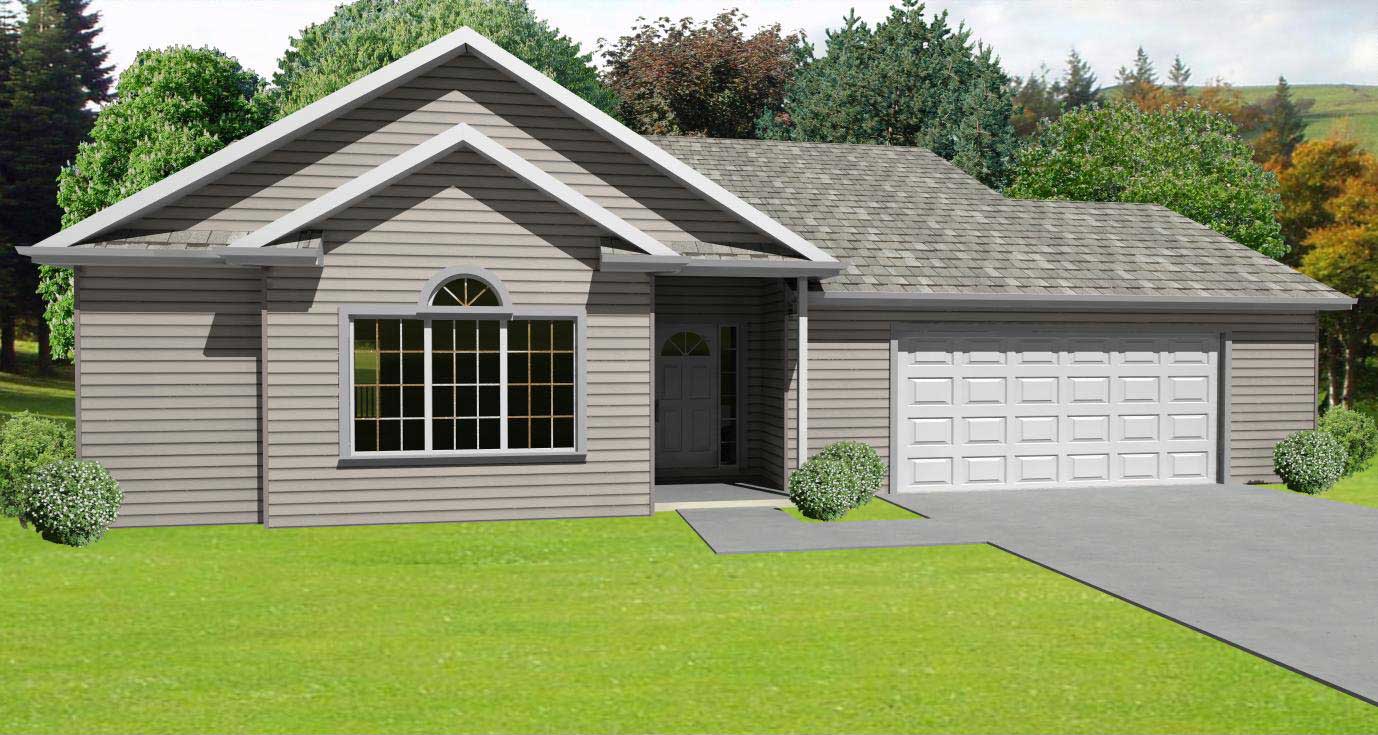
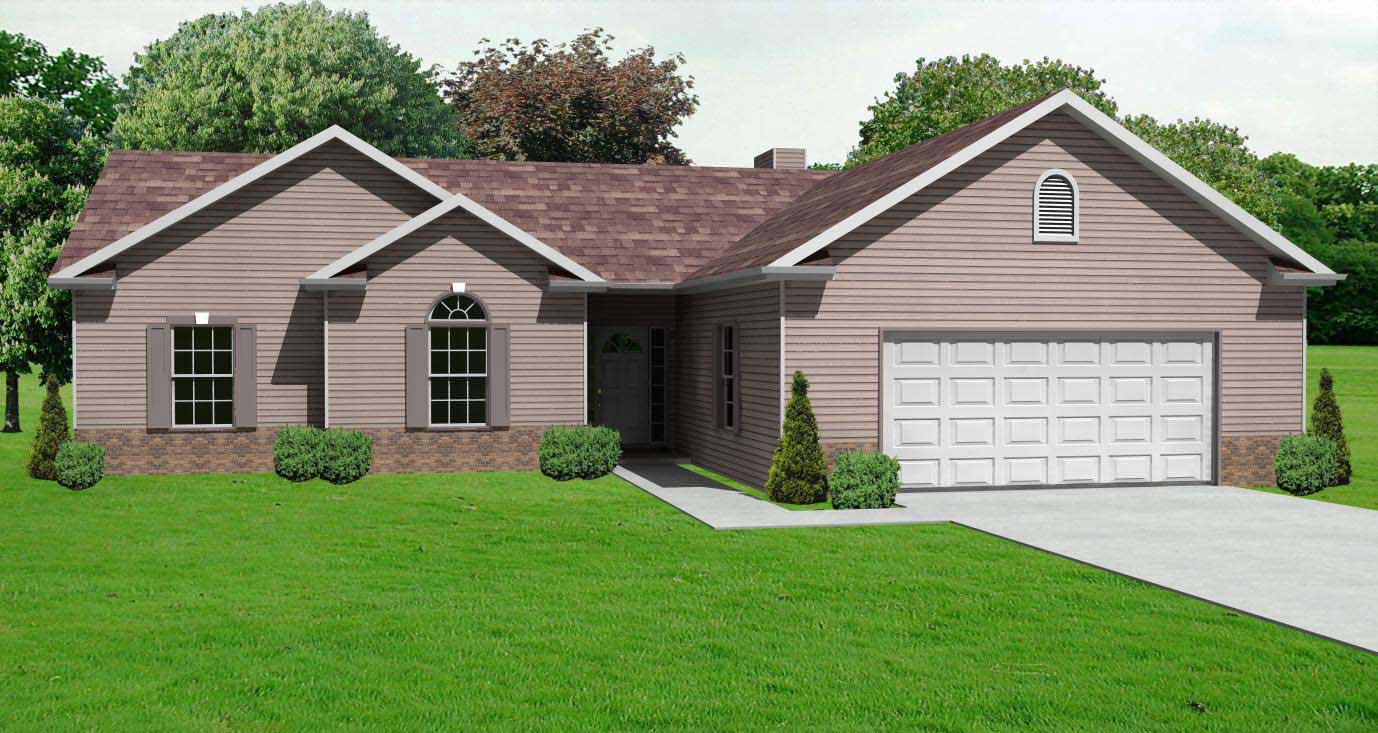
3-Bedroom, 3117 Sq Ft Country House Plan - 146-2707 - Front Exterior
Plan Collection
3-Bedroom, 3117 Sq Ft Country House Plan - 146-2707 - Front Exterior
Plan#146-2707
Starting at$1213
3117
Sq Ft
2
Story
3
Bed
2.5
Bath
2
Car
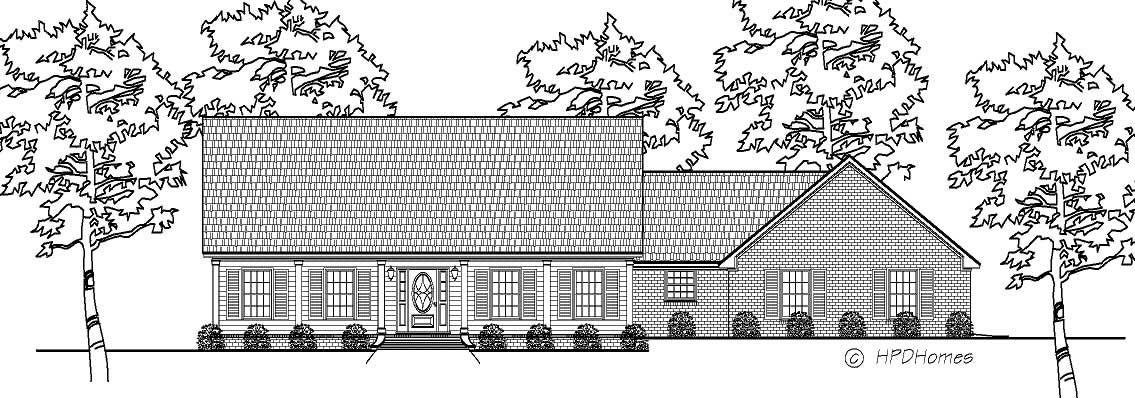
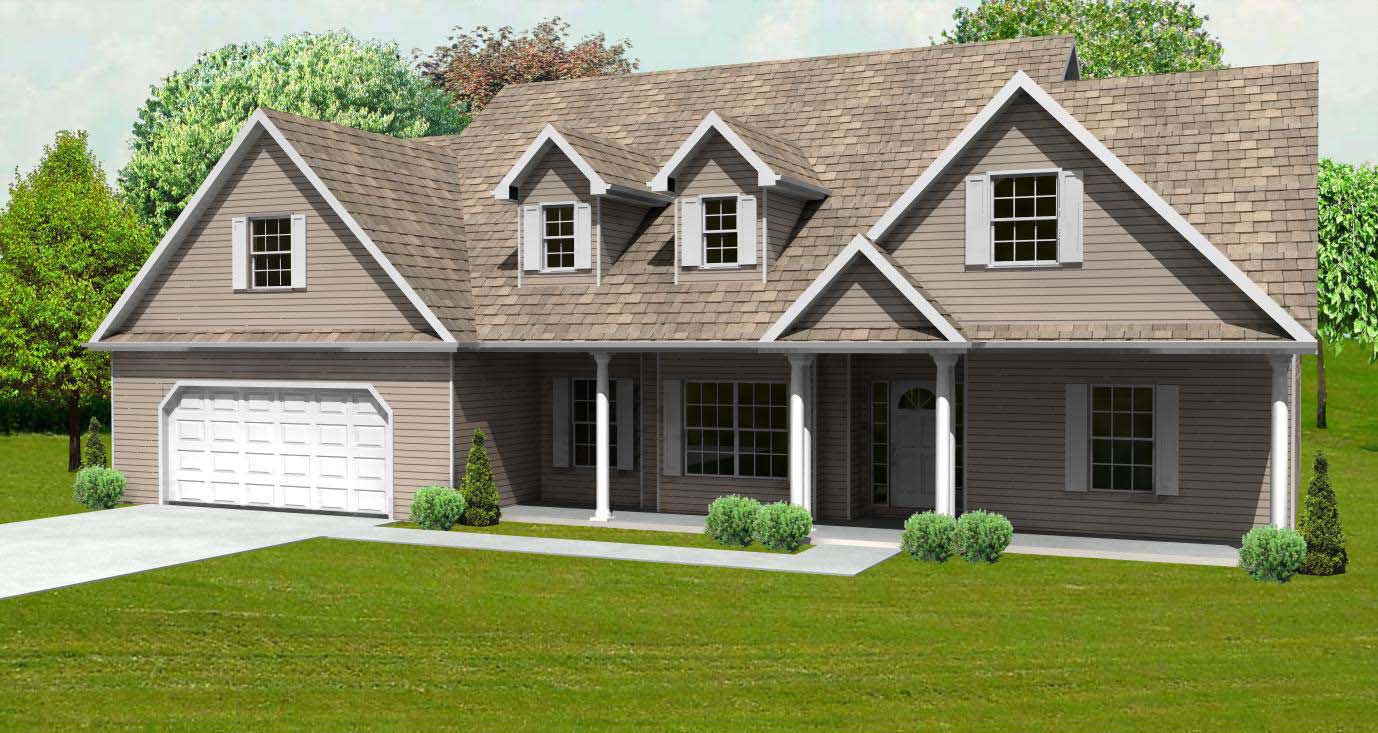
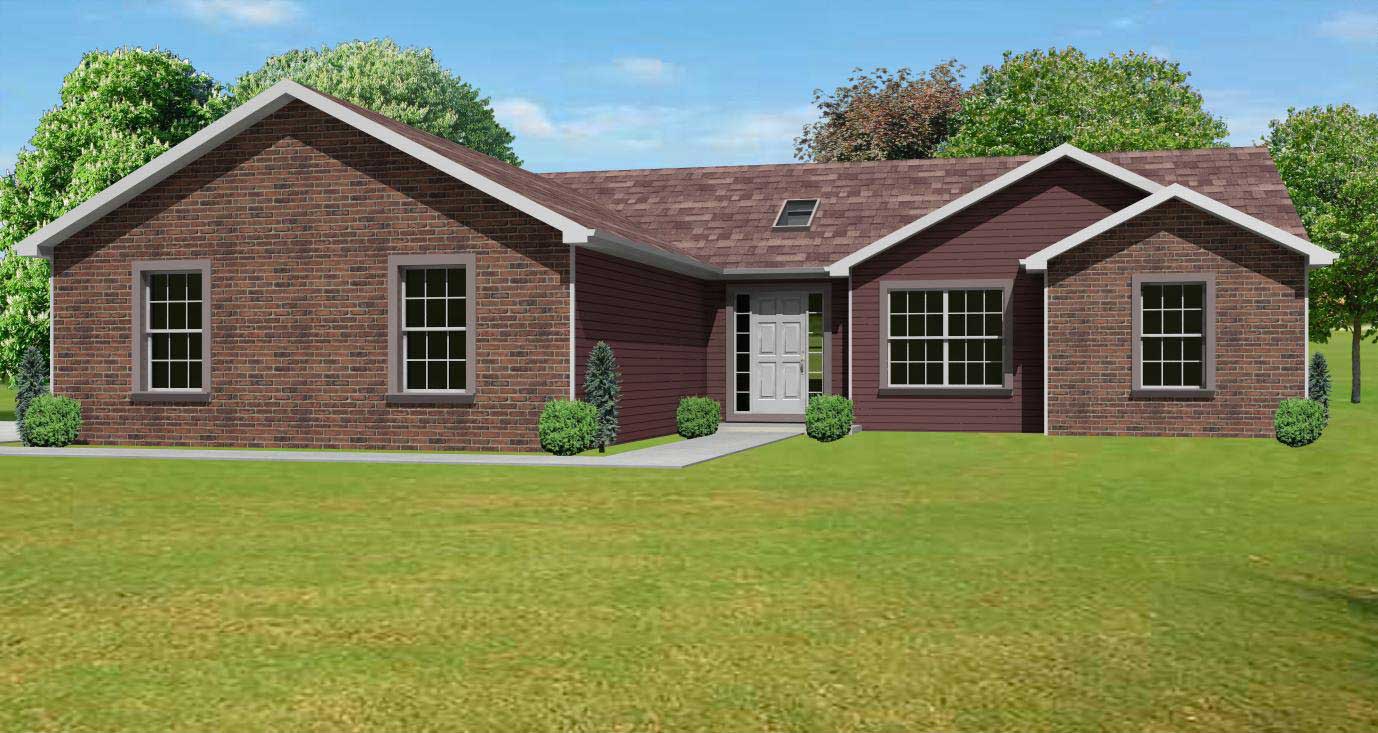
3-Bedroom, 3117 Sq Ft European House Plan - 146-1869 - Front Exterior
Plan Collection
3-Bedroom, 3117 Sq Ft European House Plan - 146-1869 - Front Exterior
Plan#146-1869
Starting at$1213
3117
Sq Ft
2
Story
3
Bed
2.5
Bath
2
Car
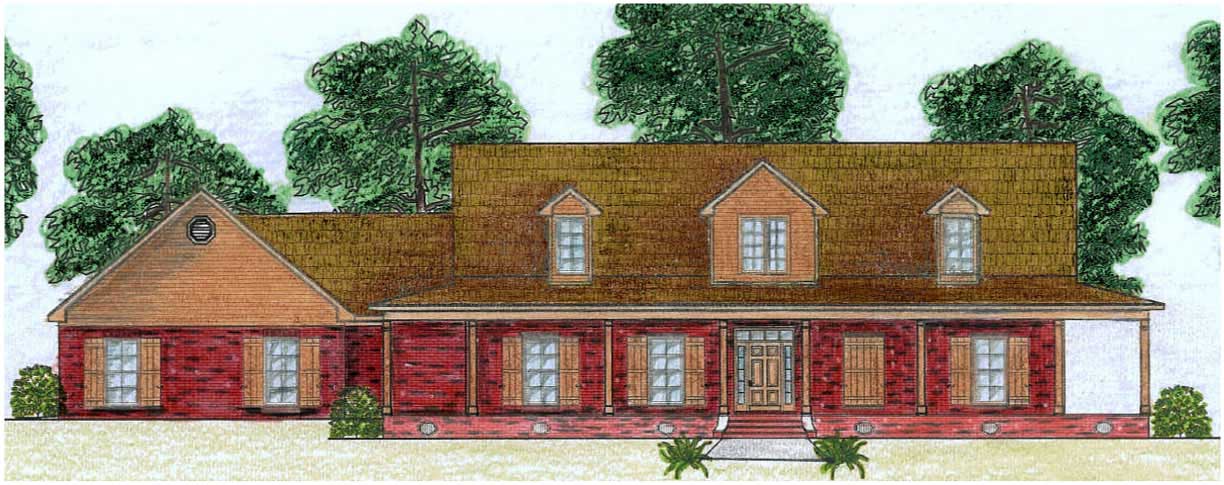
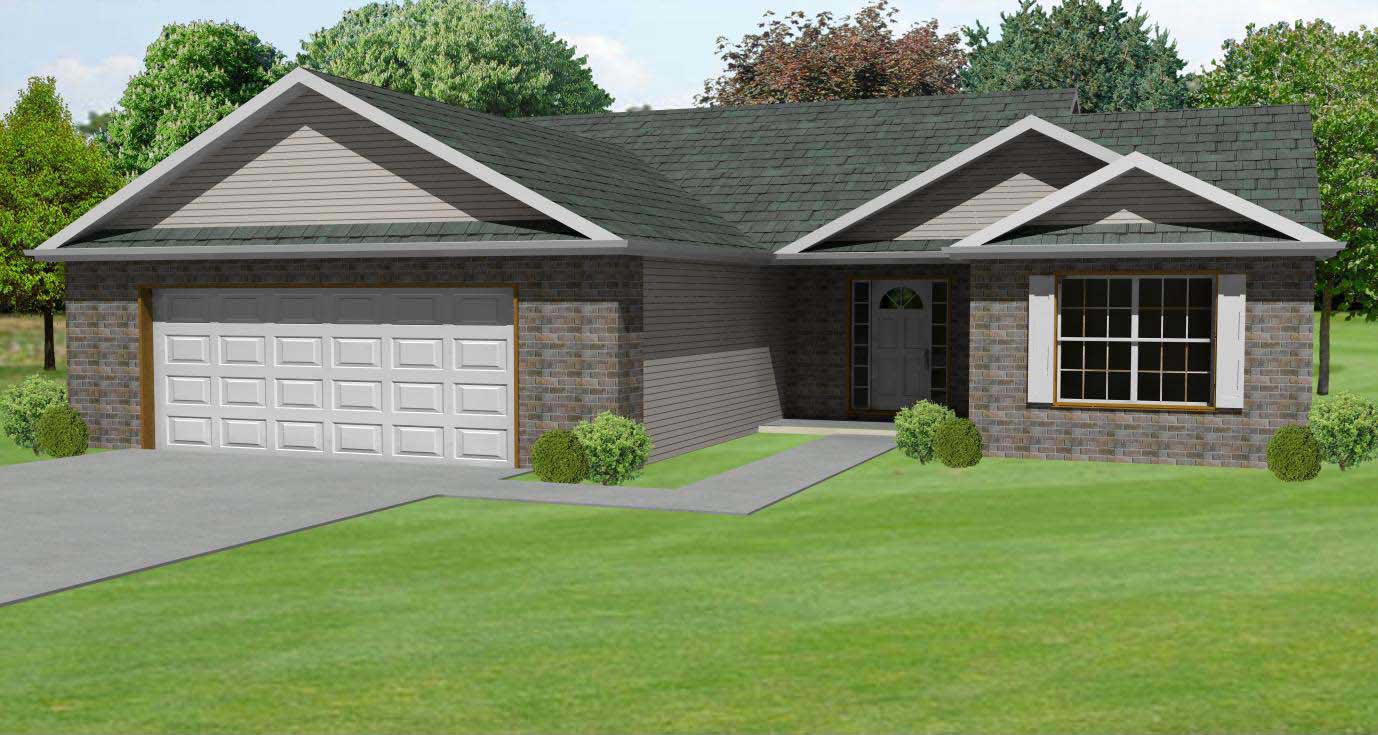
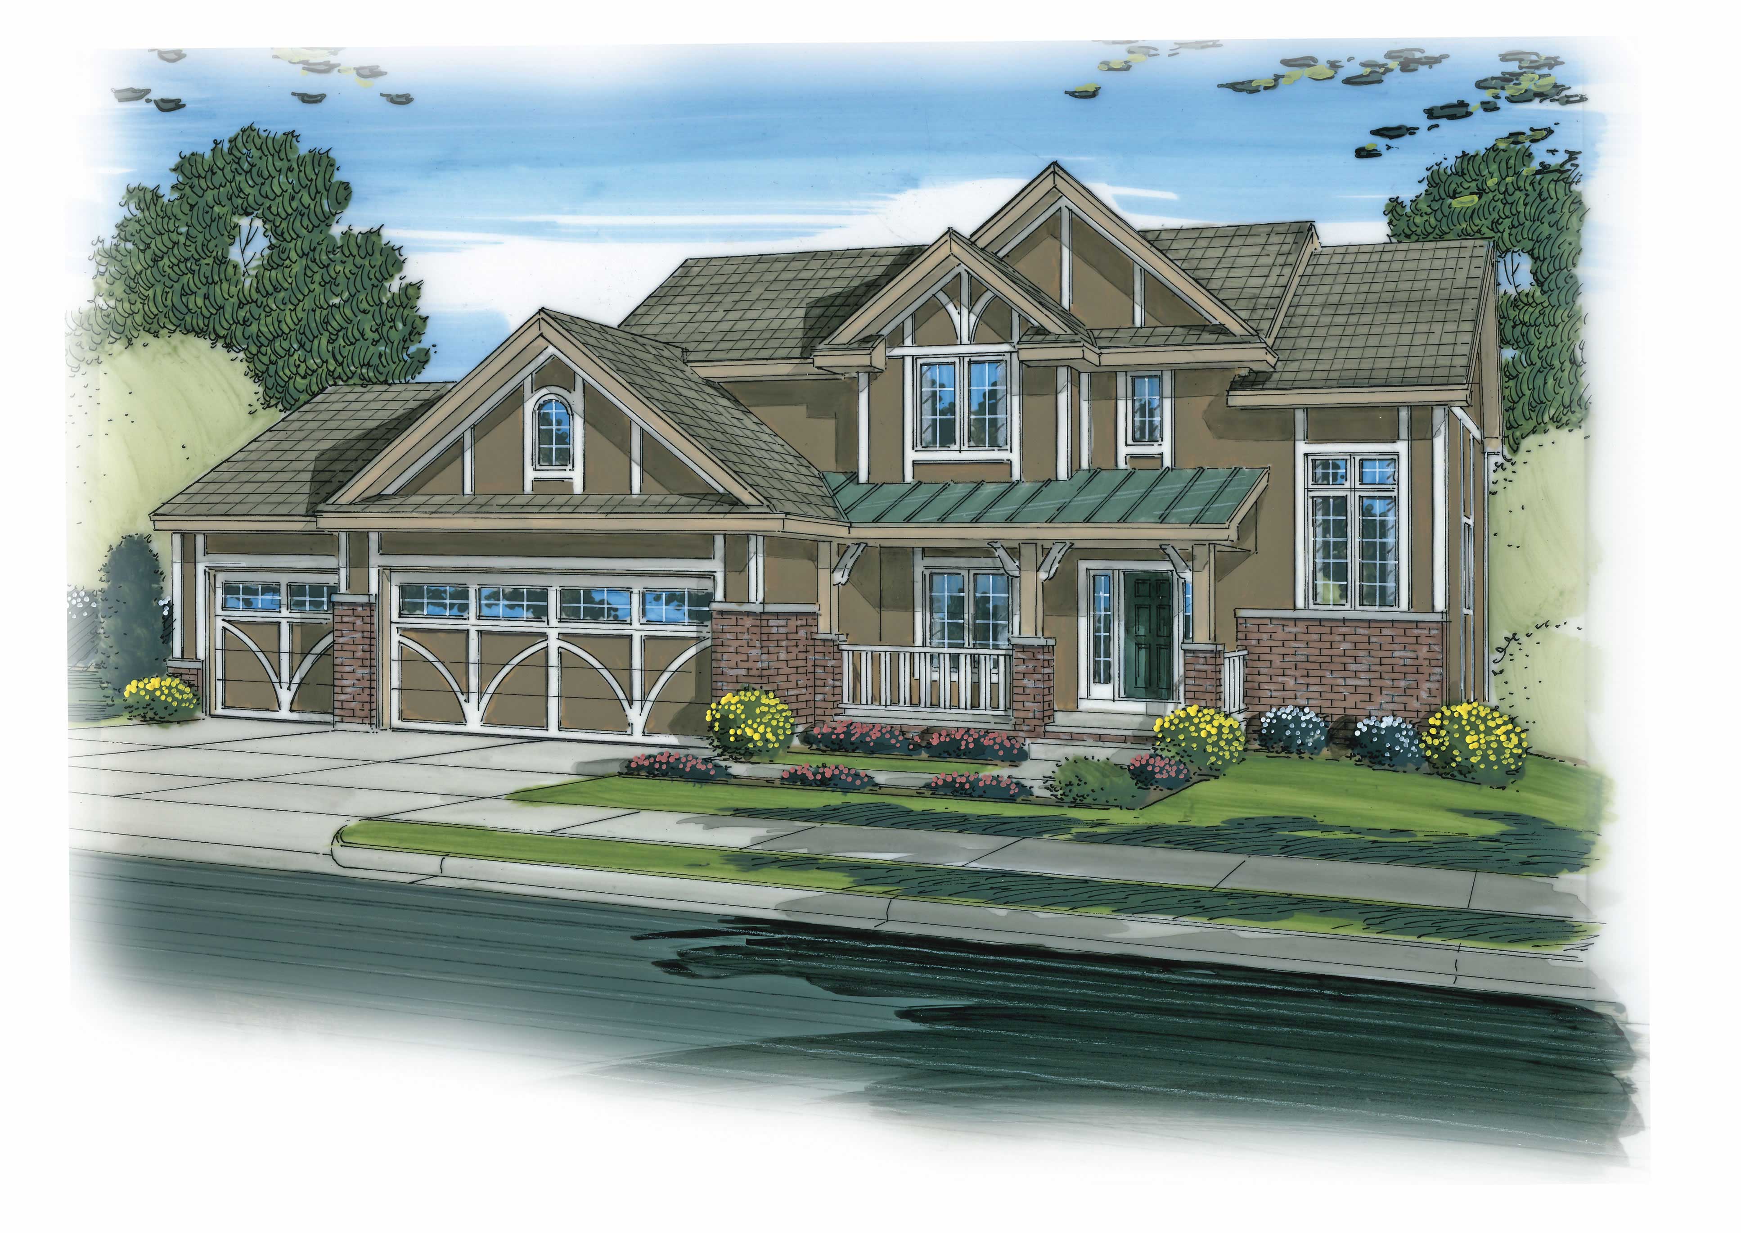
4-Bedroom, 3733 Sq Ft Country House Plan - 146-2786 - Front Exterior
Plan Collection
4-Bedroom, 3733 Sq Ft Country House Plan - 146-2786 - Front Exterior
Plan#146-2786
Starting at$1285
3733
Sq Ft
2
Story
4
Bed
3.5
Bath
3
Car
2-Bedroom, 1728 Sq Ft Country House Plan - 146-2785 - Front Exterior
Plan Collection
2-Bedroom, 1728 Sq Ft Country House Plan - 146-2785 - Front Exterior
Plan#146-2785
Starting at$980
1728
Sq Ft
1
Story
2
Bed
1.5
Bath
3
Car
4-Bedroom, 3000 Sq Ft Country House Plan - 146-2796 - Front Exterior
Plan Collection
4-Bedroom, 3000 Sq Ft Country House Plan - 146-2796 - Front Exterior
Plan#146-2796
Starting at$1213
3000
Sq Ft
2
Story
4
Bed
2.5
Bath
3
Car
4-Bedroom, 2484 Sq Ft Country House Plan - 146-2145 - Front Exterior
Plan Collection
4-Bedroom, 2484 Sq Ft Country House Plan - 146-2145 - Front Exterior
Plan#146-2145
Starting at$1015
2484
Sq Ft
2
Story
4
Bed
2.5
Bath
4
Car
3-Bedroom, 2109 Sq Ft Country House Plan - 146-2784 - Front Exterior
Plan Collection
3-Bedroom, 2109 Sq Ft Country House Plan - 146-2784 - Front Exterior
Plan#146-2784
Starting at$1015
2109
Sq Ft
2
Story
3
Bed
2.5
Bath
3
Car
3-Bedroom, 1514 Sq Ft European House Plan - 140-1075 - Front Exterior
Plan Collection
3-Bedroom, 1514 Sq Ft European House Plan - 140-1075 - Front Exterior
Plan#140-1075
Starting at$845
1514
Sq Ft
2
Story
3
Bed
2
Bath
2
Car
3-Bedroom, 2792 Sq Ft Cape Cod Home Plan - 140-1045 - Main Exterior
Plan Collection
3-Bedroom, 2792 Sq Ft Cape Cod Home Plan - 140-1045 - Main Exterior
Plan#140-1045
Starting at$945
2792
Sq Ft
2
Story
3
Bed
3
Bath
2
Car
5-Bedroom, 3574 Sq Ft European House Plan - 140-1015 - Front Exterior
Plan Collection
5-Bedroom, 3574 Sq Ft European House Plan - 140-1015 - Front Exterior
Plan#140-1015
Starting at$1045
3574
Sq Ft
2
Story
5
Bed
4
Bath
3
Car
3-Bedroom, 1752 Sq Ft Cape Cod House Plan - 141-1089 - Front Exterior
Plan Collection
3-Bedroom, 1752 Sq Ft Cape Cod House Plan - 141-1089 - Front Exterior
Plan#141-1089
Starting at$1300
1752
Sq Ft
1
Story
3
Bed
2
Bath
2
Car
3-Bedroom, 1700 Sq Ft Cape Cod Home Plan - 141-1091 - Main Exterior
Plan Collection
3-Bedroom, 1700 Sq Ft Cape Cod Home Plan - 141-1091 - Main Exterior
Plan#141-1091
Starting at$1300
1700
Sq Ft
1
Story
3
Bed
2
Bath
2
Car
3-Bedroom, 1624 Sq Ft Acadian Home Plan - 141-1090 - Main Exterior
Plan Collection
3-Bedroom, 1624 Sq Ft Acadian Home Plan - 141-1090 - Main Exterior
Plan#141-1090
Starting at$1300
1624
Sq Ft
1
Story
3
Bed
2
Bath
2
Car
3-Bedroom, 1624 Sq Ft Country Home Plan - 141-1088 - Main Exterior
Plan Collection
3-Bedroom, 1624 Sq Ft Country Home Plan - 141-1088 - Main Exterior
Plan#141-1088
Starting at$1300
1624
Sq Ft
1
Story
3
Bed
2
Bath
2
Car
3-Bedroom, 1887 Sq Ft Cape Cod House Plan - 170-1821 - Front Exterior
Plan Collection
3-Bedroom, 1887 Sq Ft Cape Cod House Plan - 170-1821 - Front Exterior
Plan#170-1821
Starting at$910
1887
Sq Ft
2
Story
3
Bed
2.5
Bath
2
Car
3-Bedroom, 3368 Sq Ft Florida Style Home Plan - 133-1003 - Main Exterior
Plan Collection
3-Bedroom, 3368 Sq Ft Florida Style Home Plan - 133-1003 - Main Exterior
Plan#133-1003
Starting at$3031
3368
Sq Ft
2
Story
3
Bed
3.5
Bath
2
Car
3-Bedroom, 2368 Sq Ft European House Plan - 170-1209 - Front Exterior
Plan Collection
3-Bedroom, 2368 Sq Ft European House Plan - 170-1209 - Front Exterior
Plan#170-1209
Starting at$1105
2368
Sq Ft
2
Story
3
Bed
2.5
Bath
2
Car
3-Bedroom, 2368 Sq Ft European House Plan - 170-1133 - Front Exterior
Plan Collection
3-Bedroom, 2368 Sq Ft European House Plan - 170-1133 - Front Exterior
Plan#170-1133
Starting at$1105
2368
Sq Ft
2
Story
3
Bed
2.5
Bath
2
Car
4-Bedroom, 2818 Sq Ft Modern Home Plan - 116-1034 - Main Exterior
Plan Collection
4-Bedroom, 2818 Sq Ft Modern Home Plan - 116-1034 - Main Exterior
Plan#116-1034
Starting at$2038
2818
Sq Ft
1
Story
4
Bed
2
Bath
2
Car
3-Bedroom, 2098 Sq Ft Ranch House Plan - 109-1058 - Front Exterior
Plan Collection
3-Bedroom, 2098 Sq Ft Ranch House Plan - 109-1058 - Front Exterior
Plan#109-1058
Starting at$1395
2098
Sq Ft
1
Story
3
Bed
2.5
Bath
2
Car
4-Bedroom, 4027 Sq Ft French House Plan - 170-1654 - Front Exterior
Plan Collection
4-Bedroom, 4027 Sq Ft French House Plan - 170-1654 - Front Exterior
Plan#170-1654
Starting at$1690
4027
Sq Ft
2
Story
4
Bed
3.5
Bath
3
Car
4-Bedroom, 3389 Sq Ft Craftsman Home Plan - 135-1100 - Main Exterior
Plan Collection
4-Bedroom, 3389 Sq Ft Craftsman Home Plan - 135-1100 - Main Exterior
Plan#135-1100
Starting at$1840
3389
Sq Ft
2
Story
4
Bed
4
Bath
4
Car
4-Bedroom, 3326 Sq Ft Craftsman House Plan - 135-1106 - Front Exterior
Plan Collection
4-Bedroom, 3326 Sq Ft Craftsman House Plan - 135-1106 - Front Exterior
Plan#135-1106
Starting at$1840
3326
Sq Ft
2
Story
4
Bed
3.5
Bath
3
Car
3-Bedroom, 3465 Sq Ft Country House Plan - 146-1169 - Front Exterior
Plan Collection
3-Bedroom, 3465 Sq Ft Country House Plan - 146-1169 - Front Exterior
Plan#146-1169
Starting at$1213
3465
Sq Ft
1
Story
3
Bed
2.5
Bath
3
Car
3-Bedroom, 3117 Sq Ft Country House Plan - 146-2707 - Front Exterior
Plan Collection
3-Bedroom, 3117 Sq Ft Country House Plan - 146-2707 - Front Exterior
Plan#146-2707
Starting at$1213
3117
Sq Ft
2
Story
3
Bed
2.5
Bath
2
Car
3-Bedroom, 3117 Sq Ft European House Plan - 146-1869 - Front Exterior
Plan Collection
3-Bedroom, 3117 Sq Ft European House Plan - 146-1869 - Front Exterior
Plan#146-1869
Starting at$1213
3117
Sq Ft
2
Story
3
Bed
2.5
Bath
2
Car
4-Bedroom, 3733 Sq Ft Country House Plan - 146-2786 - Front Exterior
Plan Collection
4-Bedroom, 3733 Sq Ft Country House Plan - 146-2786 - Front Exterior
Plan#146-2786
Starting at$1285
3733
Sq Ft
2
Story
4
Bed
3.5
Bath
3
Car
2-Bedroom, 1728 Sq Ft Country House Plan - 146-2785 - Front Exterior
Plan Collection
2-Bedroom, 1728 Sq Ft Country House Plan - 146-2785 - Front Exterior
Plan#146-2785
Starting at$980
1728
Sq Ft
1
Story
2
Bed
1.5
Bath
3
Car
4-Bedroom, 3000 Sq Ft Country House Plan - 146-2796 - Front Exterior
Plan Collection
4-Bedroom, 3000 Sq Ft Country House Plan - 146-2796 - Front Exterior
Plan#146-2796
Starting at$1213
3000
Sq Ft
2
Story
4
Bed
2.5
Bath
3
Car
4-Bedroom, 2484 Sq Ft Country House Plan - 146-2145 - Front Exterior
Plan Collection
4-Bedroom, 2484 Sq Ft Country House Plan - 146-2145 - Front Exterior
Plan#146-2145
Starting at$1015
2484
Sq Ft
2
Story
4
Bed
2.5
Bath
4
Car
3-Bedroom, 2109 Sq Ft Country House Plan - 146-2784 - Front Exterior
Plan Collection
3-Bedroom, 2109 Sq Ft Country House Plan - 146-2784 - Front Exterior
Plan#146-2784
Starting at$1015
2109
Sq Ft
2
Story
3
Bed
2.5
Bath
3
Car
3-Bedroom, 1514 Sq Ft European House Plan - 140-1075 - Front Exterior
Plan Collection
3-Bedroom, 1514 Sq Ft European House Plan - 140-1075 - Front Exterior
Plan#140-1075
Starting at$845
1514
Sq Ft
2
Story
3
Bed
2
Bath
2
Car
3-Bedroom, 2792 Sq Ft Cape Cod Home Plan - 140-1045 - Main Exterior
Plan Collection
3-Bedroom, 2792 Sq Ft Cape Cod Home Plan - 140-1045 - Main Exterior
Plan#140-1045
Starting at$945
2792
Sq Ft
2
Story
3
Bed
3
Bath
2
Car
5-Bedroom, 3574 Sq Ft European House Plan - 140-1015 - Front Exterior
Plan Collection
5-Bedroom, 3574 Sq Ft European House Plan - 140-1015 - Front Exterior
Plan#140-1015
Starting at$1045
3574
Sq Ft
2
Story
5
Bed
4
Bath
3
Car
3-Bedroom, 1752 Sq Ft Cape Cod House Plan - 141-1089 - Front Exterior
Plan Collection
3-Bedroom, 1752 Sq Ft Cape Cod House Plan - 141-1089 - Front Exterior
Plan#141-1089
Starting at$1300
1752
Sq Ft
1
Story
3
Bed
2
Bath
2
Car
3-Bedroom, 1700 Sq Ft Cape Cod Home Plan - 141-1091 - Main Exterior
Plan Collection
3-Bedroom, 1700 Sq Ft Cape Cod Home Plan - 141-1091 - Main Exterior
Plan#141-1091
Starting at$1300
1700
Sq Ft
1
Story
3
Bed
2
Bath
2
Car
3-Bedroom, 1624 Sq Ft Acadian Home Plan - 141-1090 - Main Exterior
Plan Collection
3-Bedroom, 1624 Sq Ft Acadian Home Plan - 141-1090 - Main Exterior
Plan#141-1090
Starting at$1300
1624
Sq Ft
1
Story
3
Bed
2
Bath
2
Car
3-Bedroom, 1624 Sq Ft Country Home Plan - 141-1088 - Main Exterior
Plan Collection
3-Bedroom, 1624 Sq Ft Country Home Plan - 141-1088 - Main Exterior
Plan#141-1088
Starting at$1300
1624
Sq Ft
1
Story
3
Bed
2
Bath
2
Car
3-Bedroom, 1887 Sq Ft Cape Cod House Plan - 170-1821 - Front Exterior
Plan Collection
3-Bedroom, 1887 Sq Ft Cape Cod House Plan - 170-1821 - Front Exterior
Plan#170-1821
Starting at$910
1887
Sq Ft
2
Story
3
Bed
2.5
Bath
2
Car
3-Bedroom, 3368 Sq Ft Florida Style Home Plan - 133-1003 - Main Exterior
Plan Collection
3-Bedroom, 3368 Sq Ft Florida Style Home Plan - 133-1003 - Main Exterior
Plan#133-1003
Starting at$3031
3368
Sq Ft
2
Story
3
Bed
3.5
Bath
2
Car
3-Bedroom, 2368 Sq Ft European House Plan - 170-1209 - Front Exterior
Plan Collection
3-Bedroom, 2368 Sq Ft European House Plan - 170-1209 - Front Exterior
Plan#170-1209
Starting at$1105
2368
Sq Ft
2
Story
3
Bed
2.5
Bath
2
Car
3-Bedroom, 2368 Sq Ft European House Plan - 170-1133 - Front Exterior
Plan Collection
3-Bedroom, 2368 Sq Ft European House Plan - 170-1133 - Front Exterior
Plan#170-1133
Starting at$1105
2368
Sq Ft
2
Story
3
Bed
2.5
Bath
2
Car
4-Bedroom, 2818 Sq Ft Modern Home Plan - 116-1034 - Main Exterior
Plan Collection
4-Bedroom, 2818 Sq Ft Modern Home Plan - 116-1034 - Main Exterior
Plan#116-1034
Starting at$2038
2818
Sq Ft
1
Story
4
Bed
2
Bath
2
Car
3-Bedroom, 2098 Sq Ft Ranch House Plan - 109-1058 - Front Exterior
Plan Collection
3-Bedroom, 2098 Sq Ft Ranch House Plan - 109-1058 - Front Exterior
Plan#109-1058
Starting at$1395
2098
Sq Ft
1
Story
3
Bed
2.5
Bath
2
Car
4-Bedroom, 4027 Sq Ft French House Plan - 170-1654 - Front Exterior
Plan Collection
4-Bedroom, 4027 Sq Ft French House Plan - 170-1654 - Front Exterior
Plan#170-1654
Starting at$1690
4027
Sq Ft
2
Story
4
Bed
3.5
Bath
3
Car
4-Bedroom, 3389 Sq Ft Craftsman Home Plan - 135-1100 - Main Exterior
Plan Collection
4-Bedroom, 3389 Sq Ft Craftsman Home Plan - 135-1100 - Main Exterior
Plan#135-1100
Starting at$1840
3389
Sq Ft
2
Story
4
Bed
4
Bath
4
Car
4-Bedroom, 3326 Sq Ft Craftsman House Plan - 135-1106 - Front Exterior
Plan Collection
4-Bedroom, 3326 Sq Ft Craftsman House Plan - 135-1106 - Front Exterior
Plan#135-1106
Starting at$1840
3326
Sq Ft
2
Story
4
Bed
3.5
Bath
3
Car
1...145146147148149...223