55-65 Foot Deep House Plans

5,083
Plan Results
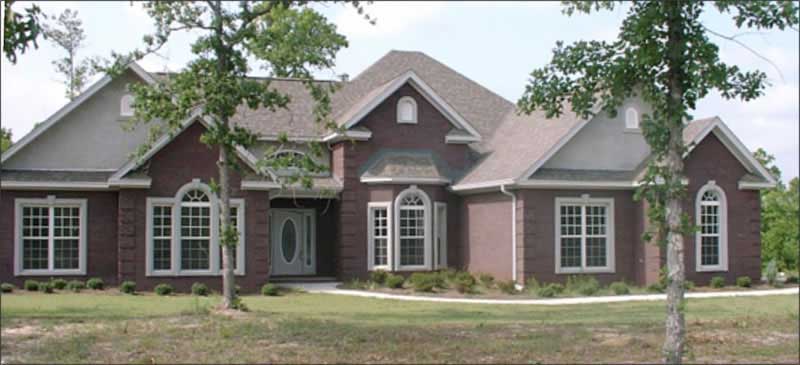
3-Bedroom, 1982 Sq Ft Ranch Home Plan - 109-1082 - Main Exterior
Plan Collection
3-Bedroom, 1982 Sq Ft Ranch Home Plan - 109-1082 - Main Exterior
Plan#109-1082
Starting at$1295
1982
Sq Ft
1
Story
3
Bed
2
Bath
0
Car
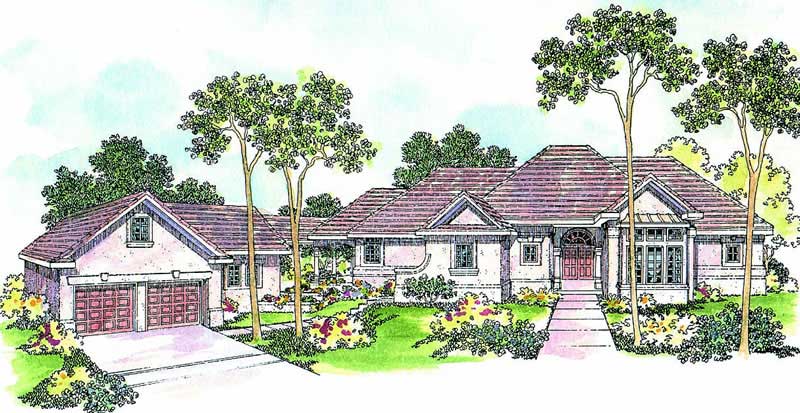
2-Bedroom, 2668 Sq Ft European House Plan - 108-1579 - Front Exterior
Plan Collection
2-Bedroom, 2668 Sq Ft European House Plan - 108-1579 - Front Exterior
Plan#108-1579
Starting at$845
2668
Sq Ft
1
Story
2
Bed
2
Bath
2
Car
3-Bedroom, 1868 Sq Ft Country Home Plan - 113-1072 - Main Exterior
Plan Collection
3-Bedroom, 1868 Sq Ft Country Home Plan - 113-1072 - Main Exterior
Plan#113-1072
Starting at$350
1868
Sq Ft
1
Story
3
Bed
2
Bath
2
Car
3-Bedroom, 1568 Sq Ft Ranch House Plan - 113-1075 - Front Exterior
Plan Collection
3-Bedroom, 1568 Sq Ft Ranch House Plan - 113-1075 - Front Exterior
Plan#113-1075
Starting at$325
1568
Sq Ft
1
Story
3
Bed
2
Bath
2
Car
3-Bedroom, 3452 Sq Ft Transitional House Plan - 108-1420 - Front Exterior
Plan Collection
3-Bedroom, 3452 Sq Ft Transitional House Plan - 108-1420 - Front Exterior
Plan#108-1420
Starting at$1510
3452
Sq Ft
2
Story
3
Bed
3.5
Bath
3
Car
4-Bedroom, 3674 Sq Ft Colonial House Plan - 105-1075 - Front Exterior
Plan Collection
4-Bedroom, 3674 Sq Ft Colonial House Plan - 105-1075 - Front Exterior
Plan#105-1075
Starting at$790
3674
Sq Ft
2
Story
4
Bed
3
Bath
2
Car
3-Bedroom, 2094 Sq Ft Mediterranean House Plan - 108-1397 - Front Exterior
Plan Collection
3-Bedroom, 2094 Sq Ft Mediterranean House Plan - 108-1397 - Front Exterior
Plan#108-1397
Starting at$945
2094
Sq Ft
2
Story
3
Bed
2.5
Bath
2
Car
4-Bedroom, 1992 Sq Ft Country Home Plan - 109-1036 - Main Exterior
Plan Collection
4-Bedroom, 1992 Sq Ft Country Home Plan - 109-1036 - Main Exterior
Plan#109-1036
Starting at$1295
1992
Sq Ft
1
Story
4
Bed
2.5
Bath
3
Car
4-Bedroom, 3497 Sq Ft Traditional Home Plan - 117-1051 - Main Exterior
Plan Collection
4-Bedroom, 3497 Sq Ft Traditional Home Plan - 117-1051 - Main Exterior
Plan#117-1051
Starting at$1795
3497
Sq Ft
2
Story
4
Bed
3.5
Bath
2
Car
4-Bedroom, 3492 Sq Ft Traditional Home - Plan #168-1057 - Main Exterior
Plan Collection
4-Bedroom, 3492 Sq Ft Traditional Home - Plan #168-1057 - Main Exterior
Plan#168-1057
Starting at$2600
3488
Sq Ft
2
Story
4
Bed
3.5
Bath
3
Car
4-Bedroom, 2415 Sq Ft Multi-Level Home Plan - 115-1088 - Main Exterior
Plan Collection
4-Bedroom, 2415 Sq Ft Multi-Level Home Plan - 115-1088 - Main Exterior
Plan#115-1088
Starting at$1700
2415
Sq Ft
2
Story
4
Bed
2
Bath
3
Car
4-Bedroom, 5142 Sq Ft Craftsman House Plan - 132-1572 - Front Exterior
Plan Collection
4-Bedroom, 5142 Sq Ft Craftsman House Plan - 132-1572 - Front Exterior
Plan#132-1572
Starting at$1870
5142
Sq Ft
2
Story
4
Bed
5
Bath
2
Car
3-Bedroom, 2767 Sq Ft Ranch Home Plan - 108-1671 - Main Exterior
Plan Collection
3-Bedroom, 2767 Sq Ft Ranch Home Plan - 108-1671 - Main Exterior
Plan#108-1671
Starting at$1100
2767
Sq Ft
2
Story
3
Bed
2
Bath
3
Car
3-Bedroom, 1568 Sq Ft Ranch Home Plan - 132-1317 - Main Exterior
Plan Collection
3-Bedroom, 1568 Sq Ft Ranch Home Plan - 132-1317 - Main Exterior
Plan#132-1317
Starting at$1370
1568
Sq Ft
1
Story
3
Bed
2
Bath
2
Car
3-Bedroom, 2522 Sq Ft Ranch House Plan - 113-1040 - Front Exterior
Plan Collection
3-Bedroom, 2522 Sq Ft Ranch House Plan - 113-1040 - Front Exterior
Plan#113-1040
Starting at$400
2522
Sq Ft
1
Story
3
Bed
2
Bath
2
Car
3-Bedroom, 2962 Sq Ft Craftsman Home Plan - 163-1066 - Main Exterior
Plan Collection
3-Bedroom, 2962 Sq Ft Craftsman Home Plan - 163-1066 - Main Exterior
Plan#163-1066
Starting at$1230
2962
Sq Ft
1
Story
3
Bed
3
Bath
3
Car
3-Bedroom, 1775 Sq Ft Country Home Plan - 113-1050 - Main Exterior
Plan Collection
3-Bedroom, 1775 Sq Ft Country Home Plan - 113-1050 - Main Exterior
Plan#113-1050
Starting at$325
1775
Sq Ft
1
Story
3
Bed
2
Bath
2
Car
3-Bedroom, 2881 Sq Ft Country House Plan - 108-1833 - Front Exterior
Plan Collection
3-Bedroom, 2881 Sq Ft Country House Plan - 108-1833 - Front Exterior
Plan#108-1833
Starting at$1280
2881
Sq Ft
2
Story
3
Bed
4
Bath
2
Car
3-Bedroom, 1540 Sq Ft Ranch Home Plan - 191-1010 - Main Exterior
Plan Collection
3-Bedroom, 1540 Sq Ft Ranch Home Plan - 191-1010 - Main Exterior
Plan#191-1010
Starting at$1375
1540
Sq Ft
1
Story
3
Bed
2
Bath
2
Car
3-Bedroom, 2276 Sq Ft European House Plan - 108-1461 - Front Exterior
Plan Collection
3-Bedroom, 2276 Sq Ft European House Plan - 108-1461 - Front Exterior
Plan#108-1461
Starting at$945
2276
Sq Ft
1
Story
3
Bed
2.5
Bath
2
Car
4-Bedroom, 4625 Sq Ft Colonial House Plan - 115-1160 - Front Exterior
Plan Collection
4-Bedroom, 4625 Sq Ft Colonial House Plan - 115-1160 - Front Exterior
Plan#115-1160
Starting at$2900
4625
Sq Ft
2
Story
4
Bed
3
Bath
3
Car
3-Bedroom, 3011 Sq Ft European Home Plan - 109-1170 - Main Exterior
Plan Collection
3-Bedroom, 3011 Sq Ft European Home Plan - 109-1170 - Main Exterior
Plan#109-1170
Starting at$1595
3011
Sq Ft
2
Story
3
Bed
2
Bath
0
Car
3-Bedroom, 2091 Sq Ft Country House Plan - 108-1380 - Front Exterior
Plan Collection
3-Bedroom, 2091 Sq Ft Country House Plan - 108-1380 - Front Exterior
Plan#108-1380
Starting at$945
2091
Sq Ft
2
Story
3
Bed
2.5
Bath
3
Car
3-Bedroom, 3673 Sq Ft Georgian Home Plan - 195-1112 - Main Exterior
Plan Collection
3-Bedroom, 3673 Sq Ft Georgian Home Plan - 195-1112 - Main Exterior
Plan#195-1112
Starting at$1290
3673
Sq Ft
2
Story
3
Bed
4
Bath
3
Car
3-Bedroom, 1982 Sq Ft Ranch Home Plan - 109-1082 - Main Exterior
Plan Collection
3-Bedroom, 1982 Sq Ft Ranch Home Plan - 109-1082 - Main Exterior
Plan#109-1082
Starting at$1295
1982
Sq Ft
1
Story
3
Bed
2
Bath
0
Car
2-Bedroom, 2668 Sq Ft European House Plan - 108-1579 - Front Exterior
Plan Collection
2-Bedroom, 2668 Sq Ft European House Plan - 108-1579 - Front Exterior
Plan#108-1579
Starting at$845
2668
Sq Ft
1
Story
2
Bed
2
Bath
2
Car
3-Bedroom, 1868 Sq Ft Country Home Plan - 113-1072 - Main Exterior
Plan Collection
3-Bedroom, 1868 Sq Ft Country Home Plan - 113-1072 - Main Exterior
Plan#113-1072
Starting at$350
1868
Sq Ft
1
Story
3
Bed
2
Bath
2
Car
3-Bedroom, 1568 Sq Ft Ranch House Plan - 113-1075 - Front Exterior
Plan Collection
3-Bedroom, 1568 Sq Ft Ranch House Plan - 113-1075 - Front Exterior
Plan#113-1075
Starting at$325
1568
Sq Ft
1
Story
3
Bed
2
Bath
2
Car
3-Bedroom, 3452 Sq Ft Transitional House Plan - 108-1420 - Front Exterior
Plan Collection
3-Bedroom, 3452 Sq Ft Transitional House Plan - 108-1420 - Front Exterior
Plan#108-1420
Starting at$1510
3452
Sq Ft
2
Story
3
Bed
3.5
Bath
3
Car
4-Bedroom, 3674 Sq Ft Colonial House Plan - 105-1075 - Front Exterior
Plan Collection
4-Bedroom, 3674 Sq Ft Colonial House Plan - 105-1075 - Front Exterior
Plan#105-1075
Starting at$790
3674
Sq Ft
2
Story
4
Bed
3
Bath
2
Car
3-Bedroom, 2094 Sq Ft Mediterranean House Plan - 108-1397 - Front Exterior
Plan Collection
3-Bedroom, 2094 Sq Ft Mediterranean House Plan - 108-1397 - Front Exterior
Plan#108-1397
Starting at$945
2094
Sq Ft
2
Story
3
Bed
2.5
Bath
2
Car
4-Bedroom, 1992 Sq Ft Country Home Plan - 109-1036 - Main Exterior
Plan Collection
4-Bedroom, 1992 Sq Ft Country Home Plan - 109-1036 - Main Exterior
Plan#109-1036
Starting at$1295
1992
Sq Ft
1
Story
4
Bed
2.5
Bath
3
Car
4-Bedroom, 3497 Sq Ft Traditional Home Plan - 117-1051 - Main Exterior
Plan Collection
4-Bedroom, 3497 Sq Ft Traditional Home Plan - 117-1051 - Main Exterior
Plan#117-1051
Starting at$1795
3497
Sq Ft
2
Story
4
Bed
3.5
Bath
2
Car
4-Bedroom, 3492 Sq Ft Traditional Home - Plan #168-1057 - Main Exterior
Plan Collection
4-Bedroom, 3492 Sq Ft Traditional Home - Plan #168-1057 - Main Exterior
Plan#168-1057
Starting at$2600
3488
Sq Ft
2
Story
4
Bed
3.5
Bath
3
Car
4-Bedroom, 2415 Sq Ft Multi-Level Home Plan - 115-1088 - Main Exterior
Plan Collection
4-Bedroom, 2415 Sq Ft Multi-Level Home Plan - 115-1088 - Main Exterior
Plan#115-1088
Starting at$1700
2415
Sq Ft
2
Story
4
Bed
2
Bath
3
Car
4-Bedroom, 5142 Sq Ft Craftsman House Plan - 132-1572 - Front Exterior
Plan Collection
4-Bedroom, 5142 Sq Ft Craftsman House Plan - 132-1572 - Front Exterior
Plan#132-1572
Starting at$1870
5142
Sq Ft
2
Story
4
Bed
5
Bath
2
Car
3-Bedroom, 2767 Sq Ft Ranch Home Plan - 108-1671 - Main Exterior
Plan Collection
3-Bedroom, 2767 Sq Ft Ranch Home Plan - 108-1671 - Main Exterior
Plan#108-1671
Starting at$1100
2767
Sq Ft
2
Story
3
Bed
2
Bath
3
Car
3-Bedroom, 1568 Sq Ft Ranch Home Plan - 132-1317 - Main Exterior
Plan Collection
3-Bedroom, 1568 Sq Ft Ranch Home Plan - 132-1317 - Main Exterior
Plan#132-1317
Starting at$1370
1568
Sq Ft
1
Story
3
Bed
2
Bath
2
Car
3-Bedroom, 2522 Sq Ft Ranch House Plan - 113-1040 - Front Exterior
Plan Collection
3-Bedroom, 2522 Sq Ft Ranch House Plan - 113-1040 - Front Exterior
Plan#113-1040
Starting at$400
2522
Sq Ft
1
Story
3
Bed
2
Bath
2
Car
3-Bedroom, 2962 Sq Ft Craftsman Home Plan - 163-1066 - Main Exterior
Plan Collection
3-Bedroom, 2962 Sq Ft Craftsman Home Plan - 163-1066 - Main Exterior
Plan#163-1066
Starting at$1230
2962
Sq Ft
1
Story
3
Bed
3
Bath
3
Car
3-Bedroom, 1775 Sq Ft Country Home Plan - 113-1050 - Main Exterior
Plan Collection
3-Bedroom, 1775 Sq Ft Country Home Plan - 113-1050 - Main Exterior
Plan#113-1050
Starting at$325
1775
Sq Ft
1
Story
3
Bed
2
Bath
2
Car
3-Bedroom, 2881 Sq Ft Country House Plan - 108-1833 - Front Exterior
Plan Collection
3-Bedroom, 2881 Sq Ft Country House Plan - 108-1833 - Front Exterior
Plan#108-1833
Starting at$1280
2881
Sq Ft
2
Story
3
Bed
4
Bath
2
Car
3-Bedroom, 1540 Sq Ft Ranch Home Plan - 191-1010 - Main Exterior
Plan Collection
3-Bedroom, 1540 Sq Ft Ranch Home Plan - 191-1010 - Main Exterior
Plan#191-1010
Starting at$1375
1540
Sq Ft
1
Story
3
Bed
2
Bath
2
Car
3-Bedroom, 2276 Sq Ft European House Plan - 108-1461 - Front Exterior
Plan Collection
3-Bedroom, 2276 Sq Ft European House Plan - 108-1461 - Front Exterior
Plan#108-1461
Starting at$945
2276
Sq Ft
1
Story
3
Bed
2.5
Bath
2
Car

4-Bedroom, 4625 Sq Ft Colonial House Plan - 115-1160 - Front Exterior
Plan Collection
4-Bedroom, 4625 Sq Ft Colonial House Plan - 115-1160 - Front Exterior
Plan#115-1160
Starting at$2900
4625
Sq Ft
2
Story
4
Bed
3
Bath
3
Car
3-Bedroom, 3011 Sq Ft European Home Plan - 109-1170 - Main Exterior
Plan Collection
3-Bedroom, 3011 Sq Ft European Home Plan - 109-1170 - Main Exterior
Plan#109-1170
Starting at$1595
3011
Sq Ft
2
Story
3
Bed
2
Bath
0
Car
3-Bedroom, 2091 Sq Ft Country House Plan - 108-1380 - Front Exterior
Plan Collection
3-Bedroom, 2091 Sq Ft Country House Plan - 108-1380 - Front Exterior
Plan#108-1380
Starting at$945
2091
Sq Ft
2
Story
3
Bed
2.5
Bath
3
Car
3-Bedroom, 3673 Sq Ft Georgian Home Plan - 195-1112 - Main Exterior
Plan Collection
3-Bedroom, 3673 Sq Ft Georgian Home Plan - 195-1112 - Main Exterior
Plan#195-1112
Starting at$1290
3673
Sq Ft
2
Story
3
Bed
4
Bath
3
Car
1...7778798081...212