55-65 Foot Deep House Plans
Clear AllSort ByTrending
5,154
Plan Results
Plan Results
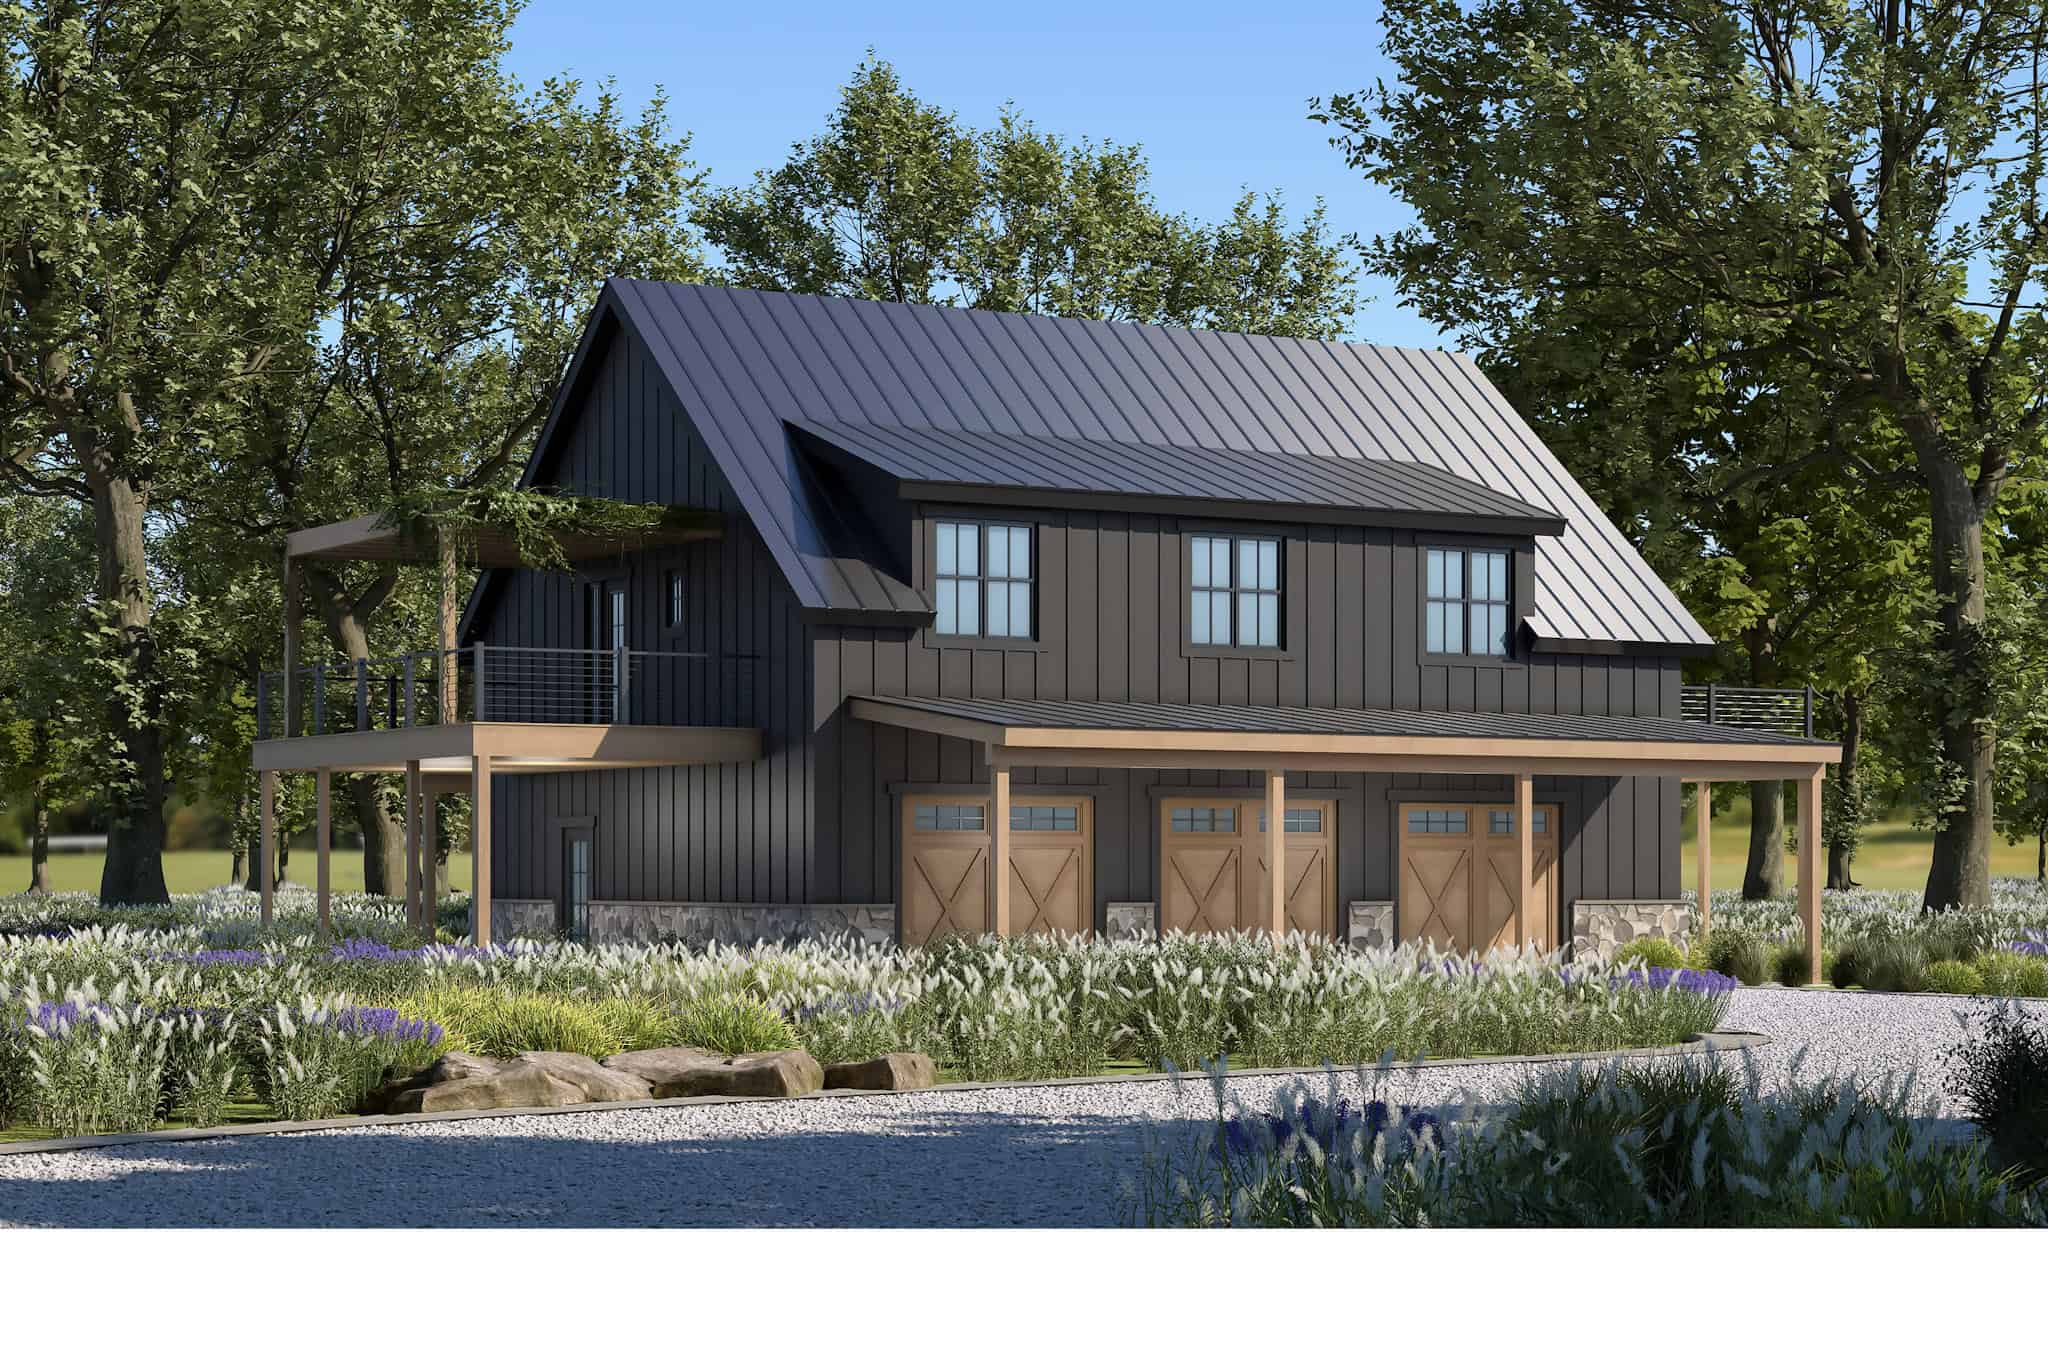
Plan#120-2813
Starting at$1255
65
Sq Ft
2
Story
0
Bed
1
Bath
3
Car

Plan#178-1323
Starting at$1085
1709
Sq Ft
1
Story
3
Bed
2.5
Bath
2
Car

Plan#108-1754
Starting at$845
1864
Sq Ft
1
Story
3
Bed
2
Bath
2
Car

Plan#169-1036
Starting at$770
1718
Sq Ft
1
Story
3
Bed
2
Bath
2
Car

Plan#108-1868
Starting at$920
1688
Sq Ft
2
Story
3
Bed
2.5
Bath
2
Car

Plan#108-1865
Starting at$845
1819
Sq Ft
1
Story
3
Bed
2
Bath
2
Car

Plan#141-1231
Starting at$1300
1600
Sq Ft
1
Story
3
Bed
2
Bath
2
Car

Plan#140-1120
Starting at$945
2292
Sq Ft
1
Story
4
Bed
3
Bath
2
Car

Plan#108-1408
Starting at$920
1561
Sq Ft
1
Story
4
Bed
2.5
Bath
2
Car

Plan#108-1177
Starting at$1280
2812
Sq Ft
3
Story
4
Bed
2.5
Bath
2
Car

Plan#108-1228
Starting at$945
2183
Sq Ft
2
Story
4
Bed
2.5
Bath
2
Car

Plan#169-1139
Starting at$770
1867
Sq Ft
1
Story
3
Bed
2.5
Bath
2
Car

Plan#120-2507
Starting at$1255
1619
Sq Ft
1
Story
3
Bed
2.5
Bath
2
Car

Plan#178-1371
Starting at$1065
1433
Sq Ft
1
Story
3
Bed
2
Bath
2
Car

Plan#203-1043
Starting at$1250
1522
Sq Ft
1
Story
3
Bed
2
Bath
2
Car

Plan#108-1013
Starting at$1255
2404
Sq Ft
1
Story
6
Bed
4
Bath
2
Car

Plan#201-1001
Starting at$970
2587
Sq Ft
1
Story
4
Bed
2
Bath
2
Car

Plan#120-2250
Starting at$1255
1925
Sq Ft
1
Story
3
Bed
2
Bath
2
Car

Plan#196-1017
Starting at$1015
2100
Sq Ft
1
Story
3
Bed
2
Bath
3
Car
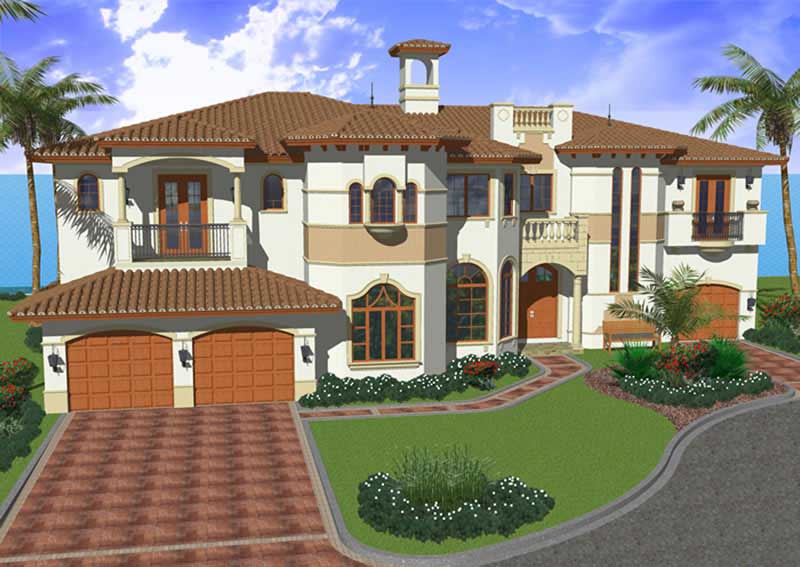
Plan#107-1040
Starting at$1900
6096
Sq Ft
2
Story
5
Bed
6.5
Bath
2
Car

Plan#141-1185
Starting at$1300
1604
Sq Ft
1
Story
3
Bed
2
Bath
2
Car

Plan#108-1623
Starting at$1050
2396
Sq Ft
1
Story
4
Bed
2
Bath
3
Car
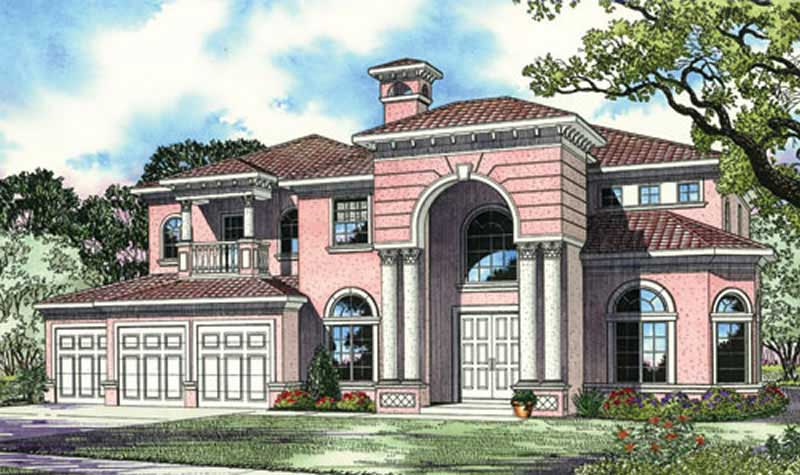
Plan#107-1105
Starting at$1500
4289
Sq Ft
2
Story
4
Bed
3
Bath
3
Car
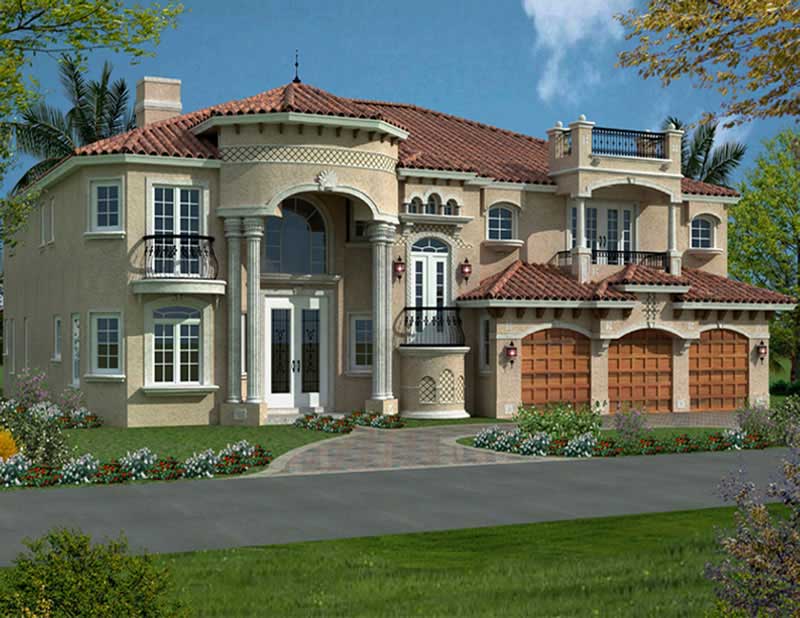
Plan#107-1038
Starting at$1900
6116
Sq Ft
2
Story
5
Bed
6.5
Bath
3
Car
Plan#120-2813
Starting at$1255
65
Sq Ft
2
Story
0
Bed
1
Bath
3
Car
Plan#178-1323
Starting at$1085
1709
Sq Ft
1
Story
3
Bed
2.5
Bath
2
Car
Plan#108-1754
Starting at$845
1864
Sq Ft
1
Story
3
Bed
2
Bath
2
Car
Plan#169-1036
Starting at$770
1718
Sq Ft
1
Story
3
Bed
2
Bath
2
Car
Plan#108-1868
Starting at$920
1688
Sq Ft
2
Story
3
Bed
2.5
Bath
2
Car
Plan#108-1865
Starting at$845
1819
Sq Ft
1
Story
3
Bed
2
Bath
2
Car
Plan#141-1231
Starting at$1300
1600
Sq Ft
1
Story
3
Bed
2
Bath
2
Car
Plan#140-1120
Starting at$945
2292
Sq Ft
1
Story
4
Bed
3
Bath
2
Car
Plan#108-1408
Starting at$920
1561
Sq Ft
1
Story
4
Bed
2.5
Bath
2
Car
Plan#108-1177
Starting at$1280
2812
Sq Ft
3
Story
4
Bed
2.5
Bath
2
Car
Plan#108-1228
Starting at$945
2183
Sq Ft
2
Story
4
Bed
2.5
Bath
2
Car
Plan#169-1139
Starting at$770
1867
Sq Ft
1
Story
3
Bed
2.5
Bath
2
Car
Plan#120-2507
Starting at$1255
1619
Sq Ft
1
Story
3
Bed
2.5
Bath
2
Car
Plan#178-1371
Starting at$1065
1433
Sq Ft
1
Story
3
Bed
2
Bath
2
Car
Plan#203-1043
Starting at$1250
1522
Sq Ft
1
Story
3
Bed
2
Bath
2
Car
Plan#108-1013
Starting at$1255
2404
Sq Ft
1
Story
6
Bed
4
Bath
2
Car
Plan#201-1001
Starting at$970
2587
Sq Ft
1
Story
4
Bed
2
Bath
2
Car
Plan#120-2250
Starting at$1255
1925
Sq Ft
1
Story
3
Bed
2
Bath
2
Car
Plan#196-1017
Starting at$1015
2100
Sq Ft
1
Story
3
Bed
2
Bath
3
Car
Plan#107-1040
Starting at$1900
6096
Sq Ft
2
Story
5
Bed
6.5
Bath
2
Car
Plan#141-1185
Starting at$1300
1604
Sq Ft
1
Story
3
Bed
2
Bath
2
Car
Plan#108-1623
Starting at$1050
2396
Sq Ft
1
Story
4
Bed
2
Bath
3
Car
Plan#107-1105
Starting at$1500
4289
Sq Ft
2
Story
4
Bed
3
Bath
3
Car
Plan#107-1038
Starting at$1900
6116
Sq Ft
2
Story
5
Bed
6.5
Bath
3
Car