3-Bathroom, 55-65 Foot Deep House Plans

907
Plan Results
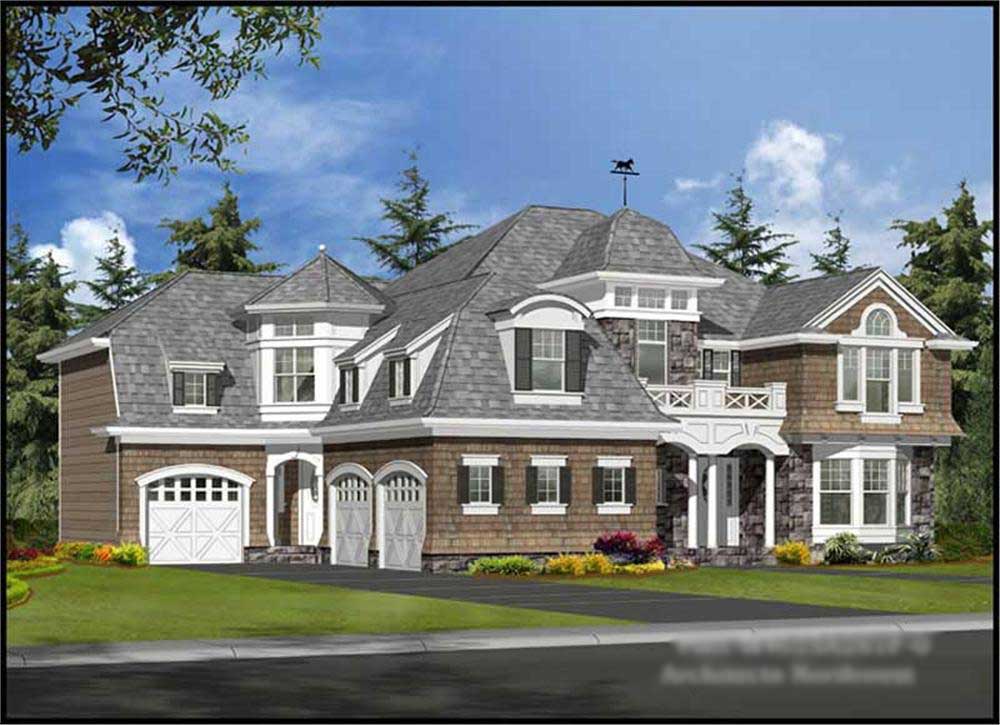
4-Bedroom, 1992 Sq Ft Colonial House Plan - 109-1035 - Front Exterior
Plan Collection
4-Bedroom, 1992 Sq Ft Colonial House Plan - 109-1035 - Front Exterior
Plan#109-1035
Starting at$1295
1992
Sq Ft
1
Story
4
Bed
3
Bath
2
Car
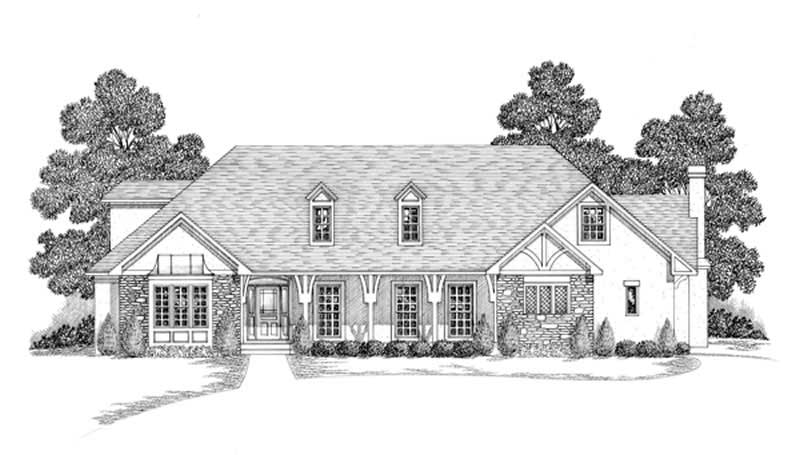
3-Bedroom, 3001 Sq Ft Georgian Plan - 195-1072 - Main Exterior
Plan Collection
3-Bedroom, 3001 Sq Ft Georgian Plan - 195-1072 - Main Exterior
Plan#195-1072
Starting at$1200
3001
Sq Ft
2
Story
3
Bed
3
Bath
3
Car
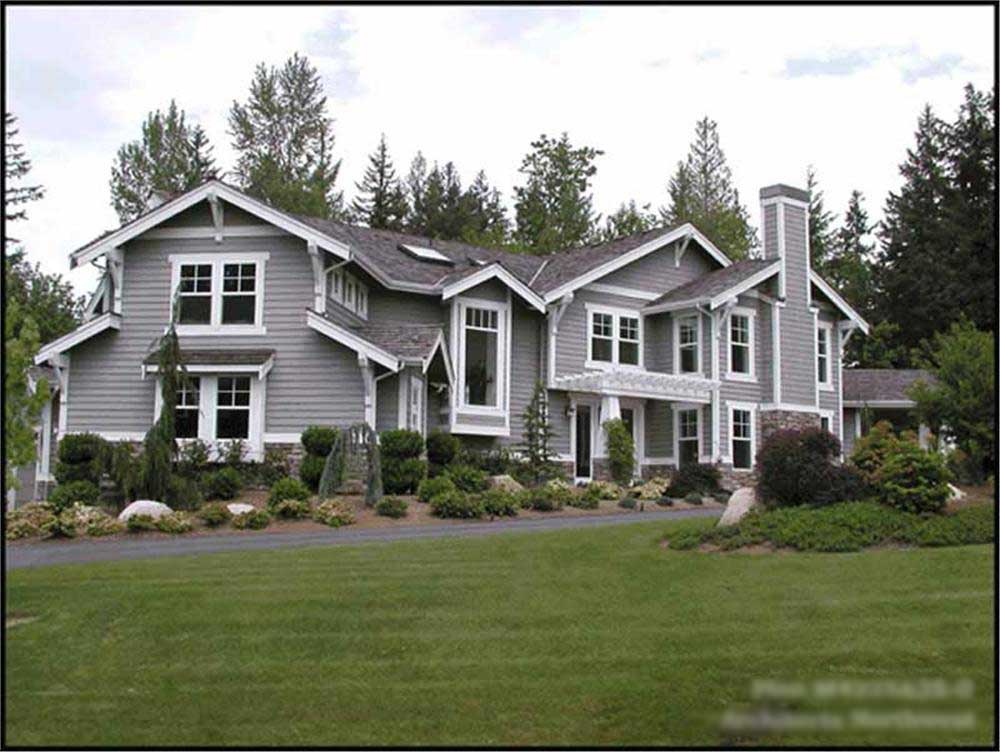
4-Bedroom, 2519 Sq Ft Craftsman Home Plan - 180-1040 - Main Exterior
Plan Collection
4-Bedroom, 2519 Sq Ft Craftsman Home Plan - 180-1040 - Main Exterior
Plan#180-1040
Starting at$1350
2519
Sq Ft
2
Story
4
Bed
3
Bath
2
Car
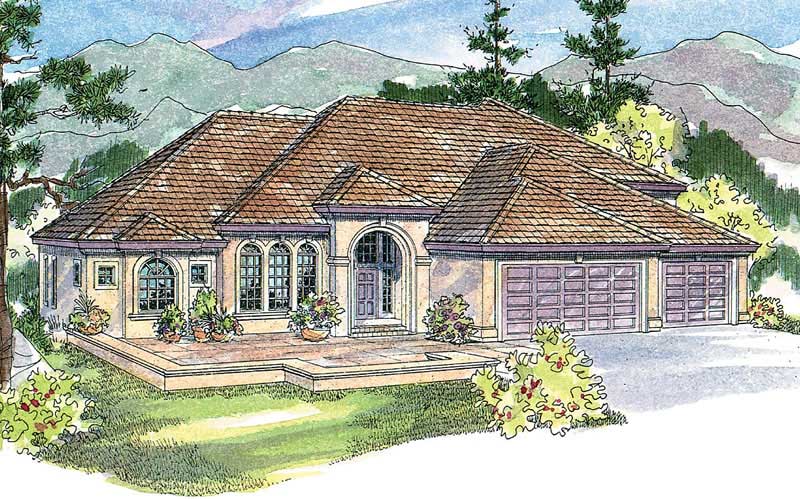
3-Bedroom, 2380 Sq Ft Concrete Block/ ICF Design House Plan - 132-1521 - Front Exterior
Plan Collection
3-Bedroom, 2380 Sq Ft Concrete Block/ ICF Design House Plan - 132-1521 - Front Exterior
Plan#132-1521
Starting at$1480
2380
Sq Ft
1
Story
3
Bed
3
Bath
2
Car
3-Bedroom, 2402 Sq Ft Tudor Home Plan - 195-1092 - Main Exterior
Plan Collection
3-Bedroom, 2402 Sq Ft Tudor Home Plan - 195-1092 - Main Exterior
Plan#195-1092
Starting at$1050
2402
Sq Ft
1
Story
3
Bed
3
Bath
2
Car
4-Bedroom, 2965 Sq Ft Craftsman House Plan - 108-1041 - Front Exterior
Plan Collection
4-Bedroom, 2965 Sq Ft Craftsman House Plan - 108-1041 - Front Exterior
Plan#108-1041
Starting at$1280
2965
Sq Ft
2
Story
4
Bed
3
Bath
3
Car
4-Bedroom, 2742 Sq Ft Contemporary Home - Plan #191-1032 - Main Exterior
Plan Collection
4-Bedroom, 2742 Sq Ft Contemporary Home - Plan #191-1032 - Main Exterior
Plan#191-1032
Starting at$1650
2742
Sq Ft
2
Story
4
Bed
3
Bath
4
Car
2-Bedroom, 1940 Sq Ft Cape Cod Home Plan - 108-1591 - Main Exterior
Plan Collection
2-Bedroom, 1940 Sq Ft Cape Cod Home Plan - 108-1591 - Main Exterior
Plan#108-1591
Starting at$845
1940
Sq Ft
2
Story
2
Bed
3
Bath
0
Car
4-Bedroom, 3431 Sq Ft Colonial House Plan - 109-1074 - Front Exterior
Plan Collection
4-Bedroom, 3431 Sq Ft Colonial House Plan - 109-1074 - Front Exterior
Plan#109-1074
Starting at$1595
3431
Sq Ft
2
Story
4
Bed
3
Bath
0
Car
4-Bedroom, 3674 Sq Ft Colonial House Plan - 105-1075 - Front Exterior
Plan Collection
4-Bedroom, 3674 Sq Ft Colonial House Plan - 105-1075 - Front Exterior
Plan#105-1075
Starting at$790
3674
Sq Ft
2
Story
4
Bed
3
Bath
2
Car
4-Bedroom, 2238 Sq Ft Contemporary House Plan - 144-1068 - Front Exterior
Plan Collection
4-Bedroom, 2238 Sq Ft Contemporary House Plan - 144-1068 - Front Exterior
Plan#144-1068
Starting at$1350
2238
Sq Ft
1
Story
4
Bed
3
Bath
2
Car
4-Bedroom, 3723 Sq Ft Colonial Home Plan - 113-1012 - Main Exterior
Plan Collection
4-Bedroom, 3723 Sq Ft Colonial Home Plan - 113-1012 - Main Exterior
Plan#113-1012
Starting at$450
3723
Sq Ft
2
Story
4
Bed
3
Bath
3
Car
6-Bedroom, 4575 Sq Ft Ranch Home Plan - 115-1260 - Main Exterior
Plan Collection
6-Bedroom, 4575 Sq Ft Ranch Home Plan - 115-1260 - Main Exterior
Plan#115-1260
Starting at$2900
4575
Sq Ft
2
Story
6
Bed
3
Bath
3
Car
4-Bedroom, 3080 Sq Ft Florida Style Home Plan - 107-1078 - Main Exterior
Plan Collection
4-Bedroom, 3080 Sq Ft Florida Style Home Plan - 107-1078 - Main Exterior
Plan#107-1078
Starting at$2700
3080
Sq Ft
1
Story
4
Bed
3
Bath
3
Car
4-Bedroom, 4720 Sq Ft Country House Plan - 115-1187 - Front Exterior
Plan Collection
4-Bedroom, 4720 Sq Ft Country House Plan - 115-1187 - Front Exterior
Plan#115-1187
Starting at$2900
4720
Sq Ft
2
Story
4
Bed
3
Bath
3
Car
3-Bedroom, 3304 Sq Ft Craftsman House Plan - 132-1574 - Front Exterior
Plan Collection
3-Bedroom, 3304 Sq Ft Craftsman House Plan - 132-1574 - Front Exterior
Plan#132-1574
Starting at$1480
3304
Sq Ft
1
Story
3
Bed
3
Bath
2
Car
4-Bedroom, 4030 Sq Ft Historic Home Plan - 115-1168 - Main Exterior
Plan Collection
4-Bedroom, 4030 Sq Ft Historic Home Plan - 115-1168 - Main Exterior
Plan#115-1168
Starting at$2600
4030
Sq Ft
2
Story
4
Bed
3
Bath
3
Car

4-Bedroom, 4625 Sq Ft Colonial House Plan - 115-1160 - Front Exterior
Plan Collection
4-Bedroom, 4625 Sq Ft Colonial House Plan - 115-1160 - Front Exterior
Plan#115-1160
Starting at$2900
4625
Sq Ft
2
Story
4
Bed
3
Bath
3
Car
4-Bedroom, 3293 Sq Ft Coastal House Plan - 133-1022 - Front Exterior
Plan Collection
4-Bedroom, 3293 Sq Ft Coastal House Plan - 133-1022 - Front Exterior
Plan#133-1022
Starting at$2964
3293
Sq Ft
2
Story
4
Bed
3
Bath
2
Car
4-Bedroom, 4010 Sq Ft Ranch Home Plan - 115-1027 - Main Exterior
Plan Collection
4-Bedroom, 4010 Sq Ft Ranch Home Plan - 115-1027 - Main Exterior
Plan#115-1027
Starting at$2600
4010
Sq Ft
2
Story
4
Bed
3
Bath
3
Car
4-Bedroom, 3376 Sq Ft European Home Plan - 109-1158 - Main Exterior
Plan Collection
4-Bedroom, 3376 Sq Ft European Home Plan - 109-1158 - Main Exterior
Plan#109-1158
Starting at$1595
3376
Sq Ft
2
Story
4
Bed
3
Bath
0
Car
3-Bedroom, 2962 Sq Ft Craftsman Home Plan - 163-1066 - Main Exterior
Plan Collection
3-Bedroom, 2962 Sq Ft Craftsman Home Plan - 163-1066 - Main Exterior
Plan#163-1066
Starting at$1230
2962
Sq Ft
1
Story
3
Bed
3
Bath
3
Car
4-Bedroom, 2798 Sq Ft Traditional House Plan - 147-1155 - Front Exterior
Plan Collection
4-Bedroom, 2798 Sq Ft Traditional House Plan - 147-1155 - Front Exterior
Plan#147-1155
Starting at$1234
2798
Sq Ft
2
Story
4
Bed
3
Bath
2
Car
4-Bedroom, 3943 Sq Ft Craftsman Home Plan - 109-1070 - Main Exterior
Plan Collection
4-Bedroom, 3943 Sq Ft Craftsman Home Plan - 109-1070 - Main Exterior
Plan#109-1070
Starting at$1695
3943
Sq Ft
2
Story
4
Bed
3
Bath
0
Car
4-Bedroom, 1992 Sq Ft Colonial House Plan - 109-1035 - Front Exterior
Plan Collection
4-Bedroom, 1992 Sq Ft Colonial House Plan - 109-1035 - Front Exterior
Plan#109-1035
Starting at$1295
1992
Sq Ft
1
Story
4
Bed
3
Bath
2
Car
3-Bedroom, 3001 Sq Ft Georgian Plan - 195-1072 - Main Exterior
Plan Collection
3-Bedroom, 3001 Sq Ft Georgian Plan - 195-1072 - Main Exterior
Plan#195-1072
Starting at$1200
3001
Sq Ft
2
Story
3
Bed
3
Bath
3
Car
4-Bedroom, 2519 Sq Ft Craftsman Home Plan - 180-1040 - Main Exterior
Plan Collection
4-Bedroom, 2519 Sq Ft Craftsman Home Plan - 180-1040 - Main Exterior
Plan#180-1040
Starting at$1350
2519
Sq Ft
2
Story
4
Bed
3
Bath
2
Car
3-Bedroom, 2380 Sq Ft Concrete Block/ ICF Design House Plan - 132-1521 - Front Exterior
Plan Collection
3-Bedroom, 2380 Sq Ft Concrete Block/ ICF Design House Plan - 132-1521 - Front Exterior
Plan#132-1521
Starting at$1480
2380
Sq Ft
1
Story
3
Bed
3
Bath
2
Car
3-Bedroom, 2402 Sq Ft Tudor Home Plan - 195-1092 - Main Exterior
Plan Collection
3-Bedroom, 2402 Sq Ft Tudor Home Plan - 195-1092 - Main Exterior
Plan#195-1092
Starting at$1050
2402
Sq Ft
1
Story
3
Bed
3
Bath
2
Car
4-Bedroom, 2965 Sq Ft Craftsman House Plan - 108-1041 - Front Exterior
Plan Collection
4-Bedroom, 2965 Sq Ft Craftsman House Plan - 108-1041 - Front Exterior
Plan#108-1041
Starting at$1280
2965
Sq Ft
2
Story
4
Bed
3
Bath
3
Car
4-Bedroom, 2742 Sq Ft Contemporary Home - Plan #191-1032 - Main Exterior
Plan Collection
4-Bedroom, 2742 Sq Ft Contemporary Home - Plan #191-1032 - Main Exterior
Plan#191-1032
Starting at$1650
2742
Sq Ft
2
Story
4
Bed
3
Bath
4
Car
2-Bedroom, 1940 Sq Ft Cape Cod Home Plan - 108-1591 - Main Exterior
Plan Collection
2-Bedroom, 1940 Sq Ft Cape Cod Home Plan - 108-1591 - Main Exterior
Plan#108-1591
Starting at$845
1940
Sq Ft
2
Story
2
Bed
3
Bath
0
Car
4-Bedroom, 3431 Sq Ft Colonial House Plan - 109-1074 - Front Exterior
Plan Collection
4-Bedroom, 3431 Sq Ft Colonial House Plan - 109-1074 - Front Exterior
Plan#109-1074
Starting at$1595
3431
Sq Ft
2
Story
4
Bed
3
Bath
0
Car
4-Bedroom, 3674 Sq Ft Colonial House Plan - 105-1075 - Front Exterior
Plan Collection
4-Bedroom, 3674 Sq Ft Colonial House Plan - 105-1075 - Front Exterior
Plan#105-1075
Starting at$790
3674
Sq Ft
2
Story
4
Bed
3
Bath
2
Car
4-Bedroom, 2238 Sq Ft Contemporary House Plan - 144-1068 - Front Exterior
Plan Collection
4-Bedroom, 2238 Sq Ft Contemporary House Plan - 144-1068 - Front Exterior
Plan#144-1068
Starting at$1350
2238
Sq Ft
1
Story
4
Bed
3
Bath
2
Car
4-Bedroom, 3723 Sq Ft Colonial Home Plan - 113-1012 - Main Exterior
Plan Collection
4-Bedroom, 3723 Sq Ft Colonial Home Plan - 113-1012 - Main Exterior
Plan#113-1012
Starting at$450
3723
Sq Ft
2
Story
4
Bed
3
Bath
3
Car
6-Bedroom, 4575 Sq Ft Ranch Home Plan - 115-1260 - Main Exterior
Plan Collection
6-Bedroom, 4575 Sq Ft Ranch Home Plan - 115-1260 - Main Exterior
Plan#115-1260
Starting at$2900
4575
Sq Ft
2
Story
6
Bed
3
Bath
3
Car

4-Bedroom, 3080 Sq Ft Florida Style Home Plan - 107-1078 - Main Exterior
Plan Collection
4-Bedroom, 3080 Sq Ft Florida Style Home Plan - 107-1078 - Main Exterior
Plan#107-1078
Starting at$2700
3080
Sq Ft
1
Story
4
Bed
3
Bath
3
Car

4-Bedroom, 4720 Sq Ft Country House Plan - 115-1187 - Front Exterior
Plan Collection
4-Bedroom, 4720 Sq Ft Country House Plan - 115-1187 - Front Exterior
Plan#115-1187
Starting at$2900
4720
Sq Ft
2
Story
4
Bed
3
Bath
3
Car
3-Bedroom, 3304 Sq Ft Craftsman House Plan - 132-1574 - Front Exterior
Plan Collection
3-Bedroom, 3304 Sq Ft Craftsman House Plan - 132-1574 - Front Exterior
Plan#132-1574
Starting at$1480
3304
Sq Ft
1
Story
3
Bed
3
Bath
2
Car

4-Bedroom, 4030 Sq Ft Historic Home Plan - 115-1168 - Main Exterior
Plan Collection
4-Bedroom, 4030 Sq Ft Historic Home Plan - 115-1168 - Main Exterior
Plan#115-1168
Starting at$2600
4030
Sq Ft
2
Story
4
Bed
3
Bath
3
Car
4-Bedroom, 4625 Sq Ft Colonial House Plan - 115-1160 - Front Exterior
Plan Collection
4-Bedroom, 4625 Sq Ft Colonial House Plan - 115-1160 - Front Exterior
Plan#115-1160
Starting at$2900
4625
Sq Ft
2
Story
4
Bed
3
Bath
3
Car
4-Bedroom, 3293 Sq Ft Coastal House Plan - 133-1022 - Front Exterior
Plan Collection
4-Bedroom, 3293 Sq Ft Coastal House Plan - 133-1022 - Front Exterior
Plan#133-1022
Starting at$2964
3293
Sq Ft
2
Story
4
Bed
3
Bath
2
Car

4-Bedroom, 4010 Sq Ft Ranch Home Plan - 115-1027 - Main Exterior
Plan Collection
4-Bedroom, 4010 Sq Ft Ranch Home Plan - 115-1027 - Main Exterior
Plan#115-1027
Starting at$2600
4010
Sq Ft
2
Story
4
Bed
3
Bath
3
Car
4-Bedroom, 3376 Sq Ft European Home Plan - 109-1158 - Main Exterior
Plan Collection
4-Bedroom, 3376 Sq Ft European Home Plan - 109-1158 - Main Exterior
Plan#109-1158
Starting at$1595
3376
Sq Ft
2
Story
4
Bed
3
Bath
0
Car
3-Bedroom, 2962 Sq Ft Craftsman Home Plan - 163-1066 - Main Exterior
Plan Collection
3-Bedroom, 2962 Sq Ft Craftsman Home Plan - 163-1066 - Main Exterior
Plan#163-1066
Starting at$1230
2962
Sq Ft
1
Story
3
Bed
3
Bath
3
Car
4-Bedroom, 2798 Sq Ft Traditional House Plan - 147-1155 - Front Exterior
Plan Collection
4-Bedroom, 2798 Sq Ft Traditional House Plan - 147-1155 - Front Exterior
Plan#147-1155
Starting at$1234
2798
Sq Ft
2
Story
4
Bed
3
Bath
2
Car
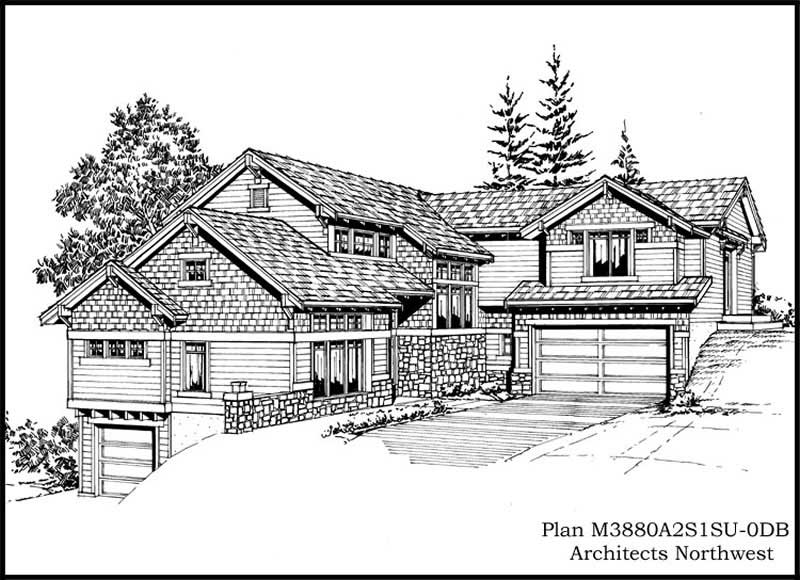
4-Bedroom, 3943 Sq Ft Craftsman Home Plan - 109-1070 - Main Exterior
Plan Collection
4-Bedroom, 3943 Sq Ft Craftsman Home Plan - 109-1070 - Main Exterior
Plan#109-1070
Starting at$1695
3943
Sq Ft
2
Story
4
Bed
3
Bath
0
Car
1...89101112...38